$499,900
42 Rue Raoul-Roy
Gatineau (Aylmer)
Gatineau (Aylmer)
Type
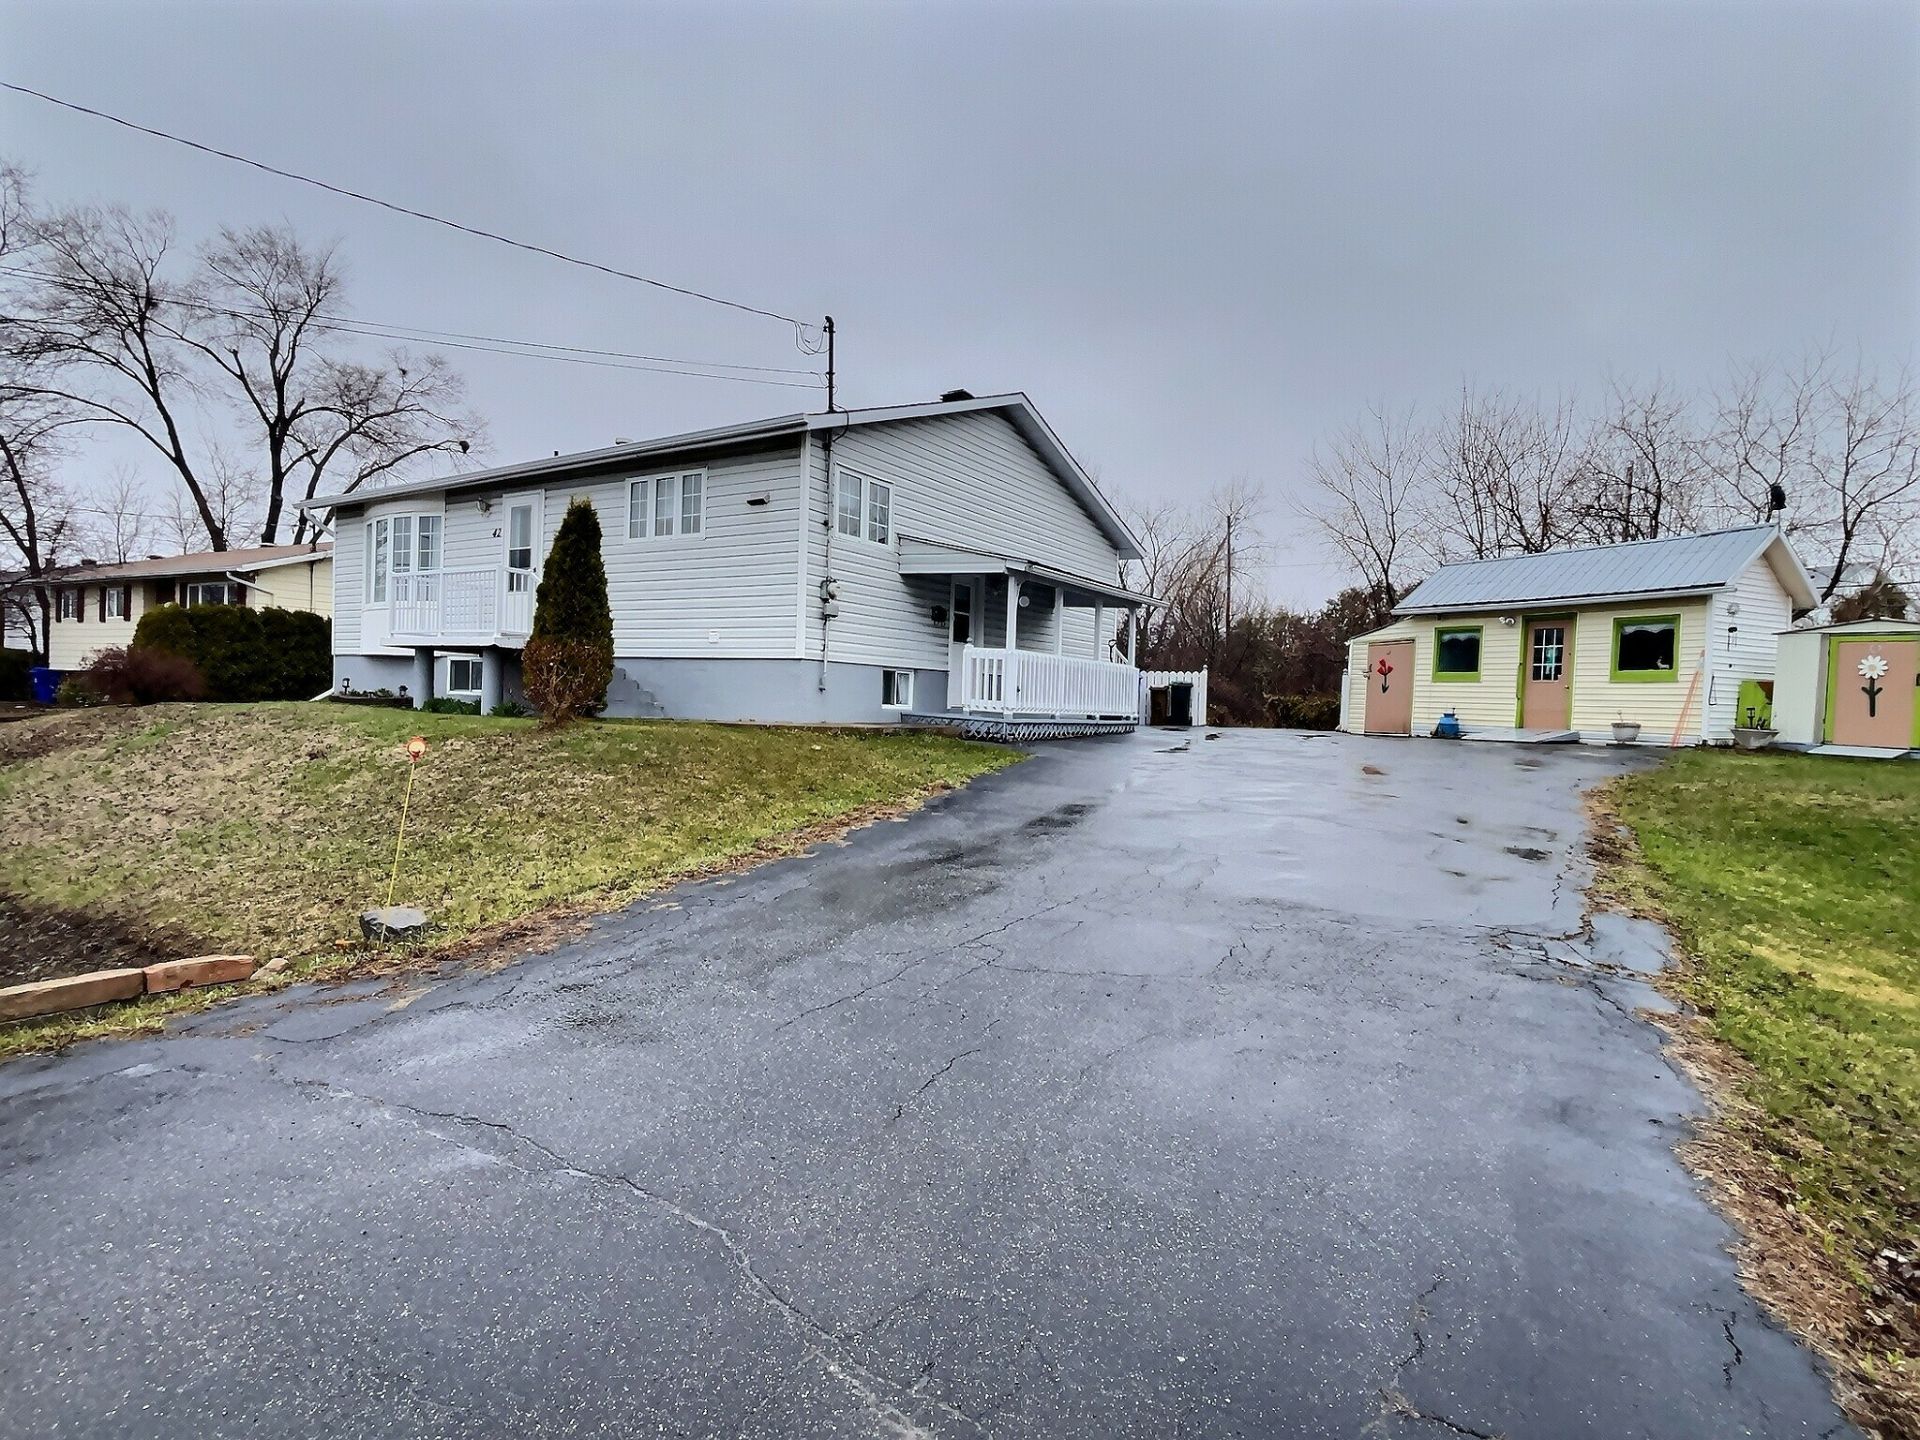
Bungalow
Bedrooms
3
Living area
102.3 Square Meters
Bathrooms
1
MLS® 27590843
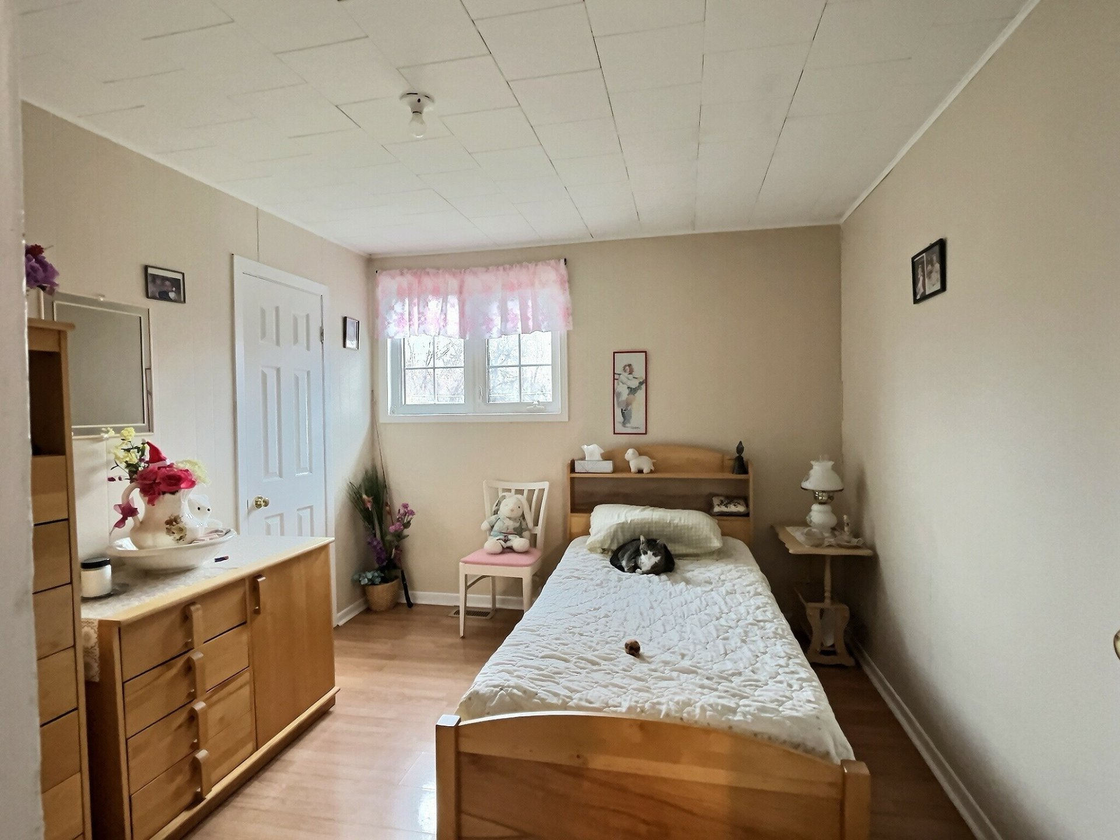
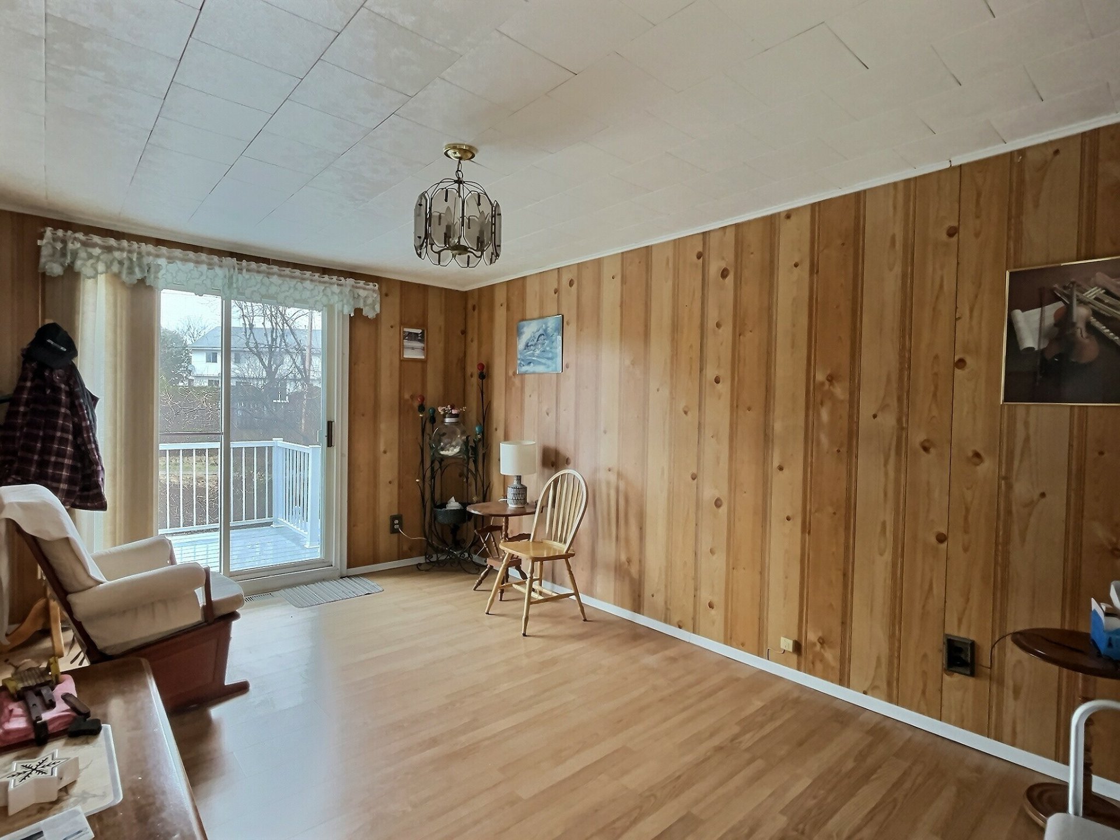
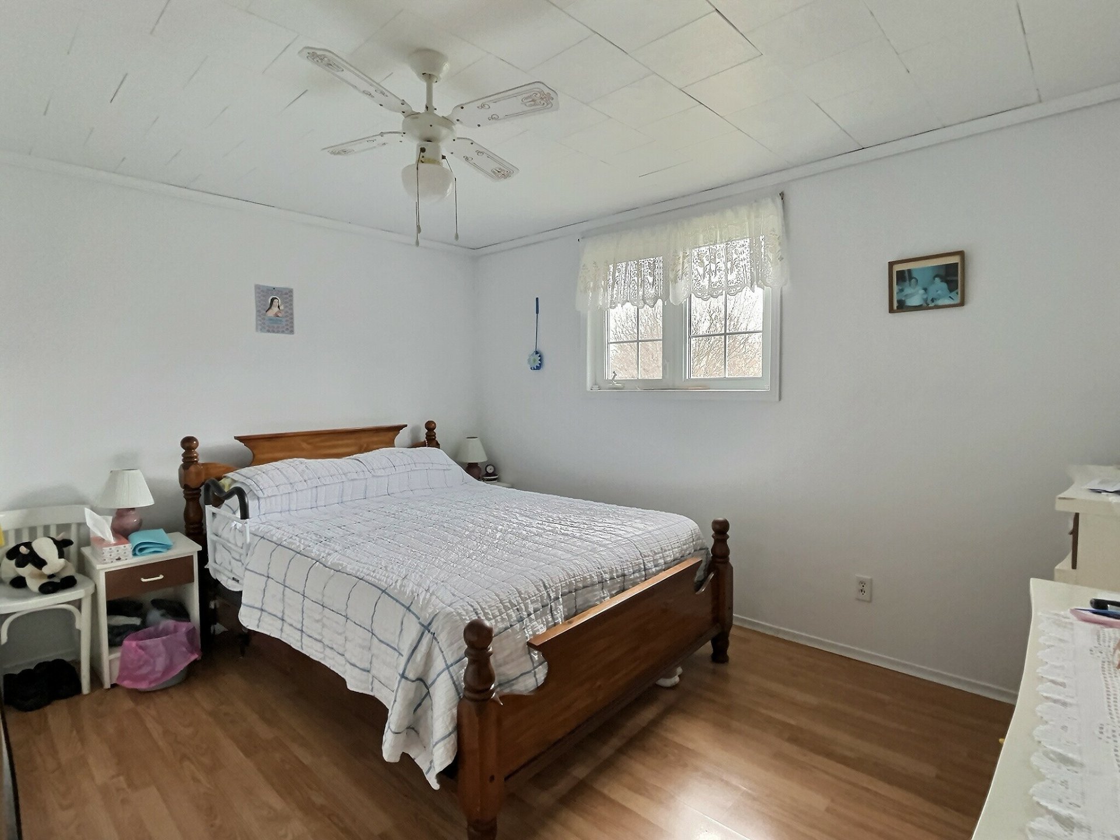
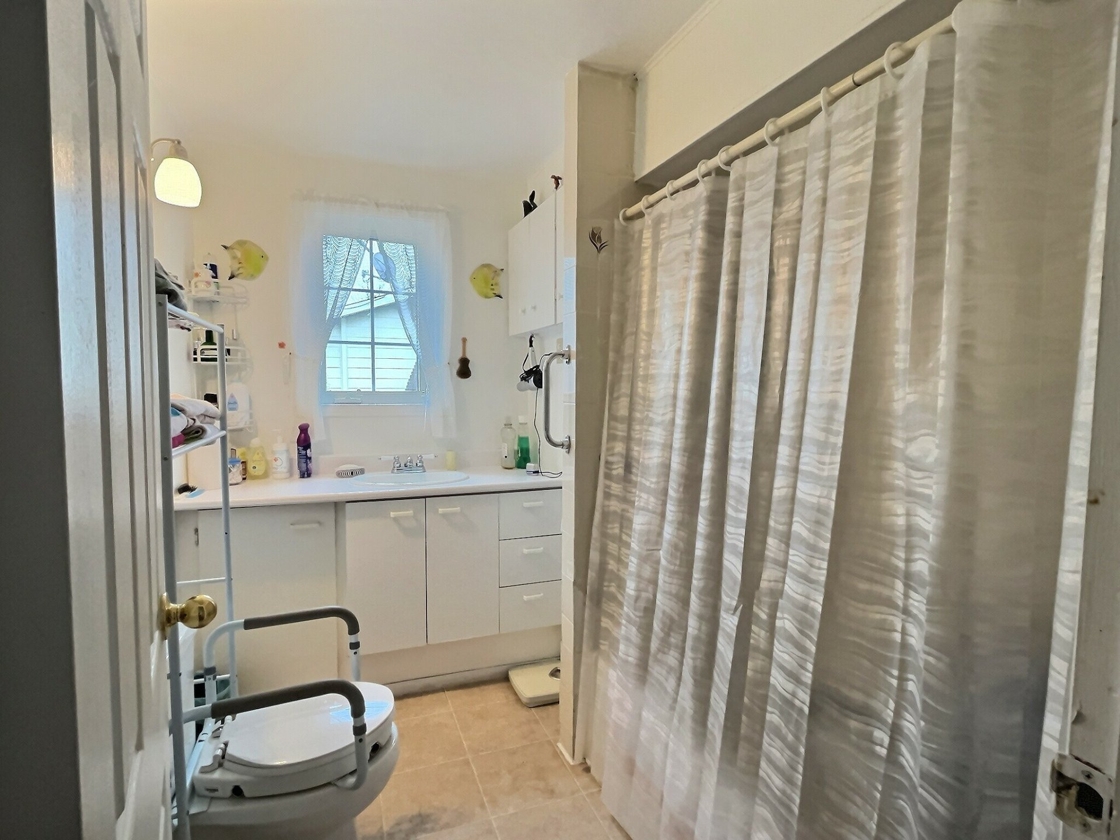
Property description
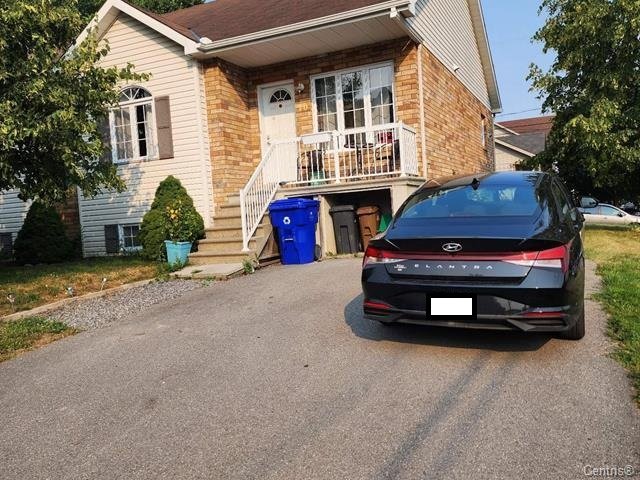
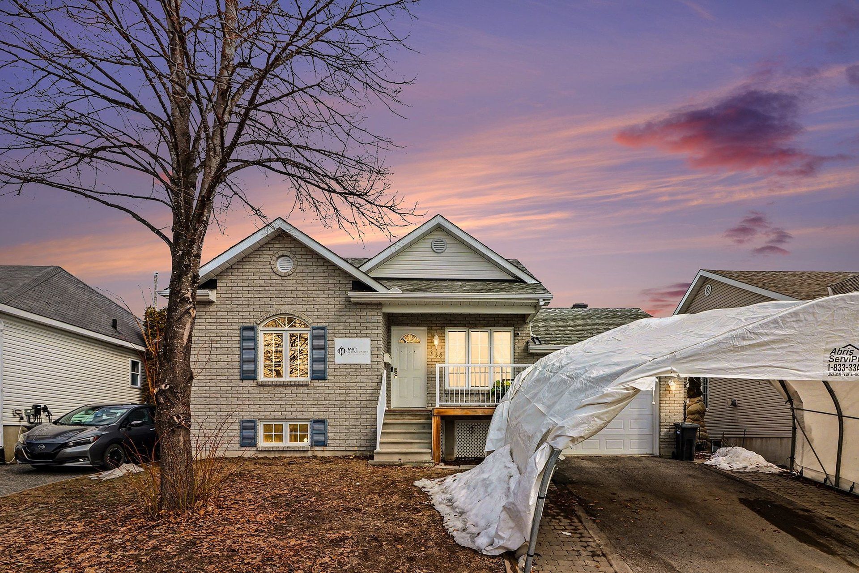
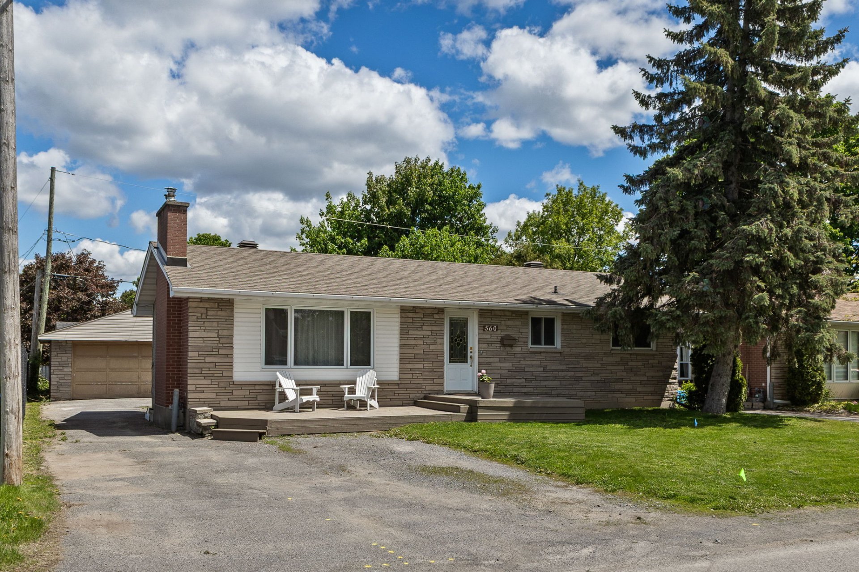
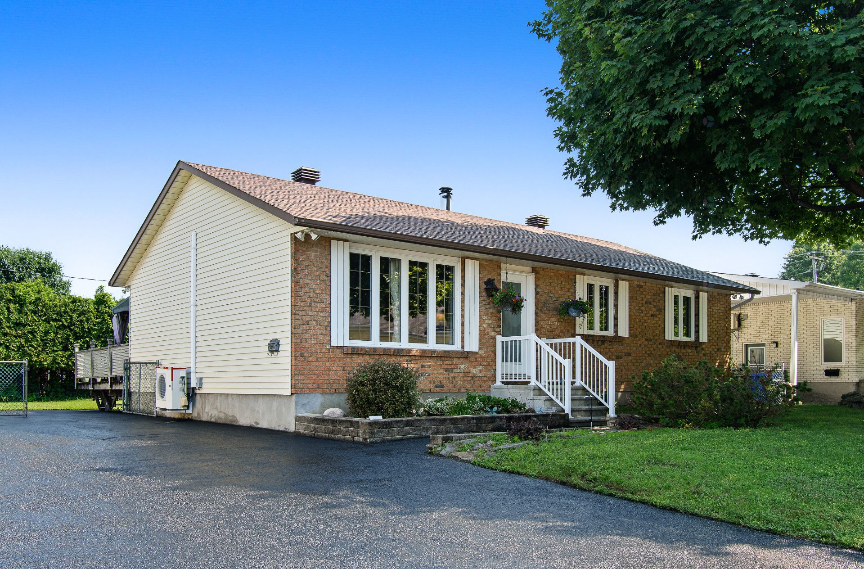
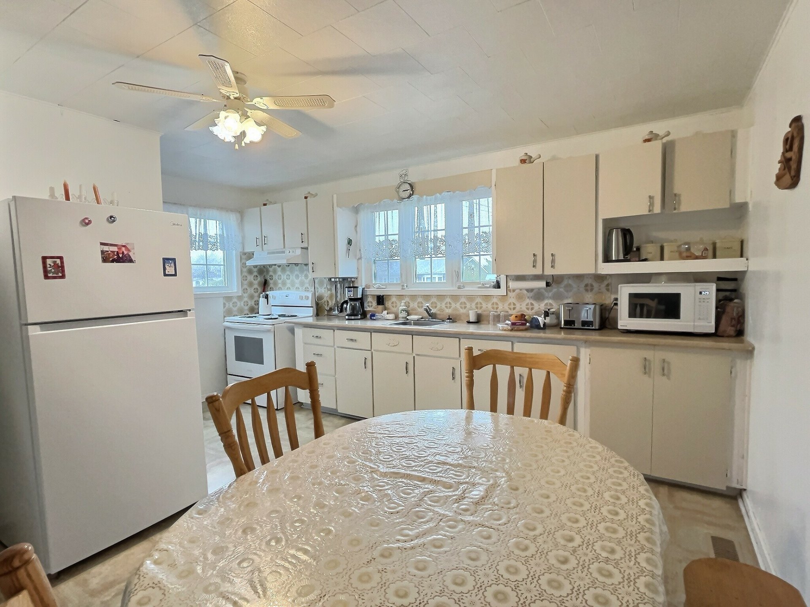
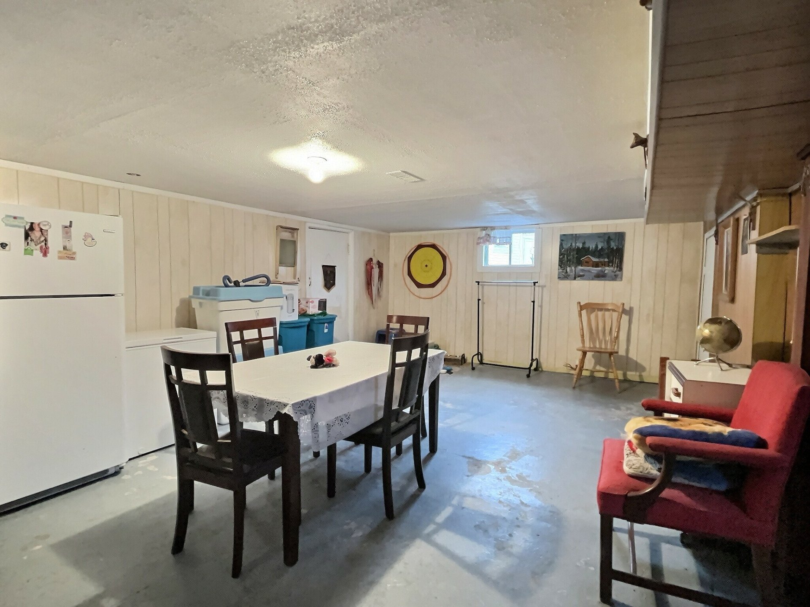
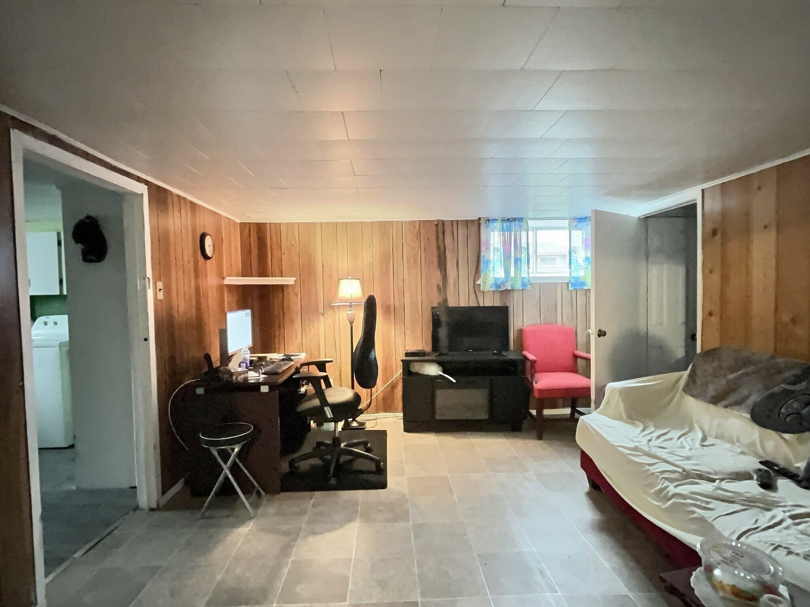
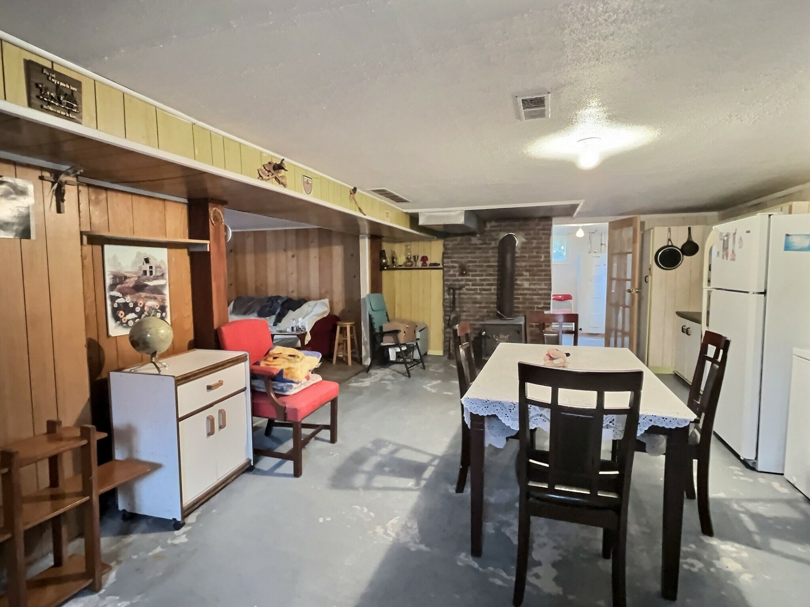
Bungalow in need of some TLC, offering excellent potential, located just steps from the Aylmer Marina. This 2+1 bedroom property is ideal for handy buyers or renovators. Nice lot in a sought-after area, close to the water, parks, bike paths, and all amenities.
Sold without legal warranty, at the risk and peril of the buyerDetails
Located near
Bicycle path, Daycare centre, Elementary school, Park, Public transportation
Room dimension
| Room | Floor | Dimensions | Floor covering |
|---|---|---|---|
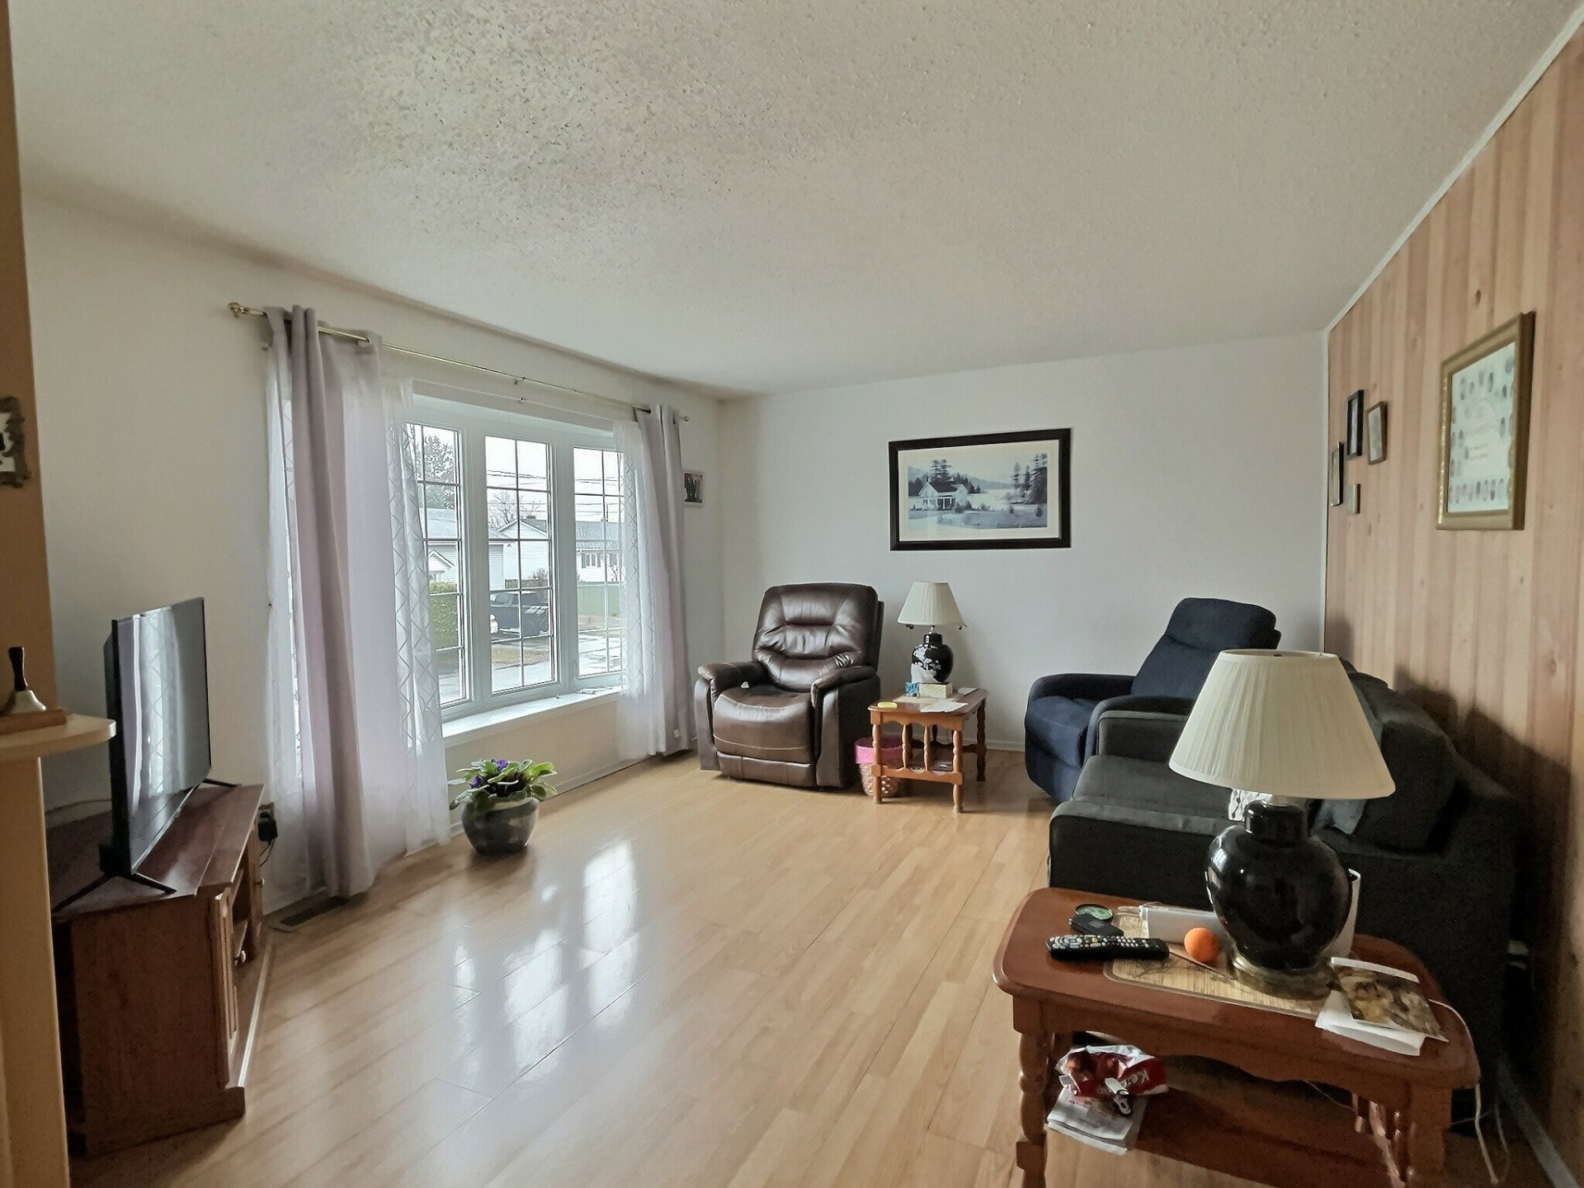
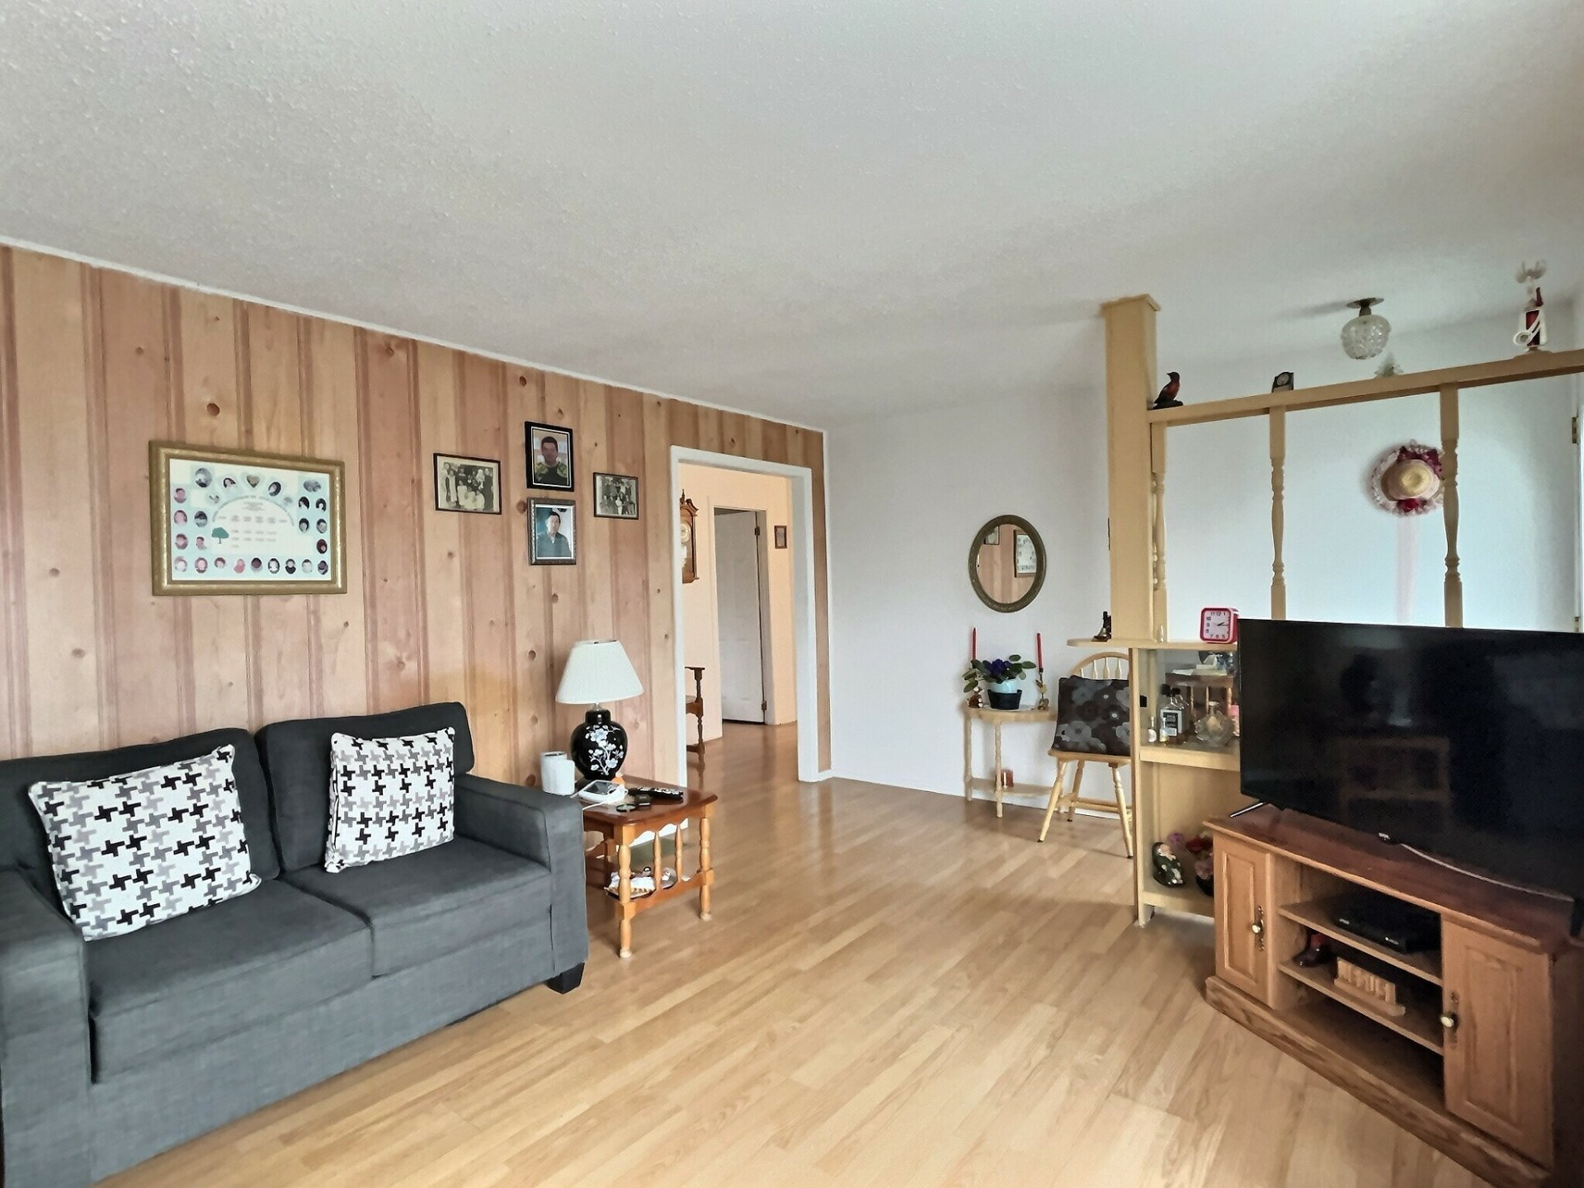
| Living room | 1st level/Ground floor | 12 X 14.10 ft / 3.66 X 4.52 m | Laminate floor |
| Family room | 1st level/Ground floor | 9.10 X 15.8 ft / 3.00 X 4.78 m | Laminate floor |
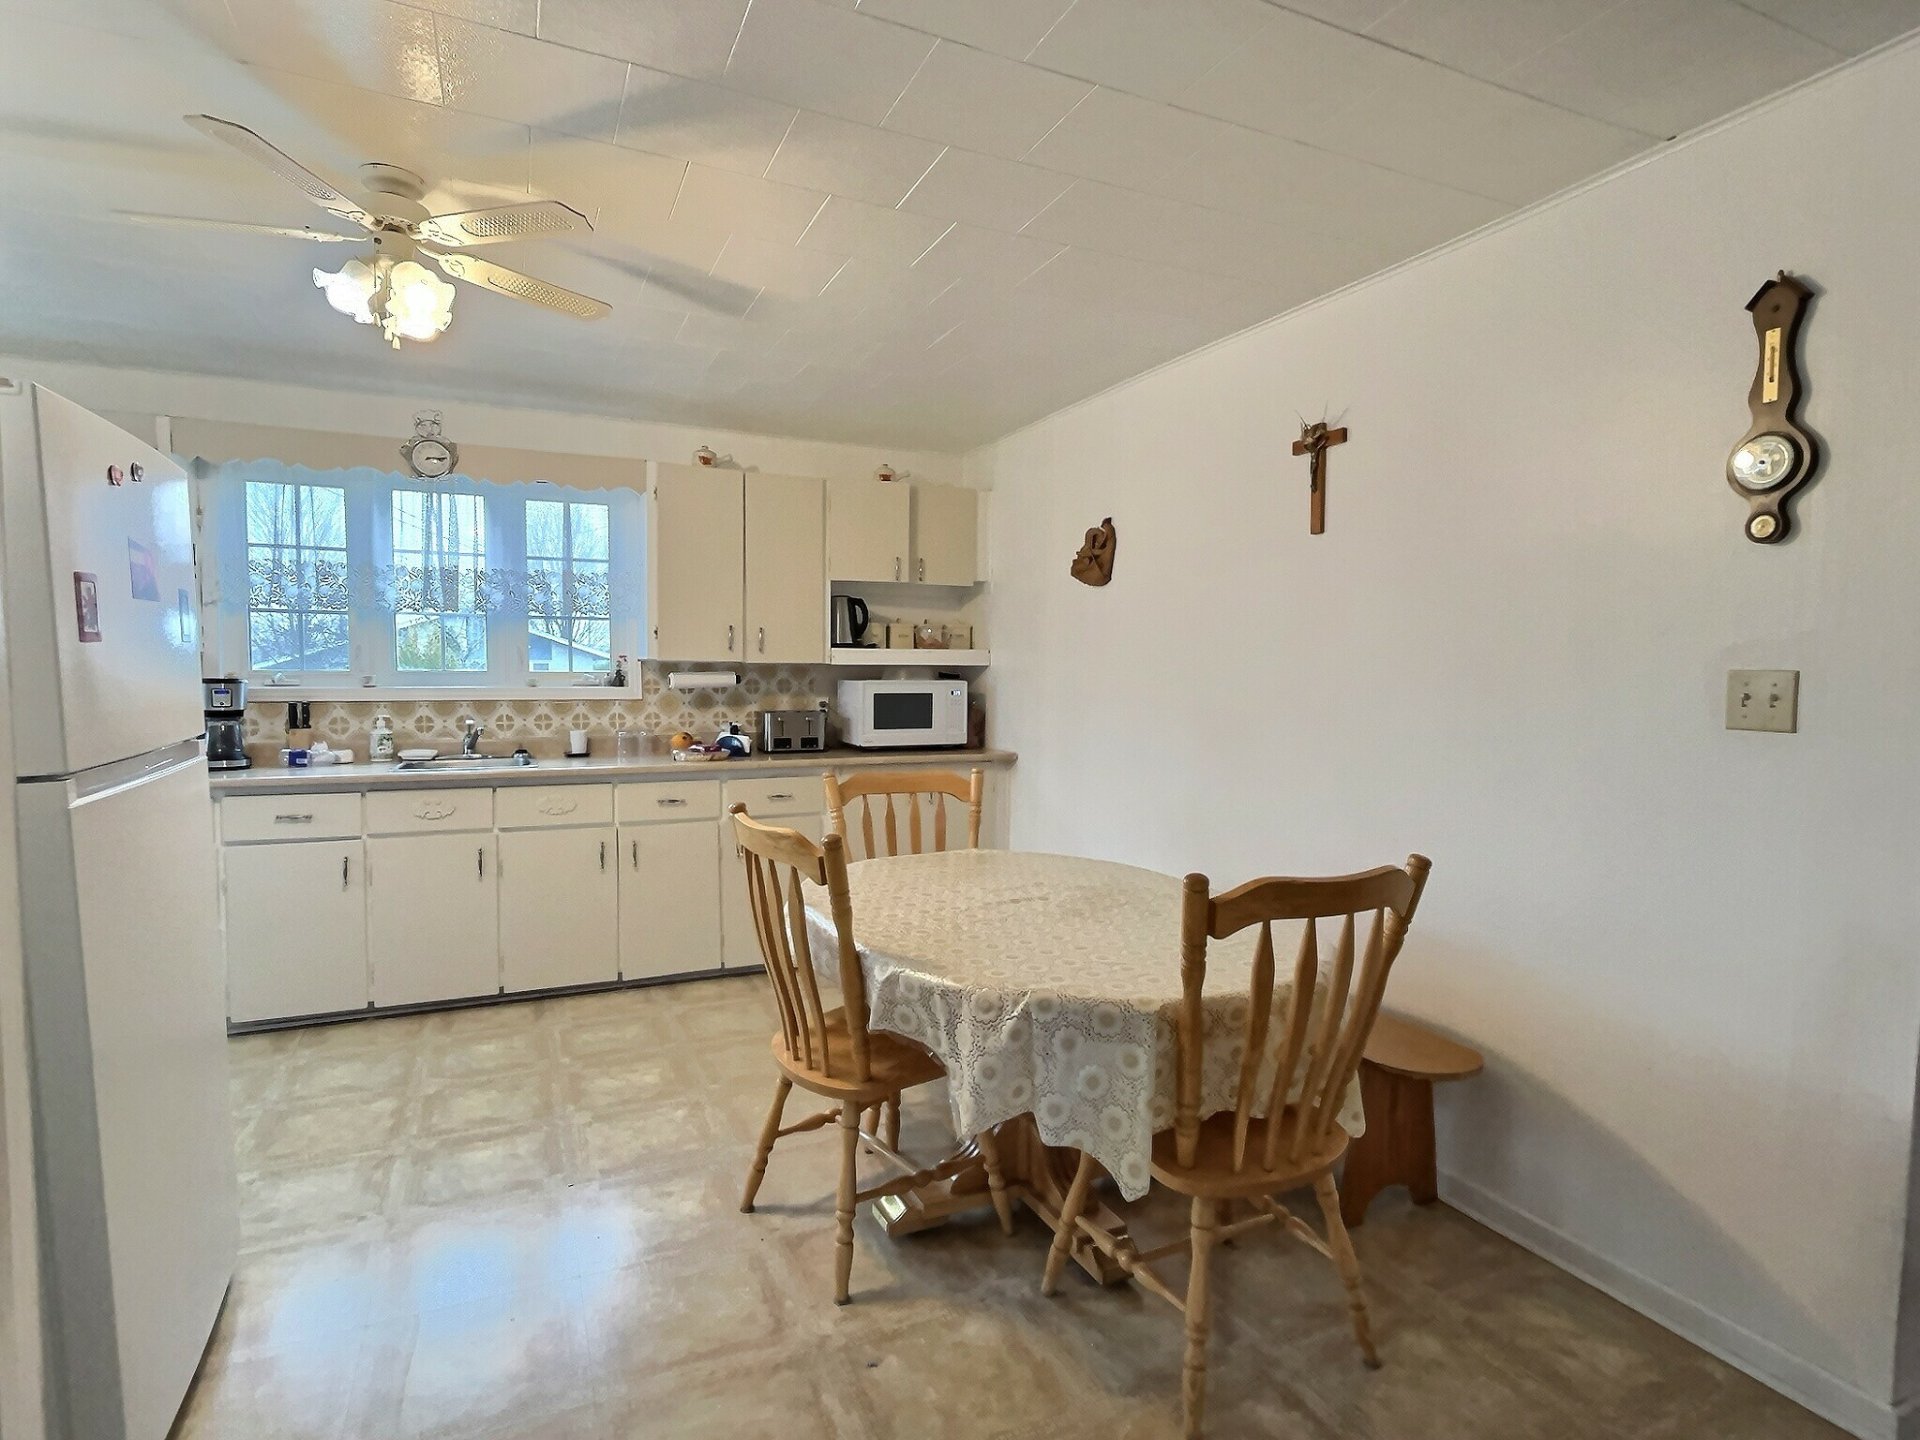
| Kitchen | 1st level/Ground floor | 10.3 X 15.3 ft irr / 3.12 X 4.65 m irr | Tiles |
| Primary bedroom | 1st level/Ground floor | 11.5 X 12.10 ft / 3.48 X 3.91 m | Laminate floor |
| Bedroom | 1st level/Ground floor | 9.8 X 11.4 ft / 2.95 X 3.45 m | Laminate floor |
| Bathroom | 1st level/Ground floor | 6.11 X 8.7 ft / 2.11 X 2.62 m | Linoleum |
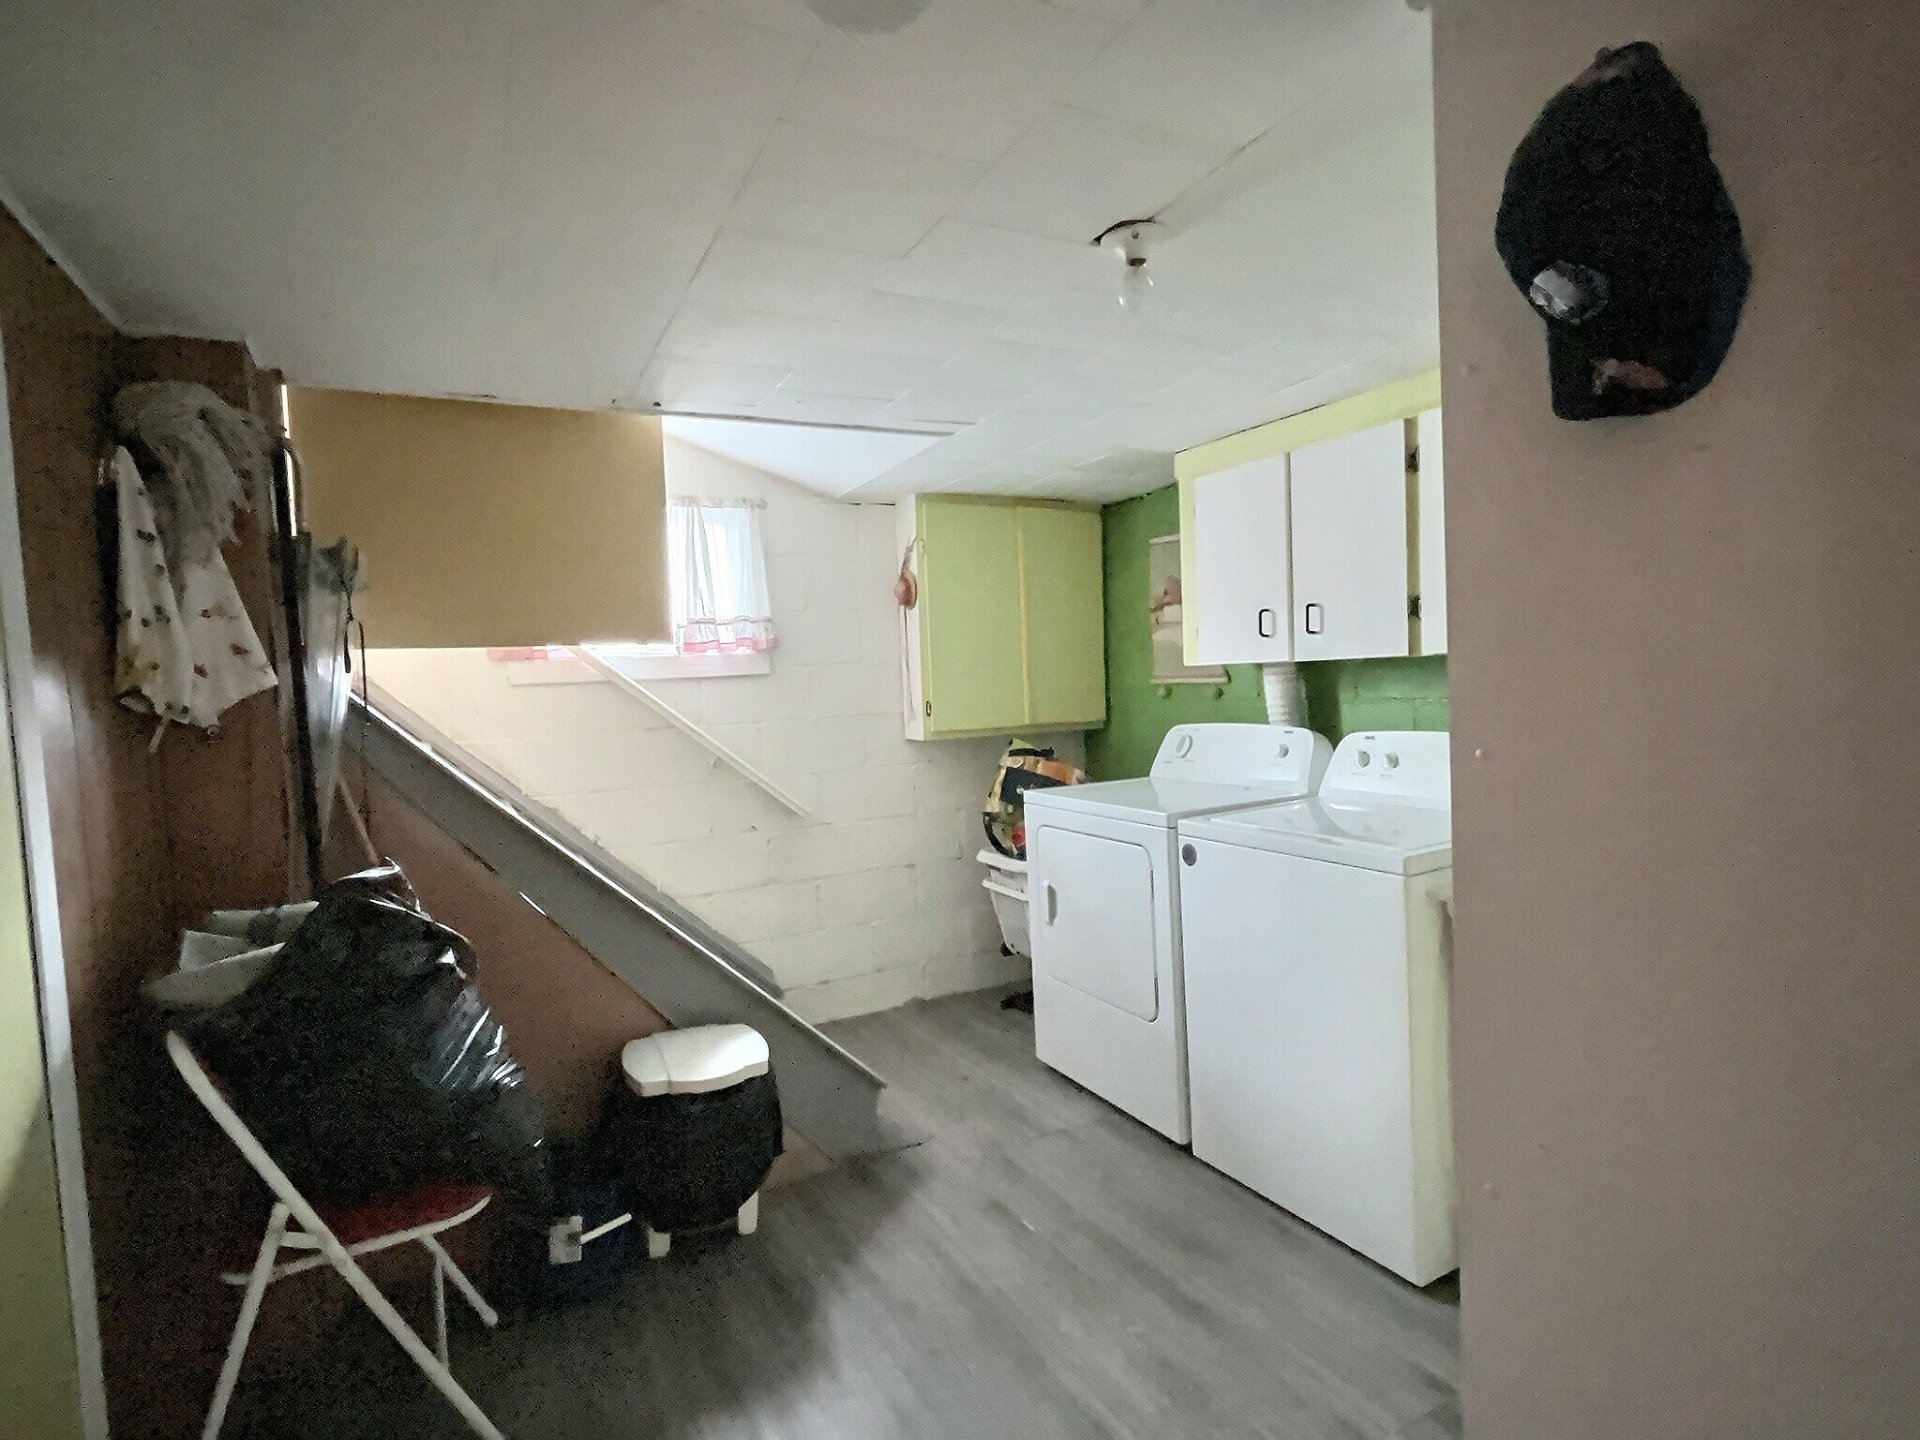
| Laundry room | Basement 1 | 9.4 X 4.3 ft / 2.84 X 1.30 m | Laminate floor |
| Bedroom | Basement 1 | 10 X 11 ft / 3.05 X 3.35 m | Linoleum |
| Playroom | Basement 1 | 13.11 X 25 ft / 4.24 X 7.62 m | Concrete |
| Other | Basement 1 | 8 X 14 ft / 2.44 X 4.27 m | Concrete |
Taxes and expenses
| Municipal | $3,446 |
| School | $360 |
| Electricity | $716 |
| Gas | $2,585 |
Building and interior of the property
| Bedrooms | 3 |
| Bathrooms | 1 |
| Number of rooms | 10 |
| Number of rooms above ground | 2 |
| Number of basement bedrooms | 1 |
| Living area | 102.3 Square Meters |
| Dimension of the front of the building | 9.25 |
| Dimension of the depth of building | 11.07 |
| Land area | 696.8 |
| Dimension of the front of the land | 45.72 |
| Dimension of the depth of the land | 30.48 |
| Year built | 1967 |
| Municipal assessment (land) | $146,900 |
| Municipal assessment (building) | $267,200 |
| Municipal assessment (total) | $414,100 |
| Assessment year | 2026 |
| Irregular land | Yes |
| Available services | Natural Gas Connected, Sewer Connected, Water Connected |
| Basement | Partially finished |
| Distinctive features | Detached |
| Foundation | Concrete blocks |
| Hearth stove | Wood stove |
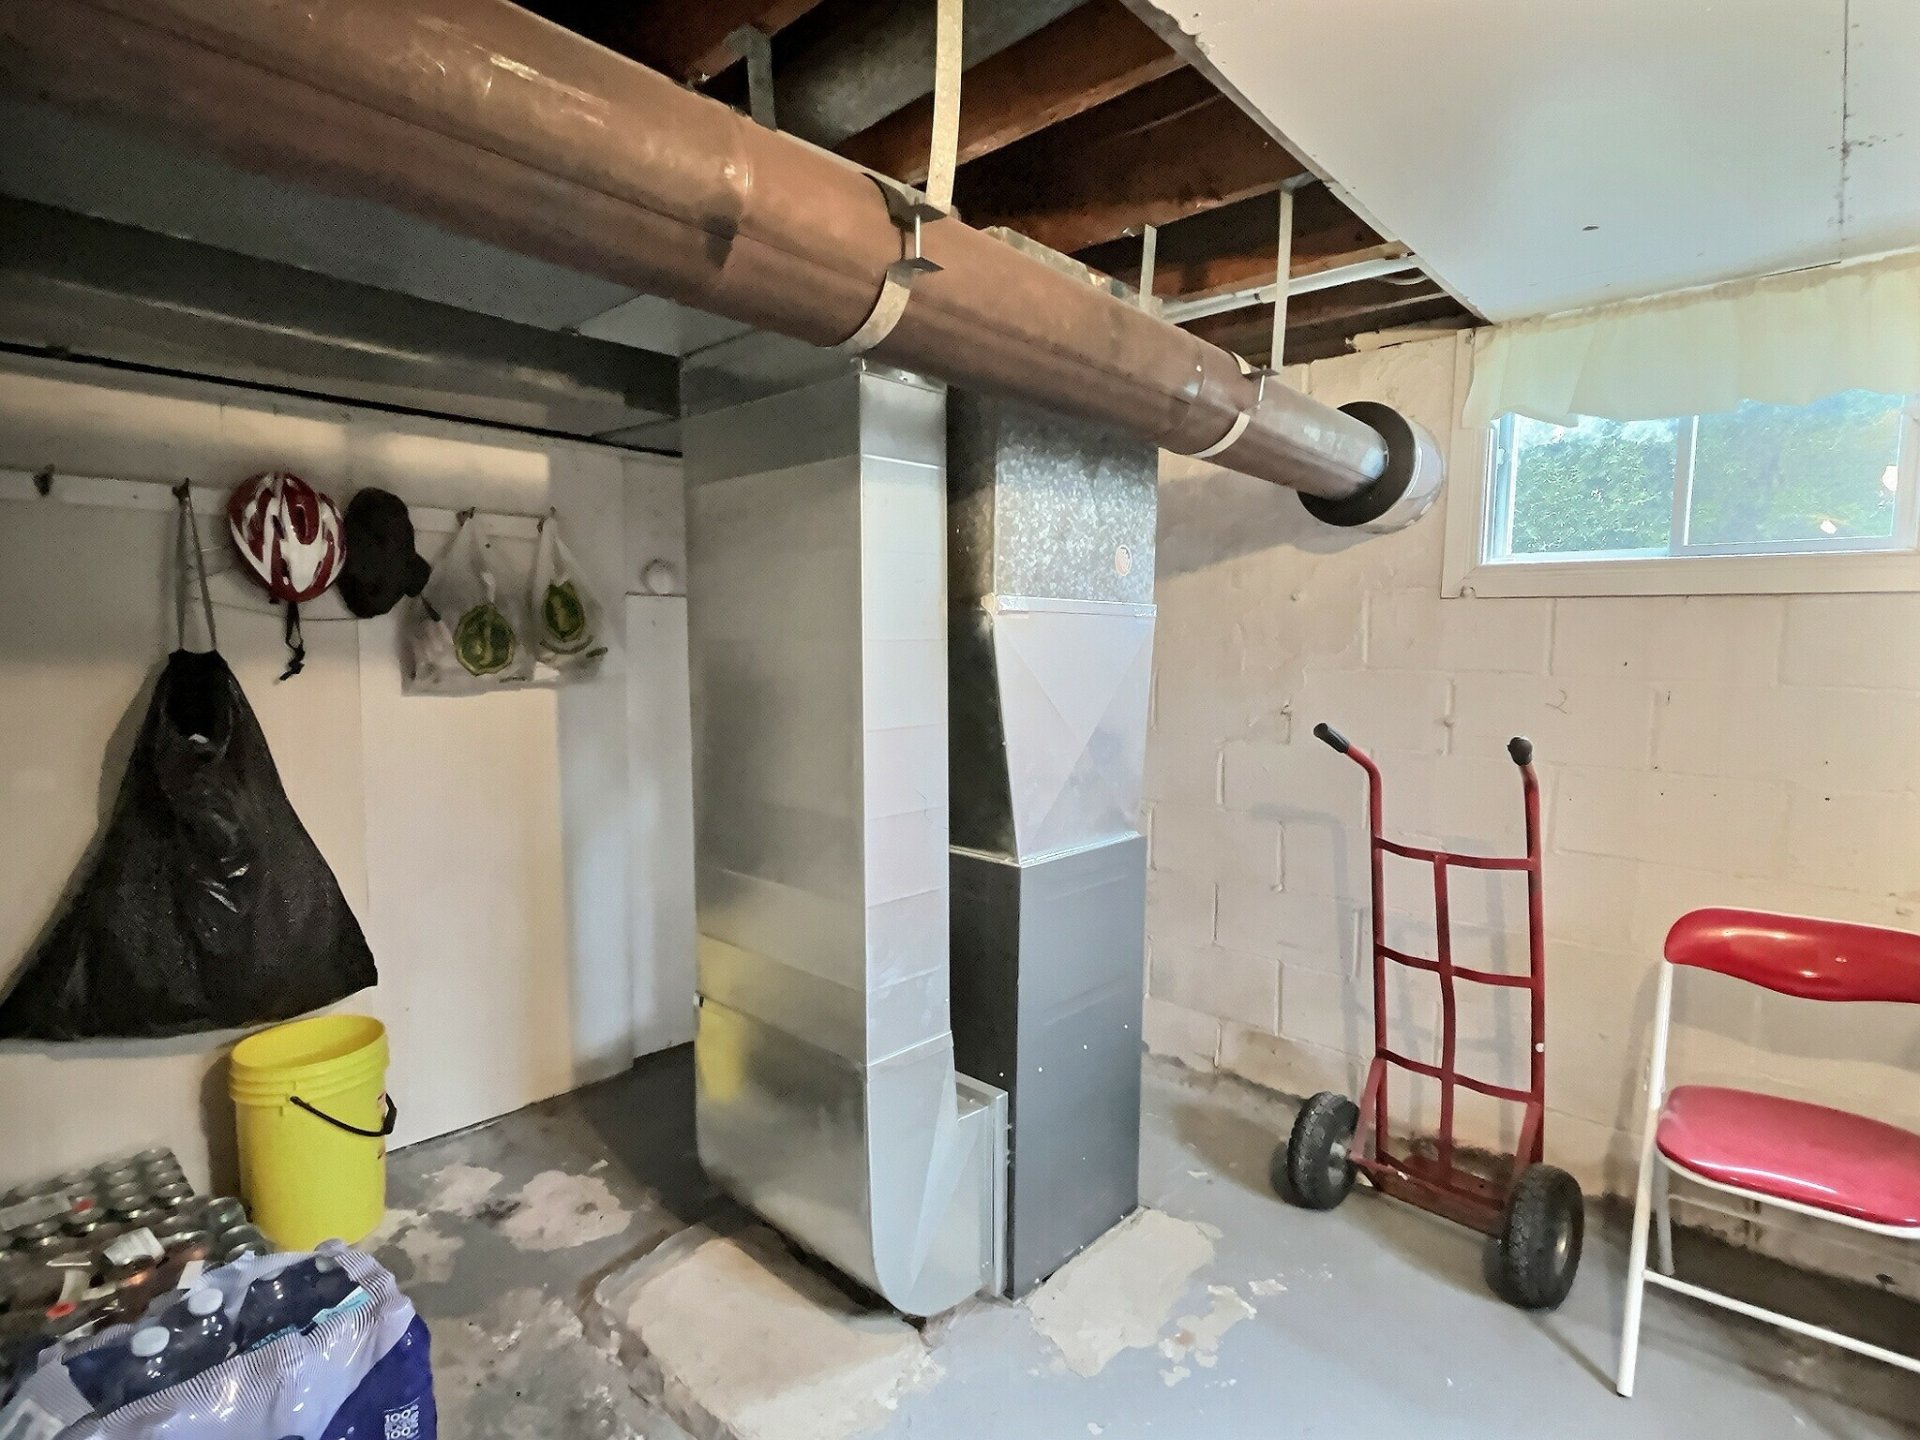
| Heating energy | Natural gas |
| Heating system | Forced air |
| Parking | Driveway |
| Roofing | Asphalt shingles |
| Sewage system | Municipality |
| Siding | Vinyl |
| Topography | Sloped |
| Water supply | Municipality |
| Windows | PVC |