$599,900
915 Av. Lépine
Gatineau (Buckingham)
Gatineau (Buckingham)
Type
Bungalow
Bedrooms
3
Living area
1215 Square Feet
Bathrooms
2
MLS® 27605513
Property description
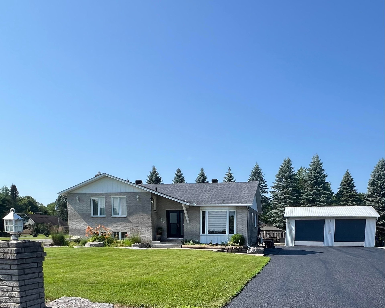
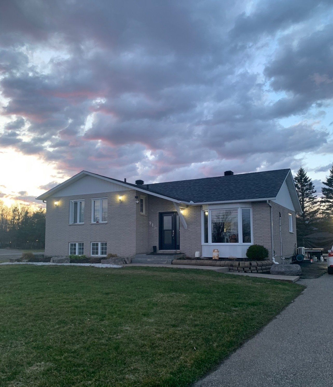
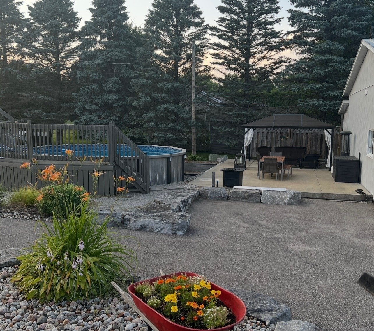
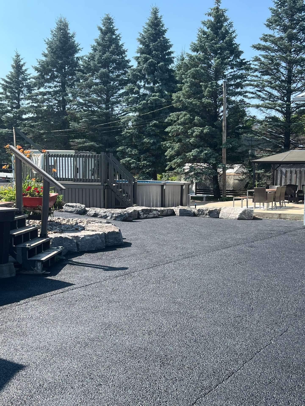
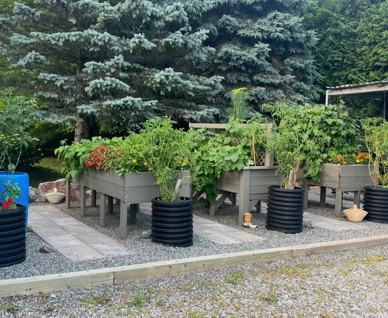
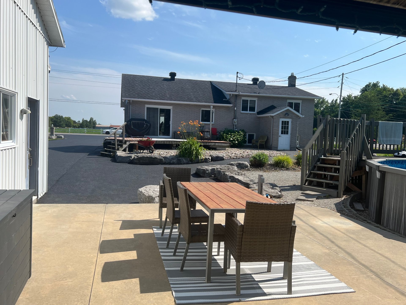
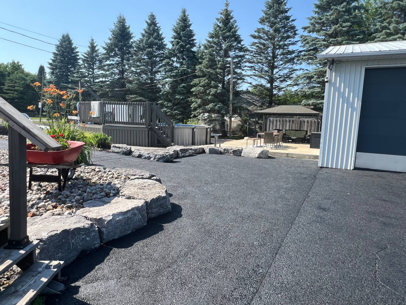
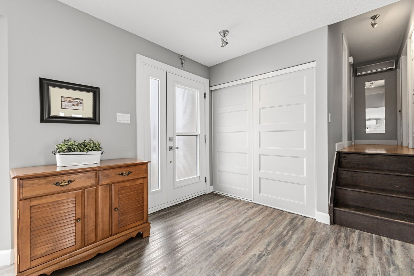
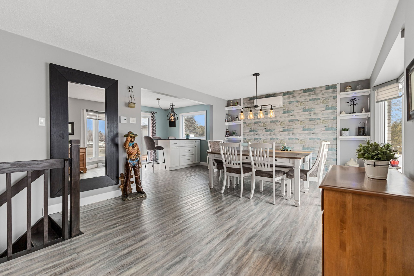
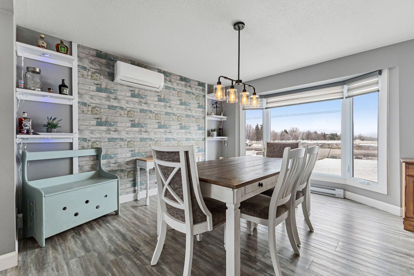
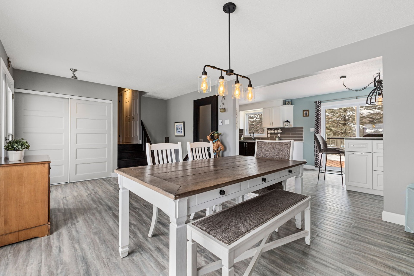
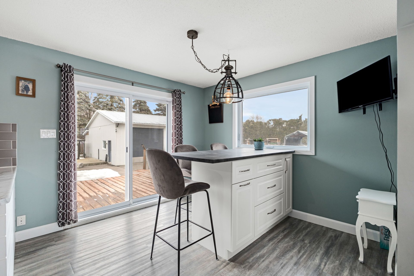
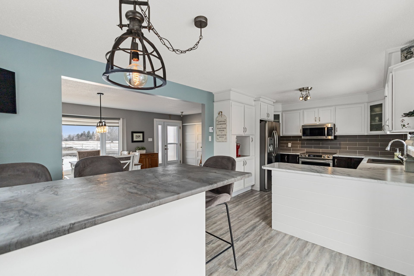
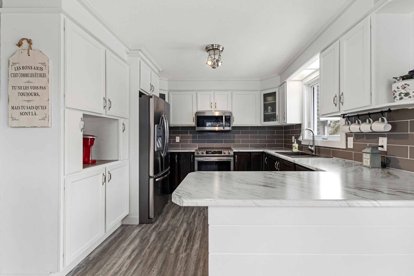
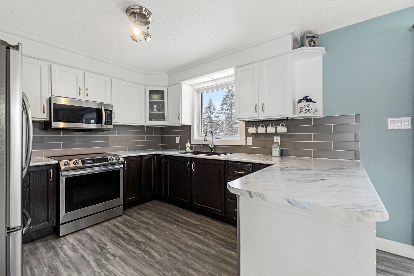
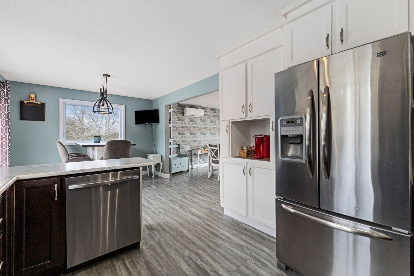
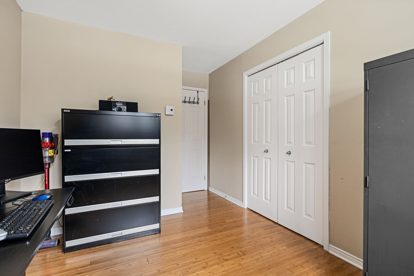
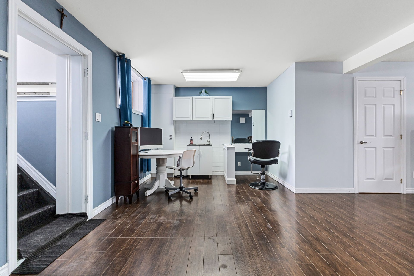
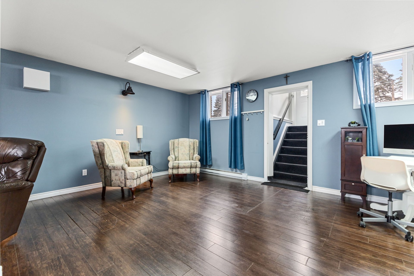
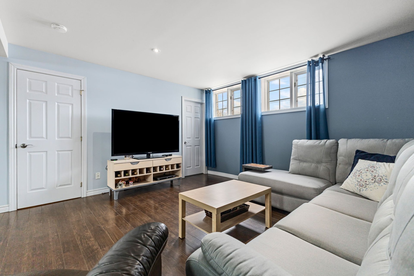
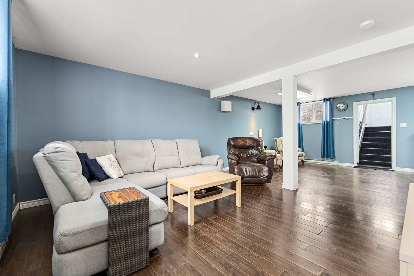
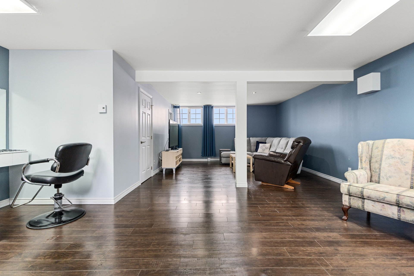
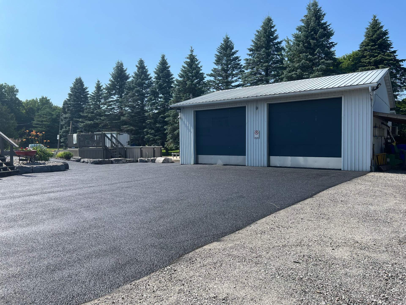
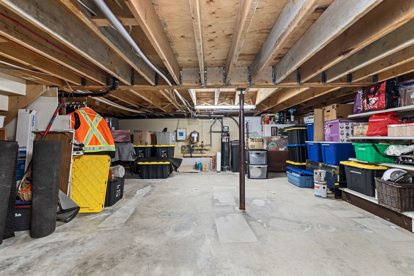
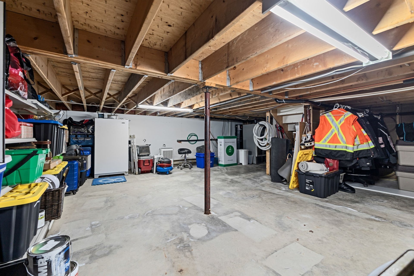
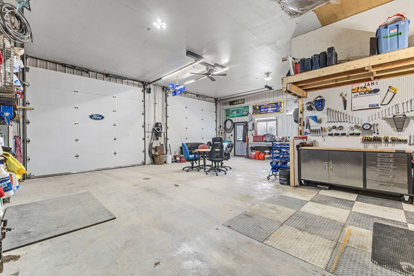
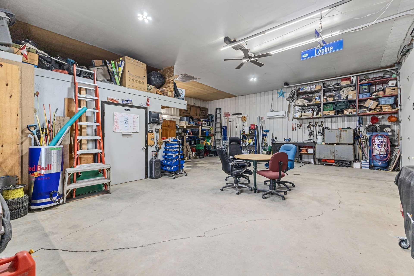
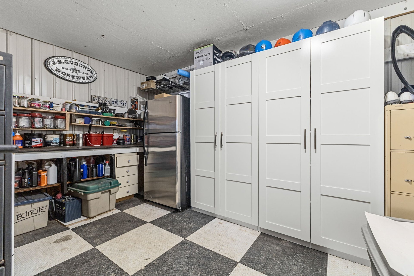
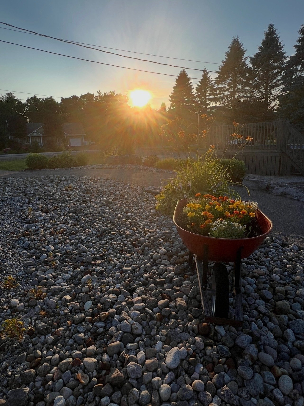
Beautiful single-family home with 3 bedrooms and 2 bathrooms. It also features a versatile basement that could let you host a parent, set up a space for your teen, or simply enjoy a large family room. An impressive 35' x 31' garage offers exceptional flexibility for storage. The property has an asphalt driveway that can accommodate up to 20 vehicles, a rare perk. Outside, enjoy well-kept landscaping and a pool, perfect for relaxing or entertaining. Inside, the home offers thoughtful and well-designed storage. Just steps from Highway 50.
Details
Located near
Bicycle path, Daycare centre, Elementary school, Golf, High school, Highway, Hospital, Park, Public transportation
Room dimension
| Room | Floor | Dimensions | Floor covering |
|---|---|---|---|
| Hall | 1st level/Ground floor | 5 X 6 ft / 1.52 X 1.83 m | Ceramic |
| Living room | 1st level/Ground floor | 14.7 X 14.4 ft / 4.45 X 4.37 m | Linoleum |
| Kitchen | 1st level/Ground floor | 10.5 X 10.3 ft / 3.18 X 3.12 m | Linoleum |
| Dining room | 1st level/Ground floor | 10.3 X 10.8 ft / 3.12 X 3.25 m | Linoleum |
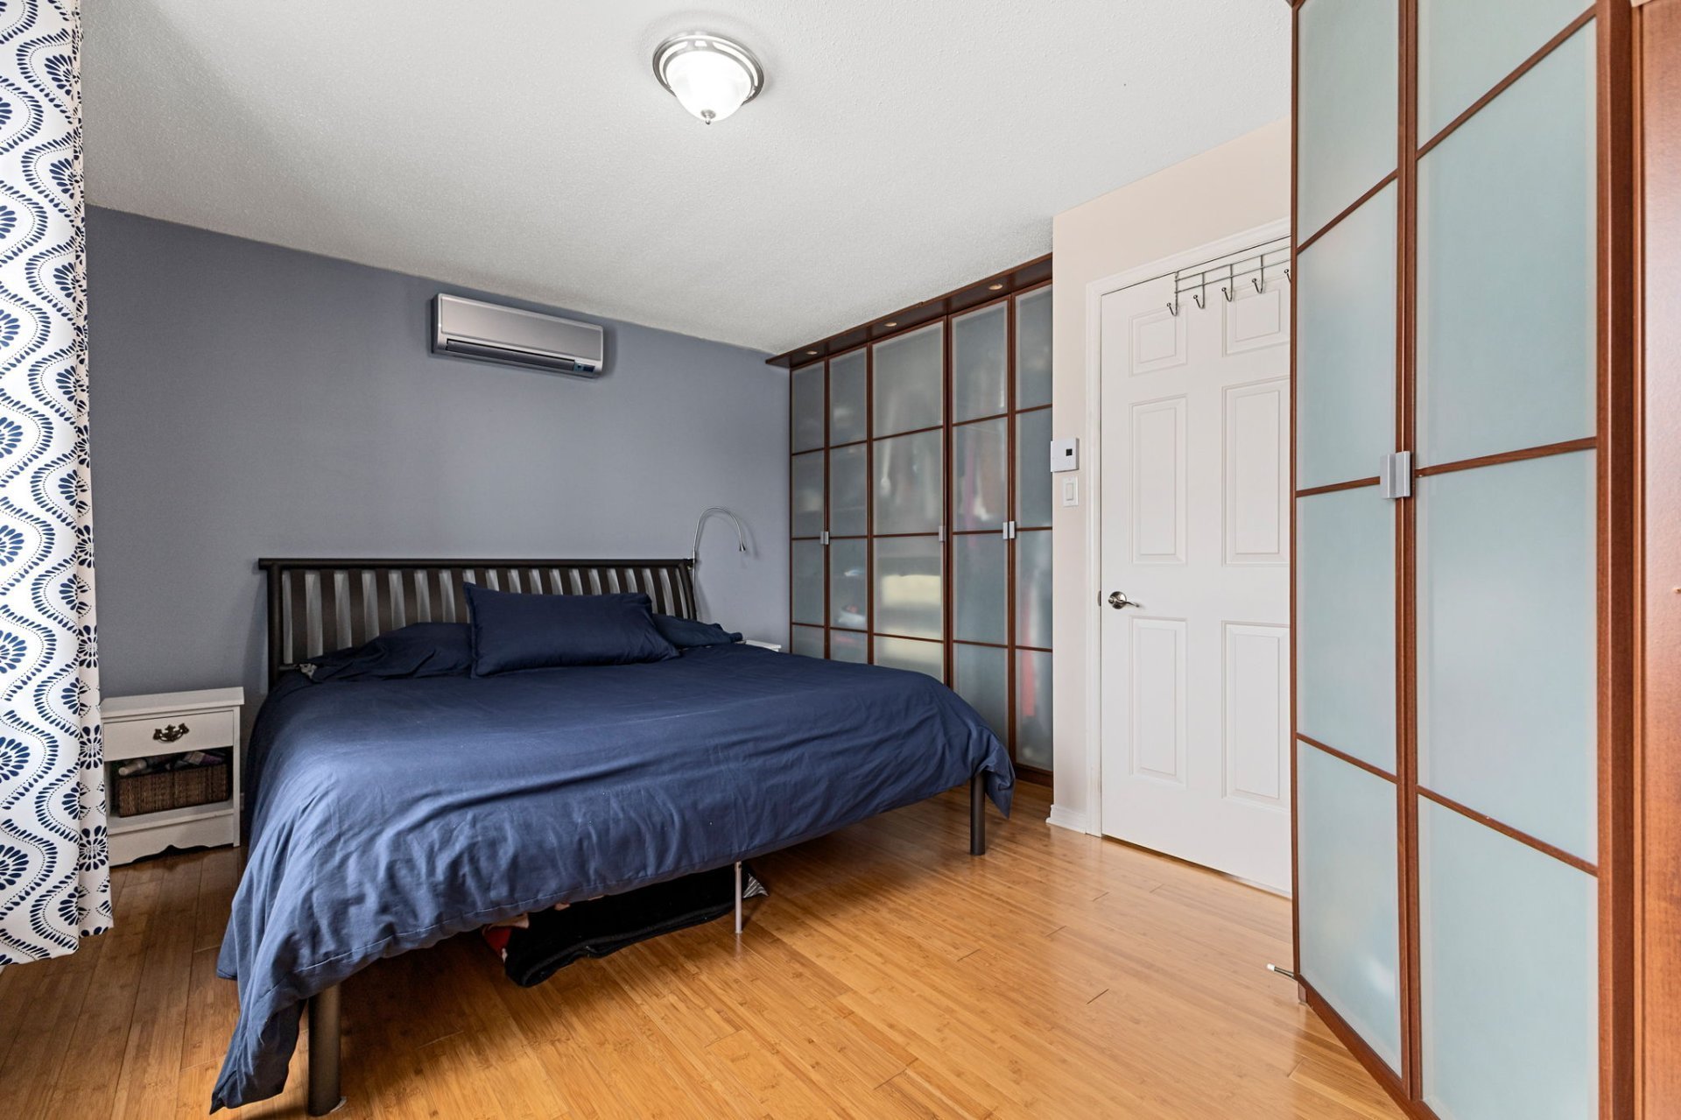
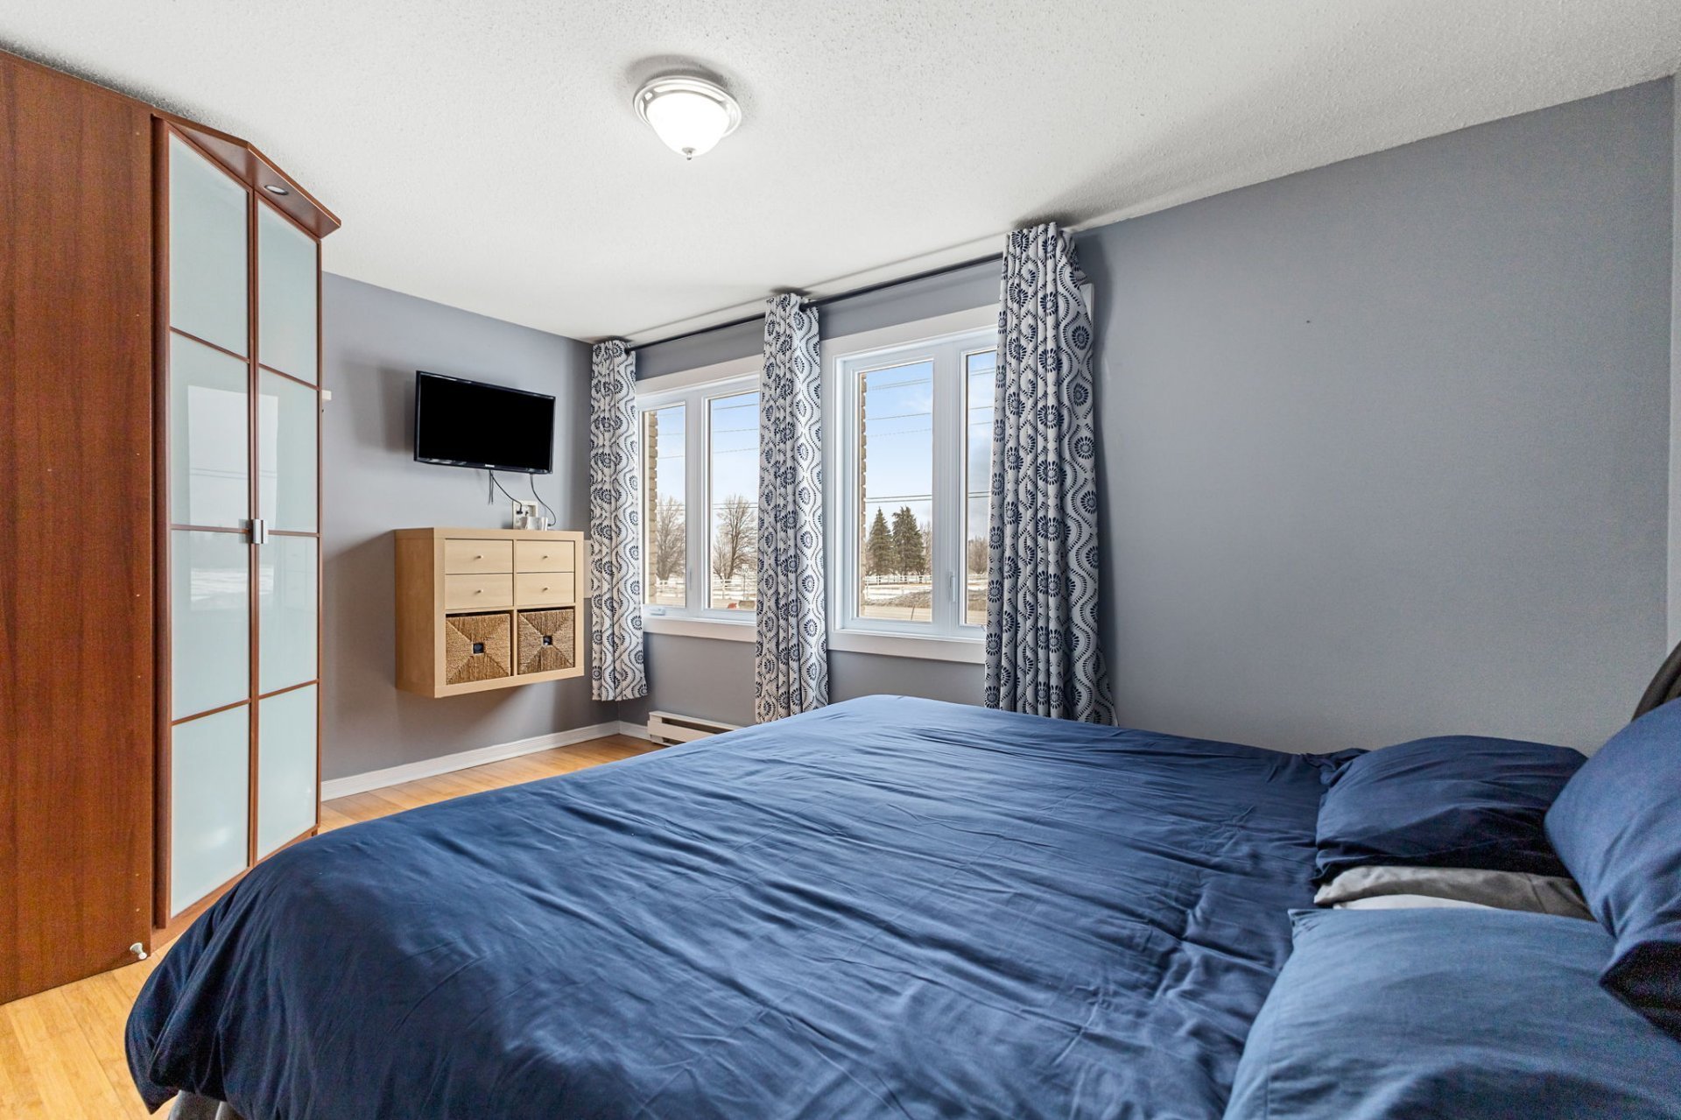
| Primary bedroom | 1st level/Ground floor | 15 X 11.3 ft / 4.57 X 3.43 m | Wood |
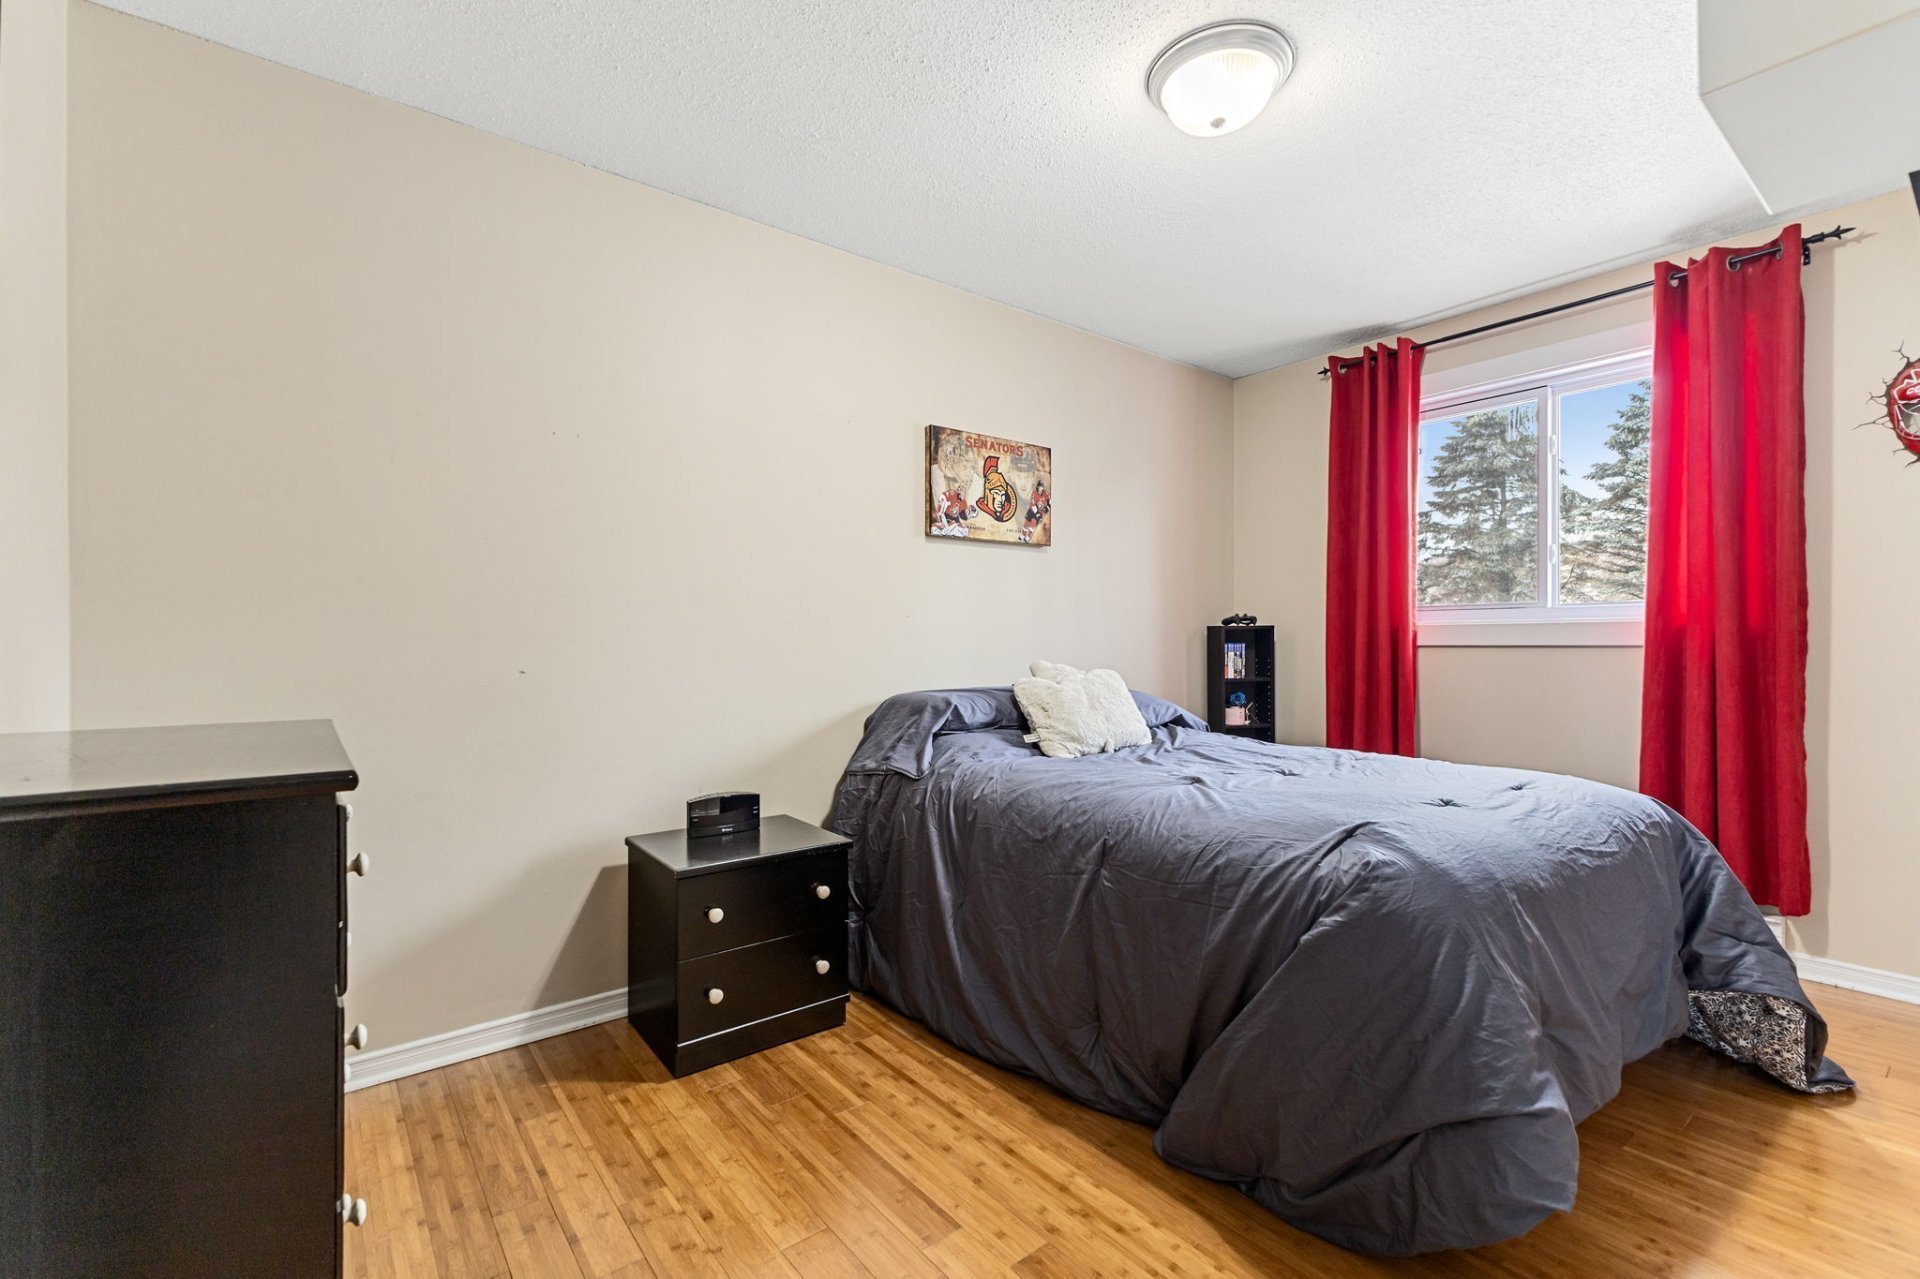
| Bedroom | 1st level/Ground floor | 13.8 X 8.10 ft / 4.17 X 2.69 m | Wood |
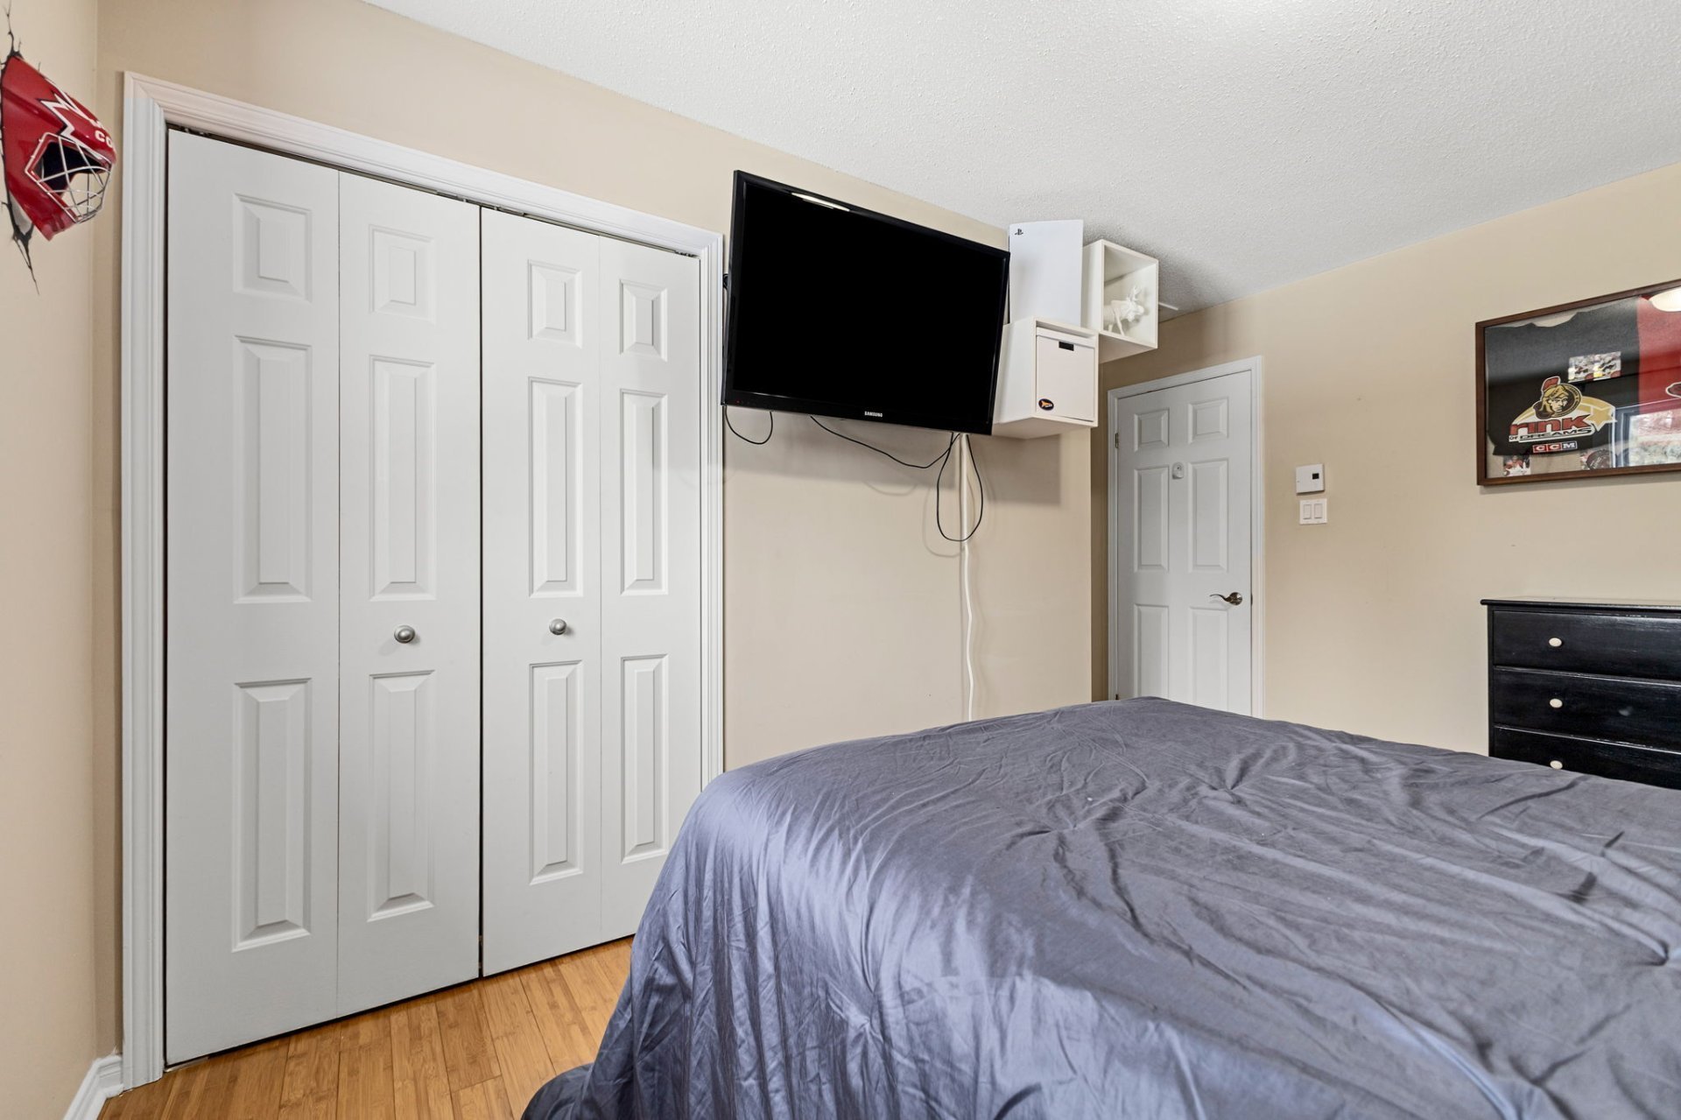
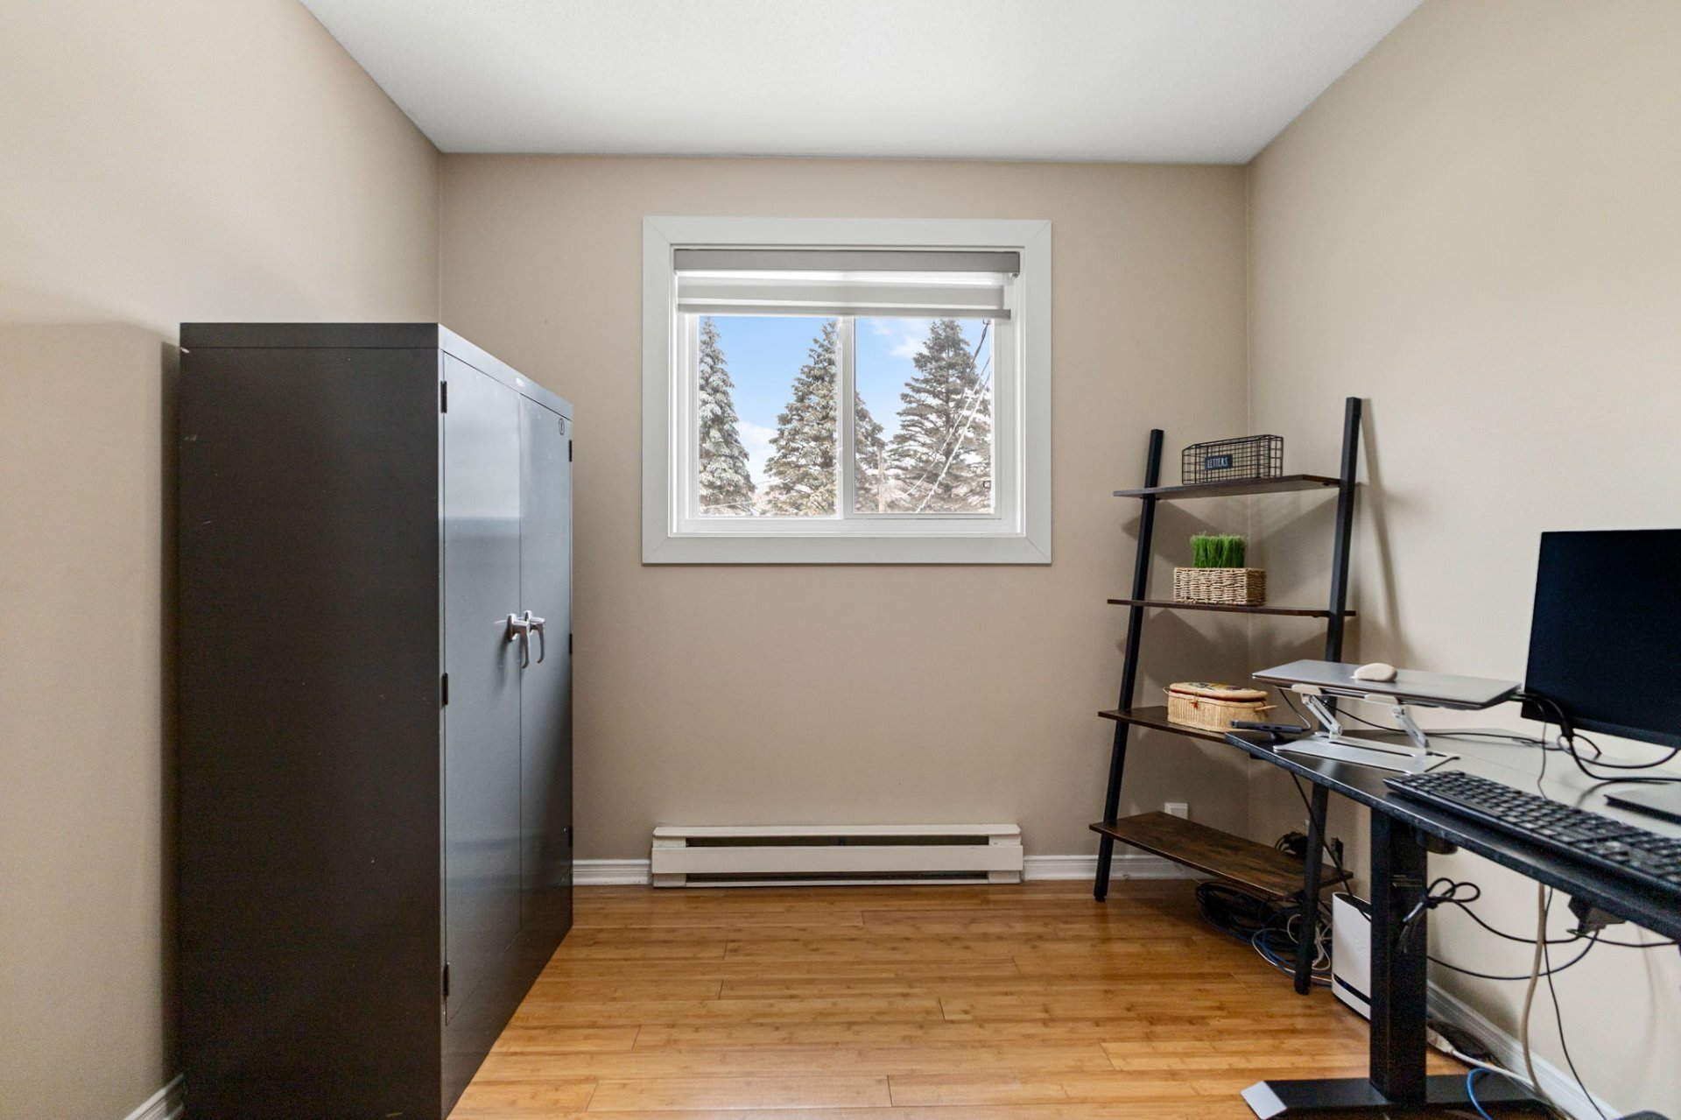
| Bedroom | 1st level/Ground floor | 13.5 X 9 ft / 4.09 X 2.74 m | Wood |
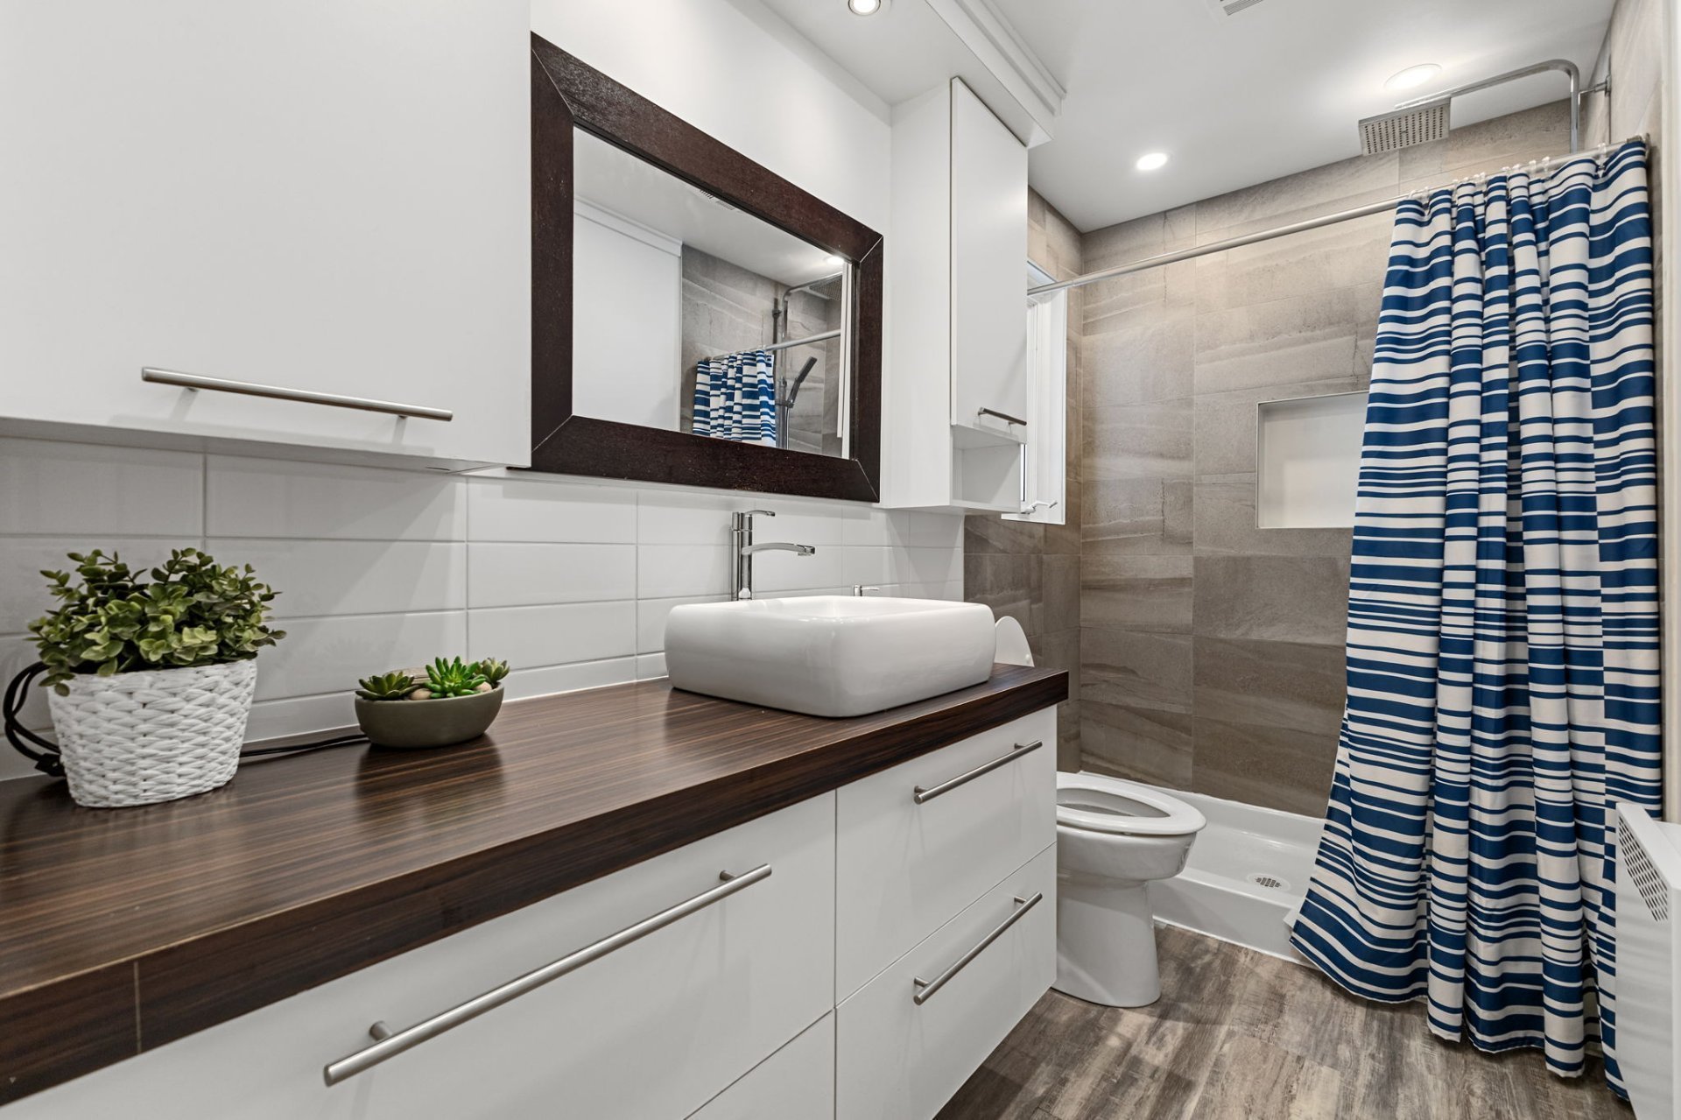
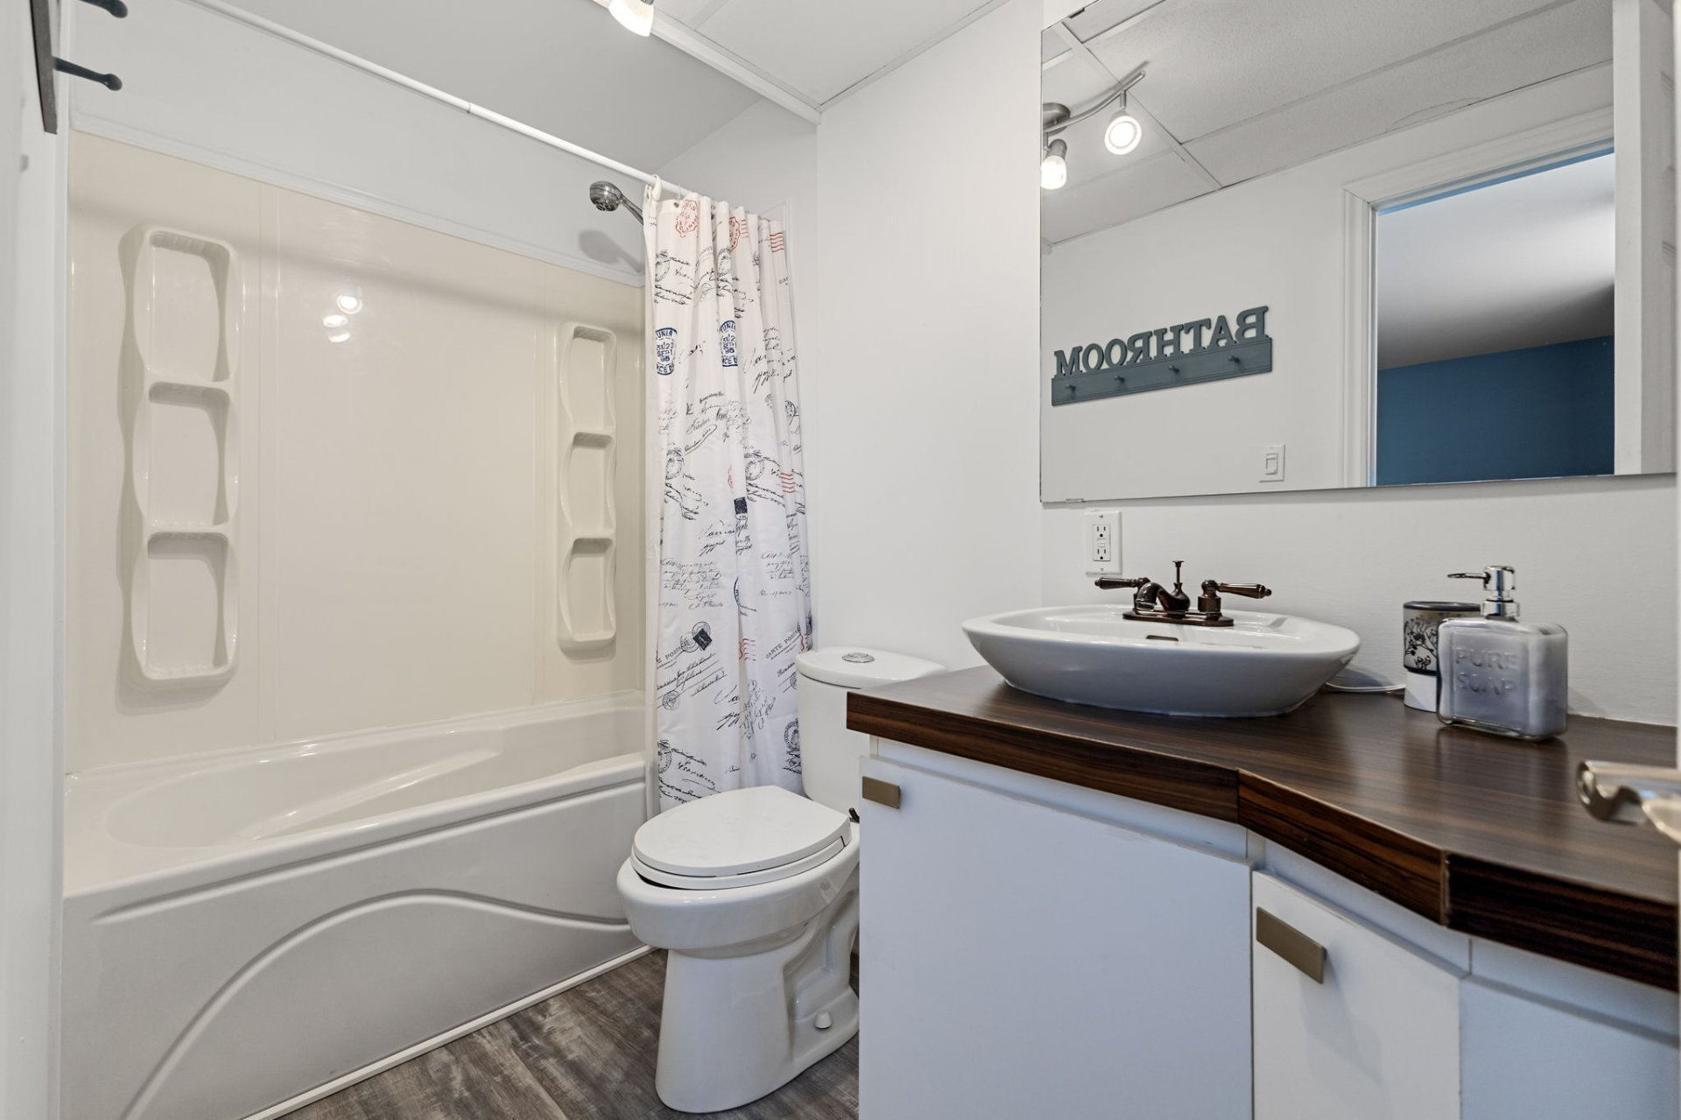
| Bathroom | 1st level/Ground floor | 3 X 6 ft / 0.91 X 1.83 m | Ceramic |
| Family room | Garden level | 26.6 X 19.10 ft / 8.08 X 6.05 m | Laminate floor |
| Bathroom | Garden level | 9.1 X 4.9 ft / 2.77 X 1.45 m | Ceramic |
Taxes and expenses
| Municipal | $3,030 |
| School | $137 |
Building and interior of the property
| Bedrooms | 3 |
| Bathrooms | 2 |
| Number of rooms | 10 |
| Number of rooms above ground | 3 |
| Living area | 1215 Square Feet |
| Dimension of the front of the building | 44.1 feet |
| Dimension of the depth of building | 29.1 feet |
| Land area | 42208.5 square foot |
| Dimension of the front of the land | 214.8 feet |
| Dimension of the depth of the land | 163.3 feet |
| Year built | 1988 |
| Municipal assessment (land) | $97,000 |
| Municipal assessment (building) | $309,200 |
| Municipal assessment (total) | $406,200 |
| Assessment year | 2026 |
| Irregular building | Yes |
| Irregular land | Yes |
| Available services | Electricity Connected |
| Basement | Finished basement, Outdoor entrance |
| Bathroom / Washroom | Separate shower |
| Cupboard | Wood |
| Distinctive features | Detached |
| Driveway | Asphalt, Double width or more |
| Equipment available | Central vacuum cleaner system installation, Wall-mounted air conditioning, Water softener |
| Foundation | Poured concrete |
| Garage | Detached, Double width or more, Heated |
| Heating energy | Electricity |
| Heating system | Electric baseboard units |
| Landscaping | Landscaped |
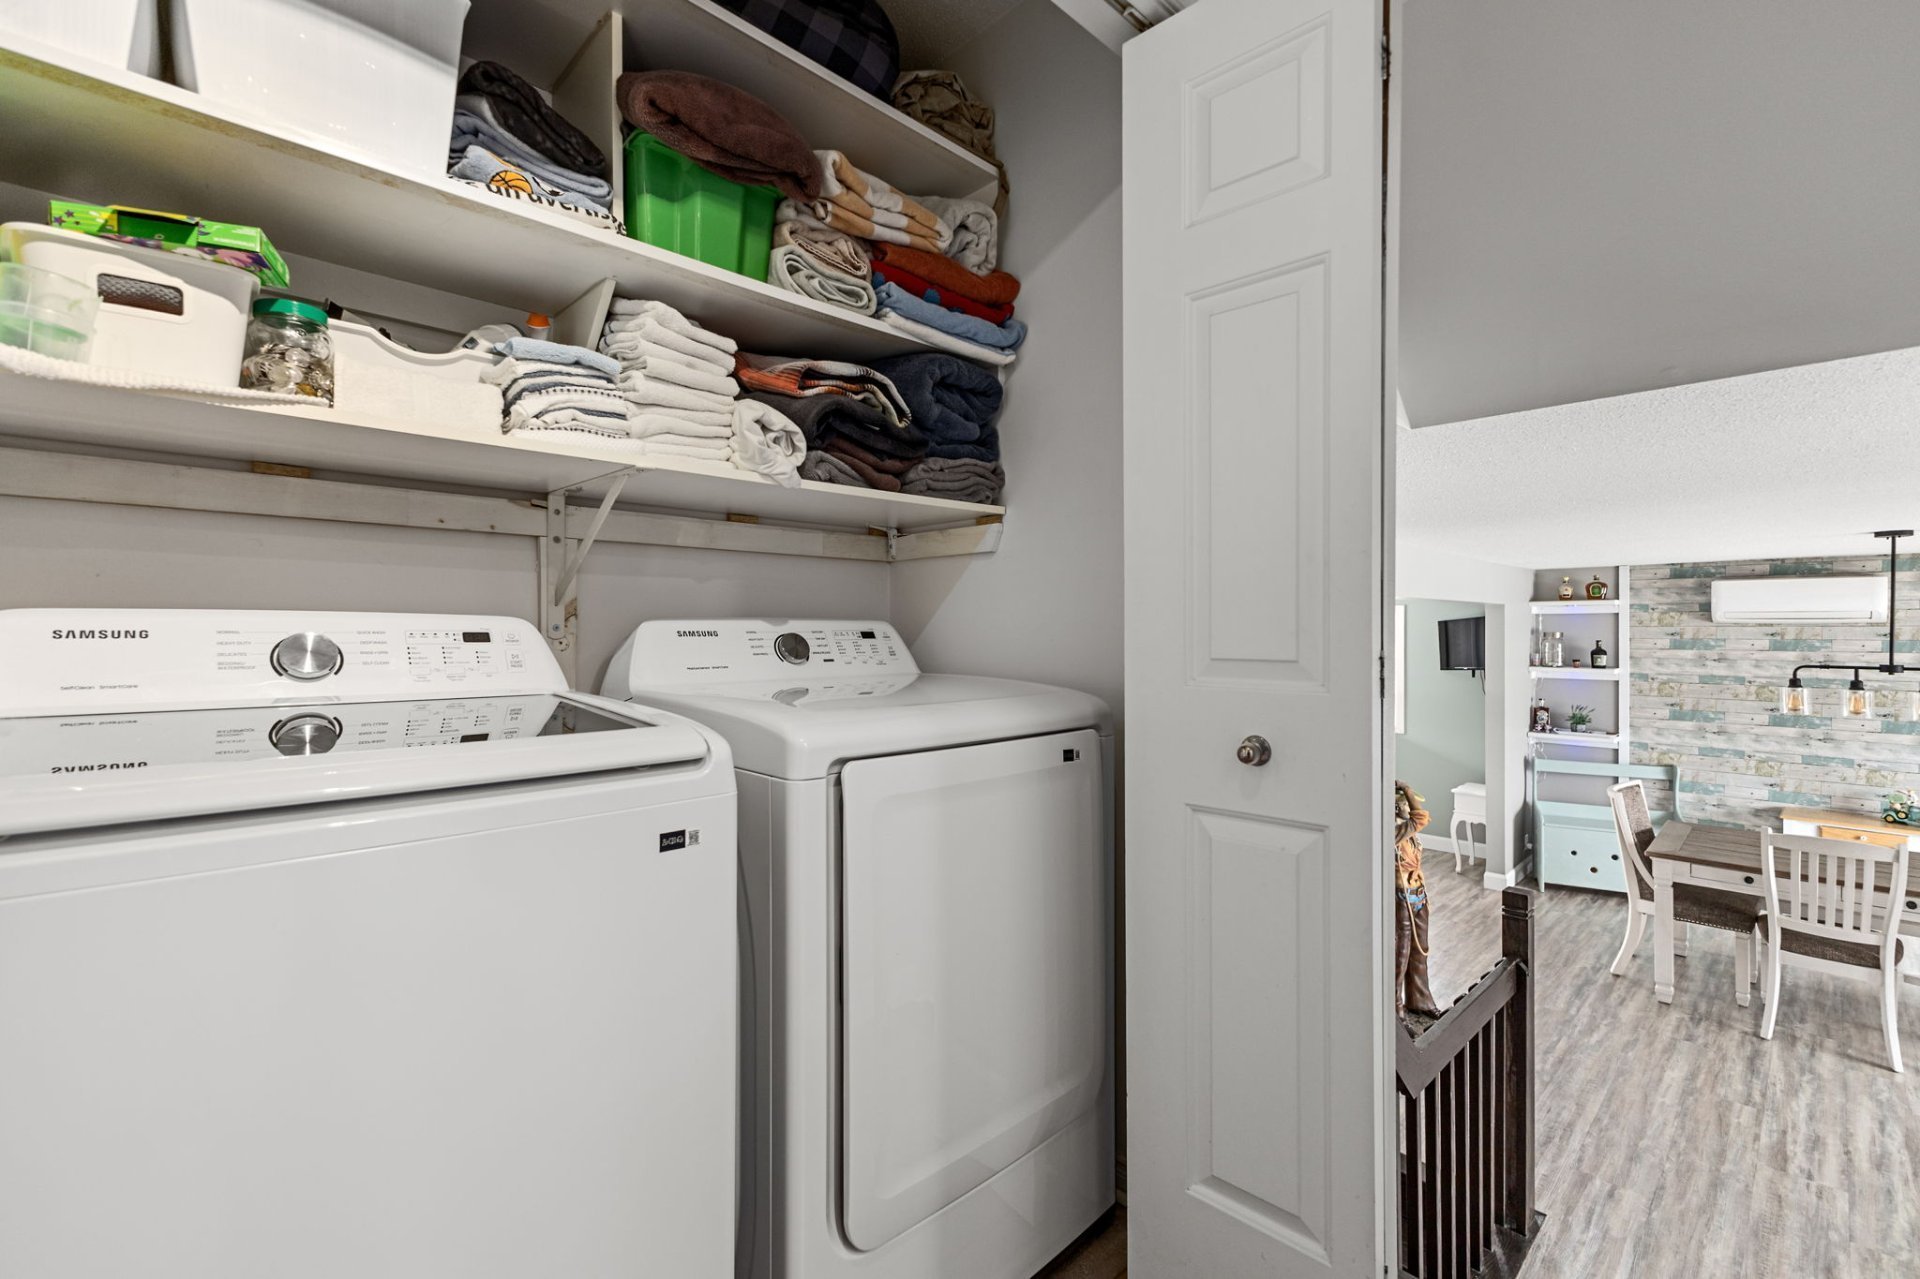
| Laundry | 1st level/Ground floor, Bathroom, In bathroom ground level |
| Parking | Detached, Driveway, Garage |
| Pool | Above-ground |
| Roofing | Asphalt shingles |
| Sewage system | Disposal field, Septic tank |
| Siding | Aluminum, Brick |
| Topography | Flat |
| Water supply | Artesian well, Well |
| Window type | Casement, Sliding |
| Windows | PVC |