

$1,999,900
2326 Ch. Lonsdale E.
L'Ange-Gardien
L'Ange-Gardien
Type
Two or more stories
Bedrooms
8
Living area
N/A
Bathrooms
4
MLS® 27607185
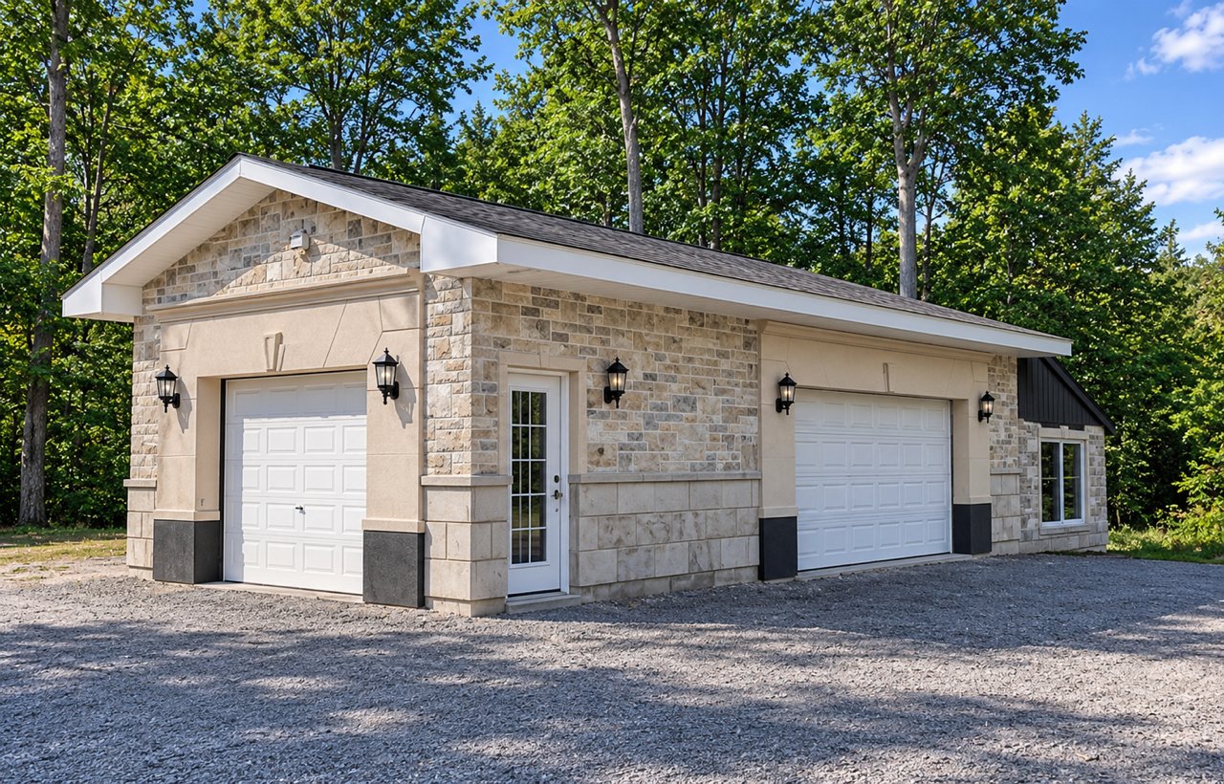
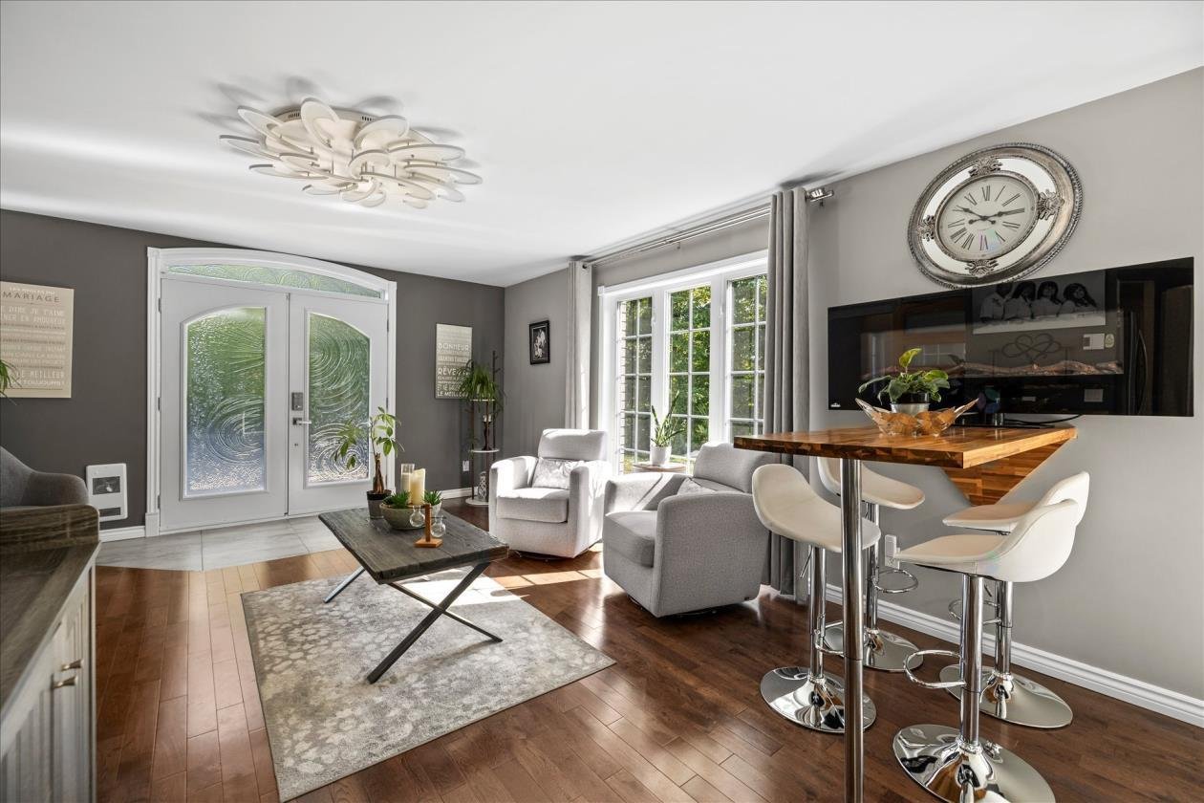
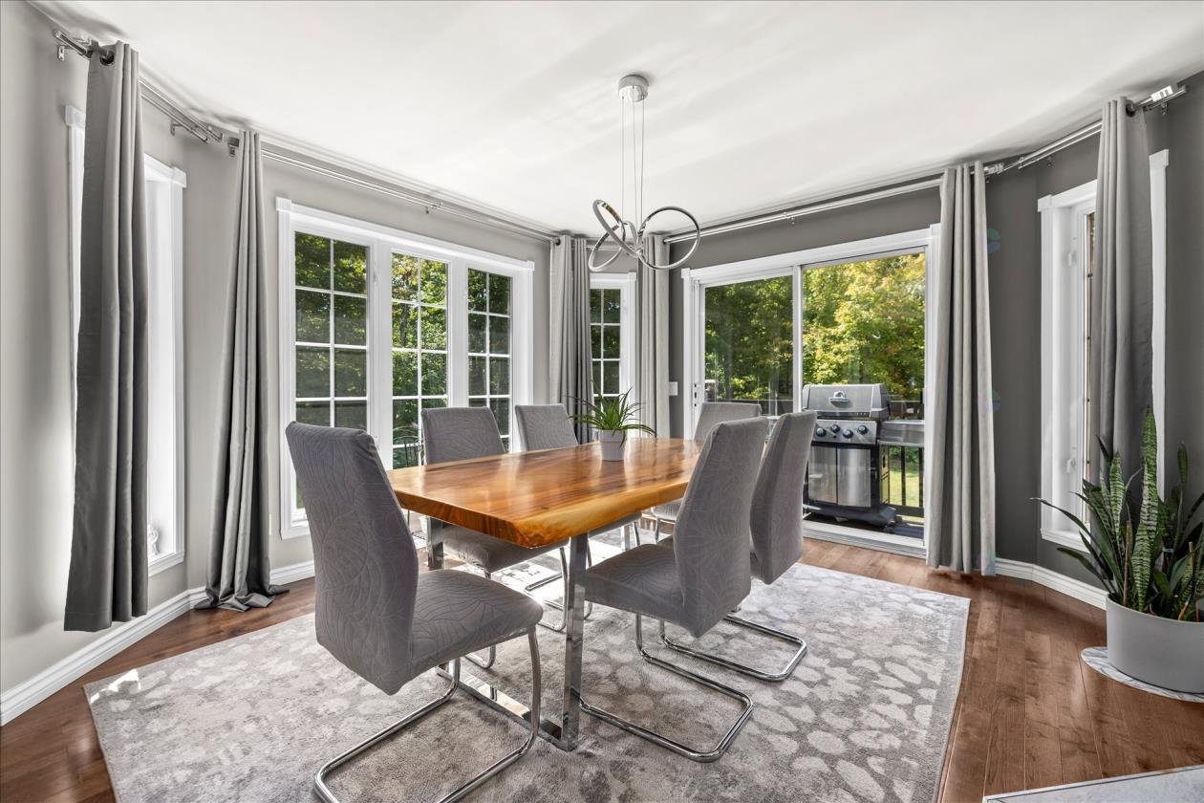
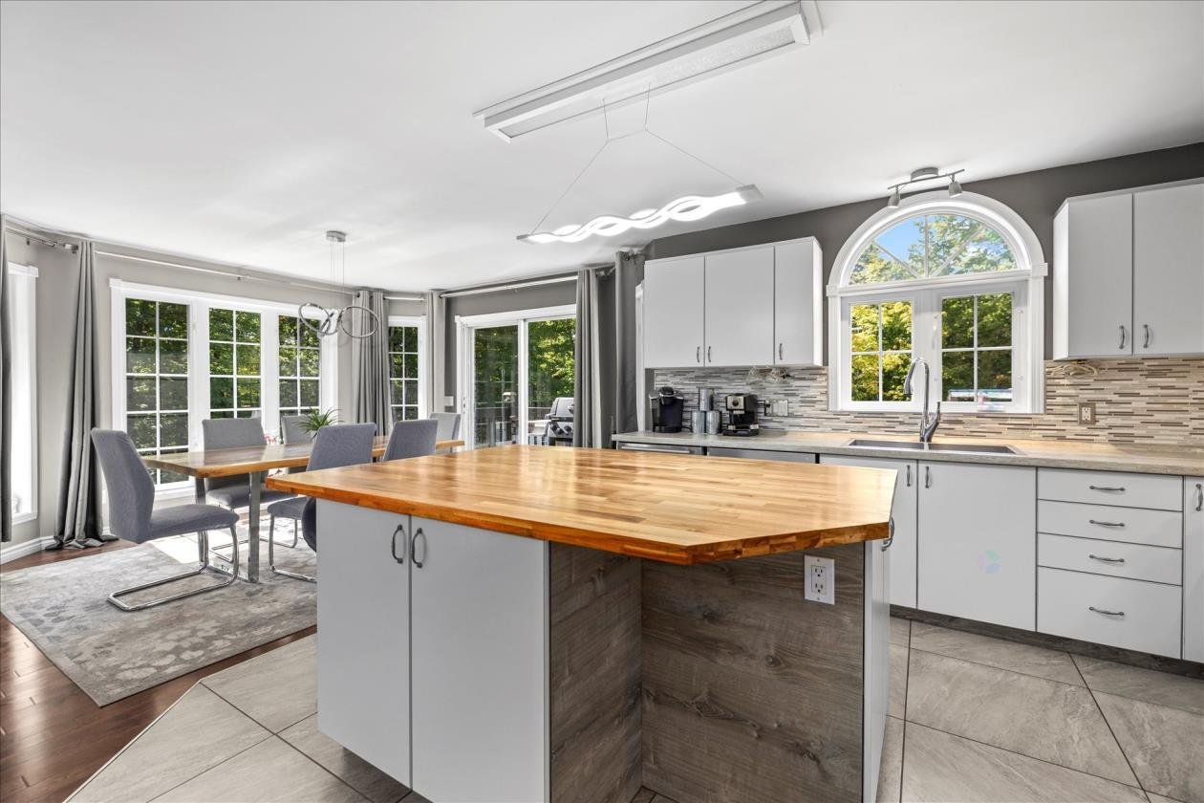
Details
Room dimension
| Room | Floor | Dimensions | Floor covering |
|---|---|---|---|
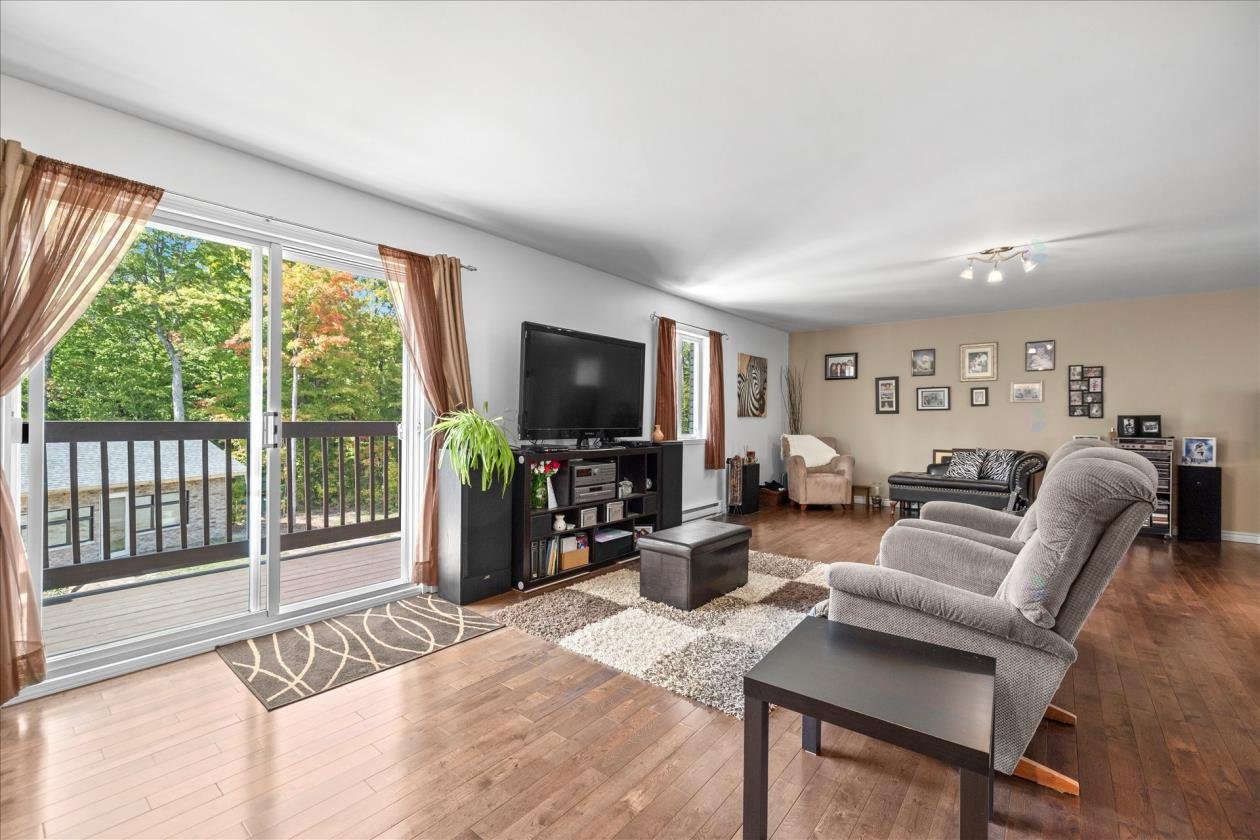
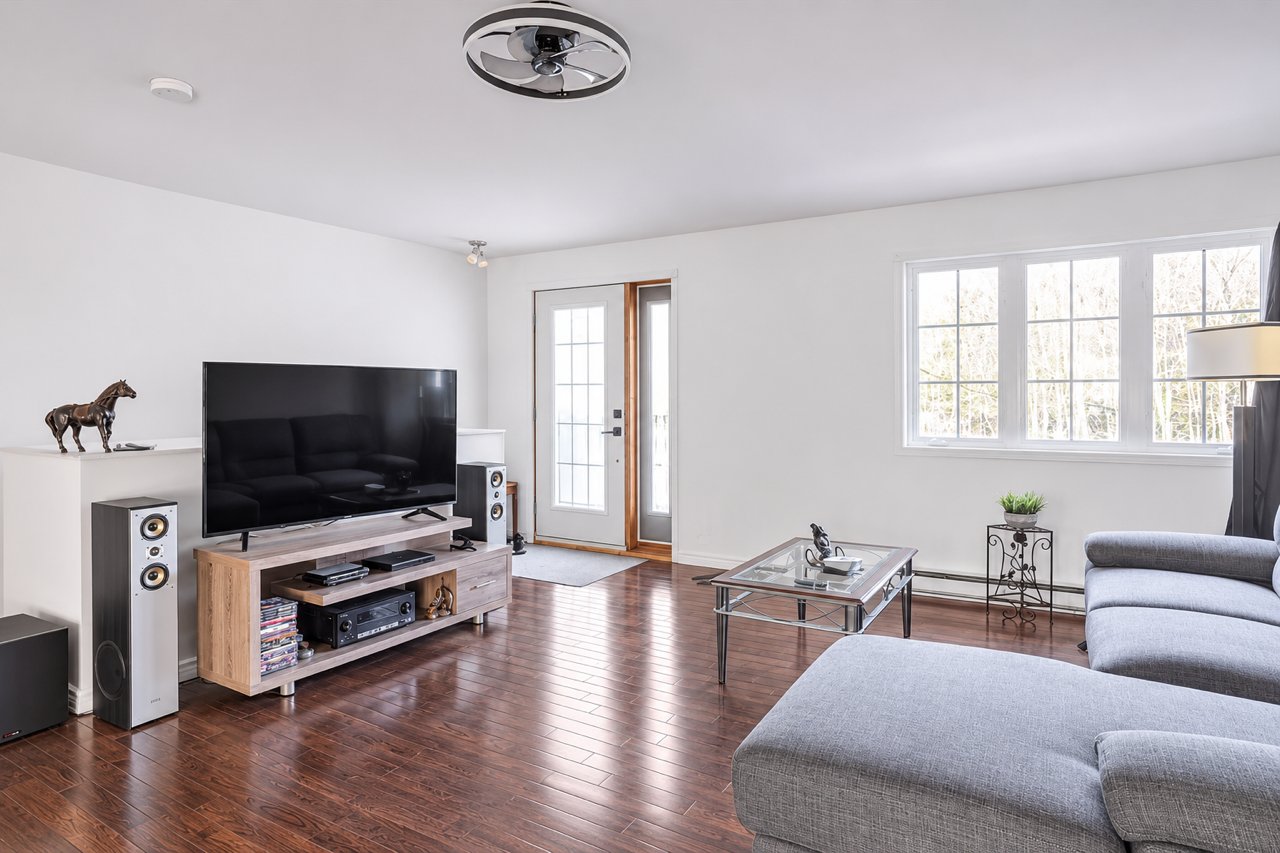
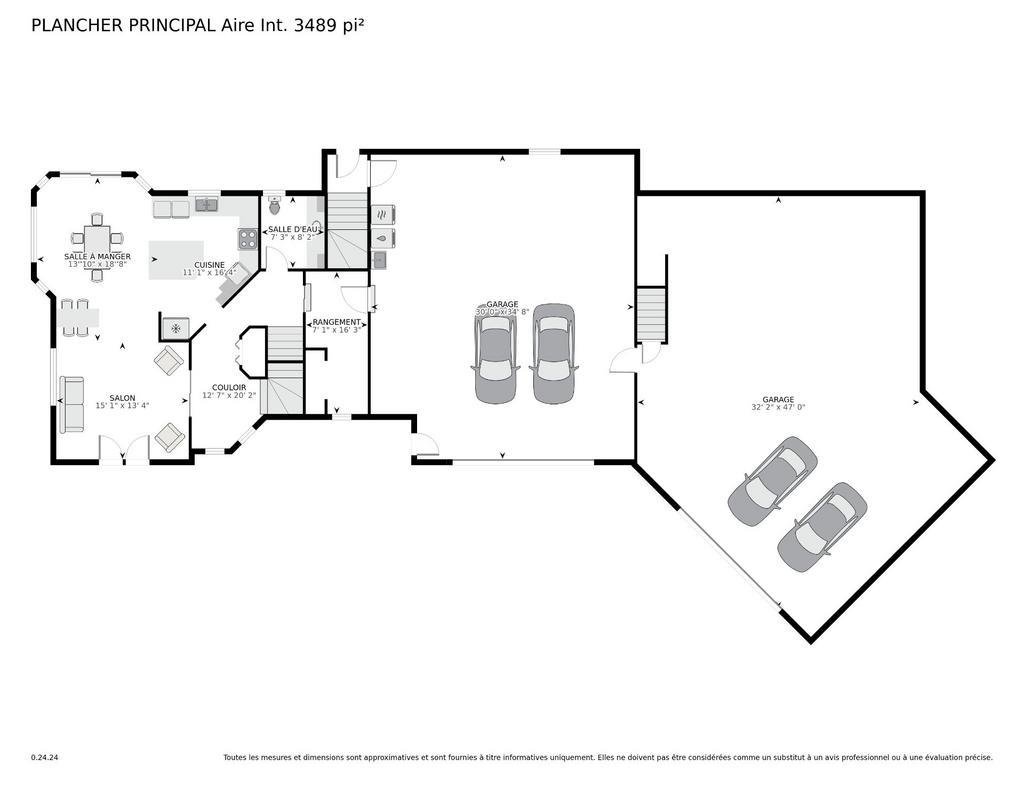
| Living room | 1st level/Ground floor | 15.1 X 13.4 ft / 4.60 X 4.06 m | Wood |
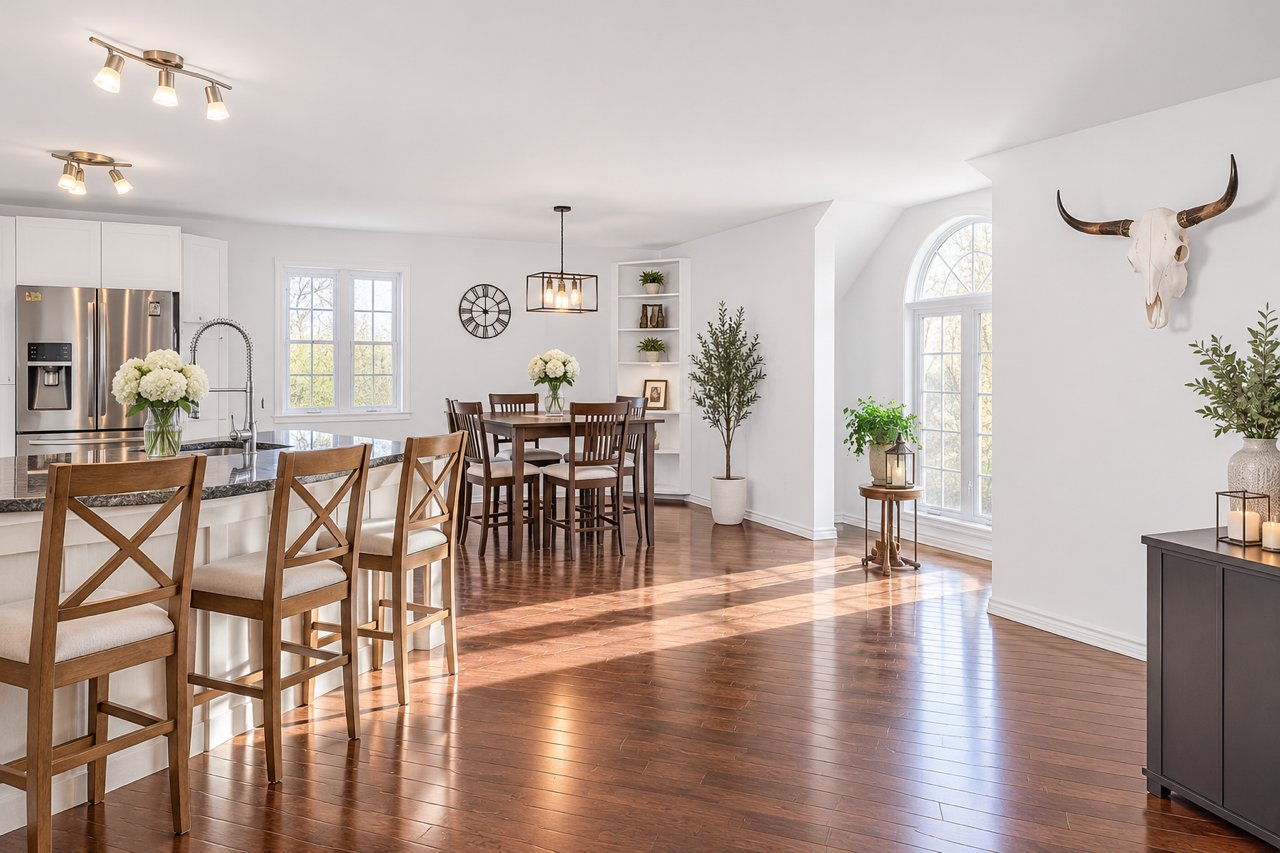
| Dining room | 1st level/Ground floor | 18.8 X 13.10 ft / 5.69 X 4.22 m | Wood |
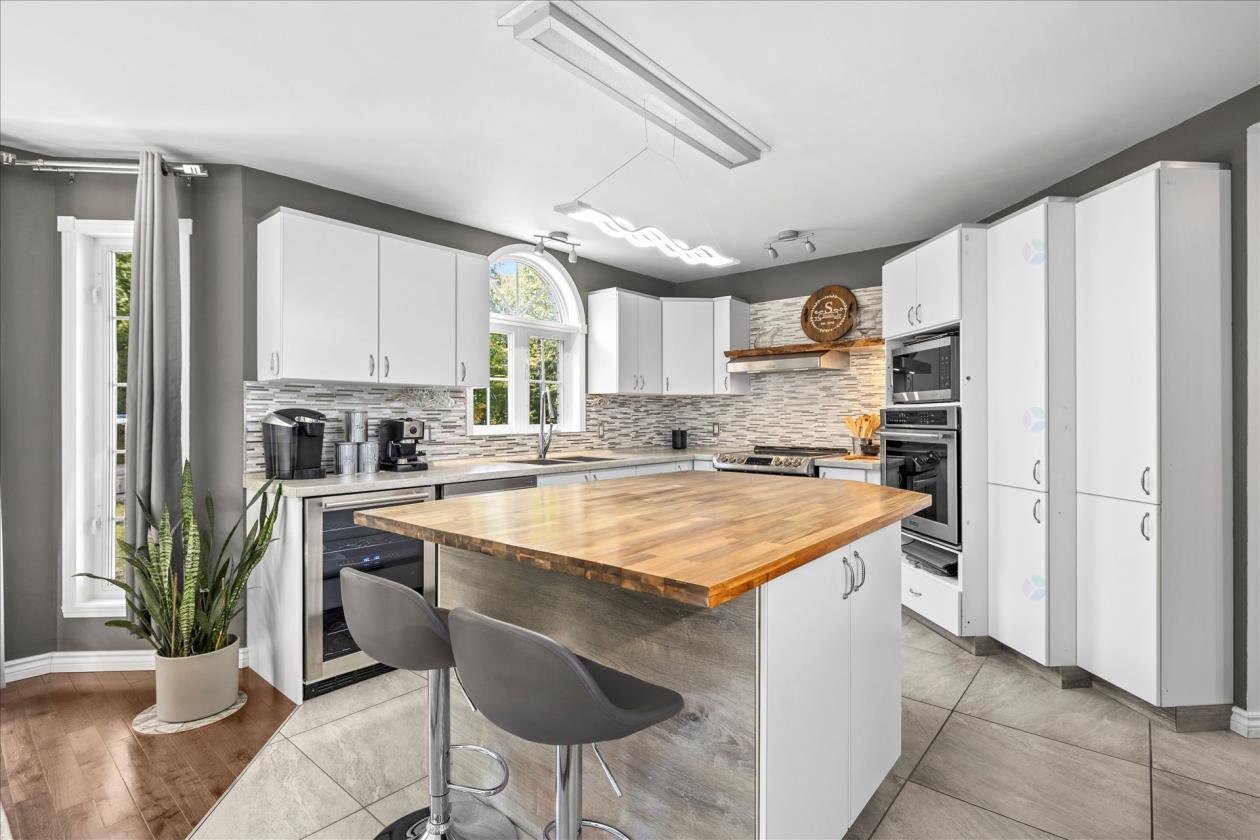
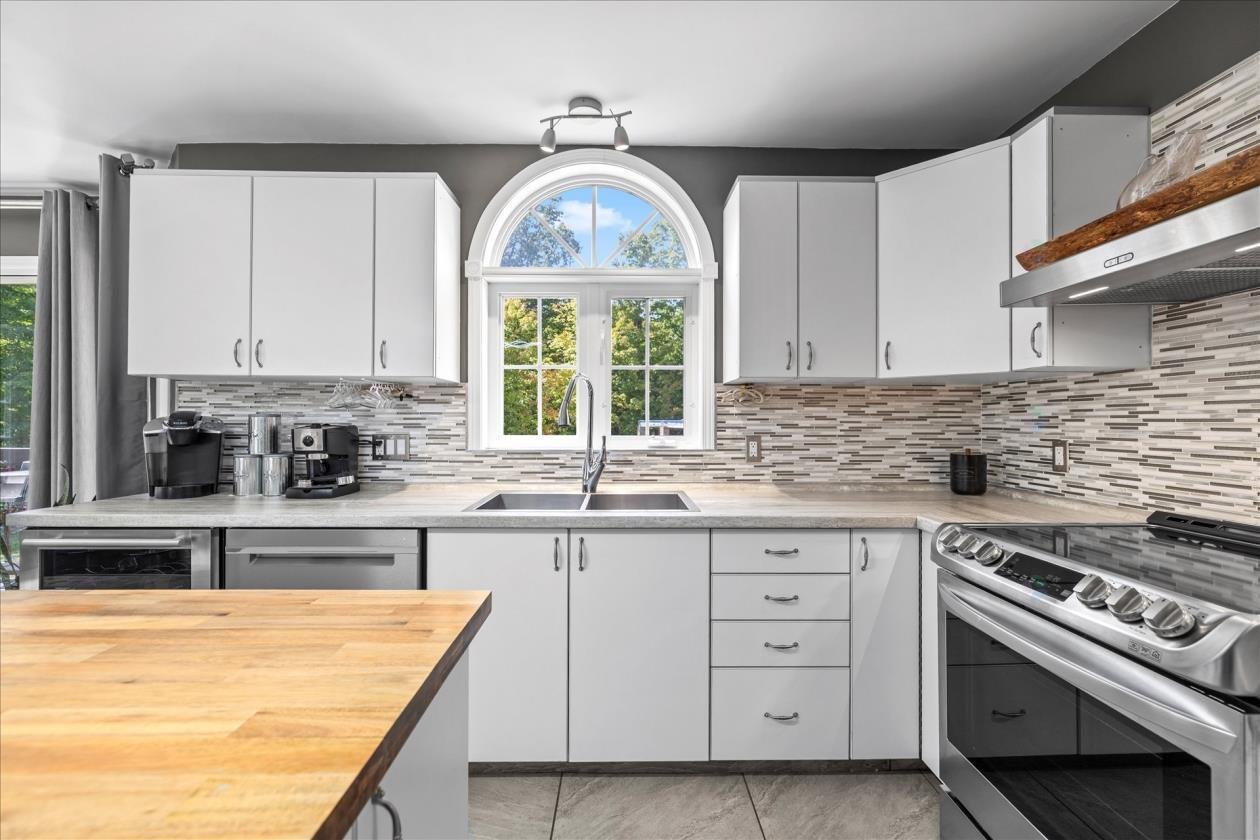
| Kitchen | 1st level/Ground floor | 16.4 X 11.1 ft / 4.98 X 3.38 m | Ceramic |
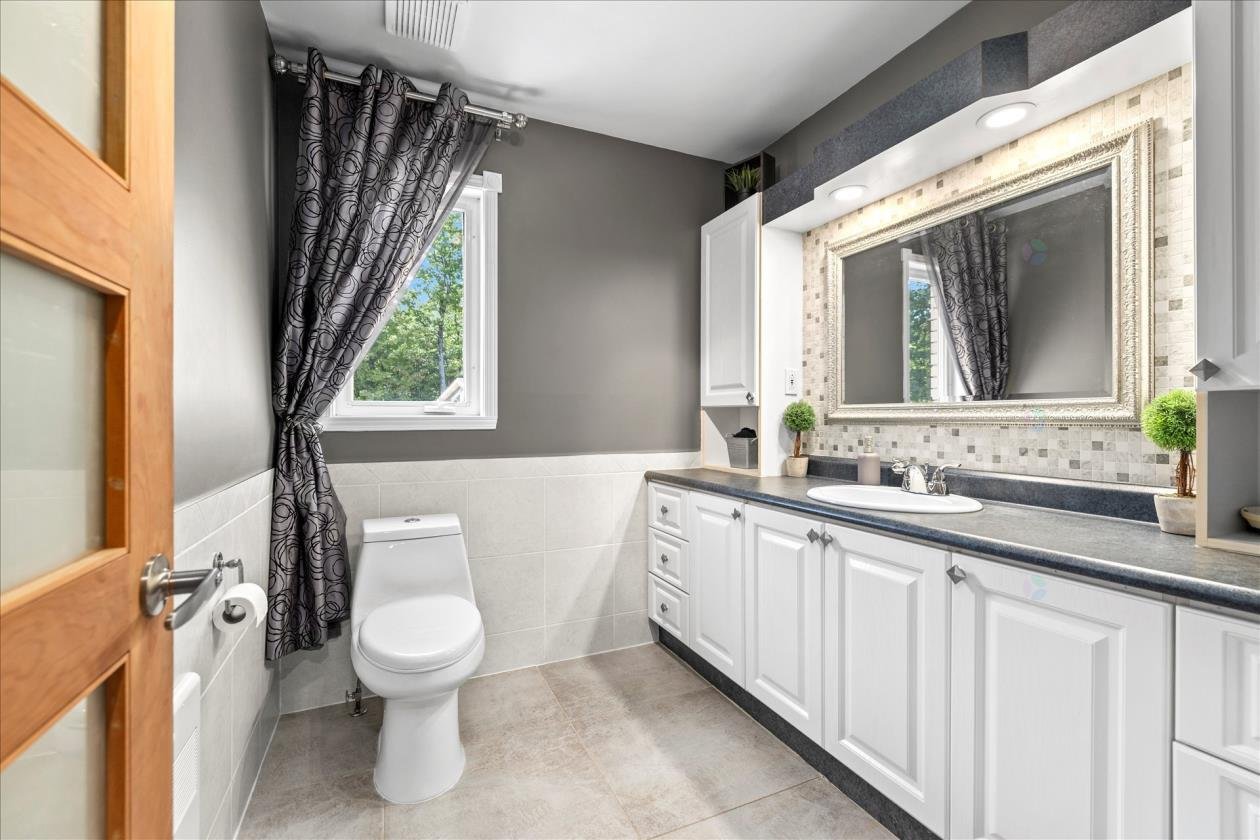
| Powder room | 1st level/Ground floor | 8.2 X 7.3 ft / 2.49 X 2.21 m | Ceramic |
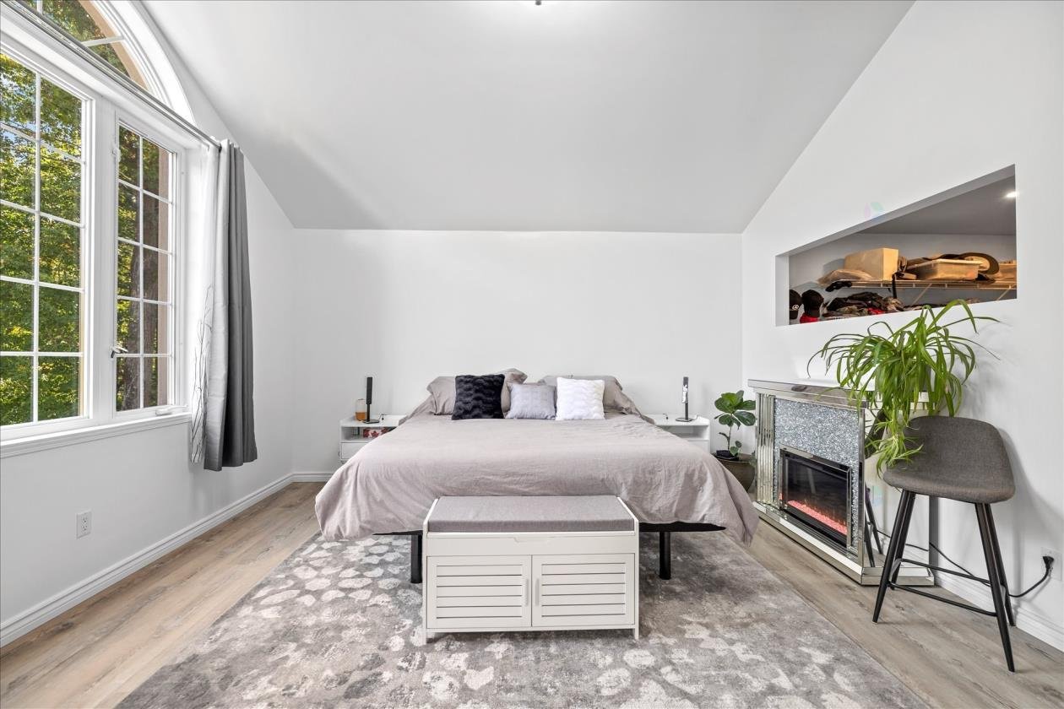
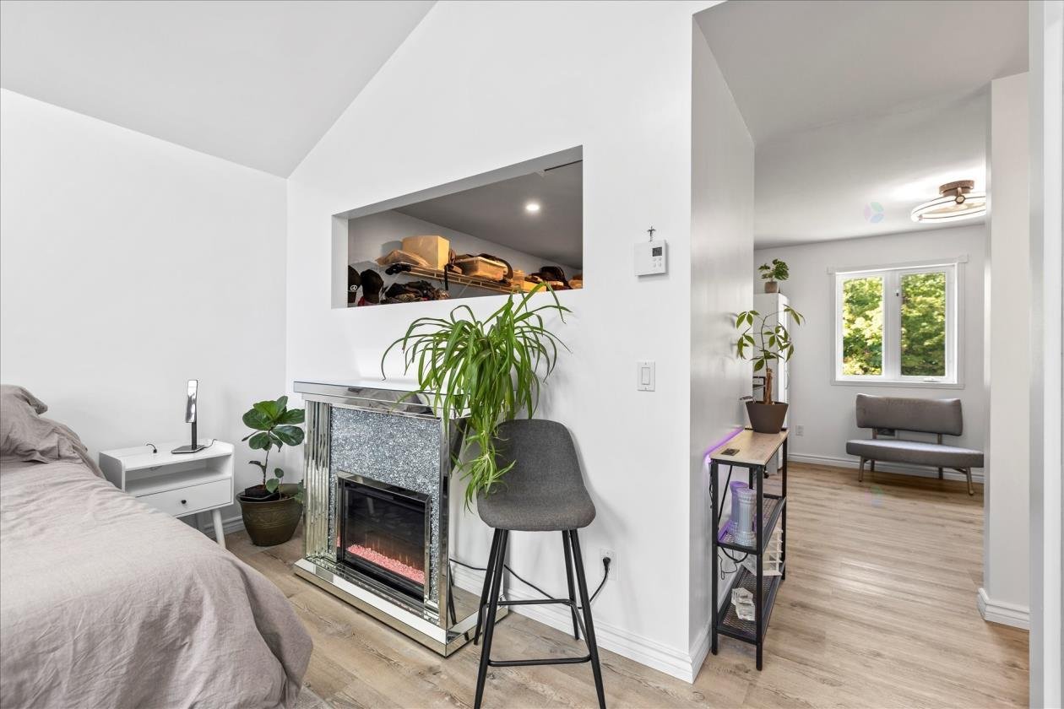
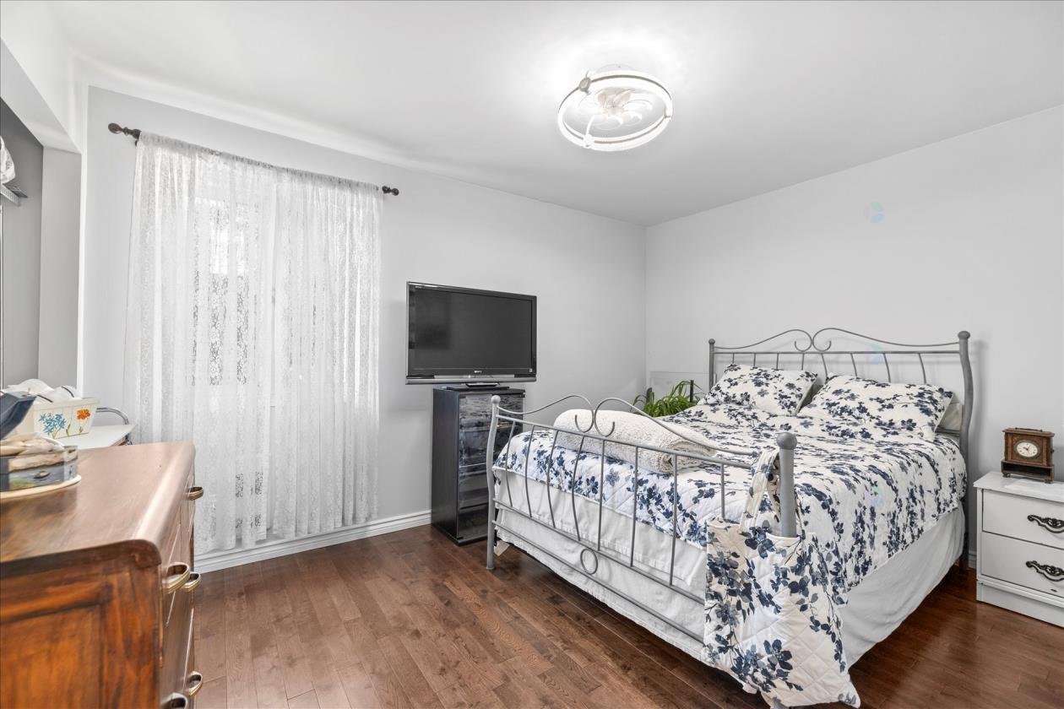
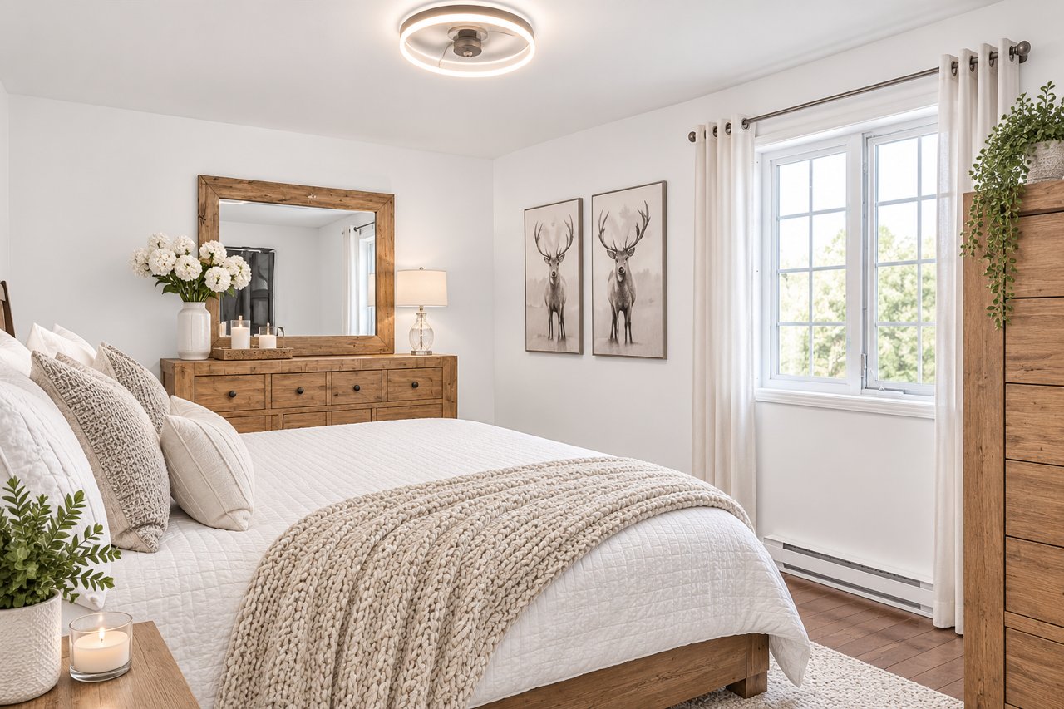
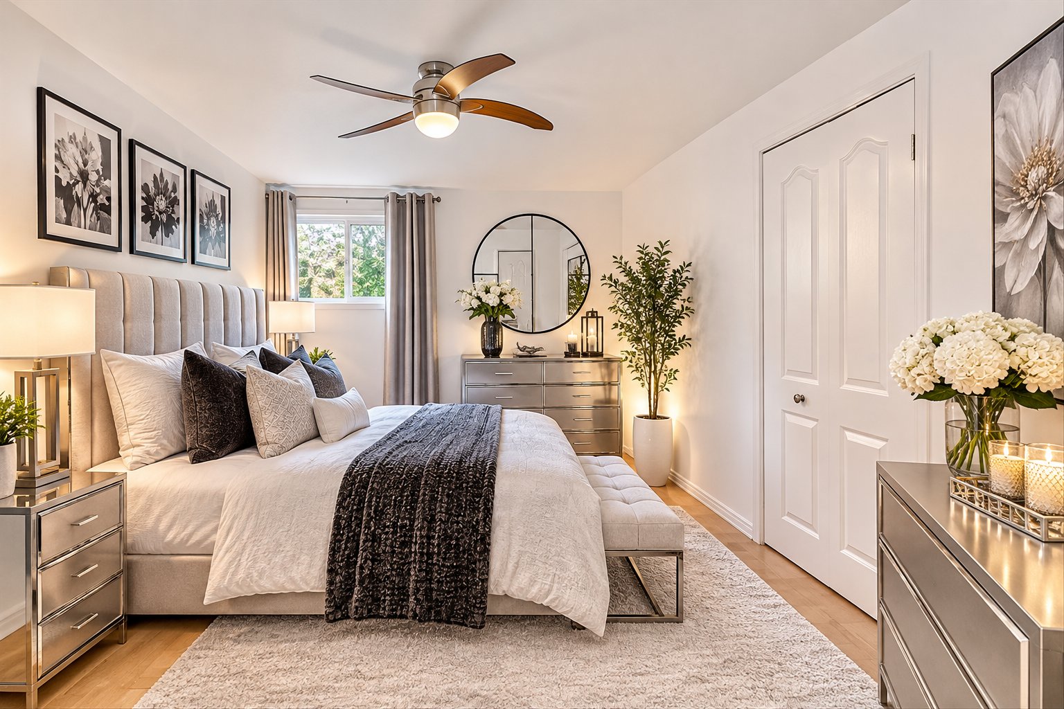
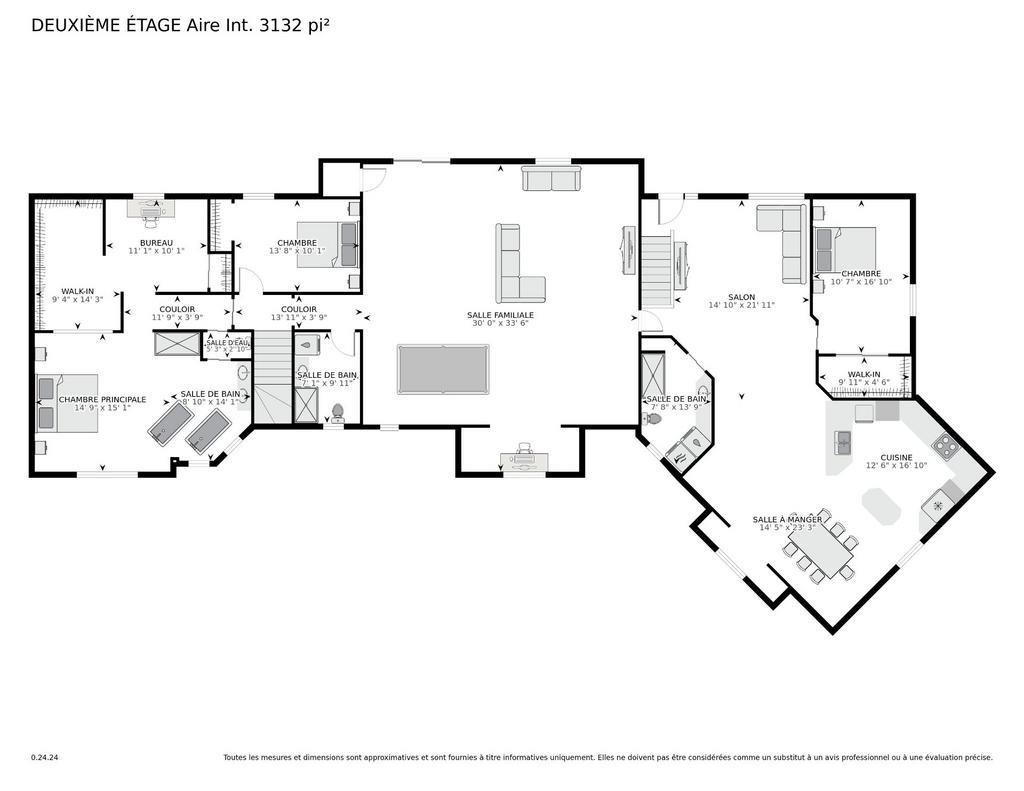
| Primary bedroom | 2nd level | 15.1 X 14.9 ft / 4.60 X 4.50 m | Flexible floor coverings |
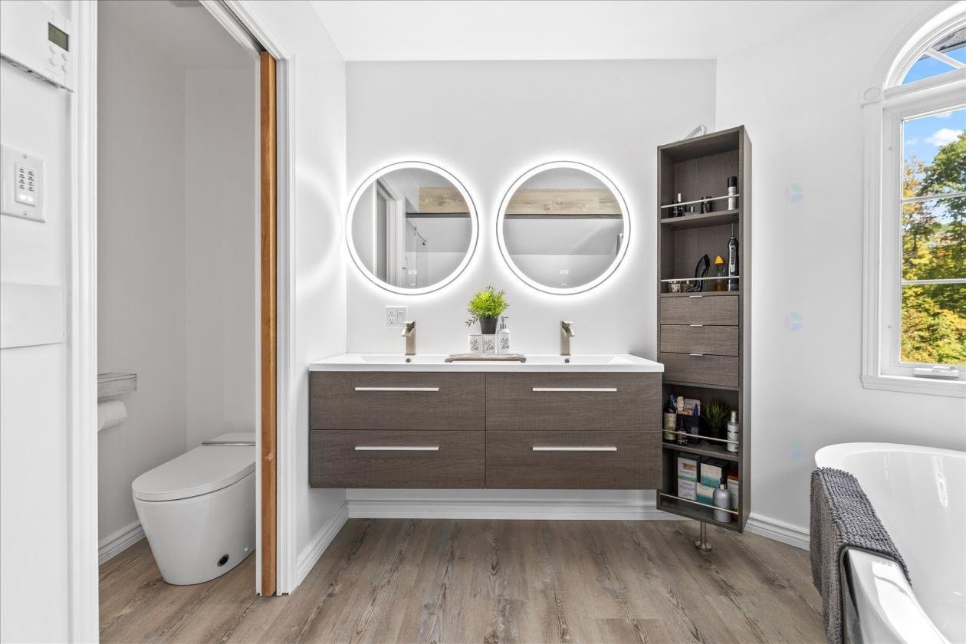
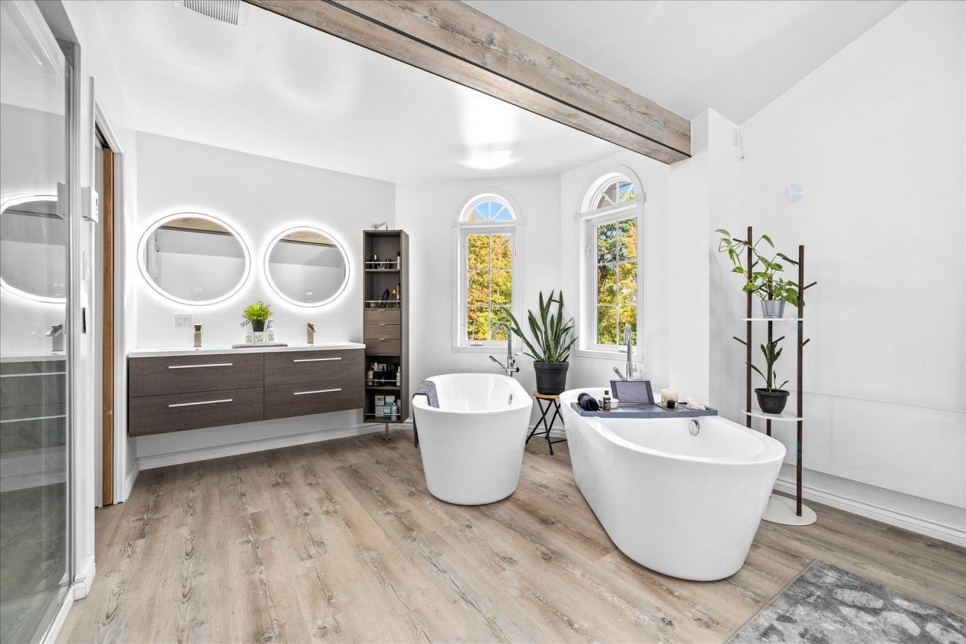
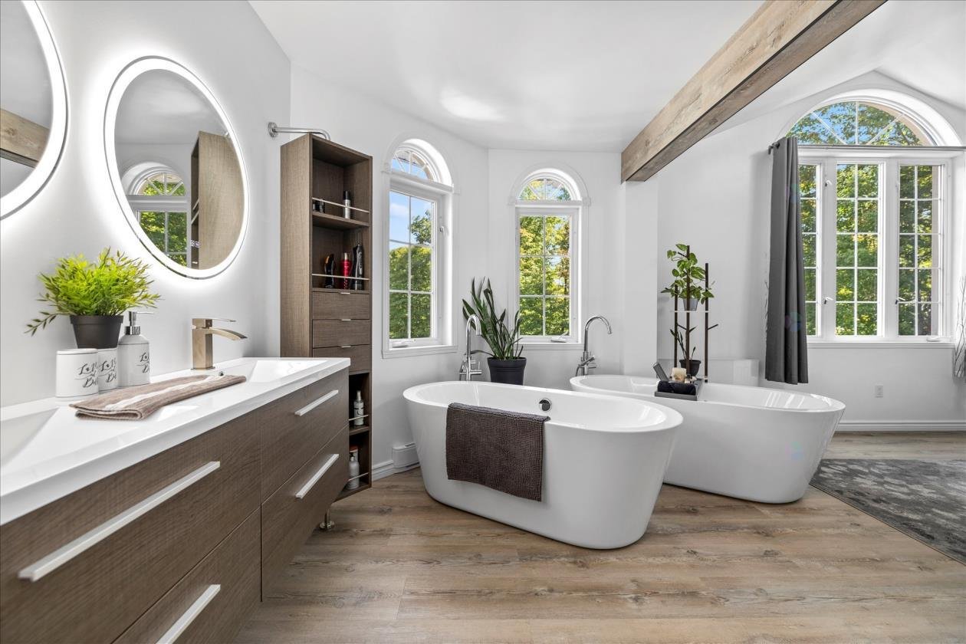
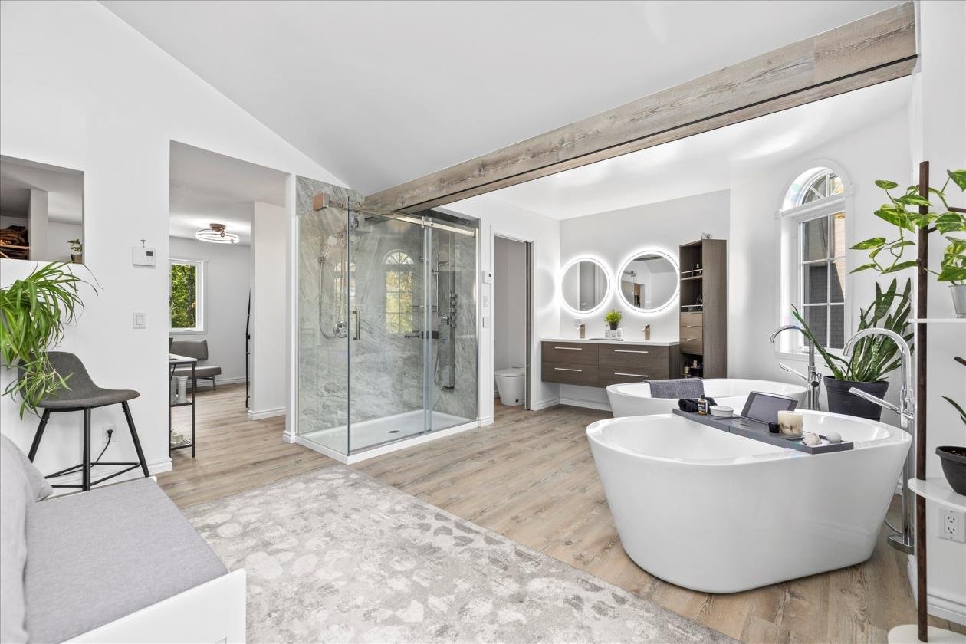
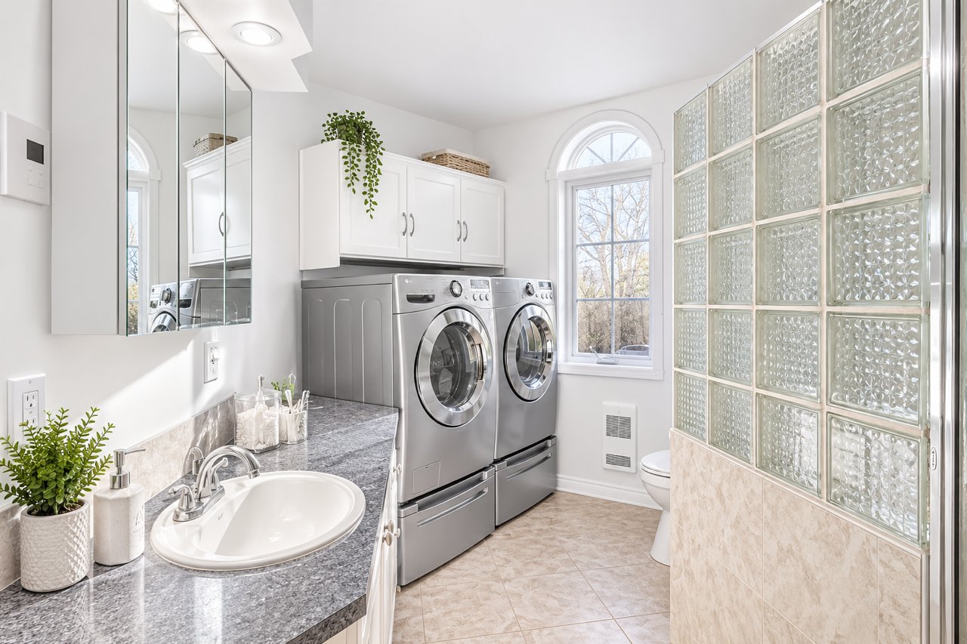
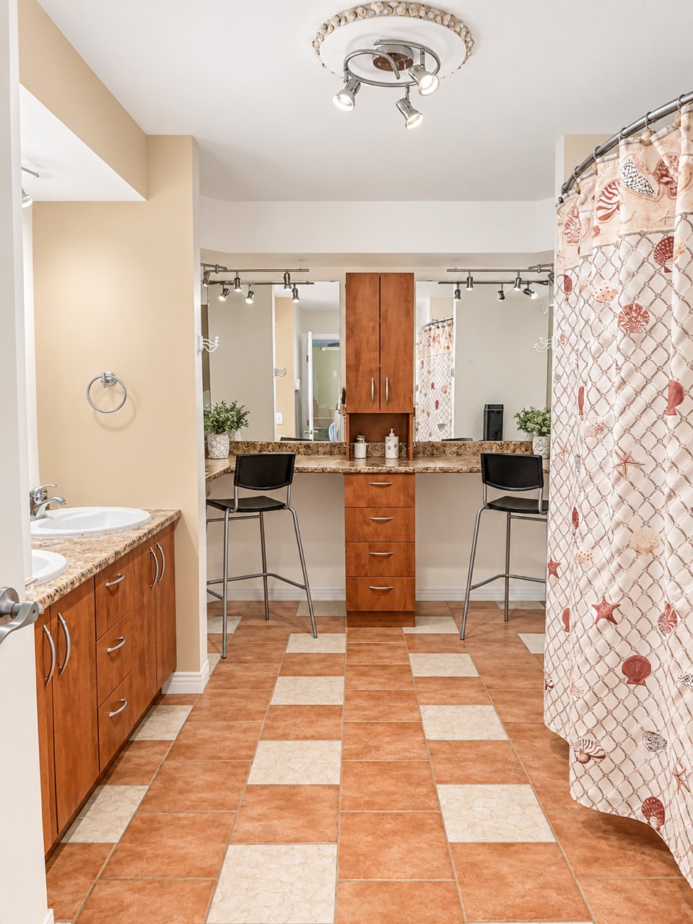
| Bathroom | 2nd level | 8.10 X 16.11 ft / 2.69 X 5.16 m | Flexible floor coverings |
| Walk-in closet | 2nd level | 14.3 X 20.5 ft irr / 4.34 X 6.22 m irr | Flexible floor coverings |
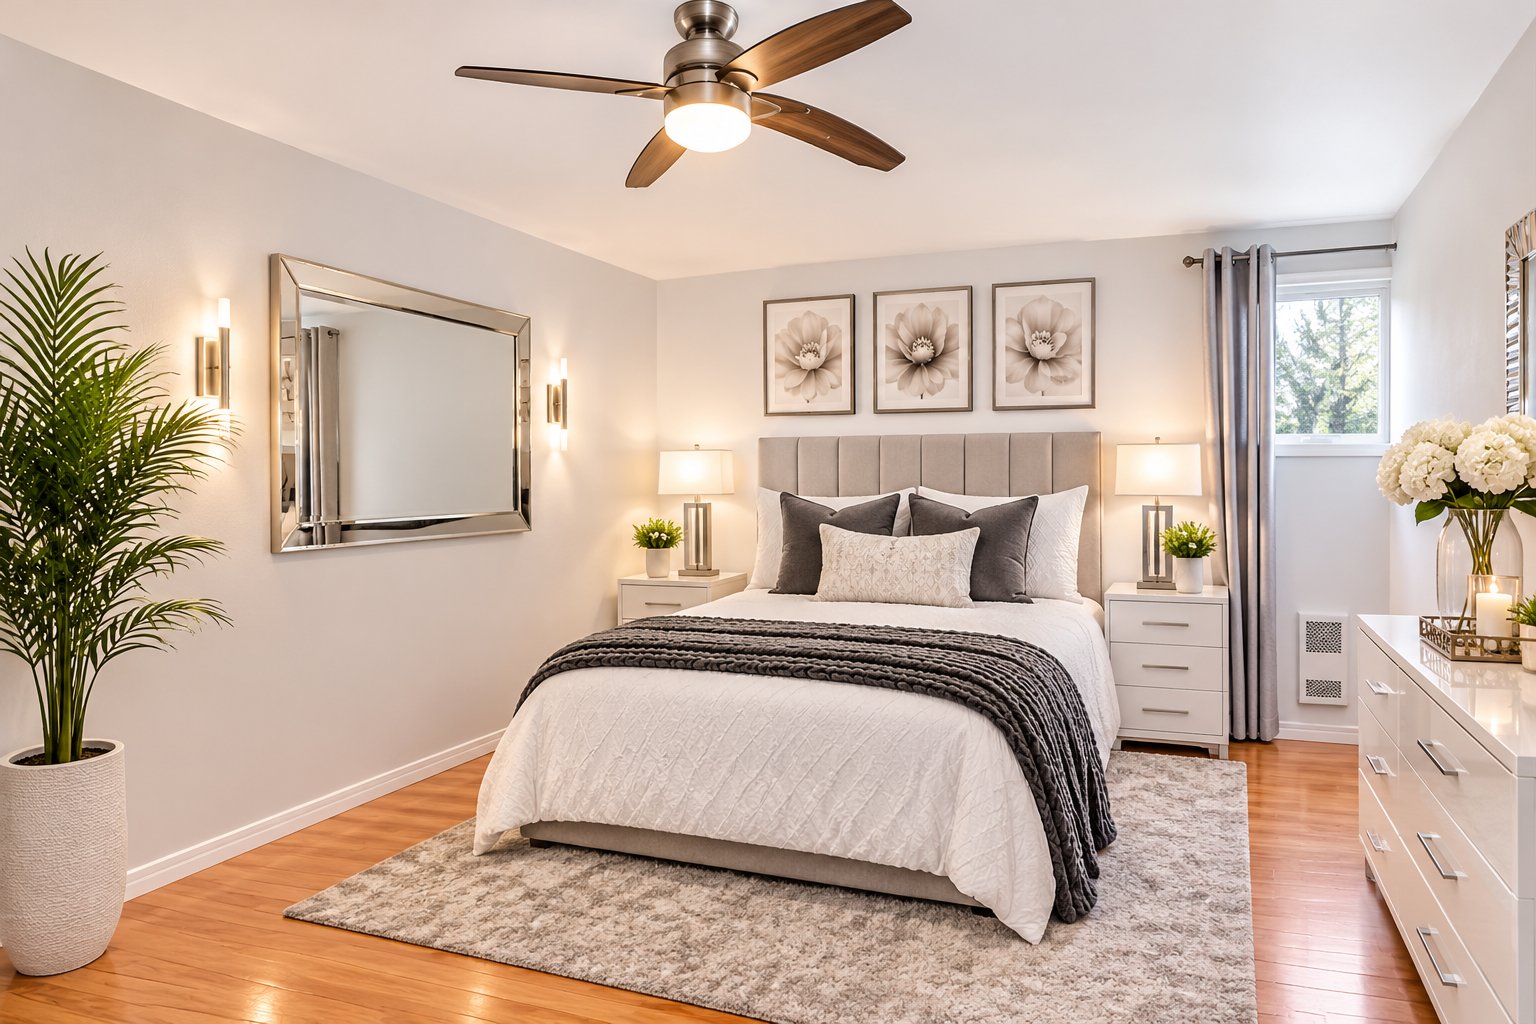
| Bedroom | 2nd level | 13.8 X 10.1 ft / 4.17 X 3.07 m | Wood |
| Bathroom | 2nd level | 9.11 X 7.1 ft / 3.02 X 2.16 m | Ceramic |
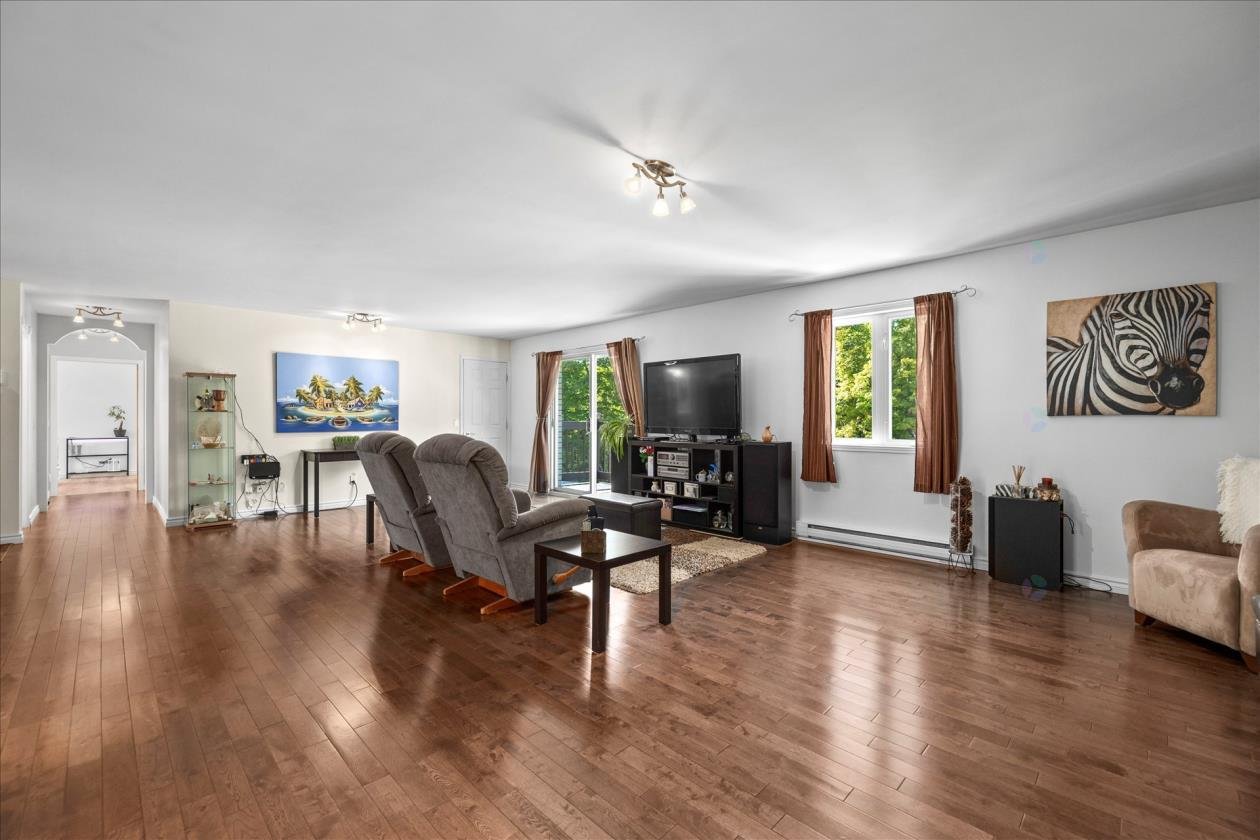
| Family room | 2nd level | 33.6 X 30 ft / 10.21 X 9.14 m | Wood |
| Dining room | 2nd level | 14.5 X 23.3 ft / 4.39 X 7.09 m | Wood |
| Kitchen | 2nd level | 16.10 X 12.6 ft / 5.13 X 3.81 m | Ceramic |
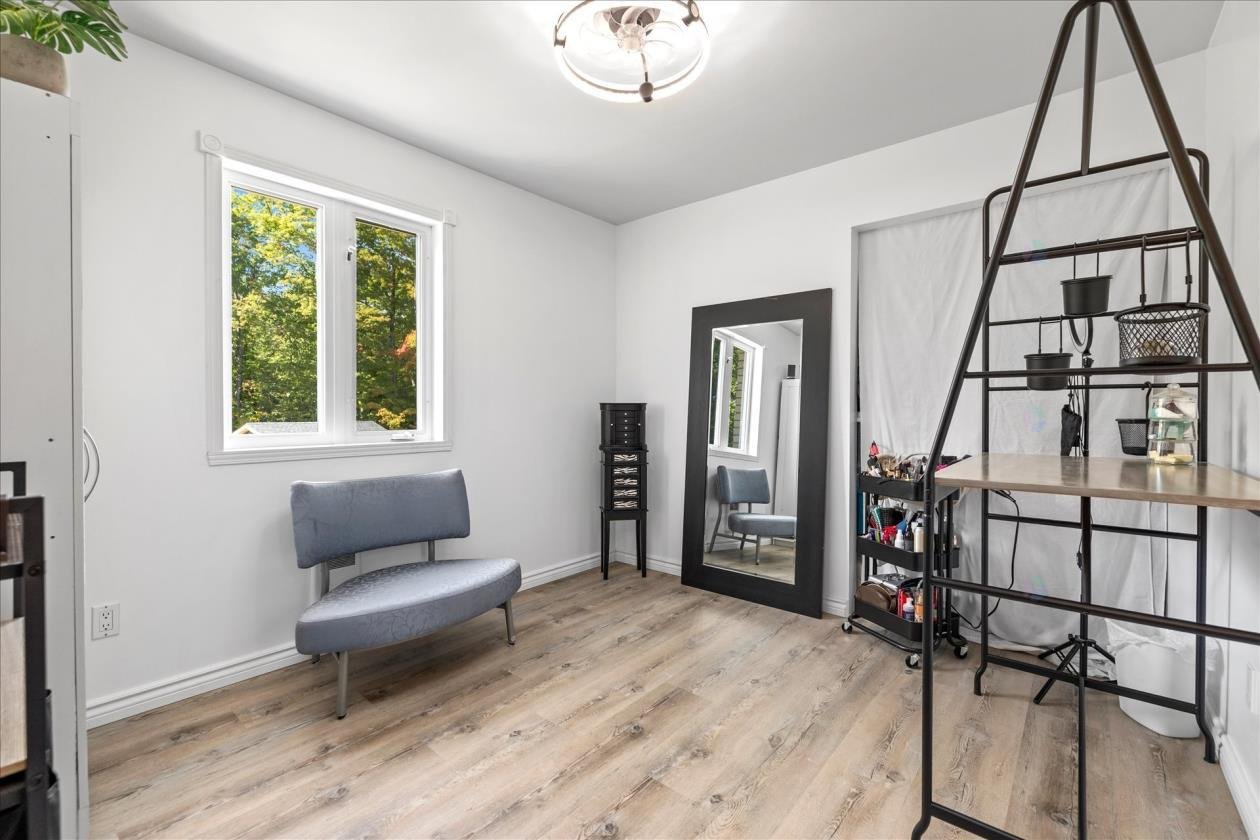
| Bedroom | 2nd level | 10.7 X 11.10 ft / 3.23 X 3.61 m | Laminate floor |
| Living room | 2nd level | 14.10 X 21.11 ft irr / 4.52 X 6.68 m irr | Wood |
| Bathroom | 2nd level | 7.8 X 13.9 ft / 2.34 X 4.19 m | Ceramic |
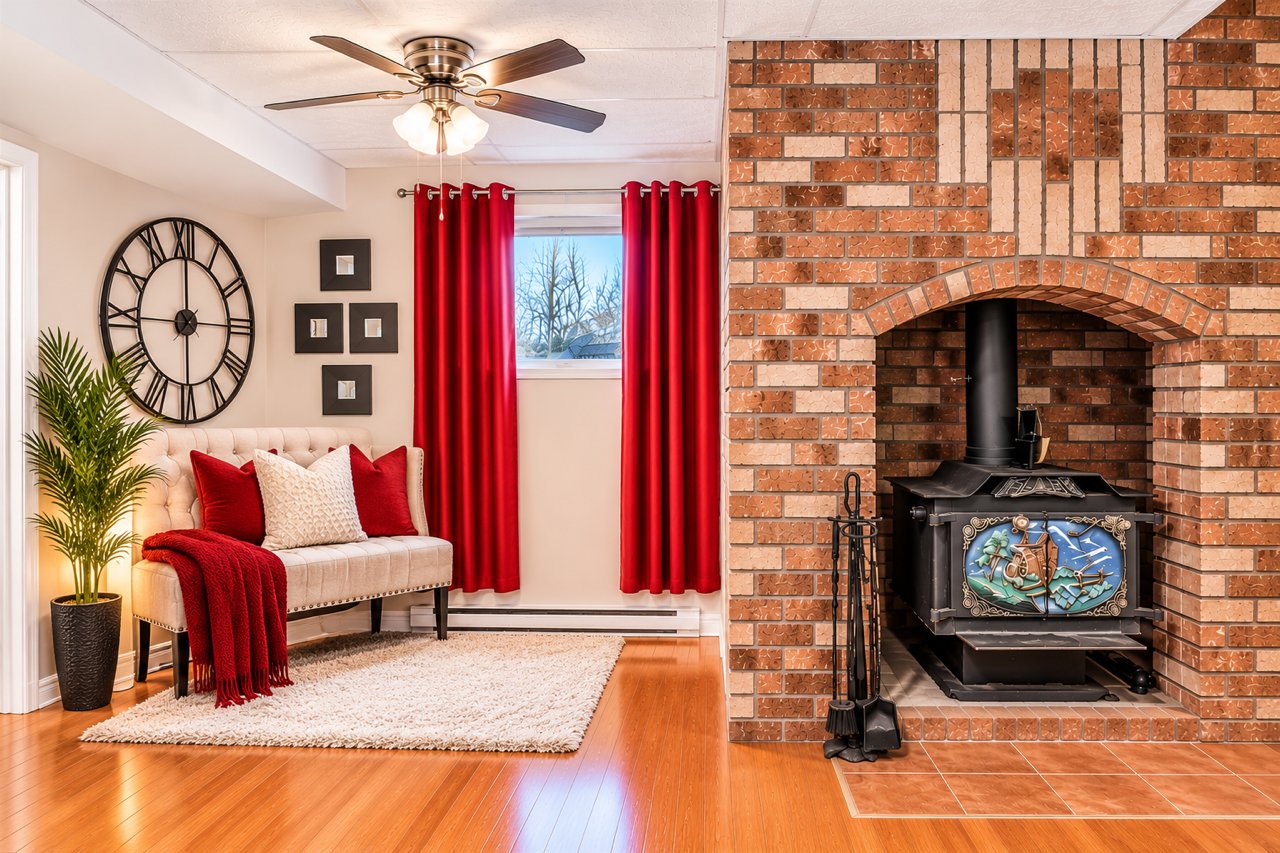
| Family room | Basement 1 | 15.8 X 13.7 ft / 4.78 X 4.14 m | Laminate floor |
| Bedroom | Basement 1 | 18 X 11 ft / 5.49 X 3.35 m | Laminate floor |
| Bedroom | Basement 1 | 17.8 X 9.11 ft / 5.38 X 3.02 m | Laminate floor |
| Bathroom | Basement 1 | 14.1 X 10.2 ft / 4.29 X 3.10 m | Ceramic |
| Storage | 1st level/Ground floor | 7.1 X 16.3 ft / 2.16 X 4.95 m | Concrete |
Taxes and expenses
| Municipal | $5,203 |
| School | $682 |
Building and interior of the property
| Bedrooms | 8 |
| Bathrooms | 4 |
| Washrooms | 1 |
| Number of rooms | 20 |
| Number of rooms above ground | 6 |
| Number of basement bedrooms | 2 |
| Expected delay of occupancy | 60 days |
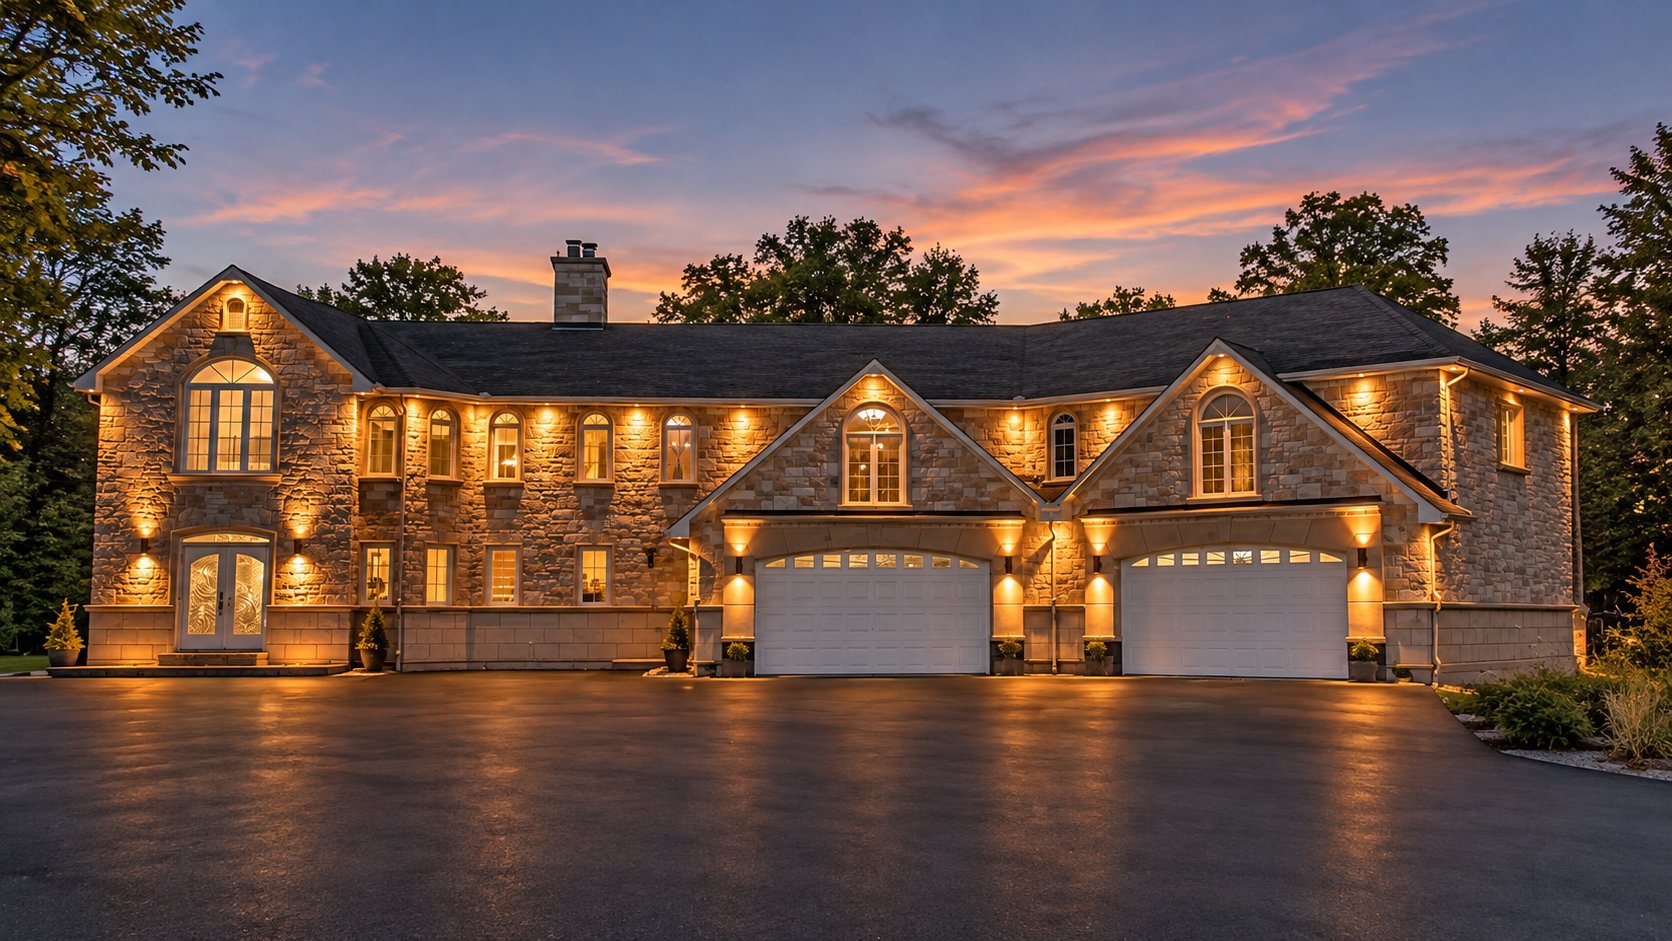
| Dimension of the front of the building | 27.55 metres |
| Dimension of the depth of building | 10.58 metres |
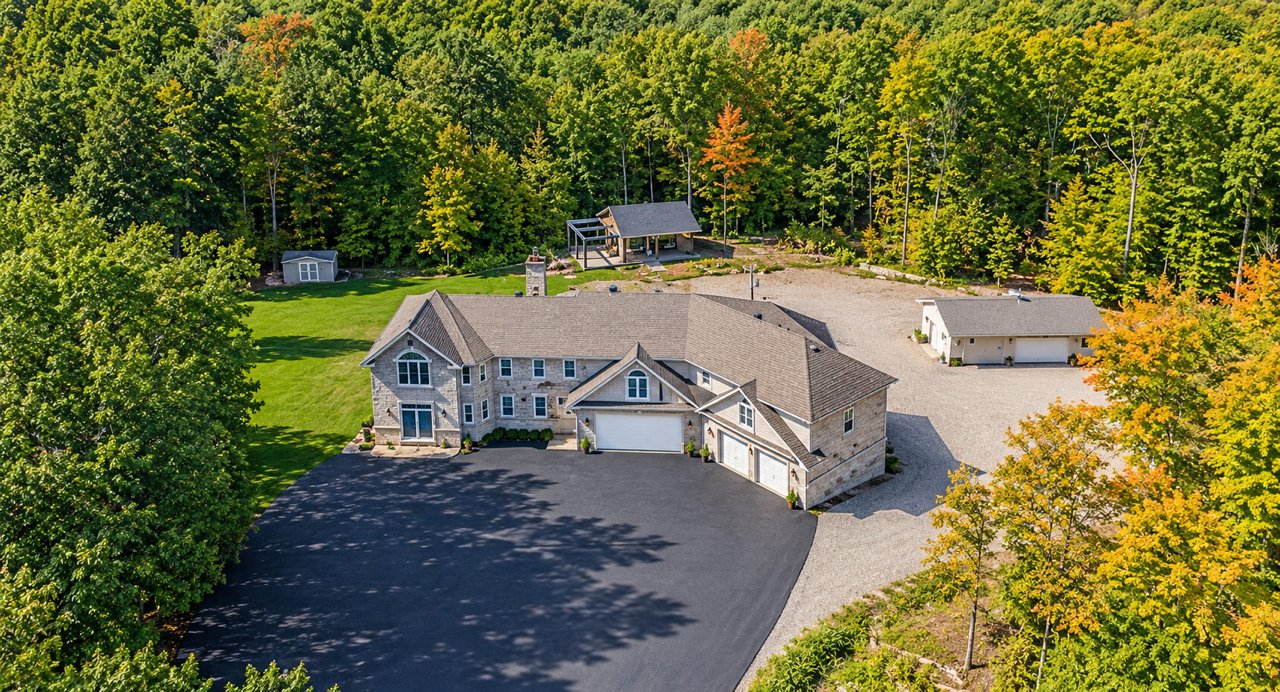
| Land area | 28099.2 square metre |
| Dimension of the front of the land | 118.25 metres |
| Dimension of the depth of the land | 243.84 metres |
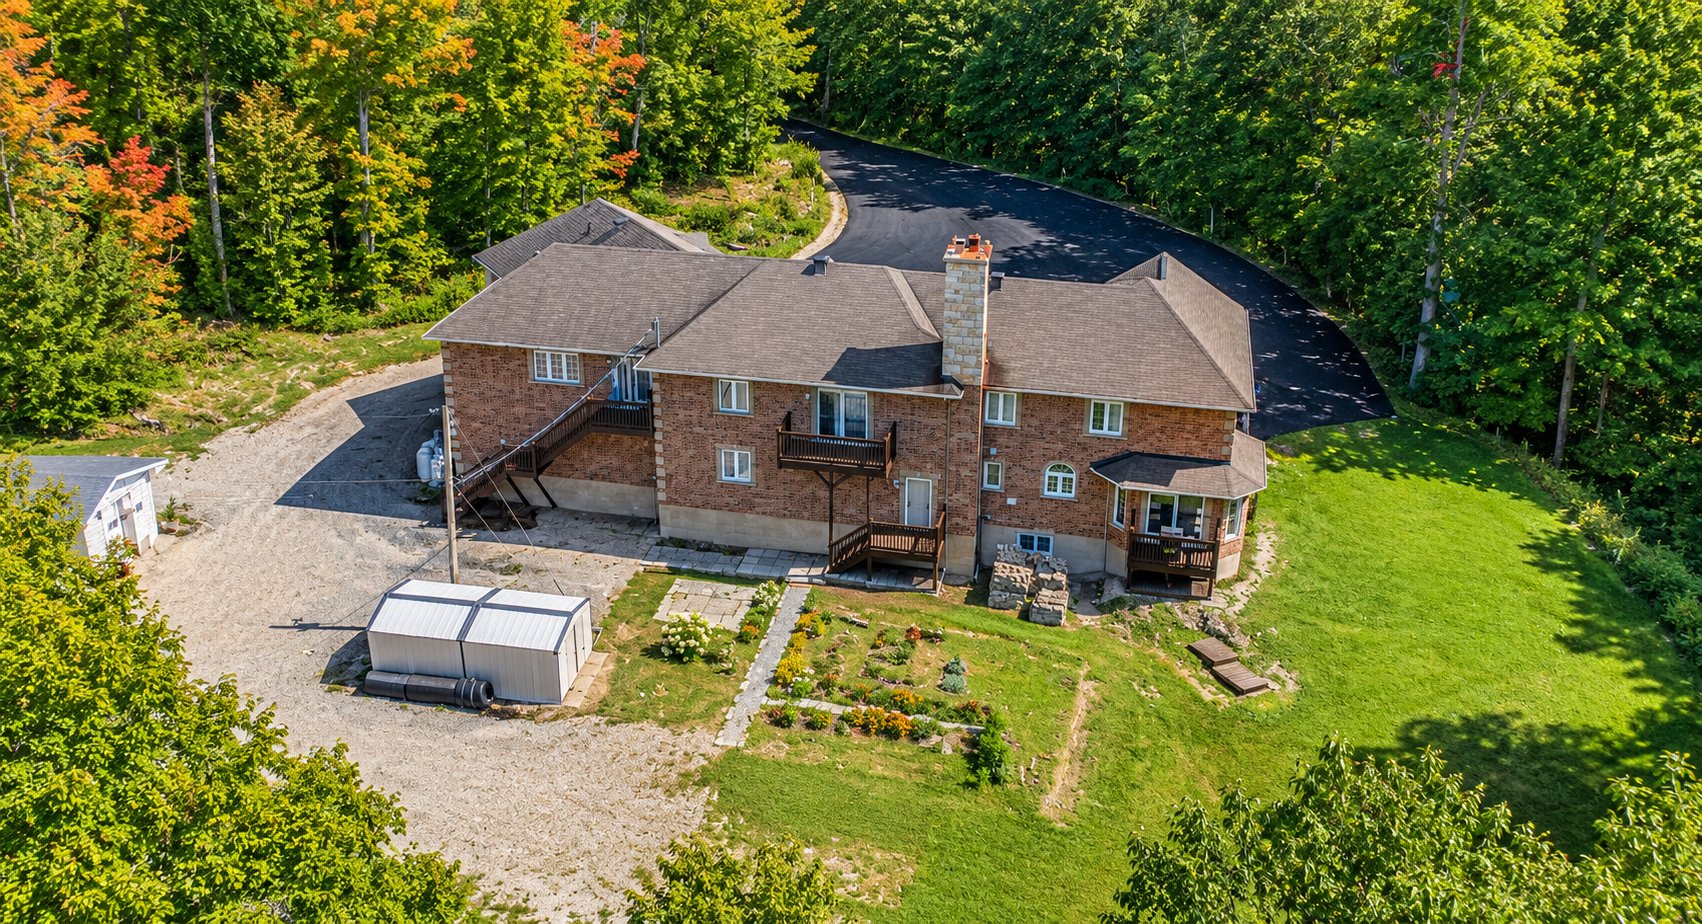
| Year built | 1998 |
| Municipal assessment (land) | $163,100 |
| Municipal assessment (building) | $725,500 |
| Municipal assessment (total) | $888,600 |
| Assessment year | 2026 |
| Irregular building | Yes |
| Irregular land | Yes |
| Basement | 6 feet and more, Finished basement |
| Distinctive features | Detached |
| Driveway | Asphalt |
| Sewage system | Septic tank |
| Water supply | Artesian well, Well |
