$524,900
530 Rue De Bruyne
Gatineau (Aylmer)
Gatineau (Aylmer)
Type
Bungalow
Bedrooms
4
Living area
1032 Square Feet
Bathrooms
1
MLS® 27613434


Property description
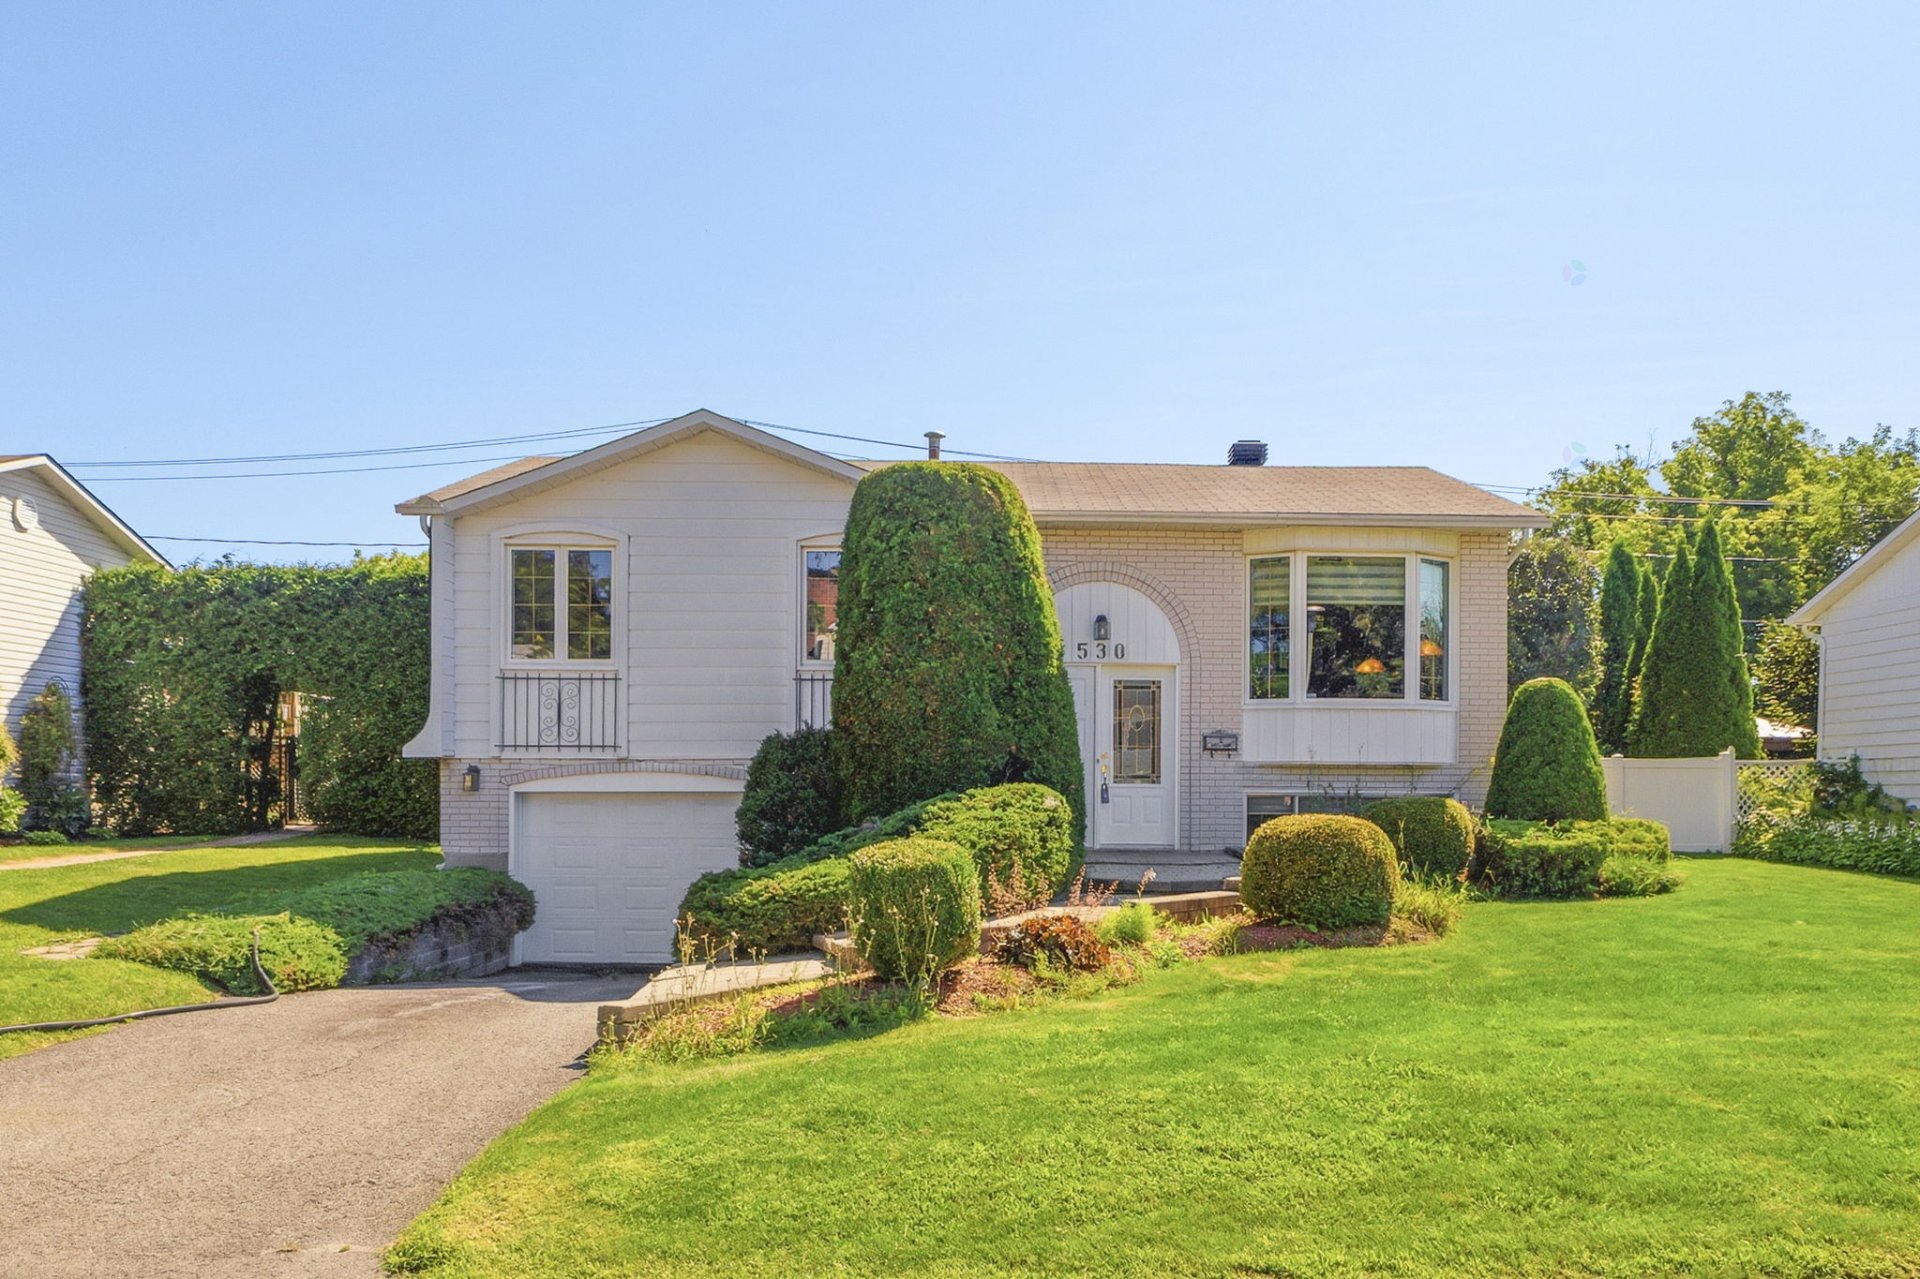
Discover this magnificent bungalow with an attached garage, located on a quiet street just steps from a park. Featuring 3 bedrooms upstairs, plus an office in the basement, a full bathroom, and a half-bath, this property is sure to meet the needs of the whole family. Outside, you'll be charmed by a huge, carefully landscaped private yard, featuring a spectacular in-ground pool and landscaping worthy of the finest magazines. A true haven of peace where comfort, privacy, and quality of life come together!
Sold without legal warranty, at the risk and peril of the buyerDetails
Located near
Bicycle path, Cross-country skiing, Daycare centre, Elementary school, Golf, High school, Highway, Park, Public transportation
Room dimension
| Room | Floor | Dimensions | Floor covering |
|---|---|---|---|
| Hall | 1st level/Ground floor | 6.2 X 4.5 ft / 1.88 X 1.35 m | |
| Living room | 1st level/Ground floor | 10.7 X 15.8 ft / 3.23 X 4.78 m | |
| Dining room | 1st level/Ground floor | 10 X 10.3 ft / 3.05 X 3.12 m | |
| Kitchen | 1st level/Ground floor | 9.8 X 10 ft / 2.95 X 3.05 m | |
| Primary bedroom | 1st level/Ground floor | 11.1 X 13.3 ft / 3.38 X 4.04 m | |
| Bedroom | 1st level/Ground floor | 11 X 10.5 ft / 3.35 X 3.18 m | |
| Bedroom | 1st level/Ground floor | 10.1 X 8.2 ft / 3.07 X 2.49 m | |
| Bathroom | 1st level/Ground floor | 9.8 X 5 ft / 2.95 X 1.52 m | |
| Family room | Basement 1 | 18 X 16 ft / 5.49 X 4.88 m | |
| Bedroom | Basement 1 | 12 X 7.8 ft / 3.66 X 2.34 m | |
| Powder room | Basement 1 | 7.1 X 6 ft / 2.16 X 1.83 m | |
| Family room | Basement 1 | 9.5 X 9.8 ft / 2.87 X 2.95 m |
Taxes and expenses
| Municipal | $3,453 |
| School | $320 |
Building and interior of the property
| Bedrooms | 4 |
| Bathrooms | 1 |
| Washrooms | 1 |
| Number of rooms | 12 |
| Number of rooms above ground | 3 |
| Number of basement bedrooms | 1 |
| Living area | 1032 Square Feet |
| Expected delay of occupancy | 30 days |
| Items included in the sale | Dishwasher, stove, curtains, blinds, swimming pools and accessories, natural gas grill, natural gas fireplace, central air conditioning, furnace |
| Items excluded in the sale | Water heater (rented) |
| Land area | 7632 square foot |
| Year built | 1974 |
| Municipal assessment (land) | $234,300 |
| Municipal assessment (building) | $195,200 |
| Municipal assessment (total) | $429,500 |
| Assessment year | 2026 |
| Available services | Fire detector, Natural Gas Connected, Sewer Connected, Water Connected |
| Basement | 6 feet and more, Finished basement |
| Distinctive features | Detached |
| Driveway | Asphalt |
| Equipment available | Central air conditioning, Electric garage door opener, Private yard |
| Garage | Attached, Single width |
| Hearth stove | Gas stove |
| Heating energy | Natural gas |
| Heating system | Forced air |
| Landscaping | Bordered by hedges, Fenced, Landscaped |
| Laundry | Basement 1, In partial bathroom in basement, Powder room |
| Parking | Attached, Driveway, Garage |
| Pool | Inground |
| Rental appliances | Water heater |
| Roofing | Asphalt shingles |
| Sewage system | Municipality |
| Topography | Flat |
| Water supply | Municipality |
| Window type | Casement, Sliding |
| Windows | PVC |
Addendum
| + Bungalow located in a sought-after neighborhood + 3 bedrooms + 1 office + Garage + 7,632 sq. ft. lot + Private yard with in-ground pool |