

$224,900
28 Ch. de la Vierge
Notre-Dame-du-Laus
Notre-Dame-du-Laus
Type
One and a half storey
Bedrooms
2
Living area
1210 Square Feet
Bathrooms
1
MLS® 27623251


Property description
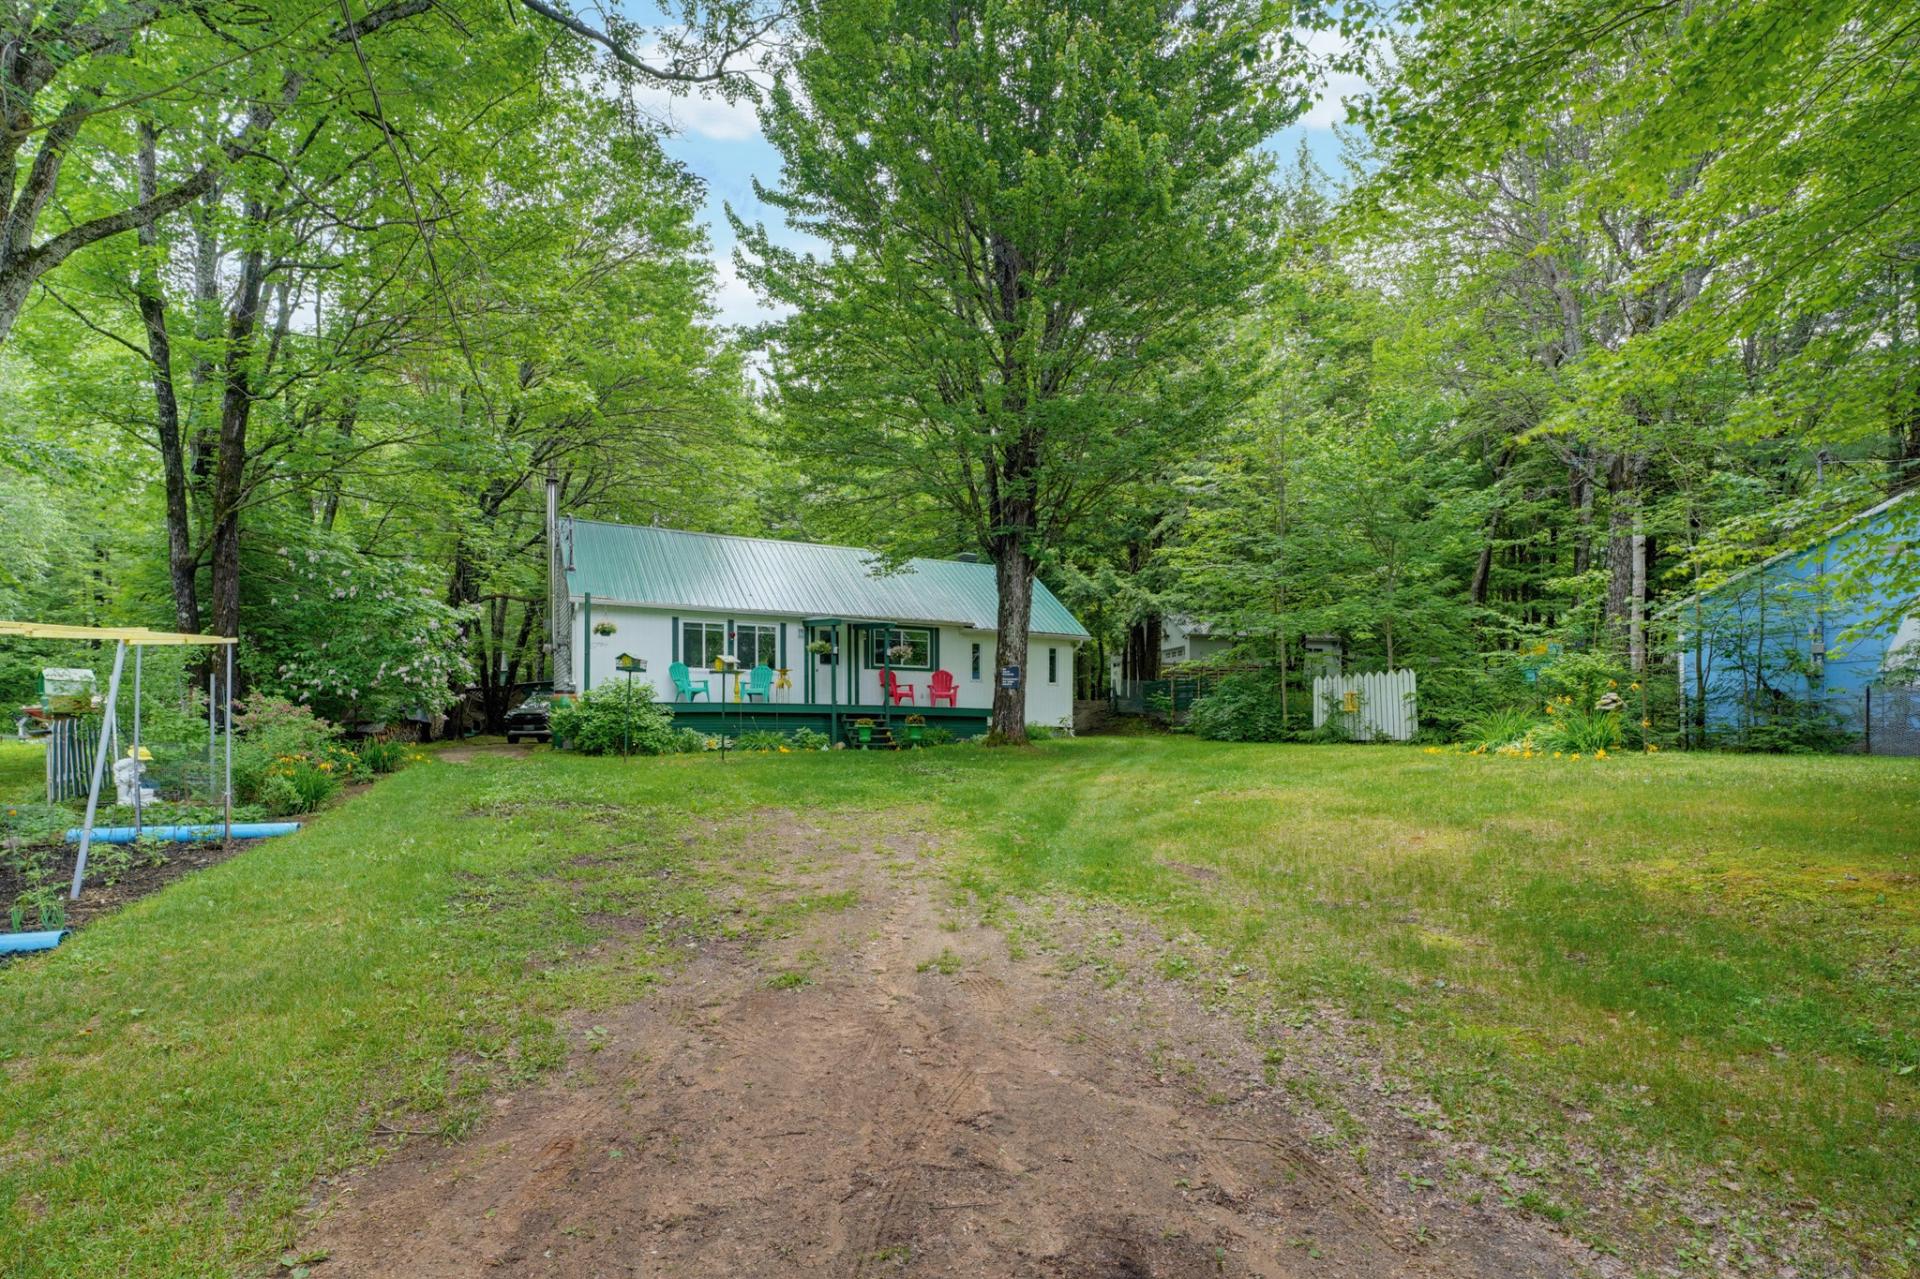
This waterfront property on the Rivière de la Lièvre, at the entrance of Notre-Dame-du-Laus, is the perfect place to escape and relax. Private 1.5-acre lot wooded with maples and a former sugar shack. This 4-season chalet (1,210 sq ft) features a living room with wood stove, a guest loft upstairs, and a huge primary bedroom with cathedral ceiling and connecting bathroom. Double garage (24x28), workshop-shed (2025), and wood shelter. Practice your putting on the private green! Year-round access via private road. Artesian well. Near ATV/snowmobile trails. A rare find!
Sold without legal warranty, at the risk and peril of the buyerDetails
Located near
ATV trail, Snowmobile trail
Room dimension
| Room | Floor | Dimensions | Floor covering |
|---|---|---|---|
| Kitchen | 1st level/Ground floor | 9.3 X 14.8 ft / 2.82 X 4.47 m | Laminate floor |
| Dining room | 1st level/Ground floor | 9 X 11.3 ft / 2.74 X 3.43 m | Laminate floor |
| Living room | 1st level/Ground floor | 9.1 X 13.5 ft / 2.77 X 4.09 m | Laminate floor |
| Primary bedroom | 1st level/Ground floor | 11.2 X 16.1 ft / 3.40 X 4.90 m | Laminate floor |
| Bedroom | 1st level/Ground floor | 8.6 X 10 ft / 2.59 X 3.05 m | Laminate floor |
| Bathroom | 1st level/Ground floor | 8.1 X 8.5 ft / 2.46 X 2.57 m | Laminate floor |
| Other | 2nd level | 13 X 18.2 ft / 3.96 X 5.54 m | Carpet |
| Storage | 2nd level | 10 X 10 ft / 3.05 X 3.05 m | Wood |
Taxes and expenses
| Municipal | $1,448 |
| School | $153 |
Building and interior of the property
| Bedrooms | 2 |
| Bathrooms | 1 |
| Number of rooms | 8 |
| Number of rooms above ground | 2 |
| Living area | 1210 Square Feet |
| Expected delay of occupancy | 45 |
| Items included in the sale | Curtains, blinds, surveillance camera, dishwasher, stove, refrigerator, washer, generator, dock. |
| Items excluded in the sale | All furniture, equipment, and personal property |
| Dimension of the front of the building | 24 |
| Dimension of the depth of building | 40 |
| Land area | 6417.1 |
| Dimension of the front of the land | 22.81 |
| Dimension of the depth of the land | 165.57 |
| Year built | 1974 |
| Municipal assessment (land) | $59,900 |
| Municipal assessment (building) | $158,700 |
| Municipal assessment (total) | $218,600 |
| Assessment year | 2026 |
| Irregular land | Yes |
| Available services | Electricity Connected |
| Basement | None |
| Bathroom / Washroom | Ensuite bathroom, Separate shower |
| Distinctive features | Detached, Navigable, Waterfront, Wooded |
| Driveway | Unpaved |
| Foundation | Piling, Wood |
| Garage | Detached, Double width or more |
| Hearth stove | Wood stove |
| Heating energy | Electricity |
| Heating system | Electric baseboard units |
| Landscaping | Landscaped |
| Laundry | 1st level/Ground floor, Bathroom, In bathroom ground level |
| Parking | Detached, Driveway, Garage |
| Roofing | Sheet metal |
| Sewage system | Disposal field, Septic tank |
| Siding | Vinyl |
| Topography | Flat, Other, Sloped |
| View | View of the water |
| Water supply | Artesian well, Well |
| Waterfront | River |
Addendum
| WATERFRONT PROPERTY -- NOTRE-DAME-DU-LAUS This property is located on a 1.5-acre lot along the shores of the Rivière de la Lièvre, at the entrance of the municipality of Notre-Dame-du-Laus. The site offers a private and wooded environment while remaining easily accessible. Year-round access is provided via a maintained private road, with no fixed fees. MAIN BUILDING AND RENOVATIONS Spanning 1,210 square feet, this four-season chalet has been fully renovated starting in 2015. Maintenance and improvements have been completed continuously over the years: -Roofing: Metal roofing installed around 2020. -Water heater: Replaced in 2024. -Wastewater system: Septic system redone in 2006. -Water supply: Artesian well. INTERIOR LAYOUT Main floor: The living space features a living room equipped with a functional wood stove. The primary bedroom stands out for its generous dimensions, cathedral ceiling, and connecting en-suite bathroom.Upper floor (Loft): The second level features a large, versatile loft designed to accommodate several guests or to be used as an office space. The ceiling height on the ground floor is 7 feet, and 6 feet at the center of the loft. OUTDOOR AMENITIES AND DEPENDENCIES The lot and its secondary structures offer several practical features: -Maple grove: The property includes several mature maples and an former sugar shack. -Practice area: A small golf green is set up on the lot for putting practice. -Double garage (24 x 28): A large building for vehicle or watercraft storage, including an enclosed storage section at the back. -Workshop-shed: Brand-new construction completed in 2025, ideal for DIY projects and tool storage. -Wood shelter: Covered structure for firewood storage. - Generator subpanel LOCATION The property is located in immediate proximity to provincial ATV and snowmobile trails, making it a prime location for year-round outdoor activities. |
