$269,900
32 Ch. Timberlake
La Pêche
La Pêche
Type
Bungalow
Bedrooms
1
Living area
366 Square Feet
Bathrooms
N/A
MLS® 27687295


Property description
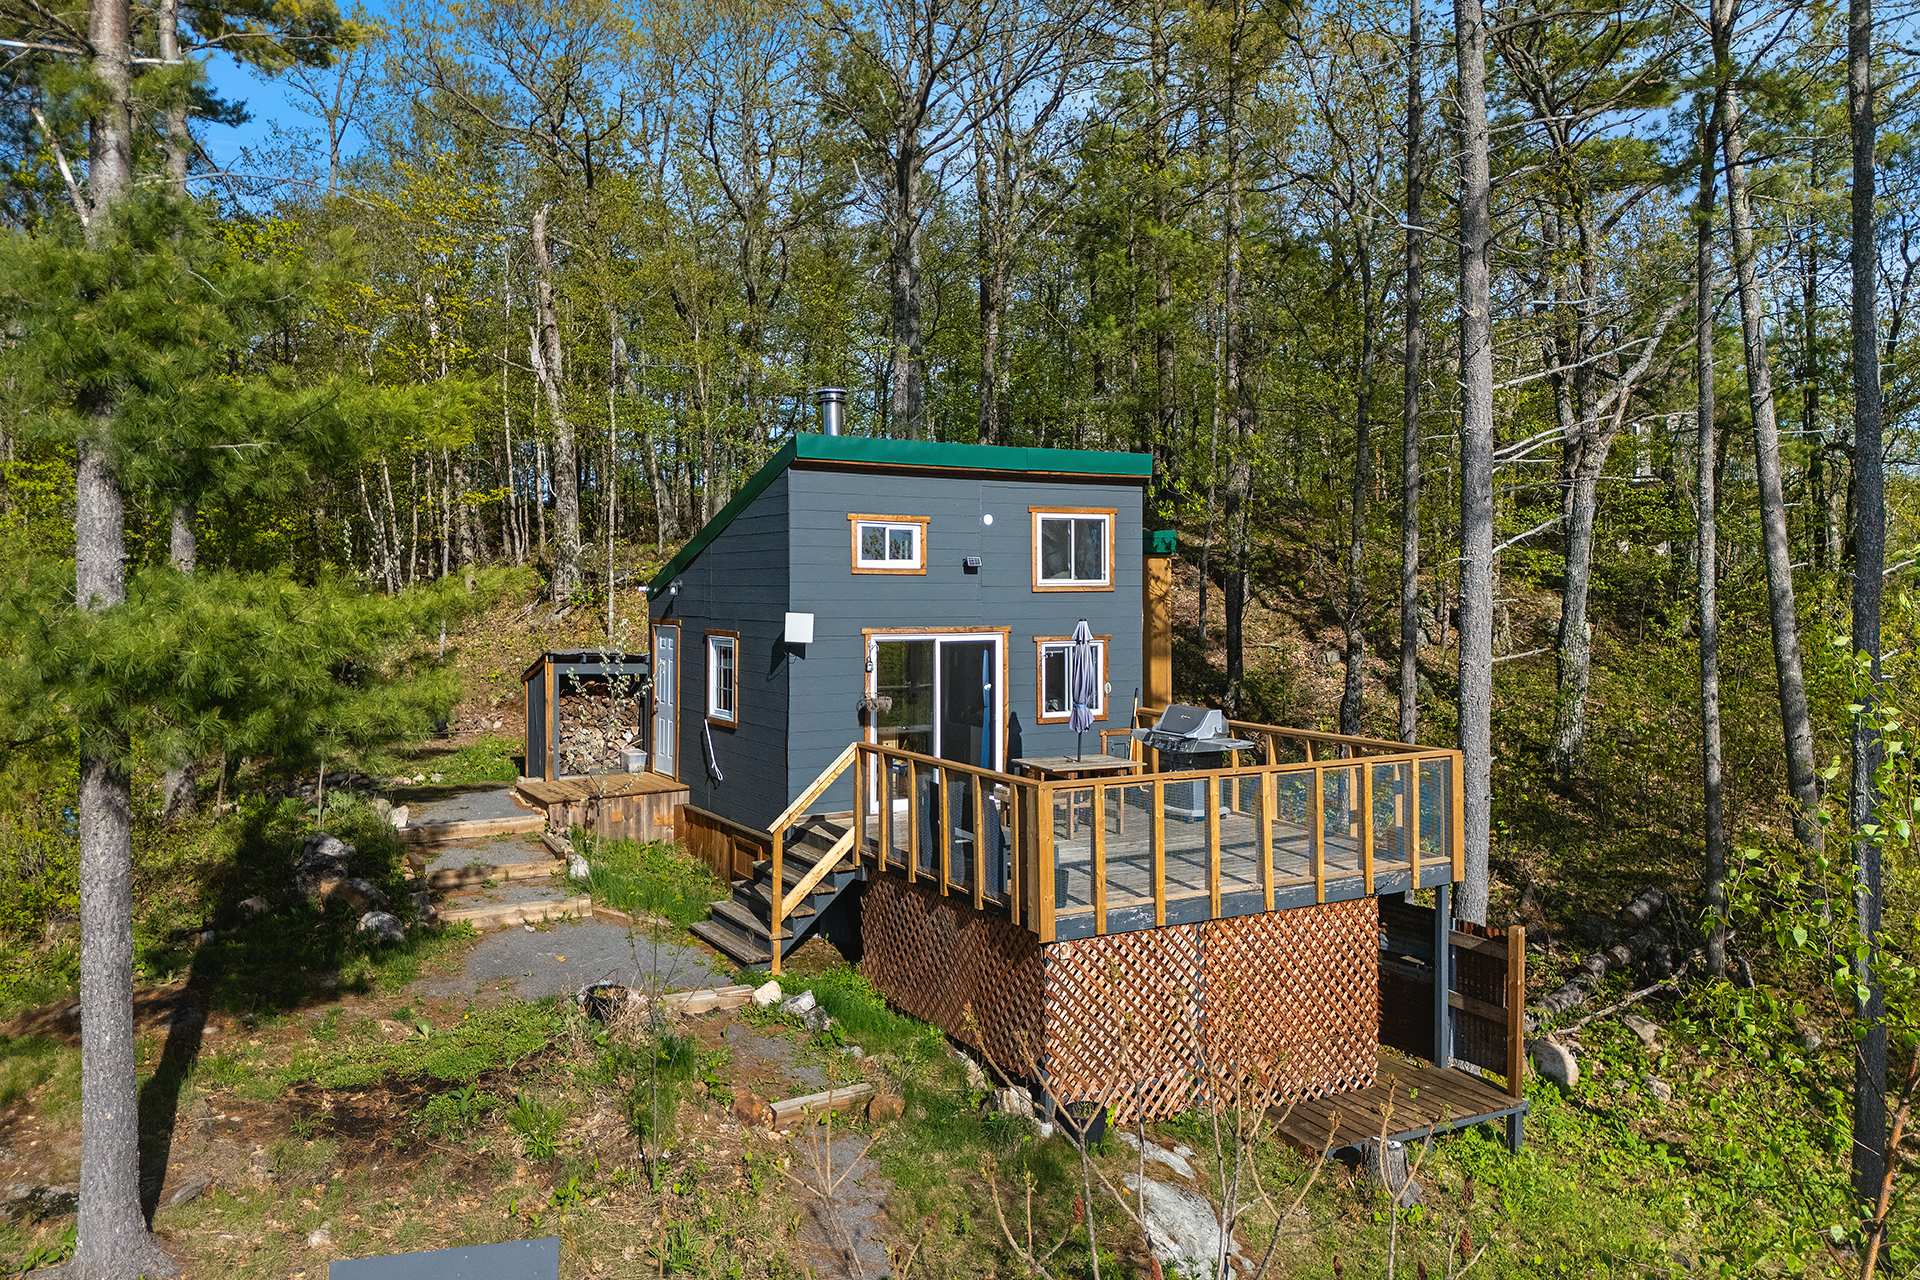
Cottage retreat nestled in nature, offering peace and privacy in an enchanting setting where the beauty of the landscape takes center stage. Breathtaking view of the surrounding wooded area. Notarized access to Lac à l'île. Open and bright concept, electricity with underground wiring to preserve the natural charm, wood stove for a warm ambiance on cool evenings. Retractable staircase activated from the ceiling leading to a mini loft with bed, a charming space that adds to the unique character of the property. Dry toilet with plumbing in place for a future bathroom. A true nature retreat. See addendum for more details.
Sold without legal warranty, at the risk and peril of the buyerDetails
Located near
Alpine skiing, ATV trail, Cross-country skiing, Highway, Snowmobile trail
Room dimension
| Room | Floor | Dimensions | Floor covering |
|---|---|---|---|
| Hall | 1st level/Ground floor | 4.9 X 4 ft / 1.45 X 1.22 m | Ceramic |
| Living room | 1st level/Ground floor | 9 X 9.9 ft / 2.74 X 2.97 m | Wood |
| Kitchen | 1st level/Ground floor | 9.9 X 8 ft / 2.97 X 2.44 m | Wood |
| Powder room | 1st level/Ground floor | 7.8 X 6.2 ft / 2.34 X 1.88 m | Tiles |
| Bedroom | Basement 1 | 7.3 X 6.6 ft / 2.21 X 1.98 m | Laminate floor |
Taxes and expenses
| Municipal | $1,721 |
| School | $16 |
Building and interior of the property
| Bedrooms | 1 |
| Washrooms | 1 |
| Number of rooms | 5 |
| Number of rooms above ground | 1 |
| Living area | 366 Square Feet |
| Expected delay of occupancy | 30 |
| Items included in the sale | Refrigerator, stove, sofa, wood stove, folding dining table, living room coffee table, window coverings, mattress in the bedroom, outdoor furniture, contents of the shed. |
| Items excluded in the sale | Barbecue, propane tank (rented) |
| Dimension of the front of the building | 4.92 |
| Dimension of the depth of building | 6.03 |
| Land area | 84879 |
| Year built | 2010 |
| Municipal assessment (land) | $122,400 |
| Municipal assessment (building) | $128,700 |
| Municipal assessment (total) | $251,100 |
| Assessment year | 2026 |
| Irregular building | Yes |
| Available services | Electricity Connected |
| Basement | None |
| Distinctive features | Access, Detached, Wooded |
| Driveway | Double width or more |
| Foundation | Piling |
| Hearth stove | Wood stove |
| Heating energy | Electricity |
| Heating system | Convection baseboards |
| Parking | Driveway |
| Rented equipment | Propane tank |
| Roofing | Sheet metal |
| Sewage system | None |
| Siding | Wood |
| View | Panoramic, View of the mountain |
| Water supply | None |
| Waterfront | Lake |
Addendum
| - True 4-season retreat offering breathtaking panoramic views of the surrounding nature - Very private lot creating a peaceful setting, ideal for unwinding - Access to Lac à l'île - Located near Edelweiss Golf & Country Club for golf in summer and skiing in winter - Open and bright concept - Wood stove for cozy evenings - Electric heating with new electrical panel - Solar panel as a complement for reduced consumption and increased autonomy - Small mezzanine on the second floor set up as a bedroom - Retractable staircase activated by a switch providing access to the mezzanine - Large outdoor wood deck, ideal for relaxing and outdoor meals - Large outdoor shed offering generous storage space - Dry toilet with plumbing in place to eventually add a full bathroom - Numerous inclusions on file - Close to the village of Wakefield and its shops - Short distance from Gatineau Park and its trails - Approximately 35 minutes from Ottawa-Gatineau - Lake access through lot 4 455 976. This lot is held in undivided co-ownership in equal shares (25%) by four neighbouring properties, including 32 Timberlake Road. |