

$1,295,000
4 Ch. de la Montagne
Saint-André-Avellin
Saint-André-Avellin
Type
Two or more stories
Bedrooms
2
Living area
N/A
Bathrooms
2
MLS® 27689353


Property description
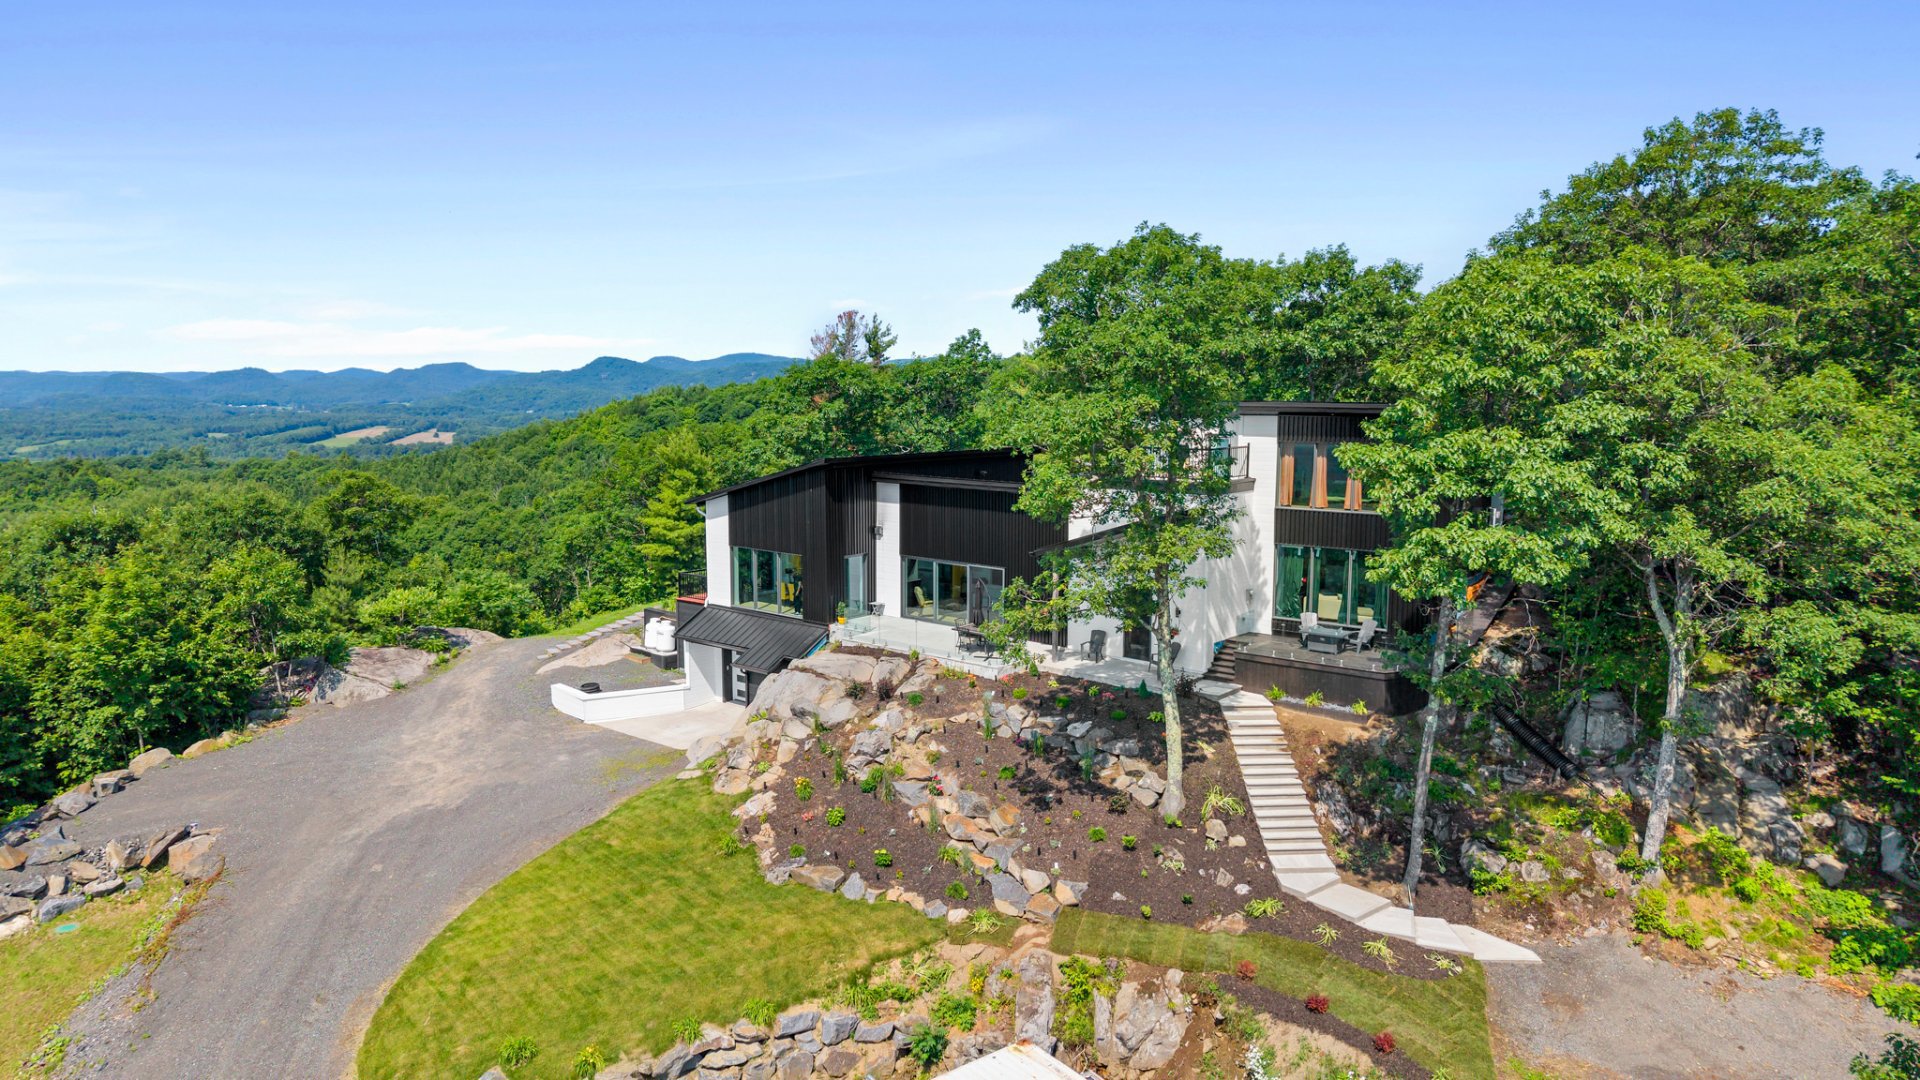
Nestled in a peaceful setting, this exceptional property offers breathtaking panoramic views, showcasing stunning sunrises and sunsets. It features glycol radiant in-floor heating throughout, ensuring exceptional comfort year-round, as well as a convenient lift connecting the garage to the main residence. The main home boasts a gourmet kitchen with a quartz island measuring over 10 ft, a walk-in pantry, a propane fireplace, 2 bedrooms, 2 full bathrooms, and expansive terraces designed to take full advantage of the surrounding scenery. The separate in-law suite is enhanced by a beautiful loft with a private balcony offering spectacular view.
Details
Located near
ATV trail, Cross-country skiing, Daycare centre, Elementary school, Park, Snowmobile trail
Room dimension
| Room | Floor | Dimensions | Floor covering |
|---|---|---|---|
| Hall | 1st level/Ground floor | 8.9 X 8.5 ft / 2.67 X 2.57 m | Ceramic |
| Walk-in closet | 1st level/Ground floor | 8.9 X 4.3 ft / 2.67 X 1.30 m | Ceramic |
| Hall | 1st level/Ground floor | 12.5 X 7.4 ft / 3.78 X 2.24 m | Ceramic |
| Living room | 1st level/Ground floor | 20.6 X 12.10 ft / 6.25 X 3.91 m | Wood |
| Kitchen | 1st level/Ground floor | 19.7 X 12.10 ft irr / 5.97 X 3.91 m irr | Ceramic |
| Kitchen | 1st level/Ground floor | 7.7 X 12.6 ft irr / 2.31 X 3.81 m irr | Ceramic |
| Primary bedroom | 1st level/Ground floor | 12.1 X 17.7 ft irr / 3.68 X 5.36 m irr | Wood |
| Walk-in closet | 1st level/Ground floor | 12.1 X 9.5 ft irr / 3.68 X 2.87 m irr | Wood |
| Bathroom | 1st level/Ground floor | 11.3 X 12.5 ft / 3.43 X 3.78 m | Ceramic |
| Bedroom | 1st level/Ground floor | 10.5 X 12.5 ft / 3.18 X 3.78 m | Wood |
| Bathroom | 1st level/Ground floor | 8.10 X 12.10 ft irr / 2.69 X 3.91 m irr | Ceramic |
| Hall | 1st level/Ground floor | 12.5 X 13.11 ft irr / 3.78 X 4.24 m irr | Ceramic |
| Workshop | 1st level/Ground floor | 13.2 X 12.2 ft / 4.01 X 3.71 m | Concrete |
Taxes and expenses
| Municipal | $7,538 |
| School | $743 |
Building and interior of the property
| Bedrooms | 2 |
| Bathrooms | 2 |
| Number of rooms | 13 |
| Number of rooms above ground | 2 |
| Expected delay of occupancy | 60 days |
| Items included in the sale | - All furniture and all appliances. All movable and immovable property listed above is sold without the statutory warranty of quality, at the buyer's own risk. |
| Items excluded in the sale | - The seller's personal belongings, the two 400-liter propane tanks (rented). |
| Land area | 15832.6 square metre |
| Year built | 2022 |
| Municipal assessment (land) | $149,400 |
| Municipal assessment (building) | $1,021,600 |
| Municipal assessment (total) | $1,171,000 |
| Assessment year | 2026 |
| Available services | Propane |
| Basement | None |
| Bathroom / Washroom | Ensuite bathroom, Separate shower |
| Distinctive features | Cul-de-sac, Detached, No rear neighbours, Wooded |
| Driveway | Unpaved |
| Equipment available | Air exchange system, Electric garage door opener, Other, Private balcony, Wall-mounted heat pump |
| Exterior cladding | Other |
| Foundation | Poured concrete |
| Garage | Built-in, Heated, Single width |
| Hearth stove | Fireplace - Other |
| Heating energy | Propane |
| Heating system | Radiant |
| Landscaping | Landscaped |
| Laundry | 1st level/Ground floor, Bathroom, In bathroom ground level |
| Parking | Driveway, Garage |
| Roofing | Other, Sheet metal |
| Sewage system | Disposal field, Septic tank |
| Siding | Other, Steel |
| Topography | Sloped |
| View | Panoramic, View of the mountain |
| Water supply | Artesian well, Well |
| Windows | Aluminum |
Addendum
| A True Haven in the Heart of Domaine Valdie Built on a beautiful 3.9-acre wooded lot, this exceptional property enjoys a prime location offering one of the finest panoramic mountain views in Saint-André-Avellin. Nestled in a peaceful setting, it provides remarkable privacy in an environment of rare natural beauty. THE PROPERTY : -3.9-acre wooded lot -Spectacular panoramic mountain views -Peaceful and private setting -Oversized windows and patio doors showcasing the surrounding landscape while filling the home with abundant natural light -Glycol radiant in-floor heating throughout the property ensuring exceptional comfort in every season -Multiple terraces perfect for enjoying the scenery, as well as breathtaking sunrises and sunsets. -Lift connecting the garage to the main residence. THE MAIN RESIDENCE : -High-end kitchen designed for entertaining -Impressive 10+ ft quartz island -Full-height cabinetry and quartz countertops -Spacious walk-in pantry with additional counter space and room for a refrigerator -Stunning multi-sided propane fireplace, serving as the focal point of the home while adding warmth, elegance and character to the living spaces -Two bedrooms -Two full bathrooms THE IN-LAW SUITE : -Independent suite offering exceptional versatility -Kitchen. -Full bathroom -Beautiful loft -Elevated balcony offering breathtaking mountain views -Ideal for extended family, guests or multigenerational living |
