

$199,900
31A-31B Ch. du Boisé
Val-des-Monts
Val-des-Monts
Type
Duplex
Bedrooms
2
Living area
59.2 Square Meters
Bathrooms
1
MLS® 27748042
Property description
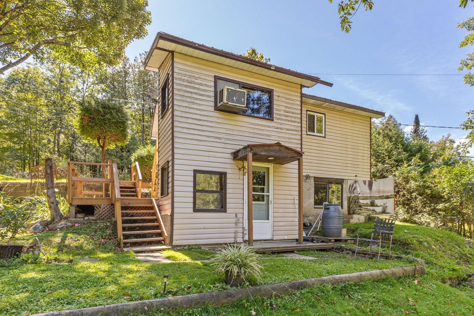
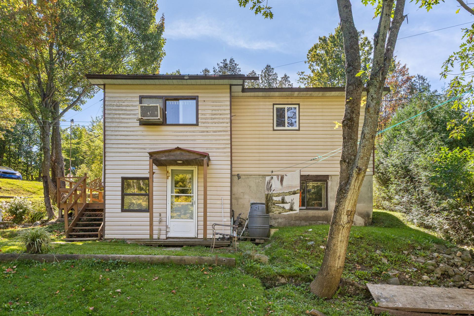
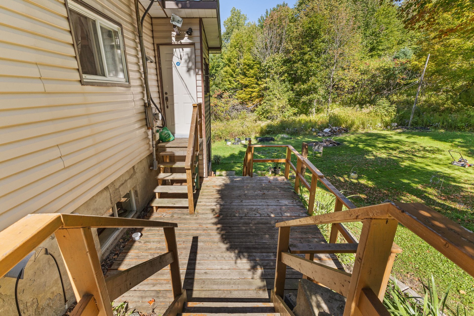
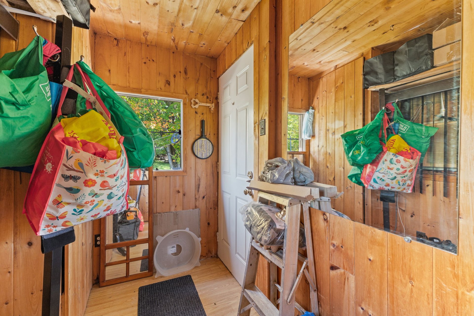
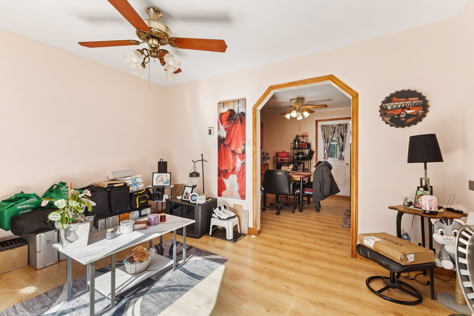
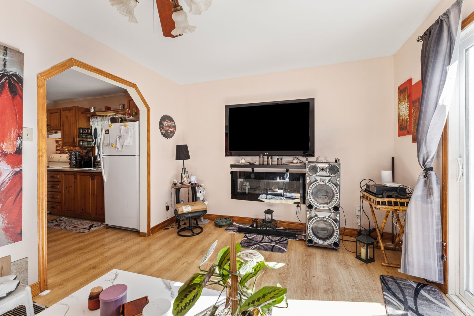
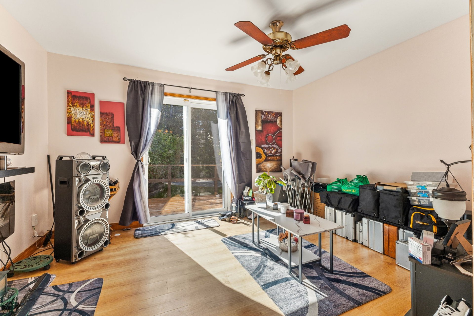
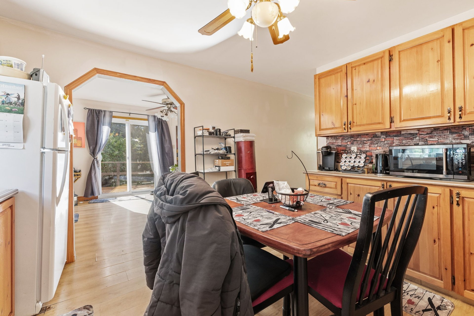
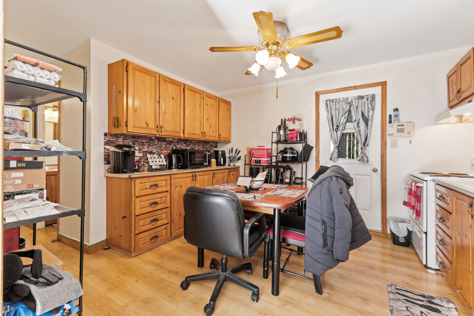
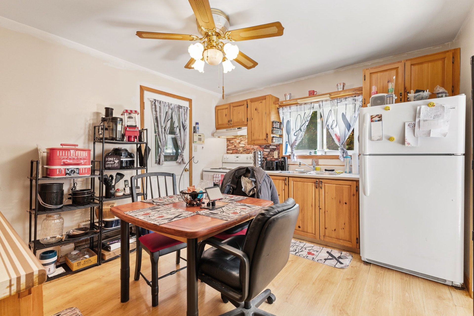
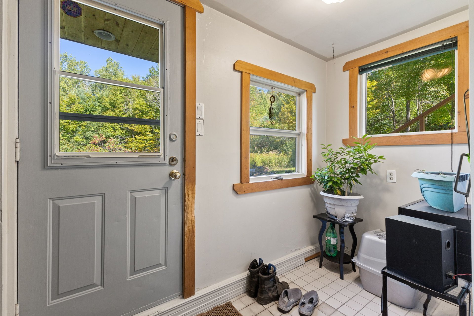
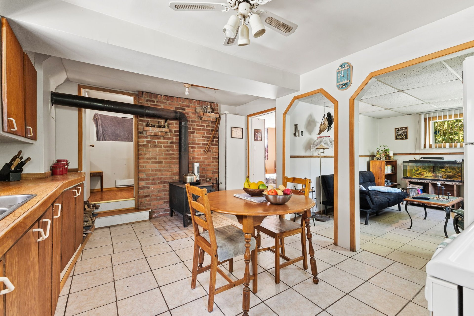
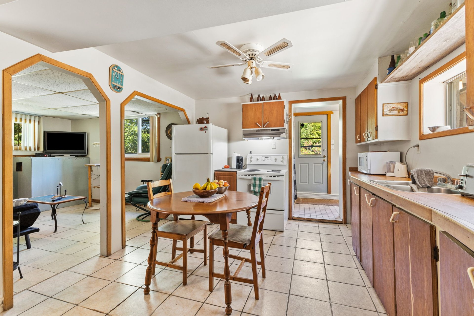
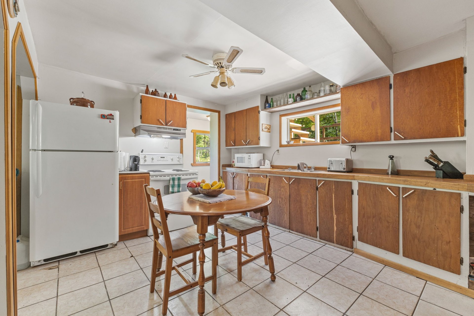
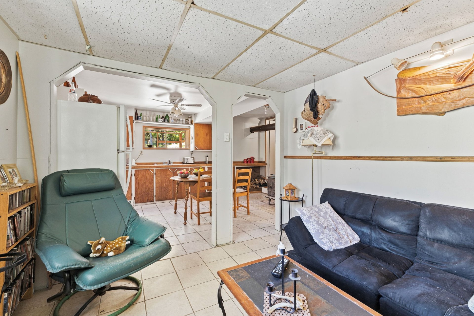
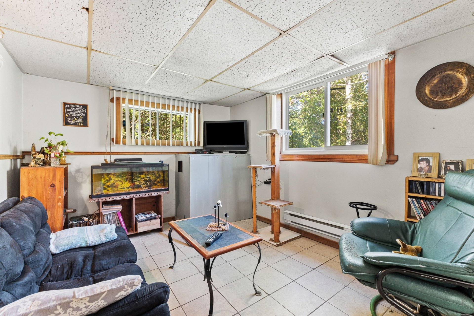
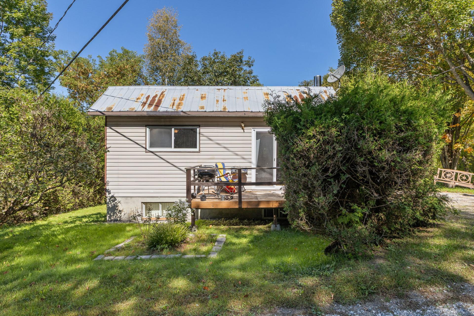
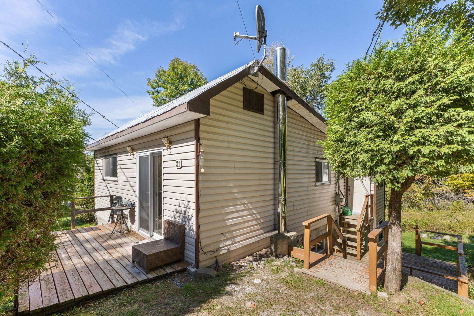
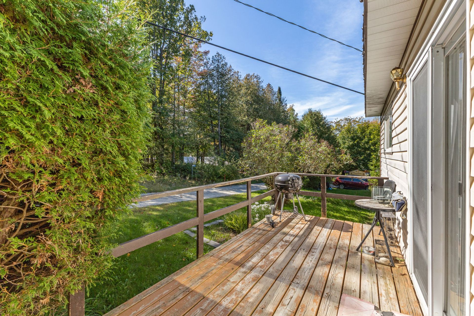
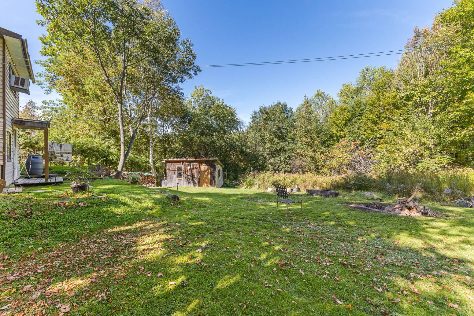
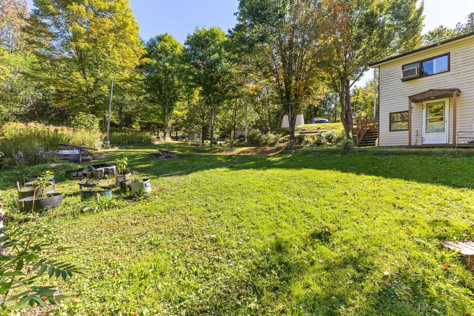
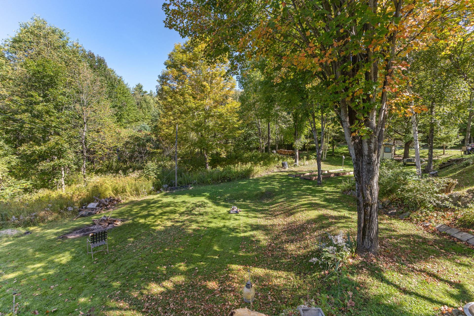
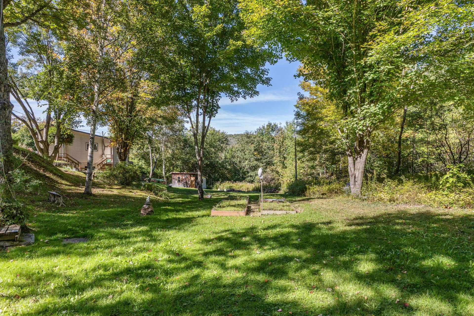
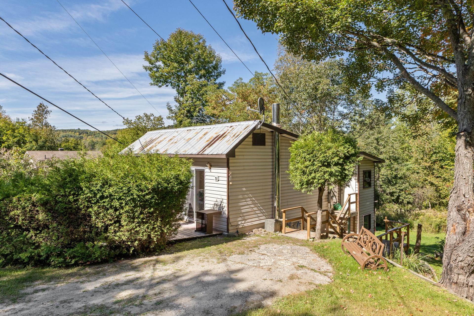
Located in Val-des-Monts, this property presents an excellent opportunity for an investor or an owner-occupant looking to undertake a real estate project. It comprises two generously sized residential units--a 4½ and a 3½--offering functional, light-filled living spaces. The property offers a potential annual income exceeding $24,000. Outside, a vast, tree-lined backyard provides privacy and great potential for landscaping.
Sold without legal warranty, at the risk and peril of the buyerDetails
Located near
Park
Room dimension
| Room | Floor | Dimensions | Floor covering |
|---|---|---|---|
| Living room | 1st level/Ground floor | 13 X 10.6 ft / 3.96 X 3.20 m | Laminate floor |
| Kitchen | 1st level/Ground floor | 11 X 12.6 ft / 3.35 X 3.81 m | Laminate floor |
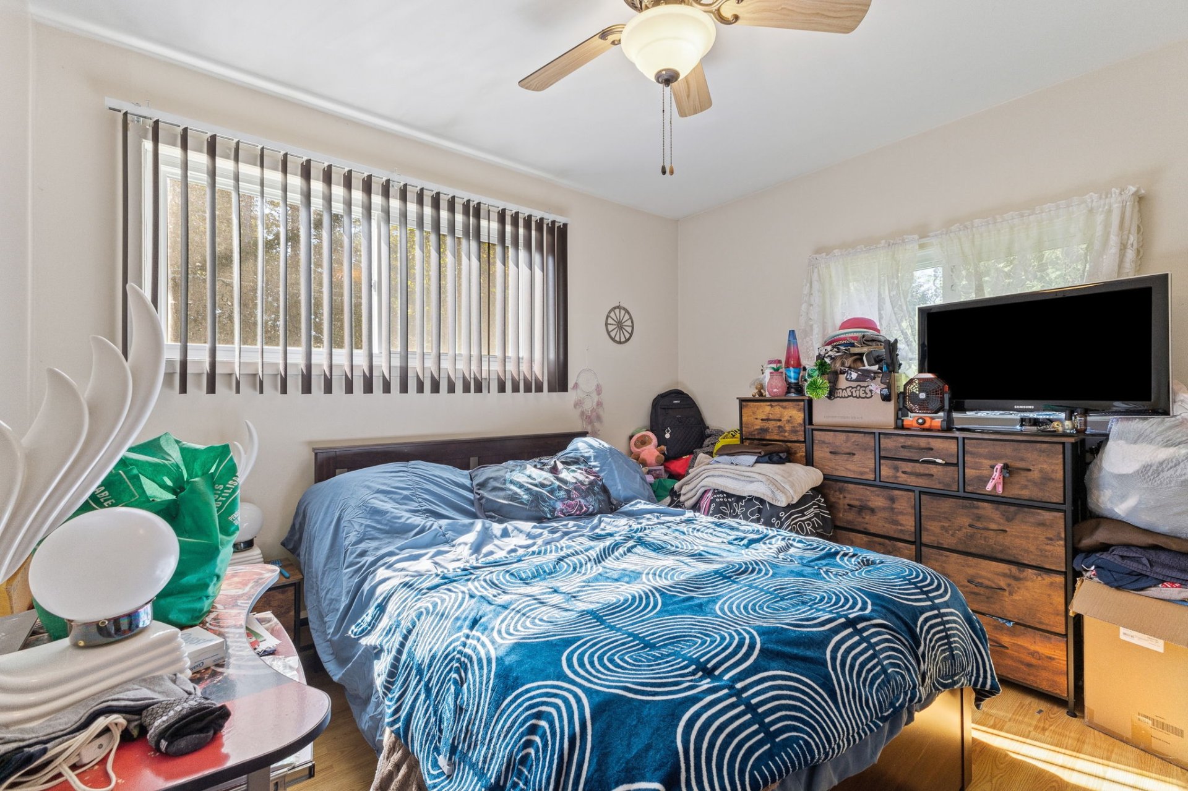
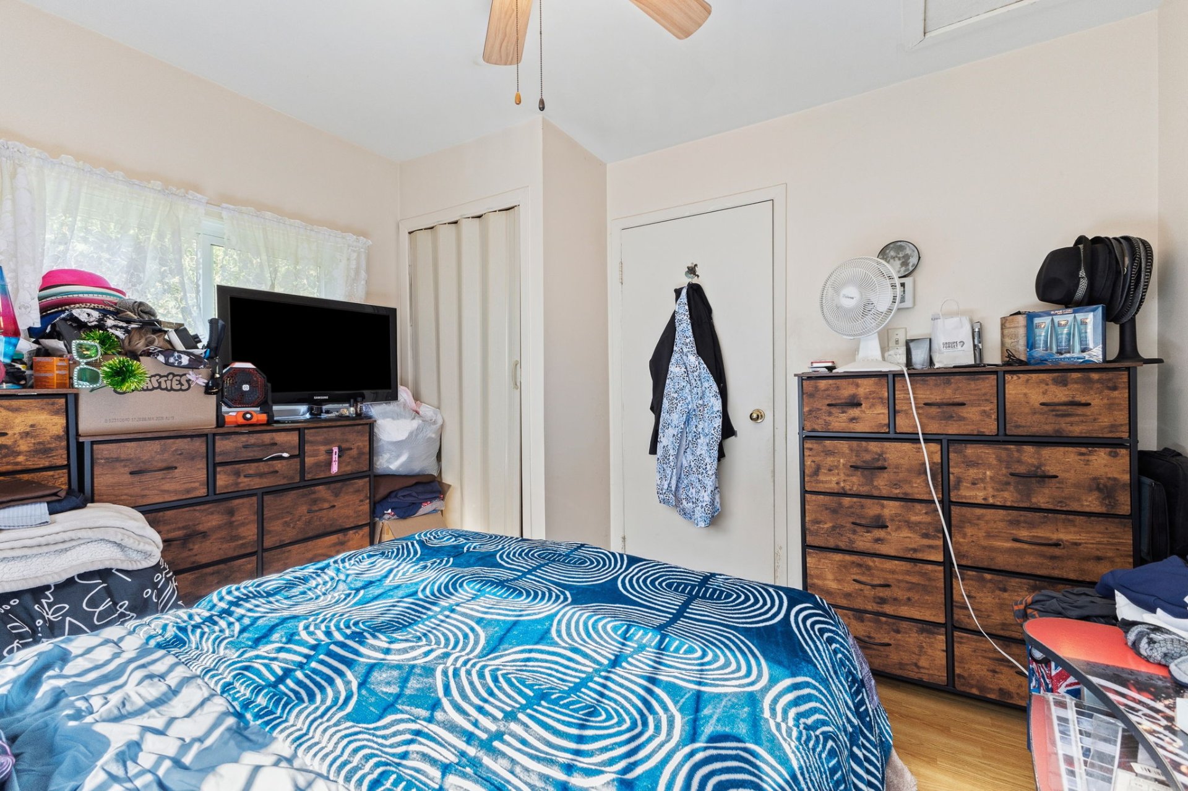
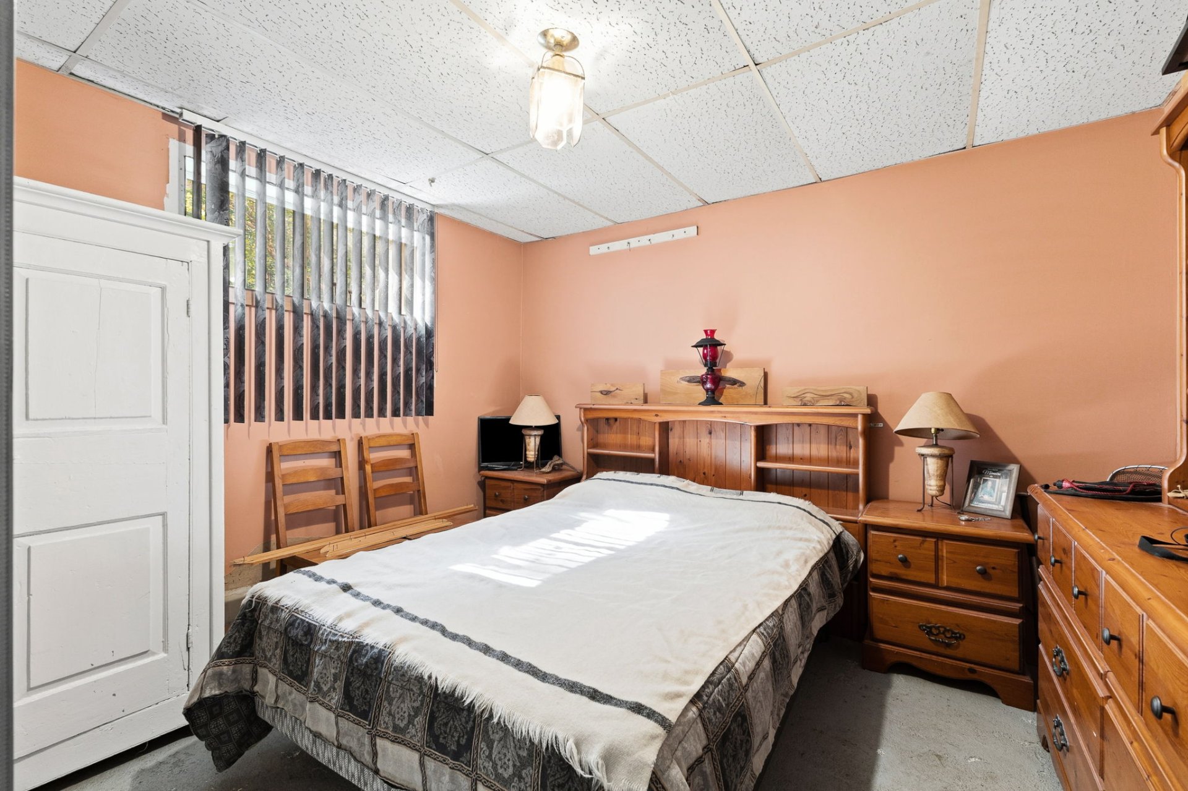
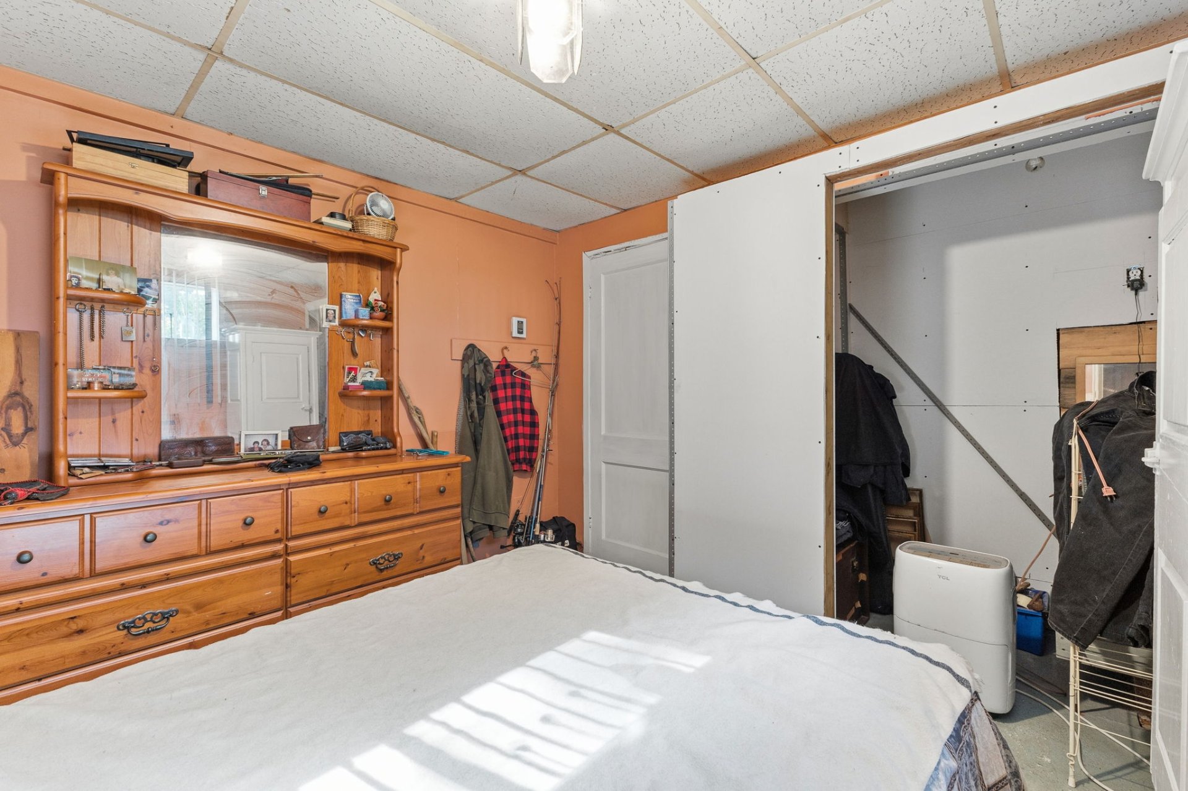
| Bedroom | 1st level/Ground floor | 10.5 X 10.5 ft / 3.18 X 3.18 m | Laminate floor |
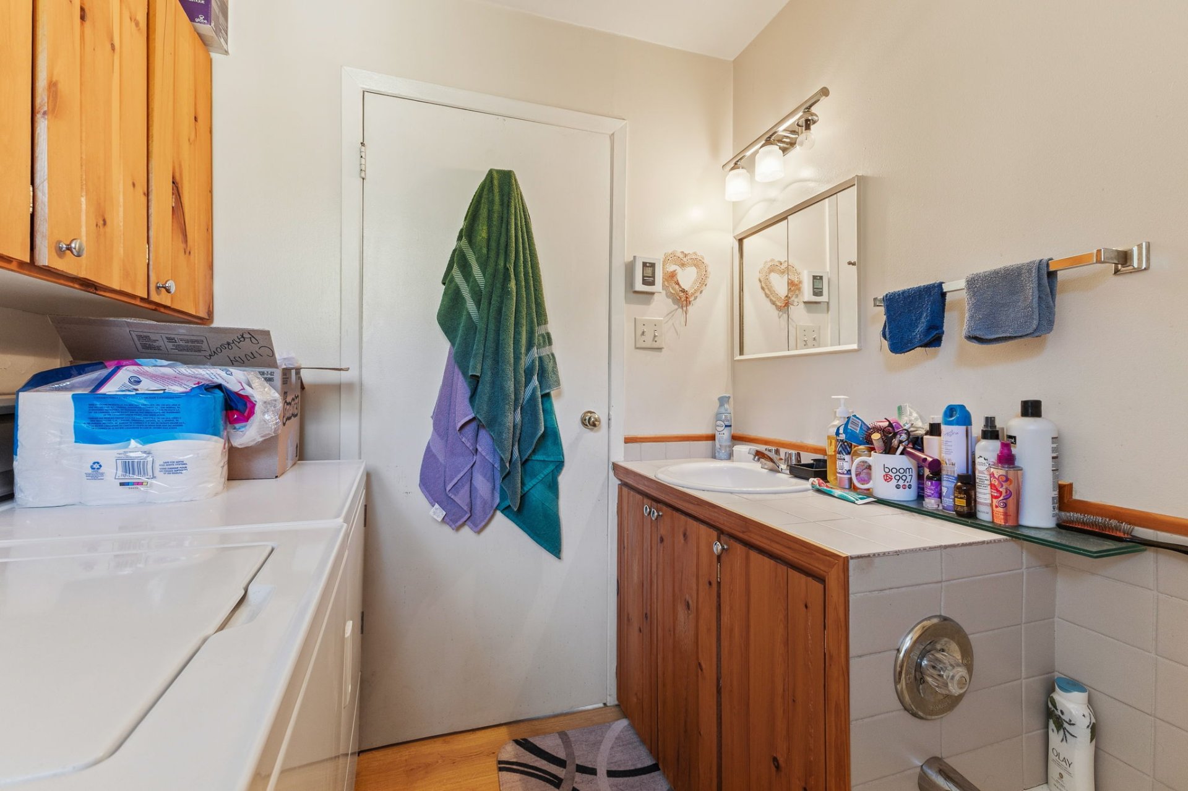
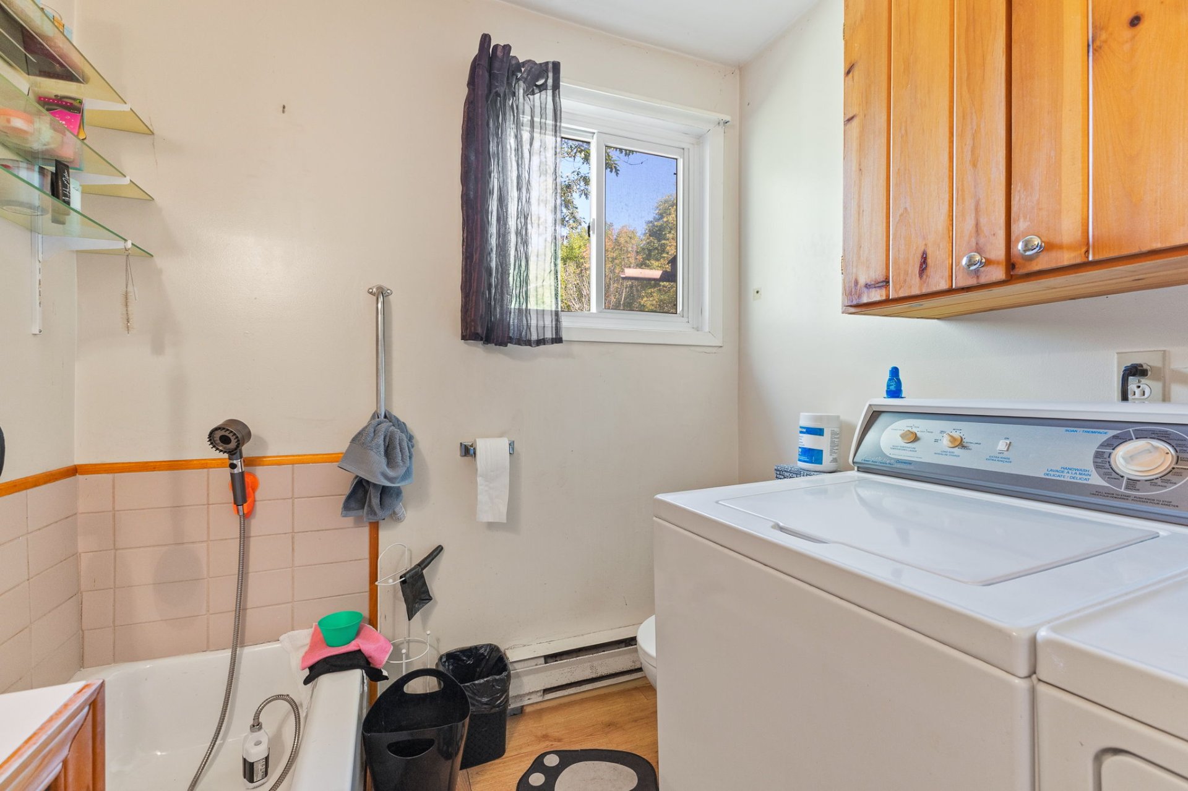
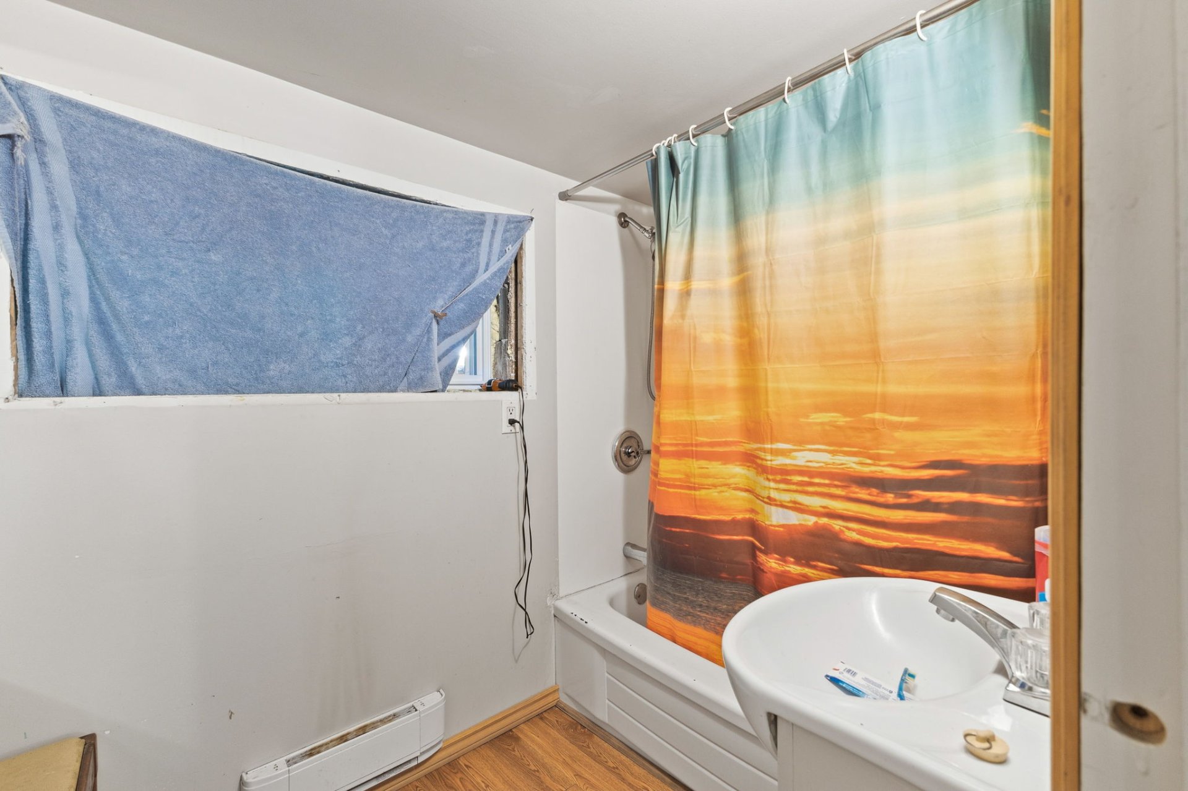
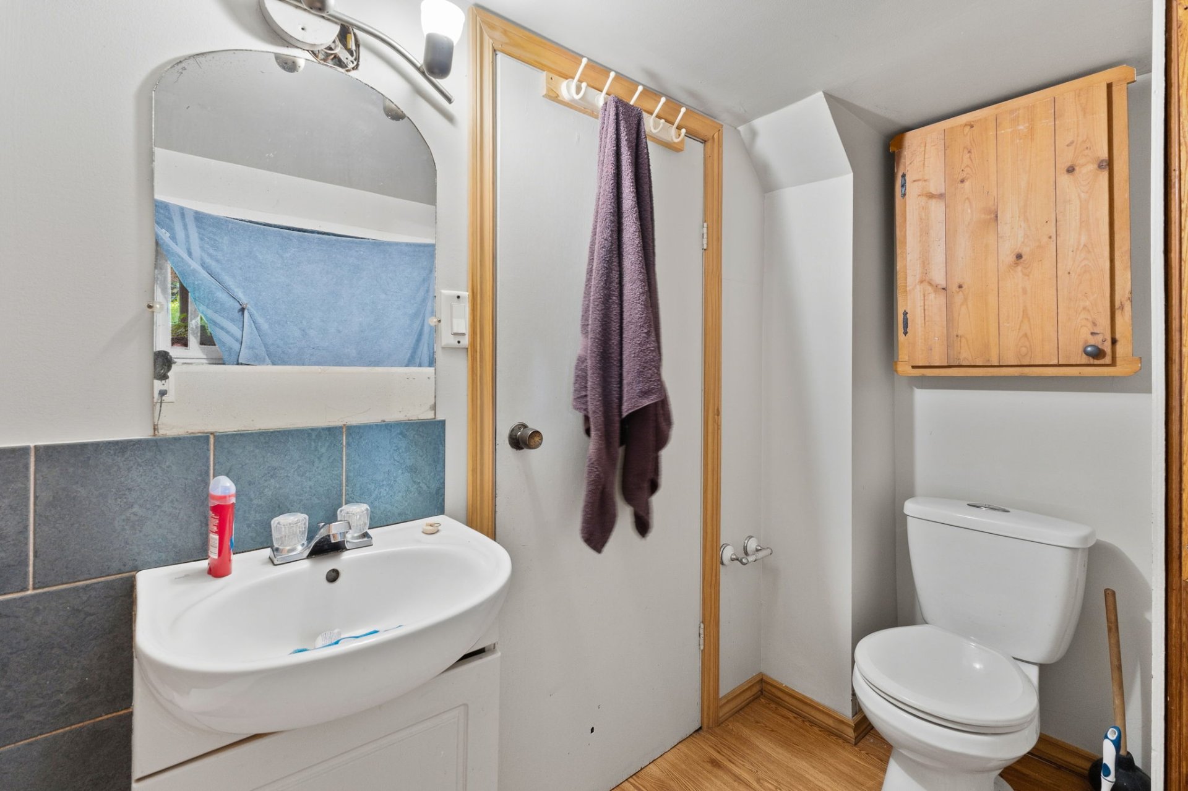
| Bathroom | 1st level/Ground floor | 7.4 X 6.8 ft / 2.24 X 2.03 m | Laminate floor |
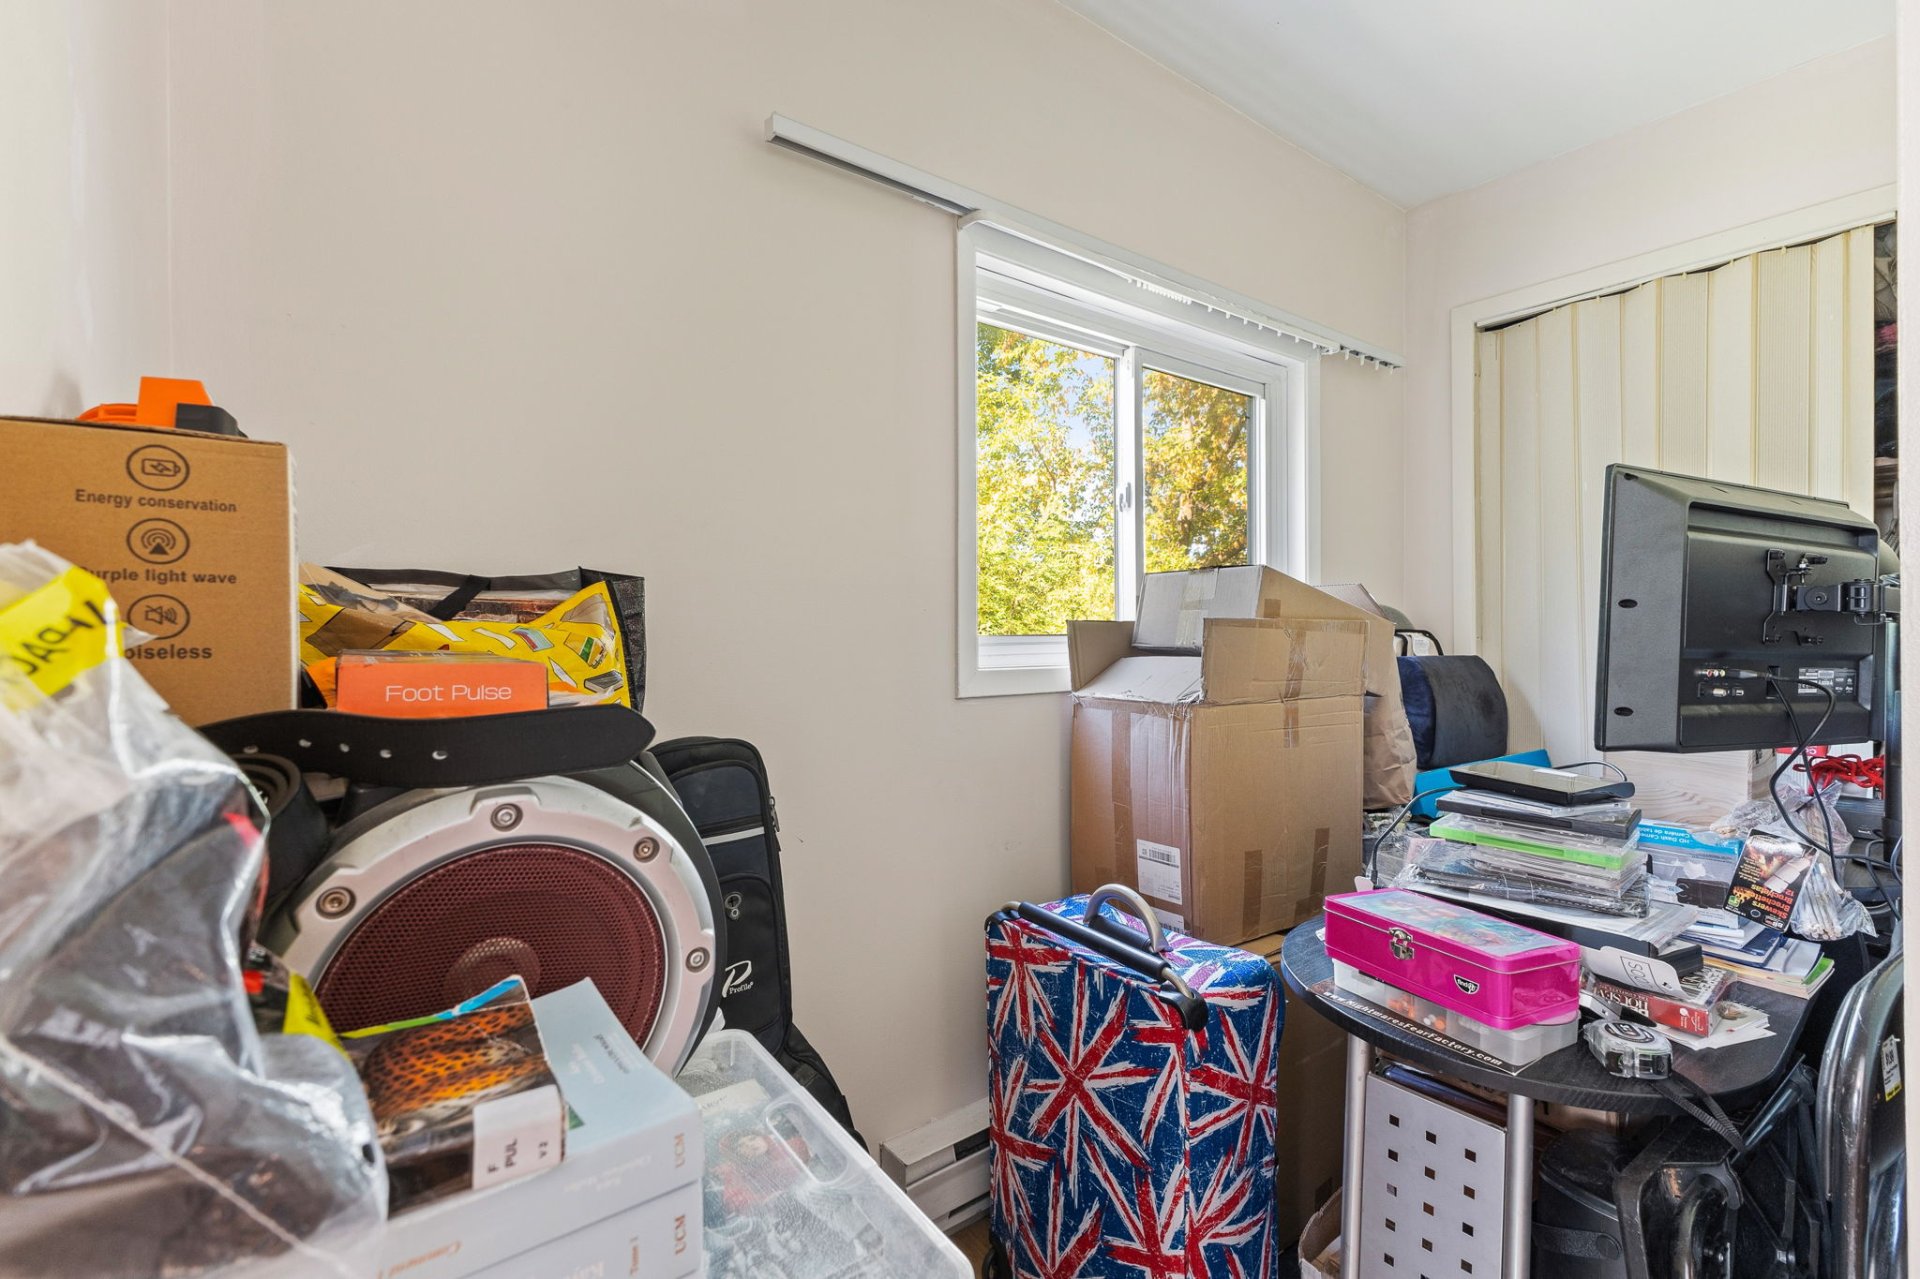
| Office | 1st level/Ground floor | 4 X 6 ft / 1.22 X 1.83 m | Laminate floor |
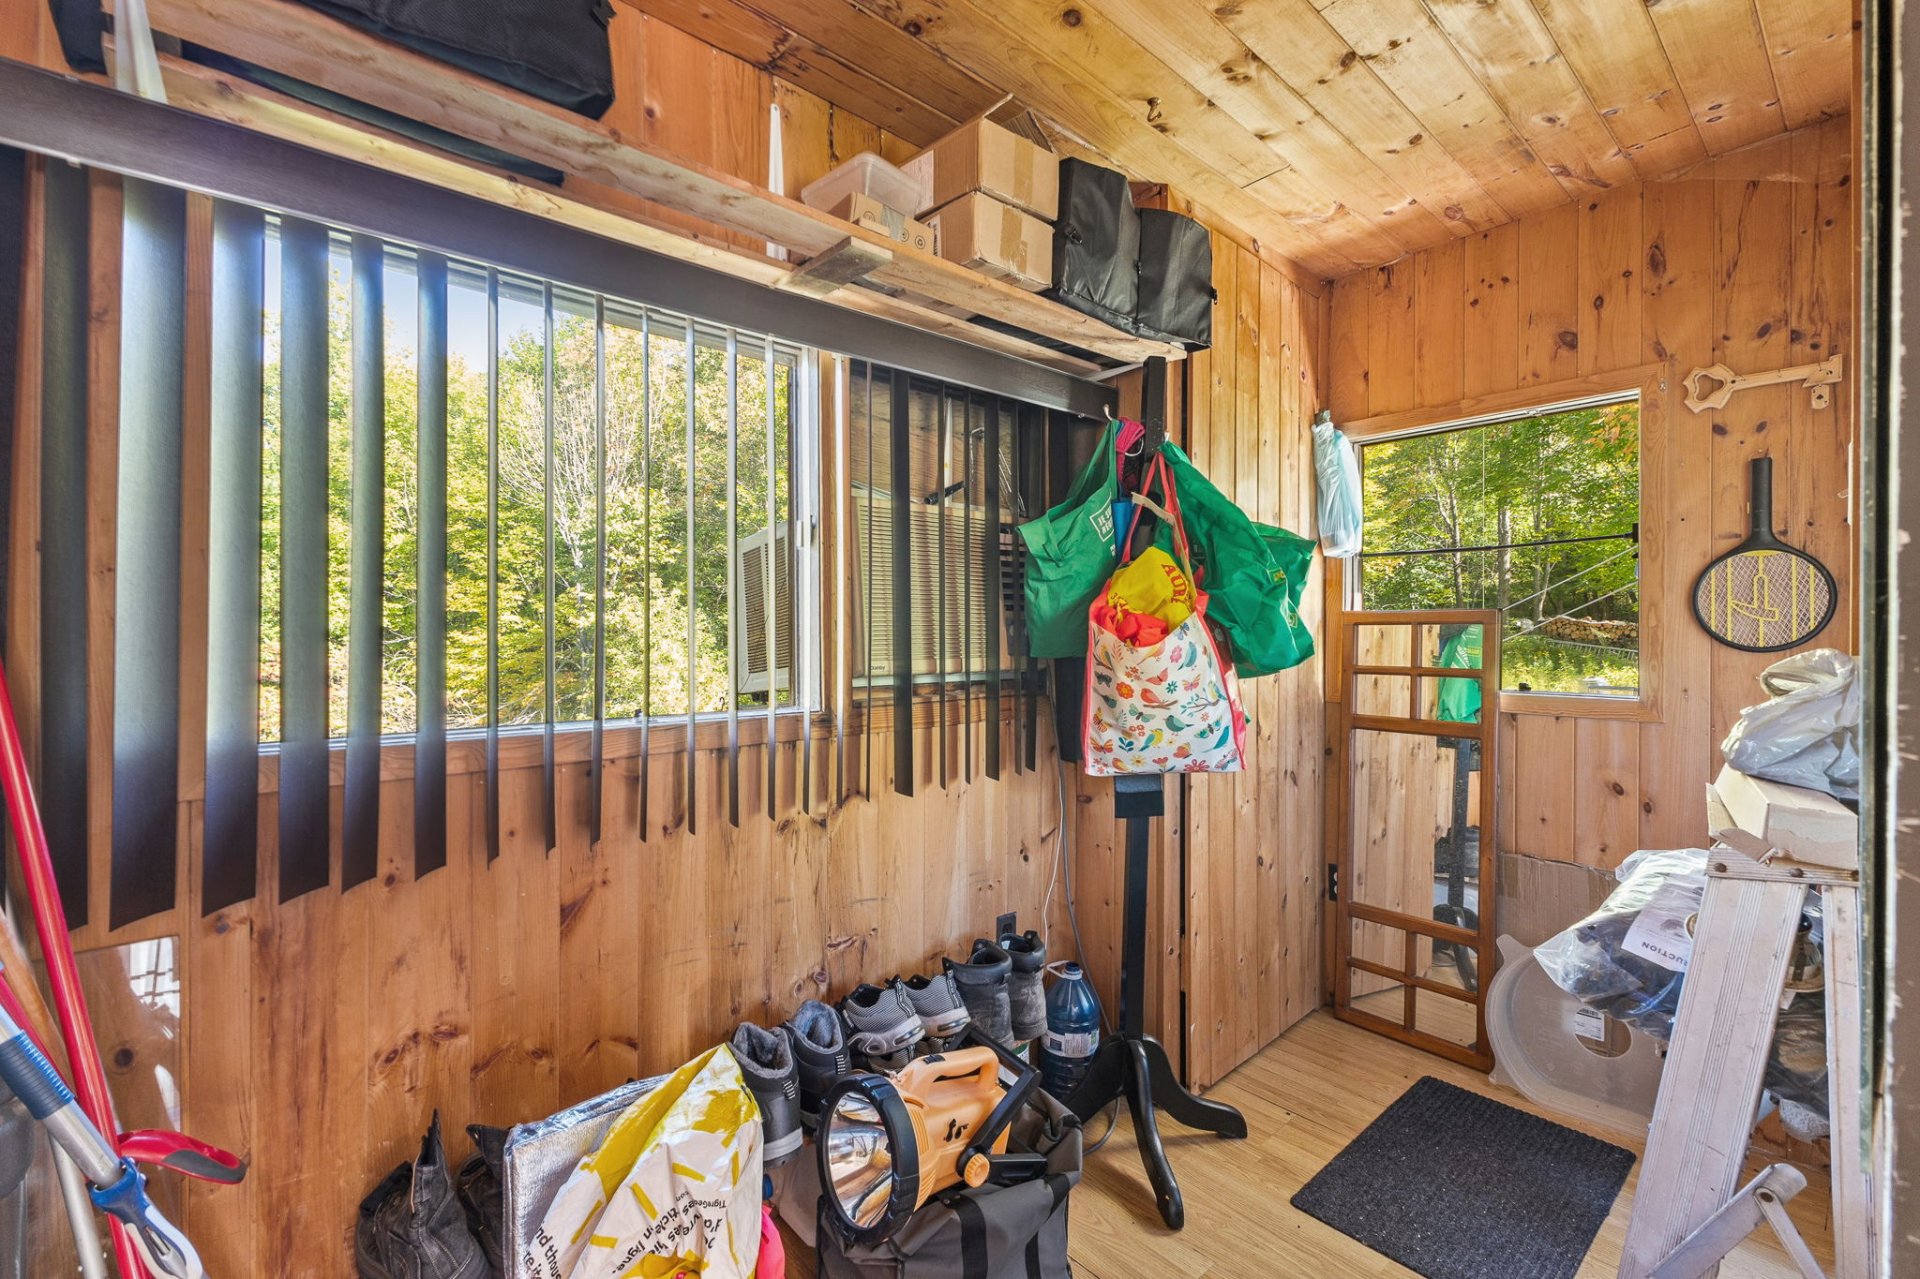
| Storage | 1st level/Ground floor | 3.10 X 10 ft / 1.17 X 3.05 m | Laminate floor |
Taxes and expenses
| Municipal | $1,922 |
| School | $123 |
| Electricity | $2,400 |
Building and interior of the property
| Bedrooms | 2 |
| Bathrooms | 1 |
| Number of rooms | 4 |
| Living area | 59.2 Square Meters |
| Expected delay of occupancy | 30 days |
| Items included in the sale | To be discussed. |
| Land area | 1943 square metre |
| Dimension of the front of the land | 93.82 metres |
| Dimension of the depth of the land | 25.47 metres |
| Year built | 1970 |
| Municipal assessment (land) | $24,700 |
| Municipal assessment (building) | $156,400 |
| Municipal assessment (total) | $181,100 |
| Assessment year | 2026 |
| Number of stories | 1 |
| Potential gross revenue | $24,600 |
| Available services | Electricity Connected, Outdoor storage space, Yard |
| Basement | 6 feet and more, Finished basement, Outdoor entrance |
| Cupboard | Wood |
| Distinctive features | Detached, No rear neighbours, Wooded |
| Driveway | Unpaved |
| Exterior cladding | Wood |
| Foundation | Concrete blocks |
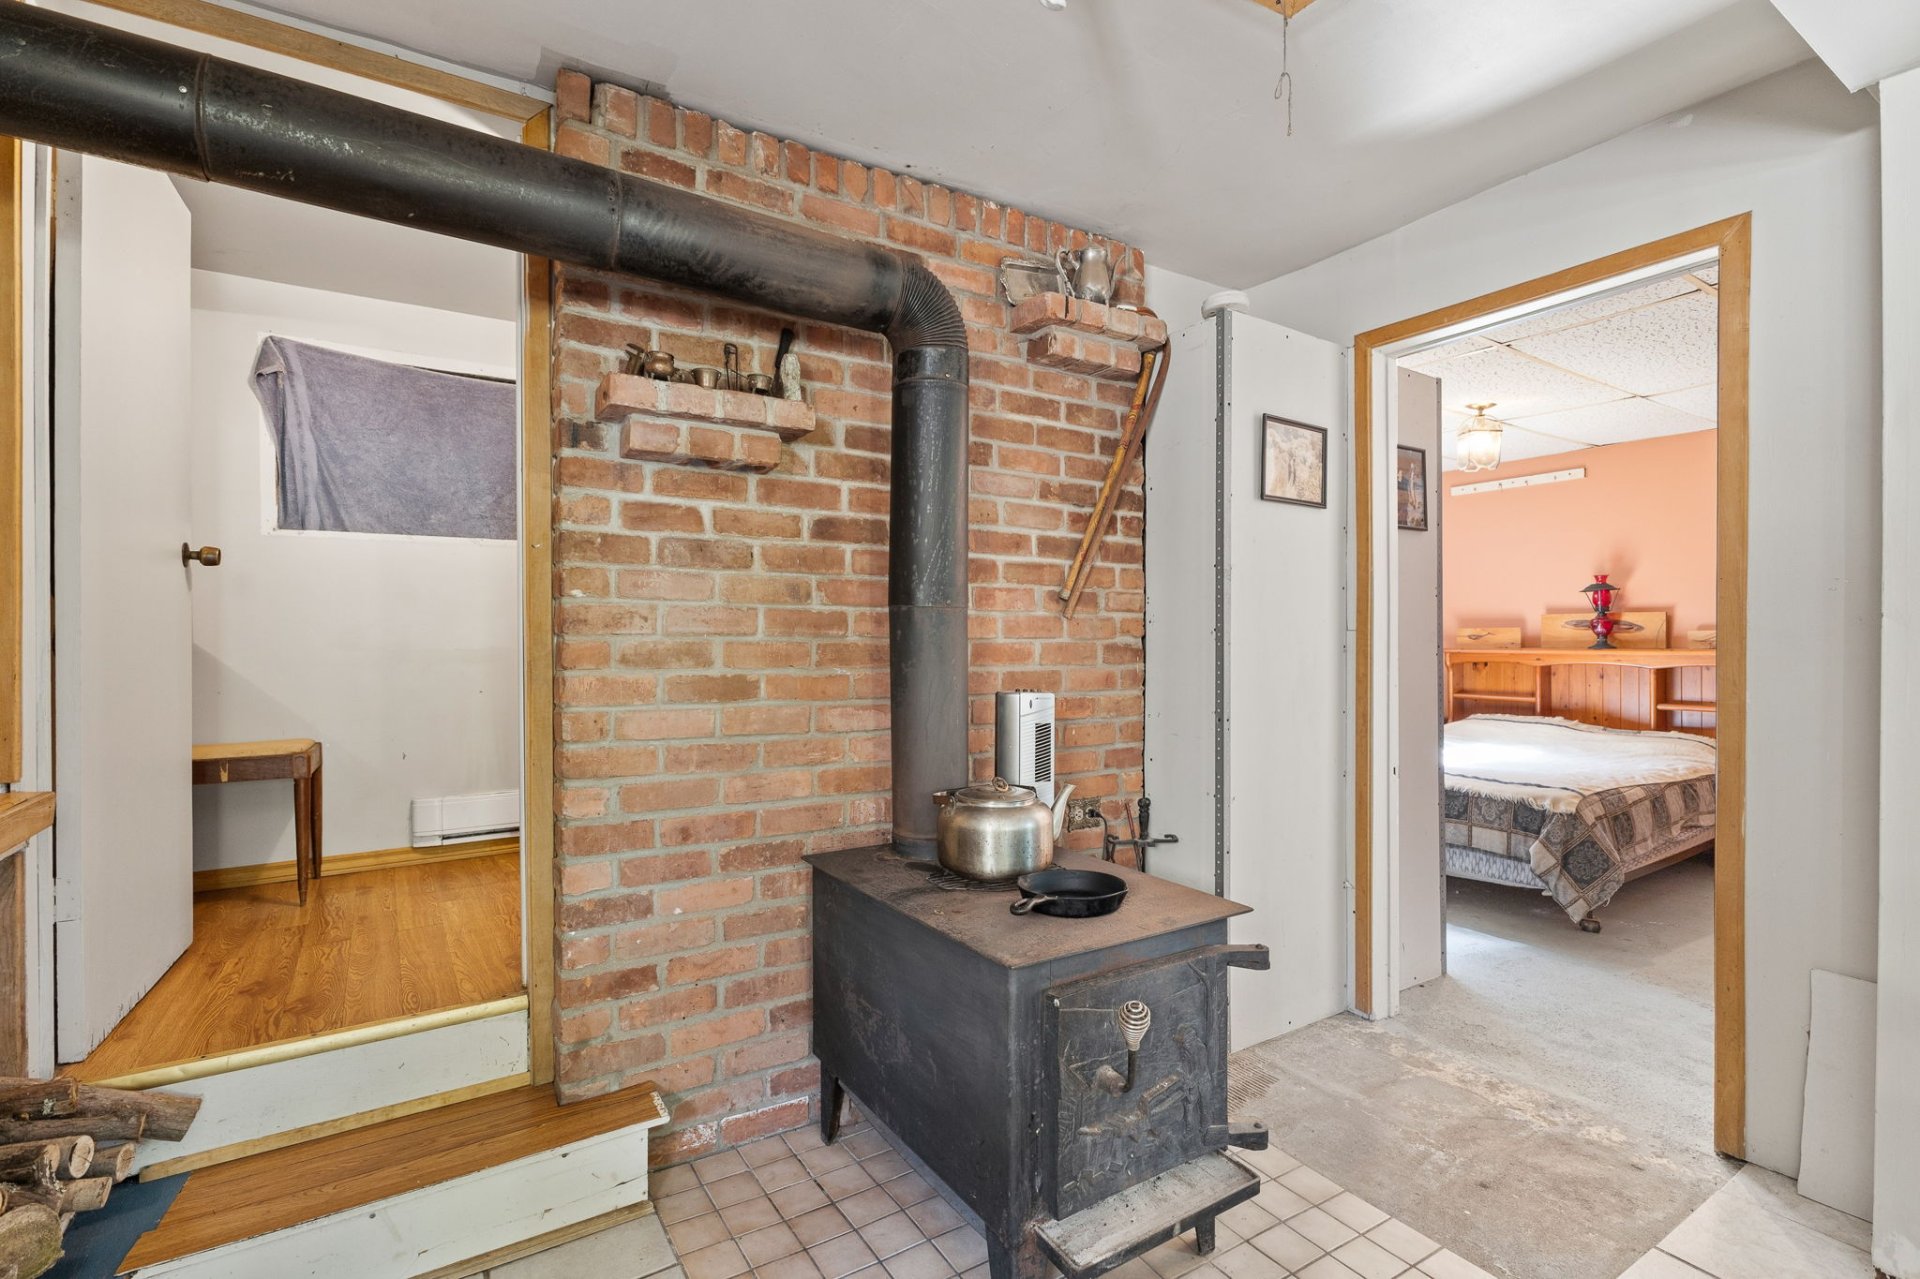
| Hearth stove | Wood stove |
| Heating energy | Electricity |
| Heating system | Electric baseboard units |
| Landscaping | Landscaped |
| Laundry | 1st level/Ground floor, Bathroom, In bathroom ground level |
| Parking | Driveway |
| Roofing | Sheet metal |
| Sewage system | Disposal field, Septic tank |
| Siding | Vinyl |
| Topography | Sloped |
| Water supply | Surface well, Well |
| Window type | Casement, French door, Guillotine, Sliding |
| Windows | PVC |
Addendum
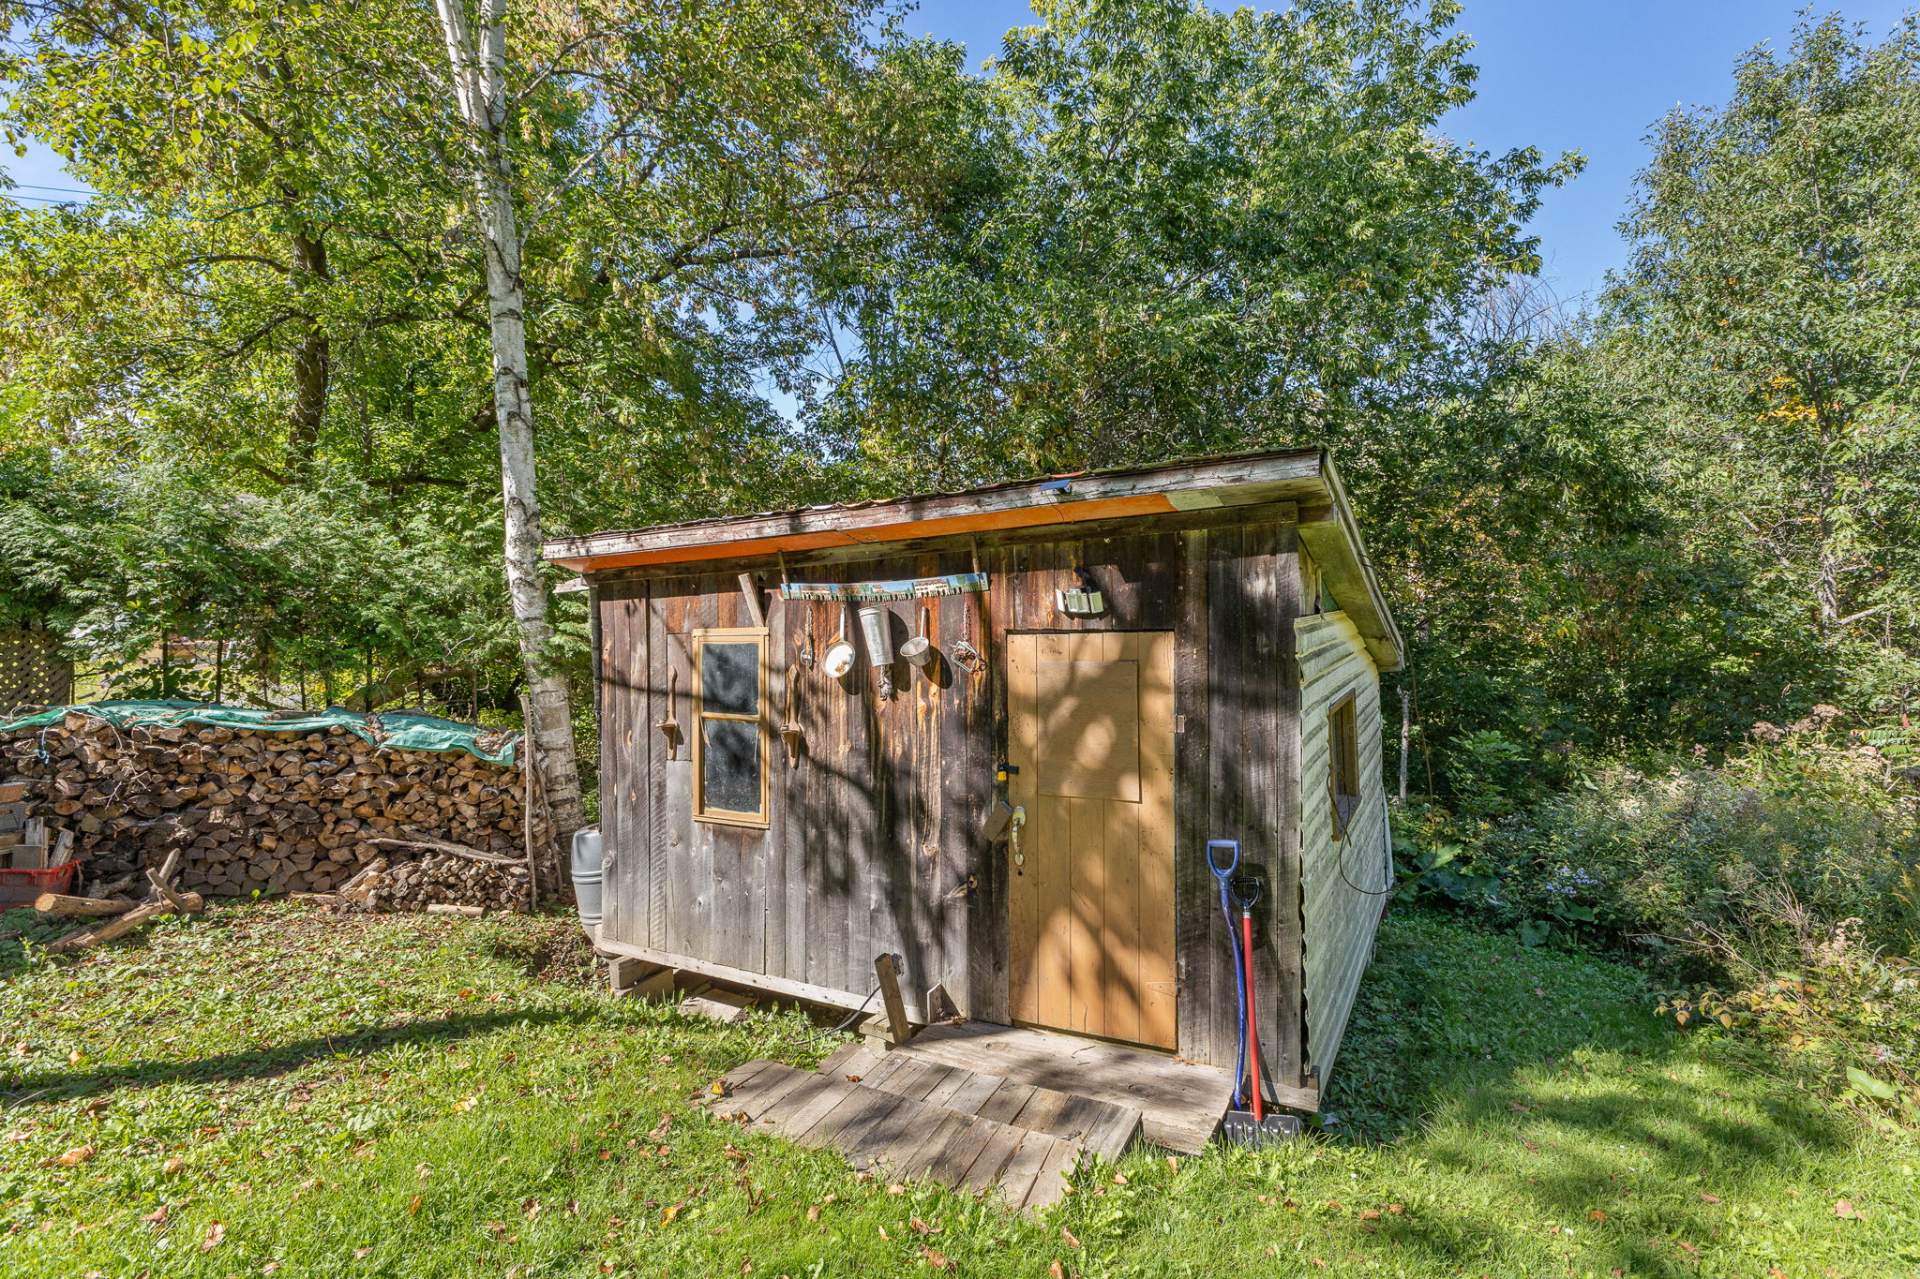
| A fantastic opportunity in Val-des-Monts, Outaouais, for an investor or an owner-occupant seeking a real estate project that offers both income potential and a lush, green setting. - Property featuring two spacious residential units - Layout consists of one 4½-room unit and one 3½-room unit - Potential annual income exceeding $24,000 - Functional living areas filled with natural light - Kitchens offering ample counter space and plenty of storage - Generously sized bedrooms - Two bathrooms serving the various living areas - Wood-burning stove adding a cozy touch to one of the units - Numerous windows allowing for abundant natural light and views of the outdoors - Large, green backyard bordered by mature trees, offering a private setting - Outdoor shed for convenient storage - Lot offering great potential for landscaping and outdoor improvements - Natural setting typical of Val-des-Monts--ideal for those seeking peace and space A property with excellent potential for value enhancement, whether as an income property or for an owner-occupant looking to generate additional revenue. |
