

$899,900
68 Ch. de Pine Lodge
Bristol
Bristol
Type
Split-level
Bedrooms
5
Living area
1250 Square Feet
Bathrooms
2
MLS® 27829666


Property description
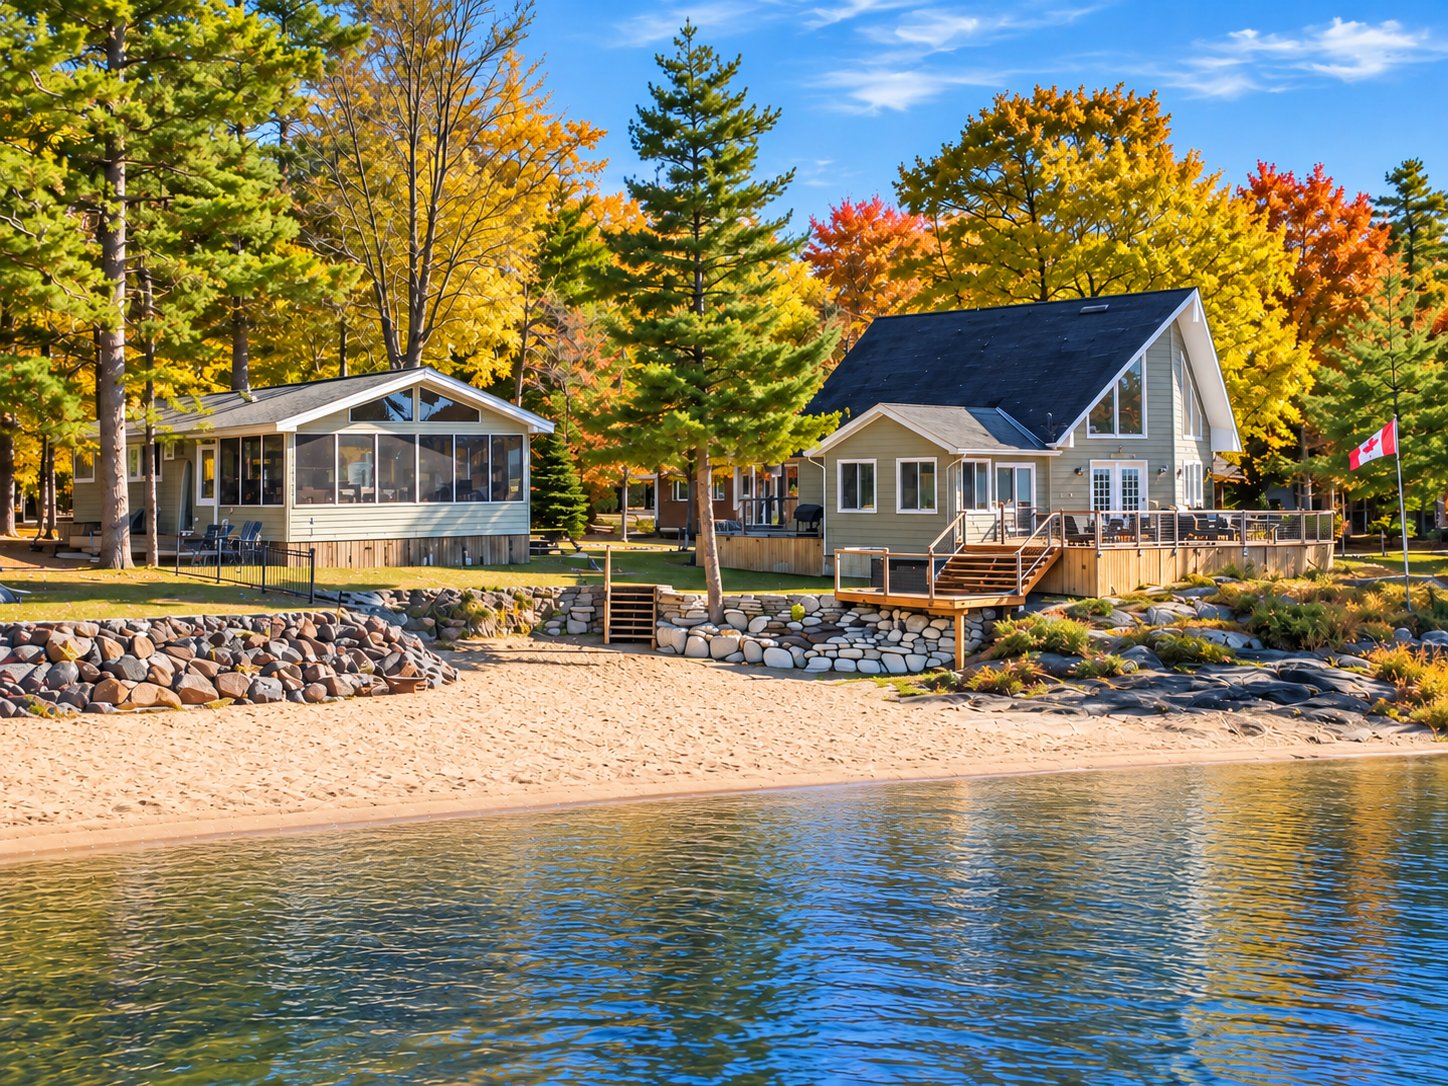
UNIQUE OPPORTUNITY on the Ottawa River, less than an hour from Ottawa! Discover this exceptional property featuring a main residence AND a second independent cottage, all set on a beautiful lot with a breathtaking sandy beach and clear, calm waters. Enjoy panoramic river views, expansive decks, stunning sunrooms and an incomparable natural setting. Numerous high-end renovations, property sold fully furnished and a prime location just steps from Pine Lodge and its golf course. Live or rent, the choice is yours. A true piece of paradise, a rare opportunity that doesn't come on the market often! Contact xavier@xaviercharron.com or 819-962-7764
Details
Located near
Bicycle path, Daycare centre, Elementary school, High school, Hospital, Park
Room dimension
| Room | Floor | Dimensions | Floor covering |
|---|---|---|---|
| Hall | 1st level/Ground floor | 8.9 X 3.8 ft / 2.67 X 1.12 m | Laminate floor |
| Kitchen | 1st level/Ground floor | 11.11 X 10.6 ft / 3.63 X 3.20 m | Laminate floor |
| Dining room | 1st level/Ground floor | 12.6 X 11.11 ft / 3.81 X 3.63 m | Laminate floor |
| Living room | 1st level/Ground floor | 14.7 X 12.11 ft / 4.45 X 3.94 m | Laminate floor |
| Bedroom | 1st level/Ground floor | 13.9 X 12.7 ft / 4.19 X 3.84 m | Laminate floor |
| Bathroom | 1st level/Ground floor | 8.5 X 7.11 ft / 2.57 X 2.41 m | Laminate floor |
| Office | 1st level/Ground floor | 13.6 X 12.8 ft / 4.11 X 3.86 m | Laminate floor |
| Bedroom | 2nd level | 13.9 X 11.9 ft / 4.19 X 3.58 m | Wood |
| Walk-in closet | 2nd level | 11.11 X 10.2 ft / 3.63 X 3.10 m | Laminate floor |
| Powder room | 2nd level | 5.1 X 4.9 ft / 1.55 X 1.45 m | Wood |
Taxes and expenses
| Municipal | $4,439 |
| School | $583 |
Building and interior of the property
| Bedrooms | 5 |
| Bathrooms | 2 |
| Washrooms | 1 |
| Number of rooms | 10 |
| Number of rooms above ground | 5 |
| Living area | 1250 Square Feet |
| Expected delay of occupancy | 30 days |
| Items included in the sale | Everything included! All furniture, appliances, equipment, and accessories are included. Additional items can also be included upon request, even the boat. |
| Land area | 18400.5 square foot |
| Year built | 2003 |
| Municipal assessment (land) | $389,500 |
| Municipal assessment (building) | $374,200 |
| Municipal assessment (total) | $763,700 |
| Assessment year | 2026 |
| Available services | Electricity Connected |
| Basement | Crawl space |
| Carport | Detached |
| Distinctive features | Access, Detached, Navigable, Waterfront |
| Equipment available | Wall-mounted air conditioning, Water softener |
| Foundation | Poured concrete |
| Hearth stove | Fireplace - Other |
| Heating energy | Electricity |
| Heating system | Electric baseboard units |
| Landscaping | Landscaped |
| Laundry | 1st level/Ground floor, Bathroom, In bathroom ground level |
| Parking | Carport, Detached, Driveway |
| Roofing | Asphalt shingles |
| Sewage system | Sealed septic tank |
| Topography | Flat |
| View | Panoramic, View of the water |
| Water supply | Artesian well, Well |
| Waterfront | River |
| Windows | PVC |
Addendum
| UNIQUE WATERFRONT OPPORTUNITY * Main residence + second independent cottage * Beautiful sandy beach with clear, calm waters * Pine Lodge golf course within walking distance * Less than an hour from Ottawa * Panoramic Ottawa River views * 19,310 sq. ft. lot * Direct access to navigable waterfront * Expansive decks and beautiful sunrooms * Additional guest bunkie * Property sold fully furnished * Numerous high-end renovations MAIN RESIDENCE * Built in 2003, approximately 1,250 sq. ft. * 2 bedrooms * Cathedral ceilings and loft * Primary bedroom with walk-in closet and powder room * High-end kitchen renovated in 2021 * Custom cabinetry and quartz countertops * Kitchen island and Wolf stove * Renovated bathrooms and flooring * Sunroom overlooking the river * Spacious decks rebuilt in 2024 * New heat pump (2026) * Electric fireplace SECOND COTTAGE * Separate 3-bedroom cottage * Directly overlooking the beach * Spacious 12 x 24 ft. waterfront sunroom * Renovated bathroom and flooring (2024) * Metal roof and windows replaced (2014) * New hot water tank (2026) * Water treatment system (2024) * Separate electrical meter ADDITIONAL FEATURES * 12 x 8 ft. guest bunkie * 12 x 12 ft. storage shed and carport * Artesian well and water filtration system * Two separate electrical meters * Approximately 10 minutes from Shawville * Close to shopping, services and hospital |
