$399,900
91 Rue Papineau
Chénéville
Chénéville
Type
Bungalow
Bedrooms
4
Living area
120.9 Square Meters
Bathrooms
2
MLS® 27861431


Property description
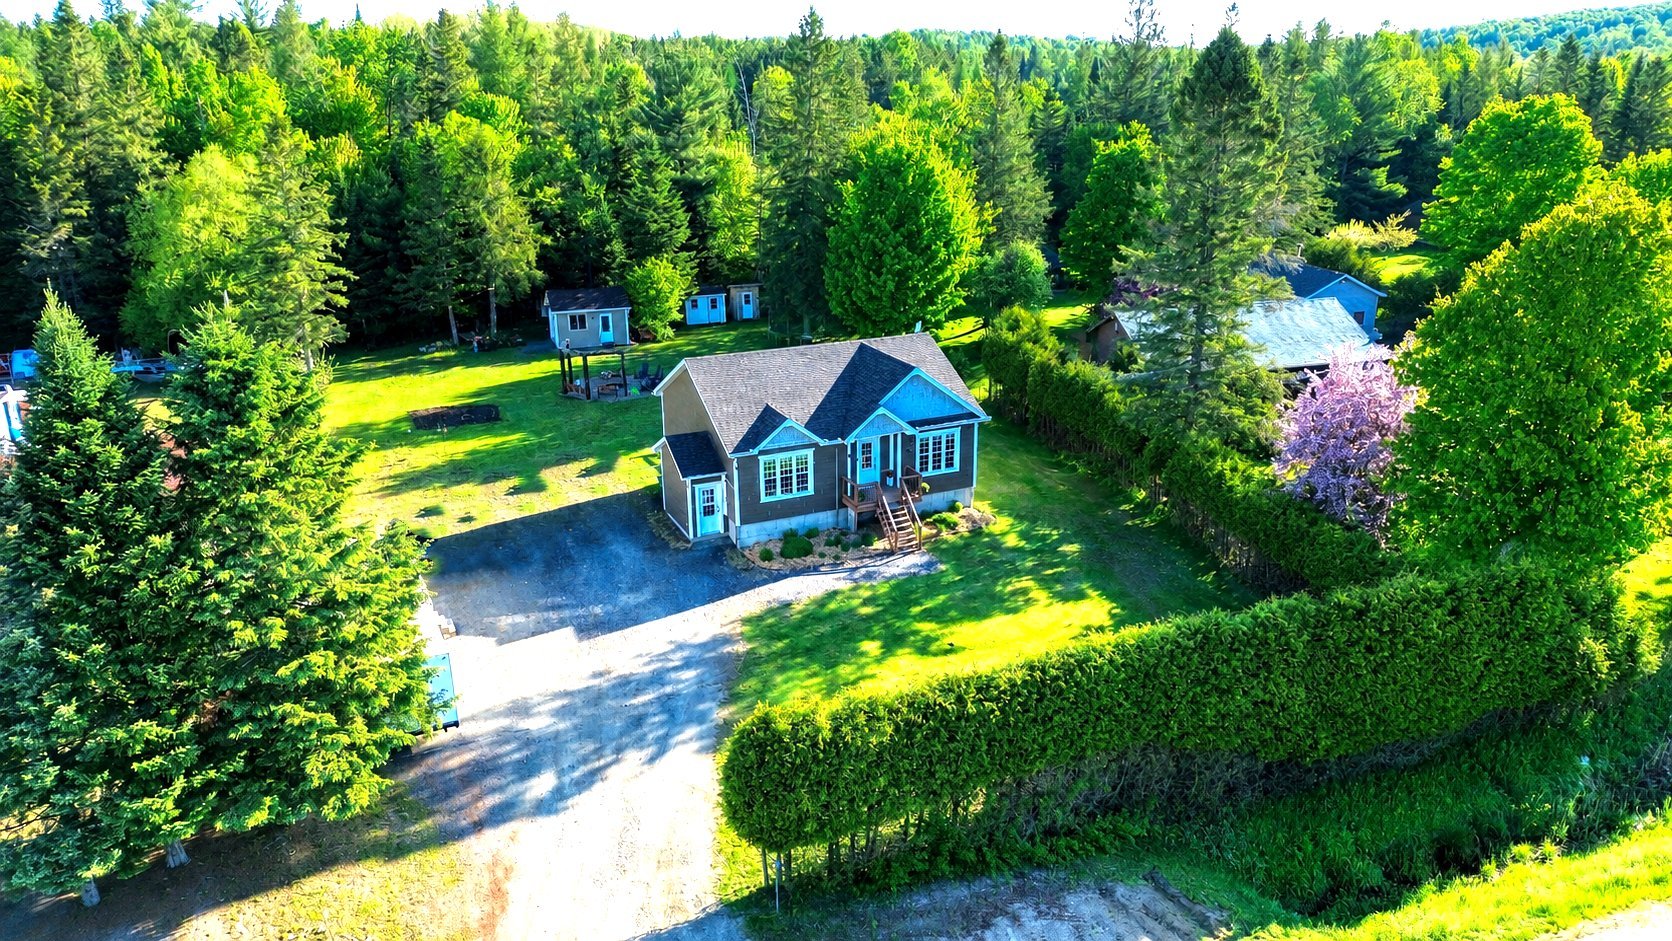
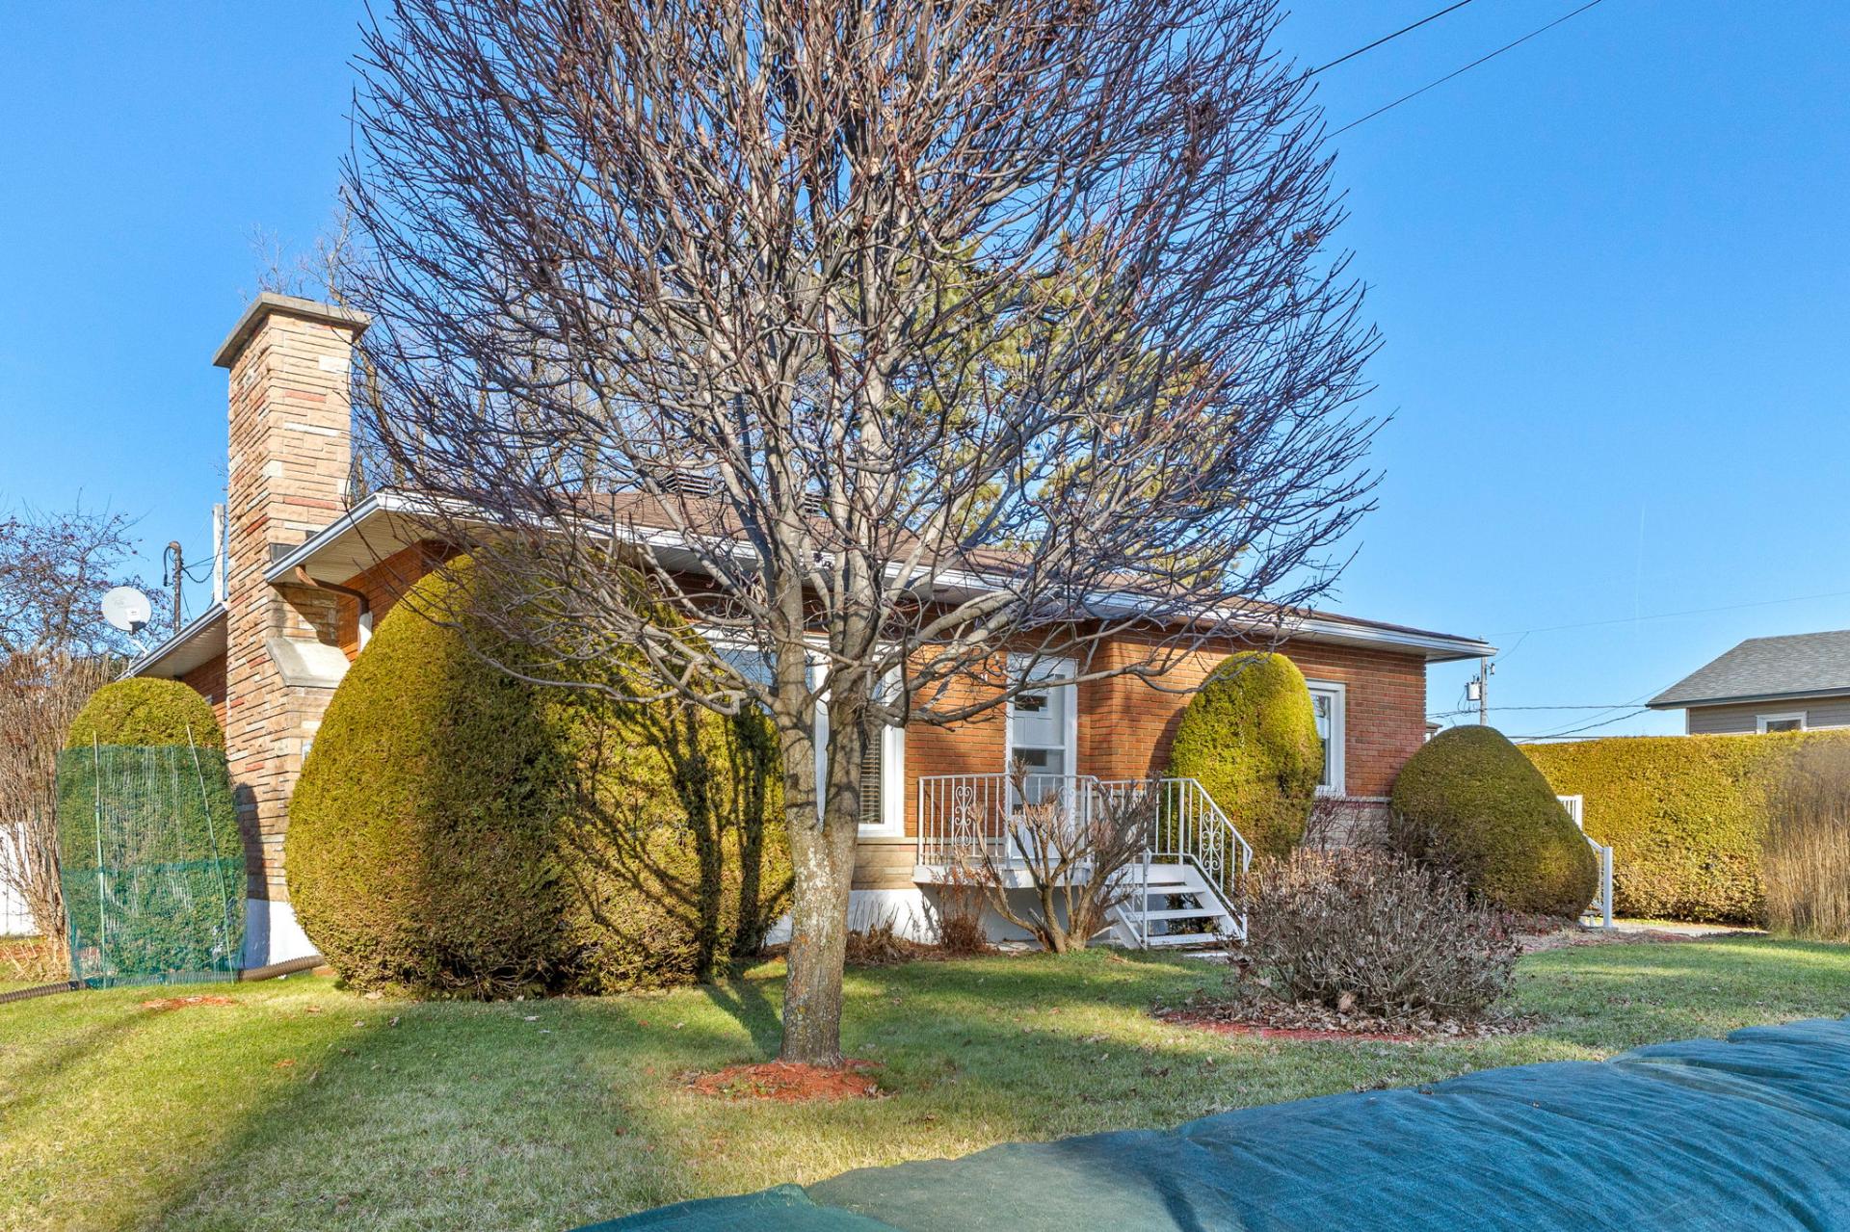
In the heart of Chénéville, this move-in-ready, four-bedroom bungalow welcomes you with a warm atmosphere enhanced by two wood-burning fireplaces. The spacious kitchen is perfect for cooking and entertaining, while the deck is the ideal gathering spot on beautiful summer evenings. Downstairs, the family room is perfect for movie nights or family games, and a separate storage area keeps everything organized. The paved driveway leads to a large detached garage measuring approximately 24 x 39 ft., with plenty of room for parking, tackling projects and storing equipment. Village shops and services are just minutes away!
Sold without legal warranty, at the risk and peril of the buyerDetails
Room dimension
| Room | Floor | Dimensions | Floor covering |
|---|---|---|---|
| Bedroom | 1st level/Ground floor | 11 X 13 ft / 3.35 X 3.96 m | Parquetry |
| Bedroom | 1st level/Ground floor | 10.11 X 10.7 ft / 3.33 X 3.23 m | Parquetry |
| Bedroom | 1st level/Ground floor | 9.9 X 13 ft / 2.97 X 3.96 m | Parquetry |
| Living room | 1st level/Ground floor | 15.2 X 16.9 ft / 4.62 X 5.11 m | Parquetry |
| Kitchen | 1st level/Ground floor | 14.10 X 15.3 ft / 4.52 X 4.65 m | Ceramic |
| Bathroom | 1st level/Ground floor | 8.3 X 5.11 ft / 2.51 X 1.80 m | Ceramic |
| Bedroom | Basement 1 | 10.9 X 10.5 ft / 3.28 X 3.18 m | Laminate floor |
| Family room | Basement 1 | 15.6 X 18.9 ft / 4.72 X 5.72 m | Laminate floor |
| Storage | Basement 1 | 11.3 X 10.6 ft / 3.43 X 3.20 m | Concrete |
| Bathroom | Basement 1 | 10.9 X 6.9 ft / 3.28 X 2.06 m | Ceramic |
| Hall | 1st level/Ground floor | 5.11 X 4.1 ft / 1.80 X 1.24 m | Parquetry |
Taxes and expenses
| Municipal | $2,752 |
| School | $139 |
Building and interior of the property
| Bedrooms | 4 |
| Bathrooms | 2 |
| Number of rooms | 10 |
| Number of rooms above ground | 3 |
| Number of basement bedrooms | 1 |
| Living area | 120.9 Square Meters |
| Expected delay of occupancy | 60 days |
| Items included in the sale | Dishwasher, built-in oven, range hood, cooktop, light fixtures. |
| Dimension of the front of the building | 12.02 metres |
| Dimension of the depth of building | 10.24 metres |
| Land area | 9350 square foot |
| Dimension of the front of the land | 90 feet |
| Dimension of the depth of the land | 100 feet |
| Year built | 1960 |
| Municipal assessment (land) | $11,900 |
| Municipal assessment (building) | $216,200 |
| Municipal assessment (total) | $228,100 |
| Assessment year | 2026 |
| Irregular building | Yes |
| Available services | Electricity Connected, Water Connected |
| Basement | 6 feet and more, Finished basement |
| Distinctive features | Detached |
| Driveway | Asphalt |
| Equipment available | Wall-mounted heat pump |
| Foundation | Poured concrete |
| Garage | Detached |
| Hearth stove | Fireplace - Other, Wood fireplace |
| Heating energy | Electricity, Other |
| Heating system | Hot water |
| Landscaping | Landscaped |
| Laundry | Basement 1, Other, Other in basement |
| Parking | Detached, Garage |
| Roofing | Asphalt shingles |
| Sewage system | Other, Septic tank |
| Siding | Brick |
| Topography | Flat |
| Water supply | Municipality |
Addendum
| In the heart of Chénéville, this move-in-ready, four-bedroom bungalow offers a welcoming setting close to everyday services and outdoor activities in the Petite-Nation region. Two wood-burning fireplaces add warmth and comfort on cooler days. The spacious kitchen invites you to prepare delicious meals and entertain family and friends, while the deck becomes the perfect gathering place on beautiful summer evenings. Downstairs, the family room is ideal for movie nights and family games. A separate storage room helps keep personal belongings and seasonal items organized. The paved driveway leads to a large detached garage measuring approximately 24 x 39 feet, offering plenty of space for parking, tackling projects and storing tools and outdoor equipment. A location that makes everyday living convenient and offers plenty of recreational opportunities: * Approximately 5 minutes from Lac Simon's municipal beach and marina, with a boat launch and parking. A dog park is also nearby. * Close to Chénéville's amenities: Adrien-Guillaume elementary school, grocery store, pharmacy, hardware store, restaurants, health cooperative, dental clinic, library and post office. * Approximately 20 minutes from the emergency department at the CLSC de la Petite-Nation in Saint-André-Avellin, available during its operating hours. * Approximately 40 minutes from Mont-Tremblant. Discover the region's attractions, including the ski resort, pedestrian village, shops, restaurants, Le P'tit Train du Nord linear park and Domaine Saint-Bernard for hiking, cross-country skiing and snowshoeing. An ideal home for families or retirees who love entertaining, enjoying the outdoors and having everyday amenities close at hand. |