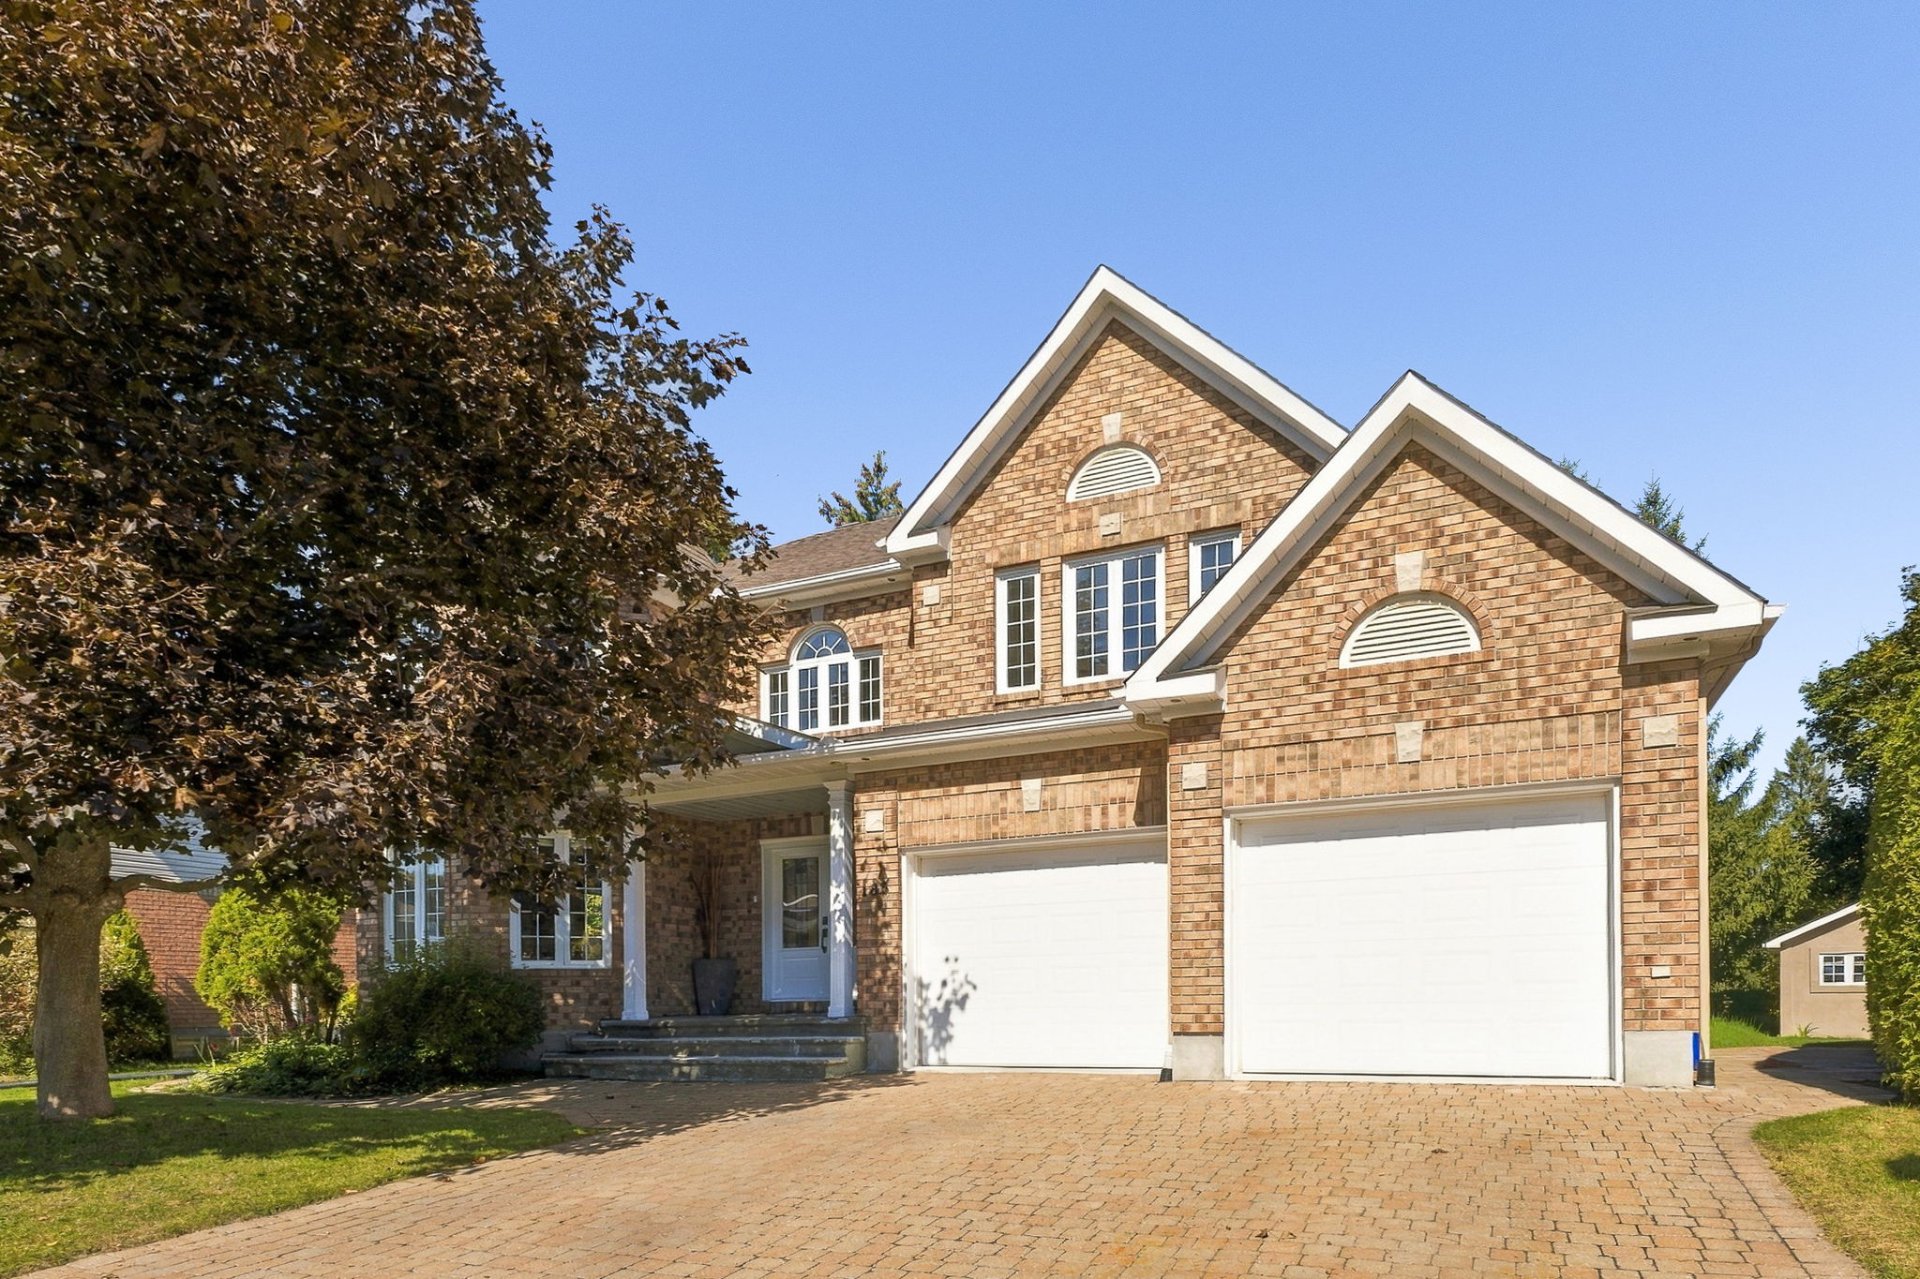
$1,181,500
37 Rue du Rivage
Gatineau (Hull)
Gatineau (Hull)
Type
Two or more stories
Bedrooms
3
Living area
3019 Square Feet
Bathrooms
3
MLS® 27896093
Property description
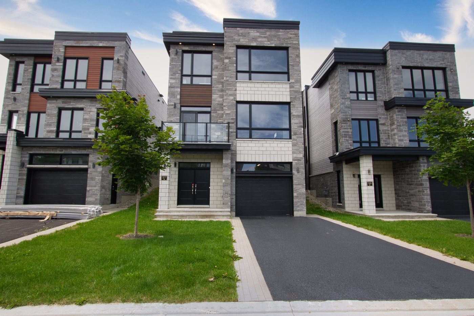
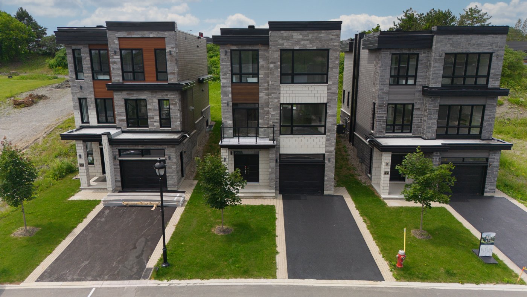
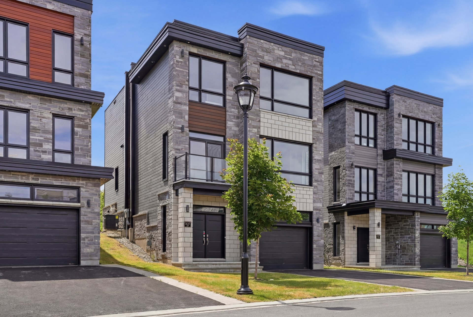
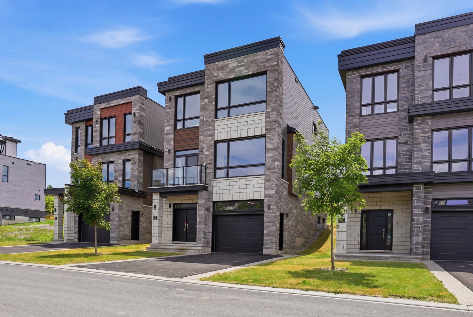
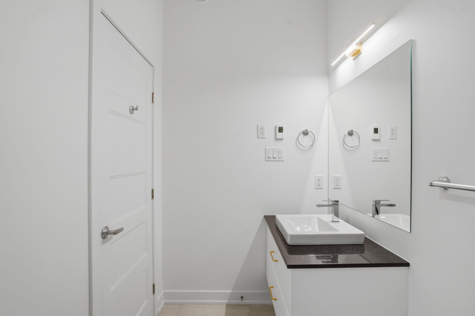
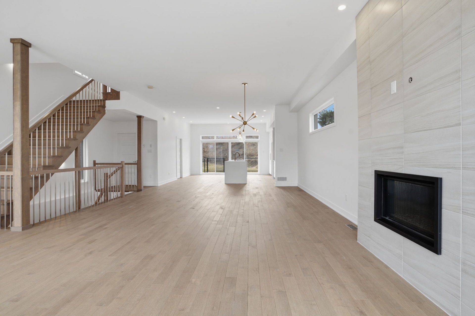
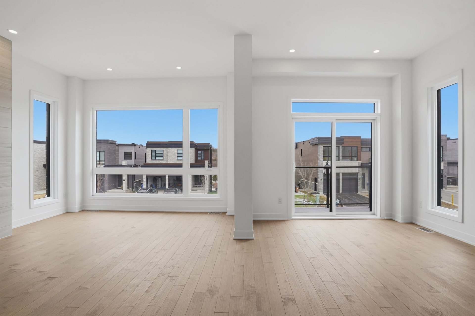
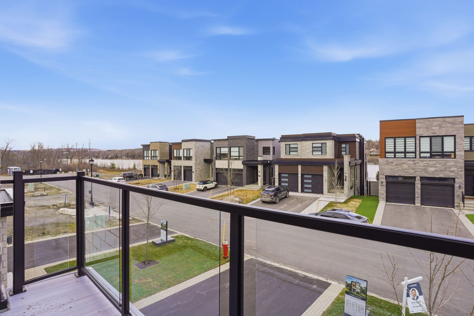
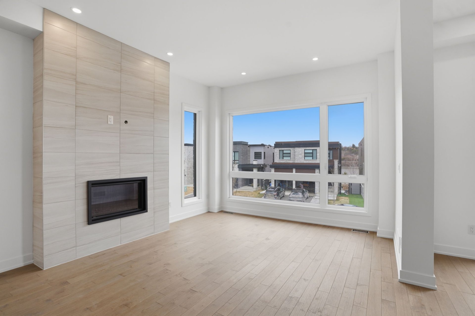
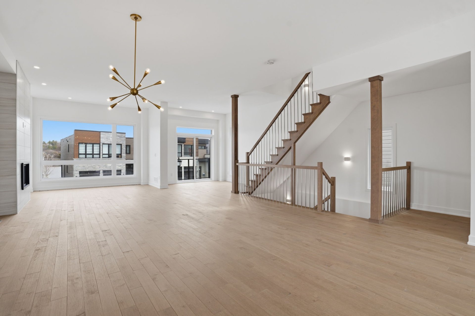
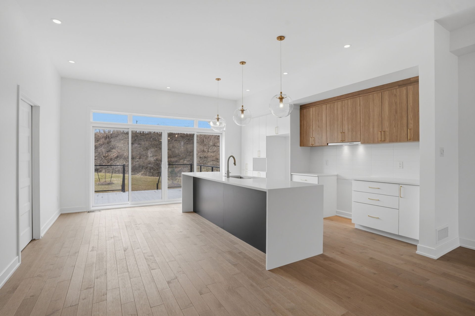
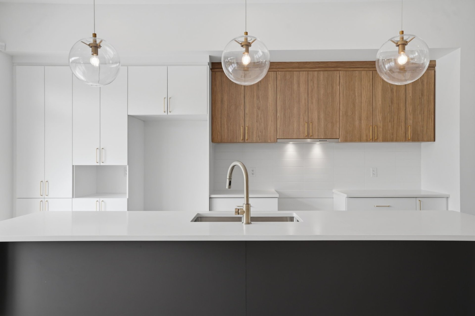
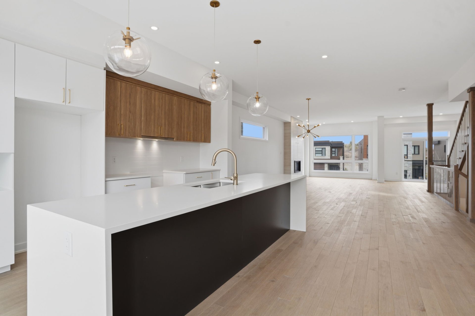
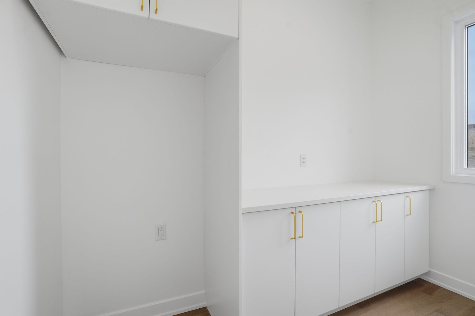
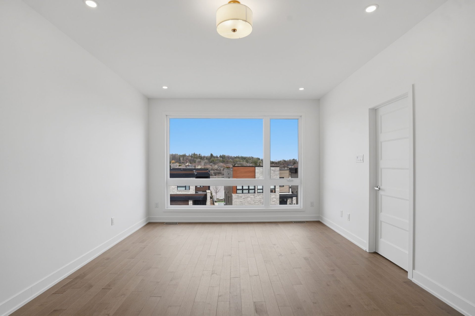
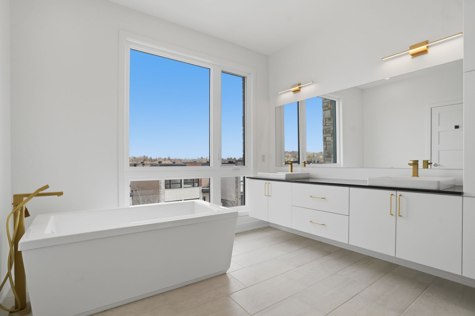
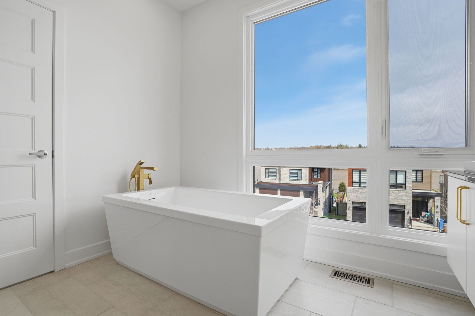
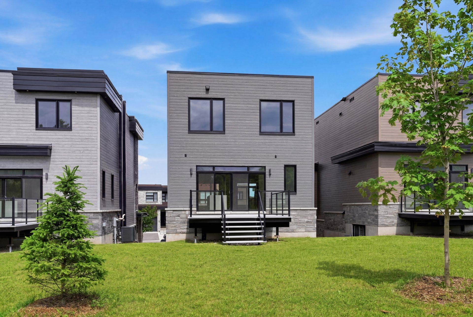
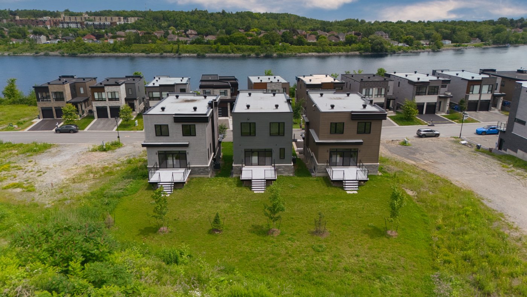
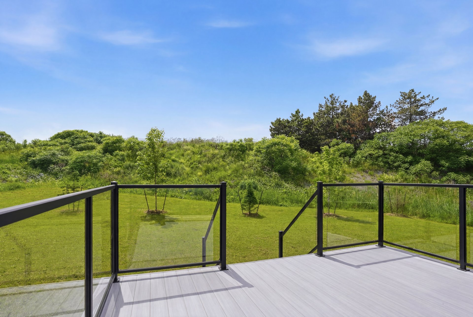
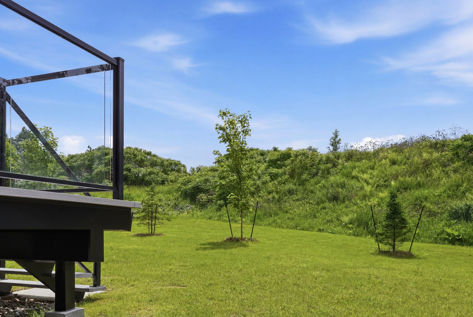
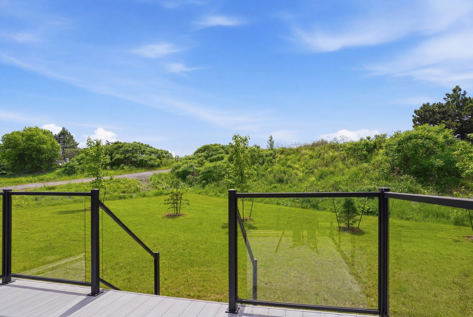
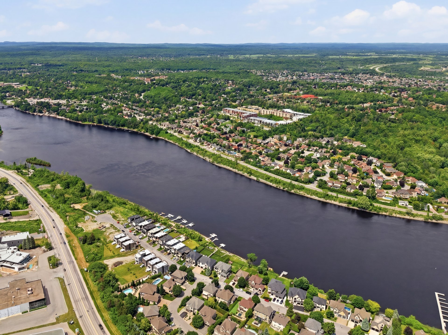
High-end 2023 contemporary build in prestigious Domaine du Vieux-Port, an exclusive enclave with 24/7 camera-monitored entry. Largest model (3,019 sq. ft.) with no basement: walk right into your vast living space. The 2nd floor features 10ft ceilings, a kitchen with quartz waterfall island, and a glass balcony unveiling magical views of the river and Gatineau hills. Private marina and reserved dock just a 3-minute walk (250m) away, with trails connecting to Gatineau Park. Sumptuous 3rd-floor primary suite, attached garage, smart home automation, and no rear neighbors. Turnkey luxury 10 mins to Ottawa.
Details
Located near
Bicycle path, CEGEP, Daycare centre, Elementary school, Golf, High school, Highway, Hospital, Park, Public transportation, University
Room dimension
| Room | Floor | Dimensions | Floor covering |
|---|---|---|---|
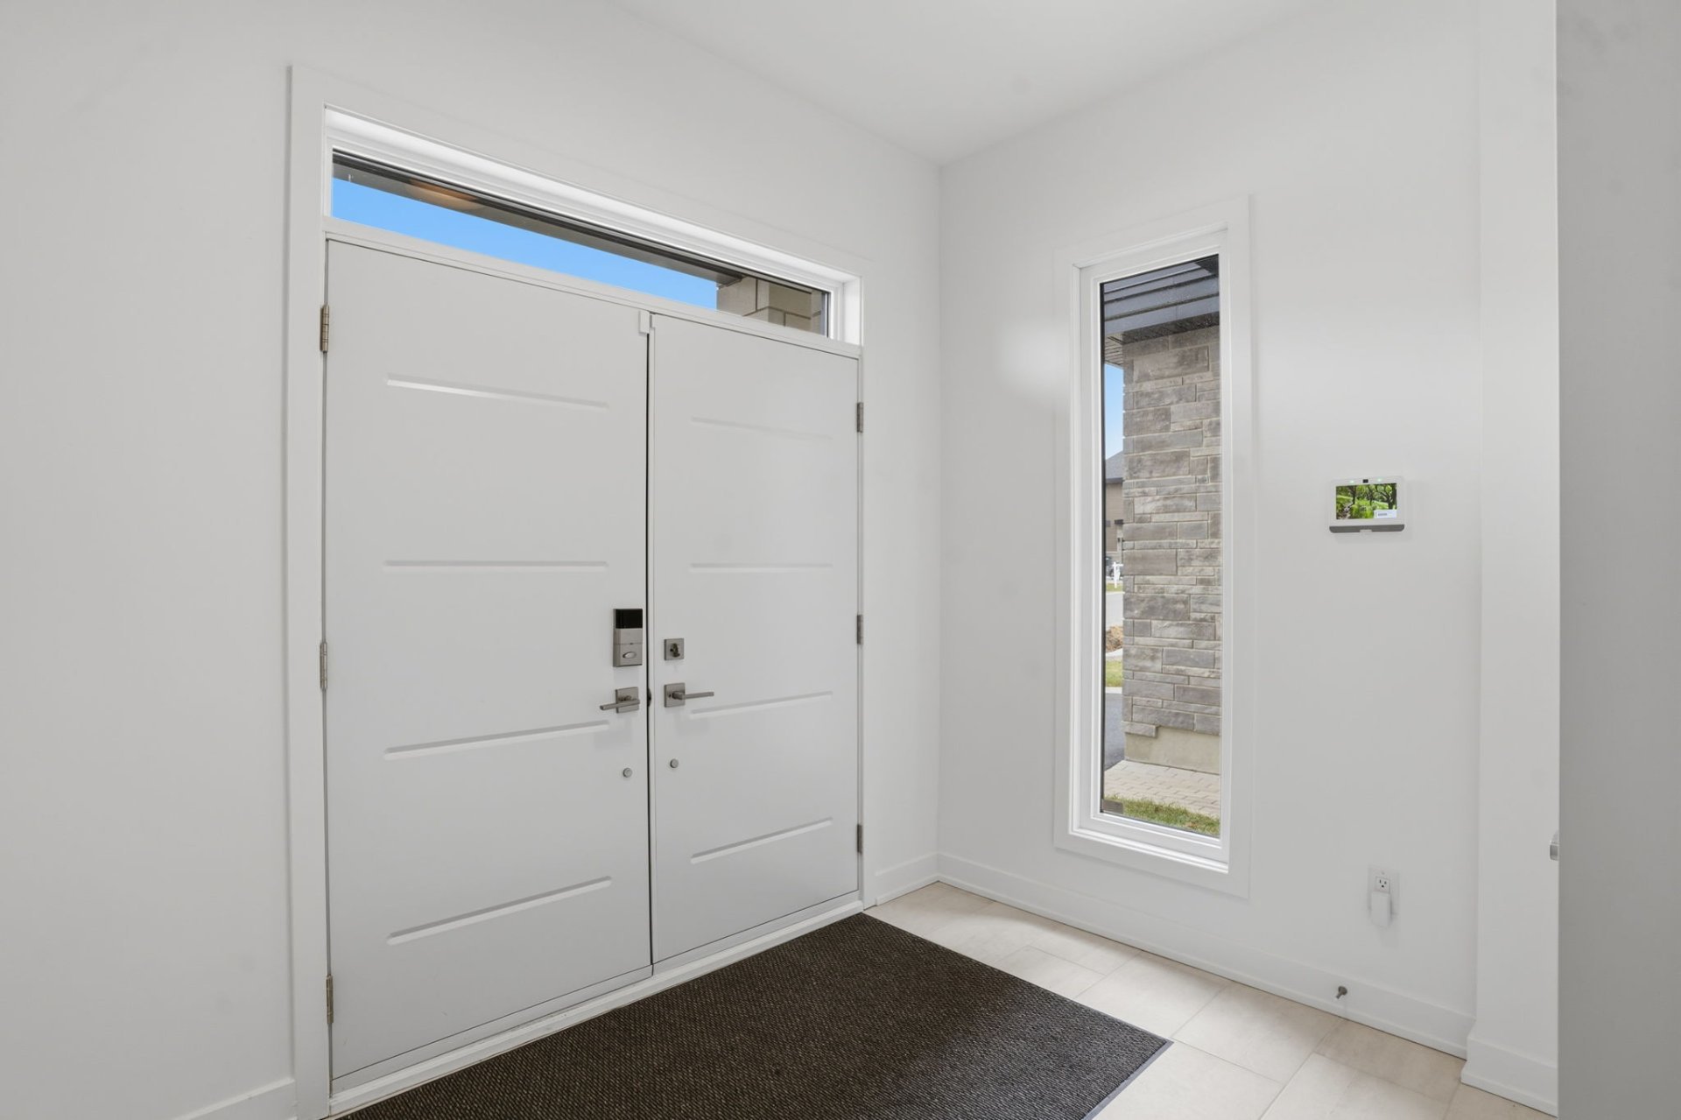
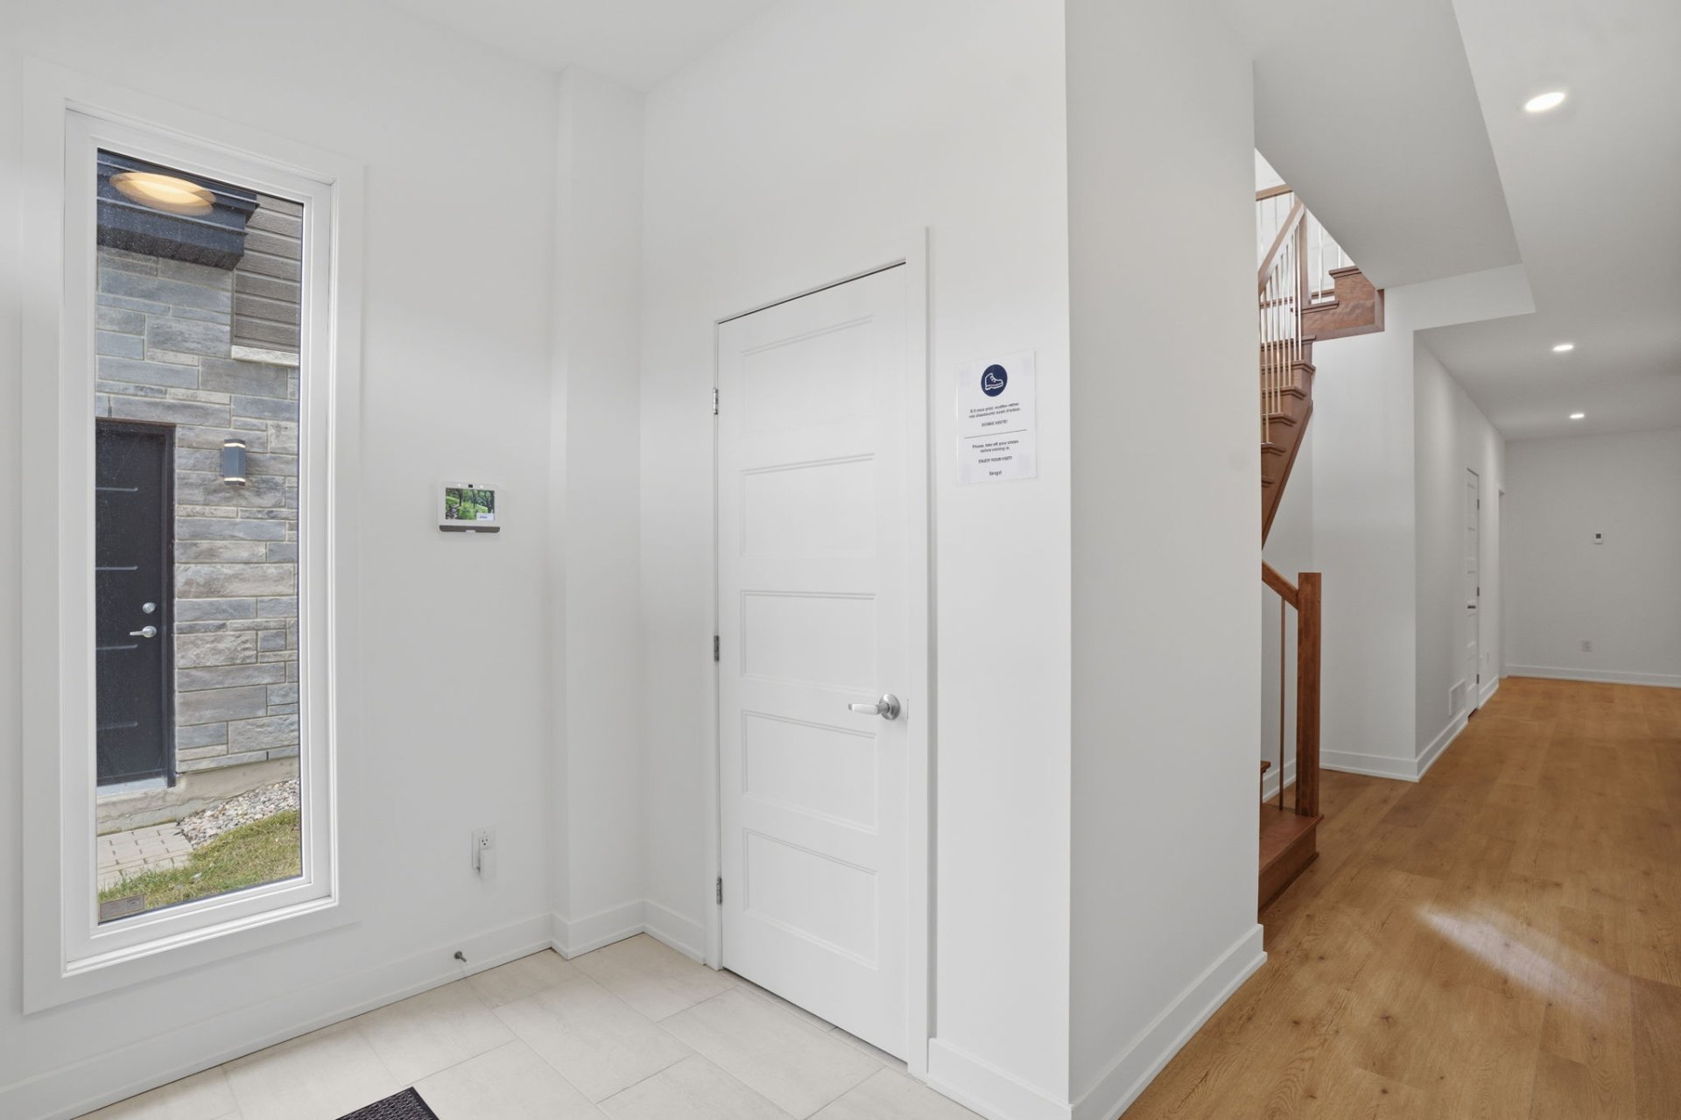
| Hall | 1st level/Ground floor | 10 X 8 ft / 3.05 X 2.44 m | Ceramic |
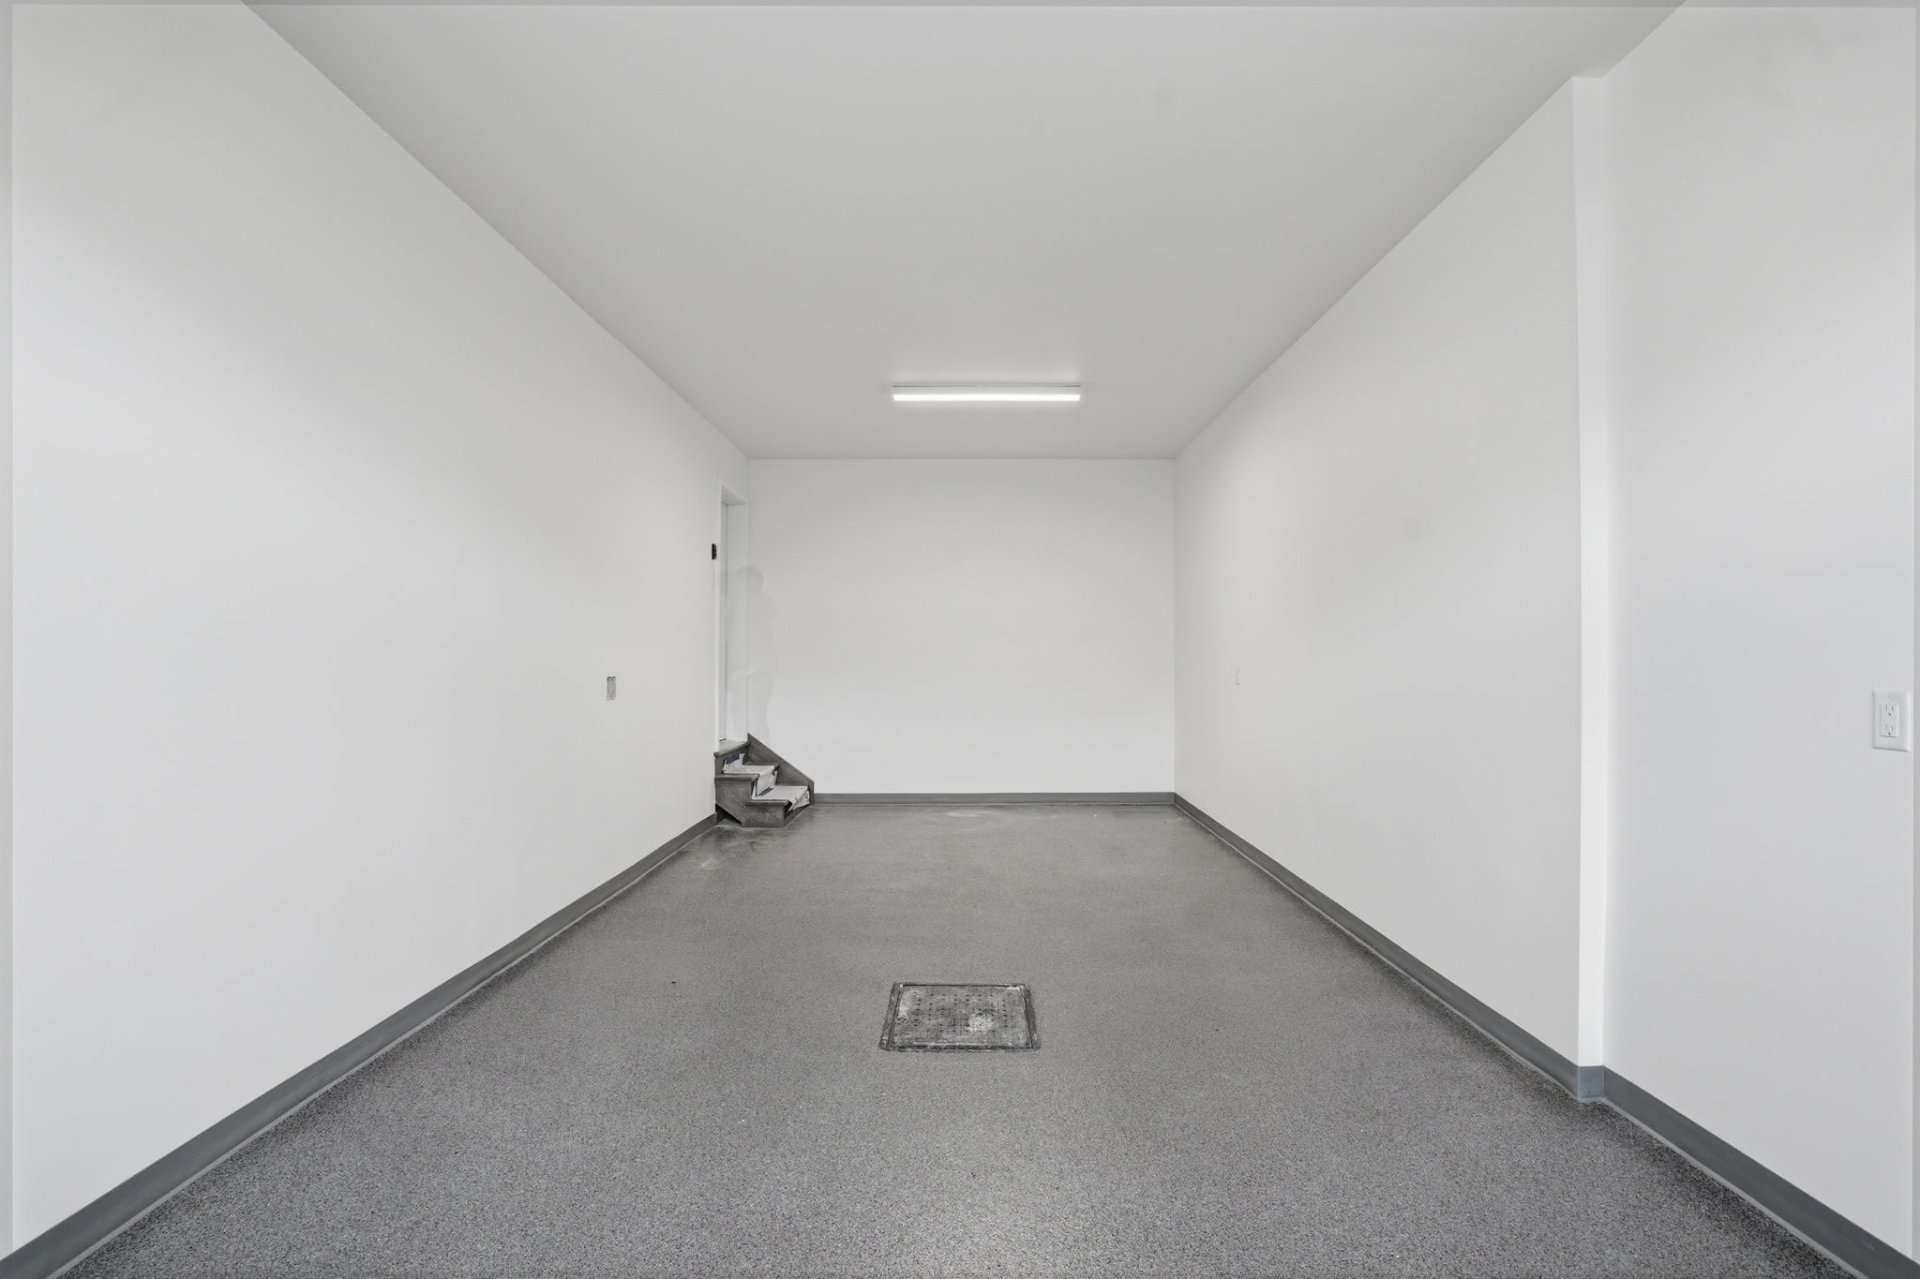
| Storage | 1st level/Ground floor | 18 X 5 ft / 5.49 X 1.52 m | Concrete |
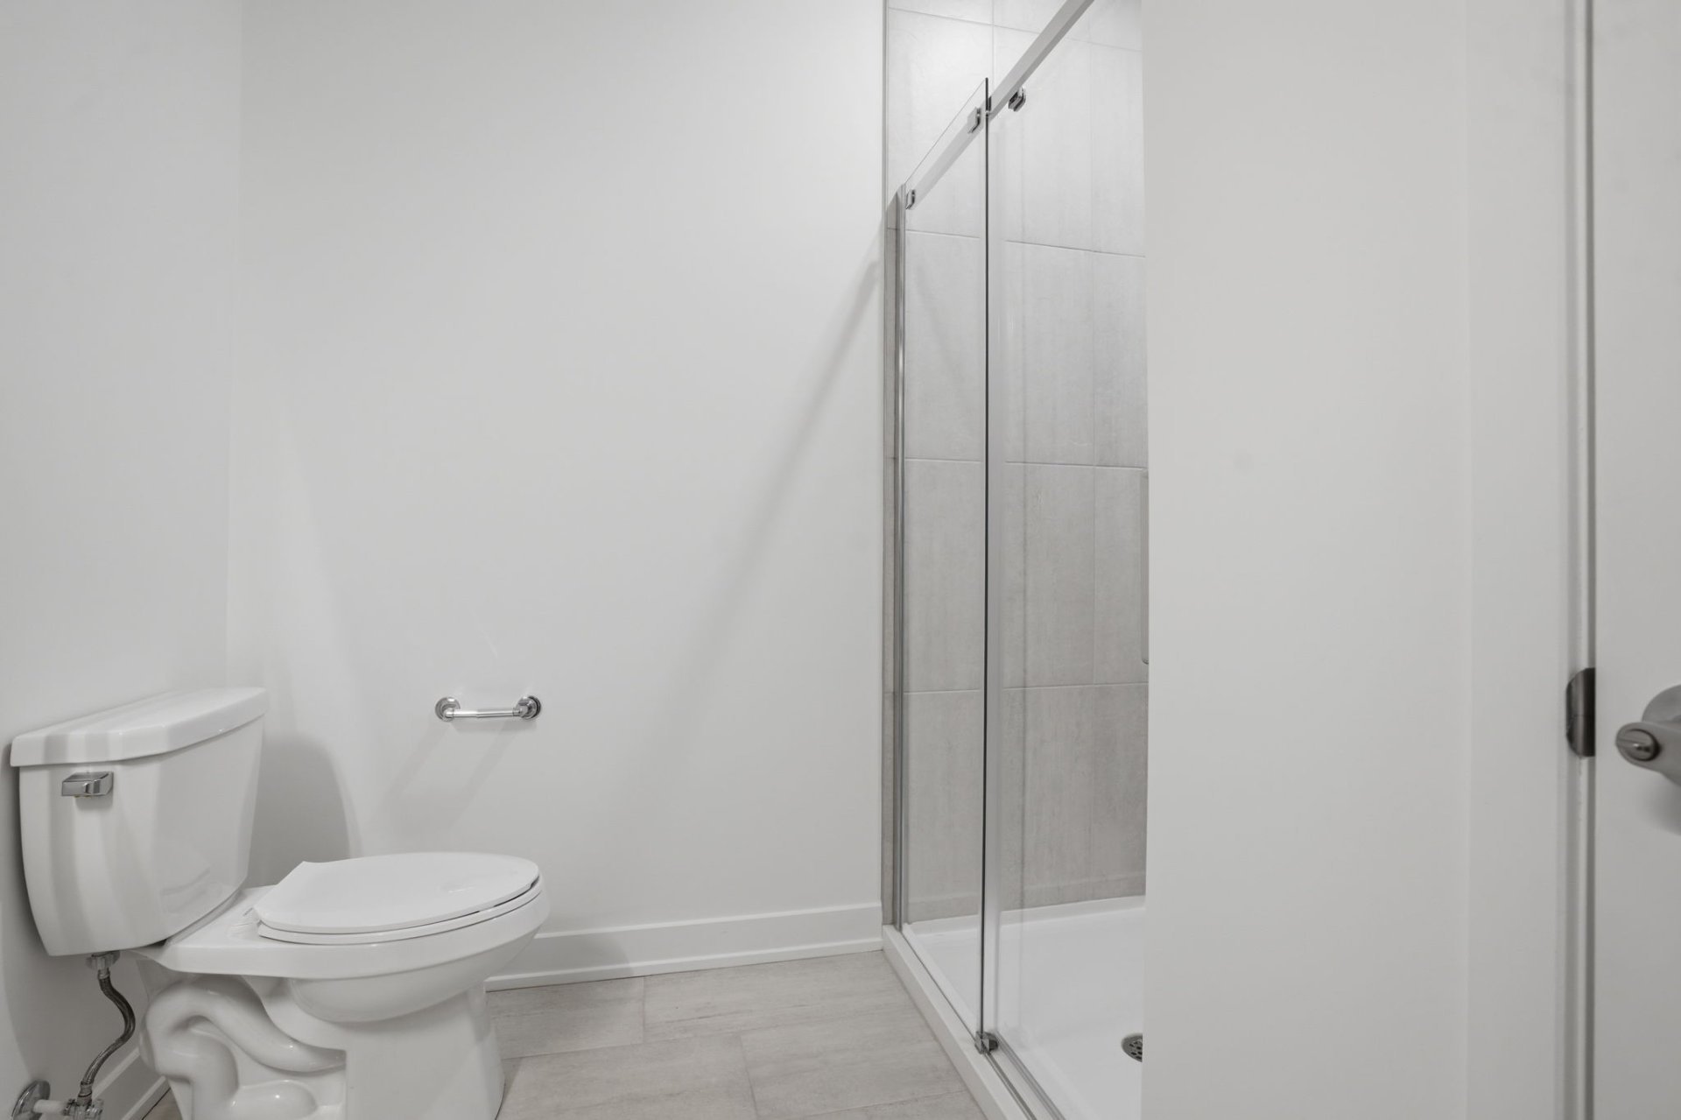
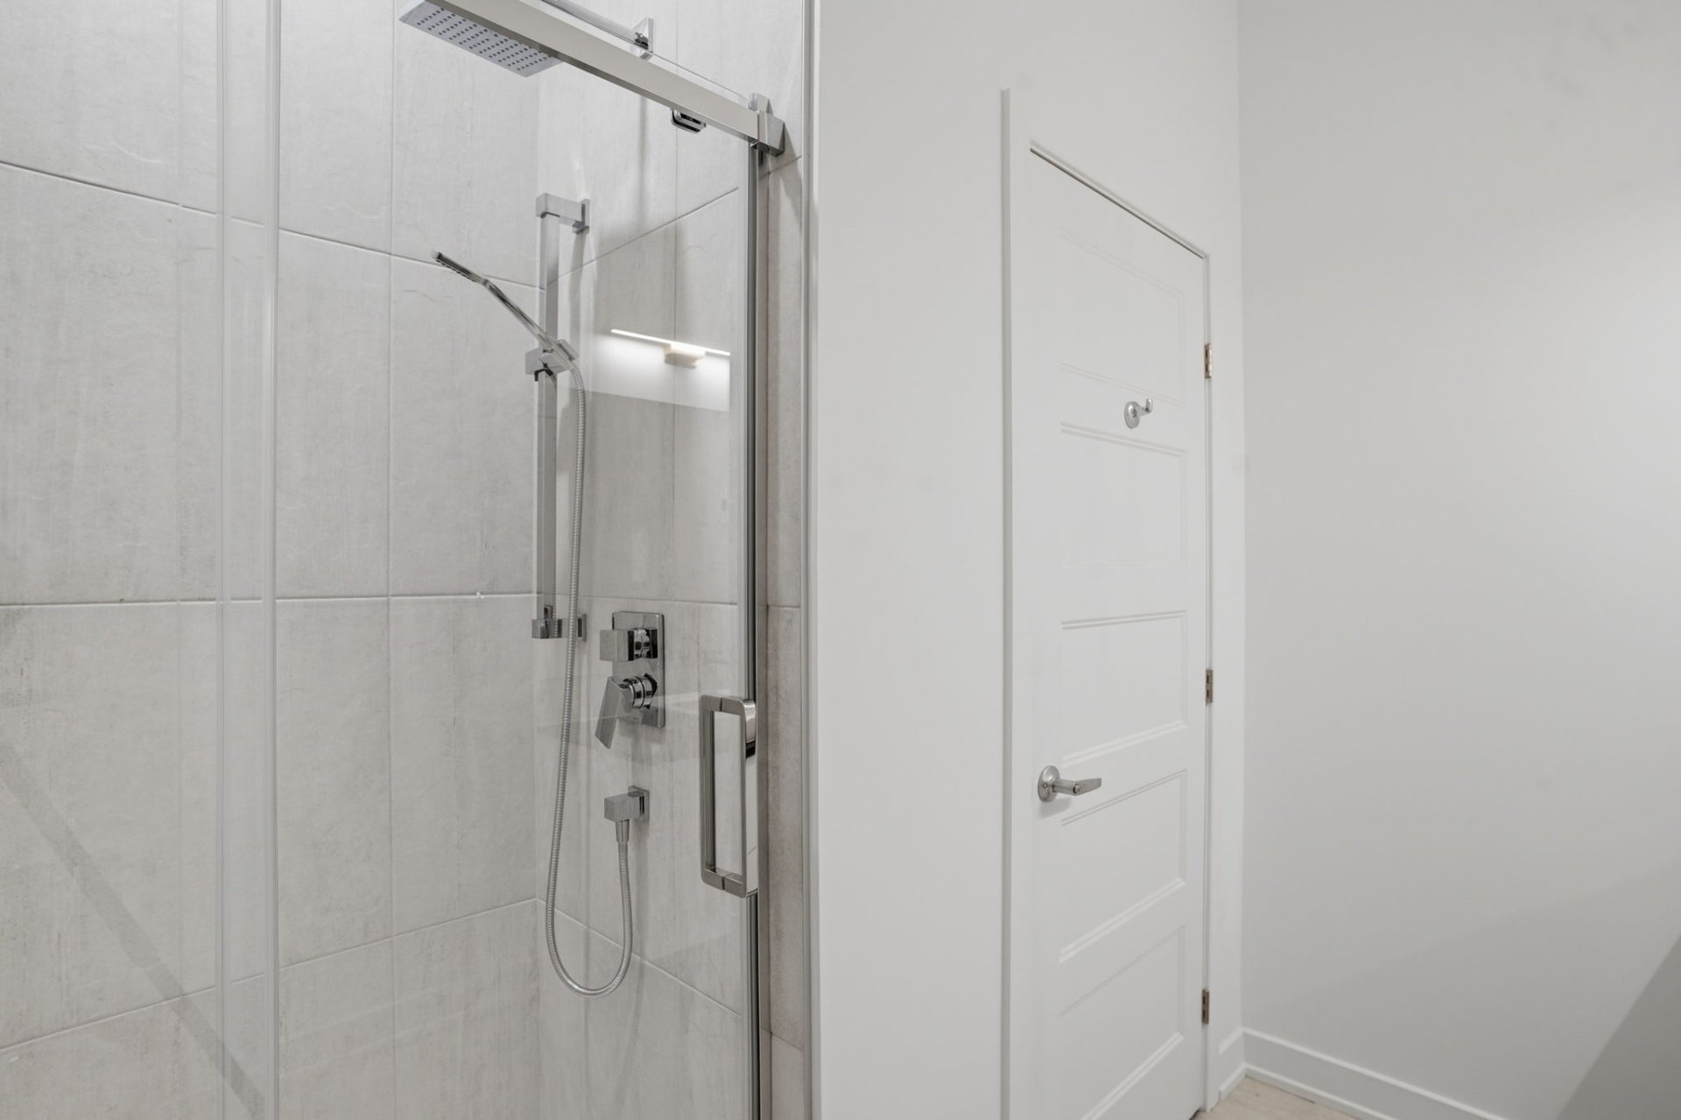
| Bathroom | 1st level/Ground floor | 8 X 8 ft / 2.44 X 2.44 m | Ceramic |
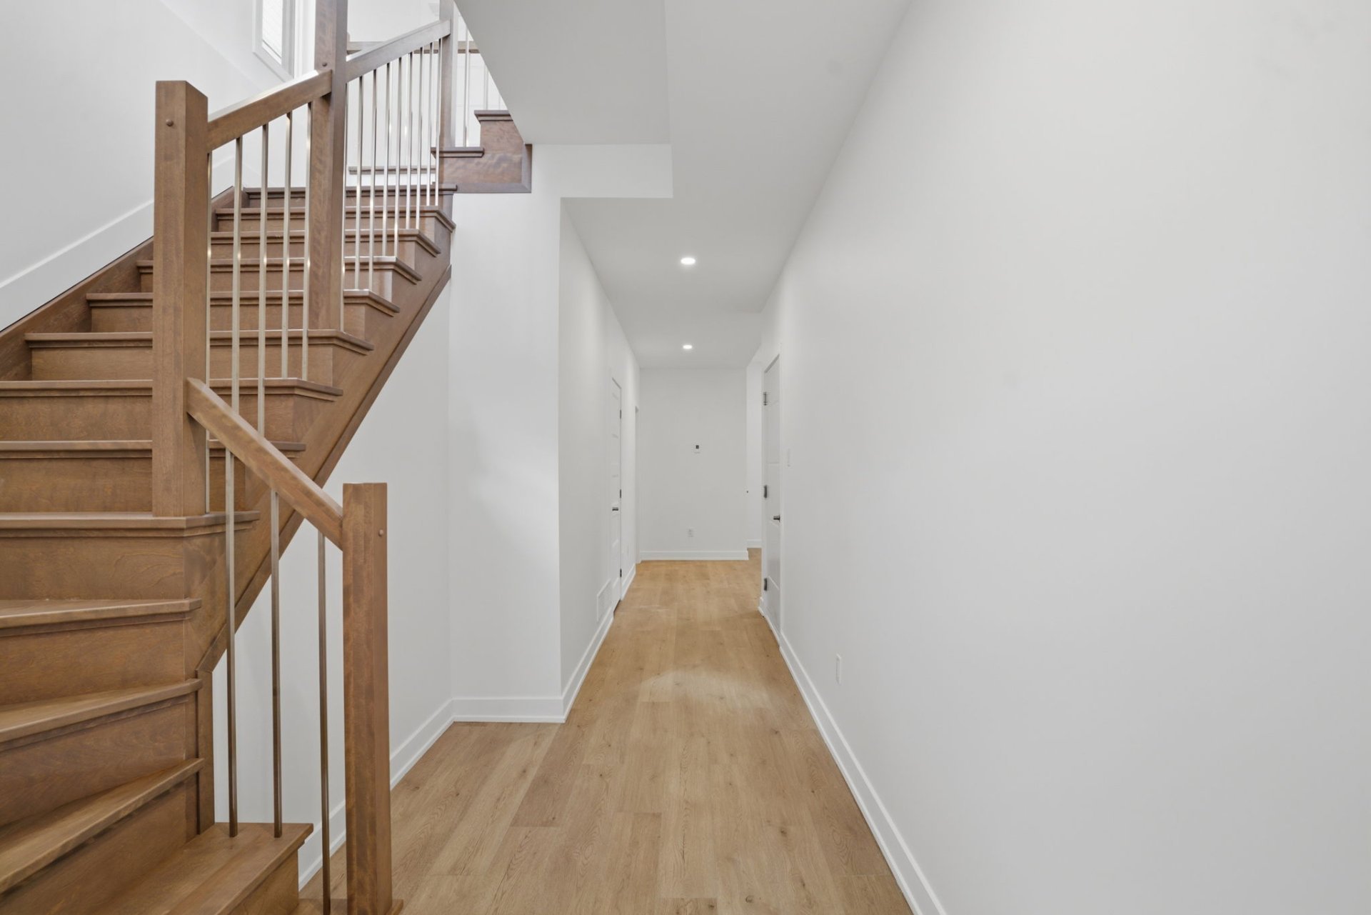
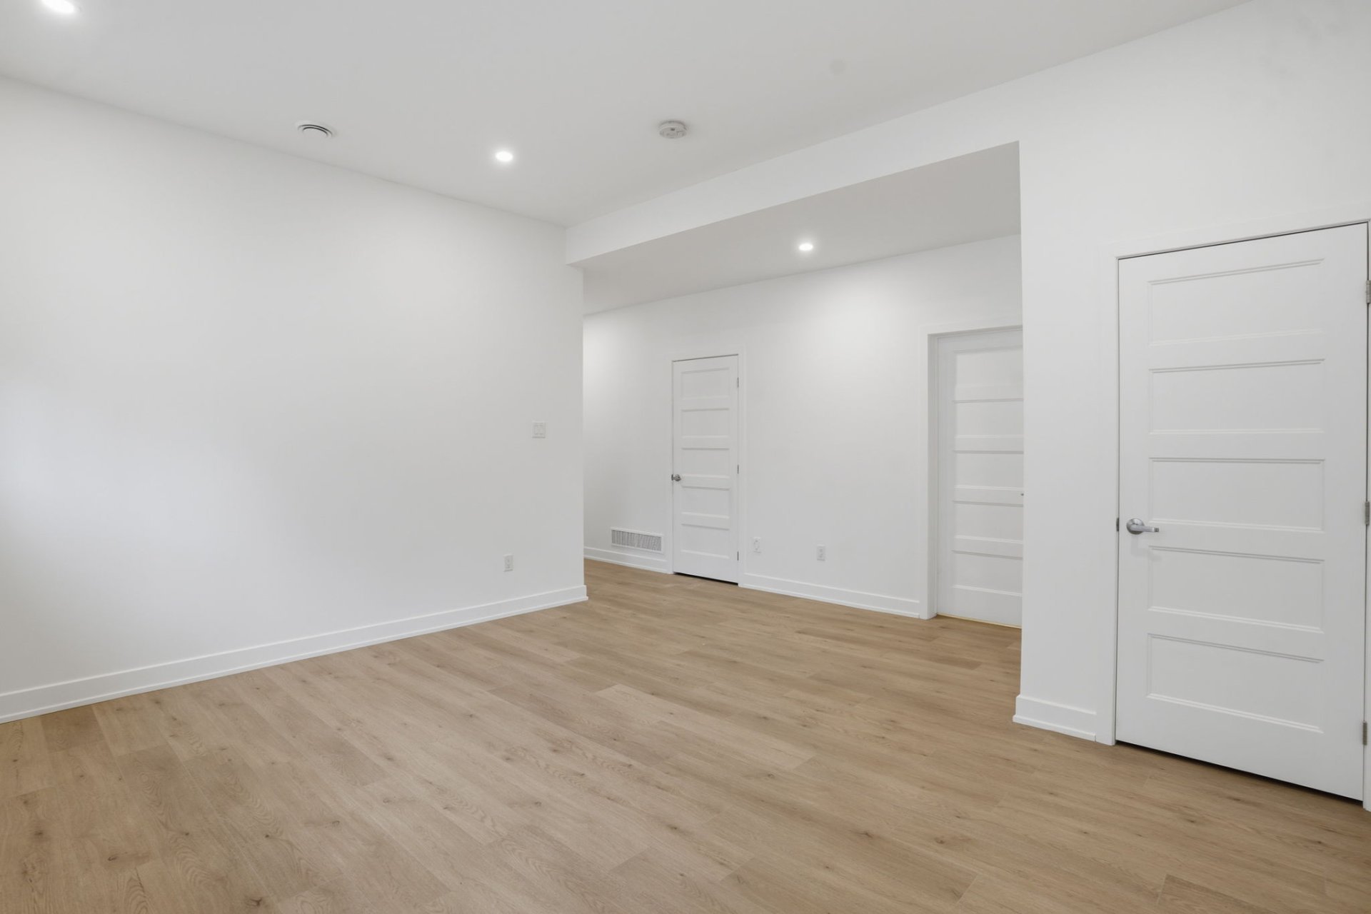
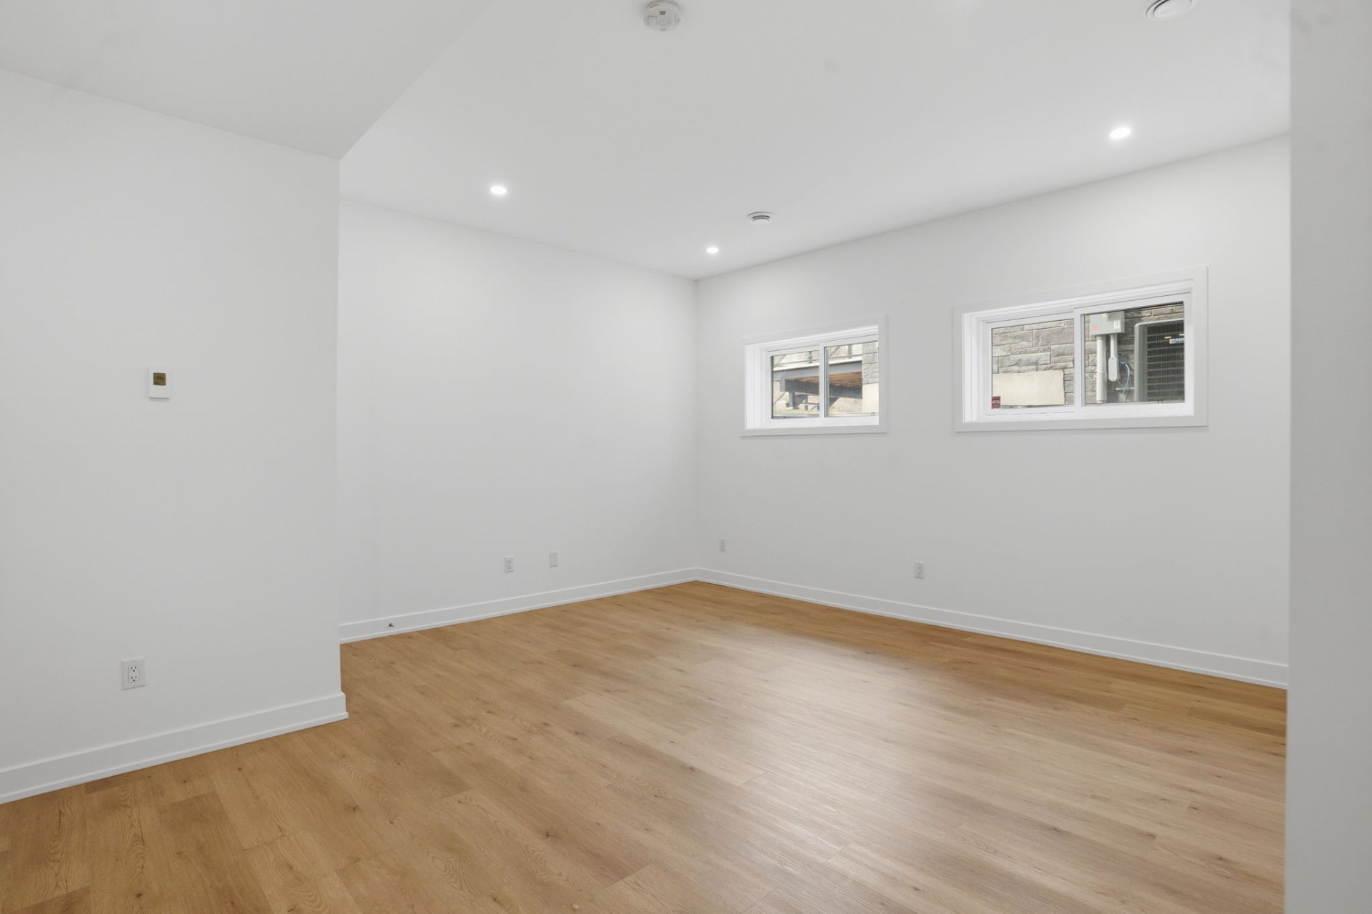
| Family room | 1st level/Ground floor | 15 X 13 ft / 4.57 X 3.96 m | Flexible floor coverings |
| Living room | 2nd level | 23 X 13 ft / 7.01 X 3.96 m | Wood |
| Dining room | 2nd level | 17 X 17 ft / 5.18 X 5.18 m | Wood |
| Kitchen | 2nd level | 16 X 16 ft / 4.88 X 4.88 m | Wood |
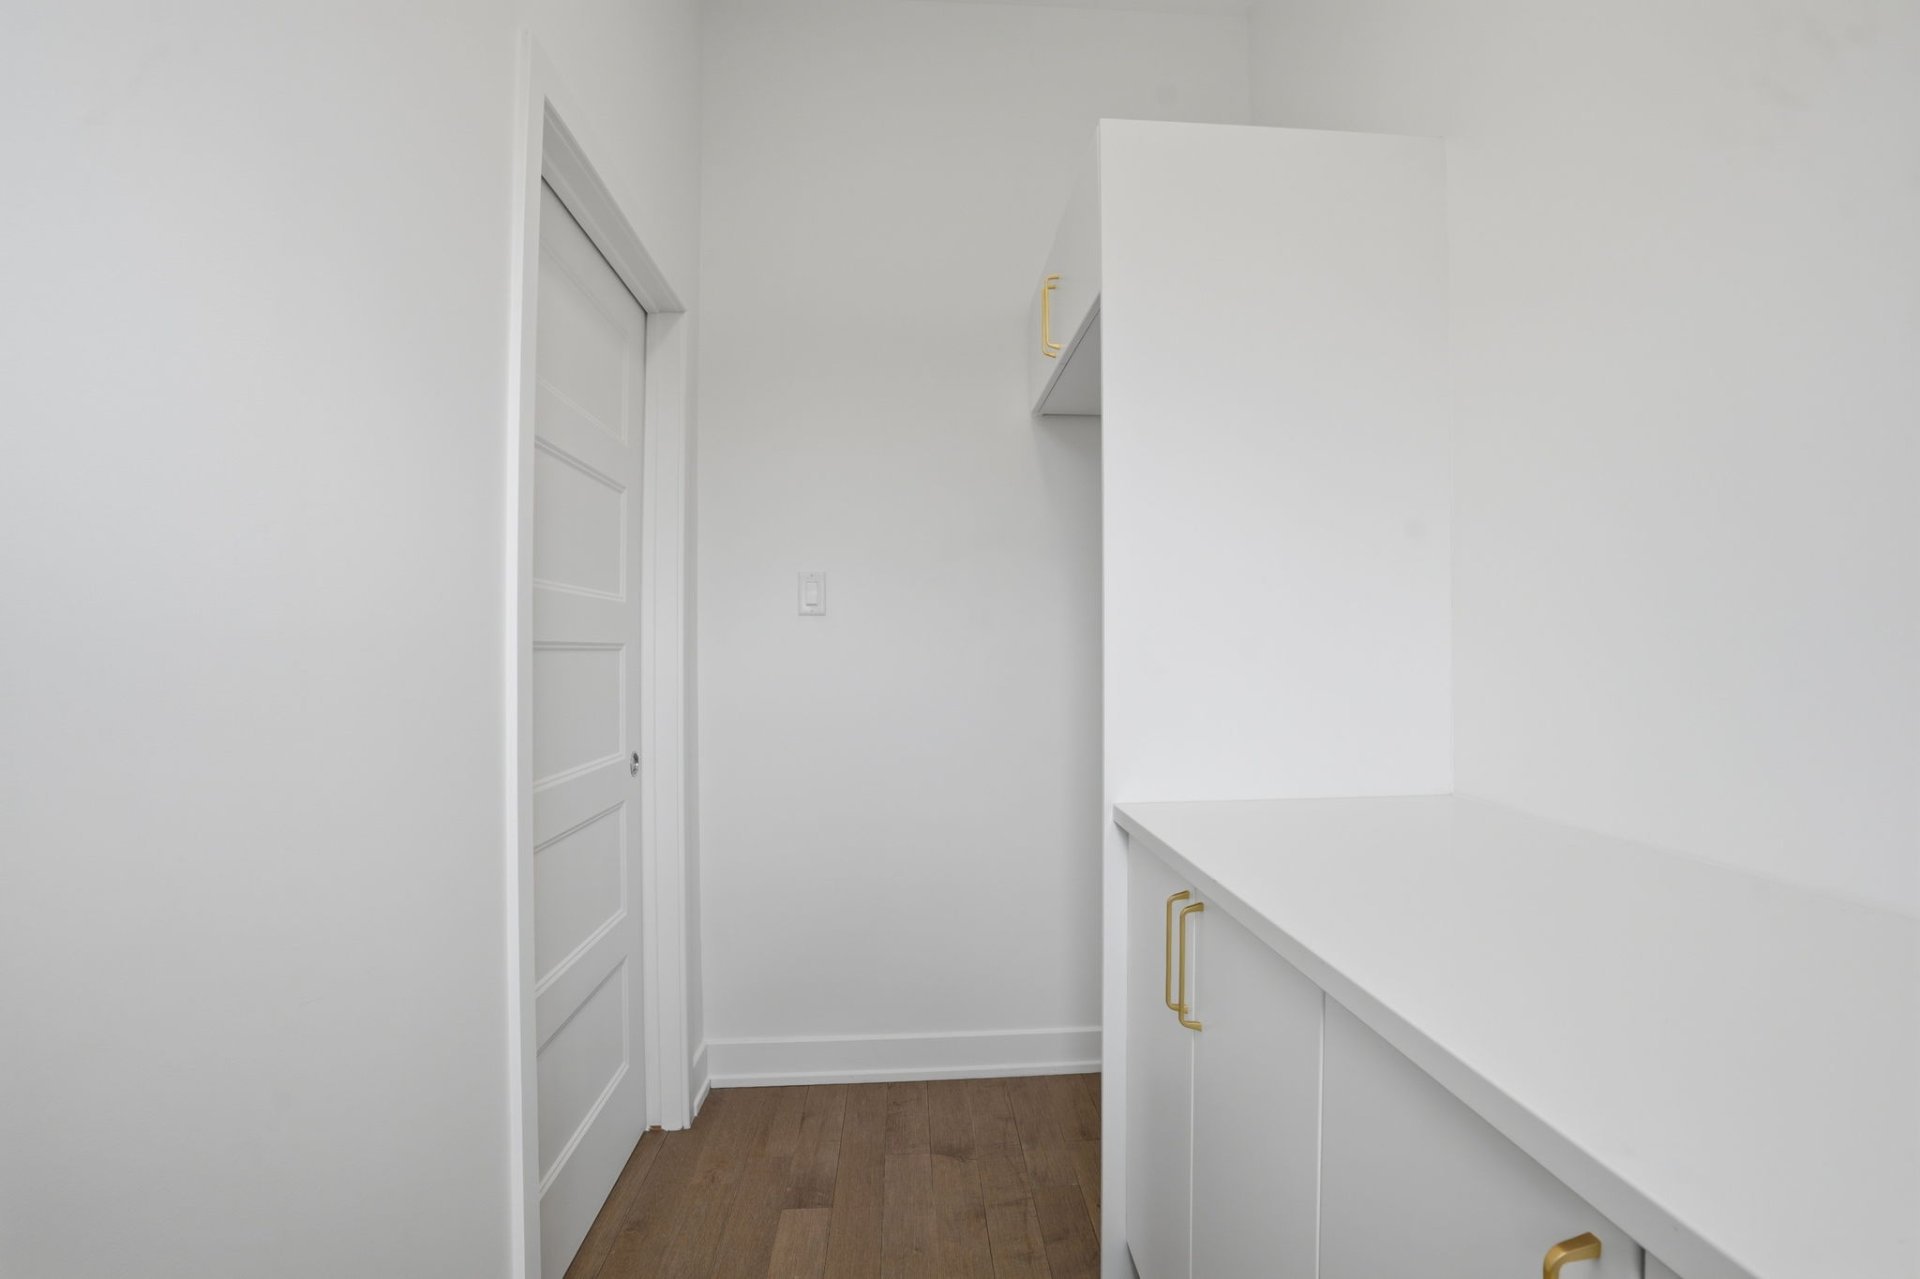
| Storage | 2nd level | 9 X 5 ft / 2.74 X 1.52 m | Wood |
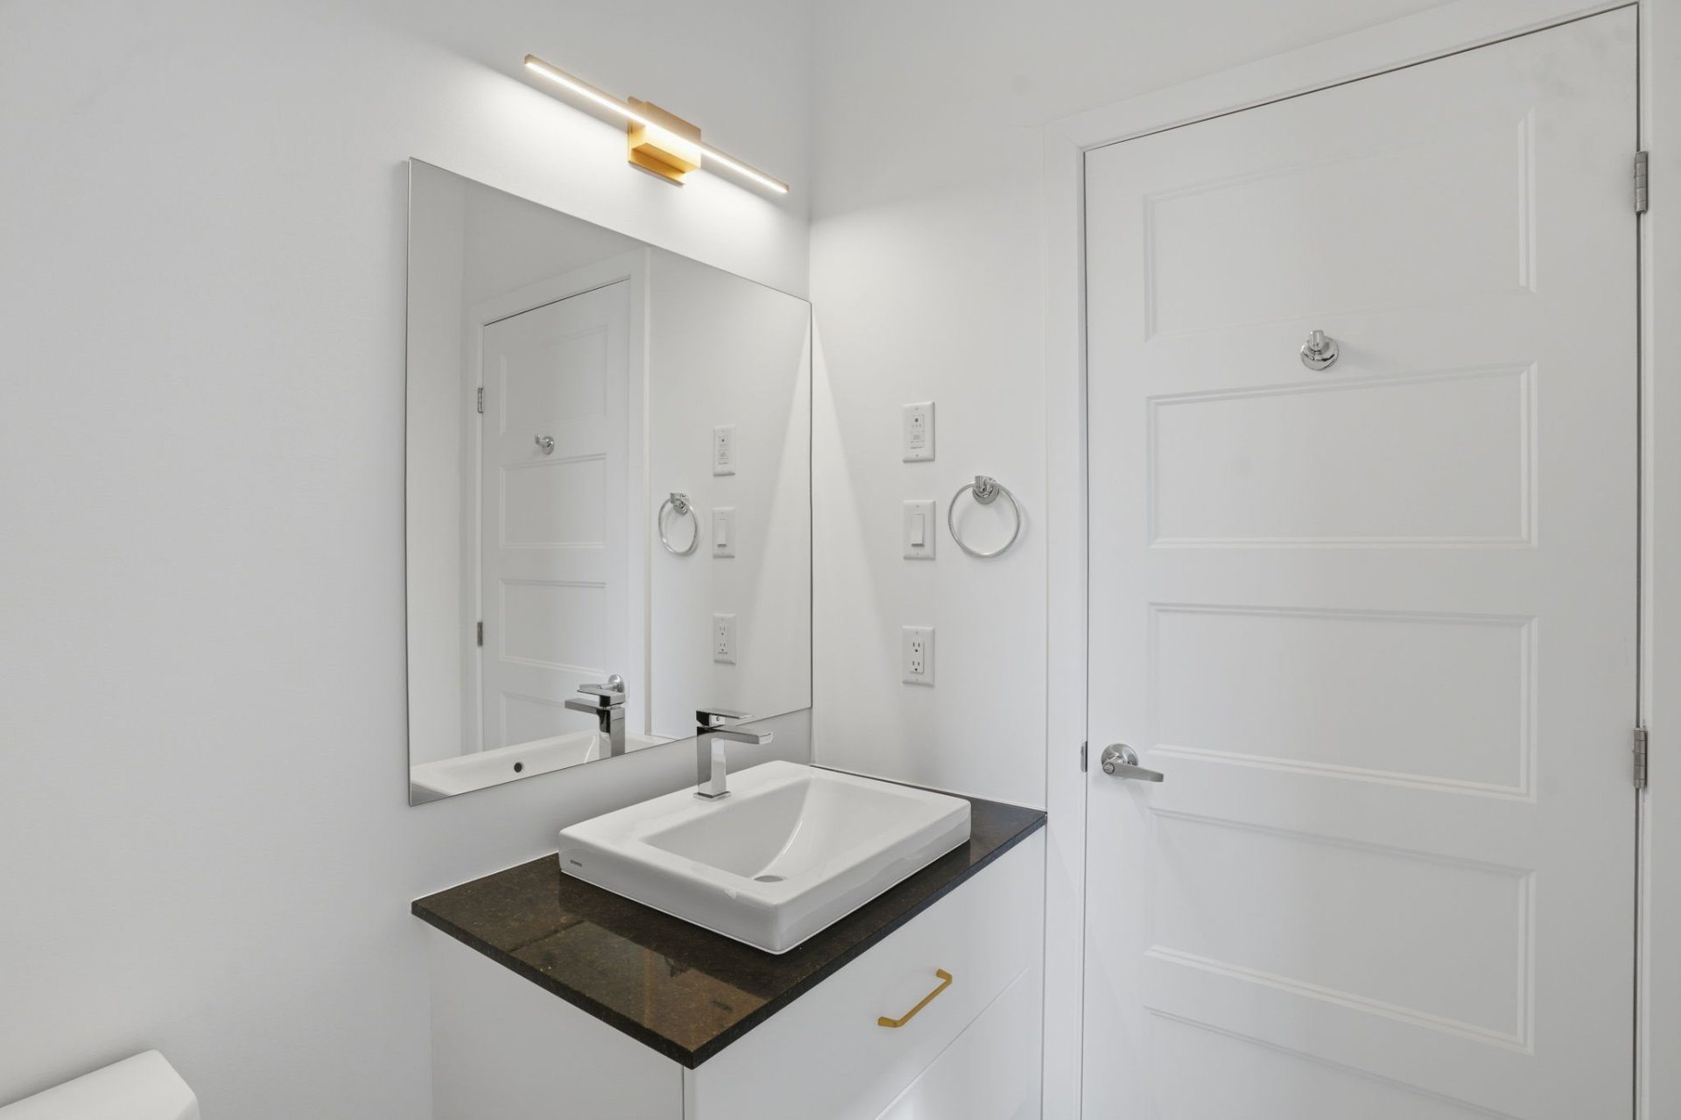
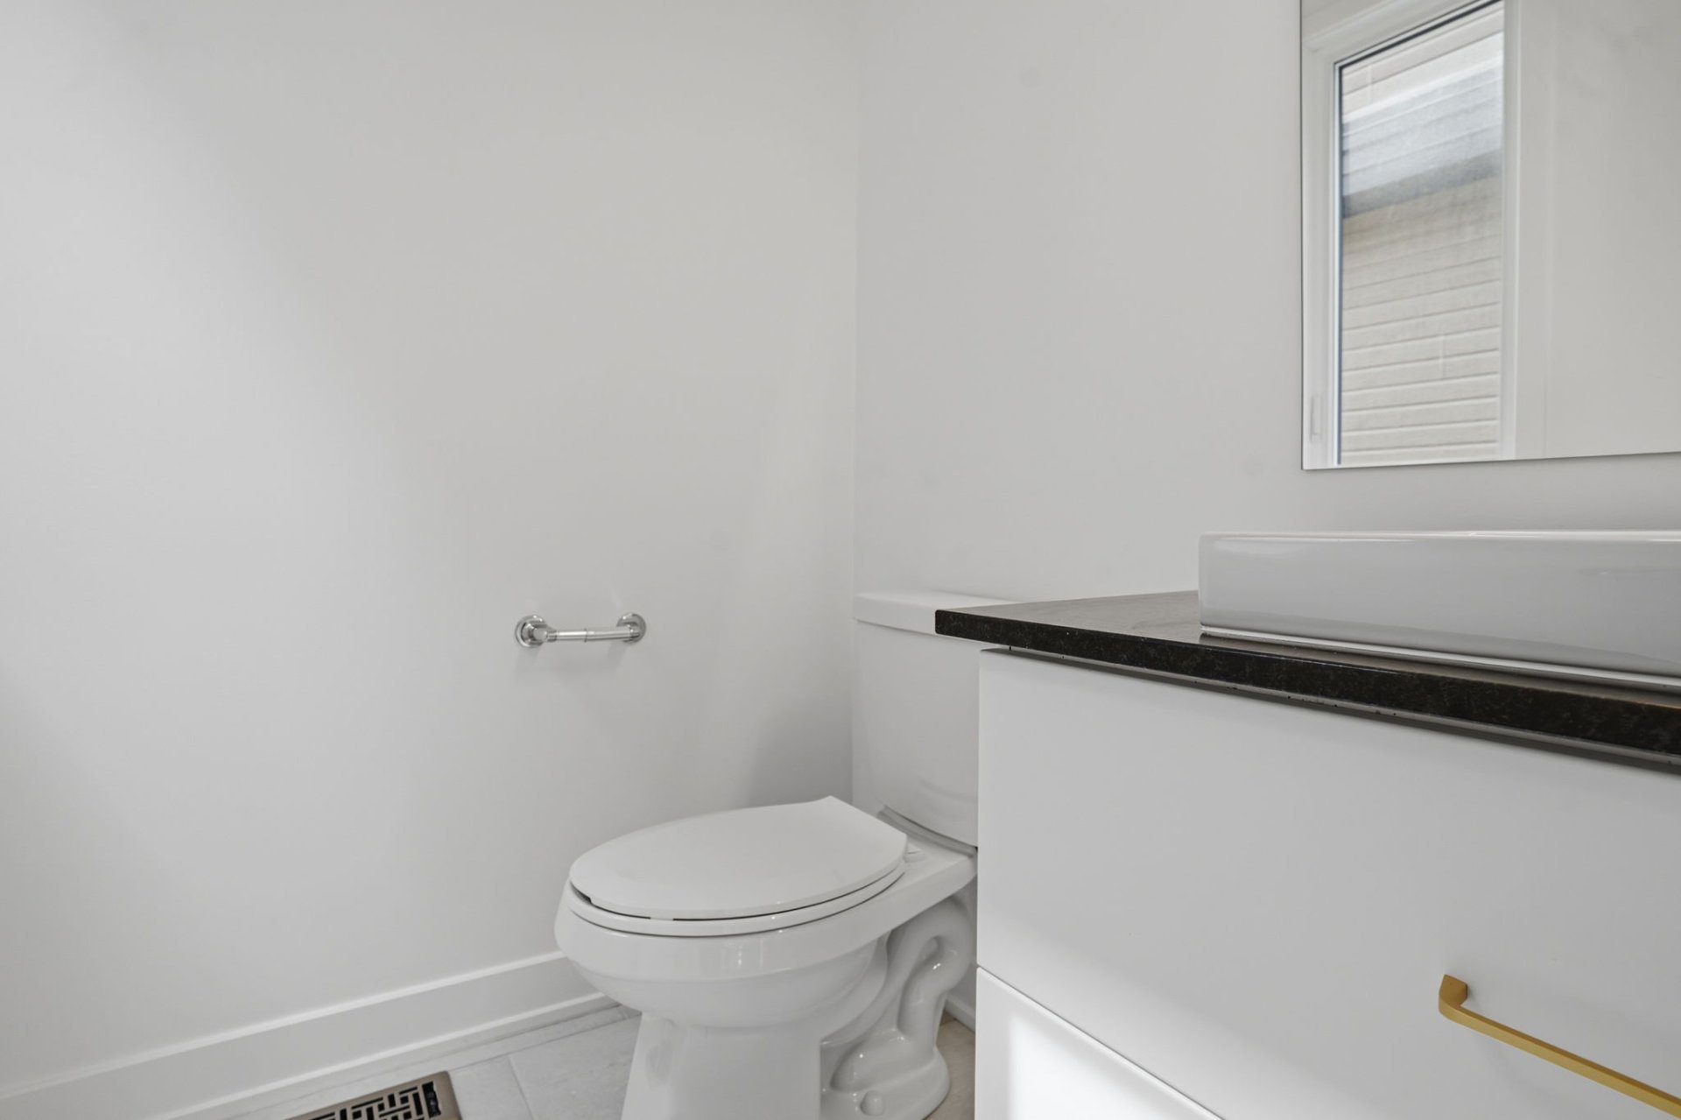
| Powder room | 2nd level | 6 X 5 ft / 1.83 X 1.52 m | Ceramic |
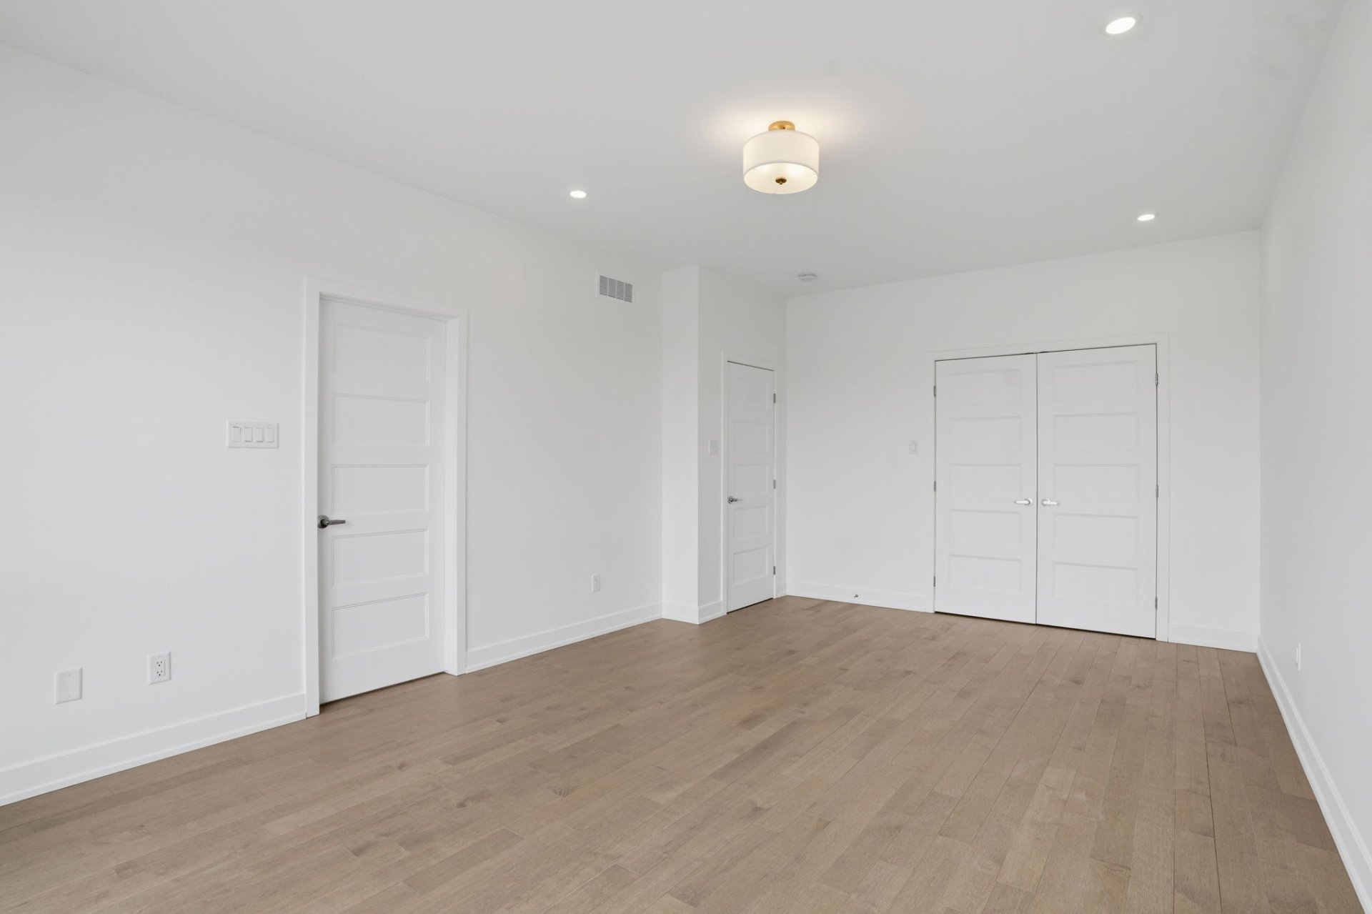
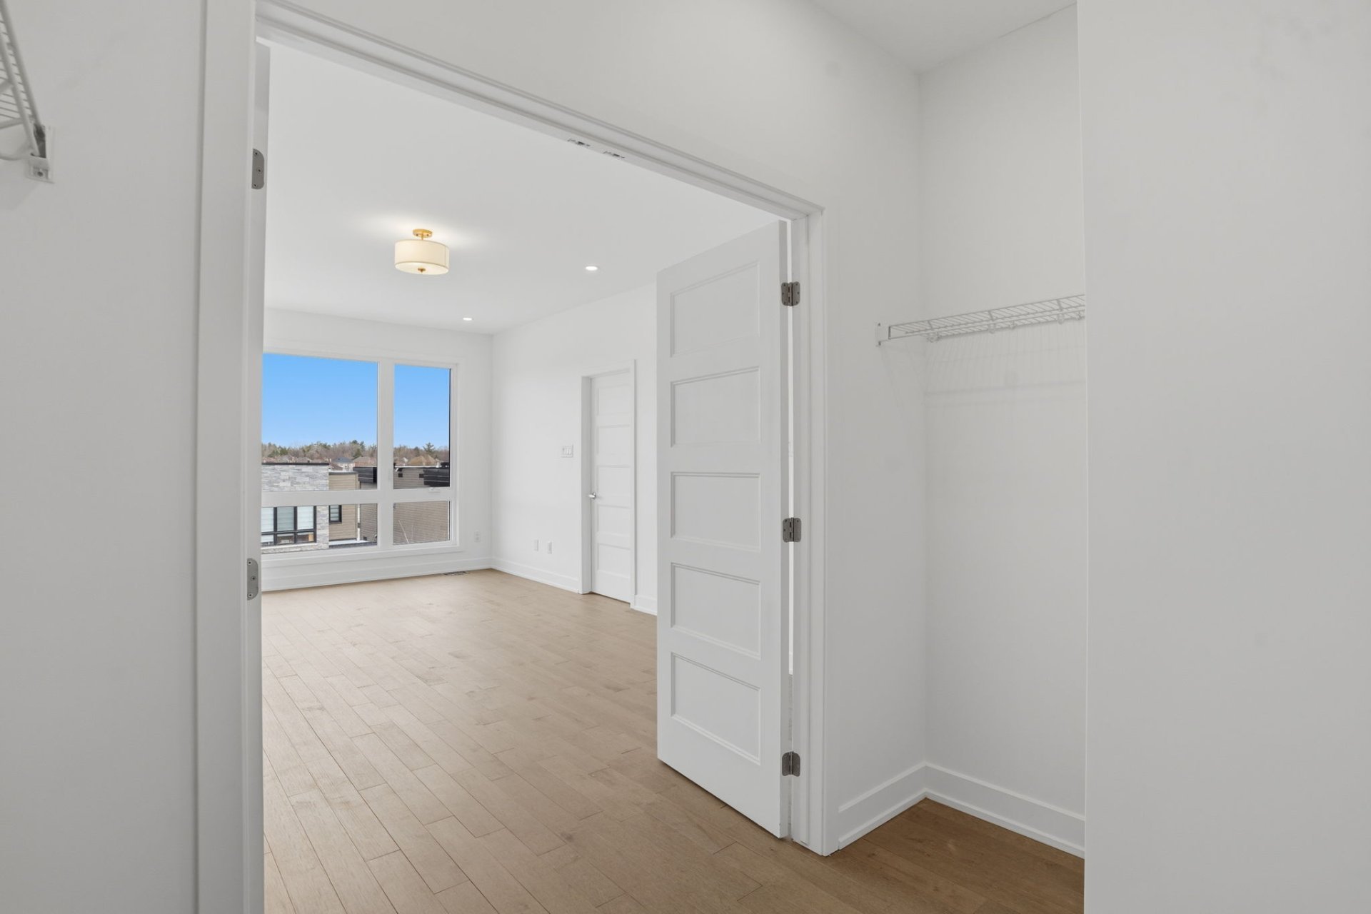
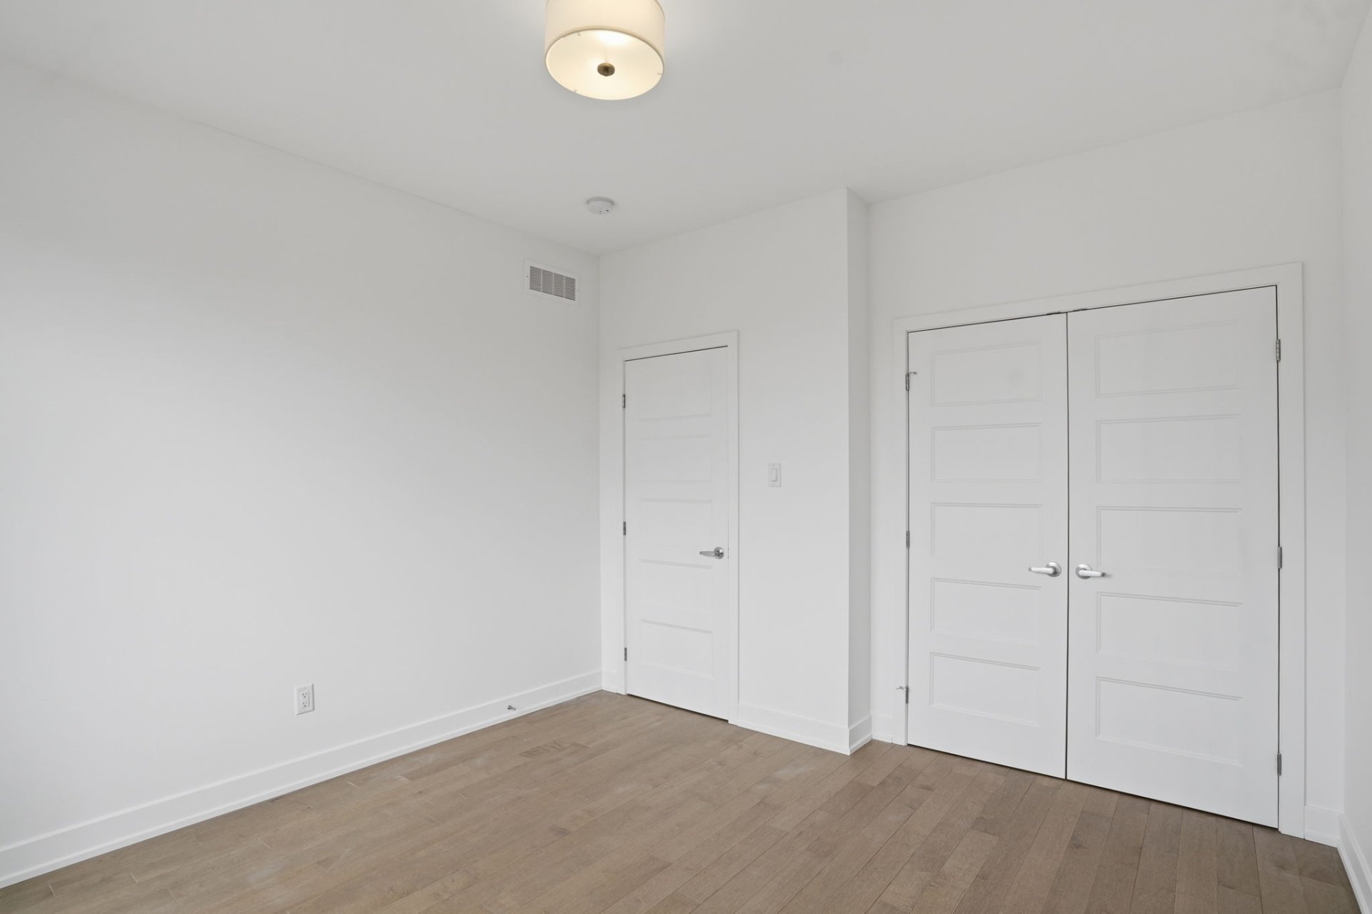
| Primary bedroom | 3rd level | 19 X 12 ft / 5.79 X 3.66 m | Wood |
| Walk-in closet | 3rd level | 8 X 5 ft / 2.44 X 1.52 m | Wood |
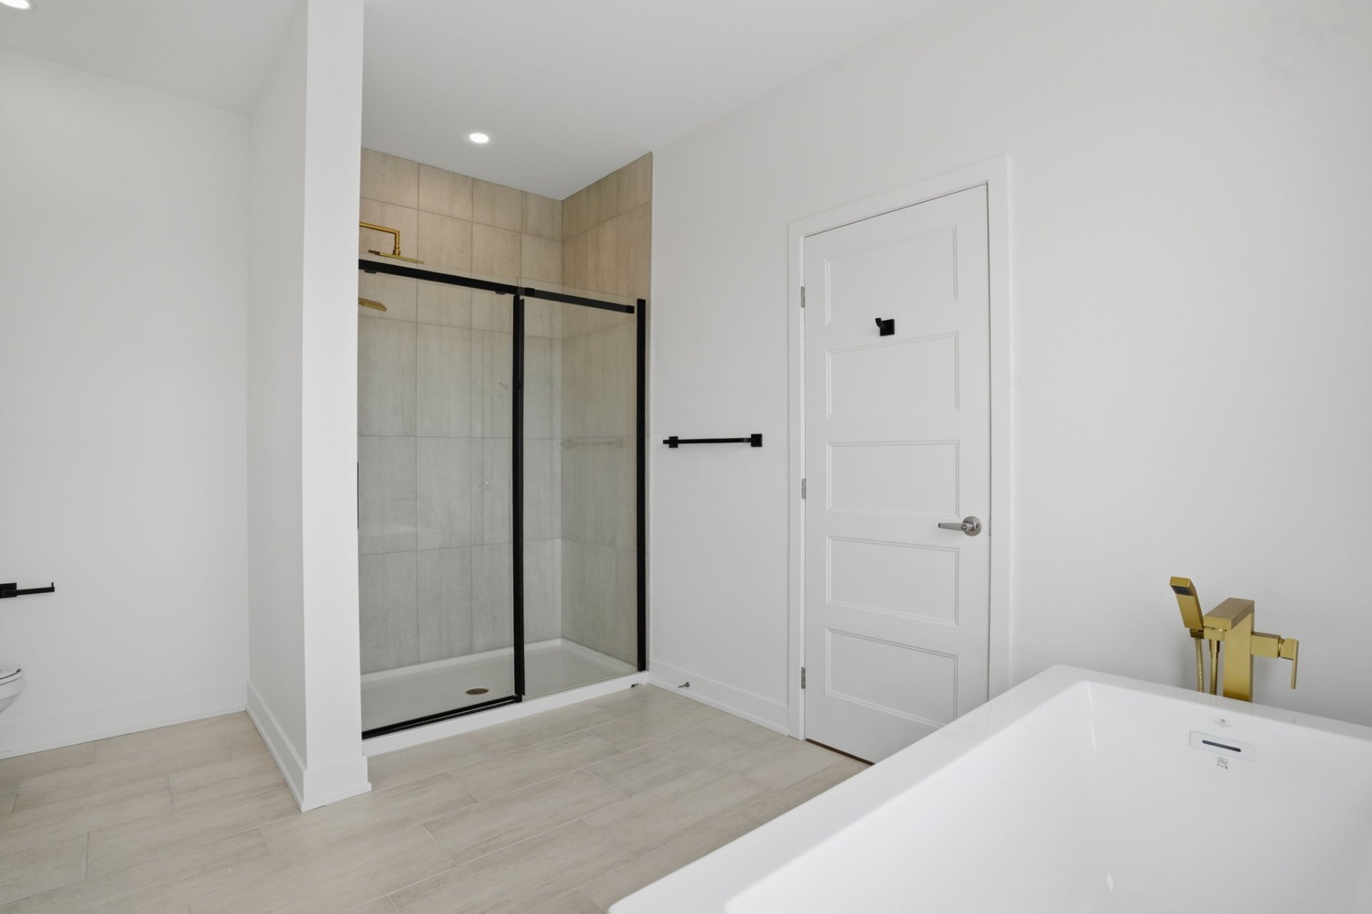
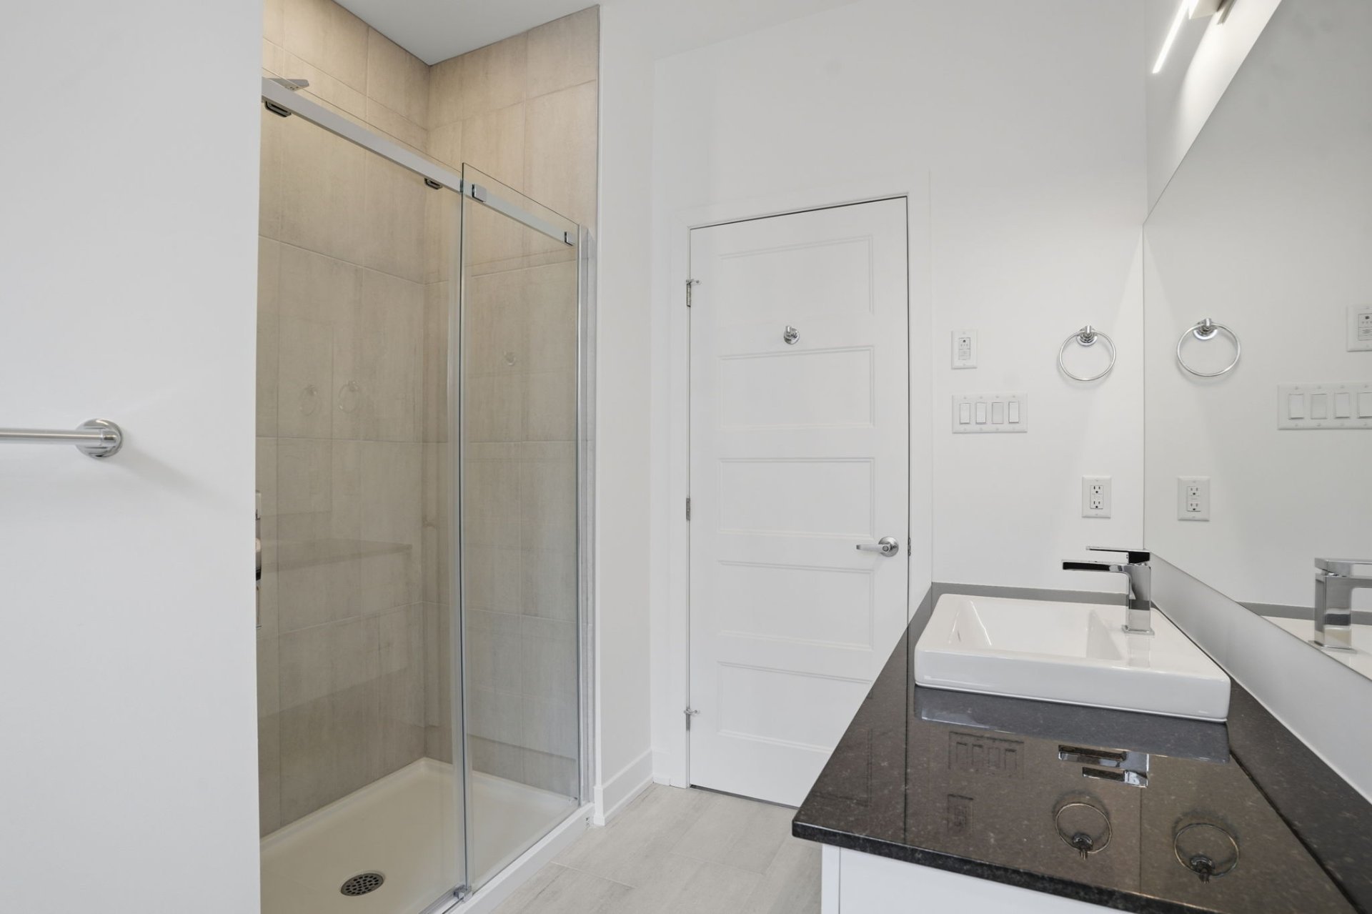
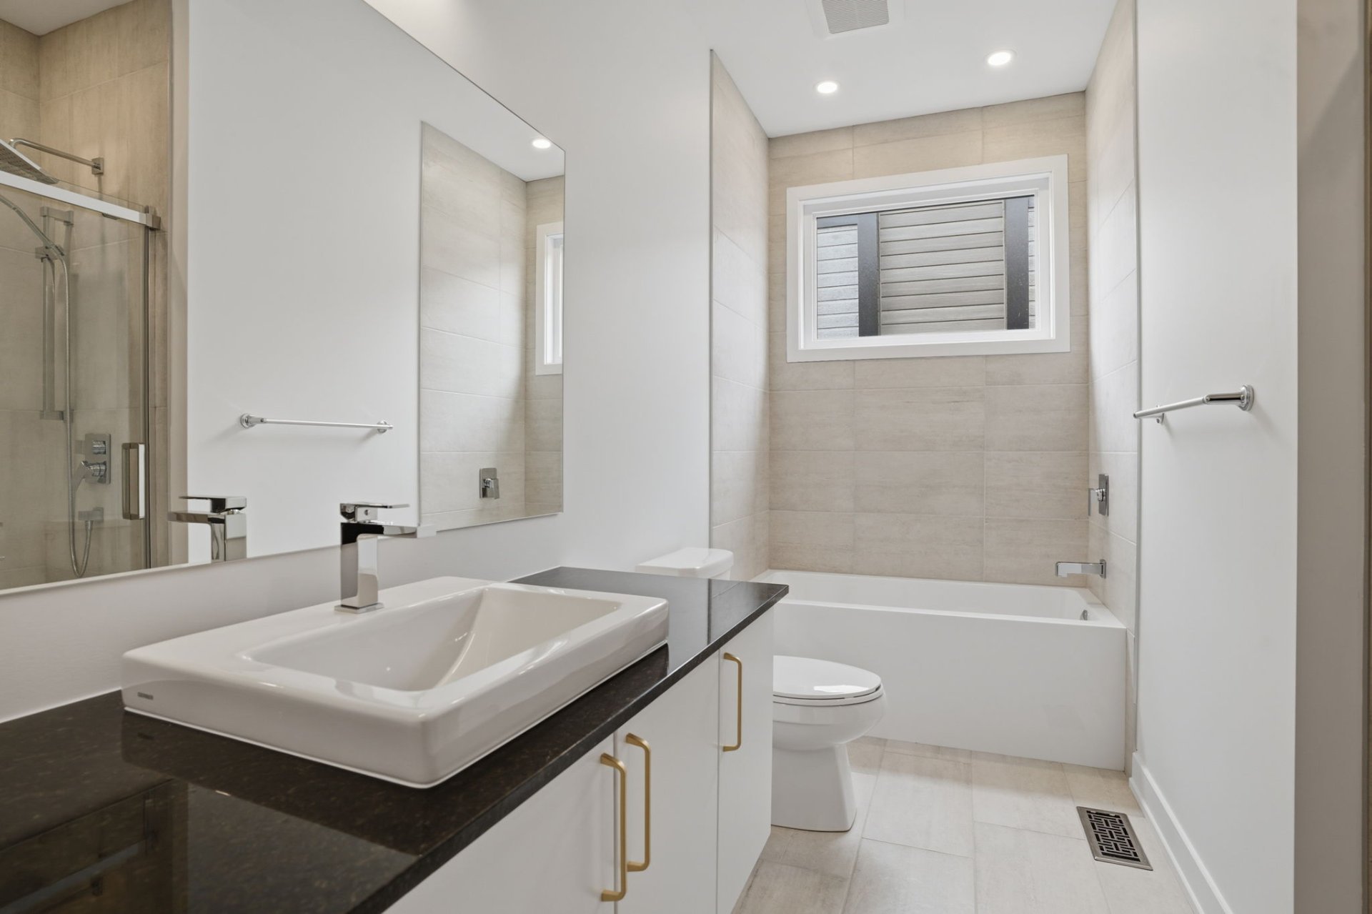
| Bathroom | 3rd level | 13 X 10 ft / 3.96 X 3.05 m | Ceramic |
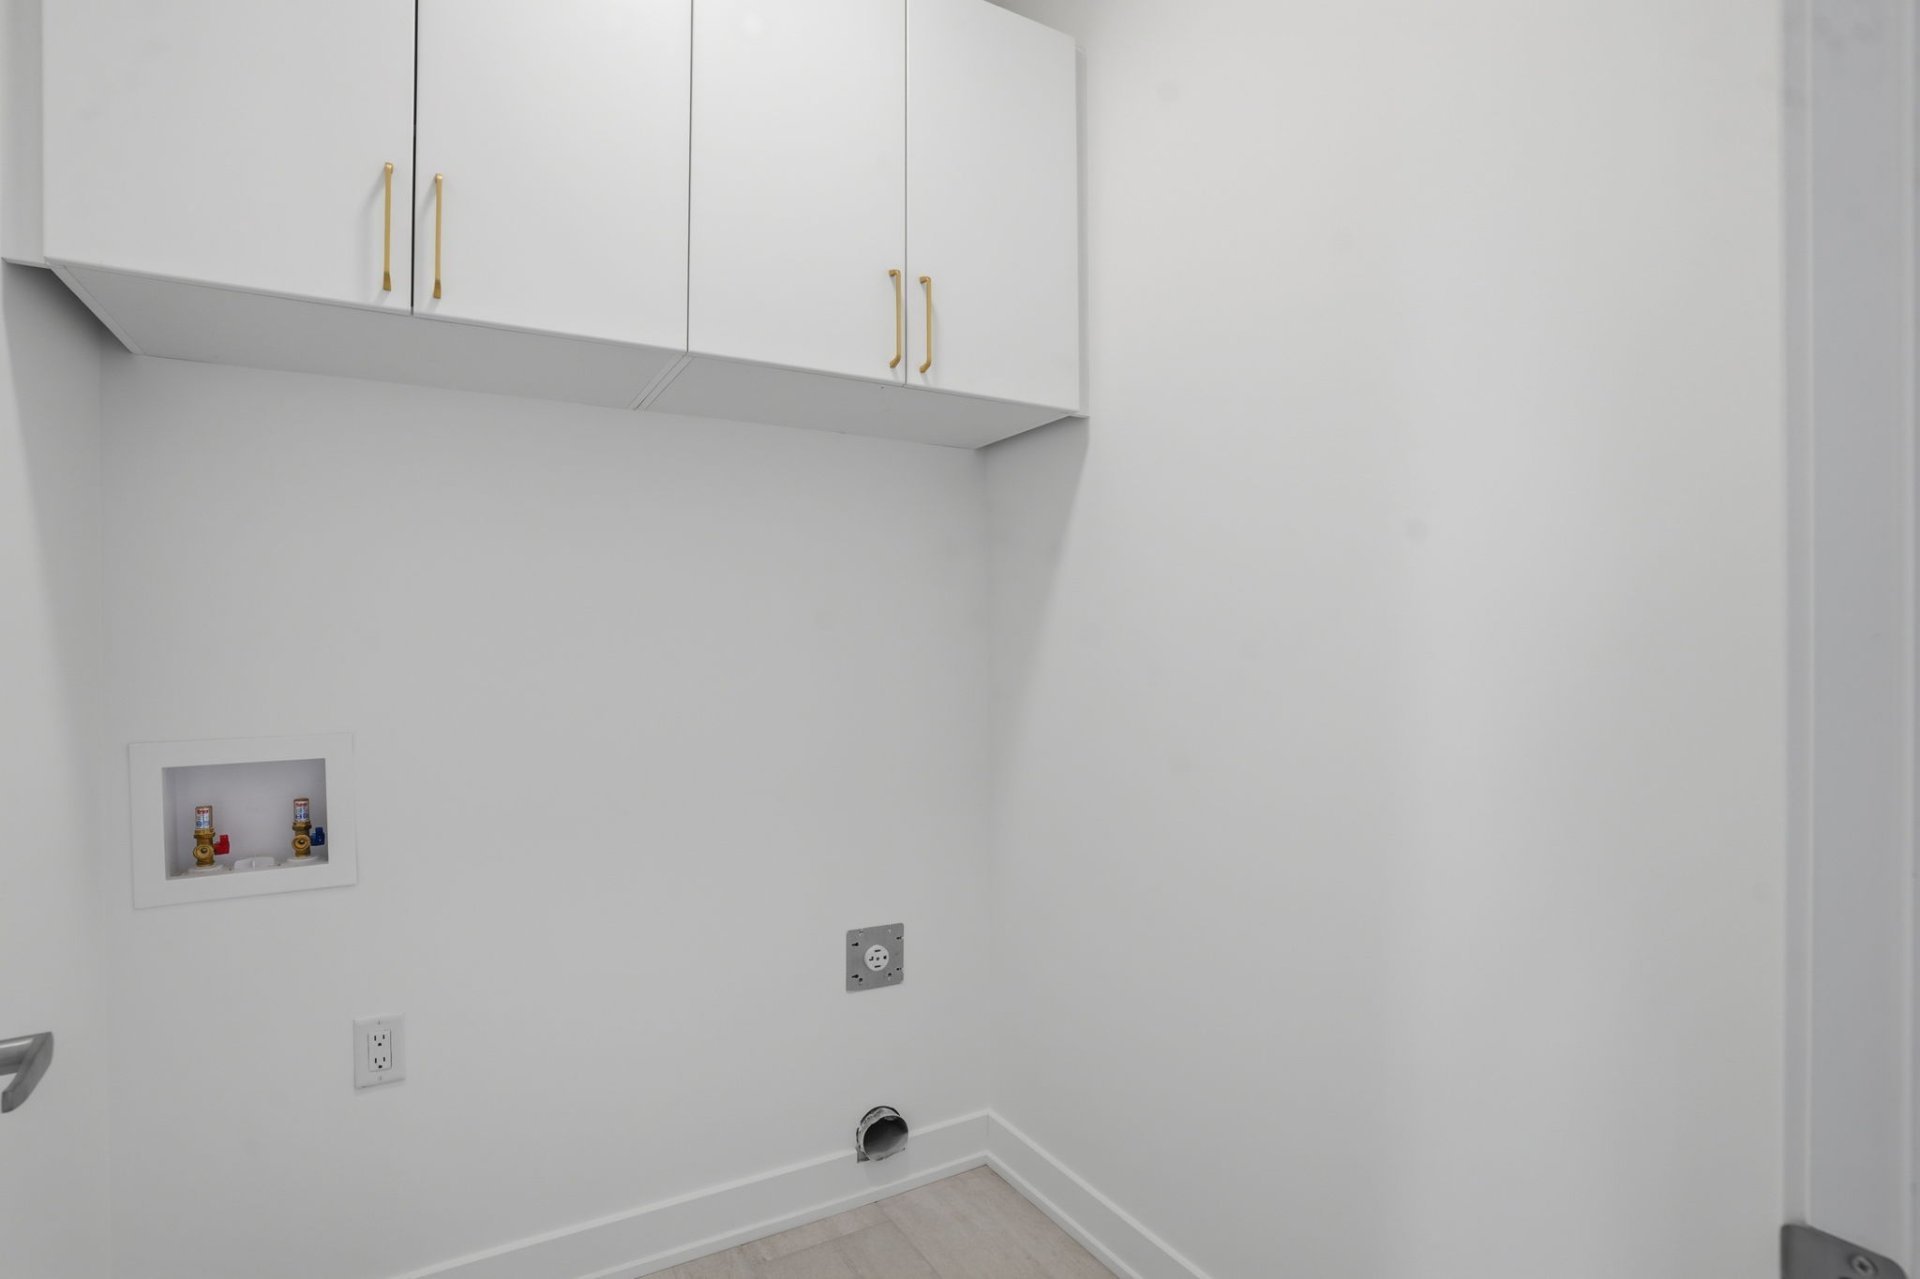
| Laundry room | 3rd level | 5 X 4 ft / 1.52 X 1.22 m | Ceramic |
| Bathroom | 3rd level | 11 X 5 ft / 3.35 X 1.52 m | Ceramic |
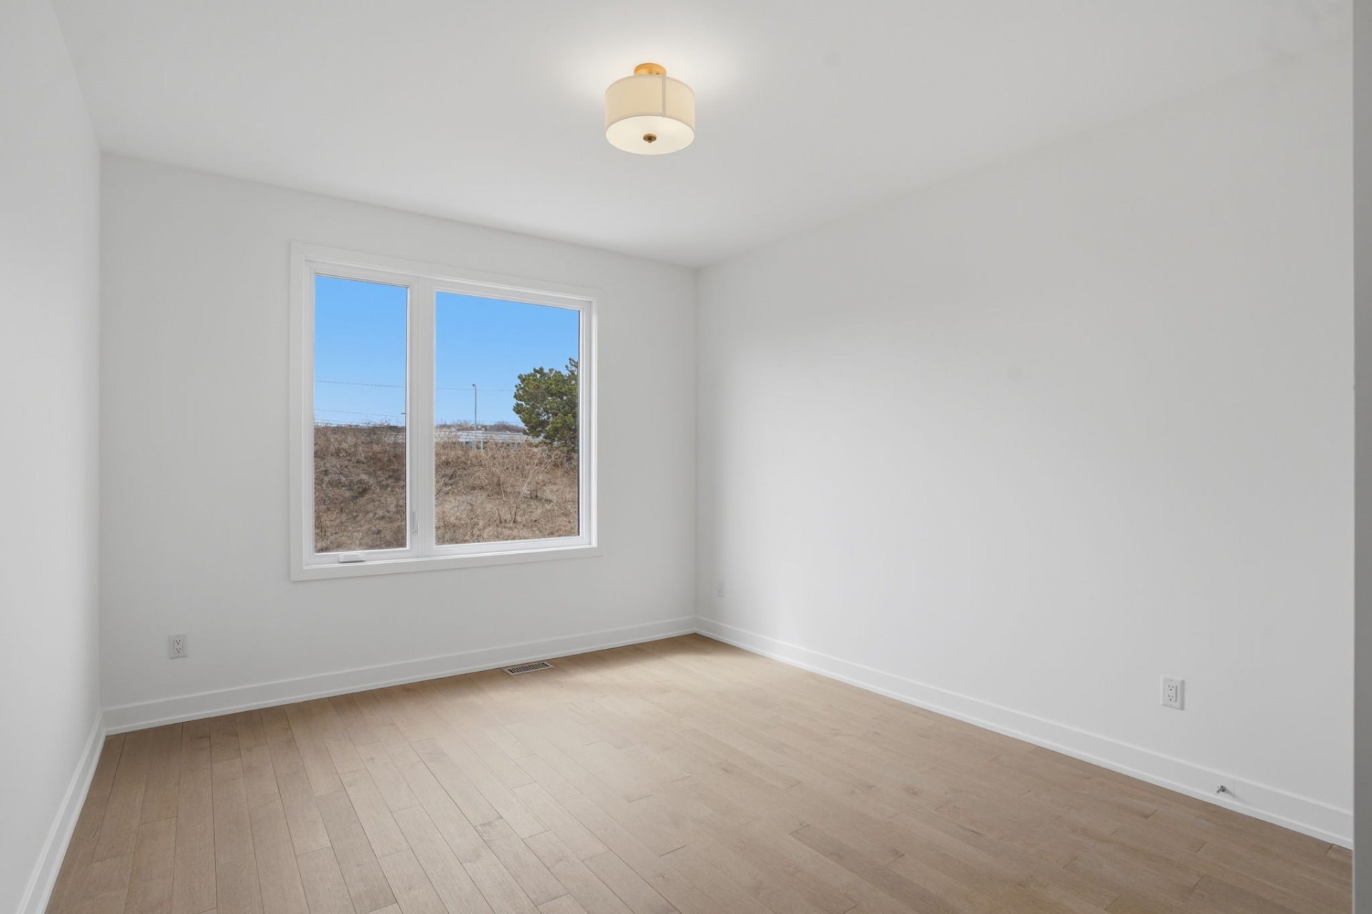
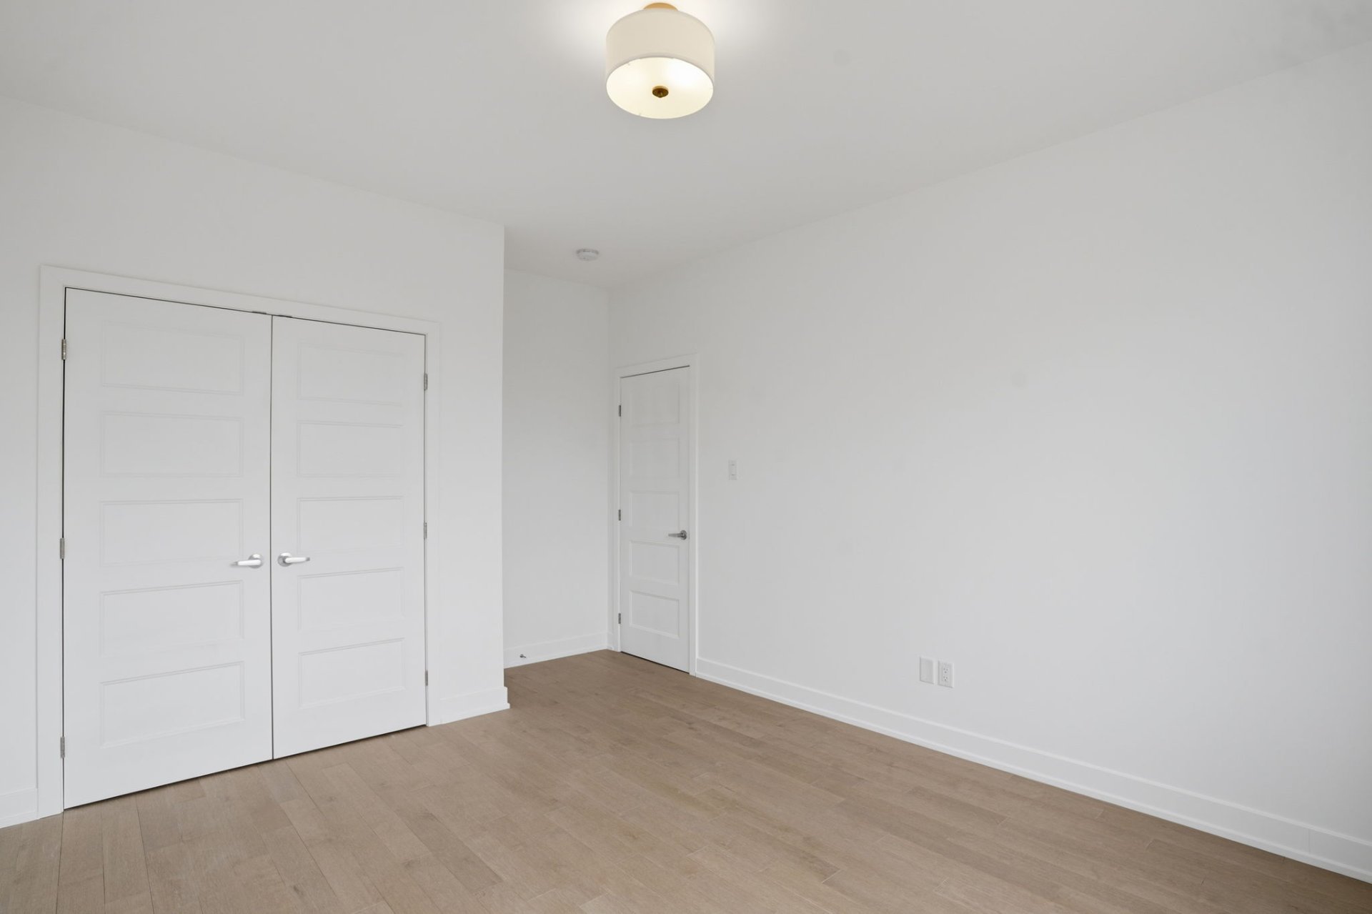
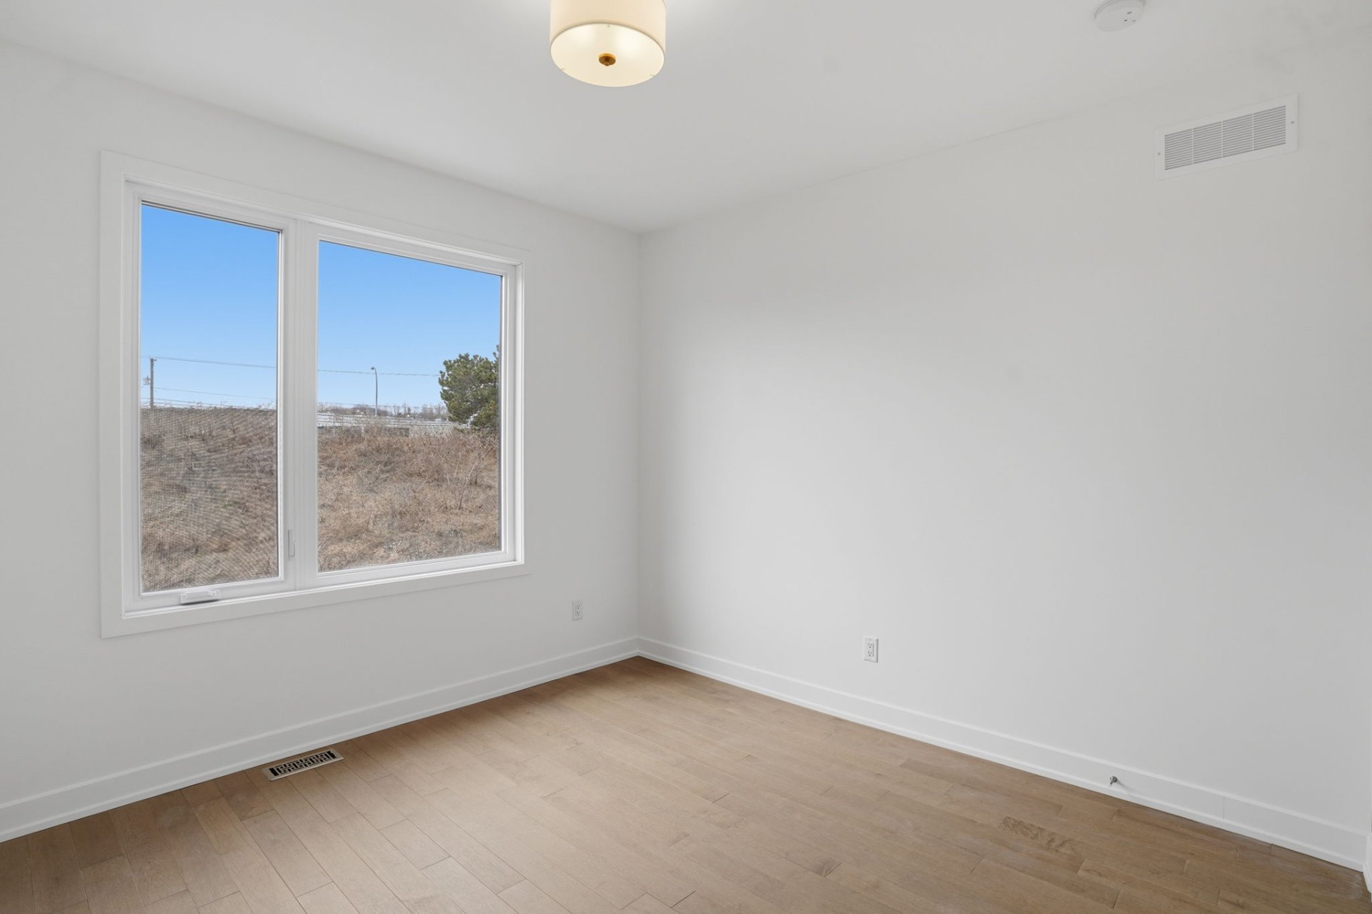
| Bedroom | 3rd level | 12 X 11 ft / 3.66 X 3.35 m | Wood |
| Bedroom | 3rd level | 15 X 11 ft / 4.57 X 3.35 m | Wood |
Taxes and expenses
| Municipal | $8,705 |
| School | $752 |
Building and interior of the property
| Bedrooms | 3 |
| Bathrooms | 3 |
| Washrooms | 1 |
| Number of rooms | 16 |
| Number of rooms above ground | 3 |
| Living area | 3019 Square Feet |
| Expected delay of occupancy | 15 days |
| Items included in the sale | Garage door opener, central AC, 200 amp panel |
| Items excluded in the sale | Furnace and water heater rented |
| Land area | 687 square metre |
| Year built | 2023 |
| Municipal assessment (land) | $285,900 |
| Municipal assessment (building) | $777,300 |
| Municipal assessment (total) | $1,063,200 |
| Assessment year | 2026 |
| Available services | Natural Gas Connected, Sewer Connected, Water Connected |
| Basement | None |
| Bathroom / Washroom | Ensuite bathroom |
| Distinctive features | Detached, Navigable, No rear neighbours, Waterfront |
| Driveway | Asphalt |
| Foundation | Poured concrete |
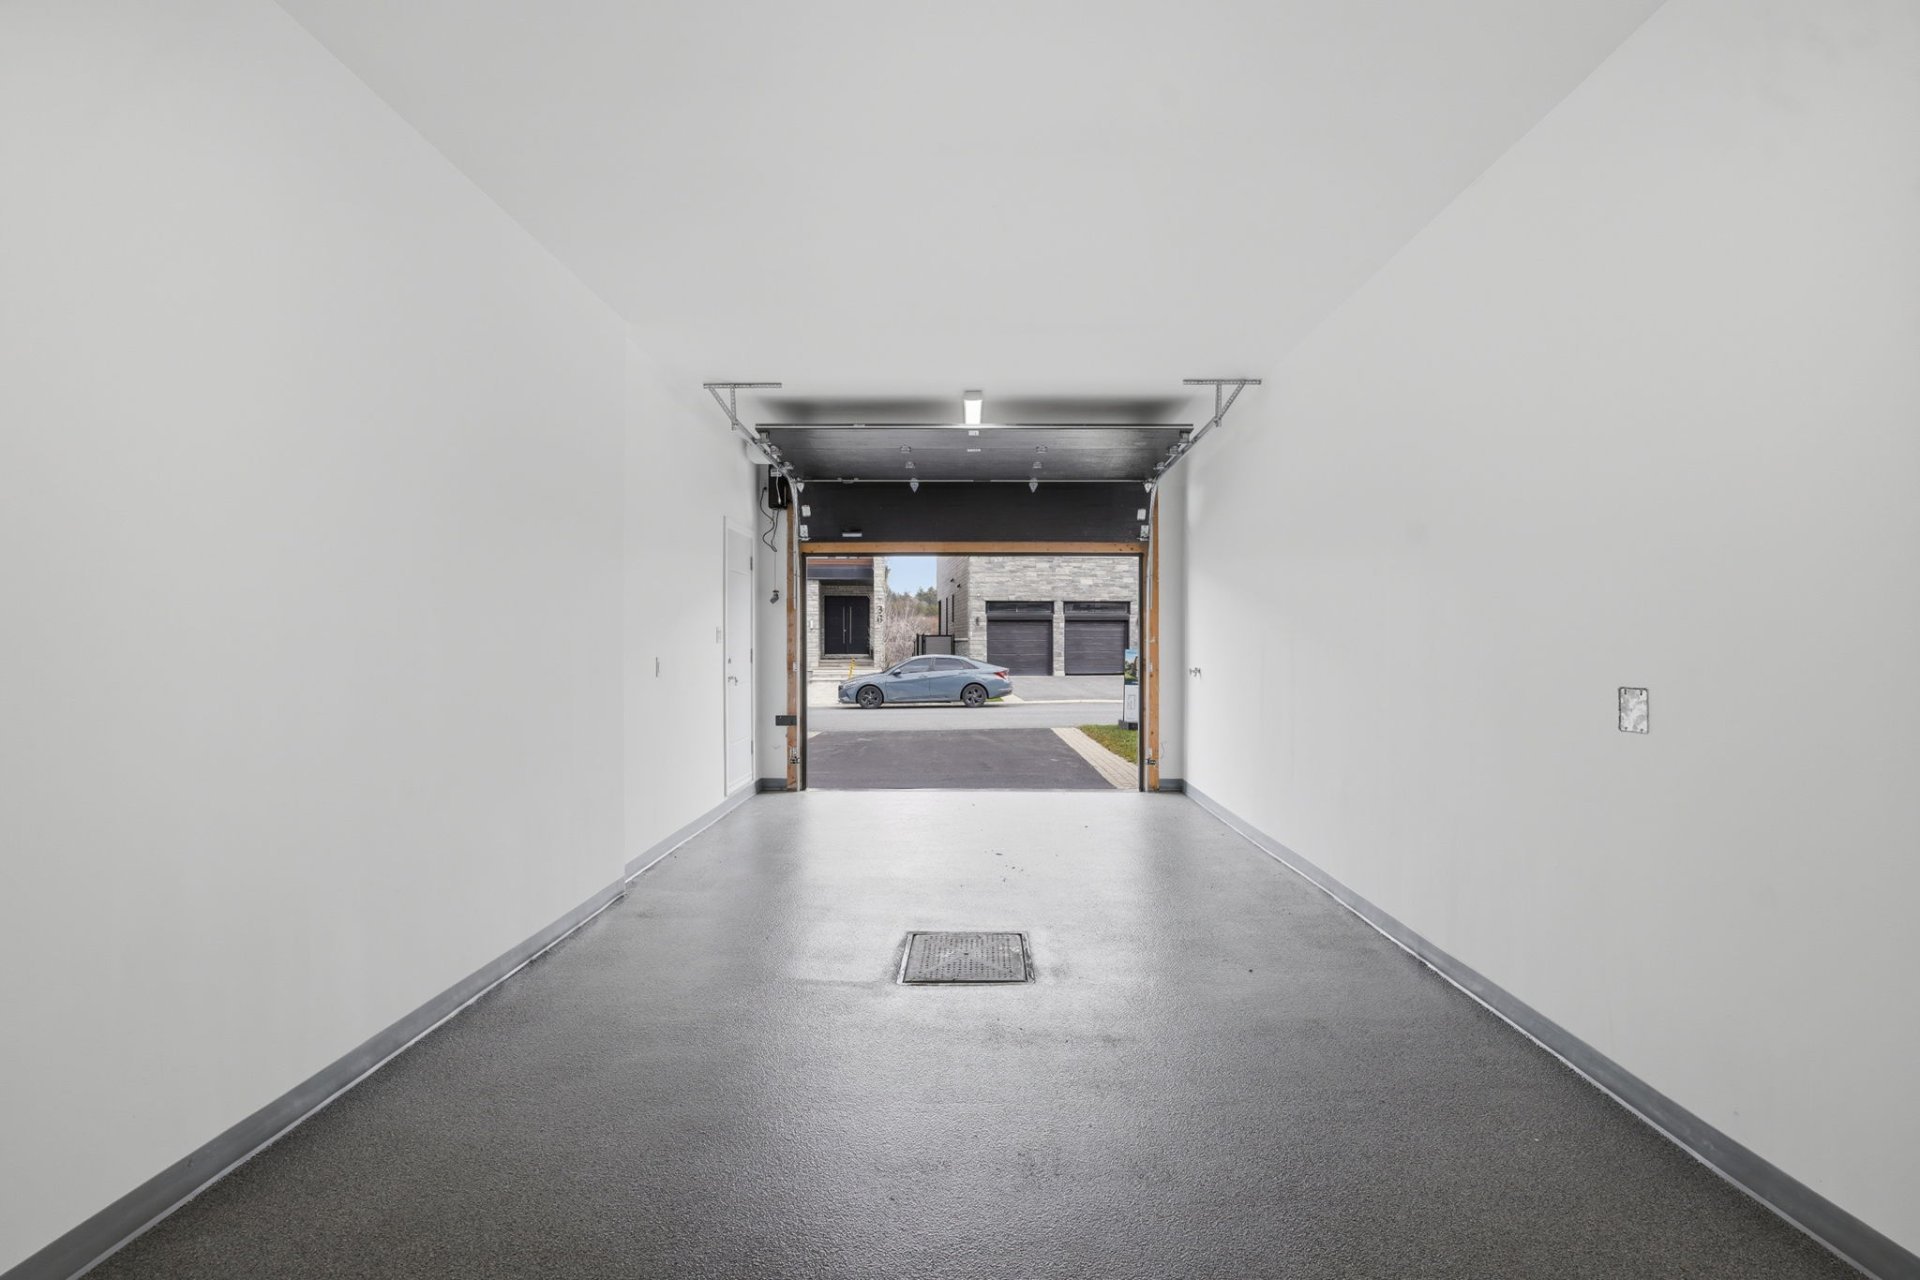
| Garage | Attached |
| Hearth stove | Gas fireplace |
| Heating energy | Natural gas |
| Heating system | Forced air |
| Laundry | 3rd level, In partial bathroom third level, Powder room |
| Parking | Attached, Driveway, Garage |
| Sewage system | Municipality |
| View | View of the city, View of the mountain, View of the water |
| Water supply | Municipality |
| Waterfront | River |