New price
$584,800+ GST-QST
93 Ch. des Monts
Val-des-Monts
Val-des-Monts
Type
Two or more stories
Bedrooms
3
Living area
1200 Square Feet
Bathrooms
1
$672,374 (Taxes included)
After GST / QST and refunds if applicable
After GST / QST and refunds if applicable
MLS® 27905049
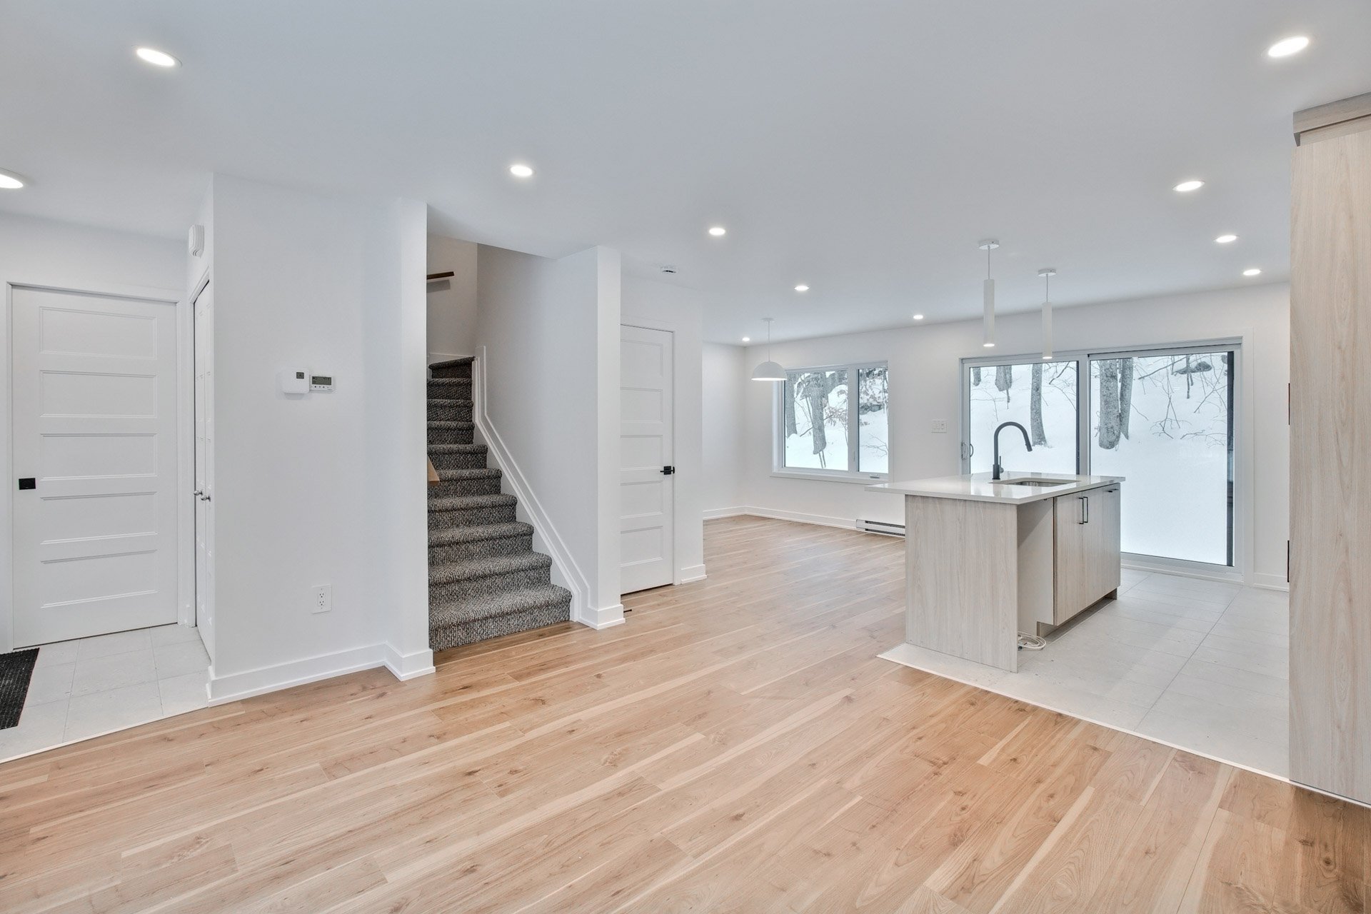
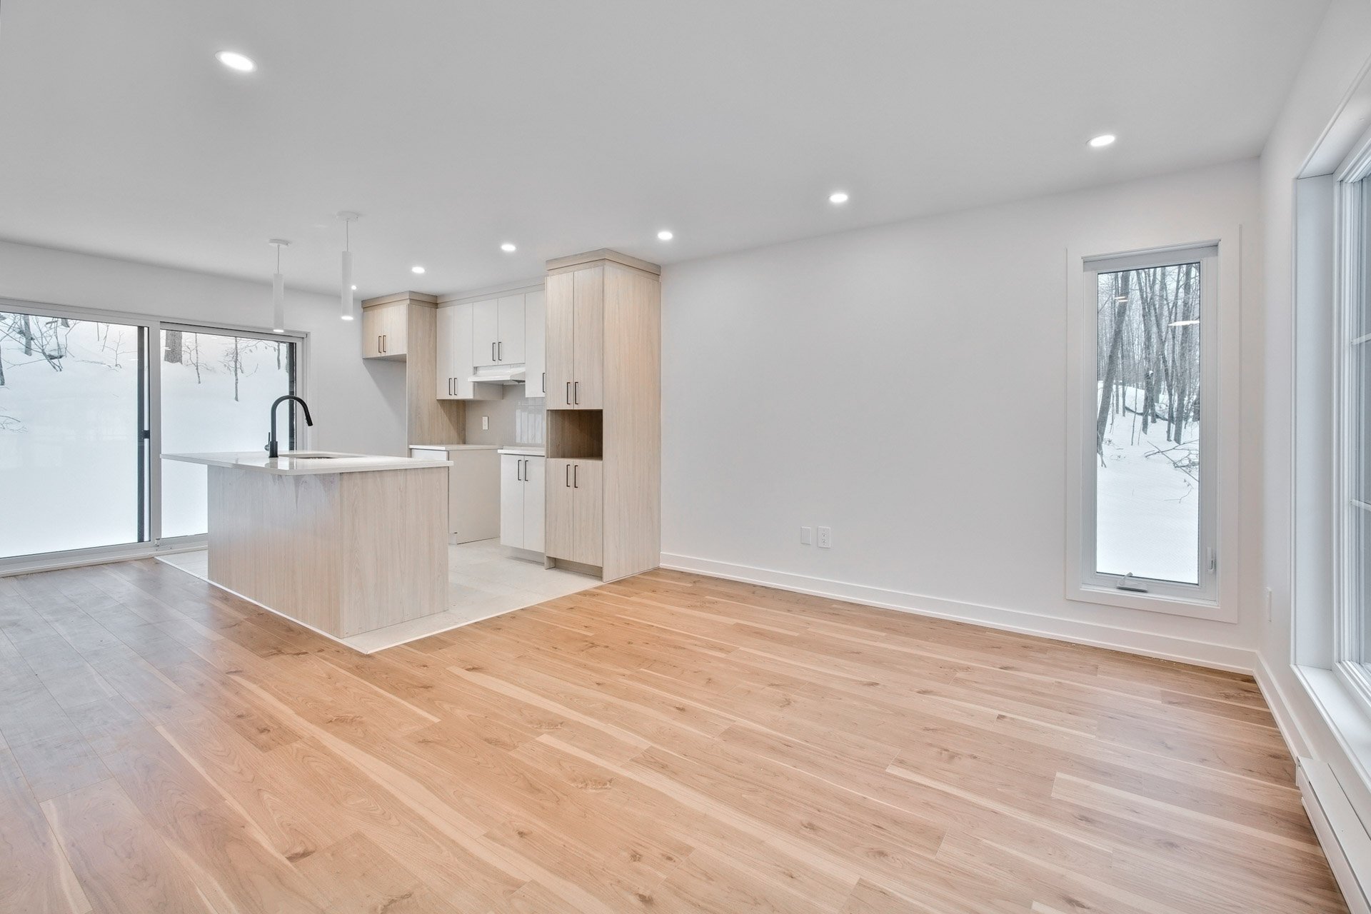
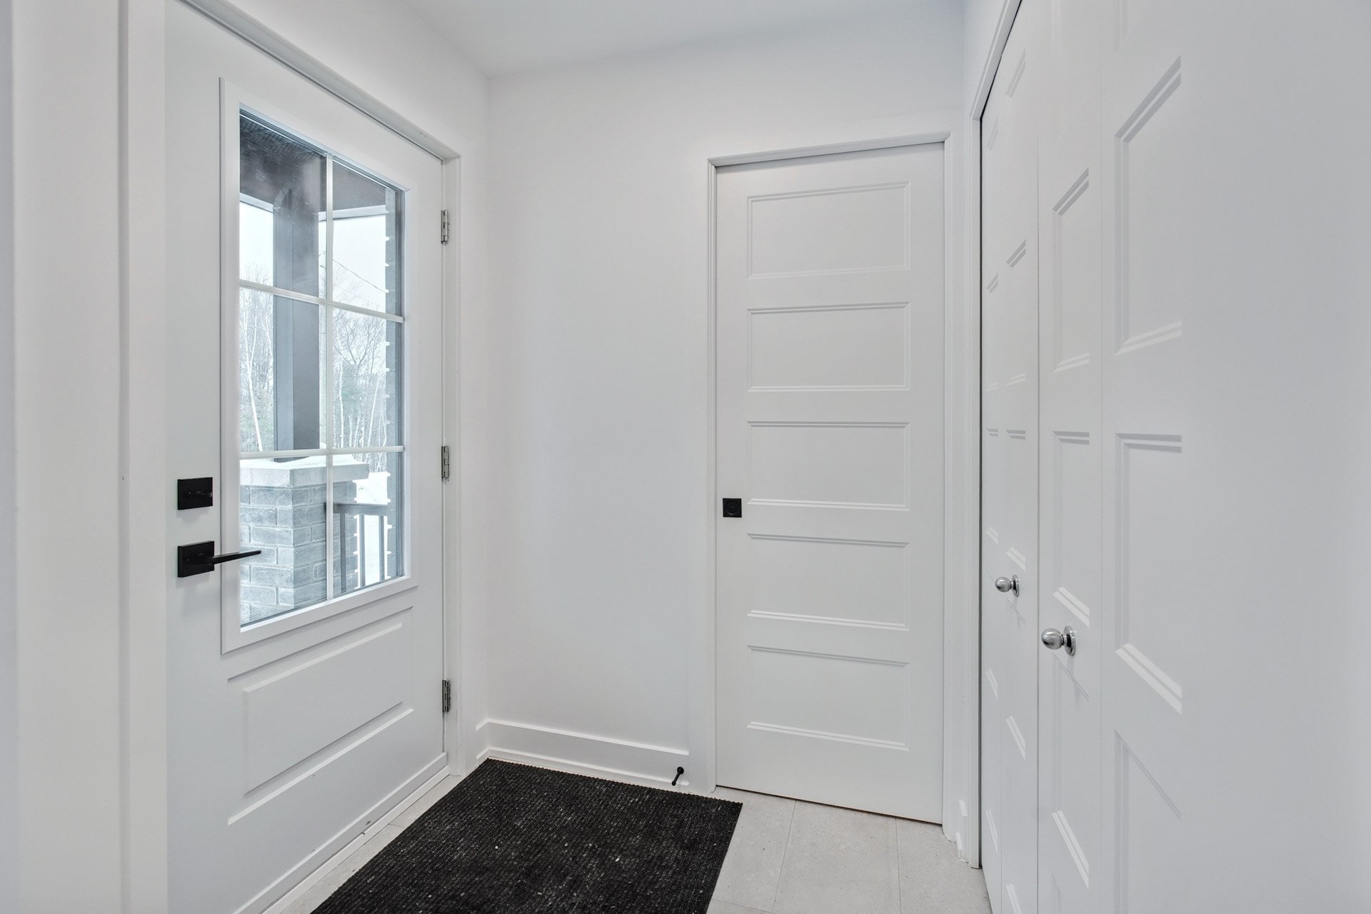
Property description
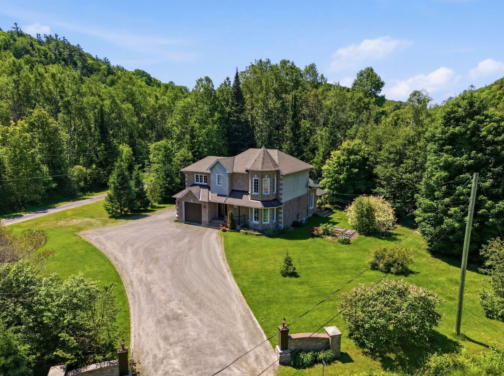
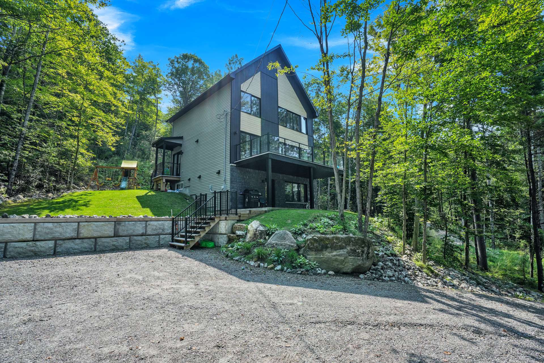
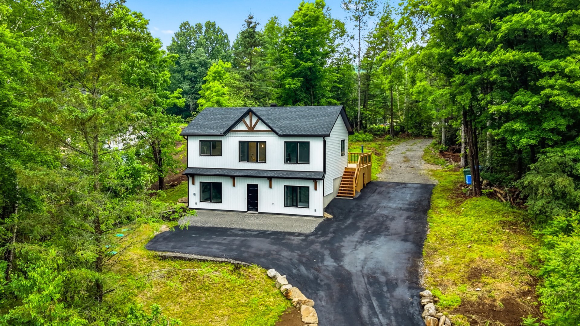
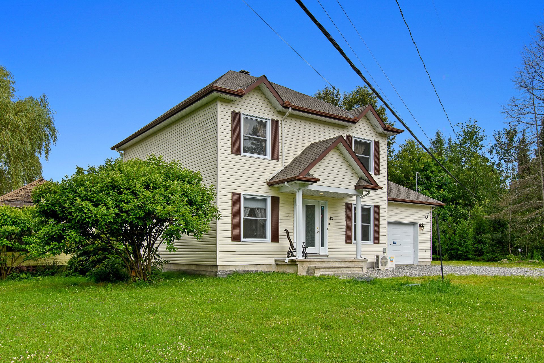
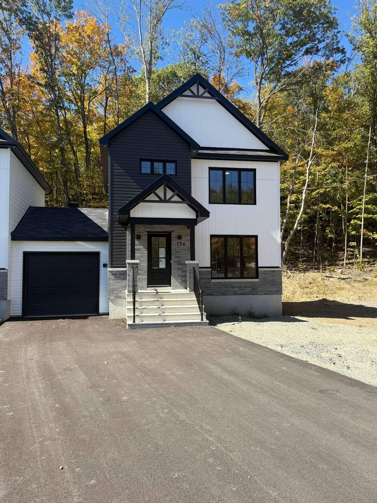
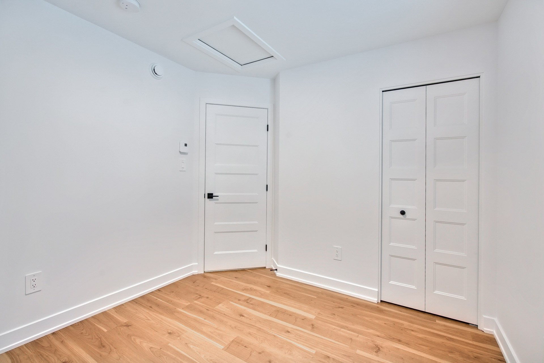
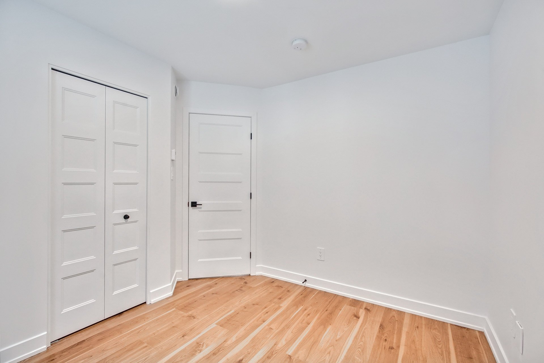
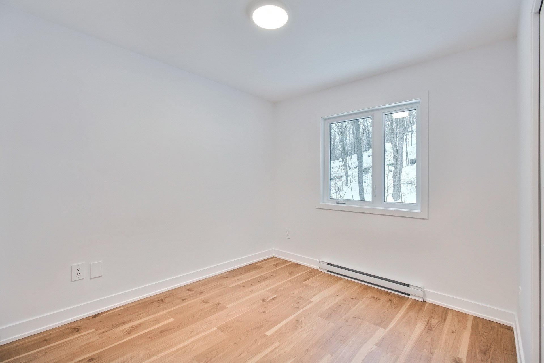
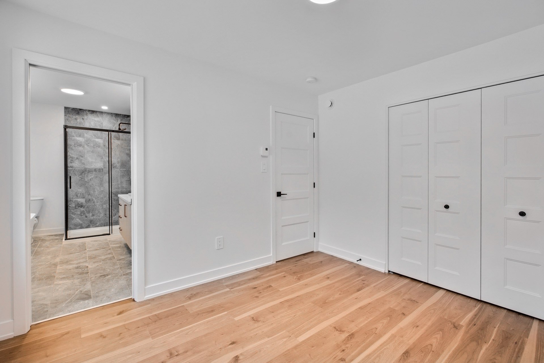
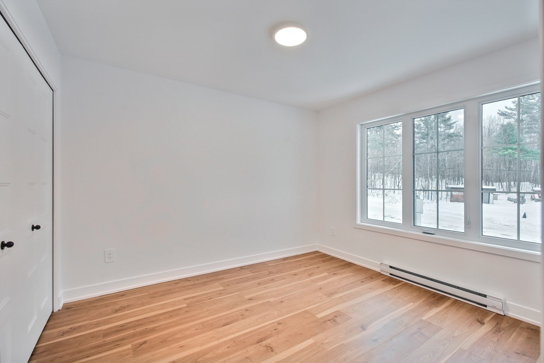
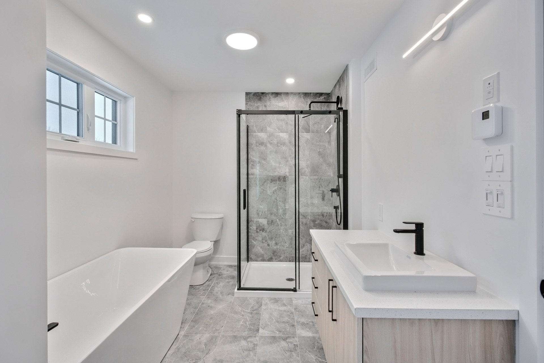
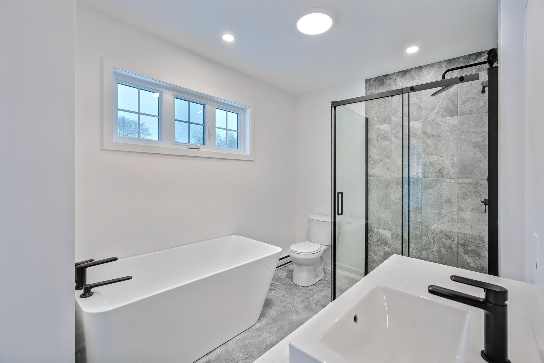
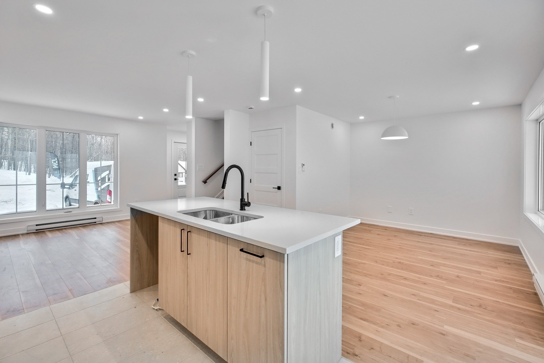
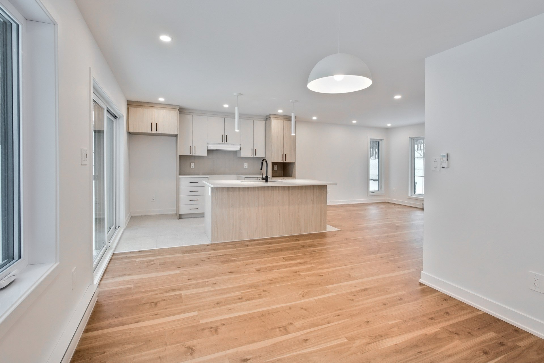
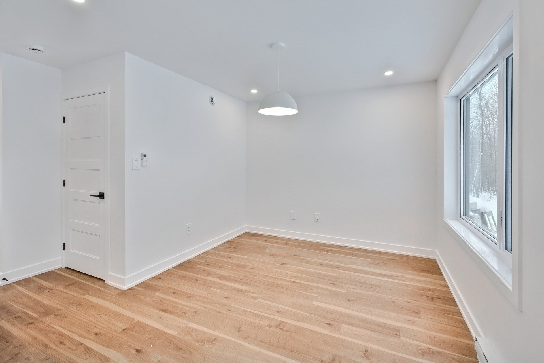
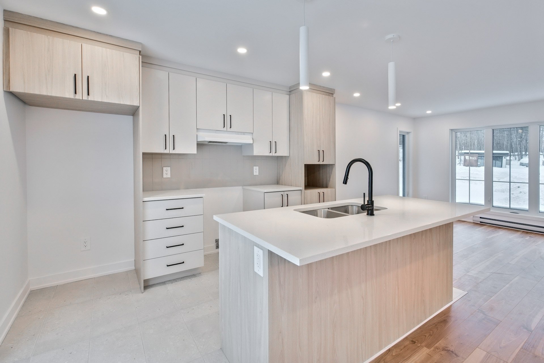
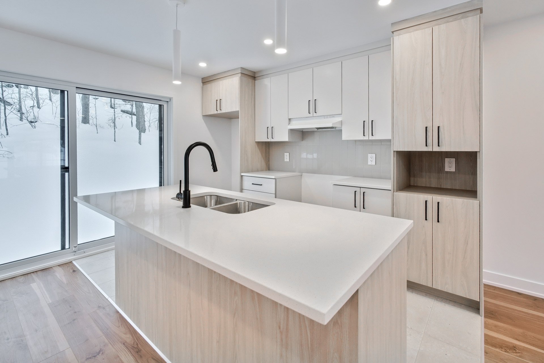
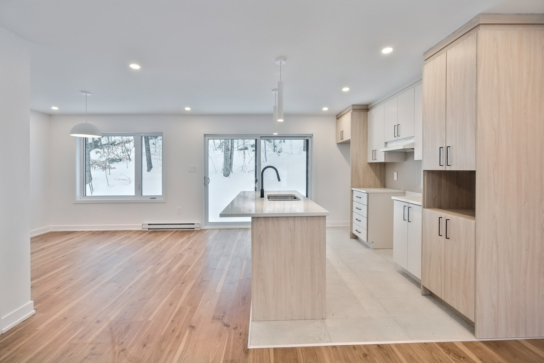
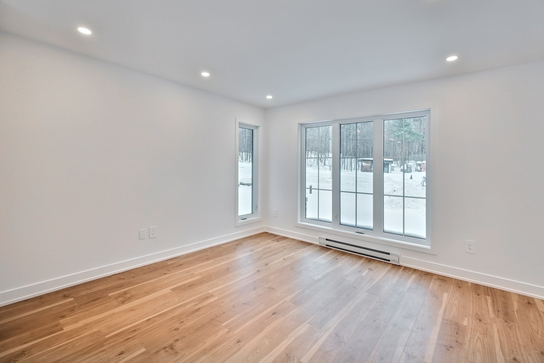
WOW! Treat yourself to a new construction at an incredible price! The Natural 1200 sq.ft model of 3 bedrooms with garage and many features included in the standards offers you elegance, simplicity and modernity while having a contemporary touch. Possibilities to build on your land or the many offered by the builder! *** Pictures of the model house.
Details
Located near
Alpine skiing, Bicycle path, Cross-country skiing, Daycare centre, Elementary school, Golf, Park
Room dimension
| Room | Floor | Dimensions | Floor covering |
|---|---|---|---|
| Hall | 1st level/Ground floor | 6.5 X 5 ft / 1.96 X 1.52 m | |
| Living room | 1st level/Ground floor | 13.6 X 13.5 ft / 4.11 X 4.09 m | |
| Dining room | 1st level/Ground floor | 13.6 X 10.1 ft / 4.11 X 3.07 m | |
| Kitchen | 1st level/Ground floor | 10 X 8.8 ft / 3.05 X 2.64 m | |
| Powder room | 1st level/Ground floor | 6 X 3.10 ft / 1.83 X 1.17 m | |
| Walk-in closet | 2nd level | 5.5 X 5.2 ft / 1.65 X 1.57 m | |
| Bedroom | 2nd level | 11 X 10.5 ft / 3.35 X 3.18 m | |
| Bedroom | 2nd level | 10 X 8.8 ft / 3.05 X 2.64 m | |
| Primary bedroom | 2nd level | 13.6 X 10.1 ft / 4.11 X 3.07 m | |
| Bathroom | 2nd level | 7 X 8.5 ft / 2.13 X 2.57 m |
Taxes and expenses
| Municipal | $472 |
| School | $22 |
Building and interior of the property
| Bedrooms | 3 |
| Bathrooms | 1 |
| Washrooms | 1 |
| Number of rooms | 10 |
| Number of rooms above ground | 3 |
| Living area | 1200 Square Feet |
| Expected delay of occupancy | 120 days |
| Dimension of the front of the building | 25 feet |
| Dimension of the depth of building | 25 feet |
| Land area | 6454.8 square metre |
| Municipal assessment (land) | $52,400 |
| Municipal assessment (building) | $1 |
| Municipal assessment (total) | $52,401 |
| Assessment year | 2026 |
| Year built code | |
| Irregular building | Yes |
| Available services | Electricity Connected |
| Basement | 6 feet and more, Outdoor entrance, Partially finished |
| Building condition | New |
| Distinctive features | Detached |
| Driveway | Unpaved |
| Equipment available | Air exchange system |
| Foundation | Poured concrete |
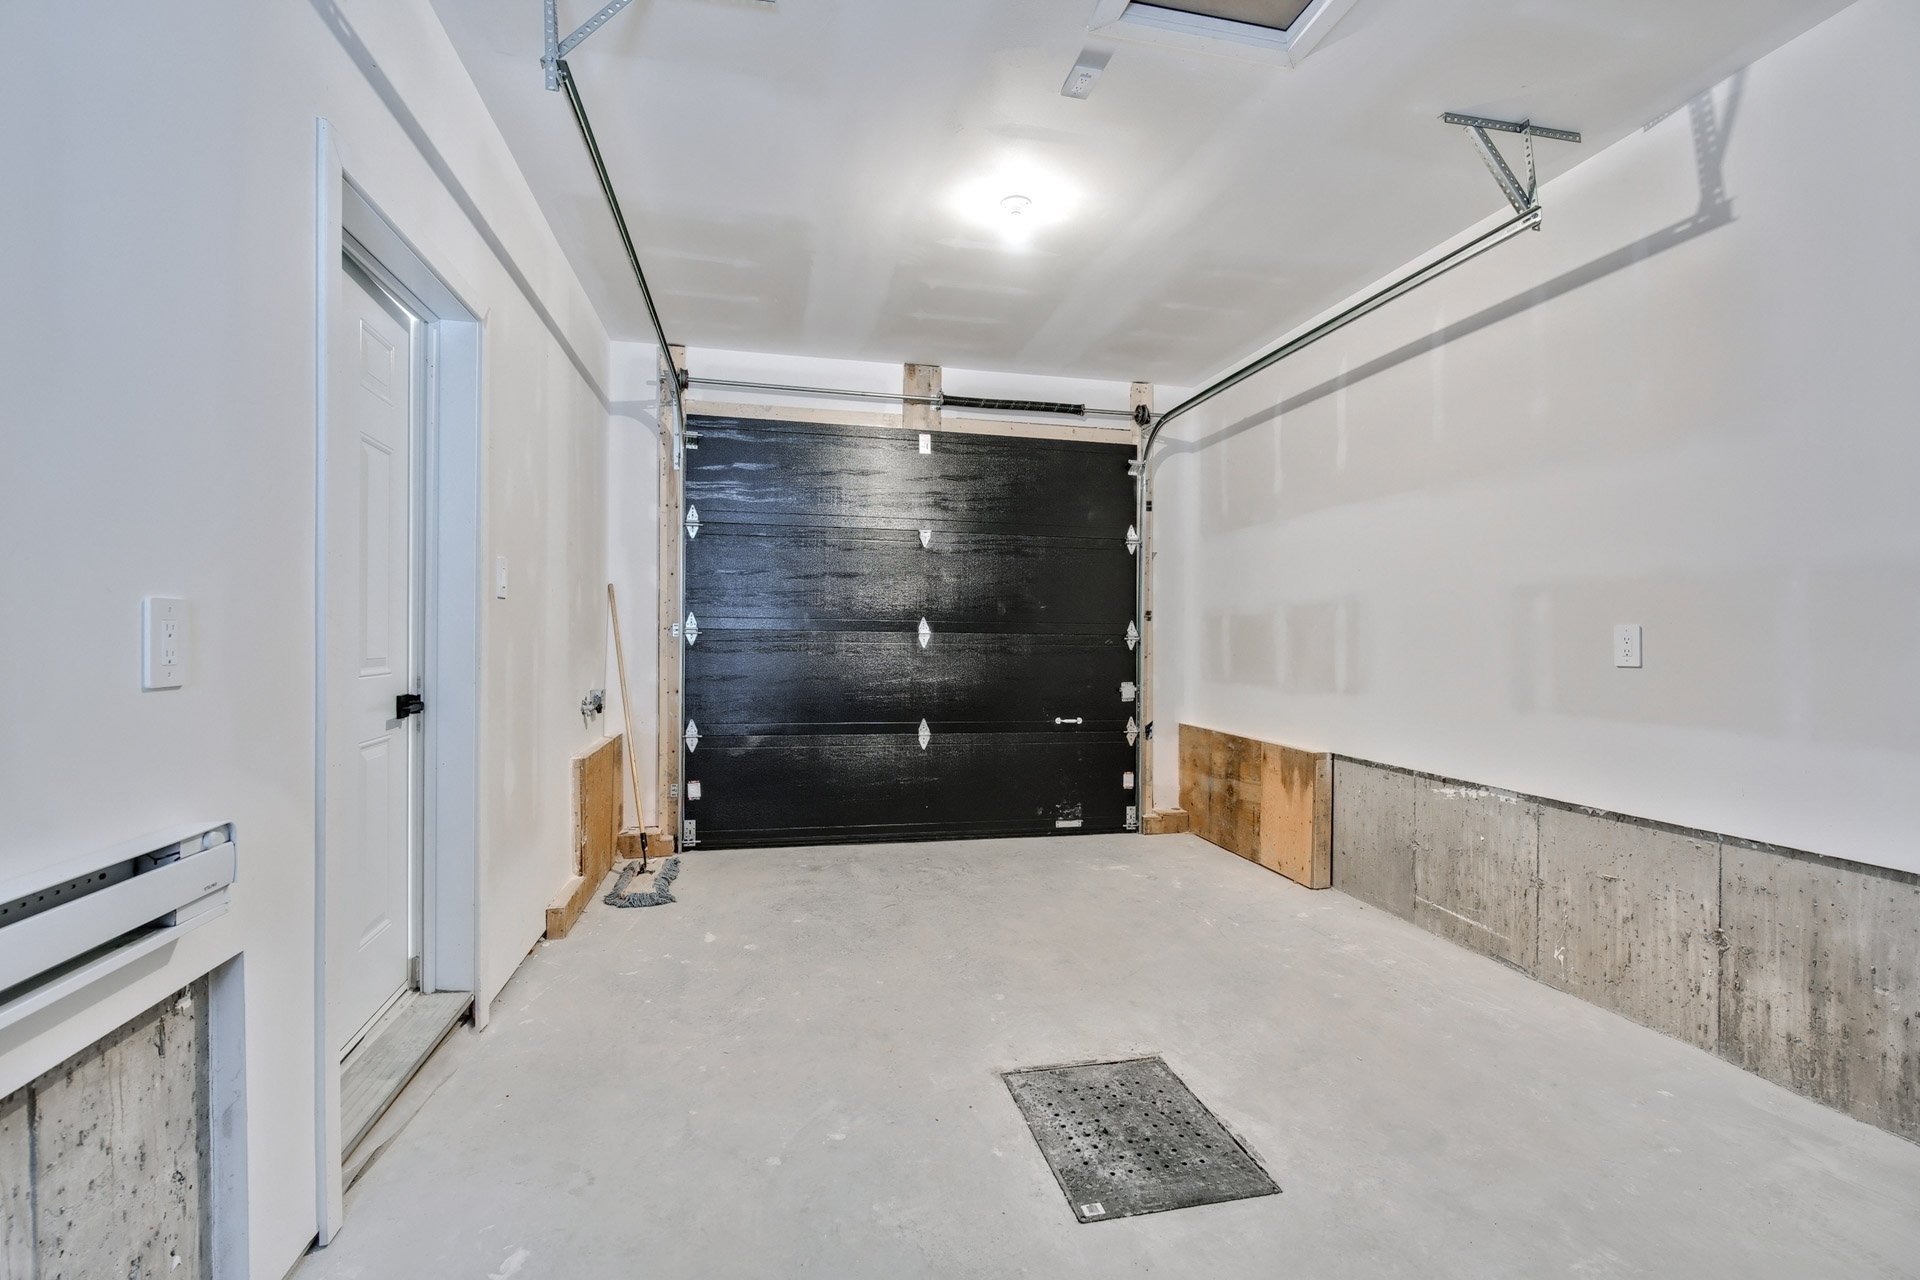
| Garage | Attached, Built-in |
| Heating energy | Electricity |
| Heating system | Electric baseboard units |
| Parking | Attached, Driveway, Garage |
| Roofing | Asphalt shingles |
| Sewage system | Disposal field, Septic tank |
| Siding | Pressed fibre, Vinyl, Wood |
| Water supply | Artesian well, Well |
| Window type | Casement, Sliding |
| Windows | PVC |