$549,900
48 Ch. Lapointe
Val-des-Monts
Val-des-Monts
Type
Two or more stories
Bedrooms
3
Living area
1700 Square Feet
Bathrooms
1
MLS® 21678769


Property description
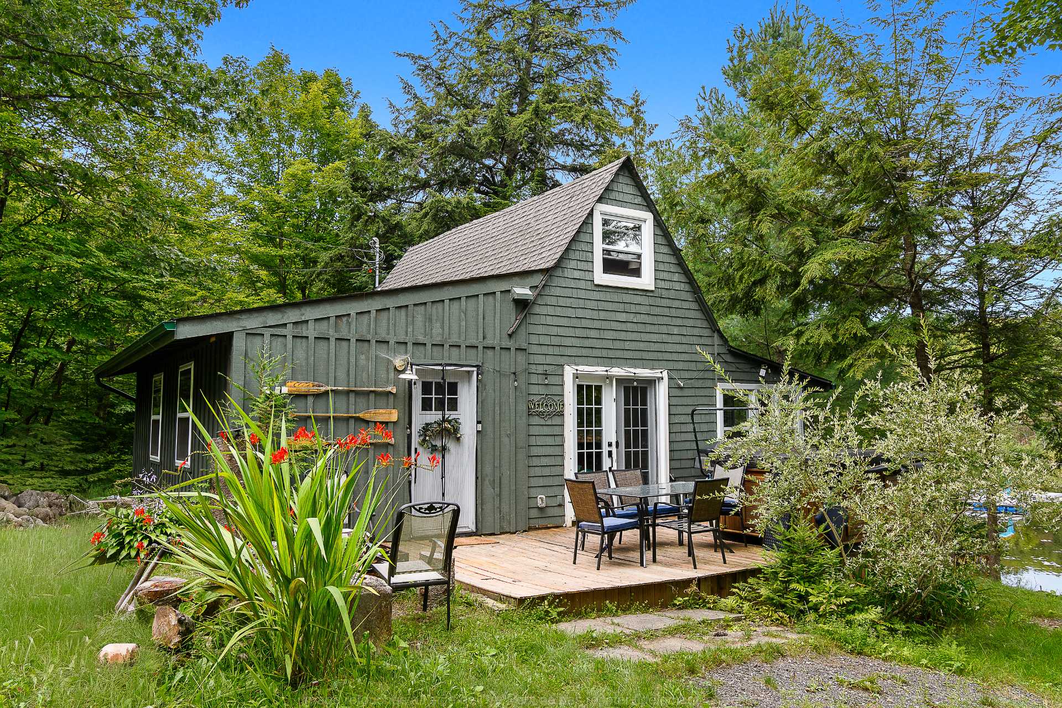
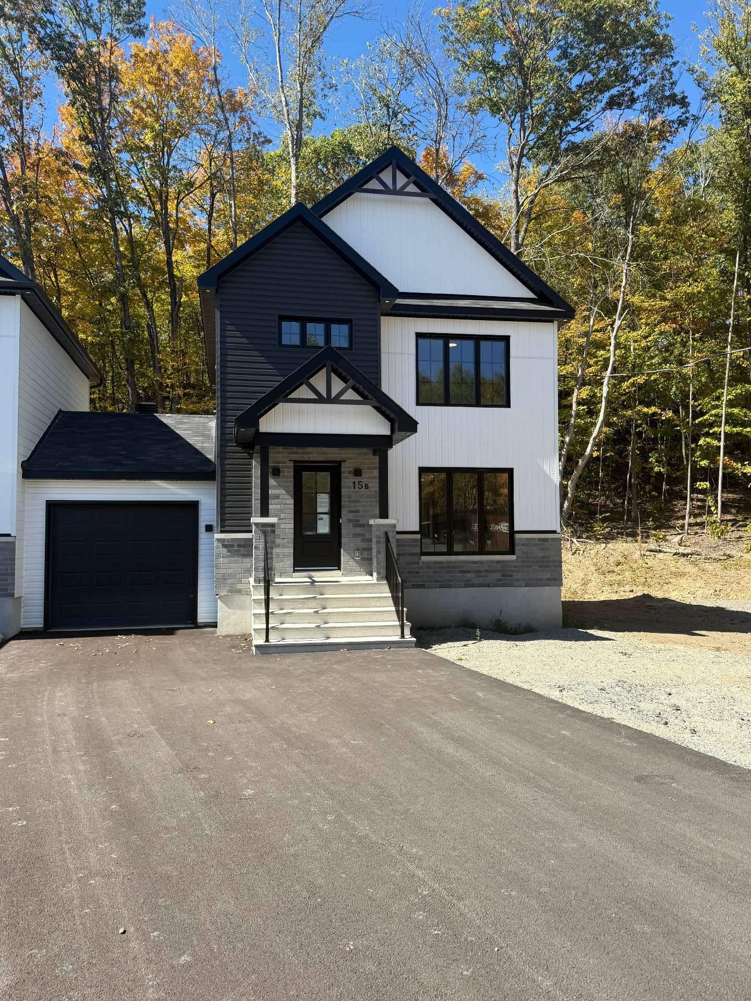
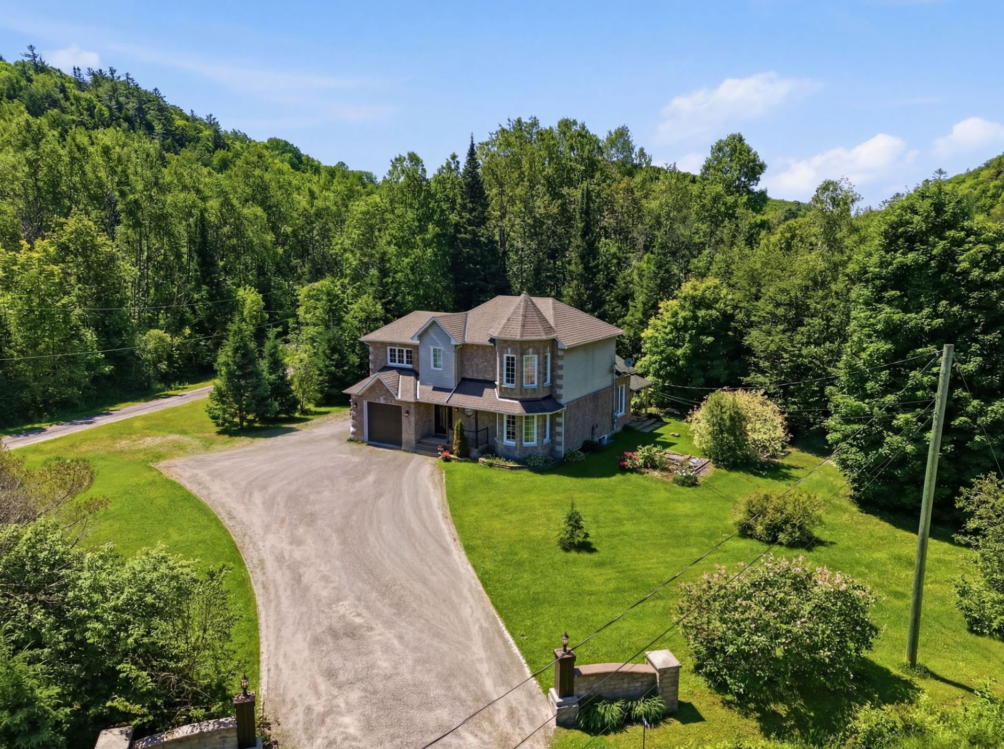
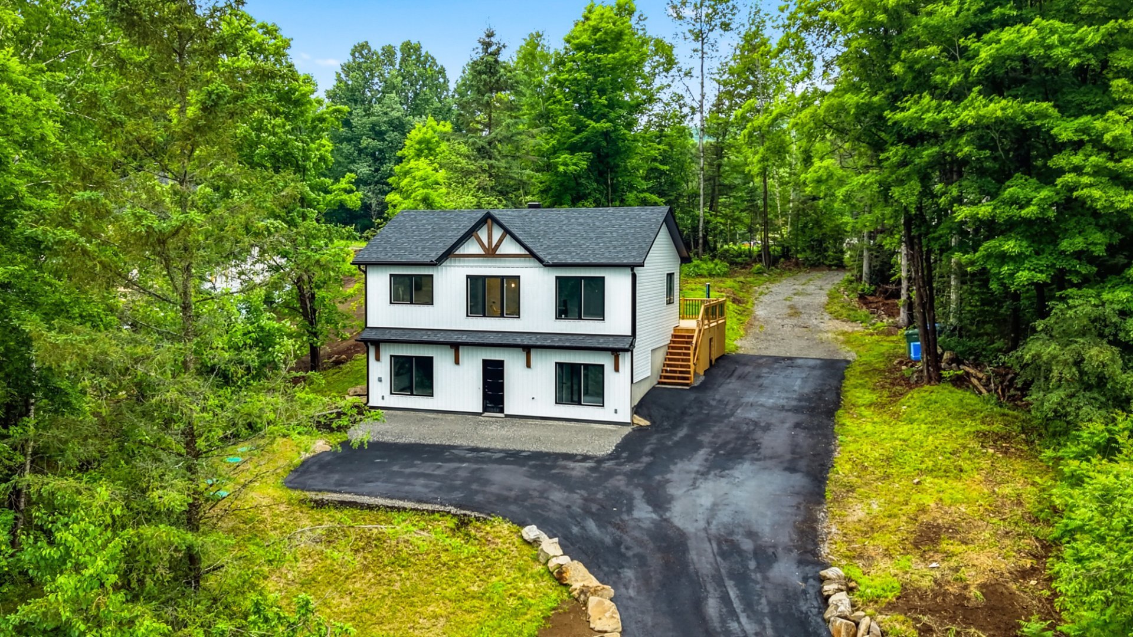
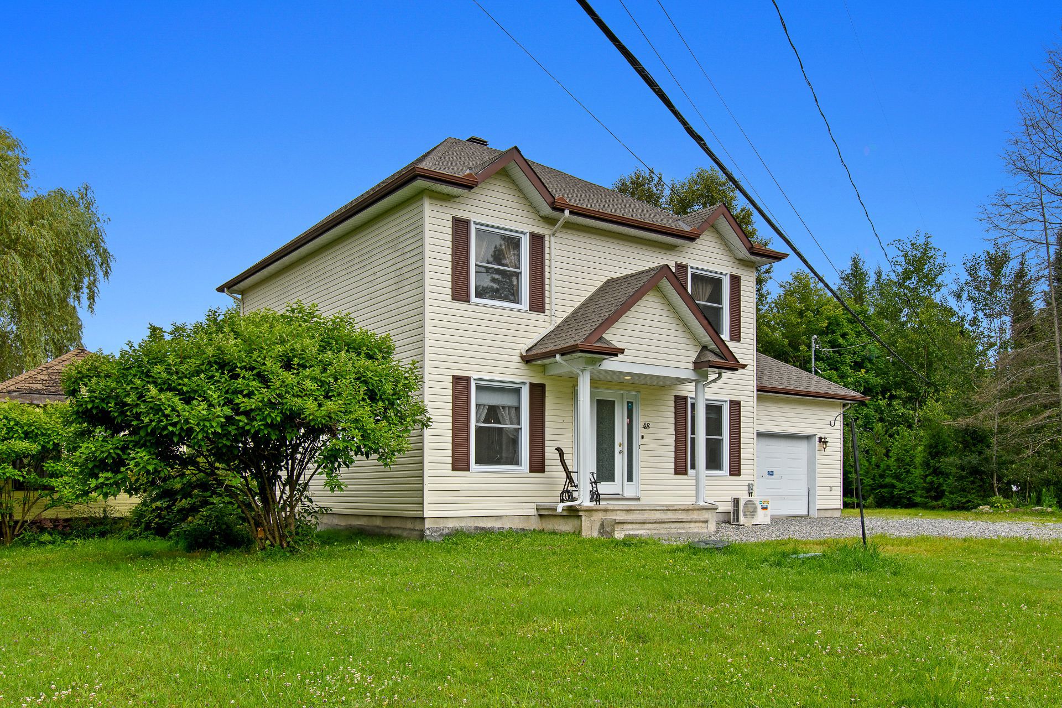
ESTATE!! Discover this stunning two-storey waterfront home, completely renovated in 2022 and set on a beautiful, level lot of nearly one acre. Offering 3 bedrooms, 1 full bathroom and a powder room, this bright and inviting home features large windows that fill every room with natural light. Enjoy the privacy and tranquility of this exceptional setting, perfect for relaxing or entertaining. An attached garage, gazebo, and spacious deck complete this remarkable property, located just 35 minutes from Gatineau/Ottawa
Sold without legal warranty, at the risk and peril of the buyerDetails
Located near
Daycare centre, Elementary school, Park
Room dimension
| Room | Floor | Dimensions | Floor covering |
|---|---|---|---|
| Hall | 1st level/Ground floor | 14.6 X 3.10 ft / 4.42 X 1.17 m | |
| Kitchen | 1st level/Ground floor | 7.10 X 5.11 ft / 2.39 X 1.80 m | |
| Dining room | 1st level/Ground floor | 12.5 X 8 ft / 3.78 X 2.44 m | |
| Living room | 1st level/Ground floor | 12.5 X 8.2 ft / 3.78 X 2.49 m | |
| Powder room | 1st level/Ground floor | 7.10 X 5.11 ft / 2.39 X 1.80 m | |
| Primary bedroom | 1st level/Ground floor | 15.8 X 12.8 ft / 4.78 X 3.86 m | |
| Bedroom | 1st level/Ground floor | 11.11 X 10.8 ft / 3.63 X 3.25 m | |
| Bedroom | 1st level/Ground floor | 10.4 X 10.3 ft / 3.15 X 3.12 m | |
| Bathroom | 1st level/Ground floor | 15.5 X 9.10 ft / 4.70 X 3.00 m |
Taxes and expenses
| Municipal | $1 |
| School | $511 |
Building and interior of the property
| Bedrooms | 3 |
| Bathrooms | 1 |
| Washrooms | 1 |
| Number of rooms | 9 |
| Number of rooms above ground | 3 |
| Living area | 1700 Square Feet |
| Expected delay of occupancy | 15 days |
| Items included in the sale | Light fixtures, garage door opener, riding lawn mower, funriture in the gazebo except what is excluded |
| Items excluded in the sale | drawer furniture in the gazebo |
| Dimension of the front of the building | 31.3 feet |
| Dimension of the depth of building | 27.3 feet |
| Land area | 3776.1 square metre |
| Dimension of the front of the land | 45.61 metres |
| Year built | 2005 |
| Municipal assessment (land) | $202,200 |
| Municipal assessment (building) | $470,200 |
| Municipal assessment (total) | $672,400 |
| Assessment year | 2026 |
| Irregular building | Yes |
| Irregular land | Yes |
| Available services | Electricity Connected |
| Basement | Crawl space, Low (less than 6 feet), Unfinished |
| Bathroom / Washroom | Separate shower |
| Distinctive features | Access, Detached, Navigable, No rear neighbours, Resort/Cottage, Waterfront |
| Driveway | Double width or more, Unpaved |
| Foundation | Poured concrete |
| Garage | Attached, Single width |
| Hearth stove | Wood fireplace |
| Heating energy | Electricity |
| Heating system | Electric baseboard units |
| Landscaping | Landscaped |
| Laundry | 1st level/Ground floor, In partial bathroom ground level, Powder room |
| Parking | Attached, Driveway, Garage |
| Sewage system | Disposal field, Septic tank |
| Siding | Vinyl |
| Topography | Flat |
| View | Panoramic, View of the mountain, View of the water |
| Water supply | Artesian well, Well |
| Waterfront | Lake |
| Window type | Casement, French door, Guillotine |
| Windows | PVC |
Addendum
| Lake Champeau is a peaceful lake where motorboats are permitted but are not very present, creating a calm and relaxing environment. Ideal for swimming a little farther from the shoreline, as well as kayaking, canoeing, paddleboarding, and a wide variety of other water activities. *The municipal tax amount will need to be verified with the municipality in the coming weeks. There appears to be an error that will need to be corrected. |