$519,900
40 Rue Bocage
Gatineau (Gatineau)
Gatineau (Gatineau)
Type
Split-level
Bedrooms
4
Living area
1497 Square Feet
Bathrooms
1
MLS® 27965281


Property description
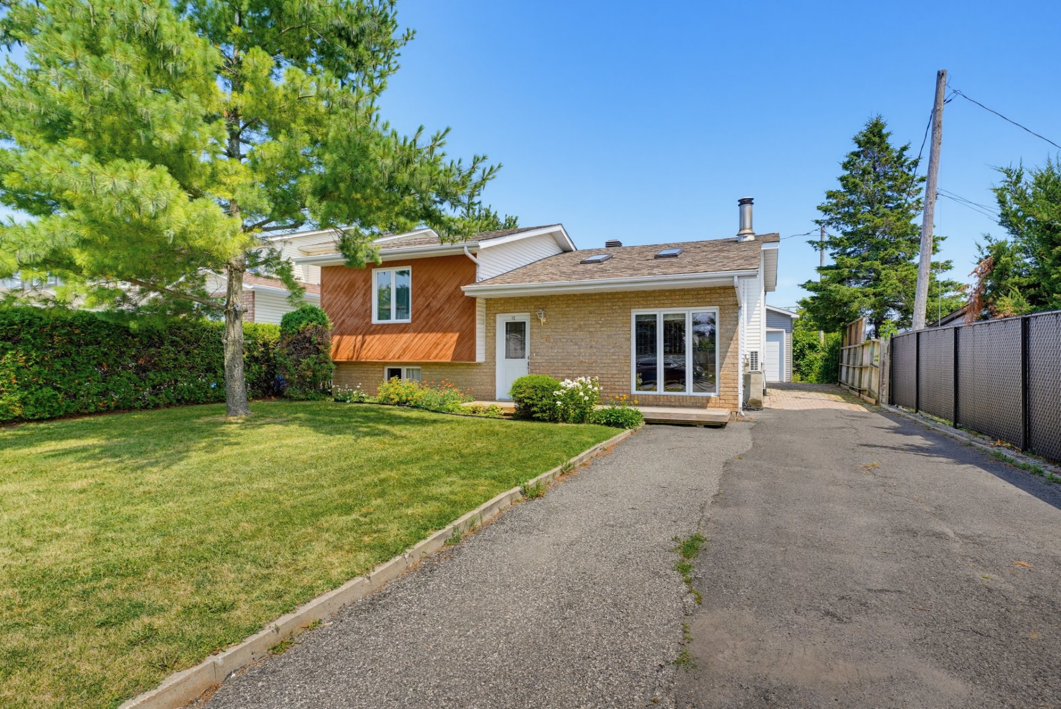
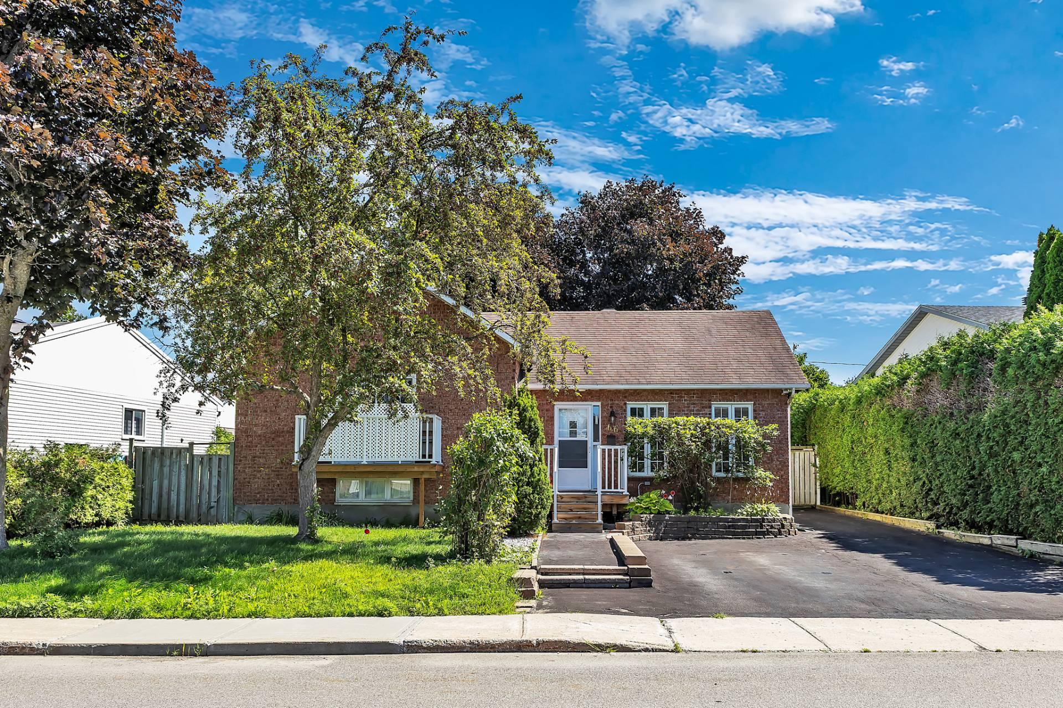
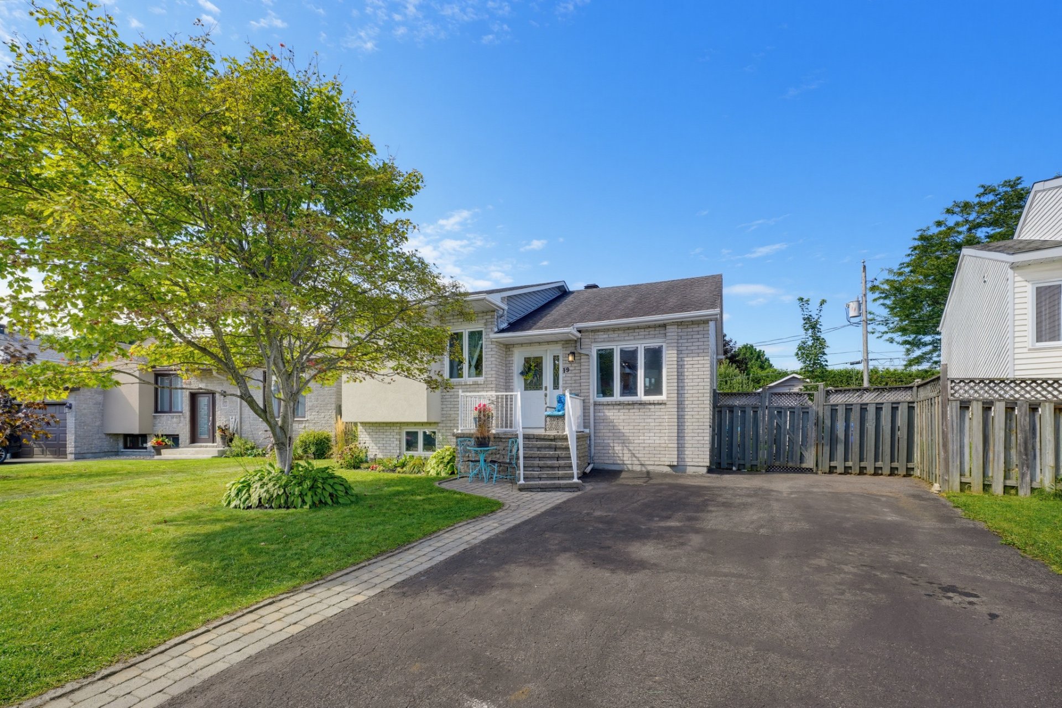
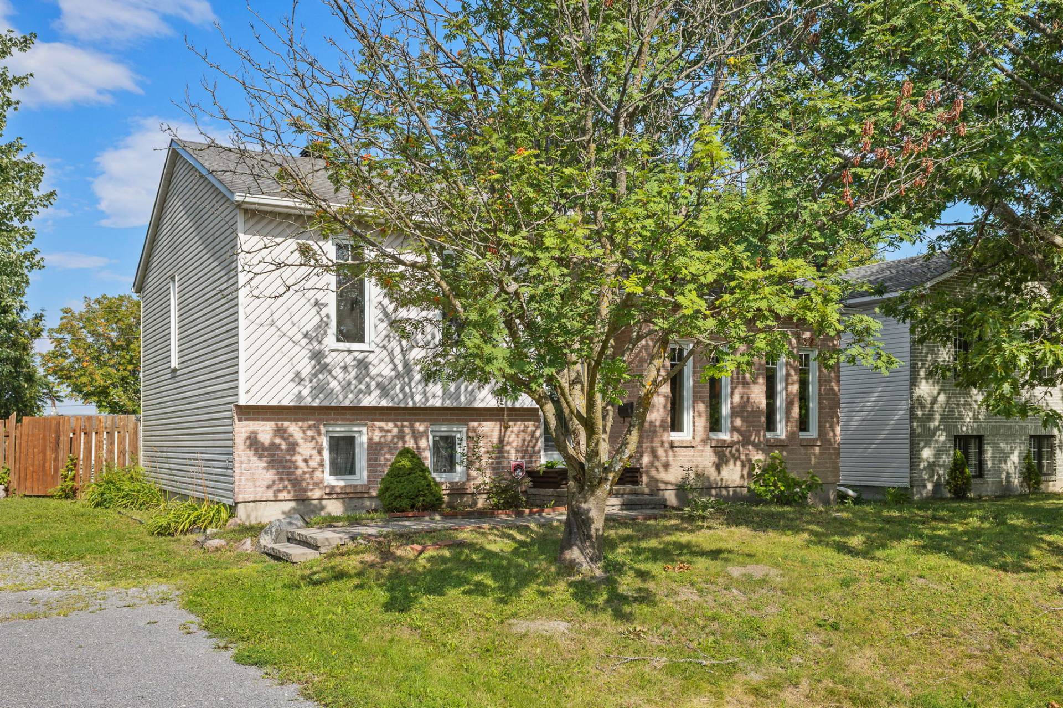
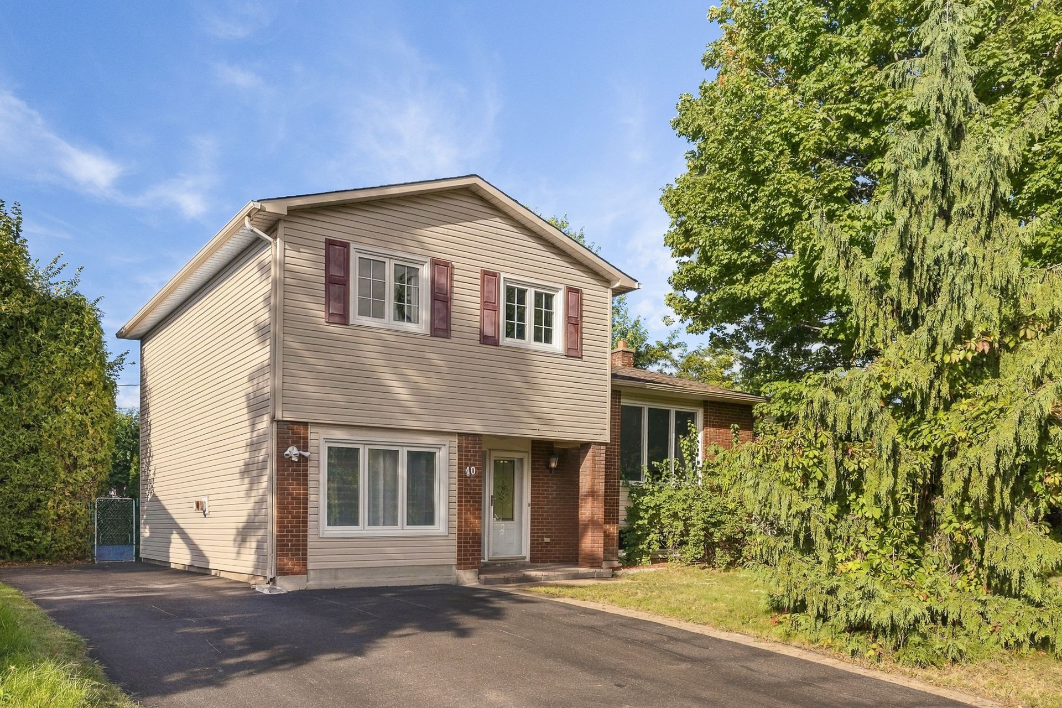
Charming split-level single-family home in the heart of the District du Versant neighborhood, offering 1,497 sq. ft. of living space and three upstairs bedrooms with hardwood floors. Features include an ensuite bathroom off the primary bedroom, a main-floor powder room, a gas fireplace, and a partially finished basement. The property boasts a hedge-lined yard, a patio, a storage shed, and a five-car driveway. Located just minutes from École l'Oiseau-Bleu and Émile-Nelligan Park, with nearby daycares; a 4-minute drive to Highway 50, 11 minutes to downtown Gatineau, and 17 minutes to downtown Ottawa. Come take a look!
Details
Located near
Bicycle path, CEGEP, Daycare centre, Elementary school, Golf, High school, Highway, Hospital, Park, Public transportation
Room dimension
| Room | Floor | Dimensions | Floor covering |
|---|---|---|---|
| Hall | 1st level/Ground floor | 7.8 X 6.11 ft / 2.34 X 2.11 m | Laminate floor |
| Living room | 1st level/Ground floor | 26.2 X 16.7 ft / 7.98 X 5.05 m | Laminate floor |
| Powder room | 1st level/Ground floor | 6 X 3.3 ft / 1.83 X 0.99 m | Laminate floor |
| Dining room | 1st level/Ground floor | 17.4 X 11 ft / 5.28 X 3.35 m | Laminate floor |
| Dinette | 1st level/Ground floor | 11.9 X 8 ft / 3.58 X 2.44 m | Laminate floor |
| Kitchen | 1st level/Ground floor | 11.9 X 9.9 ft / 3.58 X 2.97 m | Laminate floor |
| Bathroom | 2nd level | 11.9 X 6.5 ft / 3.58 X 1.96 m | Ceramic |
| Primary bedroom | 2nd level | 12.4 X 11.4 ft / 3.76 X 3.45 m | Parquetry |
| Bedroom | 2nd level | 12.8 X 10 ft / 3.86 X 3.05 m | Parquetry |
| Bedroom | 2nd level | 10.4 X 8.11 ft / 3.15 X 2.72 m | Parquetry |
| Workshop | Basement 1 | 17.2 X 14 ft / 5.23 X 4.27 m | Concrete |
| Family room | Basement 1 | 22 X 8.3 ft / 6.71 X 2.51 m | Flexible floor coverings |
| Bedroom | Basement 1 | 16.6 X 13.6 ft / 5.03 X 4.11 m | Laminate floor |
Taxes and expenses
| Municipal | $3,642 |
| School | $335 |
Building and interior of the property
| Bedrooms | 4 |
| Bathrooms | 1 |
| Washrooms | 1 |
| Number of rooms | 13 |
| Number of rooms above ground | 3 |
| Number of basement bedrooms | 1 |
| Living area | 1497 Square Feet |
| Expected delay of occupancy | 30 days |
| Items included in the sale | Dishwasher, stove, refrigerator, washer, dryer, freezer in basement, refrigerator in basement, central air conditioning |
| Items excluded in the sale | Water heater (leased) |
| Dimension of the front of the building | 11.68 metres |
| Dimension of the depth of building | 8.44 metres |
| Land area | 6000 square foot |
| Dimension of the front of the land | 18.29 metres |
| Dimension of the depth of the land | 30.48 metres |
| Year built | 1975 |
| Municipal assessment (land) | $235,200 |
| Municipal assessment (building) | $213,600 |
| Municipal assessment (total) | $448,800 |
| Assessment year | 2026 |
| Irregular building | Yes |
| Available equipment | Outdoor storage space |
| Available services | Natural Gas Connected, Sewer Connected, Water Connected |
| Bathroom / Washroom | Ensuite bathroom, Separate shower |
| Distinctive features | Detached |
| Driveway | Asphalt, Double width or more |
| Equipment available | Air exchange system, Central air conditioning, Private balcony, Private yard |
| Foundation | Poured concrete |
| Hearth stove | Gas fireplace |
| Heating energy | Natural gas |
| Heating system | Forced air, Radiant |
| Landscaping | Bordered by hedges |
| Parking | Driveway, With outside socket |
| Roofing | Asphalt shingles |
| Sewage system | Municipality |
| Siding | Brick, Vinyl |
| Topography | Flat |
| Water supply | Municipality |
| Window type | Casement, French door, Sliding |
| Windows | PVC |
Addendum
| 40 Rue Bocage, Gatineau: - Split-level home - Area: Gatineau - Open-concept layout - 4 bedrooms (3+1) - 1 bathroom - 1 powder room - Abundant windows - Gas fireplace - Good-sized bedrooms - Partially finished basement - Roof (2011) - Private lot - Patio area - Large detached shed - Ample parking space - Close to essential services |