$339,900
89 Rue de Rouville 36
Gatineau (Gatineau)
Gatineau (Gatineau)
Type
Condominium
Bedrooms
2
Living area
1031 Square Feet
Bathrooms
1
MLS® 27985940


Property description
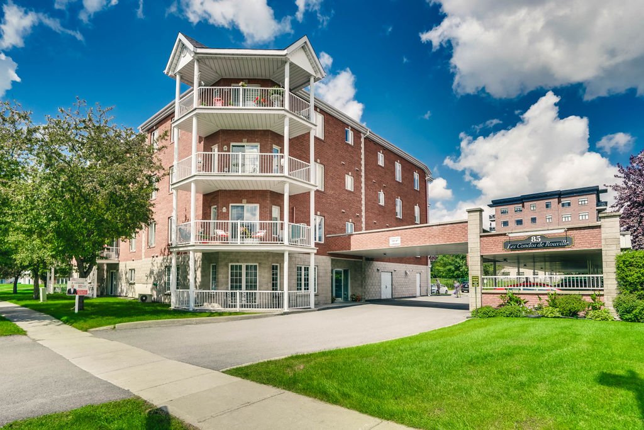
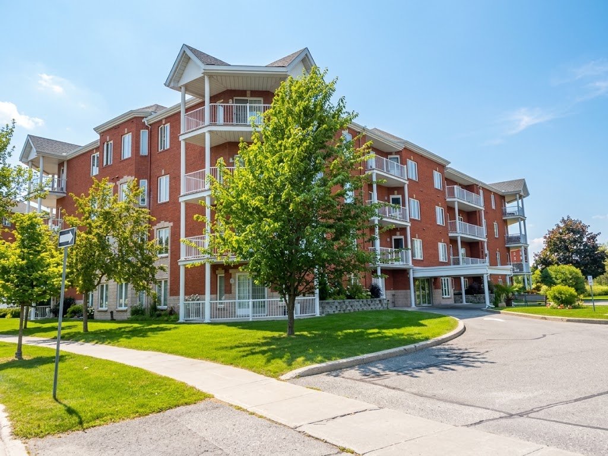
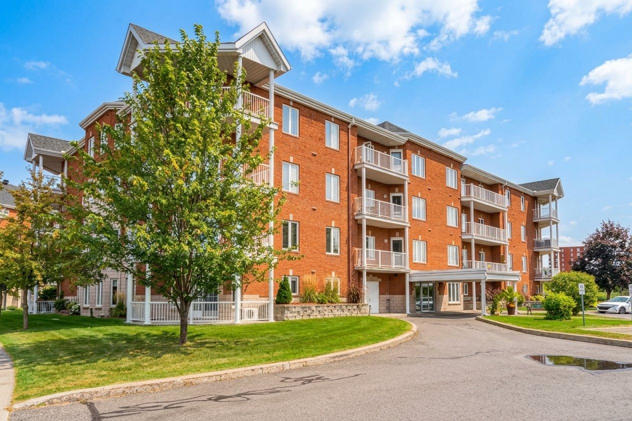
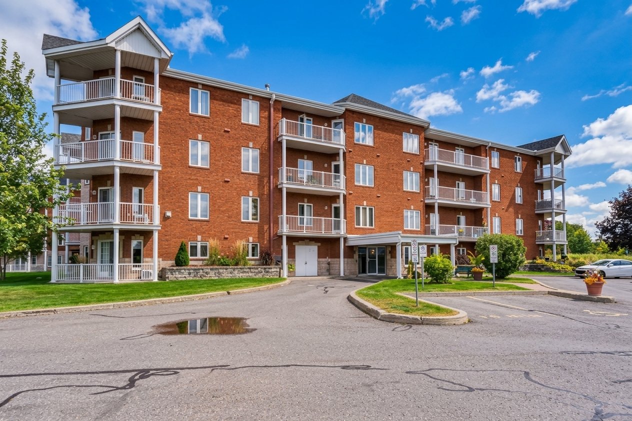
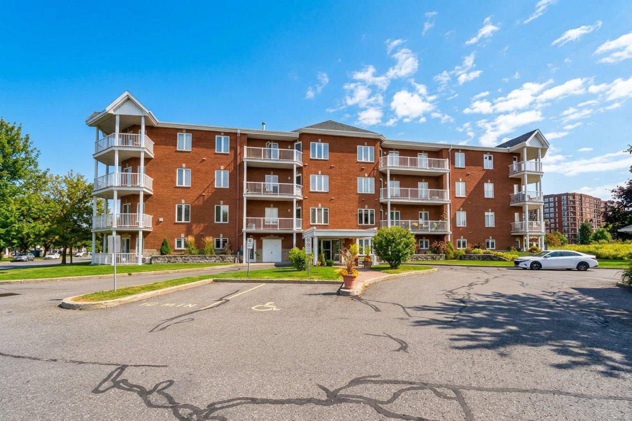
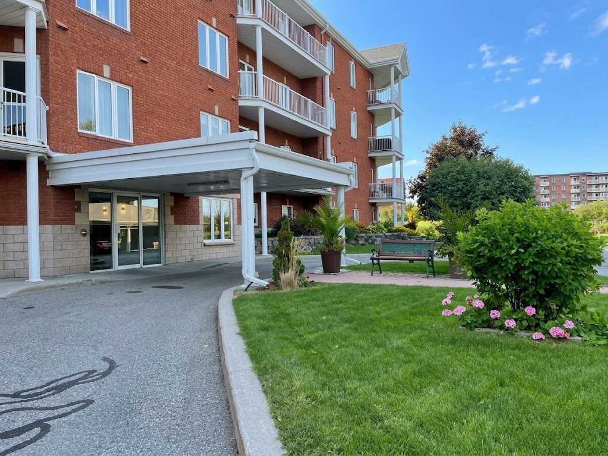
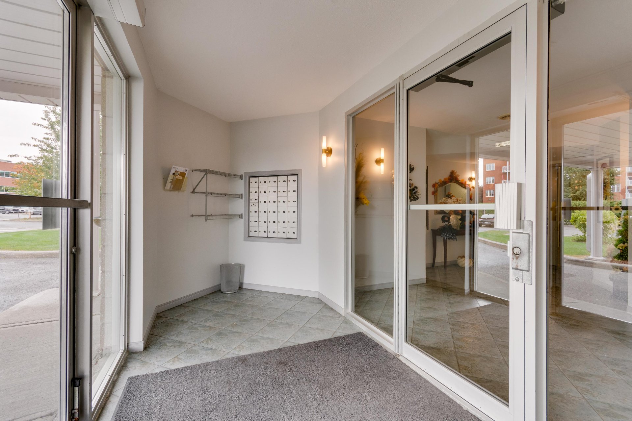
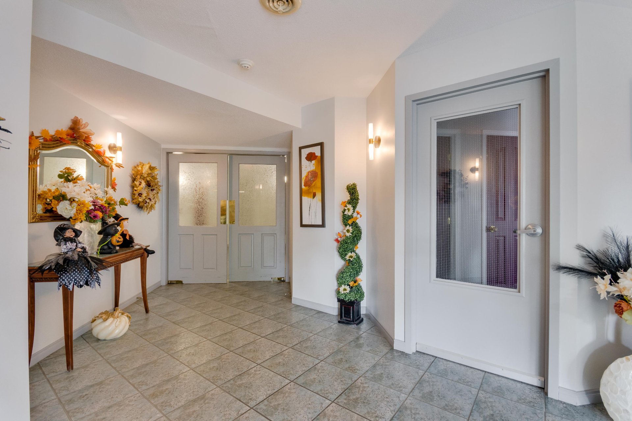
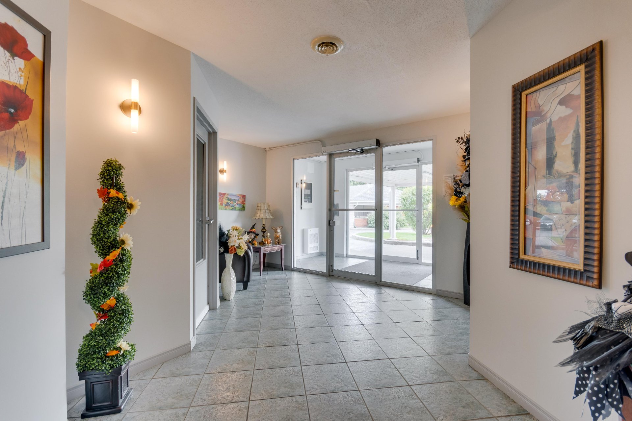
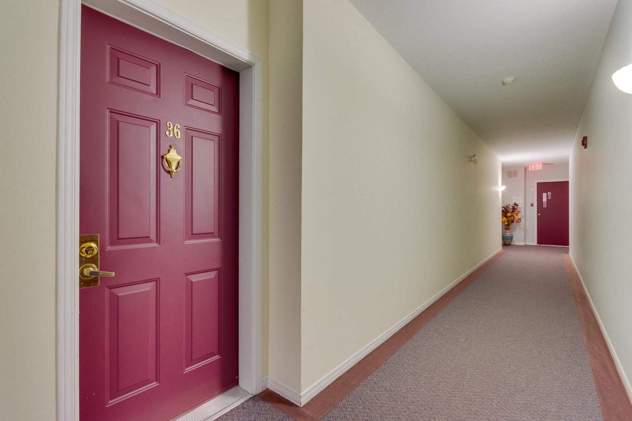
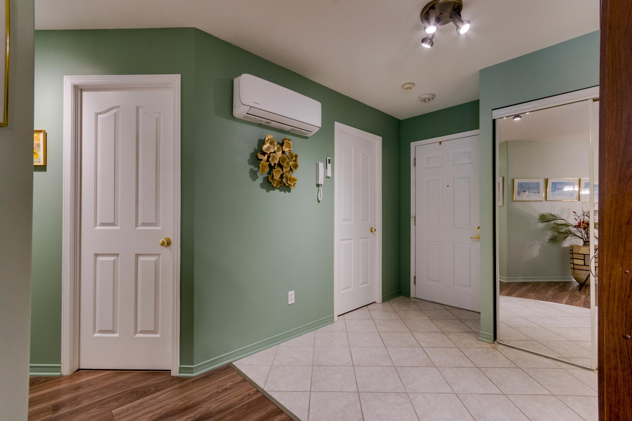
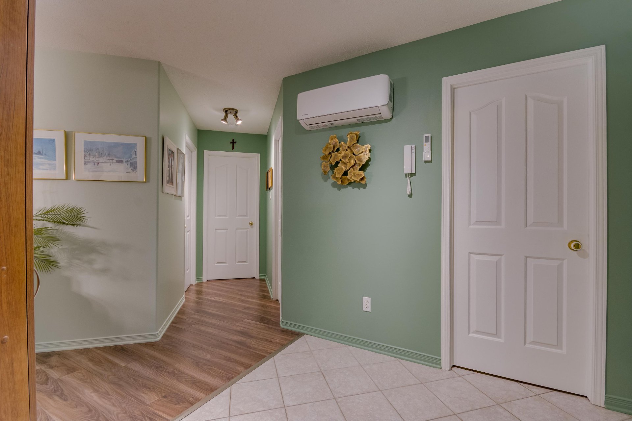
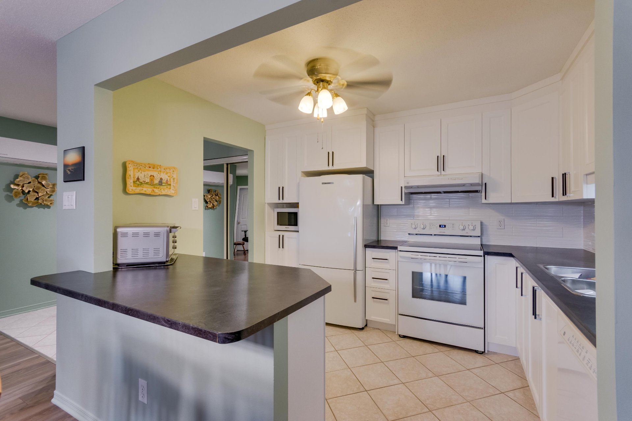
Stunning, bright 1,030 sq ft condo located on the 3rd floor! Upon entering, discover a spacious foyer leading to an open-concept living area, perfect for entertaining. The living room, dining room, and two bedrooms feature beautiful, easy-to-maintain laminate flooring. Enjoy a large private balcony to soak up the sun on sunny days. A new heat pump was installed in 2026 for optimal comfort year-round. The unit includes a designated parking space, outdoor storage, and access to common areas, including a community room with a pool table. Located steps from the CLSC, Salle Odyssée, sports centre, and more. Quick occupancy available!
Details
Located near
Bicycle path, CEGEP, Daycare centre, Golf, Highway, Hospital, Other, Park, Public transportation
Room dimension
| Room | Floor | Dimensions | Floor covering |
|---|---|---|---|
| Hall | 3rd level | 8.4 X 8 ft / 2.54 X 2.44 m | Ceramic |
| Living room | 3rd level | 14.9 X 11.10 ft / 4.50 X 3.61 m | Laminate floor |
| Kitchen | 3rd level | 11 X 8.8 ft / 3.35 X 2.64 m | Ceramic |
| Dining room | 3rd level | 11.10 X 8 ft / 3.61 X 2.44 m | Laminate floor |
| Primary bedroom | 3rd level | 13.7 X 11.11 ft / 4.14 X 3.63 m | Laminate floor |
| Bedroom | 3rd level | 13 X 9.8 ft irr / 3.96 X 2.95 m irr | Laminate floor |
| Bathroom | 3rd level | 13.9 X 5 ft irr / 4.19 X 1.52 m irr | Ceramic |
| Laundry room | 3rd level | 13.8 X 5.6 ft / 4.17 X 1.68 m | Ceramic |
Taxes and expenses
| Municipal | $2,803 |
| School | $236 |
| Condominium fees | $5,748 |
| Electricity | $630 |
Building and interior of the property
| Co-ownership fees | $5,748 |
| Bedrooms | 2 |
| Bathrooms | 1 |
| Number of rooms | 8 |
| Number of rooms above ground | 2 |
| Living area | 1031 Square Feet |
| Expected delay of occupancy | 15 days |
| Items included in the sale | Refrigerator, stove, dishwasher, blinds, curtains and rods, wall-mounted heat pump. |
| Items excluded in the sale | Small retractable mirror in the bathroom, glass shelf in the master bedroom. |
| Dimension of the front of the building | 34 feet |
| Dimension of the depth of building | 33 feet |
| Year built | 1998 |
| Municipal assessment (land) | $77,400 |
| Municipal assessment (building) | $246,800 |
| Municipal assessment (total) | $324,200 |
| Assessment year | 2026 |
| Type of ownership | Divided |
| Condo floor | 3rd |
| Number of stories | 4 |
| Irregular building | Yes |
| Available services | Common areas, Electricity Connected, Outdoor storage space, Sewer Connected, Visitor parking, Water Connected |
| Condominium services | Elevator, Leak detection system |
| Cupboard | Laminate |
| Distinctive features | Detached |
| Driveway | Asphalt |
| Equipment available | Intercom, Private balcony, Wall-mounted heat pump |
| Heating energy | Electricity |
| Heating system | Electric baseboard units, Other |
| Landscaping | Landscaped |
| Laundry | 3rd level, Other, Other third level |
| Parking | Driveway |
| Restrictions/Permissions | Pets allowed |
| Sewage system | Municipality |
| Structure type | Apartment |
| Topography | Flat |
| Water supply | Municipality |
Addendum
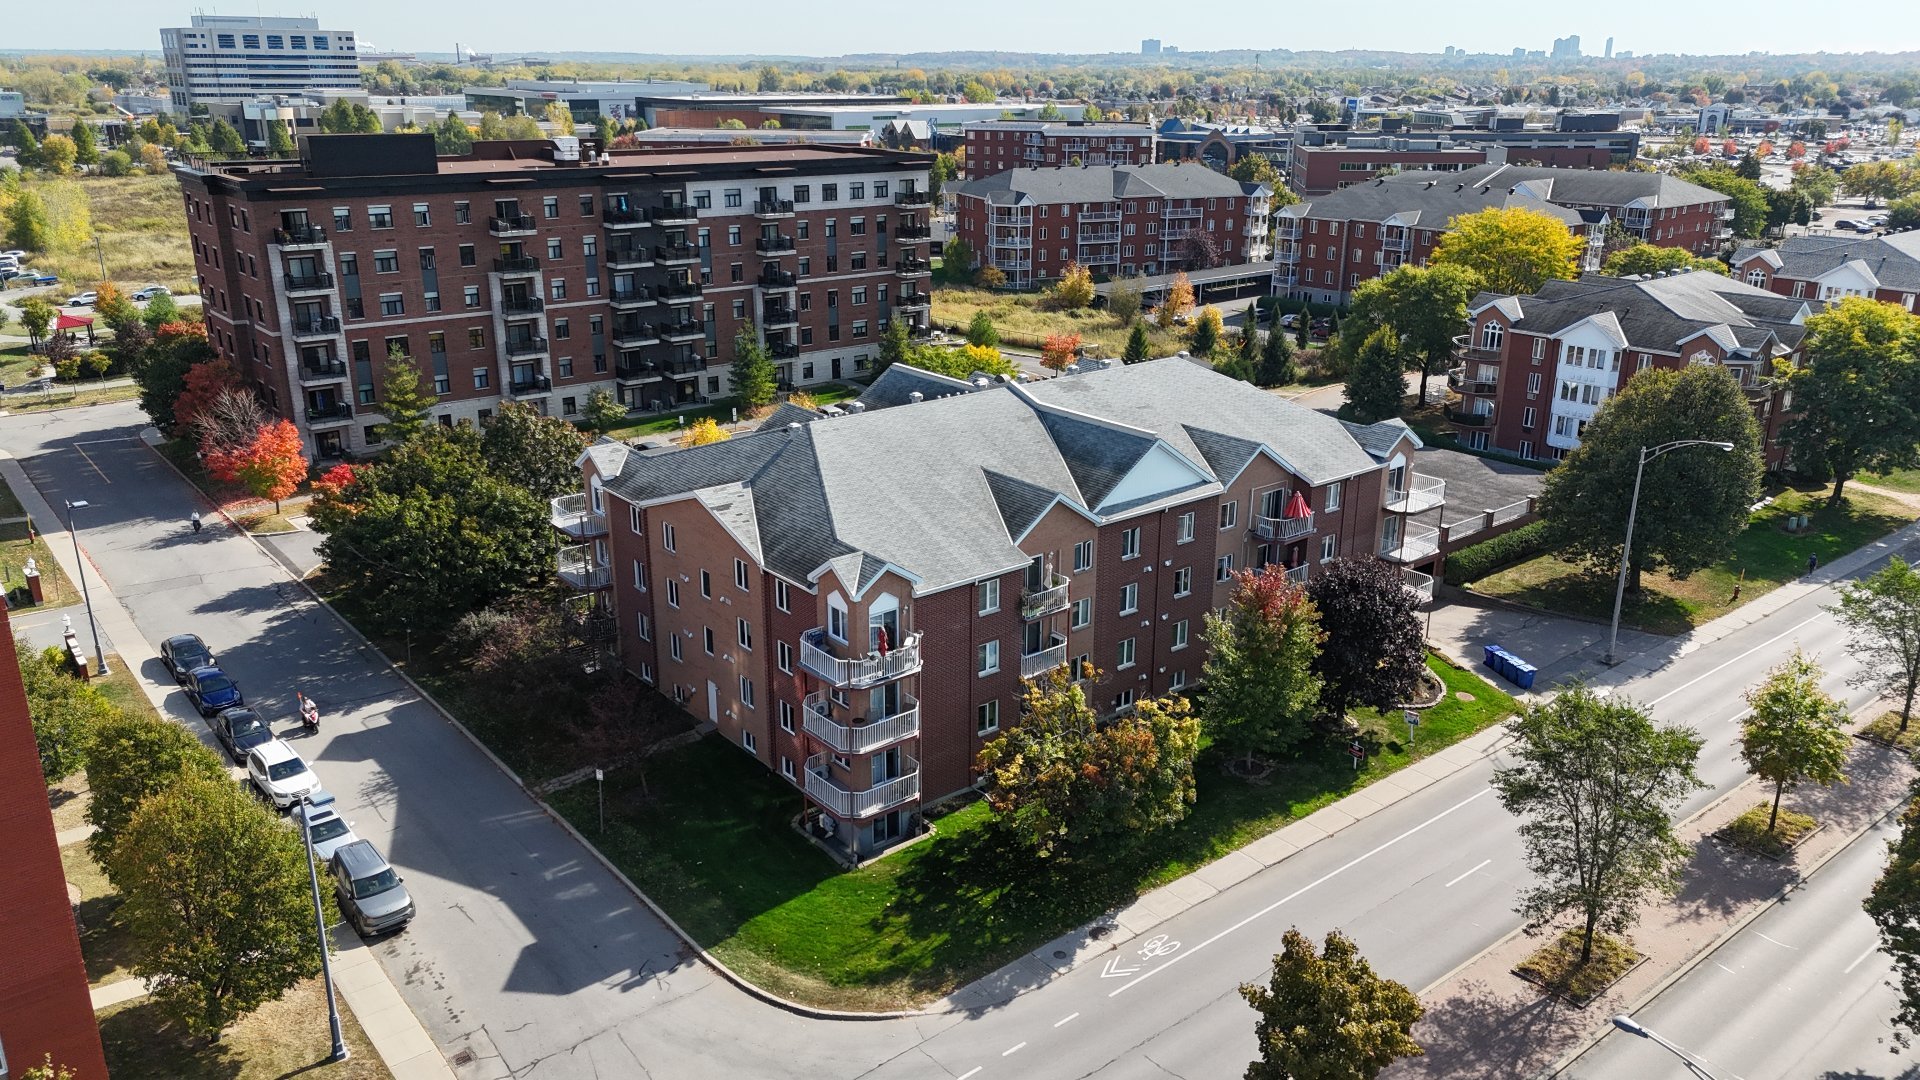
| **FEATURES AND BENEFITS** **Strategic Location!** Walking distance to the CLSC, restaurants, movie theater, sports center, Gatineau Library, Slush Puppie Centre, and many other services and amenities. **Large Community Room** with a pool table and lounge area, ideal for gathering with friends and enjoying pleasant evenings. **9 Visitor Parking Spaces** for easily accommodating family and friends. **Outdoor Play Area** to enjoy beautiful summer days. **Outdoor Car Wash Area**, convenient and accessible to residents. **Don't miss your chance to discover this condo offering comfort, accessibility, and an exceptional quality of life in a highly convenient location!** |