$219,900
191 Rue Thomas-Lefebvre
Mansfield-et-Pontefract
Mansfield-et-Pontefract
Type
Bungalow
Bedrooms
2
Living area
63.4 Square Meters
Bathrooms
1
MLS® 27995407
Property description
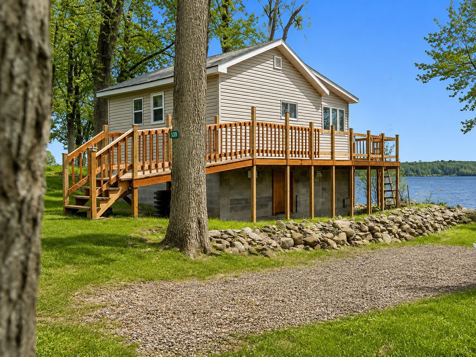
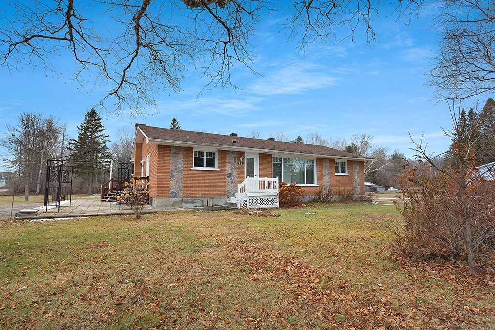
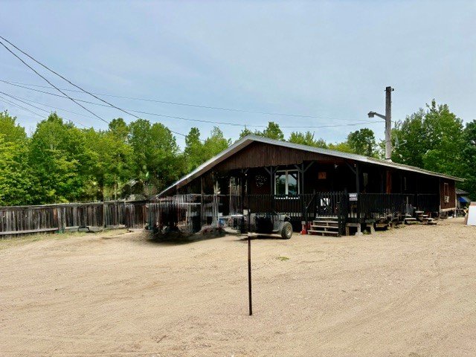
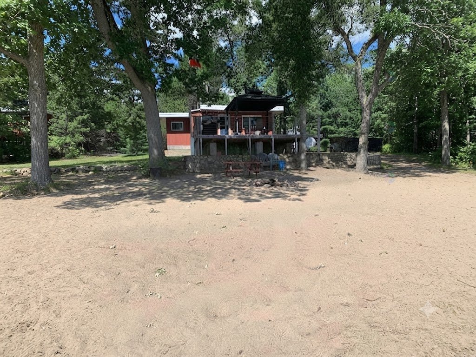
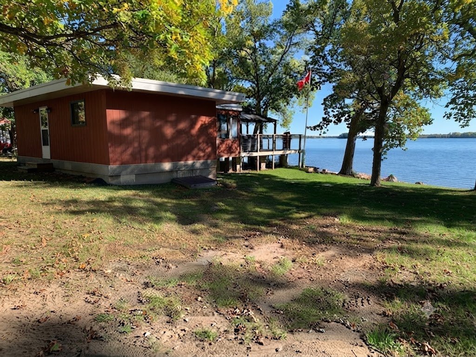
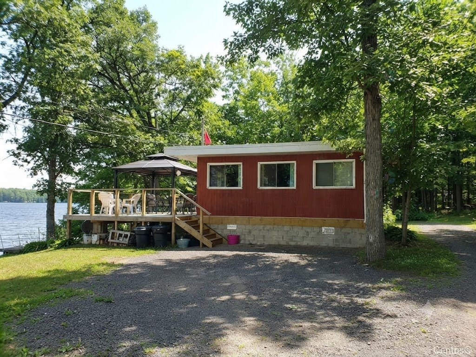
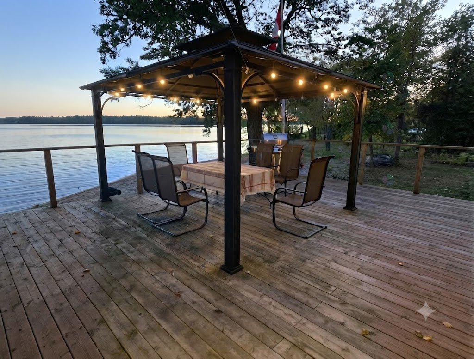
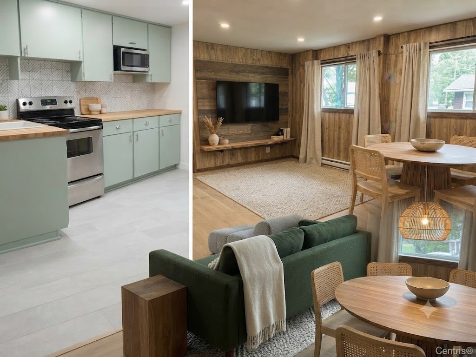
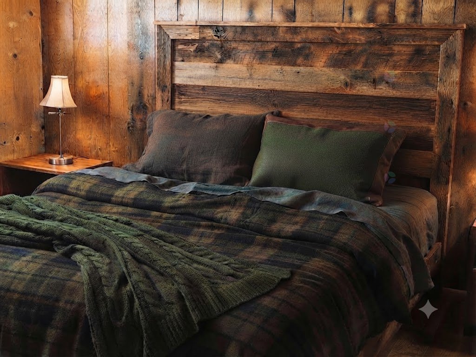
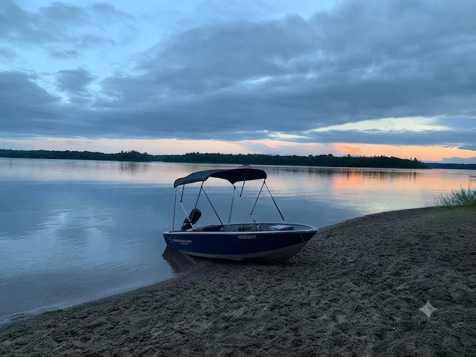
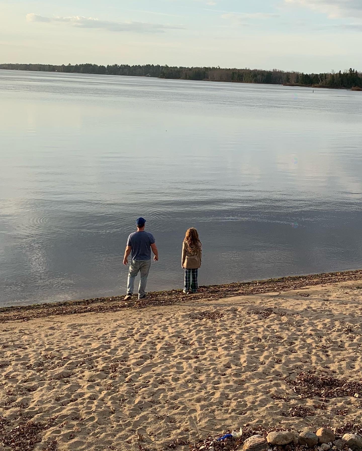
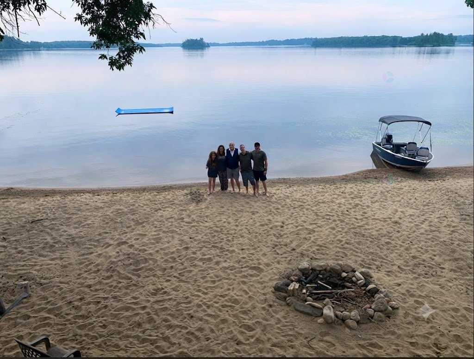
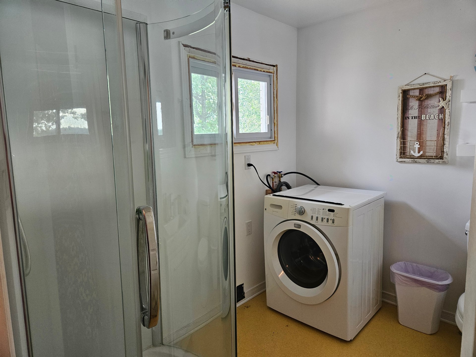
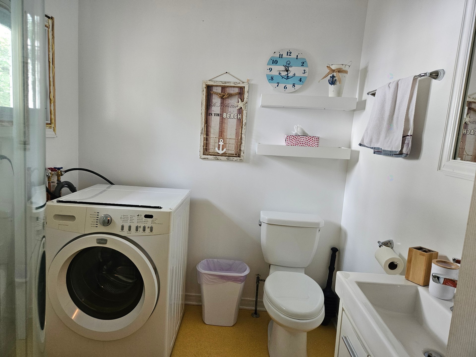
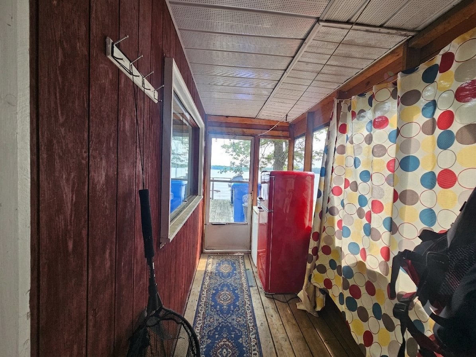
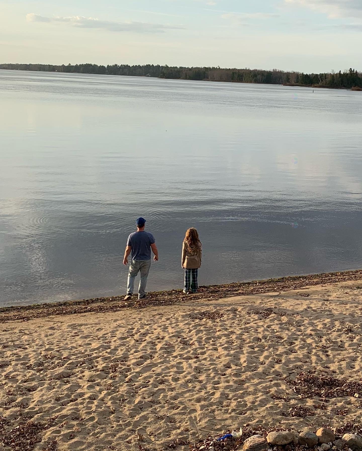
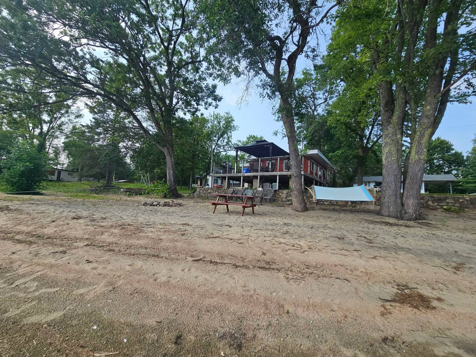
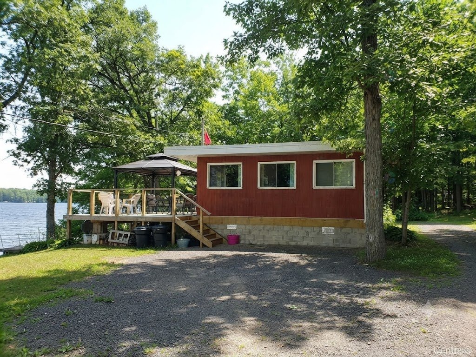
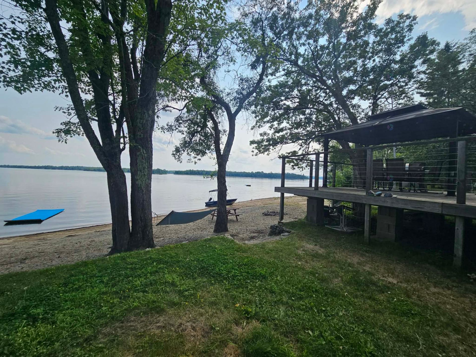
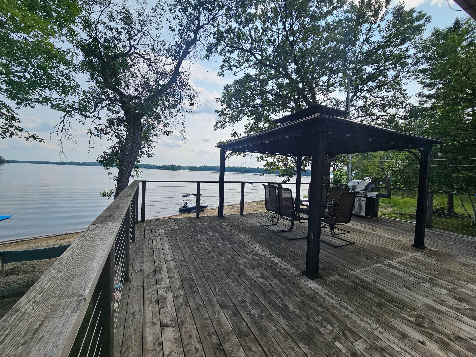
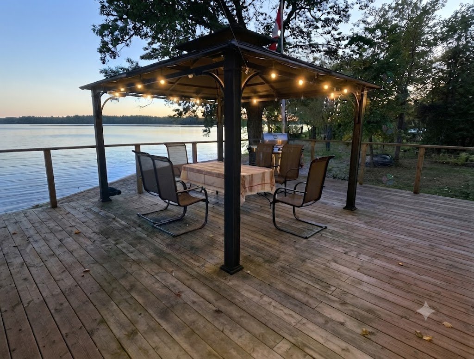
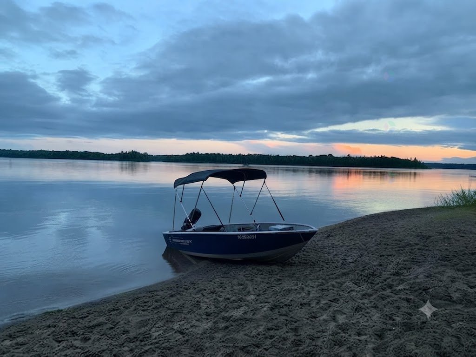
Turnkey Four-Season Ottawa River Waterfront Cottage -- Immediate Occupancy! Enjoy breathtaking Ottawa River views, a beautiful sandy beach, and exceptional swimming, boating, and fishing. This charming 2-bedroom, 1-bath cottage features a spacious deck with a covered, lighted gazebo, a brand-new oversized PVC utility shed, municipal year-round road access, and double parking. Being sold full furnished, which includes the washer, air conditioner, BBQ, and TVs. Just 5 minutes to amenities--perfect as a year-round home, cottage retreat, or rental investment.
Sold without legal warranty, at the risk and peril of the buyerDetails
Located near
Alpine skiing, Bicycle path, Cross-country skiing, Daycare centre, Elementary school, Golf, High school, Hospital, Park
Room dimension
| Room | Floor | Dimensions | Floor covering |
|---|---|---|---|
| Hall | 1st level/Ground floor | 3 X 6 ft / 0.91 X 1.83 m | Flexible floor coverings |
| Kitchen | 1st level/Ground floor | 15 X 7.5 ft / 4.57 X 2.26 m | Flexible floor coverings |
| Dinette | 1st level/Ground floor | 15 X 7.5 ft / 4.57 X 2.26 m | Flexible floor coverings |
| Primary bedroom | 1st level/Ground floor | 11.5 X 8 ft / 3.48 X 2.44 m | Flexible floor coverings |
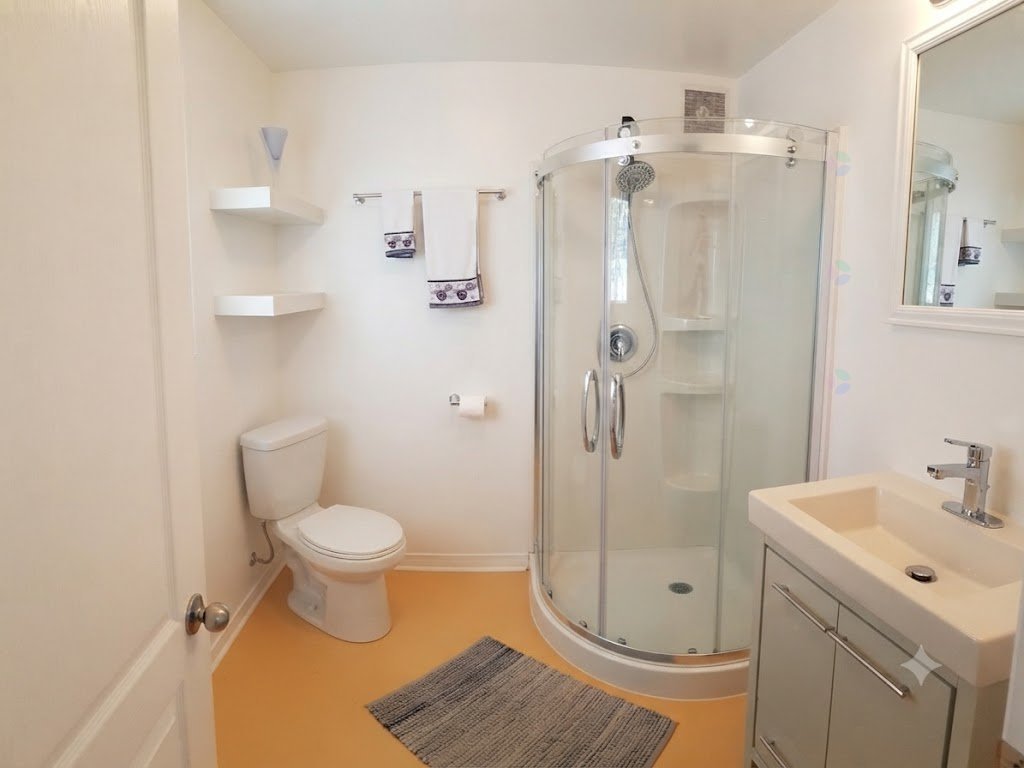
| Bathroom | 1st level/Ground floor | 8.4 X 6.6 ft / 2.54 X 1.98 m | Flexible floor coverings |
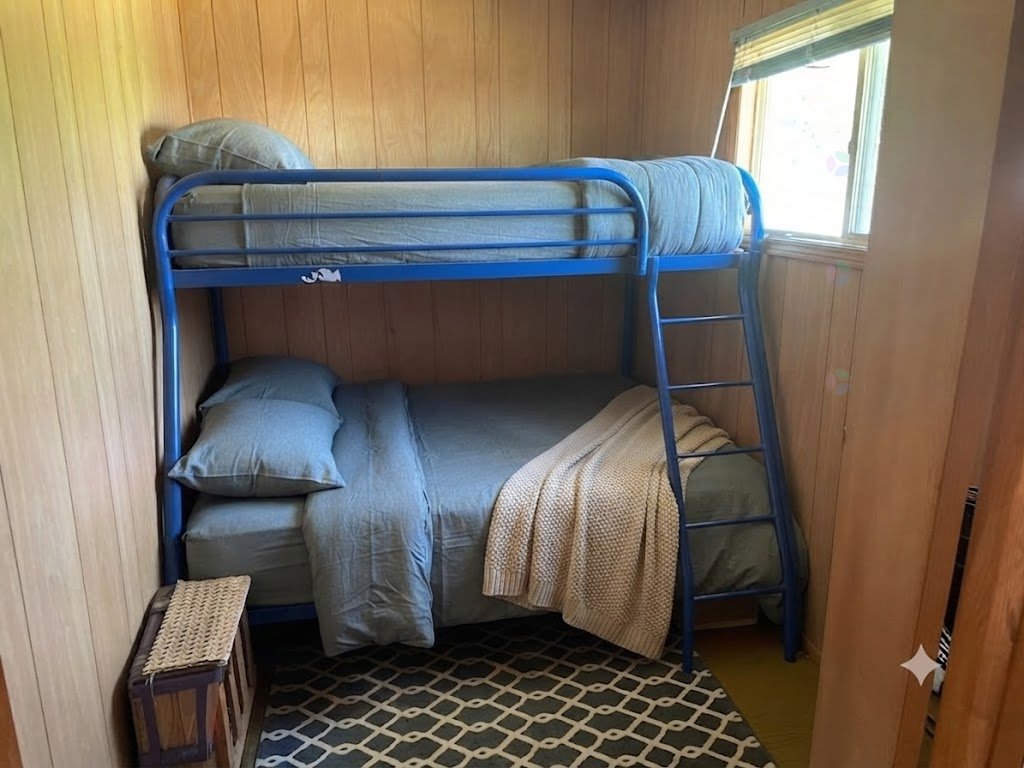
| Bedroom | 1st level/Ground floor | 8.5 X 6.5 ft / 2.57 X 1.96 m | Carpet |
| Storage | 1st level/Ground floor | 3.6 X 4.6 ft / 1.07 X 1.37 m | Flexible floor coverings |
Taxes and expenses
| Municipal | $1,300 |
| School | $200 |
Building and interior of the property
| Bedrooms | 2 |
| Bathrooms | 1 |
| Number of rooms | 7 |
| Number of rooms above ground | 2 |
| Living area | 63.4 Square Meters |
| Expected delay of occupancy | 15 days |
| Items included in the sale | All the content of the cottage. |
| Items excluded in the sale | Seller's personnal effects. |
| Dimension of the front of the building | 8.61 metres |
| Dimension of the depth of building | 7.37 metres |
| Land area | 414.5 square metre |
| Dimension of the front of the land | 24.16 metres |
| Dimension of the depth of the land | 17.9 metres |
| Year built | 1966 |
| Municipal assessment (land) | $99,500 |
| Municipal assessment (building) | $60,200 |
| Municipal assessment (total) | $159,700 |
| Assessment year | 2026 |
| Available equipment | Outdoor storage space |
| Available services | Electricity Connected |
| Basement | Crawl space, Other |
| Bathroom / Washroom | Separate shower |
| Cupboard | Wood |
| Distinctive features | Detached, Navigable, Waterfront |
| Driveway | Asphalt |
| Foundation | Concrete blocks |
| Heating energy | Electricity |
| Heating system | Electric baseboard units |
| Laundry | Other, Other other level |
| Parking | Driveway, With outside socket |
| Roofing | Asphalt and gravel |
| Sewage system | Septic tank |
| Siding | Wood |
| Topography | Flat |
| View | Panoramic, View of the water |
| Water supply | Well, Well point |
| Waterfront | River |
| Window type | Casement, French door, Sliding |
| Windows | Wood |