$2,100
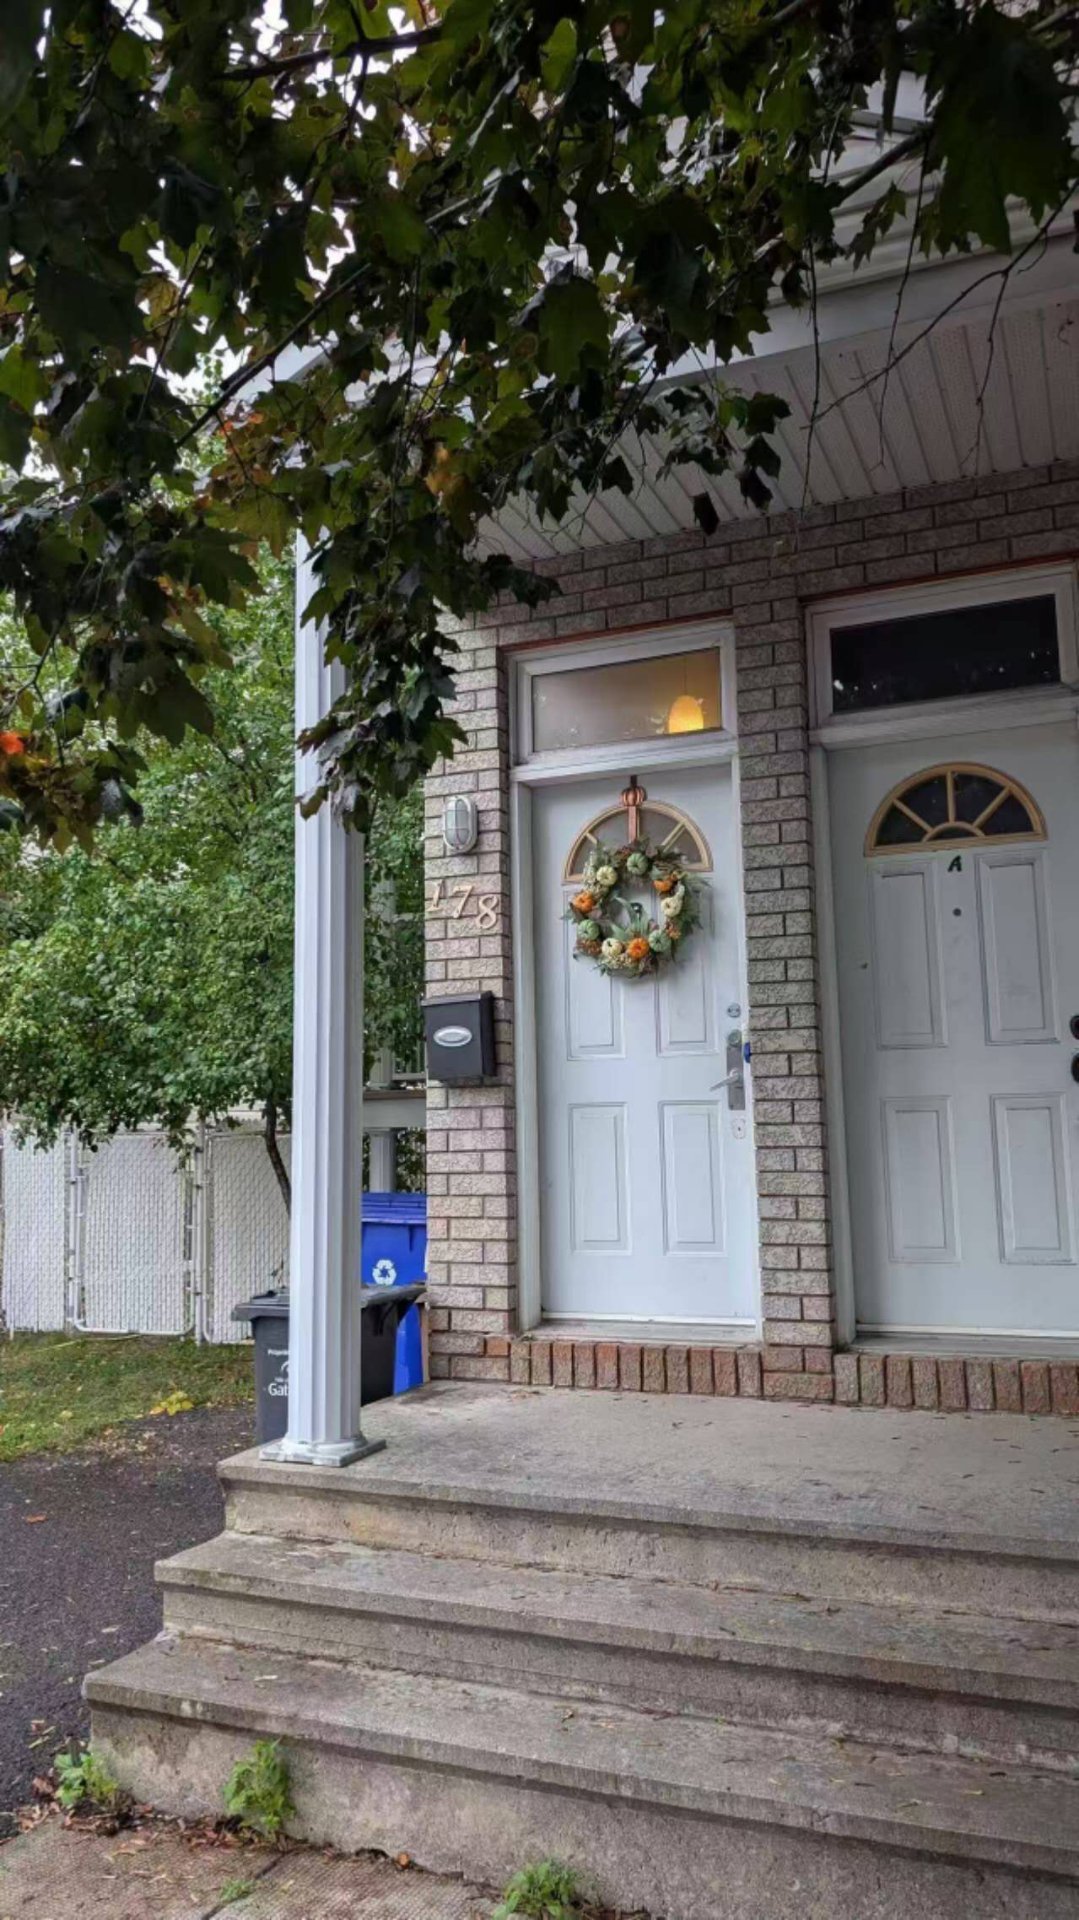
178 Rue St-Henri
Gatineau (Hull)
Gatineau (Hull)
Type
Two or more stories
Bedrooms
3
Living area
1470 Square Feet
Bathrooms
1
MLS® 28005215
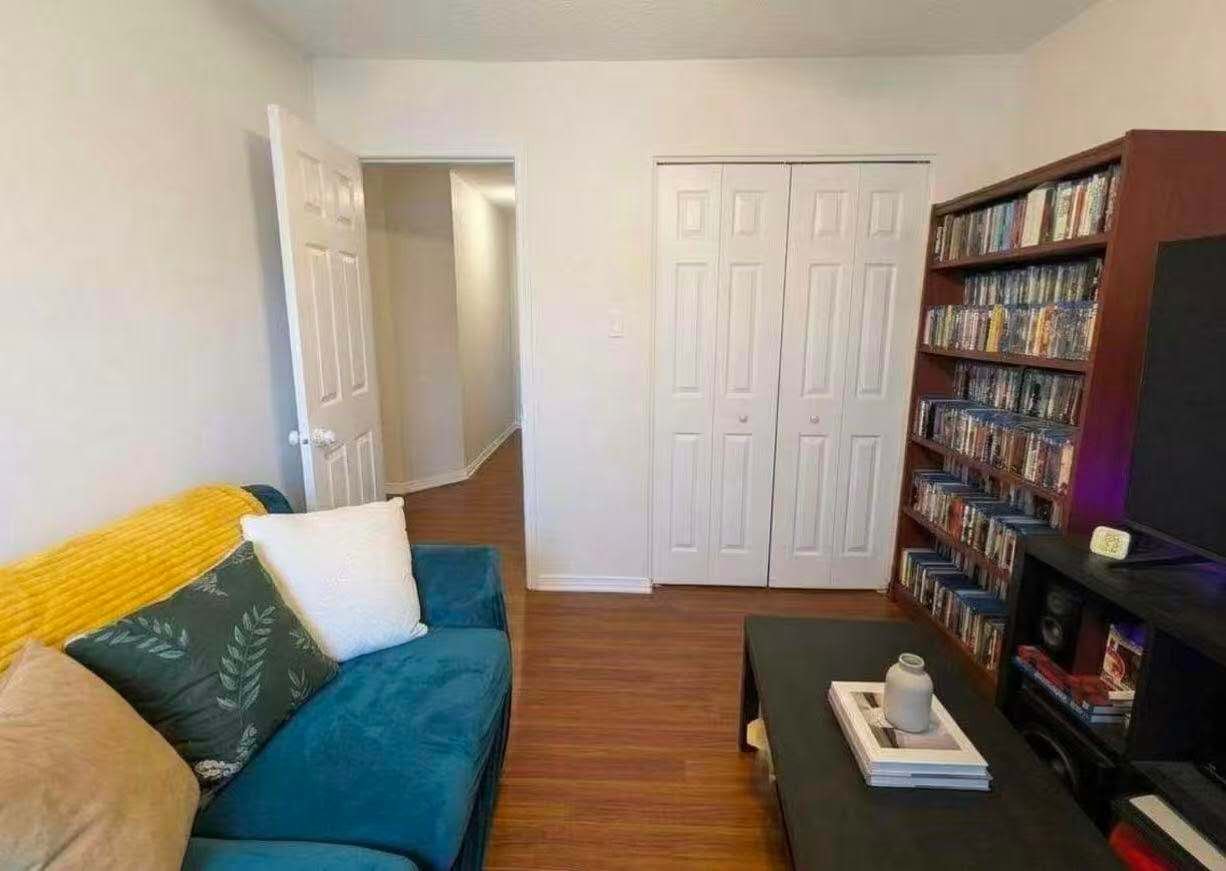
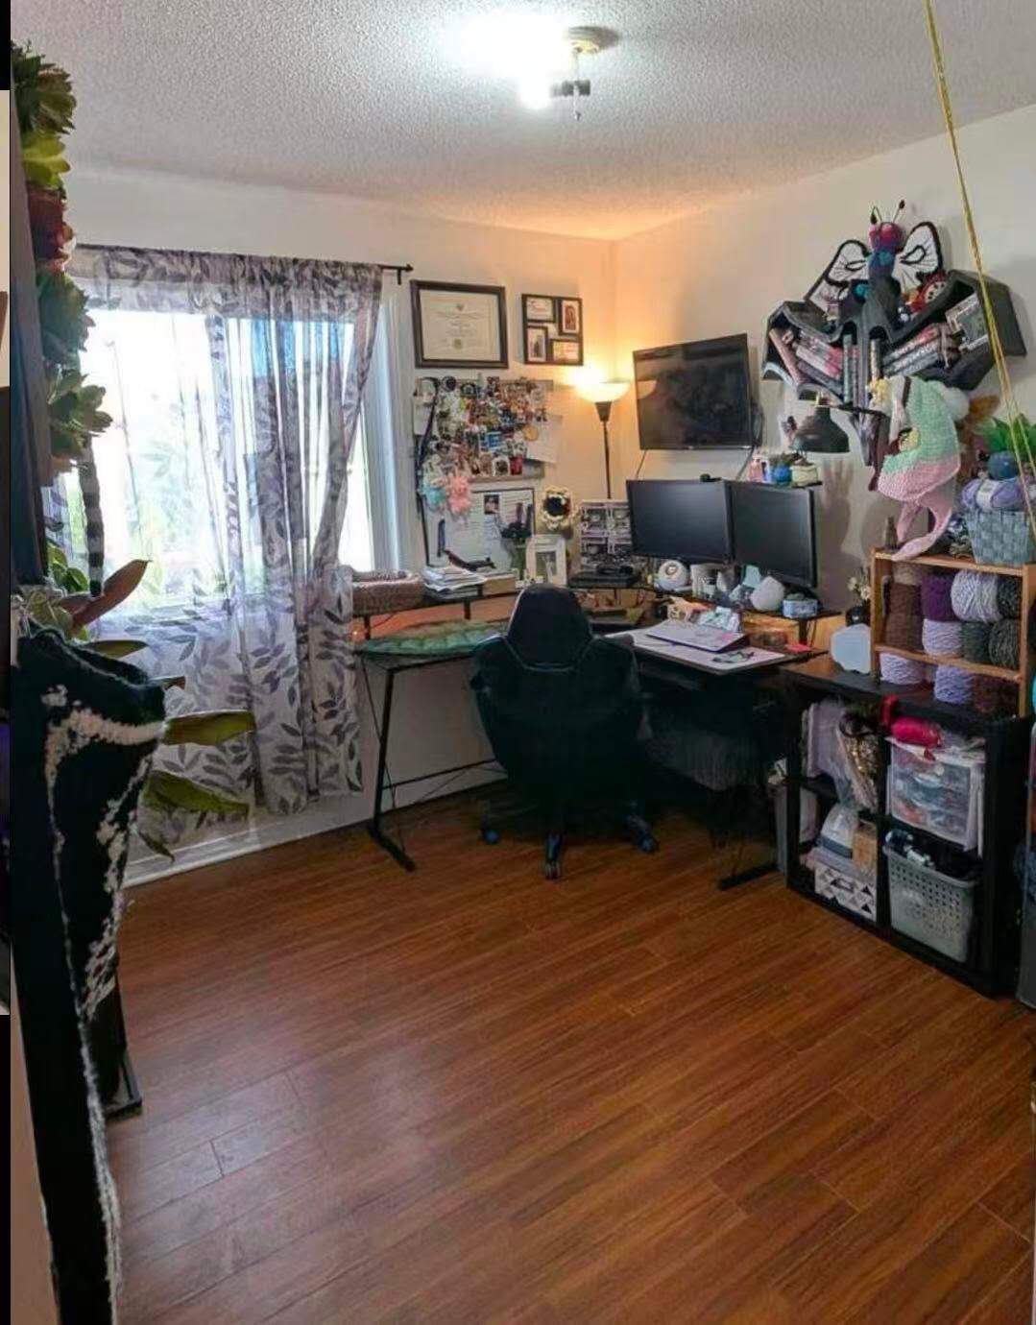
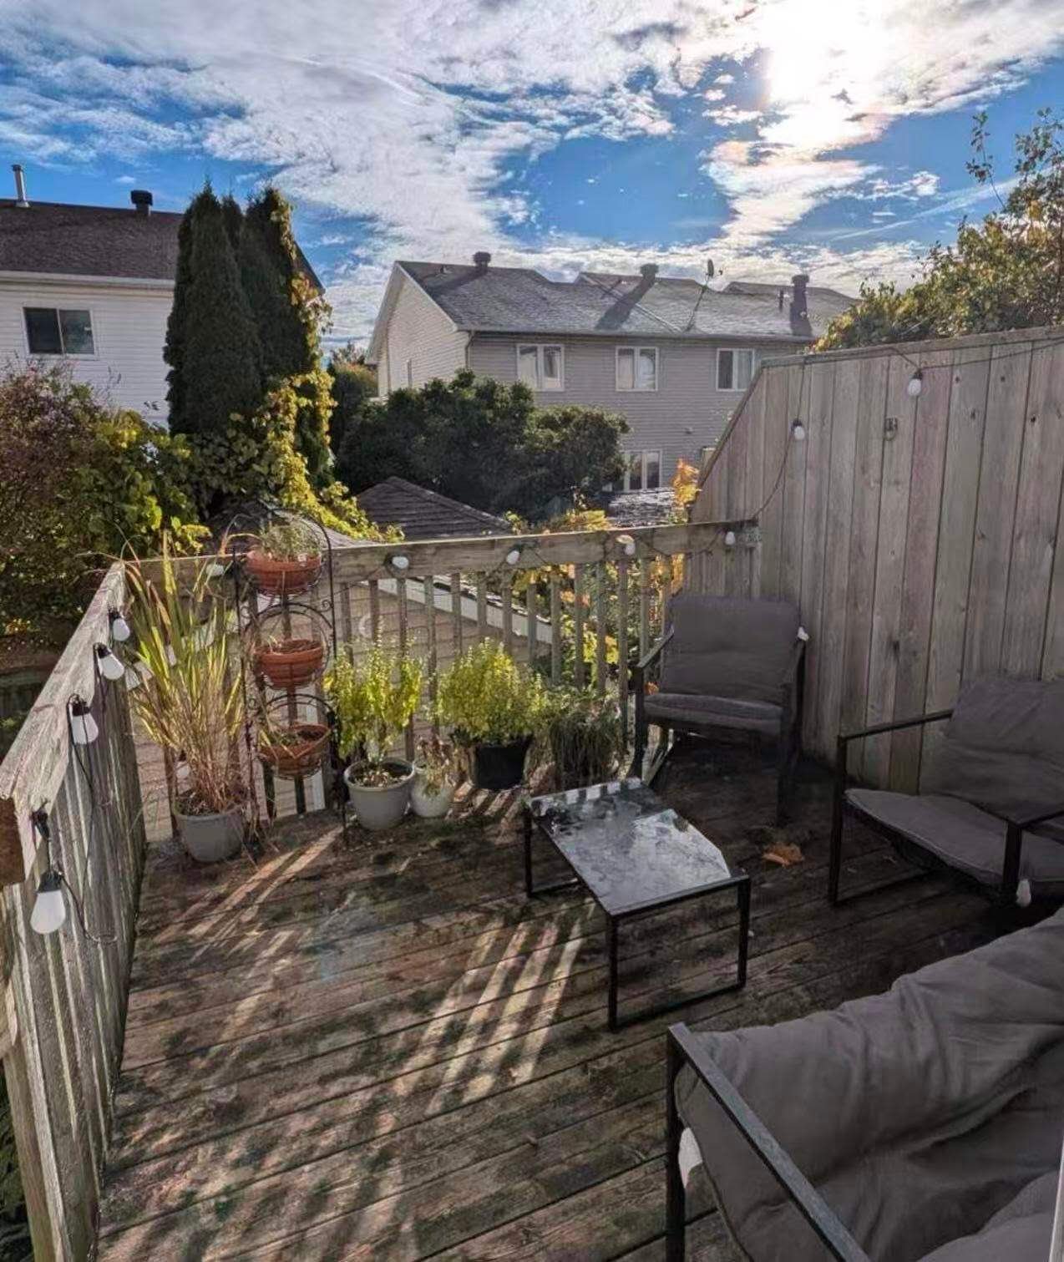
Property description
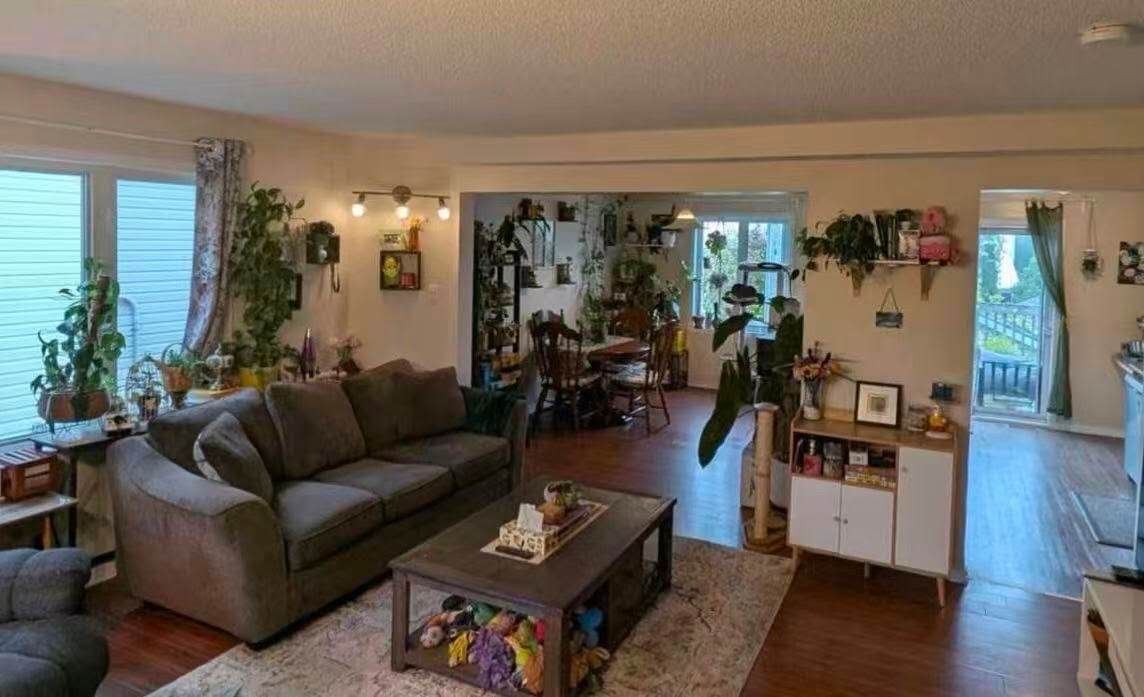
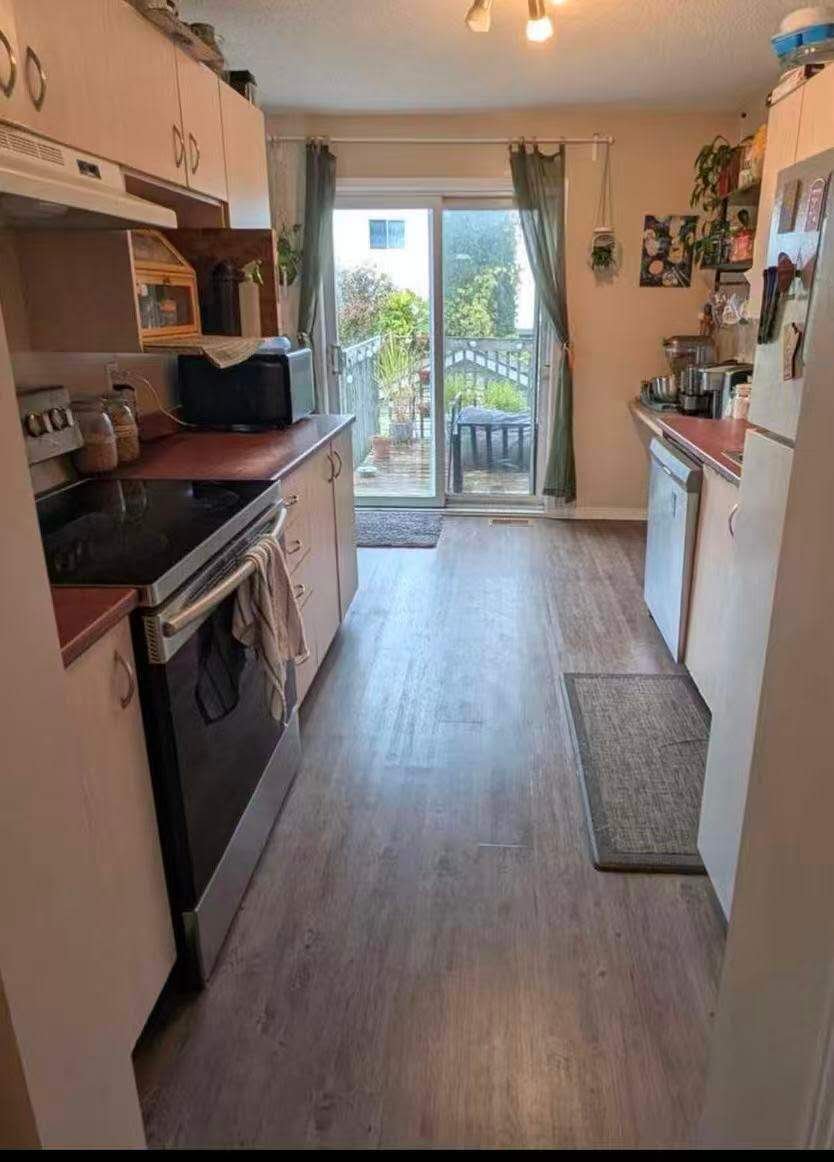
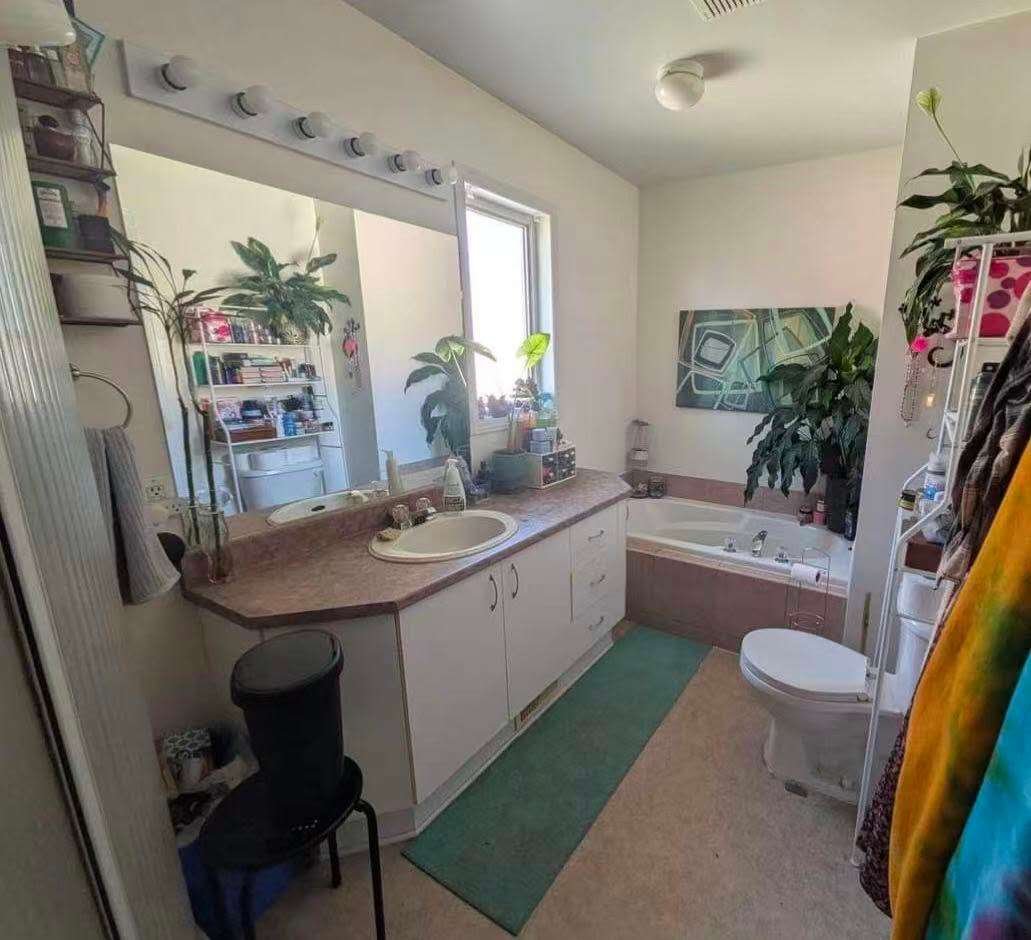
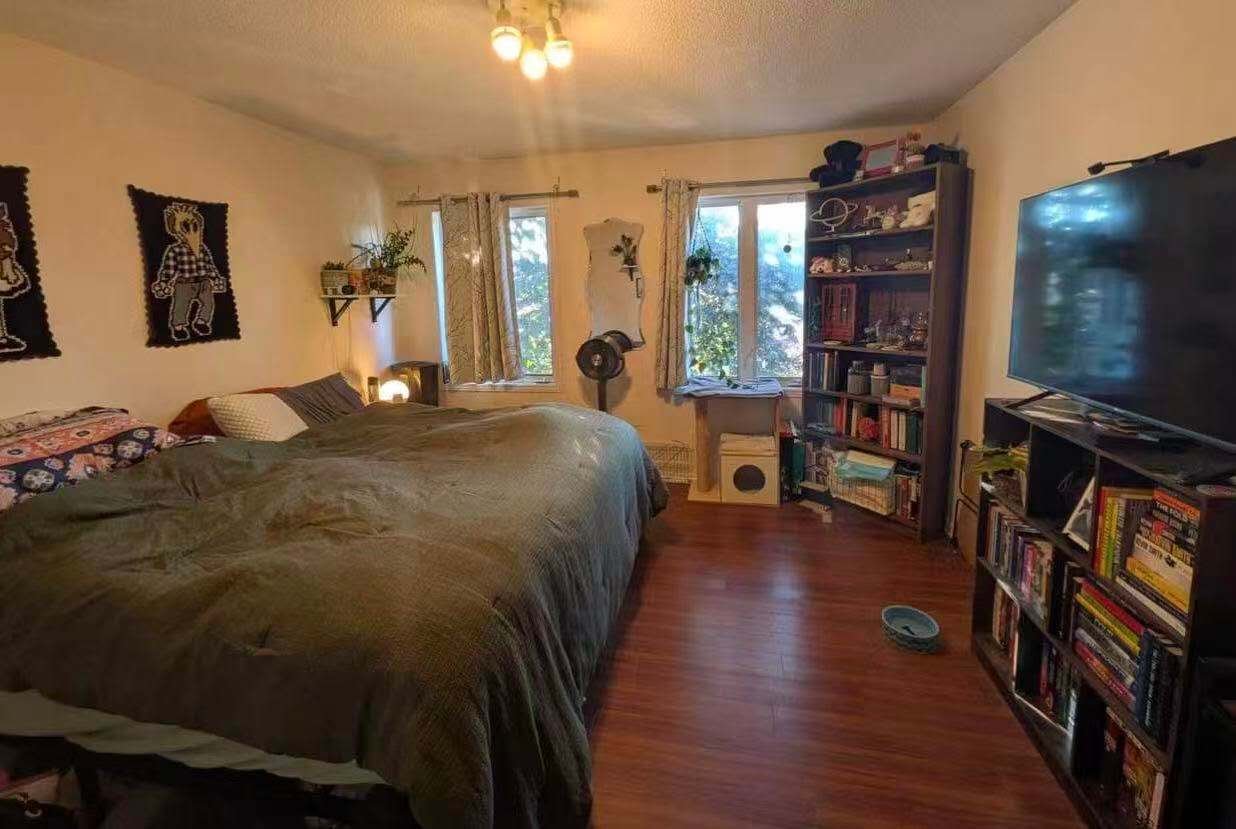
Two-storey semi-detached home located on a quiet street in a convenient downtown Hull neighbourhood. 1,470 sq. ft, 3 spacious bedrooms, including a primary bedroom with a large walk-in closet, a full bathroom with a bathtub and separate shower, a powder room and a laundry room on the ground floor. Within walking distance of federal government offices and close to shops, restaurants, public transit, and other amenities. Just minutes from downtown Ottawa.
Sold without legal warranty, at the risk and peril of the buyerDetails
Located near
Bicycle path, CEGEP, Daycare centre, Elementary school, High school, Highway, Hospital, Park, Public transportation, University
Room dimension
| Room | Floor | Dimensions | Floor covering |
|---|---|---|---|
| Living room | 1st level/Ground floor | 13.1 X 15.4 ft irr / 3.99 X 4.67 m irr | Laminate floor |
| Dining room | 1st level/Ground floor | 9.11 X 12.6 ft irr / 3.02 X 3.81 m irr | Laminate floor |
| Kitchen | 1st level/Ground floor | 8.5 X 12.6 ft irr / 2.57 X 3.81 m irr | Laminate floor |
| Powder room | 1st level/Ground floor | 5 X 6 ft irr / 1.52 X 1.83 m irr | Flexible floor coverings |
| Laundry room | 1st level/Ground floor | 5 X 5.1 ft irr / 1.52 X 1.55 m irr | Flexible floor coverings |
| Primary bedroom | 1st level/Ground floor | 15.4 X 12.6 ft irr / 4.67 X 3.81 m irr | Laminate floor |
| Bedroom | 1st level/Ground floor | 11.6 X 9.9 ft irr / 3.51 X 2.97 m irr | Laminate floor |
| Bedroom | 1st level/Ground floor | 8.7 X 10.2 ft irr / 2.62 X 3.10 m irr | Laminate floor |
| Bathroom | 1st level/Ground floor | 12.5 X 6.3 ft irr / 3.78 X 1.91 m irr | Flexible floor coverings |
Taxes and expenses
| Municipal | $4,216 |
| School | $407 |
Building and interior of the property
| Bedrooms | 3 |
| Bathrooms | 1 |
| Washrooms | 1 |
| Number of rooms | 9 |
| Number of rooms above ground | 3 |
| Living area | 1470 Square Feet |
| Items included in the sale | Fridge, stove, range hood, dishwasher, washer and dryer. |
| Items excluded in the sale | Hydro, gas, Lawn care, snow removal, Internet, Tenant insurance |
| Dimension of the front of the building | 6.08 metres |
| Dimension of the depth of building | 12.2 metres |
| Year built | 2000 |
| Municipal assessment (land) | $204,400 |
| Municipal assessment (building) | $342,900 |
| Municipal assessment (total) | $547,300 |
| Assessment year | 2026 |
| Irregular building | Yes |
| Available services | Natural Gas Connected, Sewer Connected, Water Connected |
| Basement | None |
| Distinctive features | Semi-detached |
| Driveway | Asphalt |
| Heating energy | Natural gas |
| Heating system | Forced air |
| Laundry | 1st level/Ground floor, In partial bathroom ground level, Powder room |
| Parking | Outdoor parking |
| Sewage system | Municipality |
| Water supply | Municipality |