

$469,900
34 Rue Luc-Charron
Cantley
Cantley
Type
Two or more stories
Bedrooms
3
Living area
2256 Square Feet
Bathrooms
2
MLS® 28025660


Property description
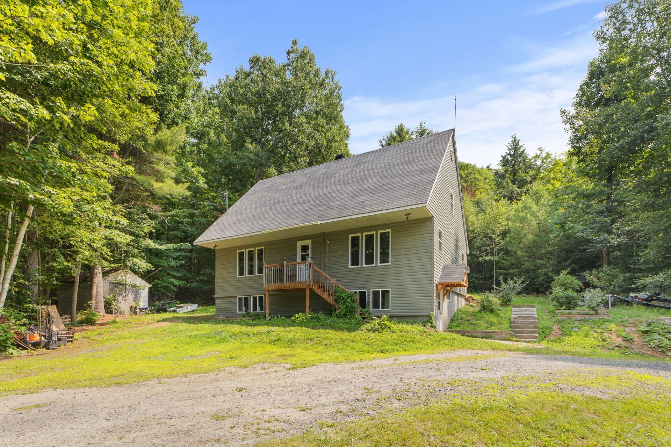
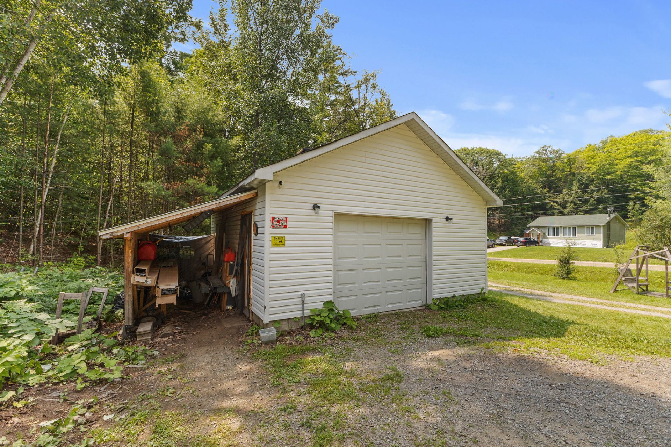
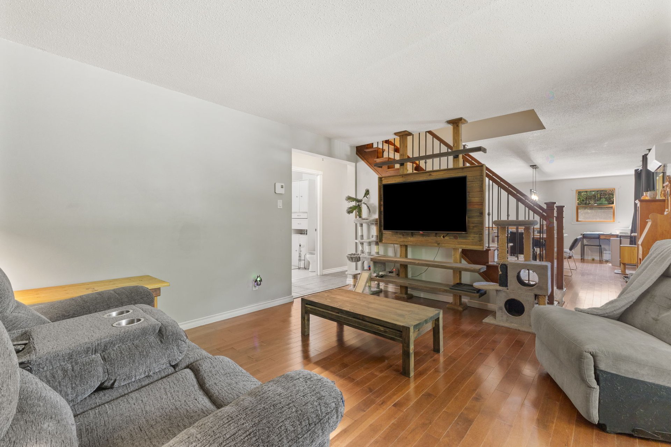
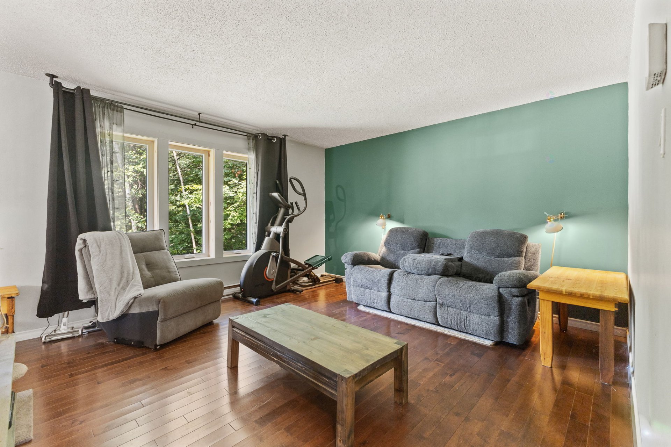
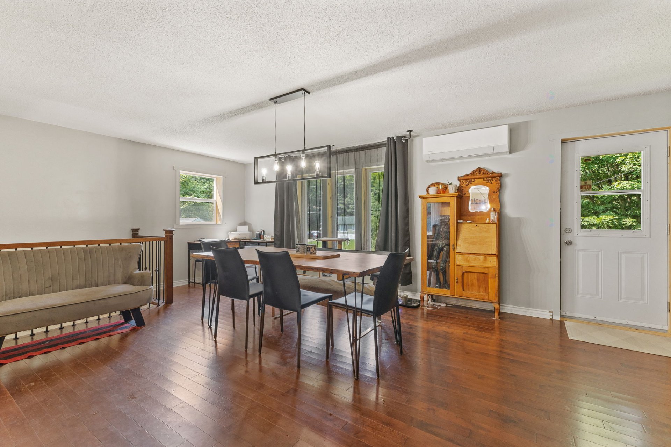
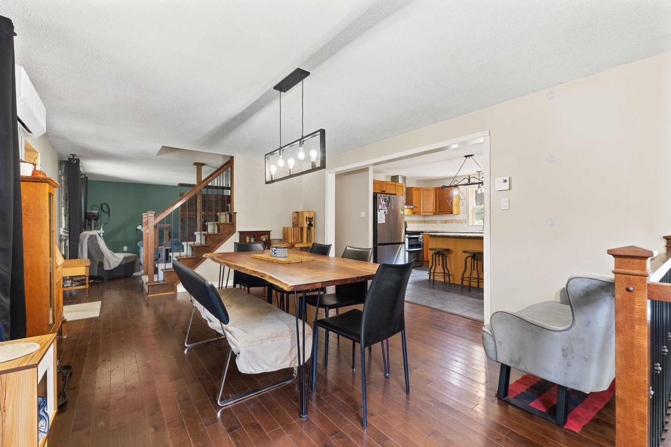
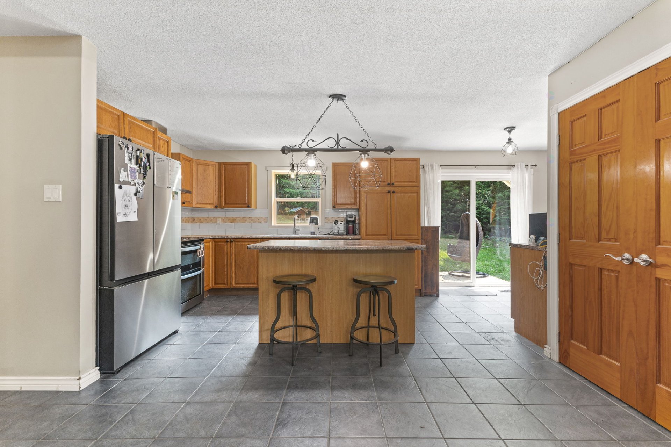
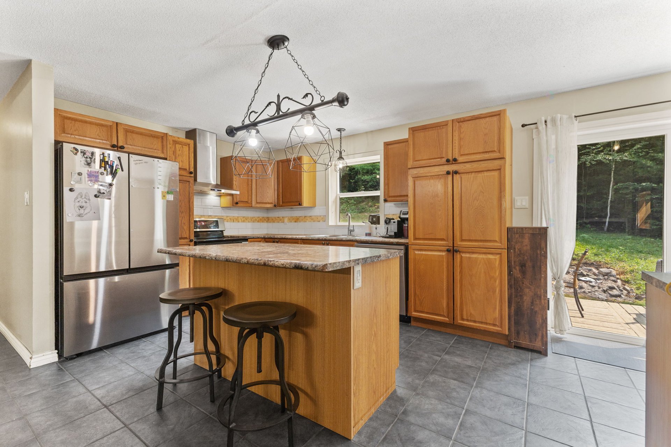
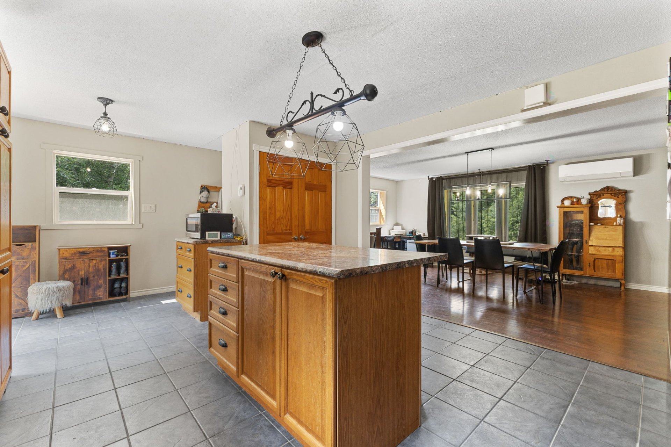
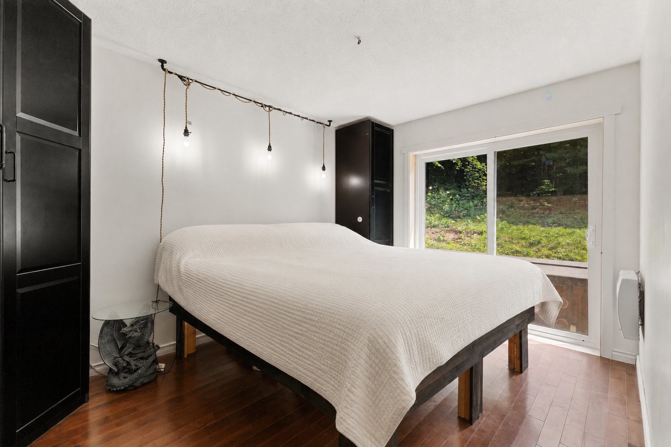
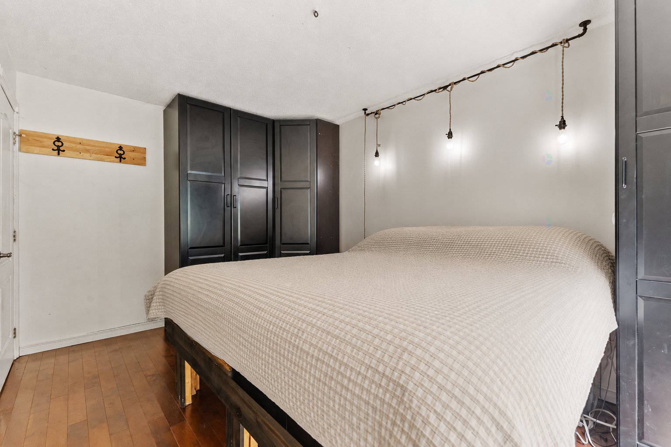
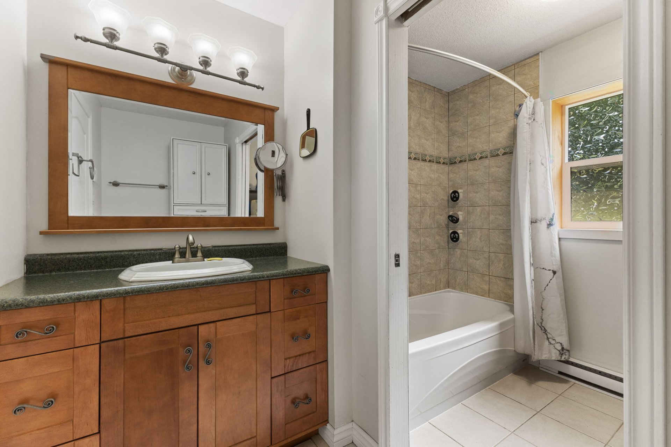
Discover this spacious property featuring 3+1 bedrooms and 2.5 bathrooms, situated on a private lot of over 3 acres. You'll be impressed by the two upper-level suite-style bedrooms, each offering its own walk-in closet. One features a full ensuite bathroom, while the other includes a private powder room. Enjoy bright, generously sized living spaces, a walk-out basement, a heated detached garage, and numerous major upgrades, including the exterior siding, insulation, doors, and windows. Meticulously maintained throughout, this exceptional property is sure to impress from the moment you arrive.
Details
Room dimension
| Room | Floor | Dimensions | Floor covering |
|---|---|---|---|
| Living room | 1st level/Ground floor | 13.2 X 14.7 ft / 4.01 X 4.45 m | Wood |
| Dining room | 1st level/Ground floor | 13.3 X 20.10 ft irr / 4.04 X 6.35 m irr | Wood |
| Kitchen | 1st level/Ground floor | 13.2 X 14.4 ft / 4.01 X 4.37 m | Ceramic |
| Bedroom | 1st level/Ground floor | 9.6 X 13.2 ft / 2.90 X 4.01 m | Wood |
| Bathroom | 1st level/Ground floor | 9.11 X 8 ft / 3.02 X 2.44 m | Ceramic |
| Bedroom | 2nd level | 14.2 X 11.9 ft / 4.32 X 3.58 m | Laminate floor |
| Walk-in closet | 2nd level | 5.7 X 3.7 ft / 1.70 X 1.09 m | Laminate floor |
| Powder room | 2nd level | 3.7 X 5.11 ft / 1.09 X 1.80 m | Flexible floor coverings |
| Bedroom | 2nd level | 20.9 X 10.8 ft / 6.32 X 3.25 m | Laminate floor |
| Walk-in closet | 2nd level | 4.8 X 8.8 ft / 1.42 X 2.64 m | Laminate floor |
| Bathroom | 2nd level | 4.7 X 8.11 ft / 1.40 X 2.72 m | Laminate floor |
| Hall | Basement 1 | 5.10 X 2.11 ft / 1.78 X 0.89 m | Wood |
| Family room | Basement 1 | 22.4 X 12.4 ft / 6.81 X 3.76 m | Concrete |
| Office | Basement 1 | 12.5 X 11.9 ft / 3.78 X 3.58 m | Concrete |
| Playroom | Basement 1 | 12.10 X 18.10 ft / 3.91 X 5.74 m | Concrete |
| Storage | Basement 1 | 12.6 X 13.1 ft / 3.81 X 3.99 m | Concrete |
| Storage | Basement 1 | 5.11 X 13 ft / 1.80 X 3.96 m | Concrete |
Taxes and expenses
| Municipal | $3,398 |
| School | $279 |
Building and interior of the property
| Bedrooms | 3 |
| Bathrooms | 2 |
| Washrooms | 1 |
| Number of rooms | 17 |
| Number of rooms above ground | 3 |
| Living area | 2256 Square Feet |
| Expected delay of occupancy | 60 days |
| Items included in the sale | Stove, refrigerator, dishwasher, washer, dryer, curtain rods, hot tub, and outdoor wooden swing. |
| Dimension of the front of the building | 12.25 metres |
| Dimension of the depth of building | 8.6 metres |
| Land area | 12842.9 square metre |
| Year built | 1989 |
| Municipal assessment (land) | $99,400 |
| Municipal assessment (building) | $378,400 |
| Municipal assessment (total) | $477,800 |
| Assessment year | 2026 |
| Available services | Electricity Connected |
| Basement | 6 feet and more, Outdoor entrance, Partially finished |
| Bathroom / Washroom | Ensuite bathroom |
| Bathroom features | Ensuite powder room |
| Cupboard | Wood |
| Distinctive features | Detached |
| Driveway | Double width or more, Unpaved |
| Equipment available | Wall-mounted heat pump |
| Foundation | Poured concrete |
| Garage | Detached, Heated |
| Heating energy | Electricity |
| Heating system | Electric baseboard units |
| Laundry | 1st level/Ground floor, Bathroom, In bathroom ground level |
| Parking | Detached, Driveway, Garage |
| Roofing | Asphalt shingles |
| Sewage system | Disposal field, Septic tank |
| Siding | Vinyl |
| Water supply | Artesian well, Well |
| Window type | Casement, French door, Sliding |
| Windows | PVC |
