

$349,900
34 Ch. du Lac-en-Demi-Lune
Mulgrave-et-Derry
Mulgrave-et-Derry
Type
Bungalow
Bedrooms
1
Living area
56.8 Square Meters
Bathrooms
1
MLS® 28026665
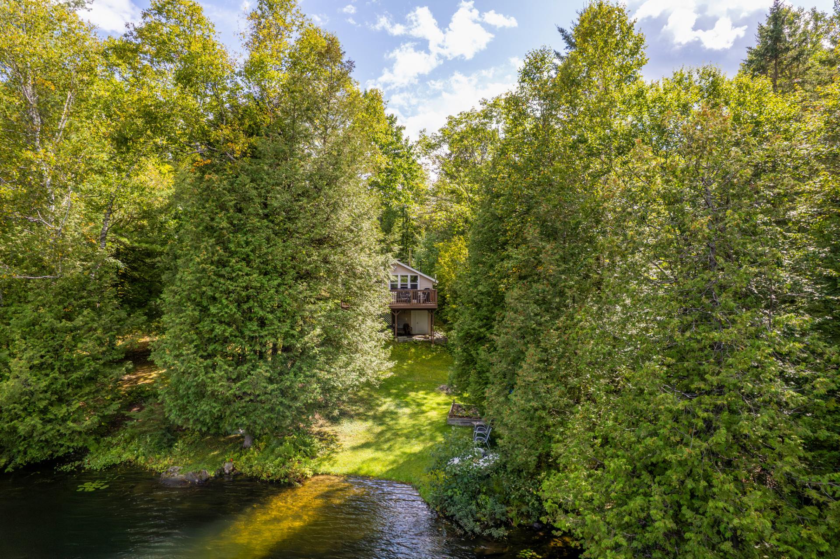
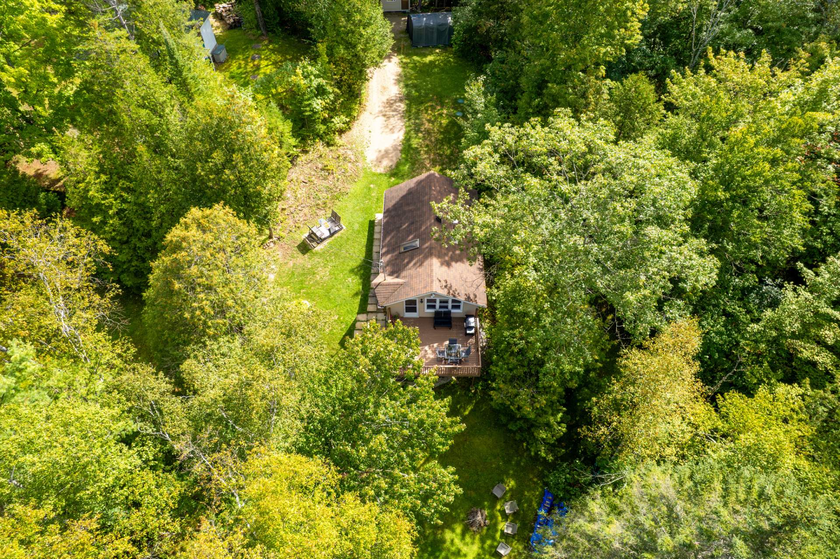
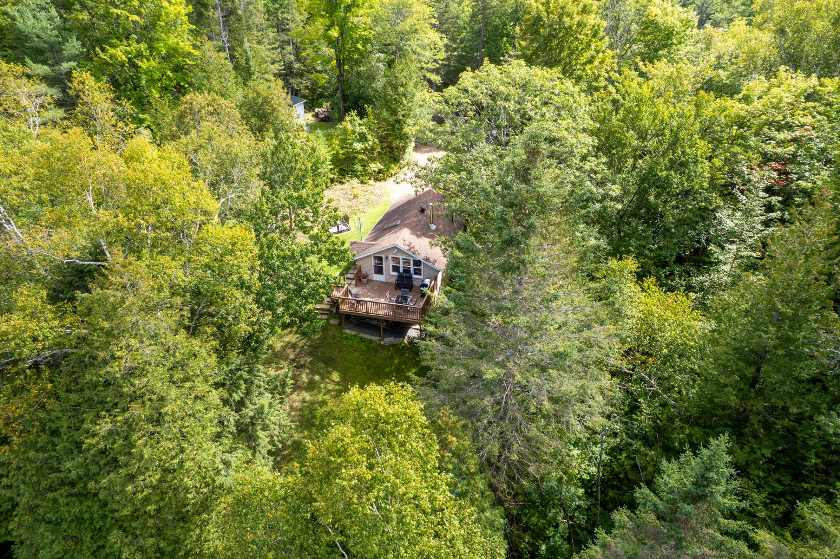
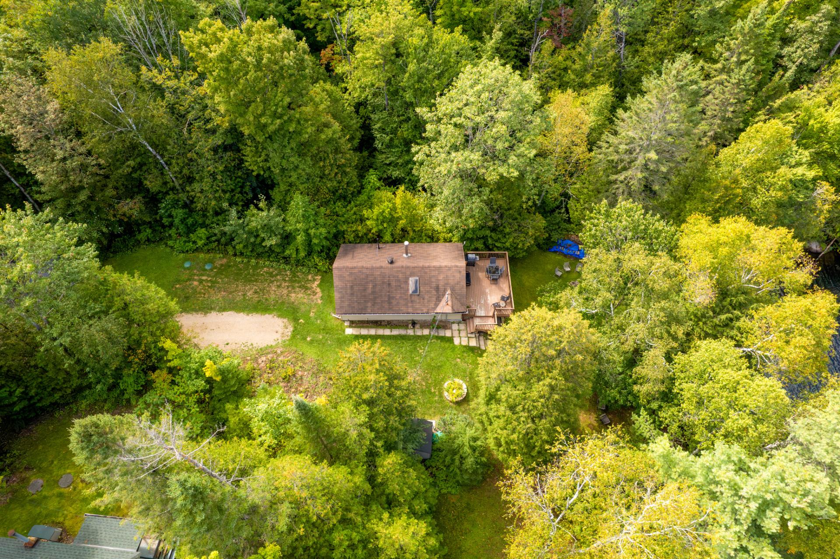
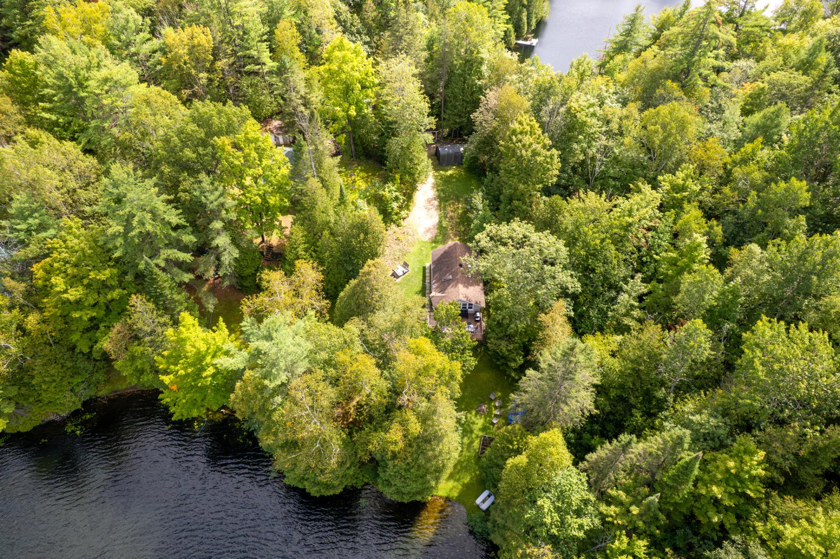
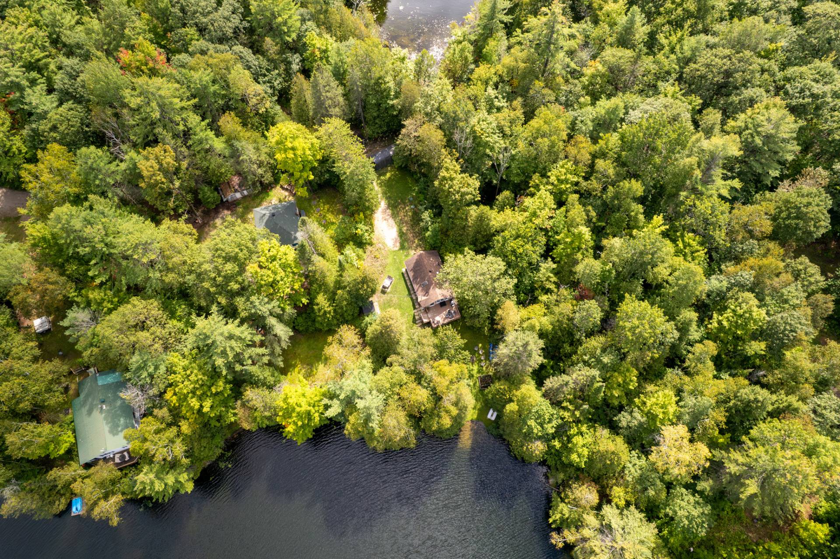
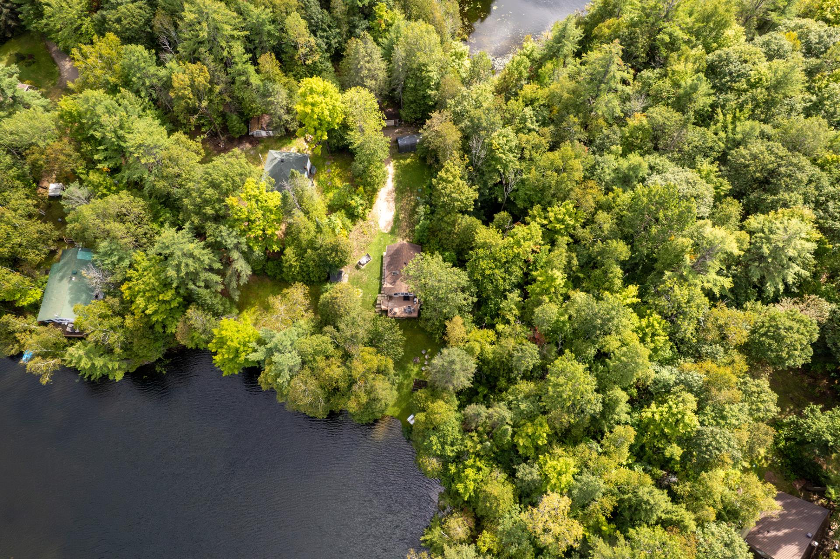
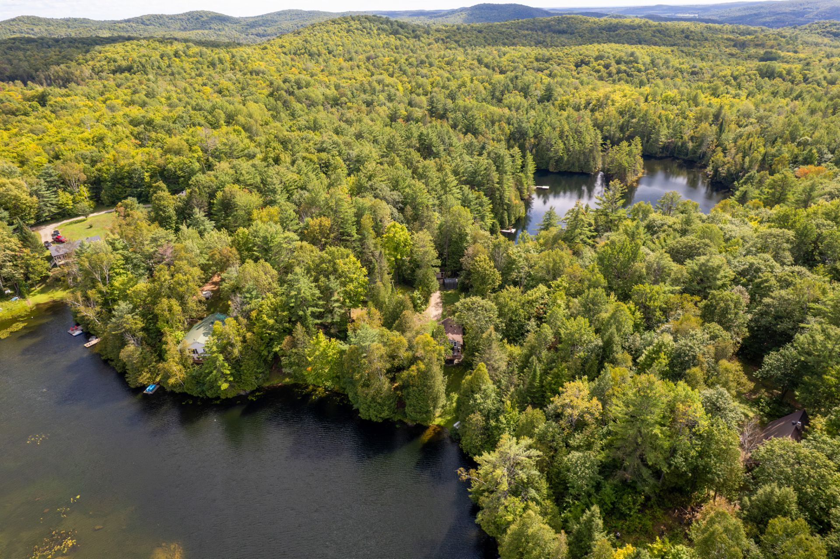
Property description
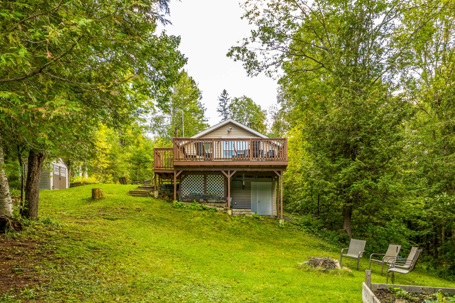
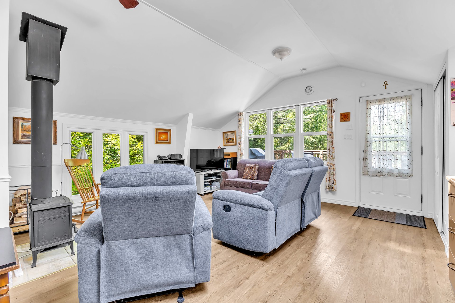
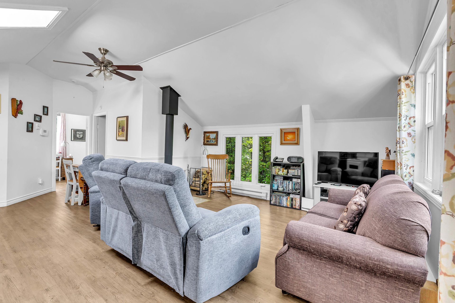
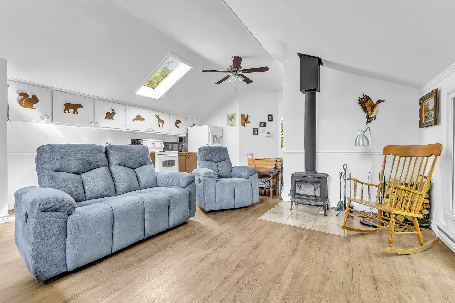
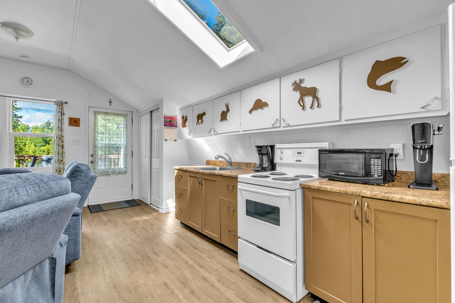
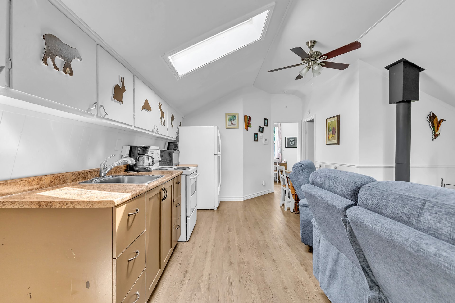
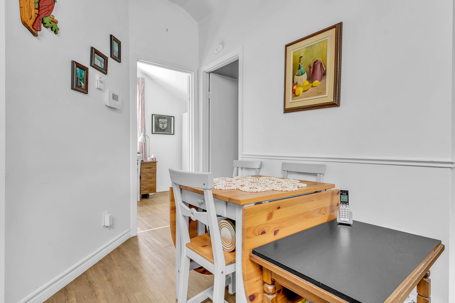
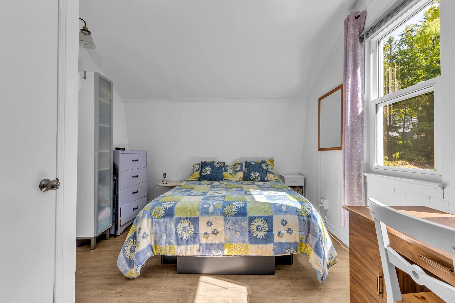
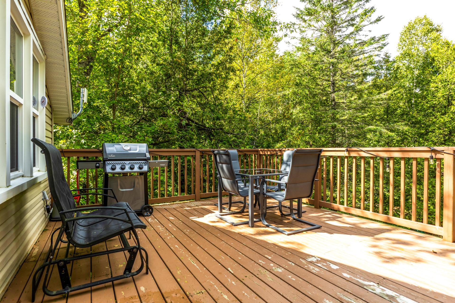
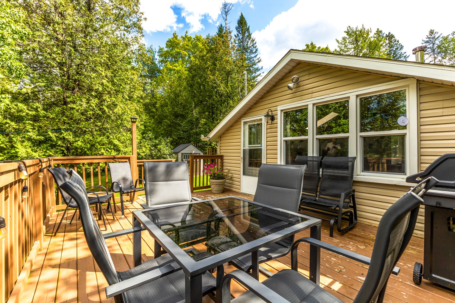
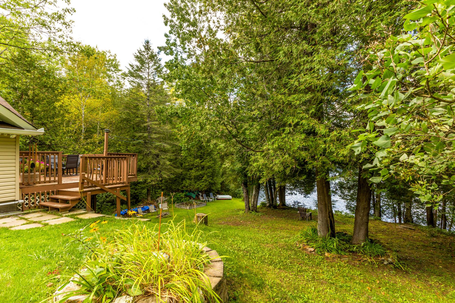
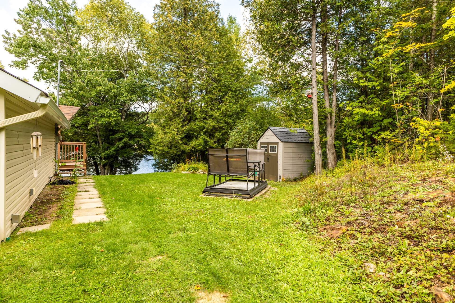
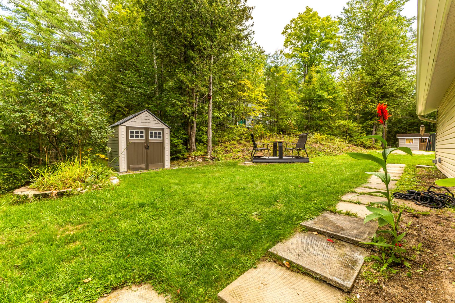
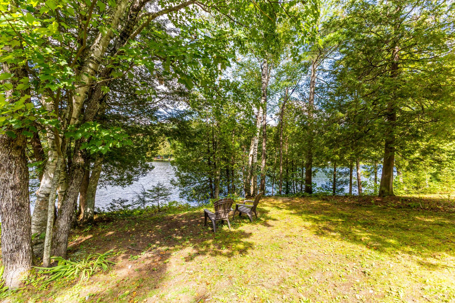
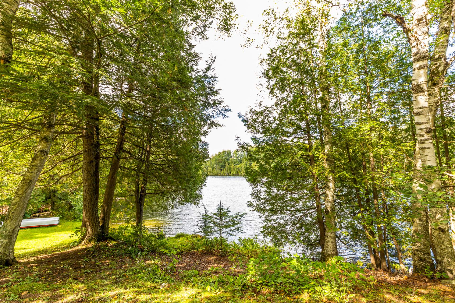
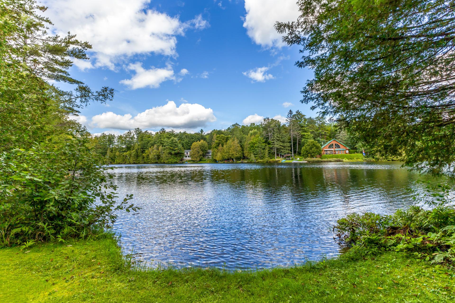
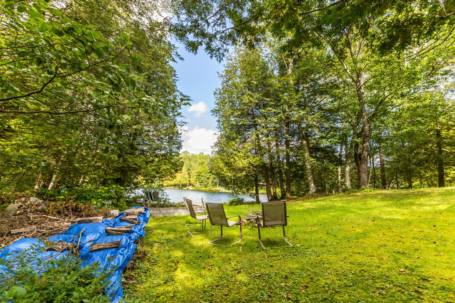
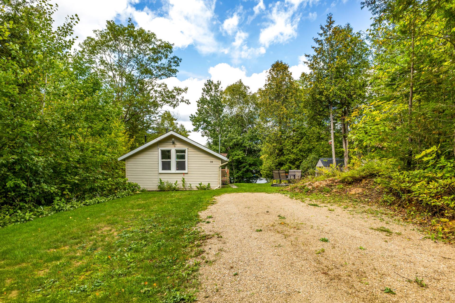
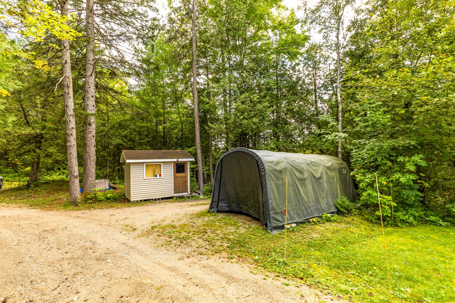
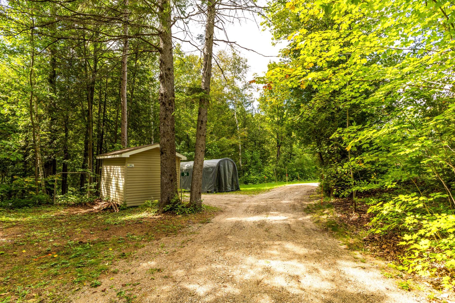
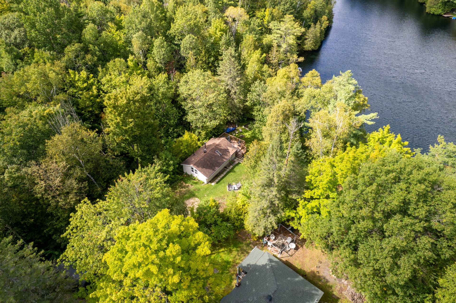
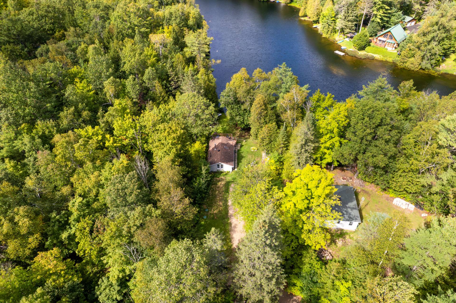
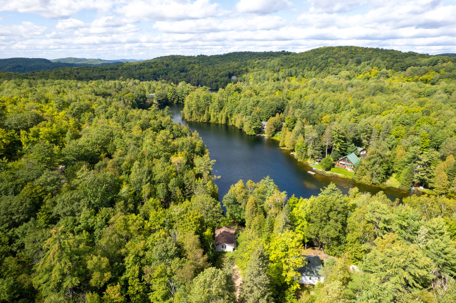
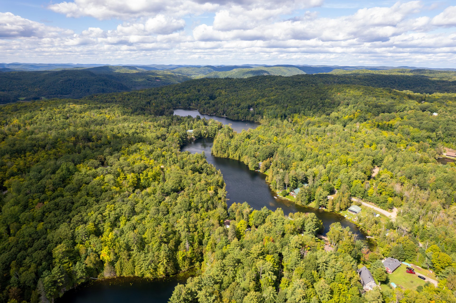
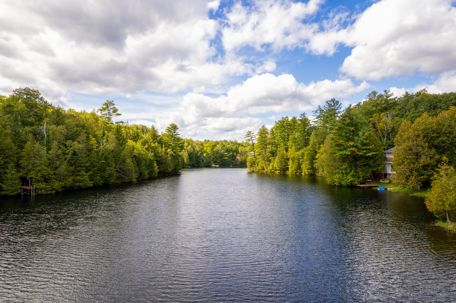
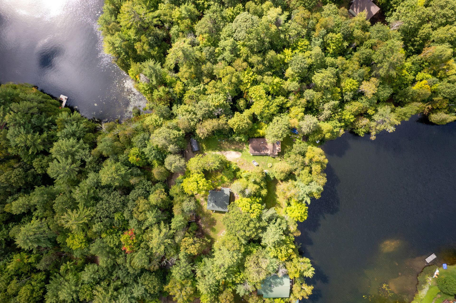
A true haven of peace! Charming cottage offering 1 bedroom and 1 bathroom, nestled in a peaceful and relaxing setting, ideal for unwinding and enjoying nature. Carefully maintained and updated over the years, the property also offers great expansion potential. Architectural plans provide for a 2-storey addition allowing for up to 3 bedrooms. A minor variance and building permit were approved by the municipality in 2021. A unique opportunity for those seeking peace and tranquility!
Sold without legal warranty, at the risk and peril of the buyerDetails
Room dimension
| Room | Floor | Dimensions | Floor covering |
|---|---|---|---|
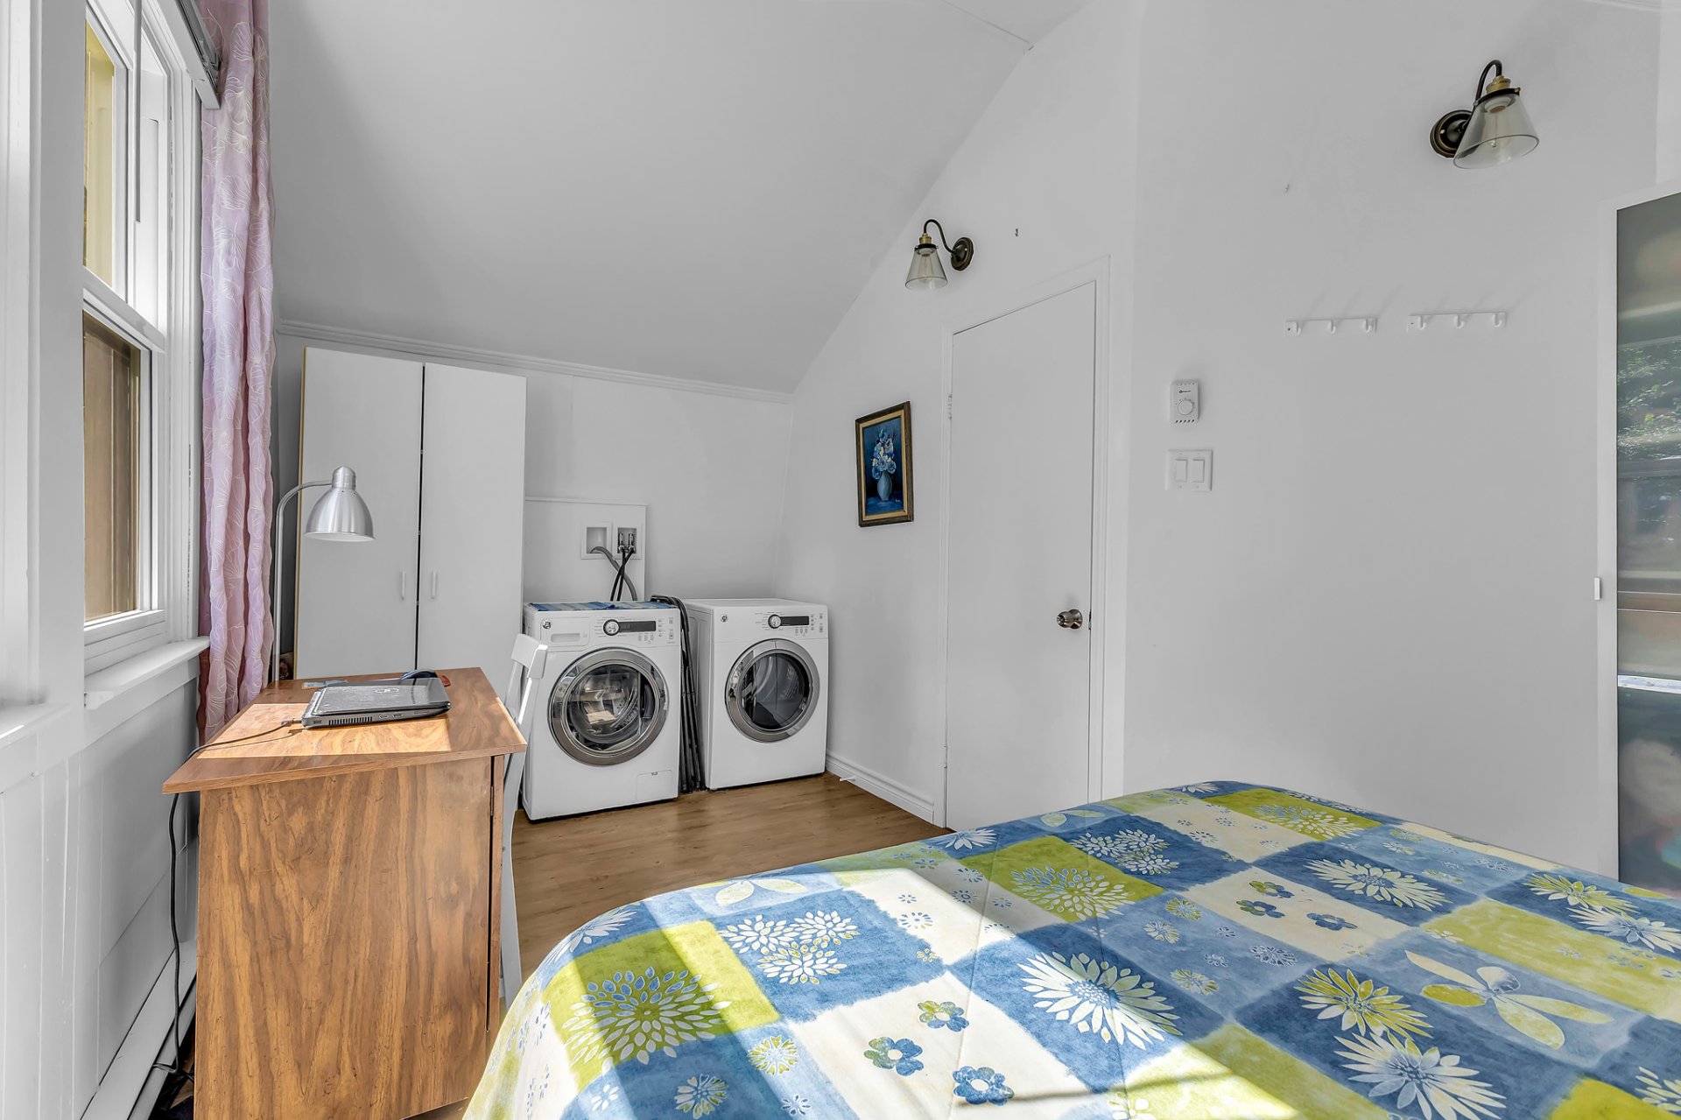
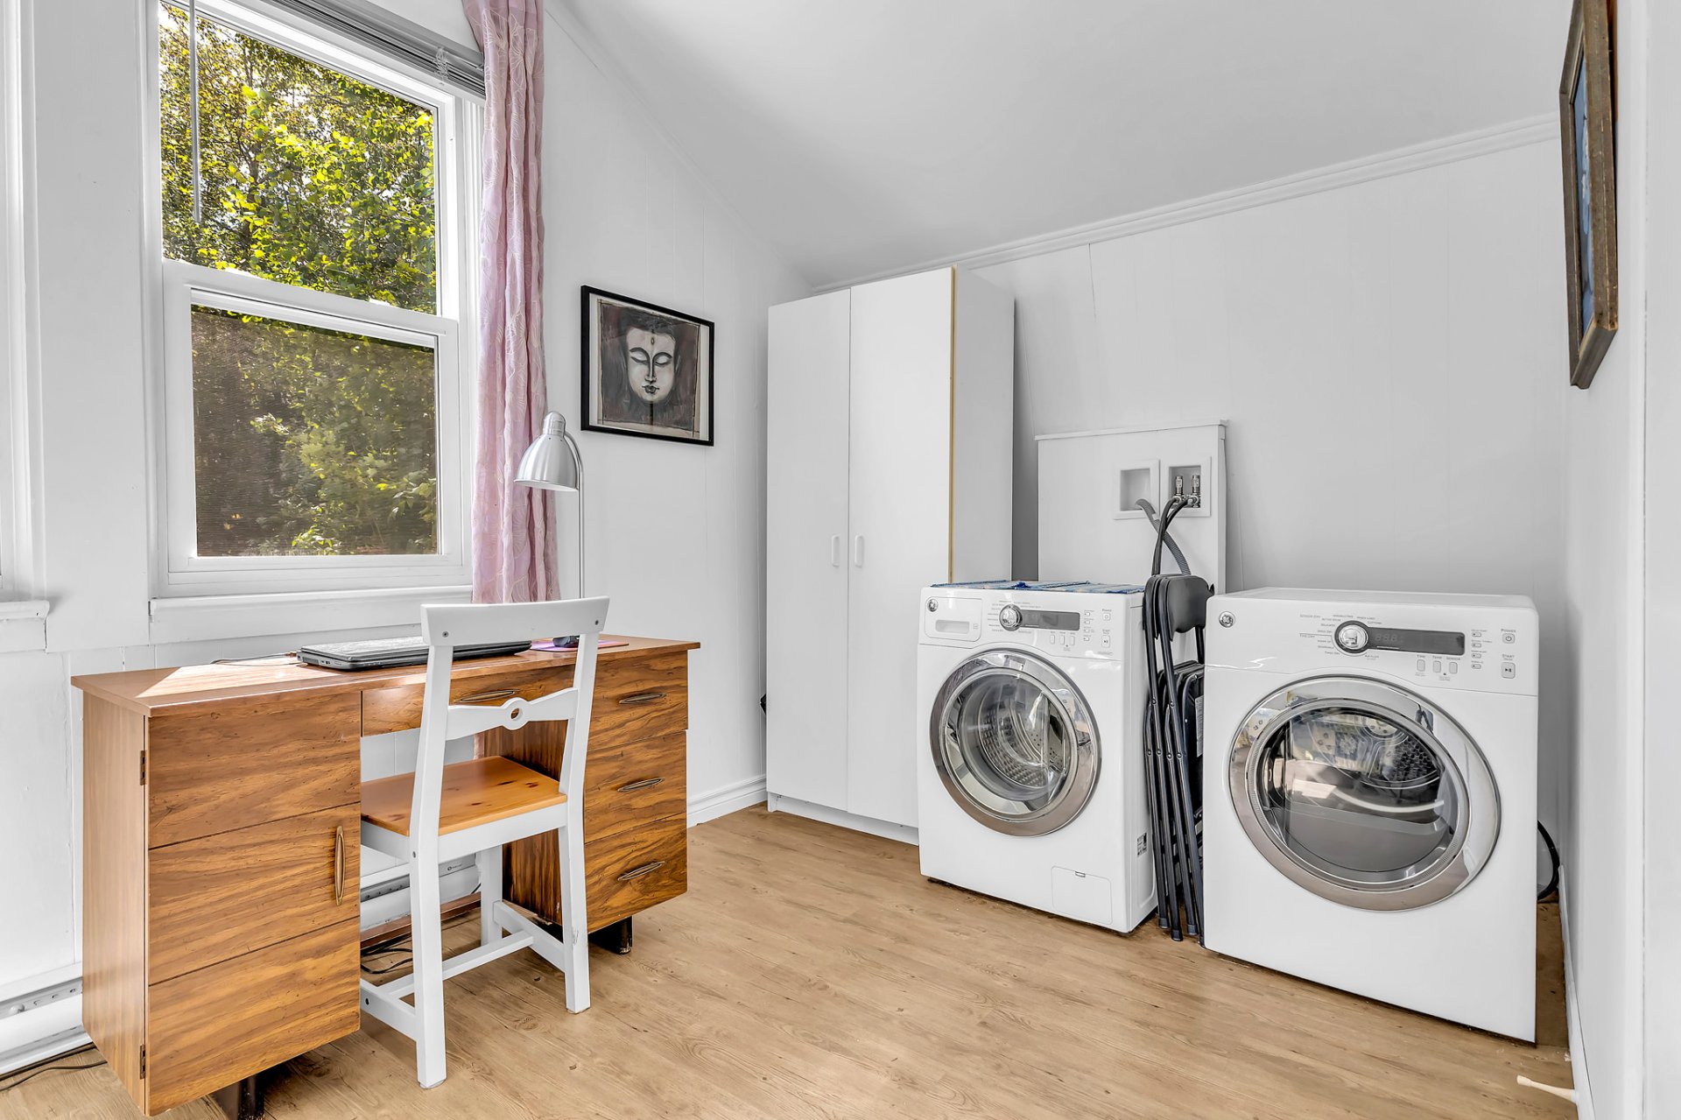
| Other | 1st level/Ground floor | 17.2 X 22.6 ft irr / 5.23 X 6.86 m irr | Laminate floor |
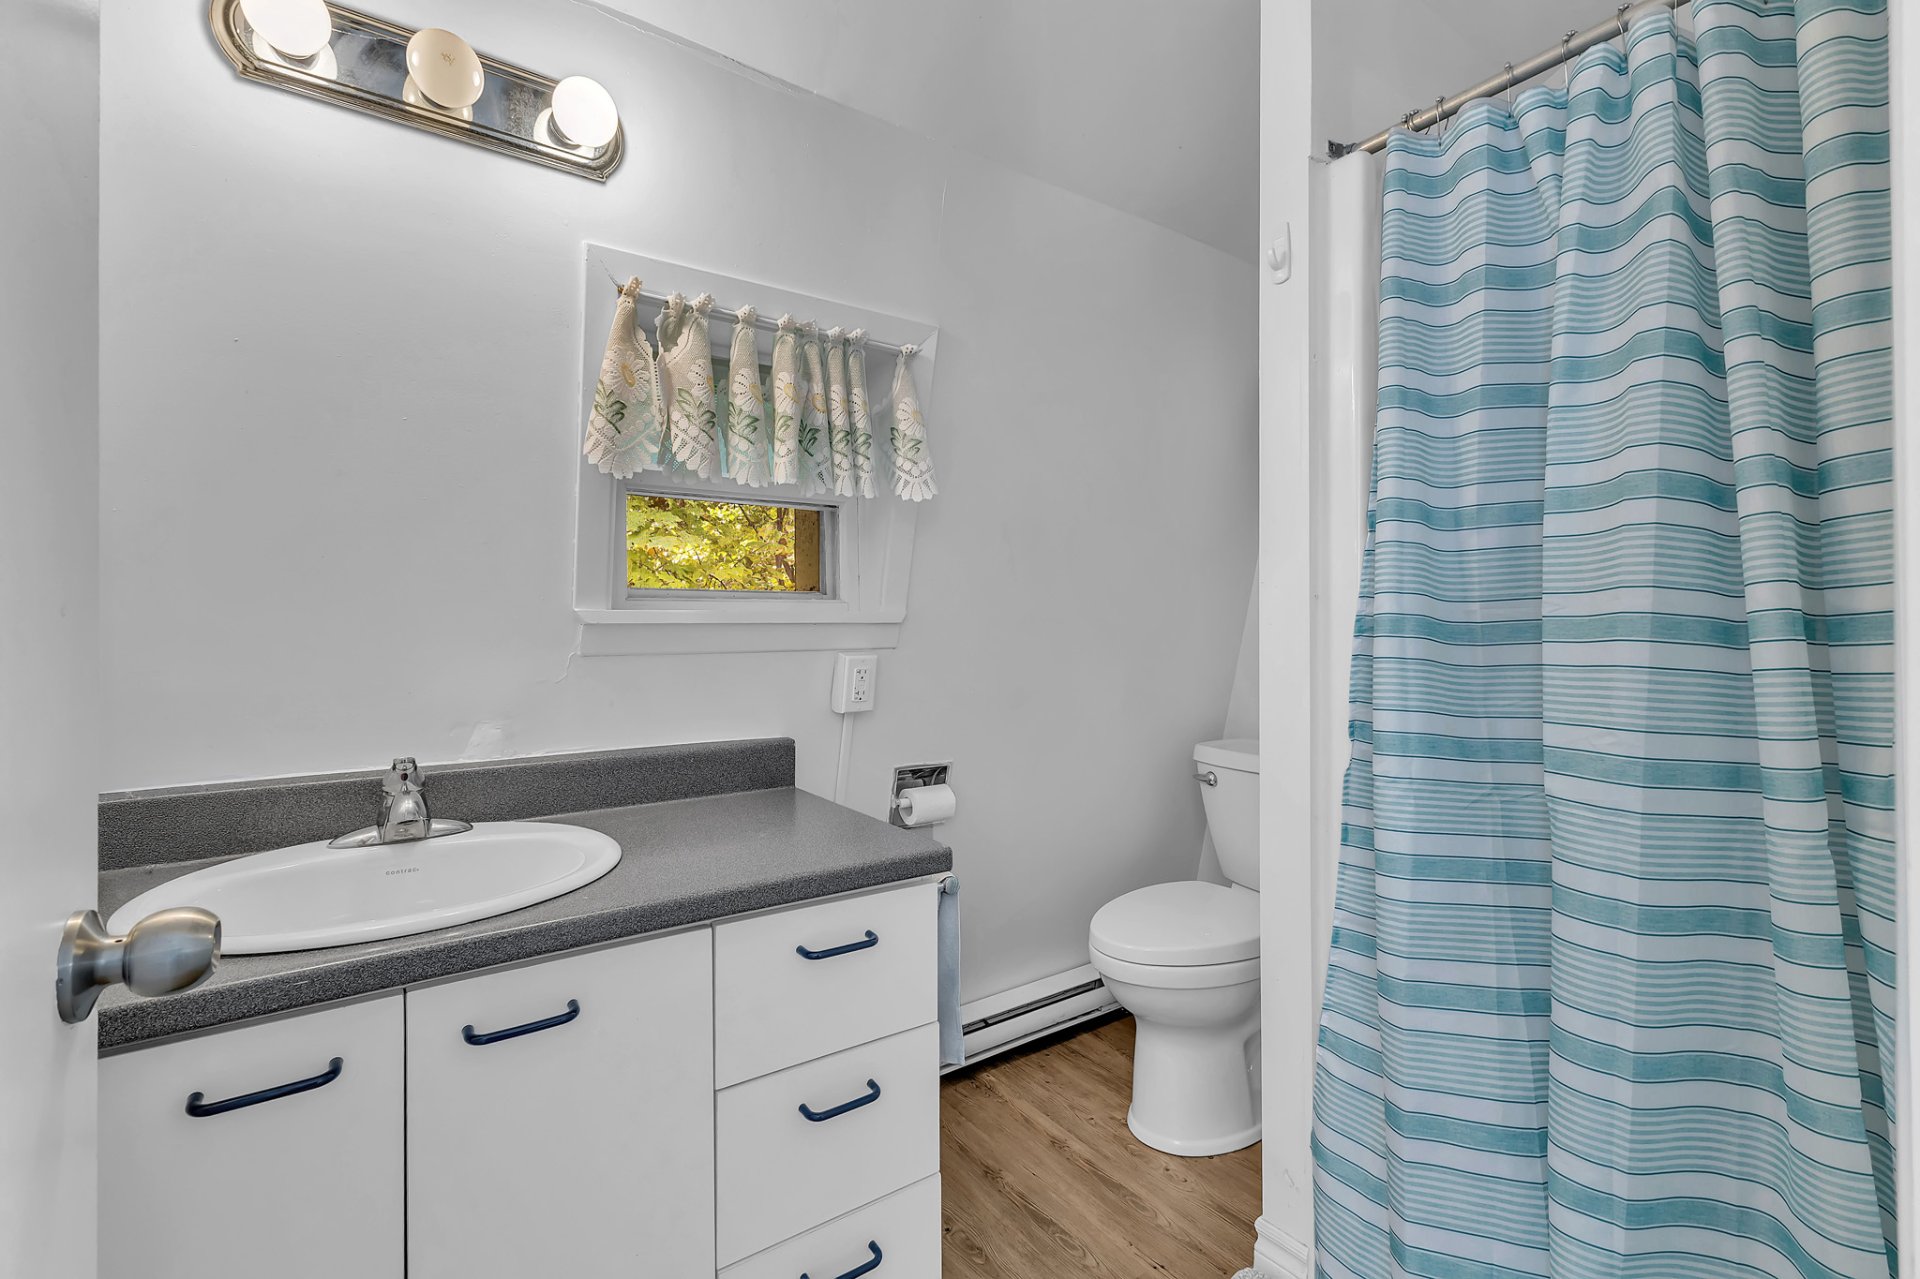
| Bathroom | 1st level/Ground floor | 4 X 7.6 ft irr / 1.22 X 2.29 m irr | Laminate floor |
| Bedroom | 1st level/Ground floor | 10.7 X 14.9 ft irr / 3.23 X 4.50 m irr | Laminate floor |
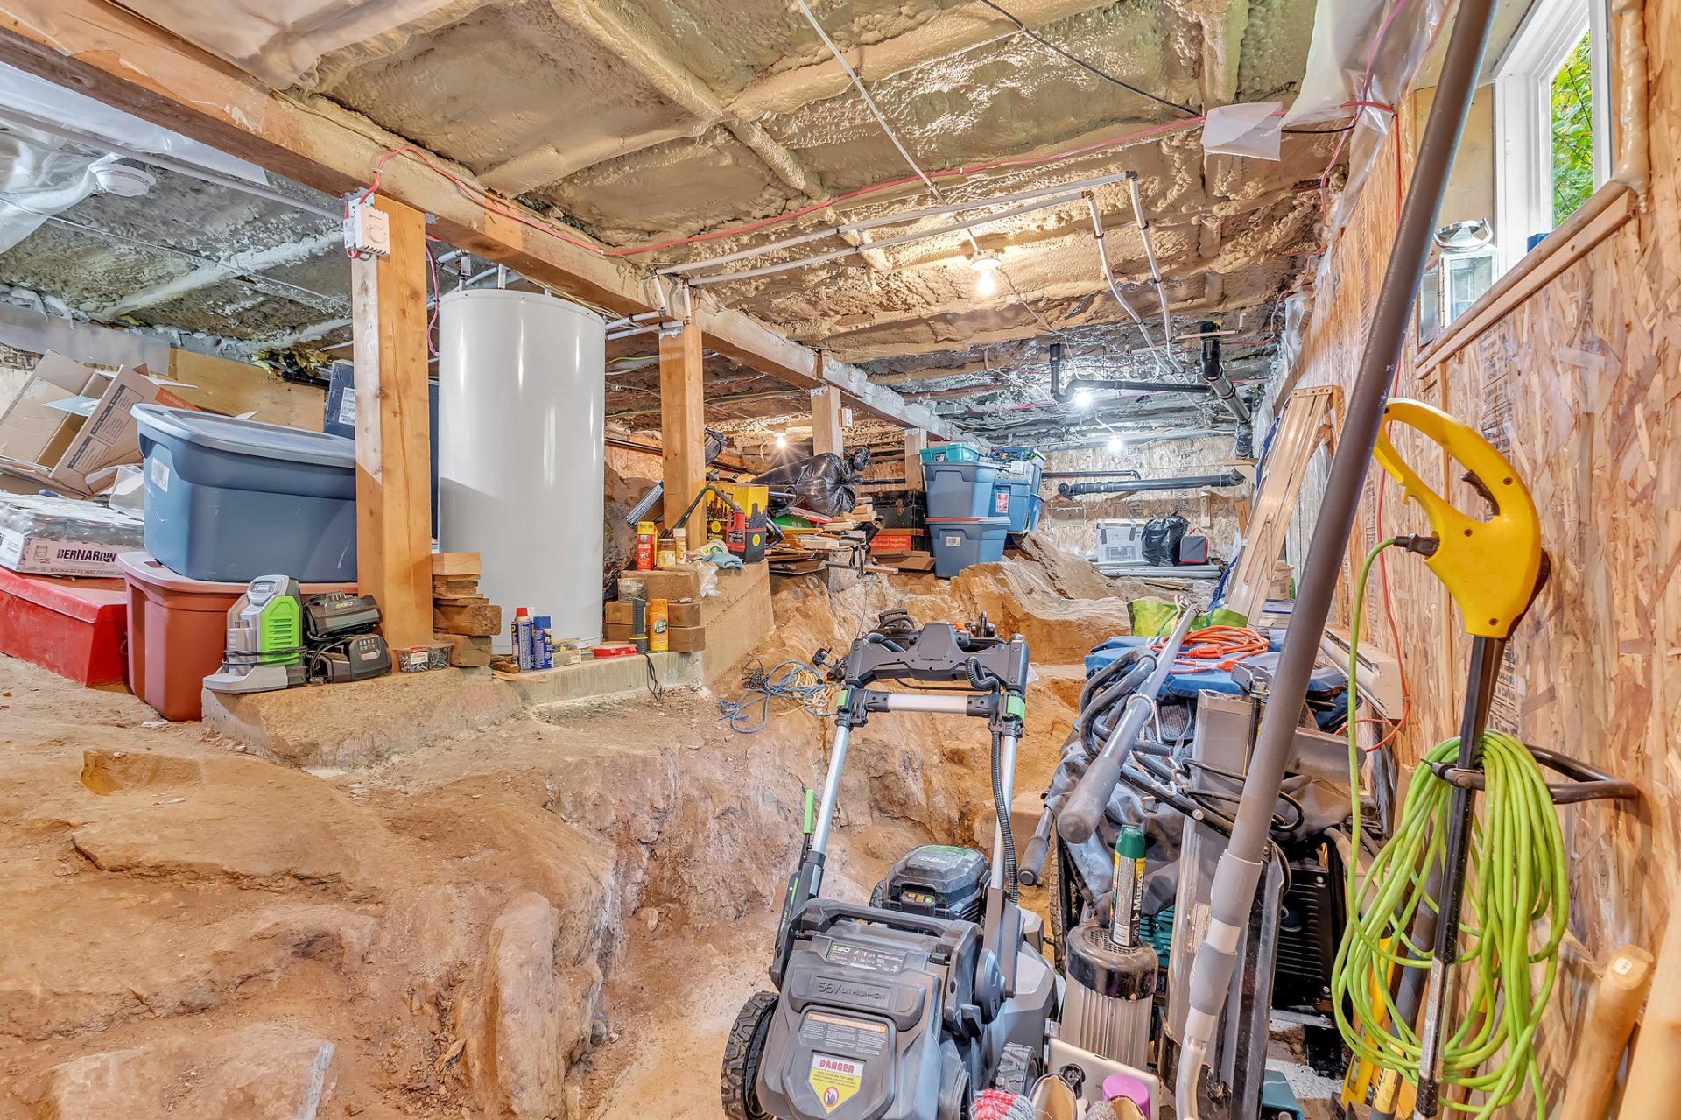
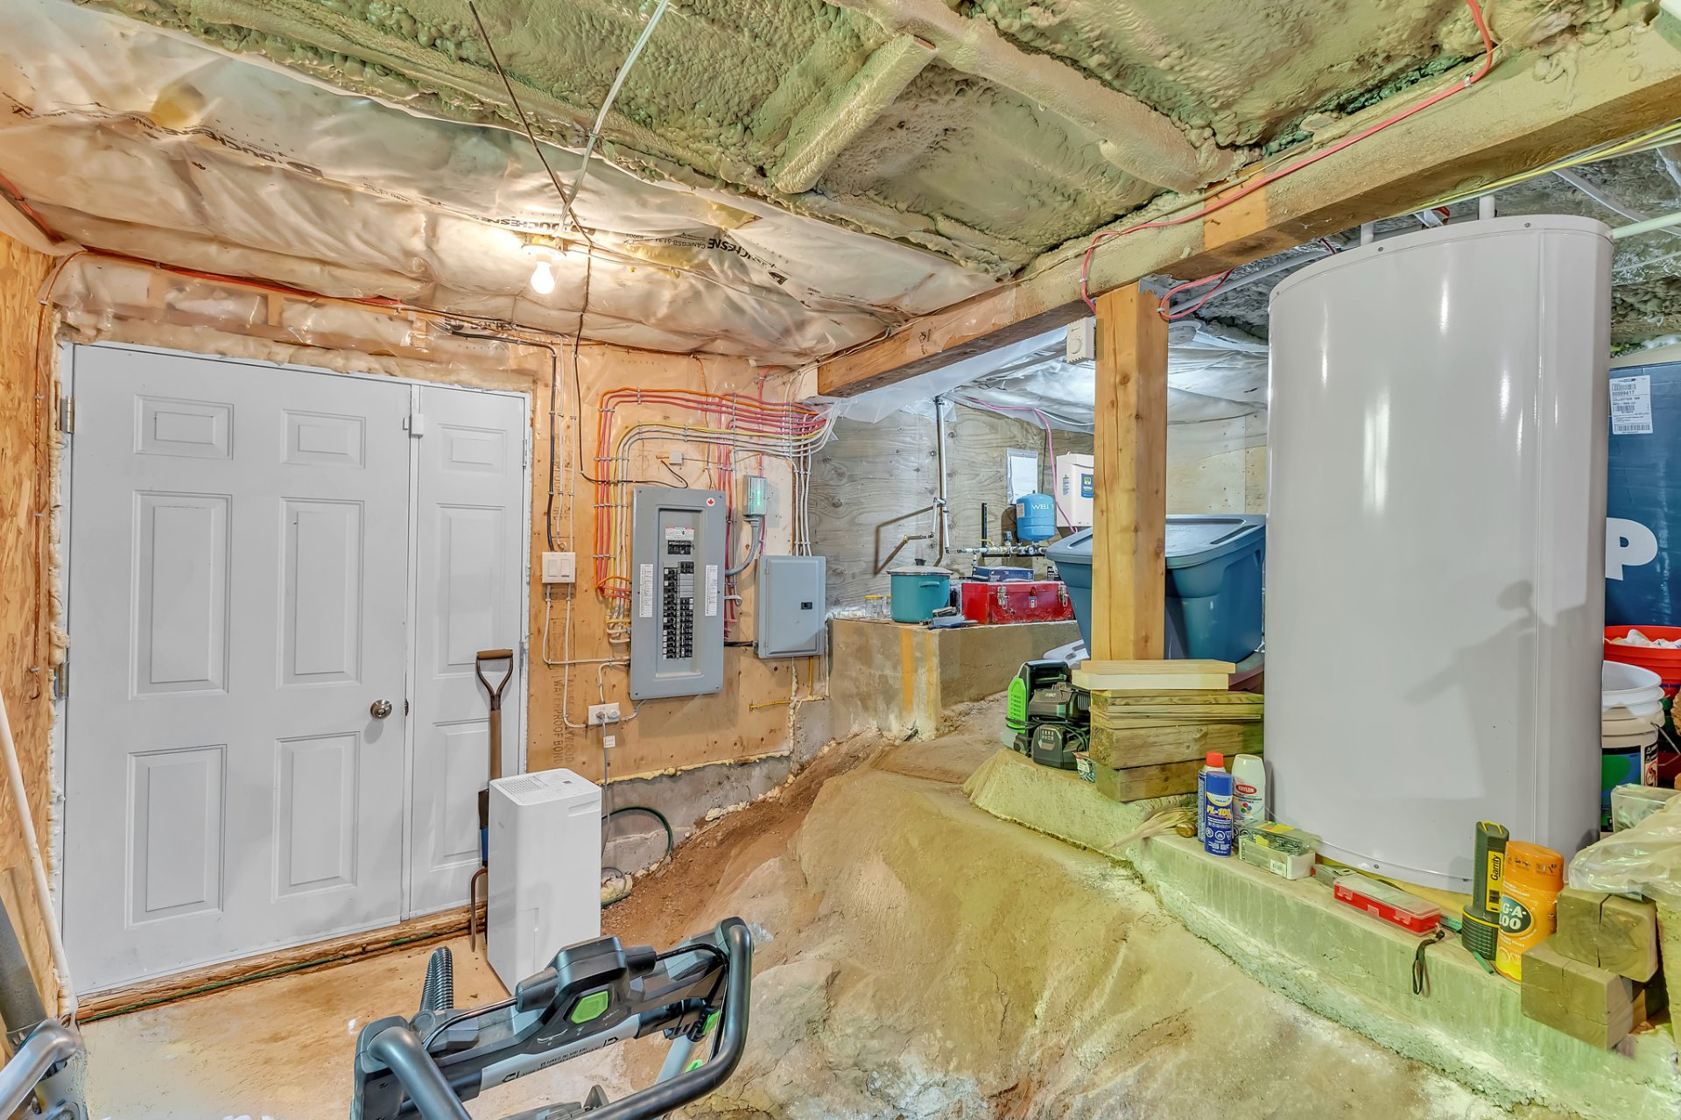
| Family room | Basement 1 | 16.10 X 30 ft / 5.13 X 9.14 m | Concrete |
Taxes and expenses
| Municipal | $1,416 |
| School | $96 |
Building and interior of the property
| Bedrooms | 1 |
| Bathrooms | 1 |
| Number of rooms | 4 |
| Number of rooms above ground | 1 |
| Living area | 56.8 Square Meters |
| Expected delay of occupancy | 30 days |
| Dimension of the front of the building | 9.62 metres |
| Dimension of the depth of building | 5.78 metres |
| Land area | 1873.5 square metre |
| Dimension of the front of the land | 24.61 metres |
| Dimension of the depth of the land | 59.73 metres |
| Municipal assessment (land) | $34,300 |
| Municipal assessment (building) | $112,200 |
| Municipal assessment (total) | $146,500 |
| Assessment year | 2026 |
| Year built code | |
| Irregular building | Yes |
| Irregular land | Yes |
| Available services | Electricity Connected |
| Bathroom / Washroom | Separate shower |
| Cupboard | Wood |
| Distinctive features | Cul-de-sac, Detached, Navigable, No rear neighbours, Other, Wooded |
| Driveway | Unpaved |
| Equipment available | Alarm system |
| Foundation | Other, Piling, Poured concrete |
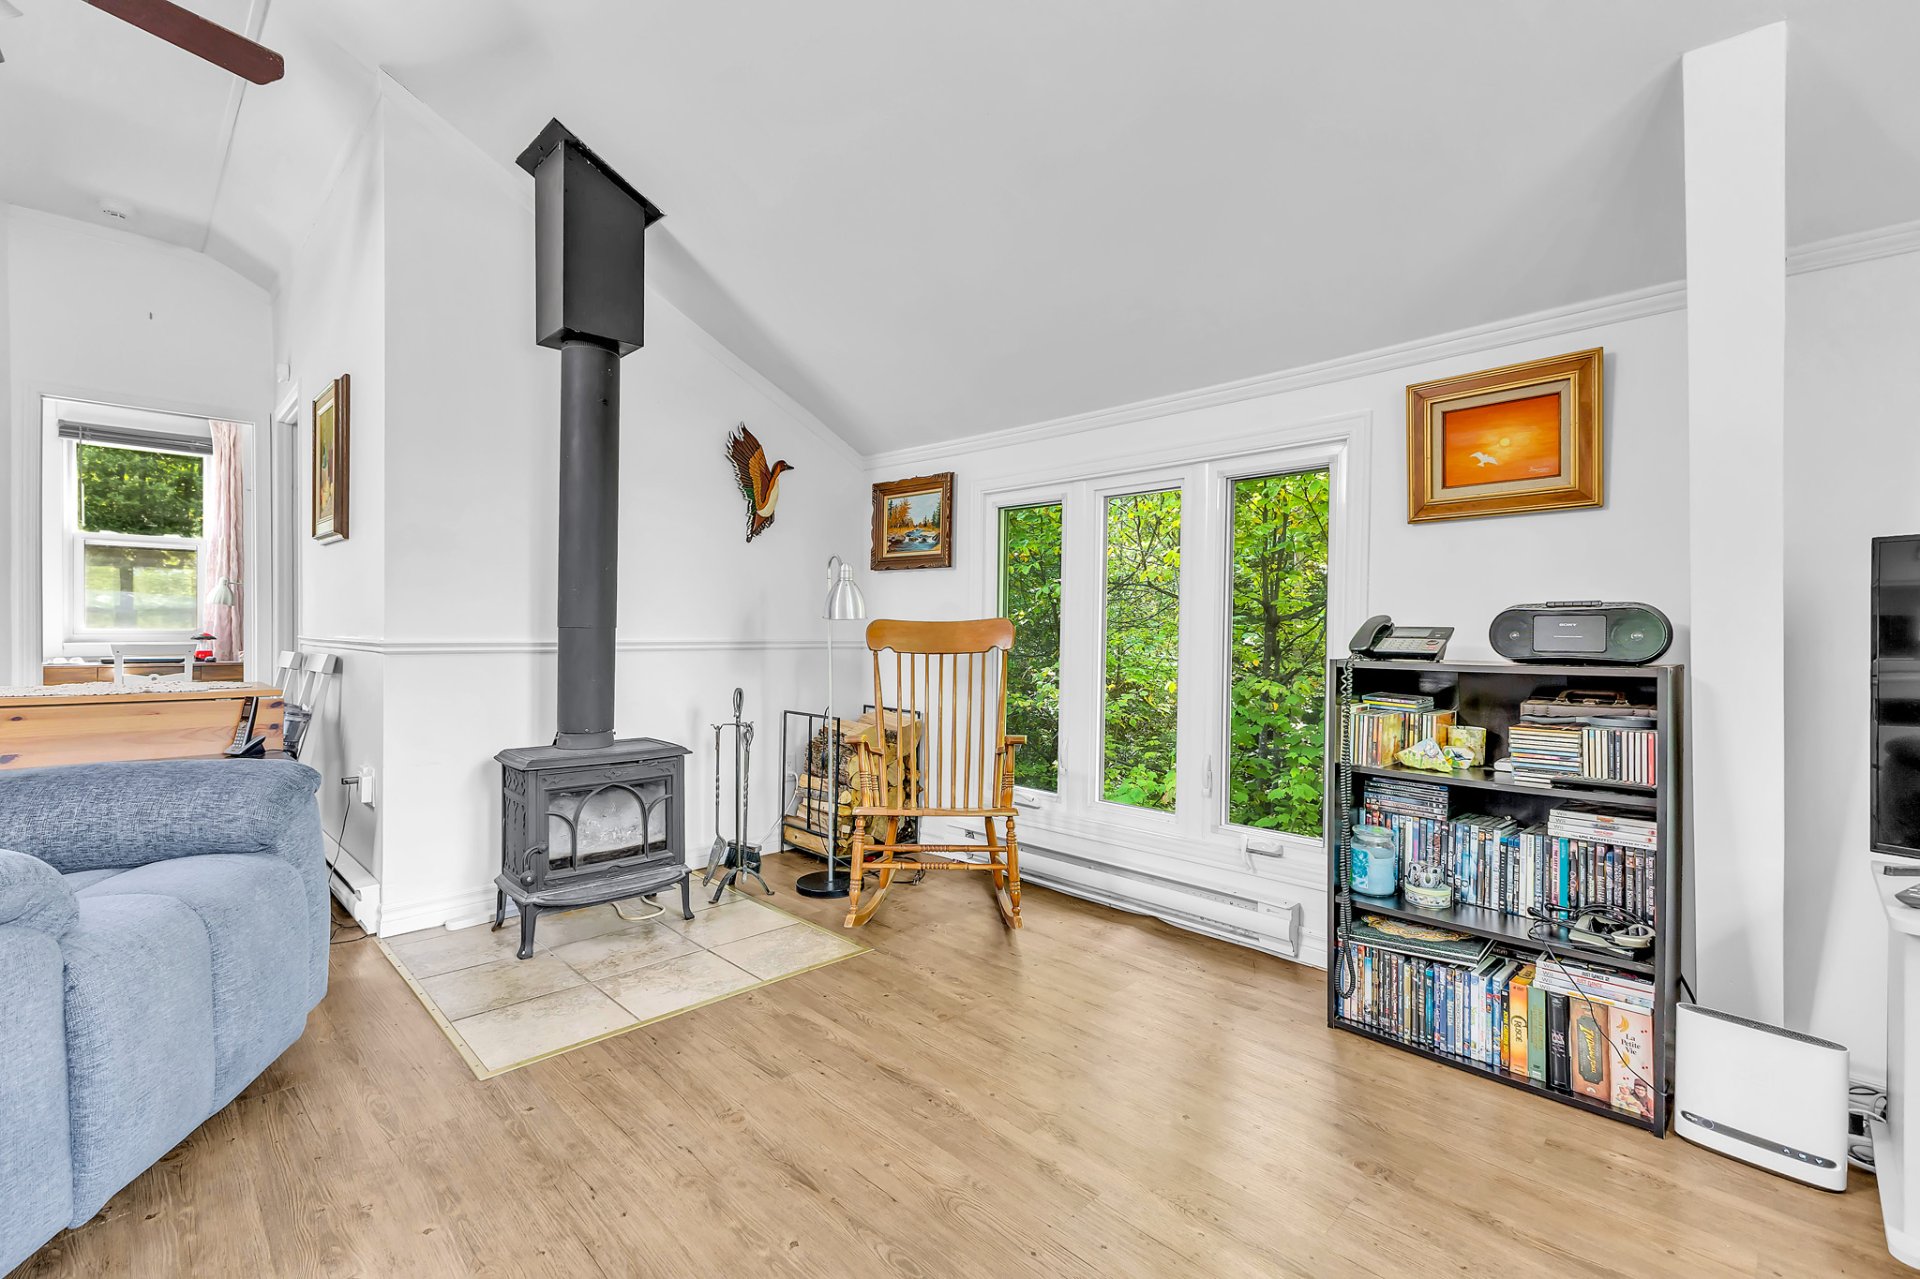
| Hearth stove | Wood stove |
| Heating energy | Electricity, Wood |
| Heating system | Electric baseboard units |
| Landscaping | Landscaped |
| Laundry | 1st level/Ground floor, Other, Other ground level |
| Parking | Driveway, With outside socket |
| Roofing | Asphalt shingles |
| Sewage system | Disposal field, Septic tank |
| Siding | Vinyl |
| Topography | Flat, Sloped |
| View | Other |
| Water supply | Artesian well, Well |
| Window type | Casement, Guillotine |
| Windows | PVC, Wood |
