$329,900
152 Rue de Morency 302
Gatineau (Gatineau)
Gatineau (Gatineau)
Type
Condominium
Bedrooms
2
Living area
102.9 Square Meters
Bathrooms
1
MLS® 28039362
Property description
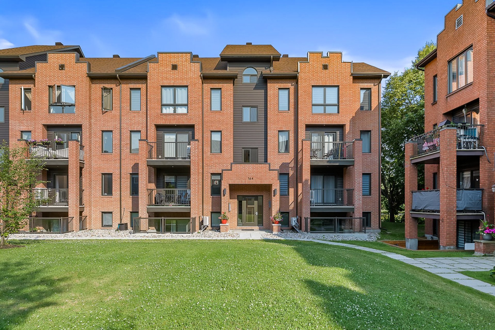
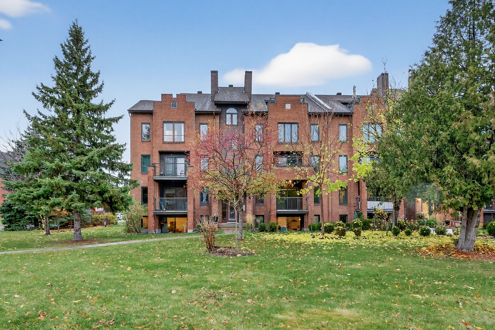
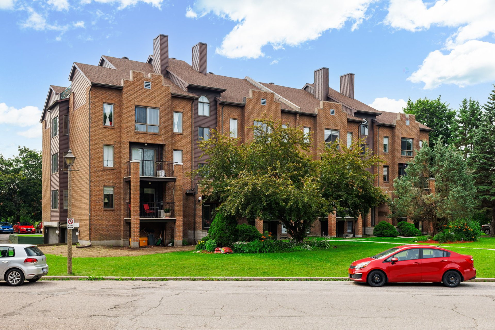
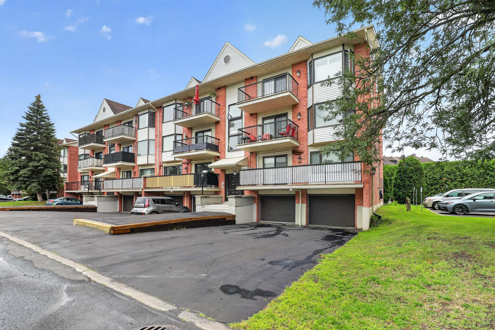
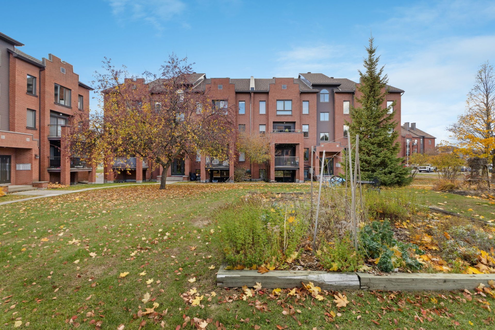
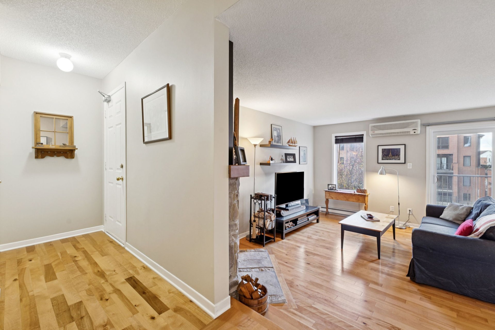
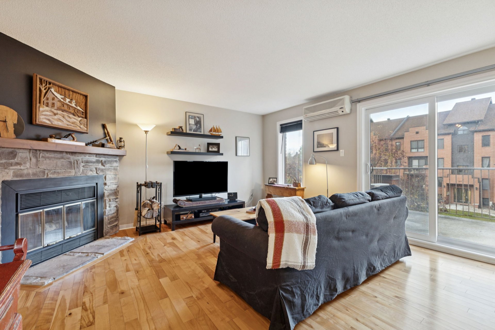
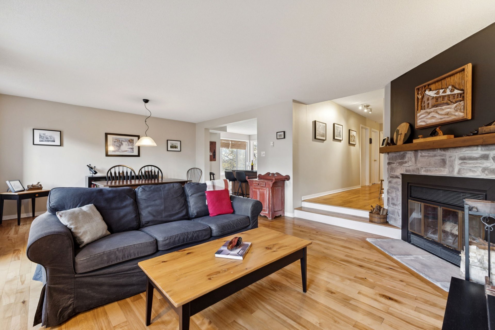
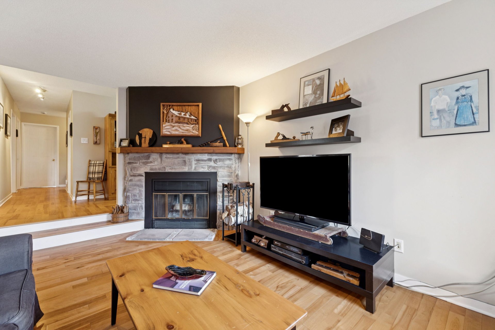
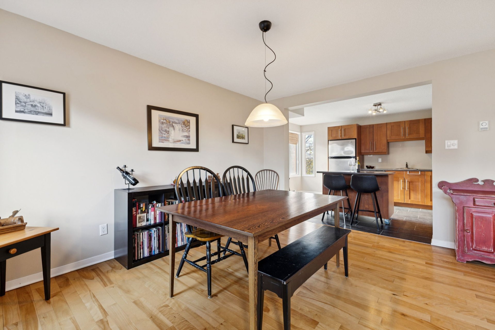
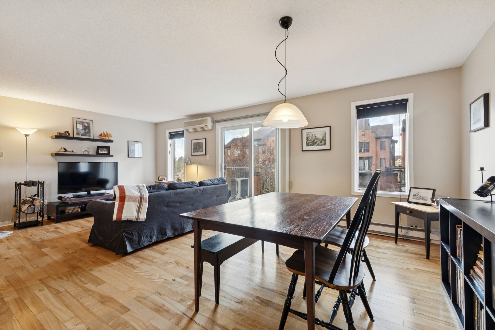
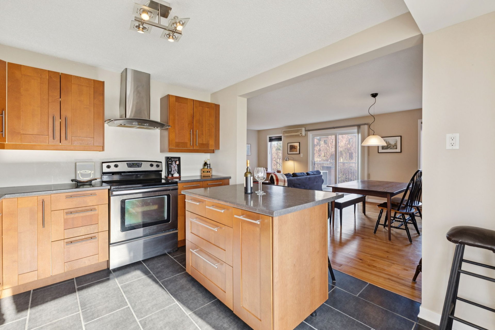
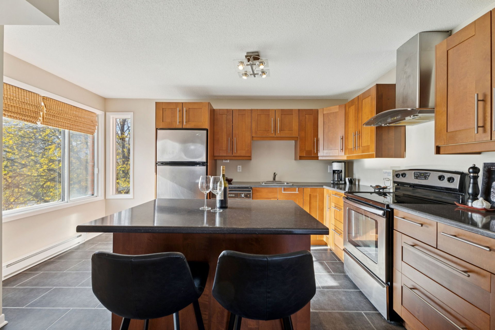
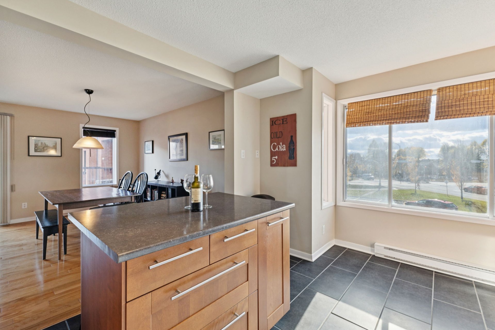
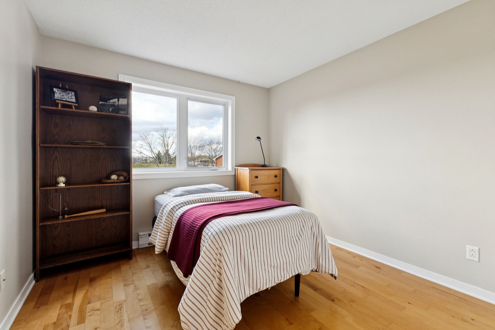
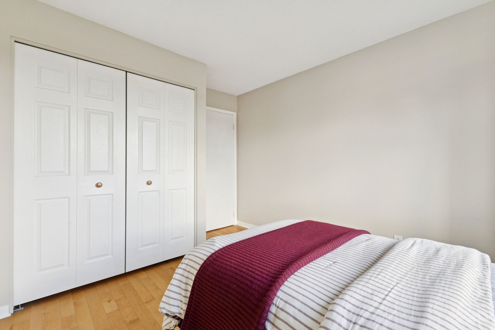
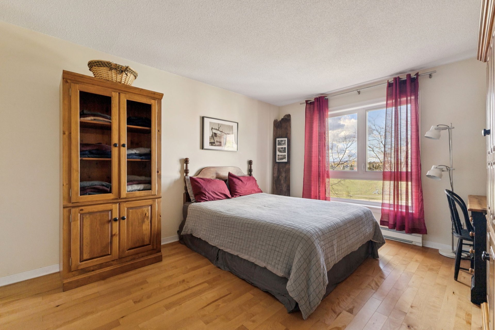
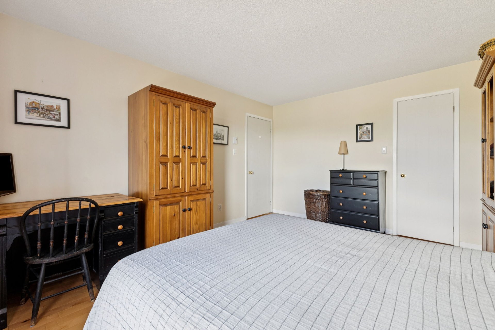
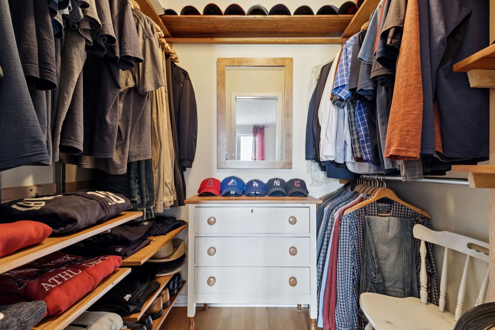
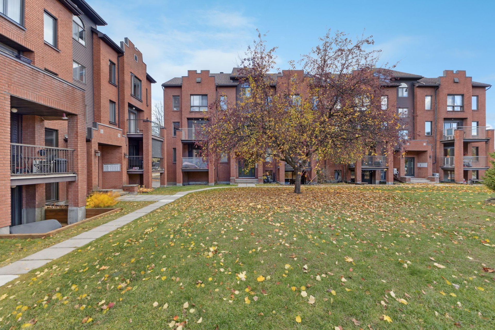
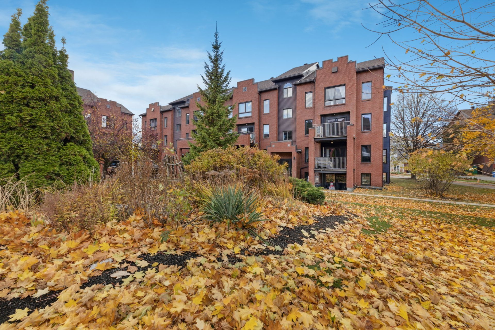
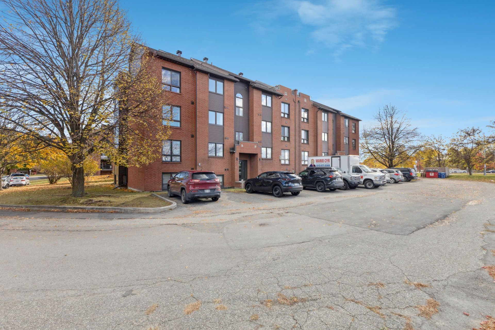
Bright corner unit located in a strategic Gatineau neighborhood. This 2-bedroom condo features hardwood flooring and a functional kitchen with large windows. Enjoy a private balcony facing the quiet inner courtyard. Ideal location within walking distance of the hospital, grocery stores, restaurants, schools, and bike paths. Includes one parking space. Less than 10 minutes from Ottawa, perfect for professionals or first-time buyers.
Details
Room dimension
| Room | Floor | Dimensions | Floor covering |
|---|---|---|---|
| Hall | 2nd level | 14.3 X 6.2 ft irr / 4.34 X 1.88 m irr | Ceramic |
| Living room | 2nd level | 13.4 X 14.4 ft irr / 4.06 X 4.37 m irr | Wood |
| Kitchen | 2nd level | 14.4 X 10.3 ft / 4.37 X 3.12 m | Ceramic |
| Dining room | 2nd level | 13.10 X 9.4 ft / 4.22 X 2.84 m | Wood |
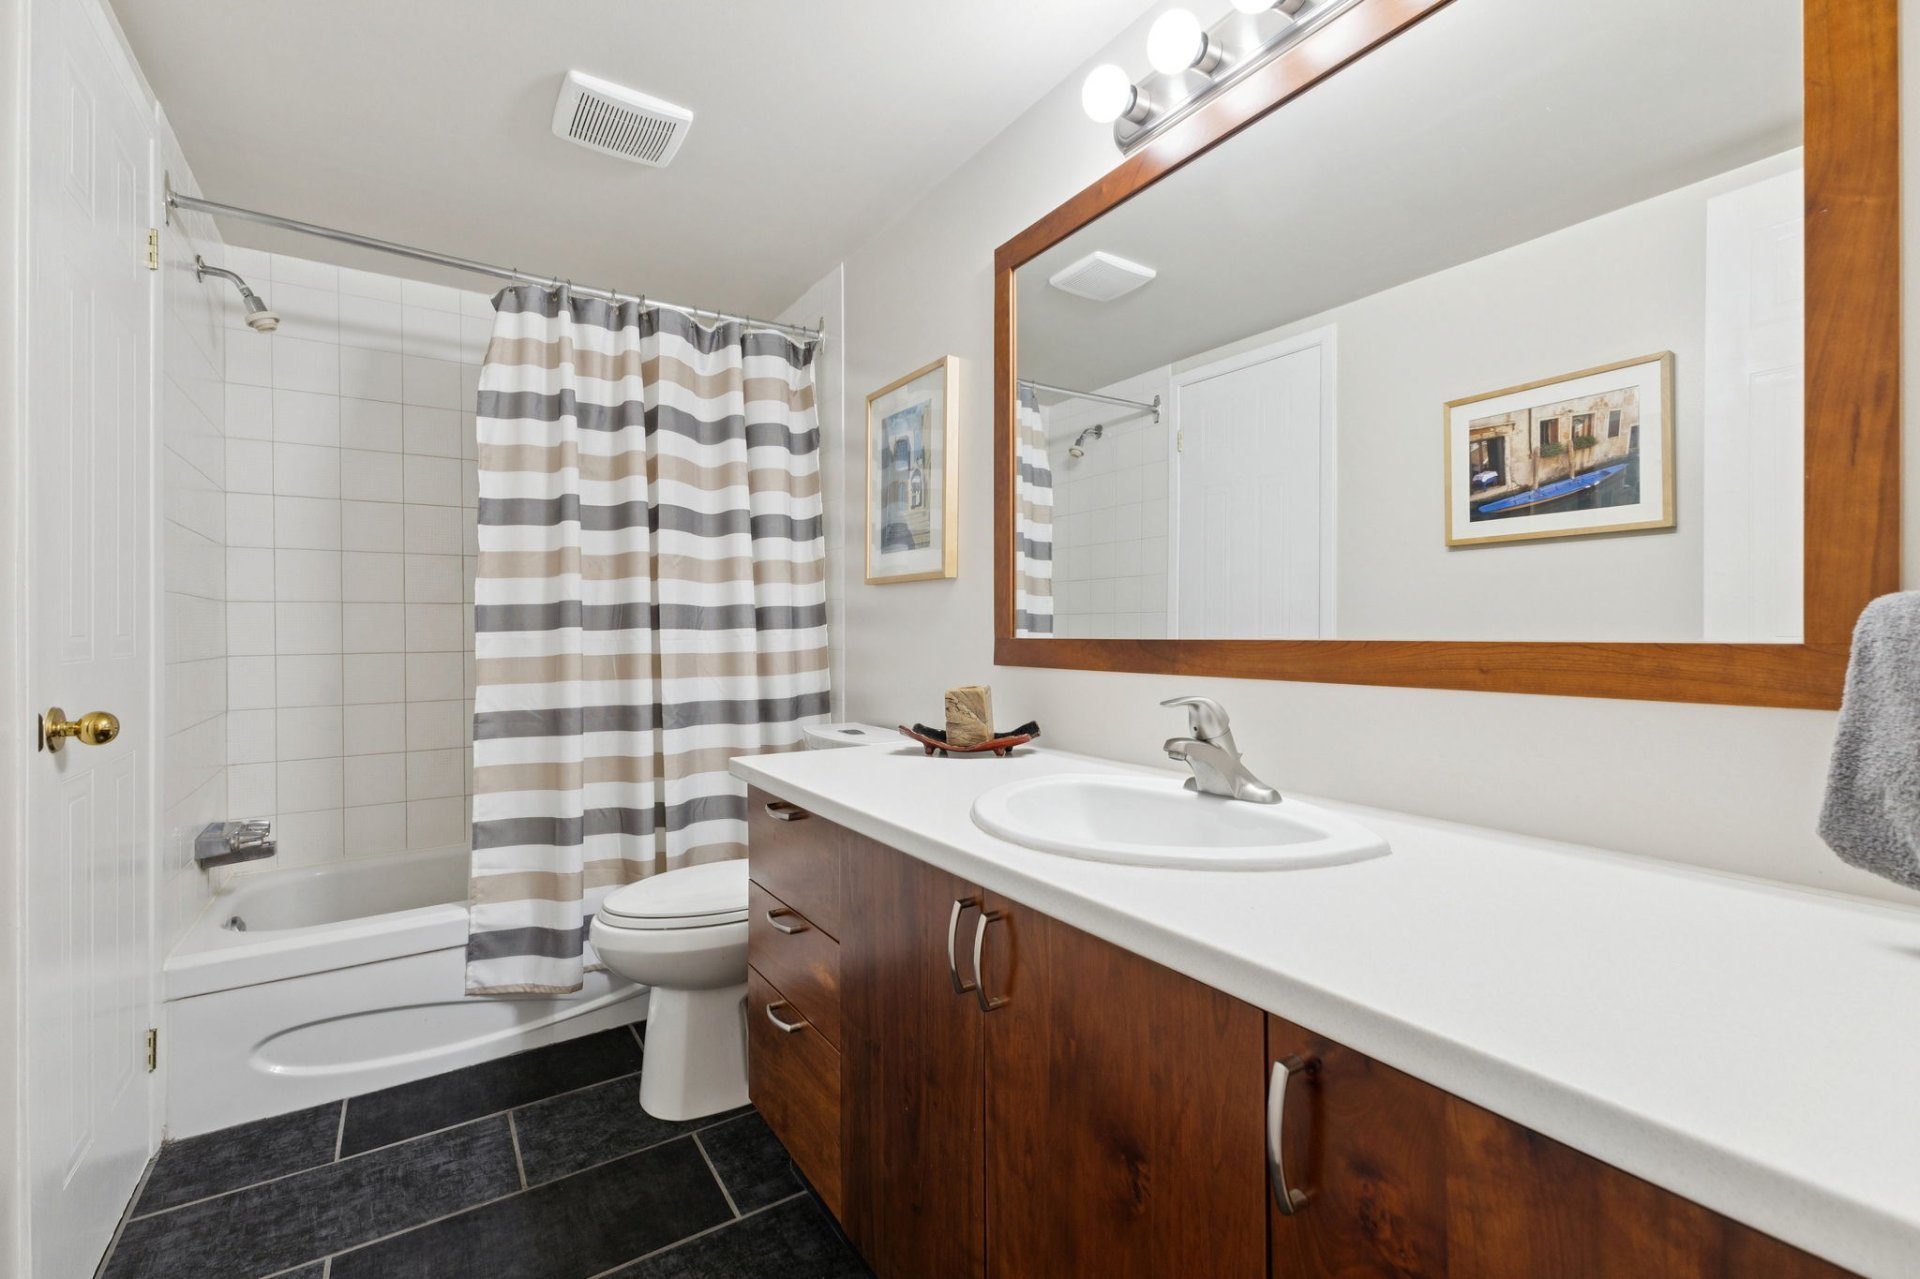
| Bathroom | 2nd level | 10.6 X 4.10 ft / 3.20 X 1.47 m | Ceramic |
| Primary bedroom | 2nd level | 14.6 X 11.10 ft / 4.42 X 3.61 m | Wood |
| Bedroom | 2nd level | 12.8 X 9.11 ft / 3.86 X 3.02 m | Wood |
| Storage | 2nd level | 5 X 4.10 ft / 1.52 X 1.47 m | Ceramic |
Taxes and expenses
| Municipal | $2,683 |
| School | $170 |
| Condominium fees | $6,096 |
| Electricity | $707 |
Building and interior of the property
| Co-ownership fees | $6,096 |
| Bedrooms | 2 |
| Bathrooms | 1 |
| Number of rooms | 8 |
| Number of rooms above ground | 2 |
| Living area | 102.9 Square Meters |
| Expected delay of occupancy | 15 |
| Items included in the sale | Range hood, Fireplace mantel, window coverings for the living room and dining room, wall-mounted air conditioner. |
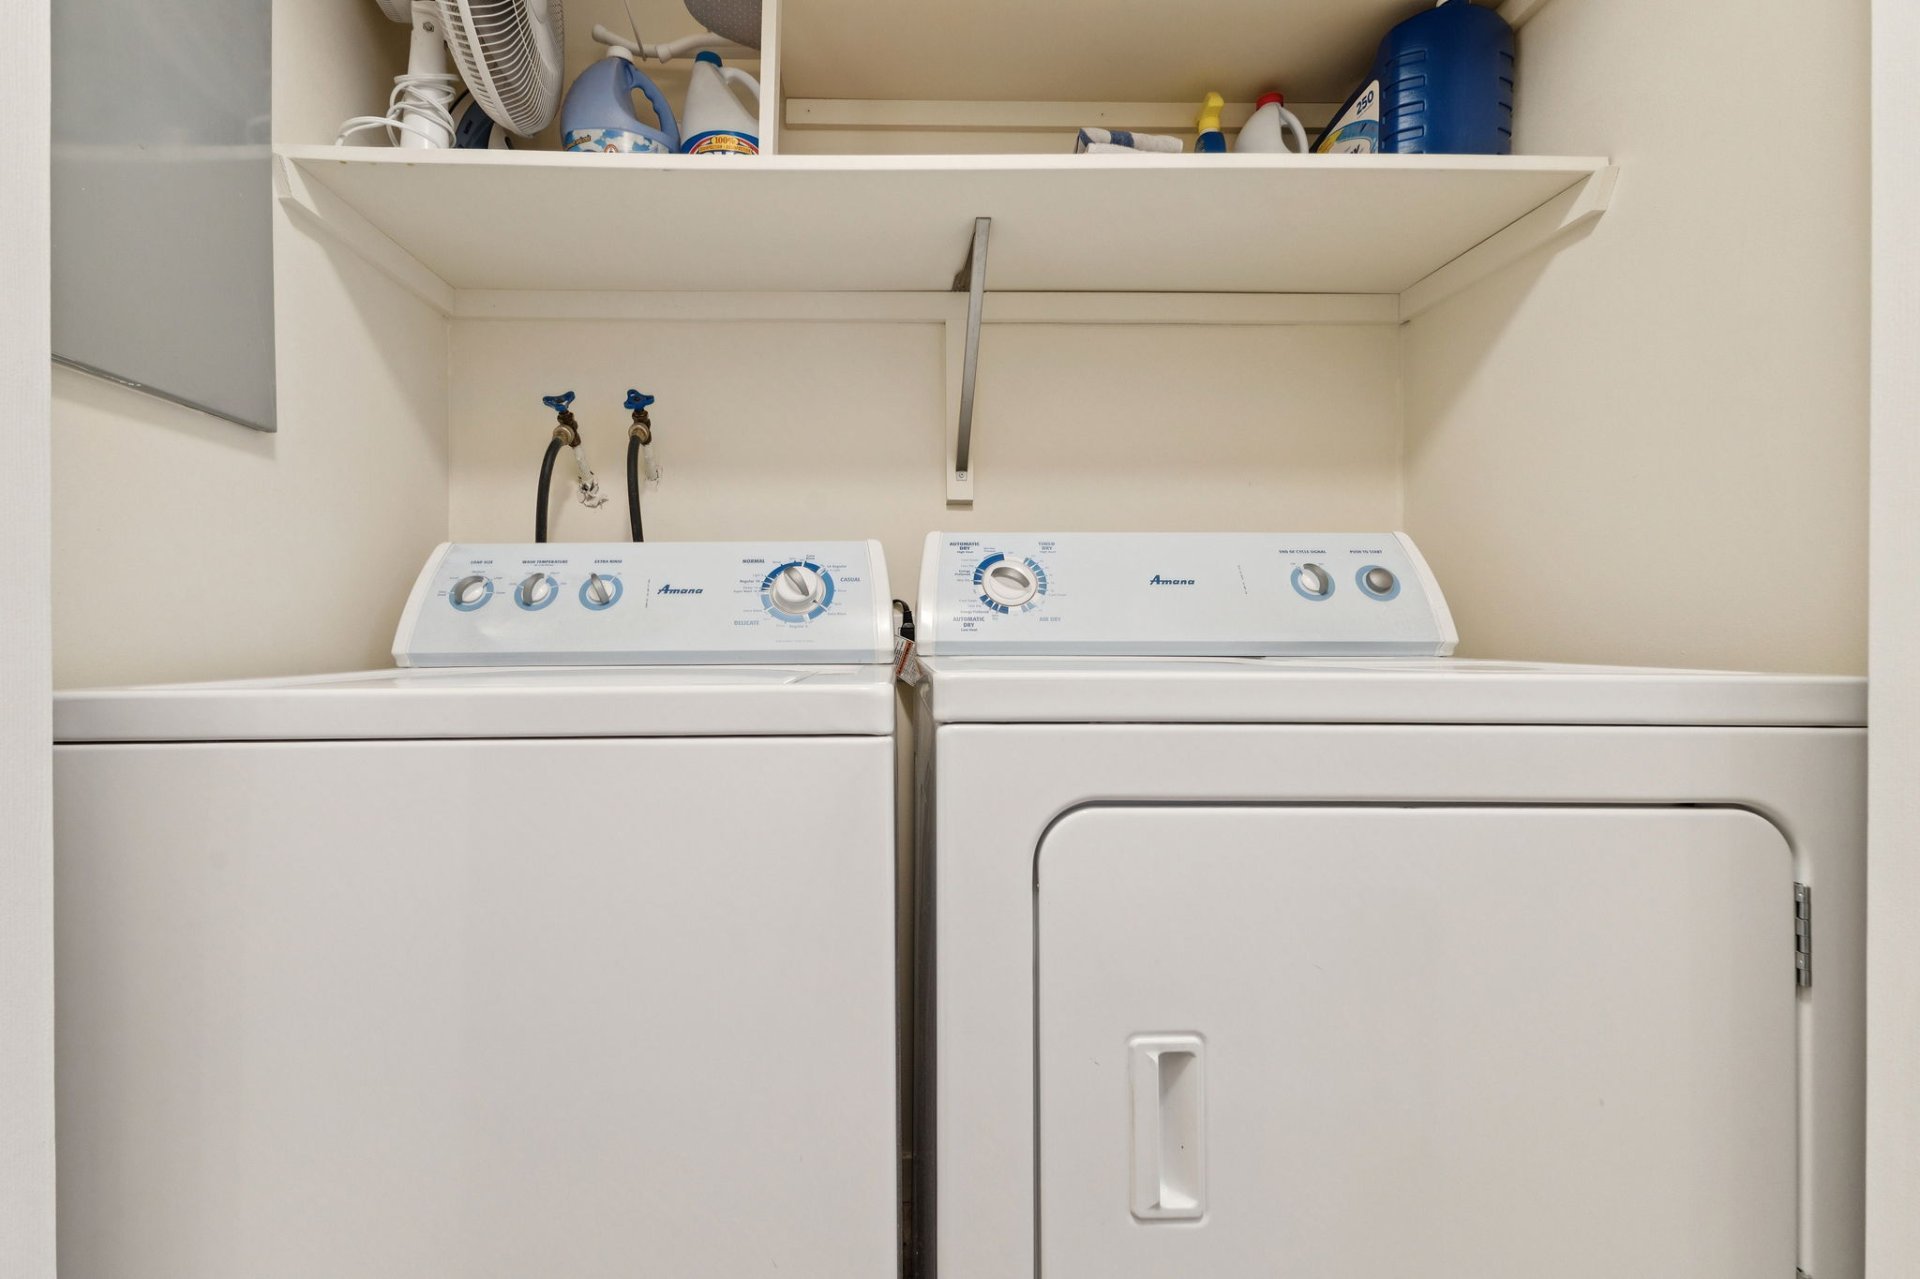
| Items excluded in the sale | Hot water heater rented at $35.85/month (to be assumed by the buyer), wall-mounted shelves, window coverings (living room and dining room), dining room light fixture, dishwasher, fridge and stove, washer & dryer |
| Dimension of the front of the building | 8.71 |
| Dimension of the depth of building | 13.55 |
| Land area | 157.1 |
| Dimension of the front of the land | 2.15 |
| Dimension of the depth of the land | 73.07 |
| Year built | 1988 |
| Municipal assessment (land) | $63,000 |
| Municipal assessment (building) | $294,900 |
| Municipal assessment (total) | $357,900 |
| Assessment year | 2026 |
| Type of ownership | Divided |
| Condo floor | 2nd |
| Number of stories | 3 |
| Irregular building | Yes |
| Irregular land | Yes |
| Available services | Electricity Connected, Sewer Connected, Water Connected |
| Distinctive features | Semi-detached |
| Driveway | Asphalt |
| Heating energy | Electricity |
| Heating system | Convection baseboards |
| Parking | Driveway |
| Rental appliances | Water heater |
| Restrictions/Permissions | Pets allowed with conditions |
| Sewage system | Municipality |
| Siding | Brick, Vinyl |
| Structure type | Apartment |
| Topography | Flat |
| Water supply | Municipality |
| Windows | PVC |
Addendum
| Corner Unit: Enhanced natural light with additional side windows. Flooring: Quality hardwood floors in main living areas. Outdoor Space: Private balcony overlooking the quiet interior courtyard. Parking: 1 dedicated parking space included. Location: Steps away from the Gatineau Hospital, daycares, and essential amenities. Transit: Quick access to Ottawa bridges and public transportation. Pets allowed: cats or dogs up to 25 lbs, maximum of 2 animals per unit. HOWEVER, pets are not permitted for tenants. |