$369,999
124 Ch. Guénette
Val-des-Bois
Val-des-Bois
Type
Bungalow
Bedrooms
3
Living area
89.2 Square Meters
Bathrooms
1
MLS® 28040470


Property description
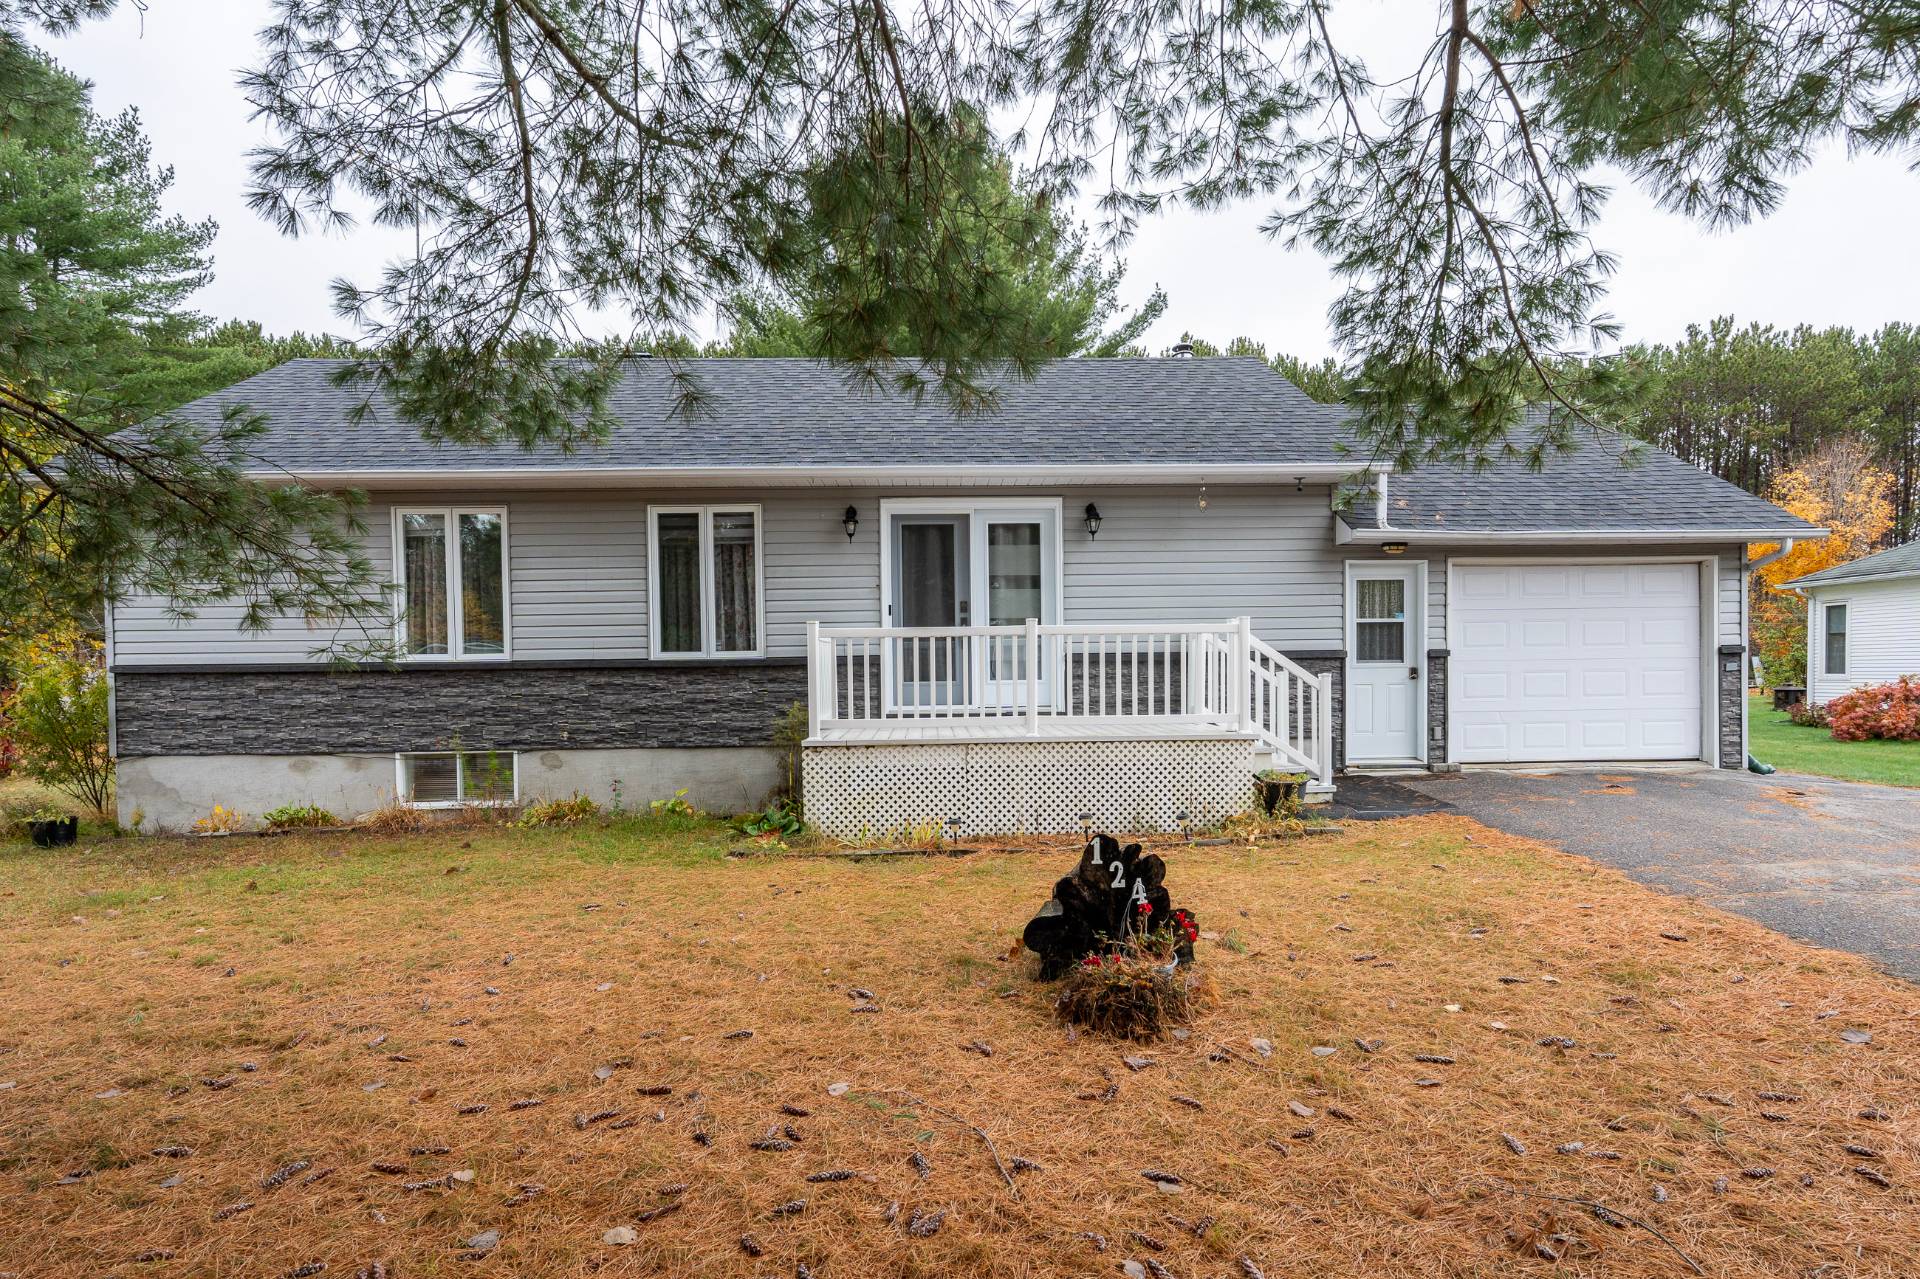
This open-concept home is located in the heart of Val-des-Bois, just 30 minutes from Gatineau. The property is affordably priced and features three bedrooms, providing a bright living space enhanced by large windows that invite natural light. A lovely veranda graces the backyard, while the house sits on a flat double lot adjacent to the municipal park and community center and walking trails, situated in a tranquil and green neighborhood.
Details
Located near
ATV trail, Daycare centre, Elementary school, Golf, Highway, Park, Snowmobile trail
Room dimension
| Room | Floor | Dimensions | Floor covering |
|---|---|---|---|
| Kitchen | 1st level/Ground floor | 11.6 X 18.2 ft / 3.51 X 5.54 m | Wood |
| Dining room | 1st level/Ground floor | 11.5 X 18.2 ft / 3.48 X 5.54 m | Wood |
| Living room | 1st level/Ground floor | 14 X 11.6 ft / 4.27 X 3.51 m | Wood |
| Bathroom | 1st level/Ground floor | 11.6 X 6.10 ft / 3.51 X 2.08 m | Wood |
| Bedroom | 1st level/Ground floor | 11.5 X 12.8 ft / 3.48 X 3.86 m | Wood |
| Bedroom | 1st level/Ground floor | 7.8 X 11.3 ft / 2.34 X 3.43 m | Wood |
| Veranda | 1st level/Ground floor | 16 X 7.10 ft / 4.88 X 2.39 m | Laminate floor |
| Family room | Basement 1 | 25.10 X 21.2 ft / 7.87 X 6.45 m | Parquetry |
| Bedroom | Basement 1 | 12.2 X 9.8 ft / 3.71 X 2.95 m | Parquetry |
| Laundry room | Basement 1 | 5.5 X 6.1 ft / 1.65 X 1.85 m | Parquetry |
| Office | Basement 1 | 12.2 X 9.7 ft / 3.71 X 2.92 m | Parquetry |
| Storage | Basement 1 | 13.7 X 23.4 ft / 4.14 X 7.11 m | Concrete |
Taxes and expenses
| Municipal | $1,600 |
| School | $160 |
Building and interior of the property
| Bedrooms | 3 |
| Bathrooms | 1 |
| Number of rooms | 10 |
| Number of rooms above ground | 2 |
| Number of basement bedrooms | 1 |
| Living area | 89.2 Square Meters |
| Expected delay of occupancy | 30 days |
| Items included in the sale | The items listed include a dishwasher, a microwave, a gazebo, firewood stored in the basement, and a garden bed. |
| Land area | 3016.7 square metre |
| Dimension of the front of the land | 54.86 metres |
| Dimension of the depth of the land | 55.05 metres |
| Year built | 1984 |
| Municipal assessment (land) | $29,000 |
| Municipal assessment (building) | $226,600 |
| Municipal assessment (total) | $255,600 |
| Assessment year | 2026 |
| Irregular land | Yes |
| Available services | Electricity Connected, Water Connected |
| Basement | 6 feet and more, Finished basement |
| Distinctive features | Detached, No rear neighbours |
| Driveway | Asphalt |
| Equipment available | Wall-mounted heat pump |
| Foundation | Concrete blocks |
| Garage | Attached |
| Hearth stove | Wood stove |
| Heating energy | Electricity |
| Heating system | Electric baseboard units |
| Laundry | Basement 1, Other, Other in basement |
| Parking | Attached, Driveway, Garage |
| Roofing | Asphalt shingles |
| Sewage system | Disposal field, Septic tank |
| Siding | Brick, Vinyl |
| Topography | Flat |
| Water supply | Municipality |
| Windows | PVC, Wood |
Addendum
| The proximity to a municipal boat launch offers access to the river for your watercraft, along with over 40 kilometers of navigable waterways, and the opportunity to enjoy ATV and snowmobile trails right from your doorstep. |