

$249,000
23 Ch. Brooks
Low
Low
Type
Bungalow
Bedrooms
2
Living area
1059 Square Feet
Bathrooms
1
MLS® 28049775
Property description
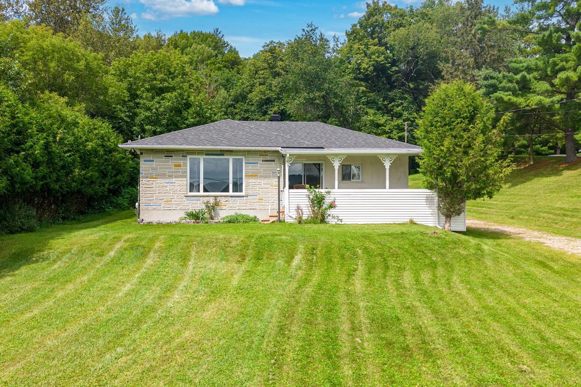
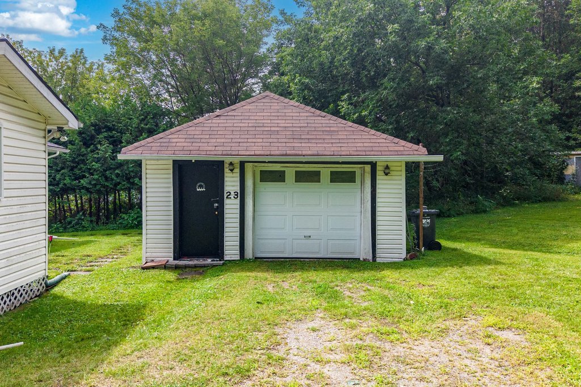
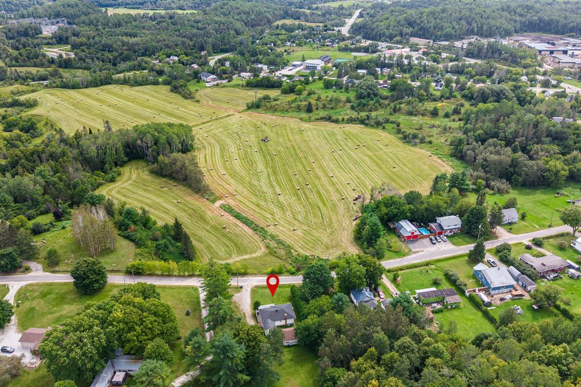
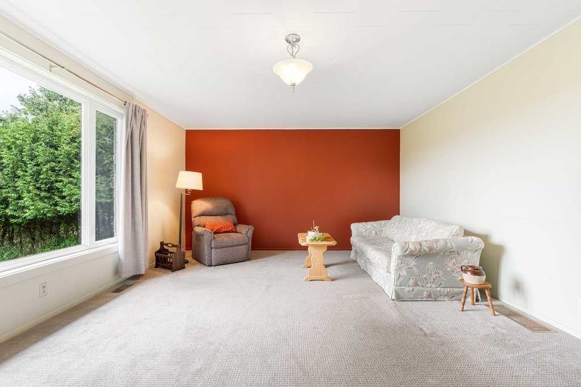
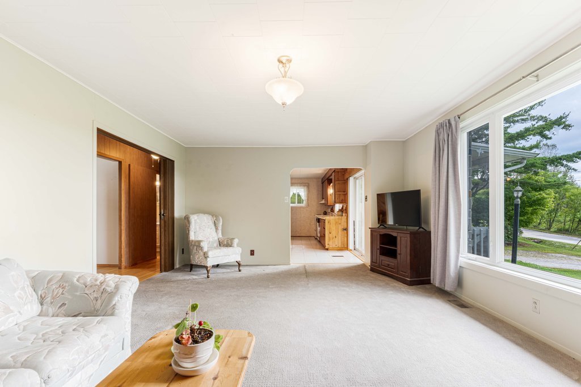
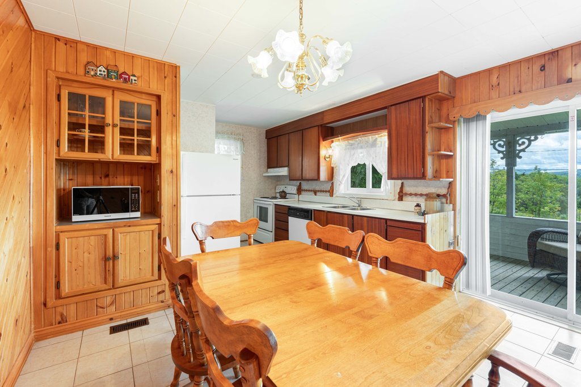
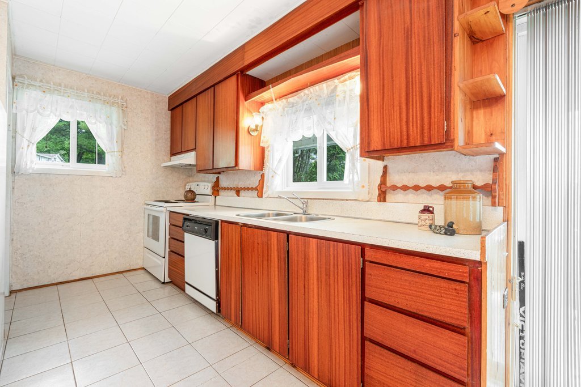
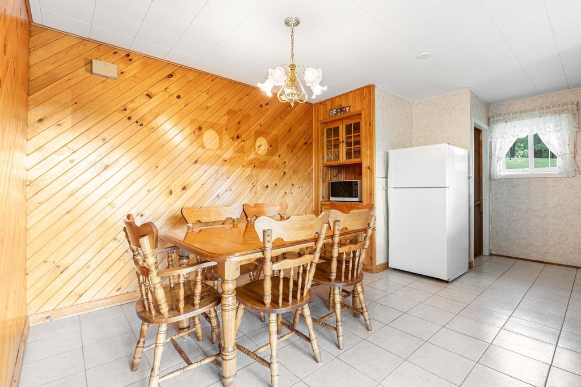
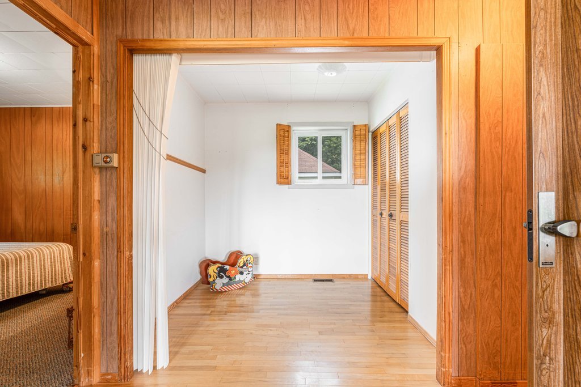
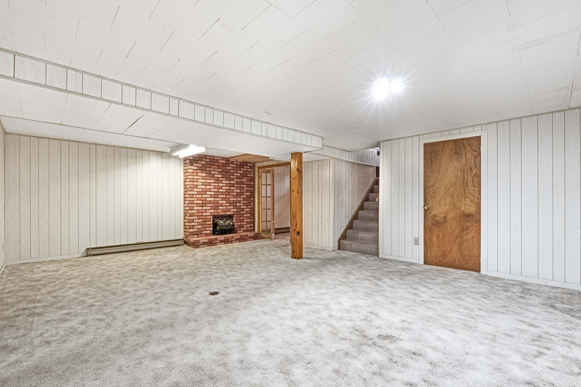
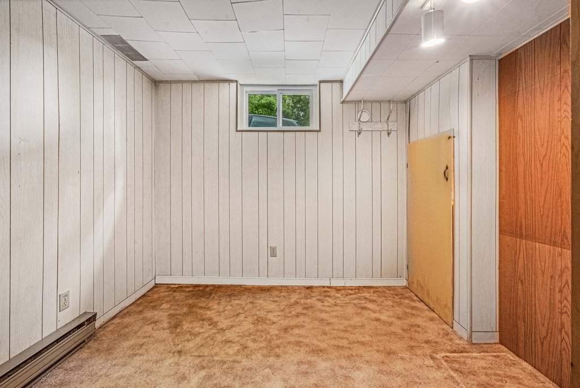
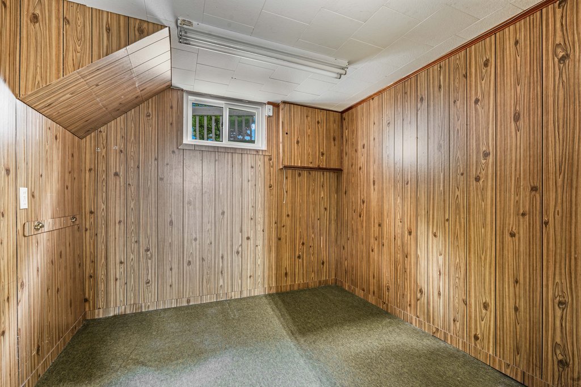
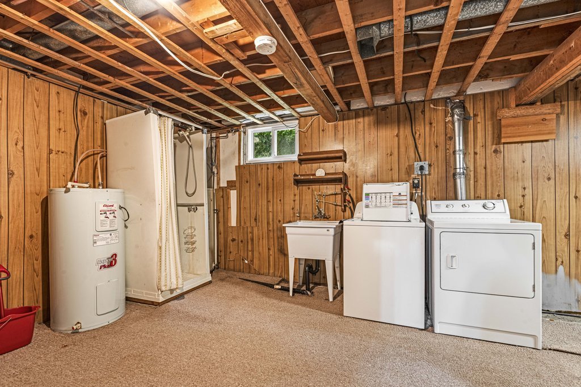
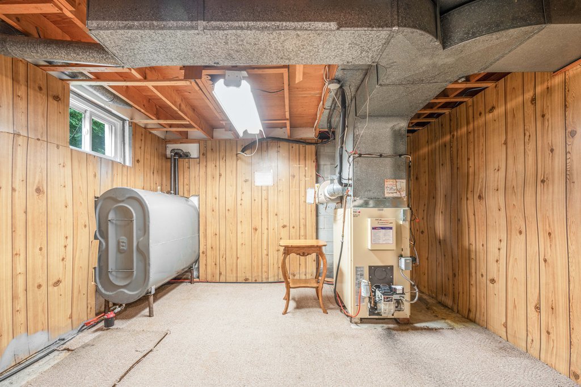
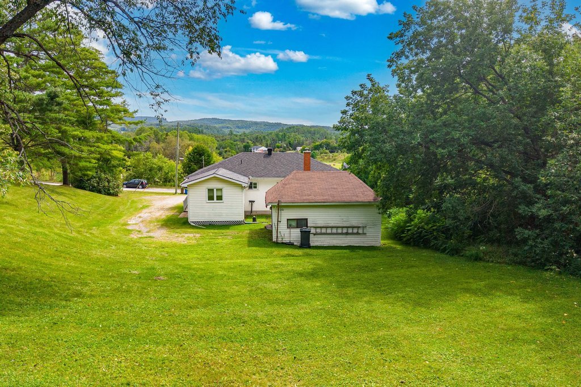
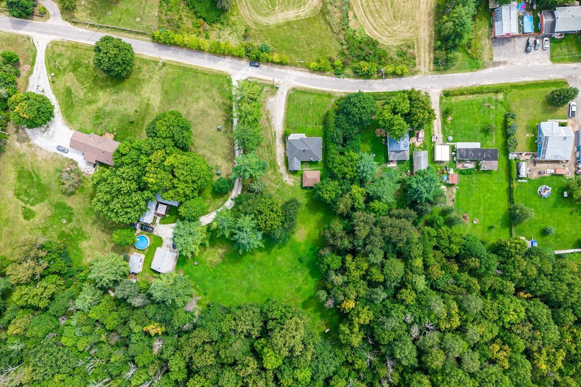
Welcome to 23 Ch Brooks, a charming and well-maintained 2-bedroom, 1-bath country home set on a beautifully landscaped half-acre lot with beautiful hill views, just 45 minutes from Ottawa. The home features a bright and welcoming interior with plenty of natural light, a cozy living area, a practical kitchen and dining space, and a finished basement offering additional living space. Outside, the large covered porch is the perfect spot to relax and enjoy the peaceful surroundings, while the detached garage provides added storage and convenience. This property offers a wonderful opportunity to enjoy peaceful country living.
Sold without legal warranty, at the risk and peril of the buyerDetails
Located near
Golf, High school, Highway, Park, Snowmobile trail
Room dimension
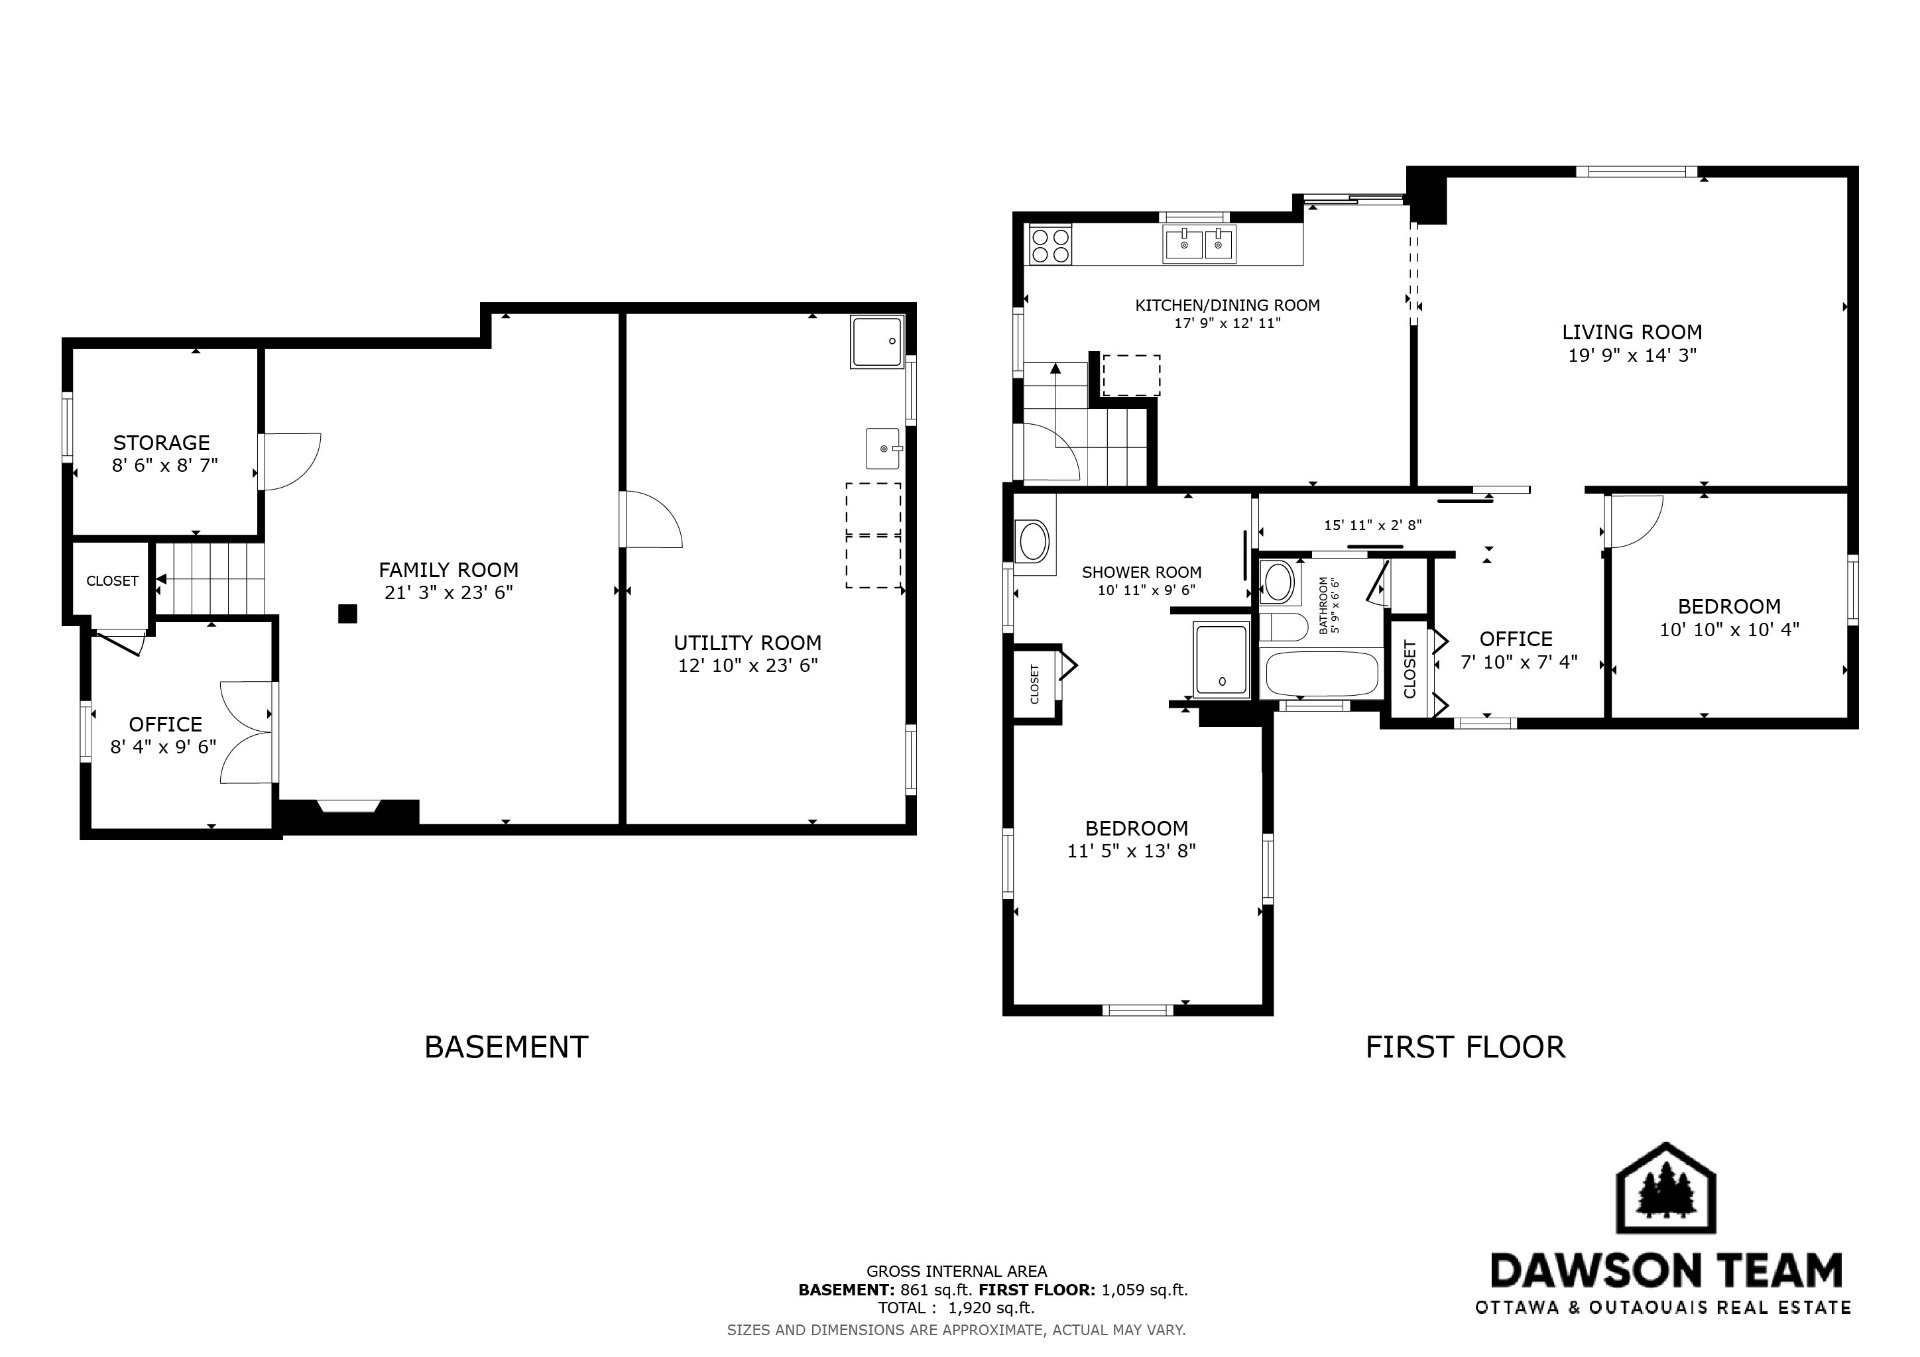
| Room | Floor | Dimensions | Floor covering |
|---|---|---|---|
| Living room | 1st level/Ground floor | 19.9 X 14.3 ft / 6.02 X 4.34 m | Carpet |
| Other | 1st level/Ground floor | 17.9 X 12.11 ft / 5.41 X 3.94 m | Ceramic |
| Office | 1st level/Ground floor | 7.10 X 7.4 ft / 2.39 X 2.24 m | Wood |
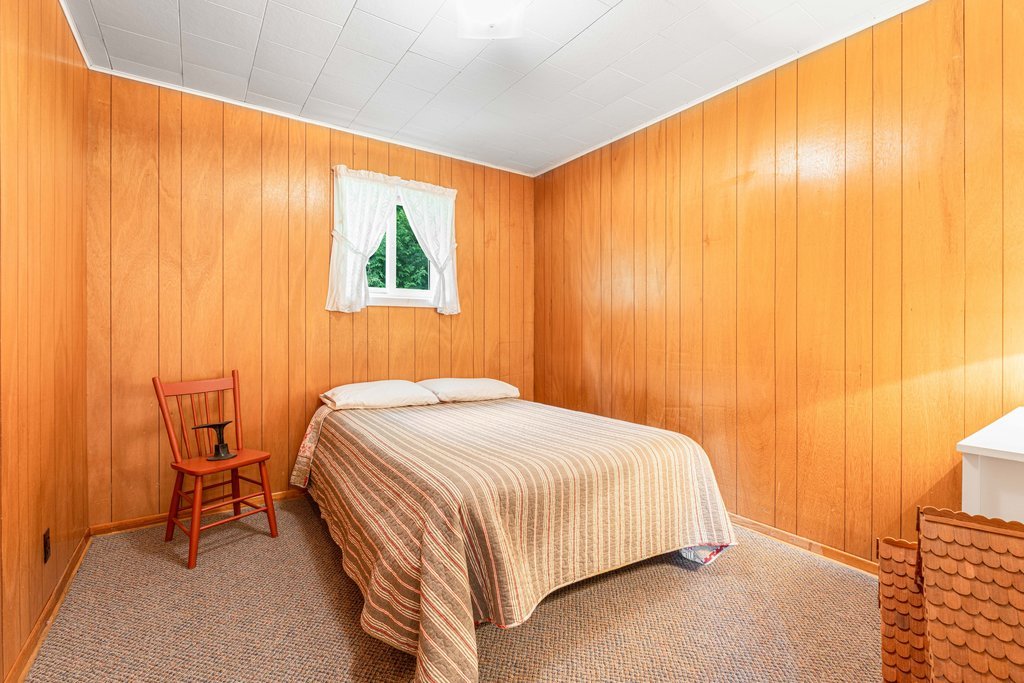
| Bedroom | 1st level/Ground floor | 10.10 X 10.4 ft / 3.30 X 3.15 m | Carpet |
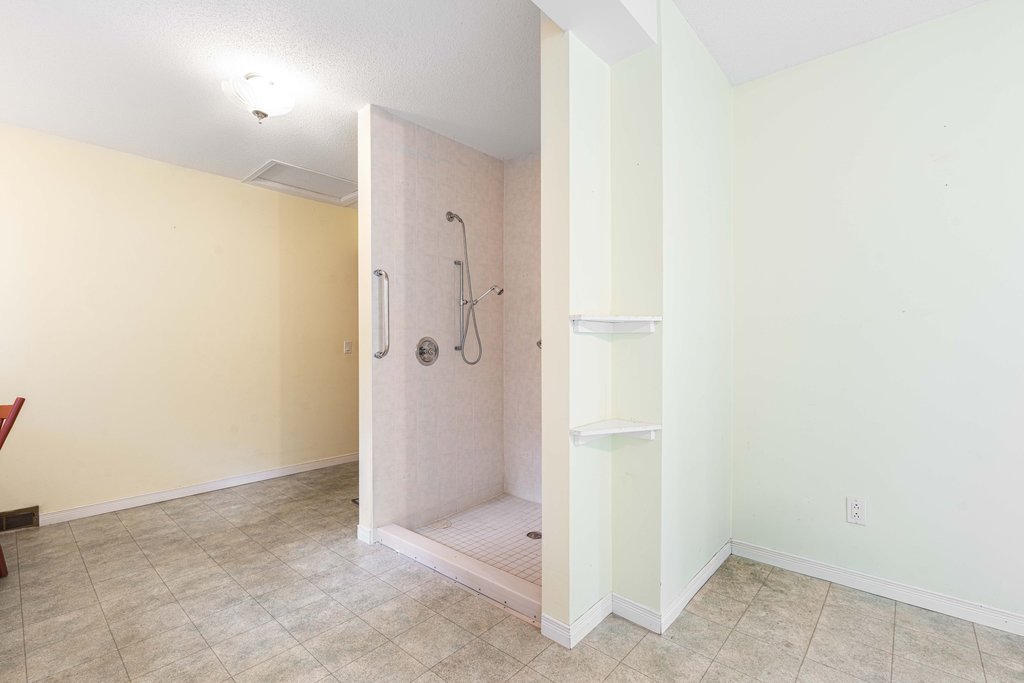
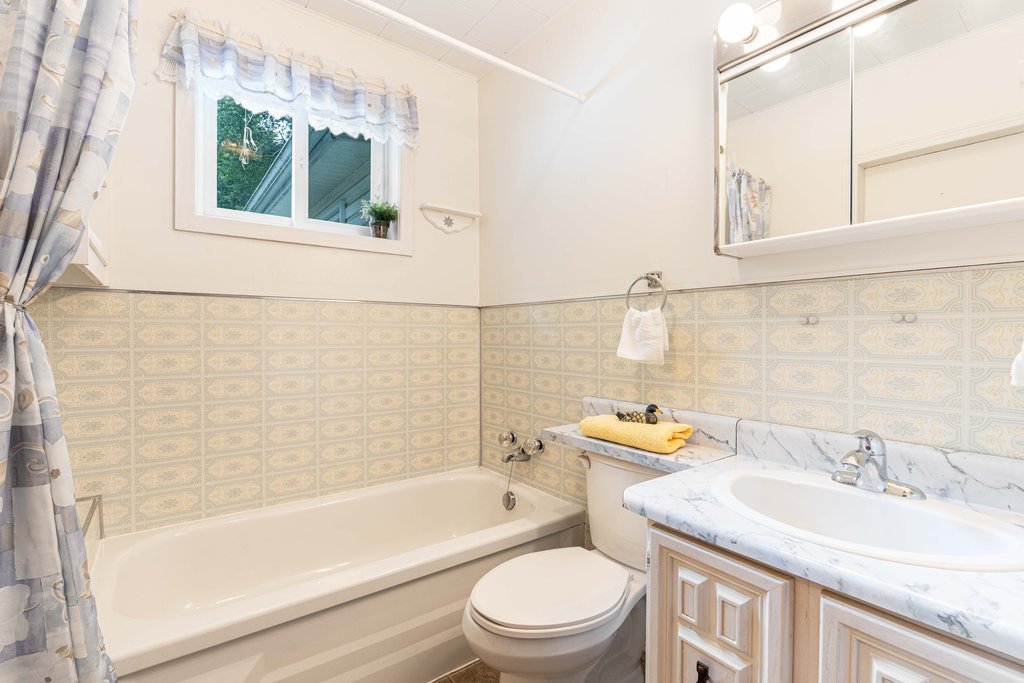
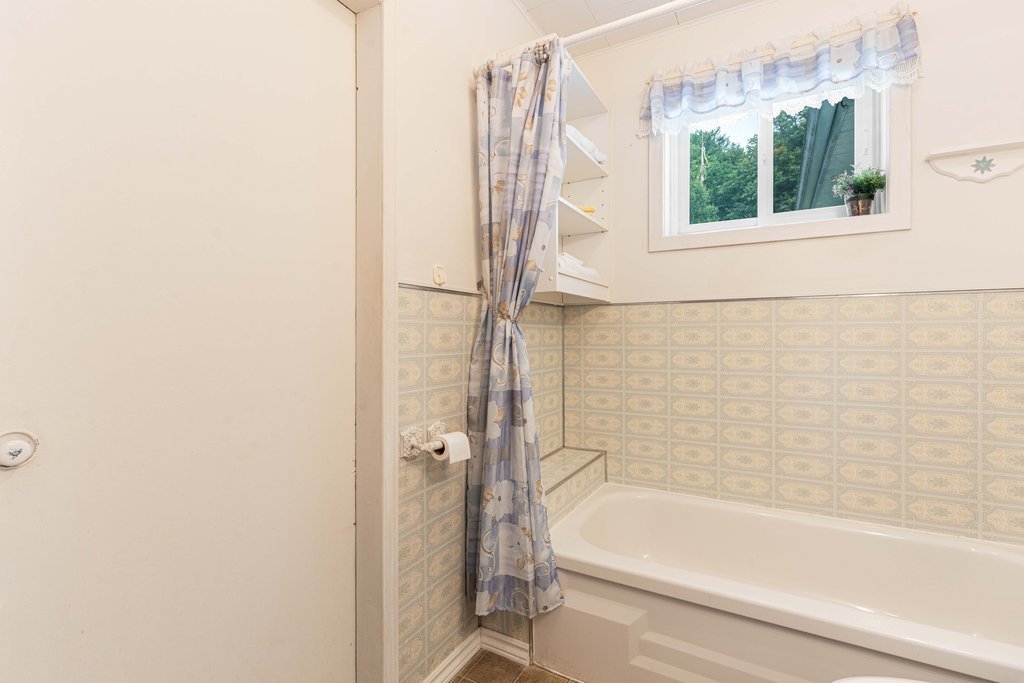
| Bathroom | 1st level/Ground floor | 5.9 X 6.6 ft / 1.75 X 1.98 m | Tiles |
| Powder room | 1st level/Ground floor | 10.11 X 9.6 ft / 3.33 X 2.90 m | Linoleum |
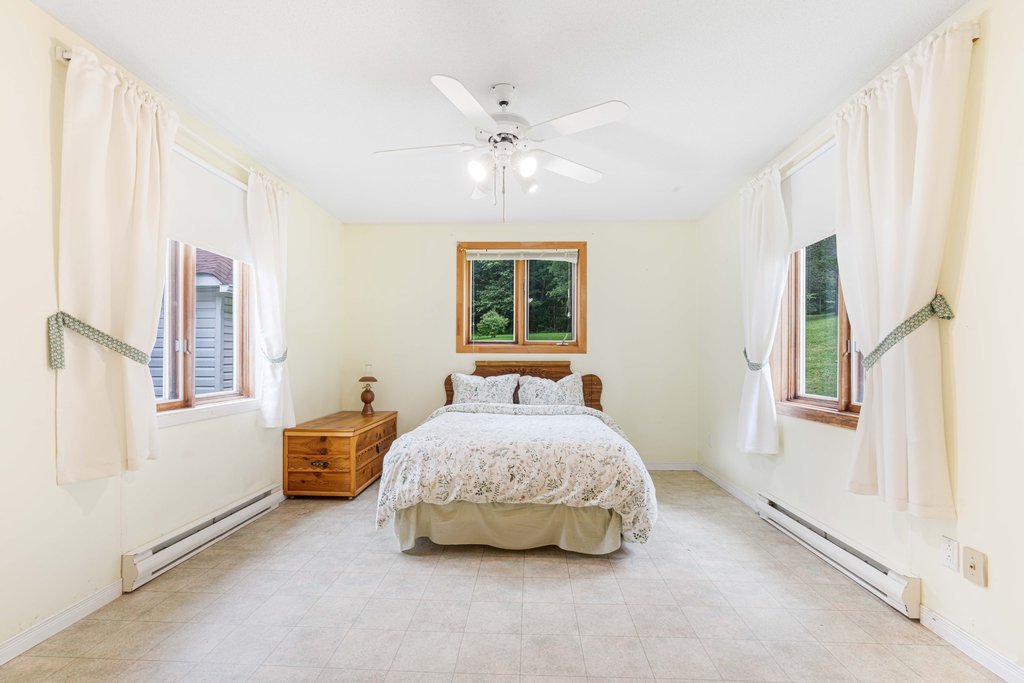
| Primary bedroom | 1st level/Ground floor | 11.5 X 13.8 ft / 3.48 X 4.17 m | Linoleum |
| Family room | Basement 1 | 21.3 X 23.6 ft / 6.48 X 7.16 m | Carpet |
| Office | Basement 1 | 8.4 X 9.6 ft / 2.54 X 2.90 m | Carpet |
| Storage | Basement 1 | 8.6 X 8.7 ft / 2.59 X 2.62 m | Ceramic |
| Other | Basement 1 | 12.10 X 23.6 ft / 3.91 X 7.16 m | Carpet |
Taxes and expenses
| Municipal | $2,317 |
| School | $118 |
Building and interior of the property
| Bedrooms | 2 |
| Bathrooms | 1 |
| Number of rooms | 11 |
| Number of rooms above ground | 2 |
| Living area | 1059 Square Feet |
| Expected delay of occupancy | 15 days |
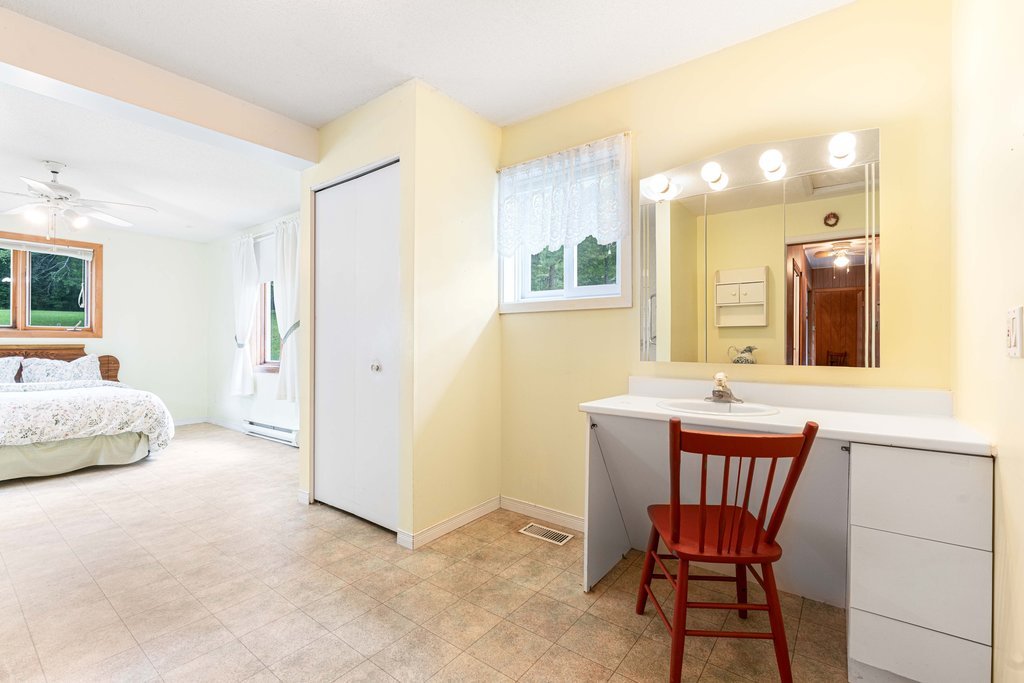
| Items included in the sale | Fridge, Stove, Dishwasher, Kitchen Table and Chairs, Washer, Dryer, Grey Couch and Matching Chair in Living Room, Cedar Chest and Pine Table in Primary Bedroom, Table and Basin in Primary Bedroom, Patio Chair on Porch, Curtains and Blinds, Contents of Garage. |
| Items excluded in the sale | Antique Table in Living Room, Grey Reclining Chair in Living Room, Beds and Mattresses, White Dresser in Bedroom, Dollhouse, TV and TV Stand. |
| Land area | 2068.8 square metre |
| Dimension of the front of the land | 34.3 feet |
| Dimension of the depth of the land | 63.4 feet |
| Year built | 1966 |
| Municipal assessment (land) | $30,300 |
| Municipal assessment (building) | $191,800 |
| Municipal assessment (total) | $222,100 |
| Assessment year | 2026 |
| AccessibilityFeatures | Adapted entrance, Exterior access ramp |
| Available services | Electricity Connected, Water Connected |
| Basement | 6 feet and more, Finished basement |
| Bathroom / Washroom | Separate shower |
| Cupboard | Wood |
| Distinctive features | Detached, No rear neighbours |
| Driveway | Unpaved |
| Foundation | Concrete blocks |
| Garage | Detached, Single width |
| Heating energy | Electricity, Heating oil |
| Heating system | Forced air |
| Landscaping | Landscaped |
| Laundry | Basement 1, Other, Other in basement |
| Parking | Detached, Driveway, Garage |
| Roofing | Asphalt shingles |
| Sewage system | Disposal field, Septic tank |
| Siding | Brick, Vinyl |
| Topography | Flat, Sloped |
| View | View of the mountain |
| Water supply | Municipality |
| Window type | Casement, Sliding |
| Windows | PVC, Wood |
