$459,900
65 Rue St-Denis
Gatineau (Gatineau)
Gatineau (Gatineau)
Type
Two or more stories
Bedrooms
4
Living area
1762 Square Feet
Bathrooms
1
MLS® 28142010
Property description
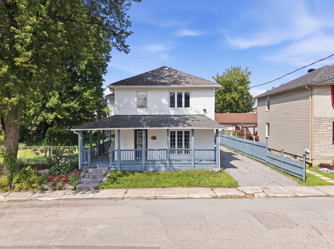
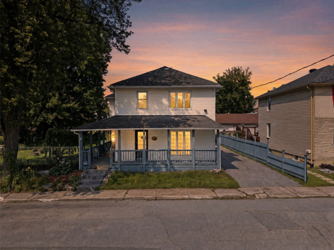
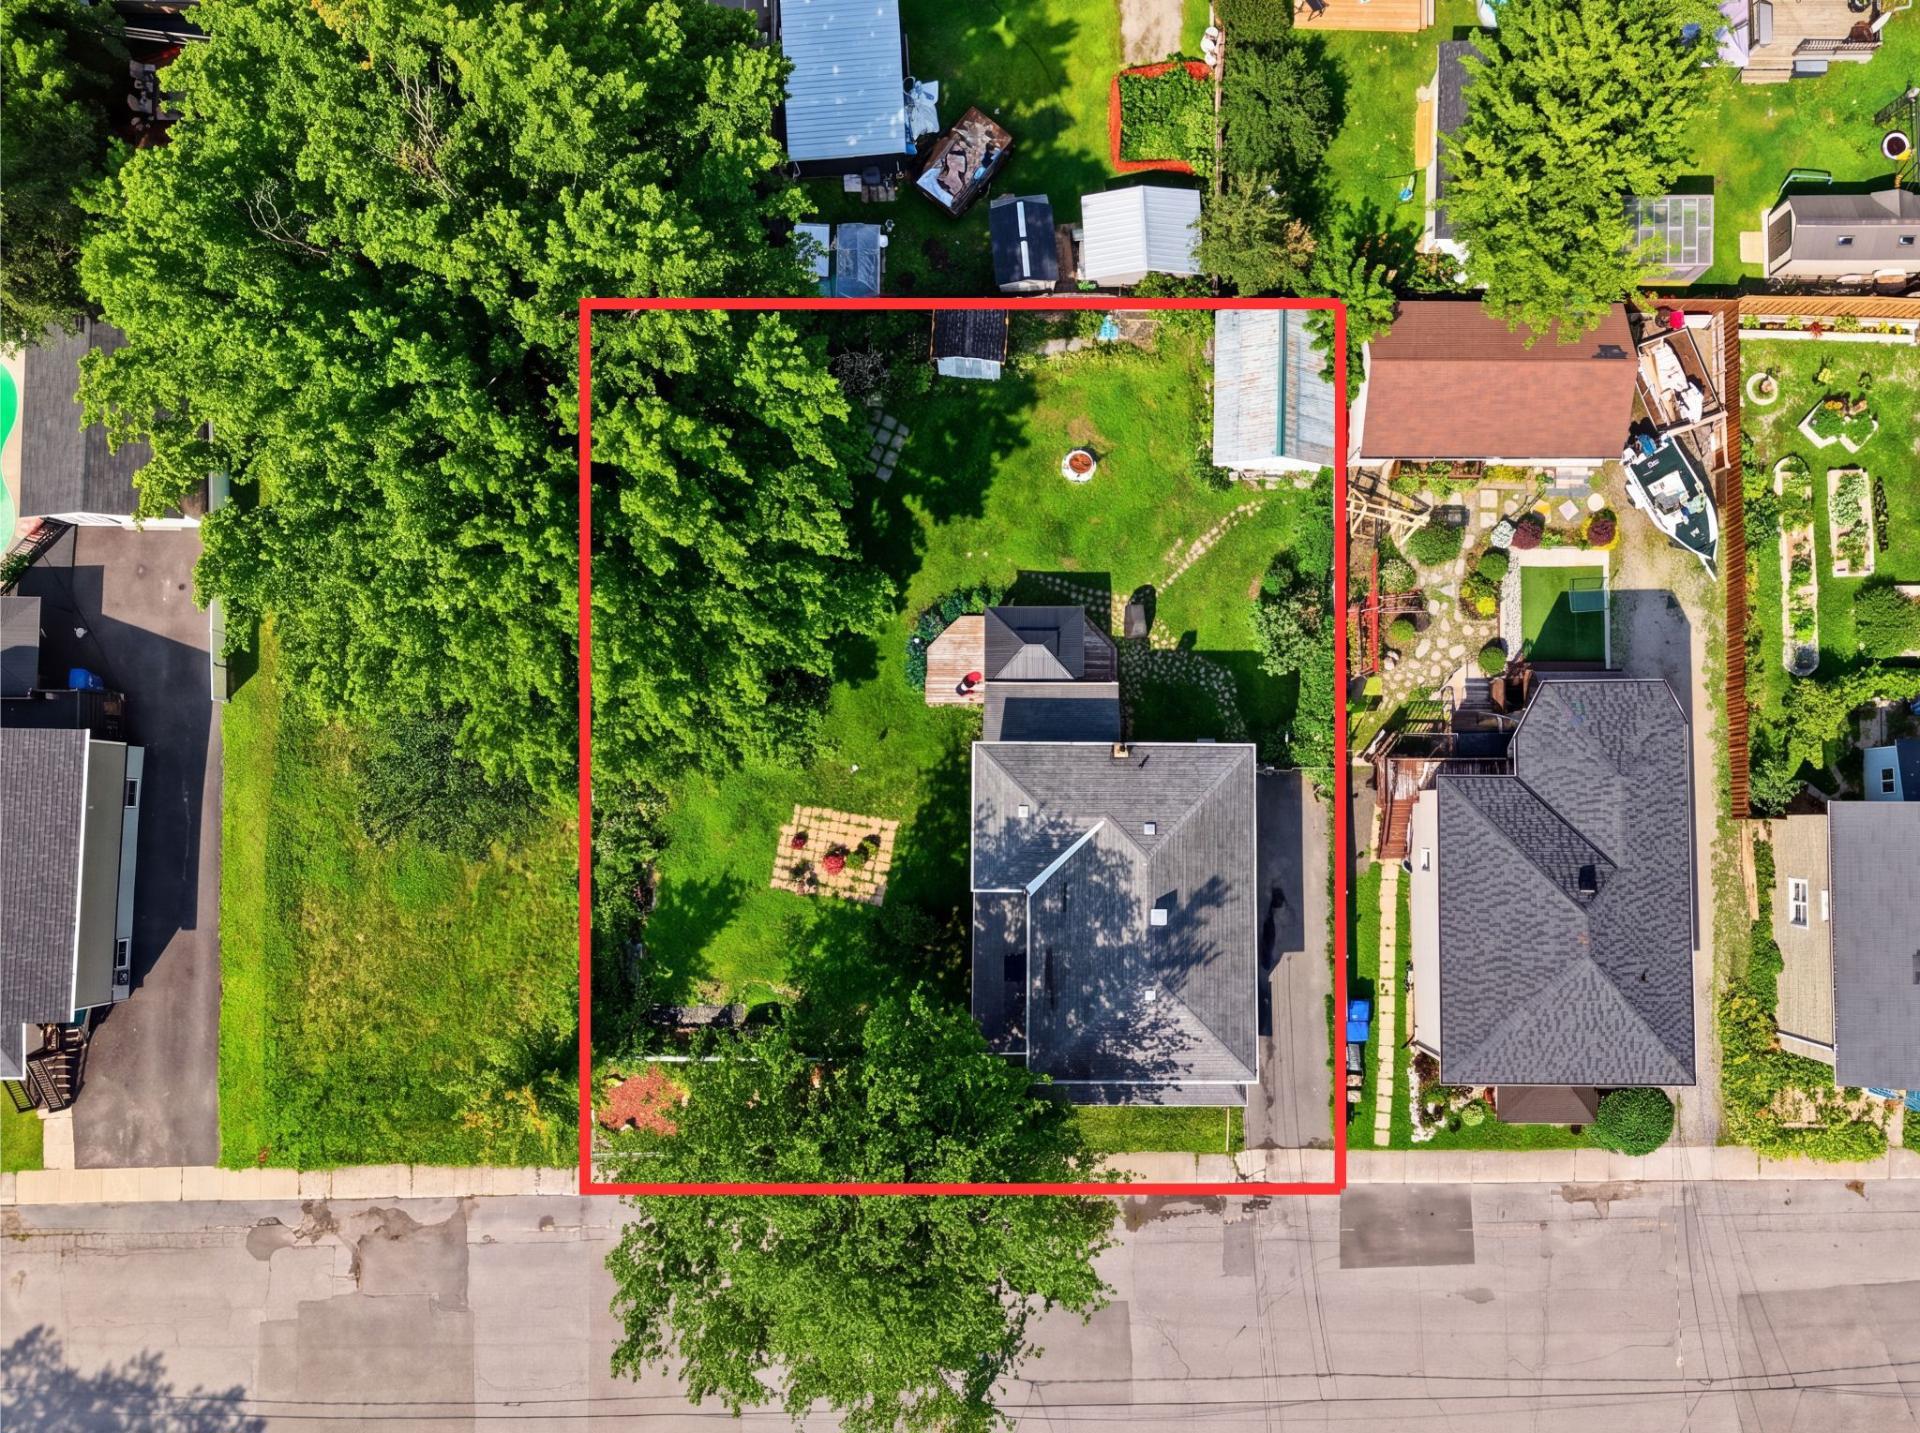
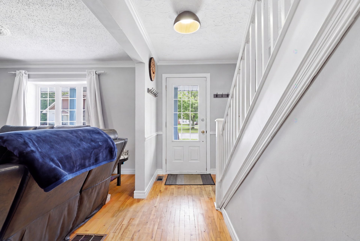
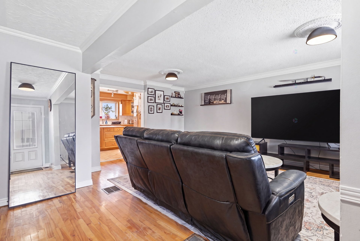
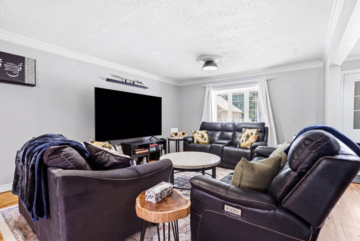
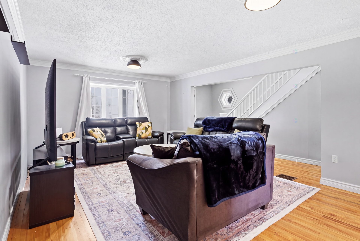
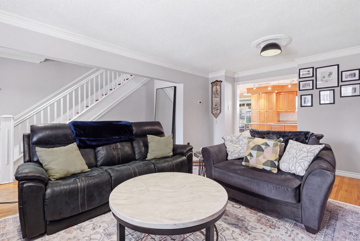
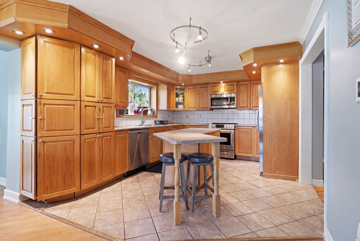
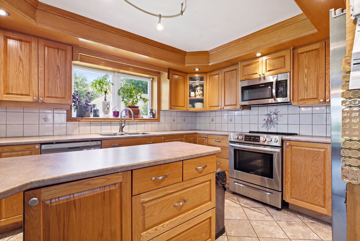
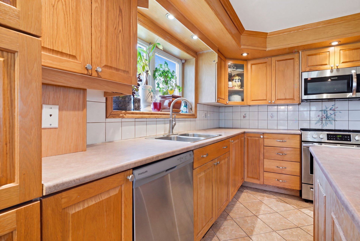
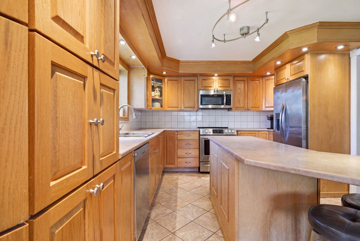
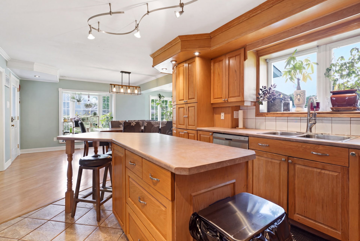
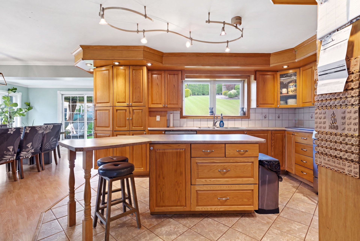
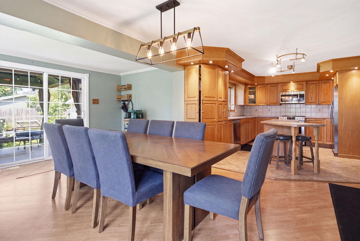
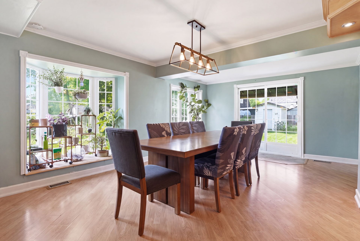
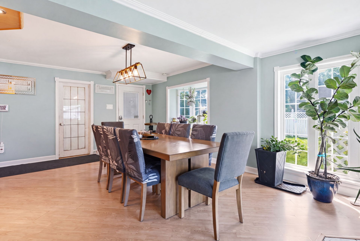
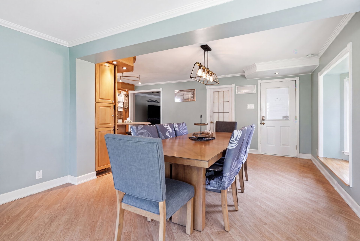
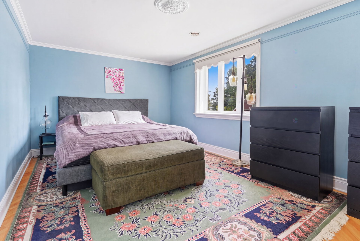
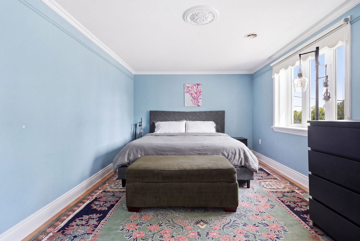
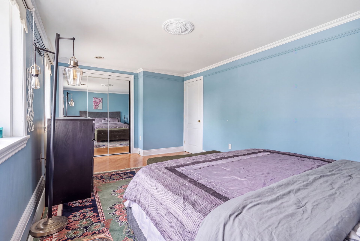
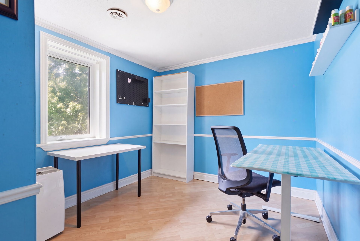
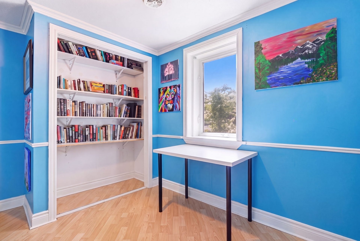
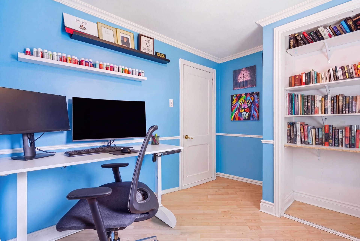
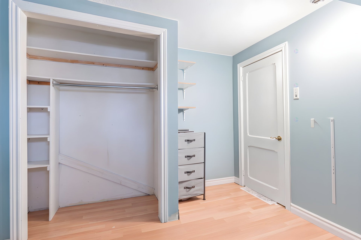
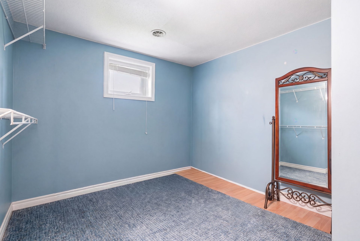
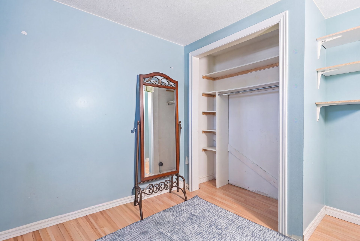
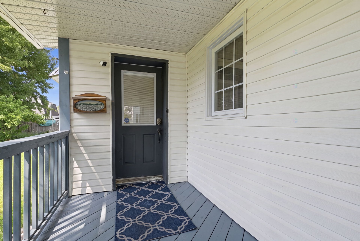
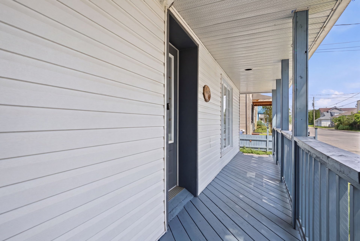
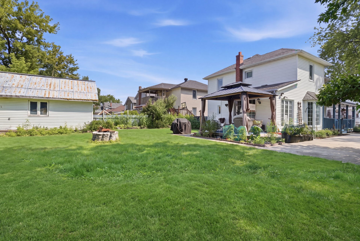
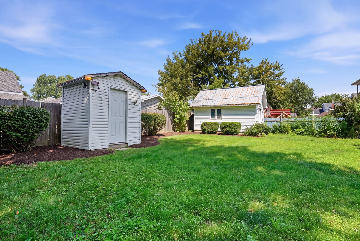
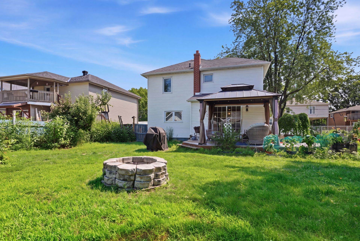
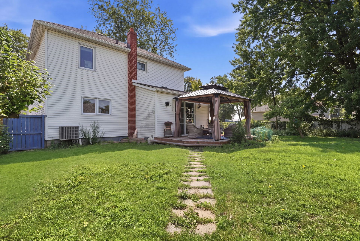
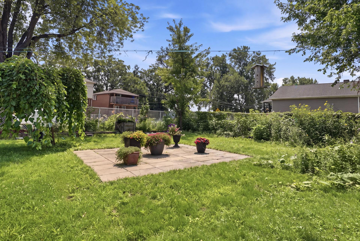
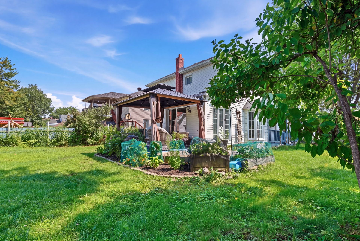
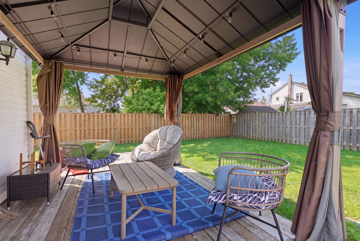
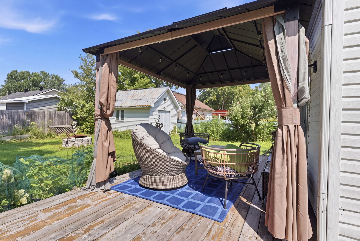
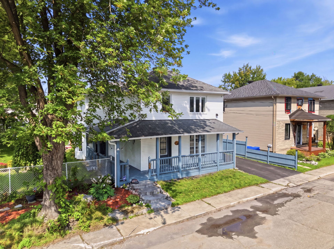
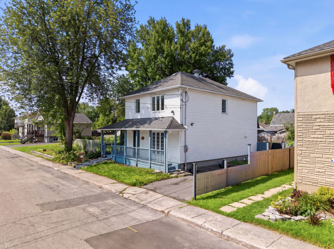
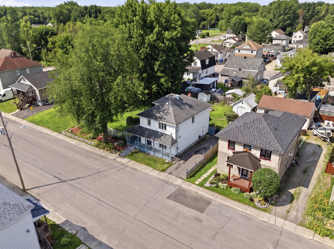
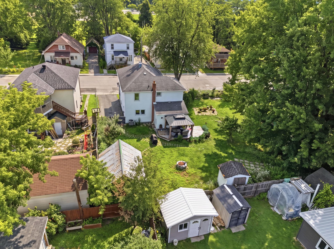
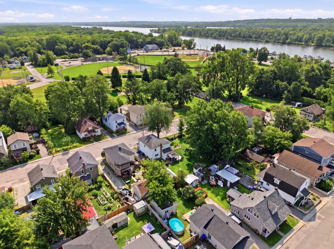
Spacious 1,762 sq. ft. home offering 4 bedrooms on the same level, making it the perfect choice for a growing family. The main floor features a spacious living room, a large kitchen and an open-concept dining area, creating a seamless flow and a comfortable living space for everyday life. Enjoy a fully fenced 9,000 sq. ft. lot, along with a large covered porch extending across half of the home an ideal spot to relax, rain or shine. The unfinished basement offers endless possibilities to customize the space to suit your needs. Conveniently located close to all amenities and just 25 minutes from downtown Ottawa.
Details
Located near
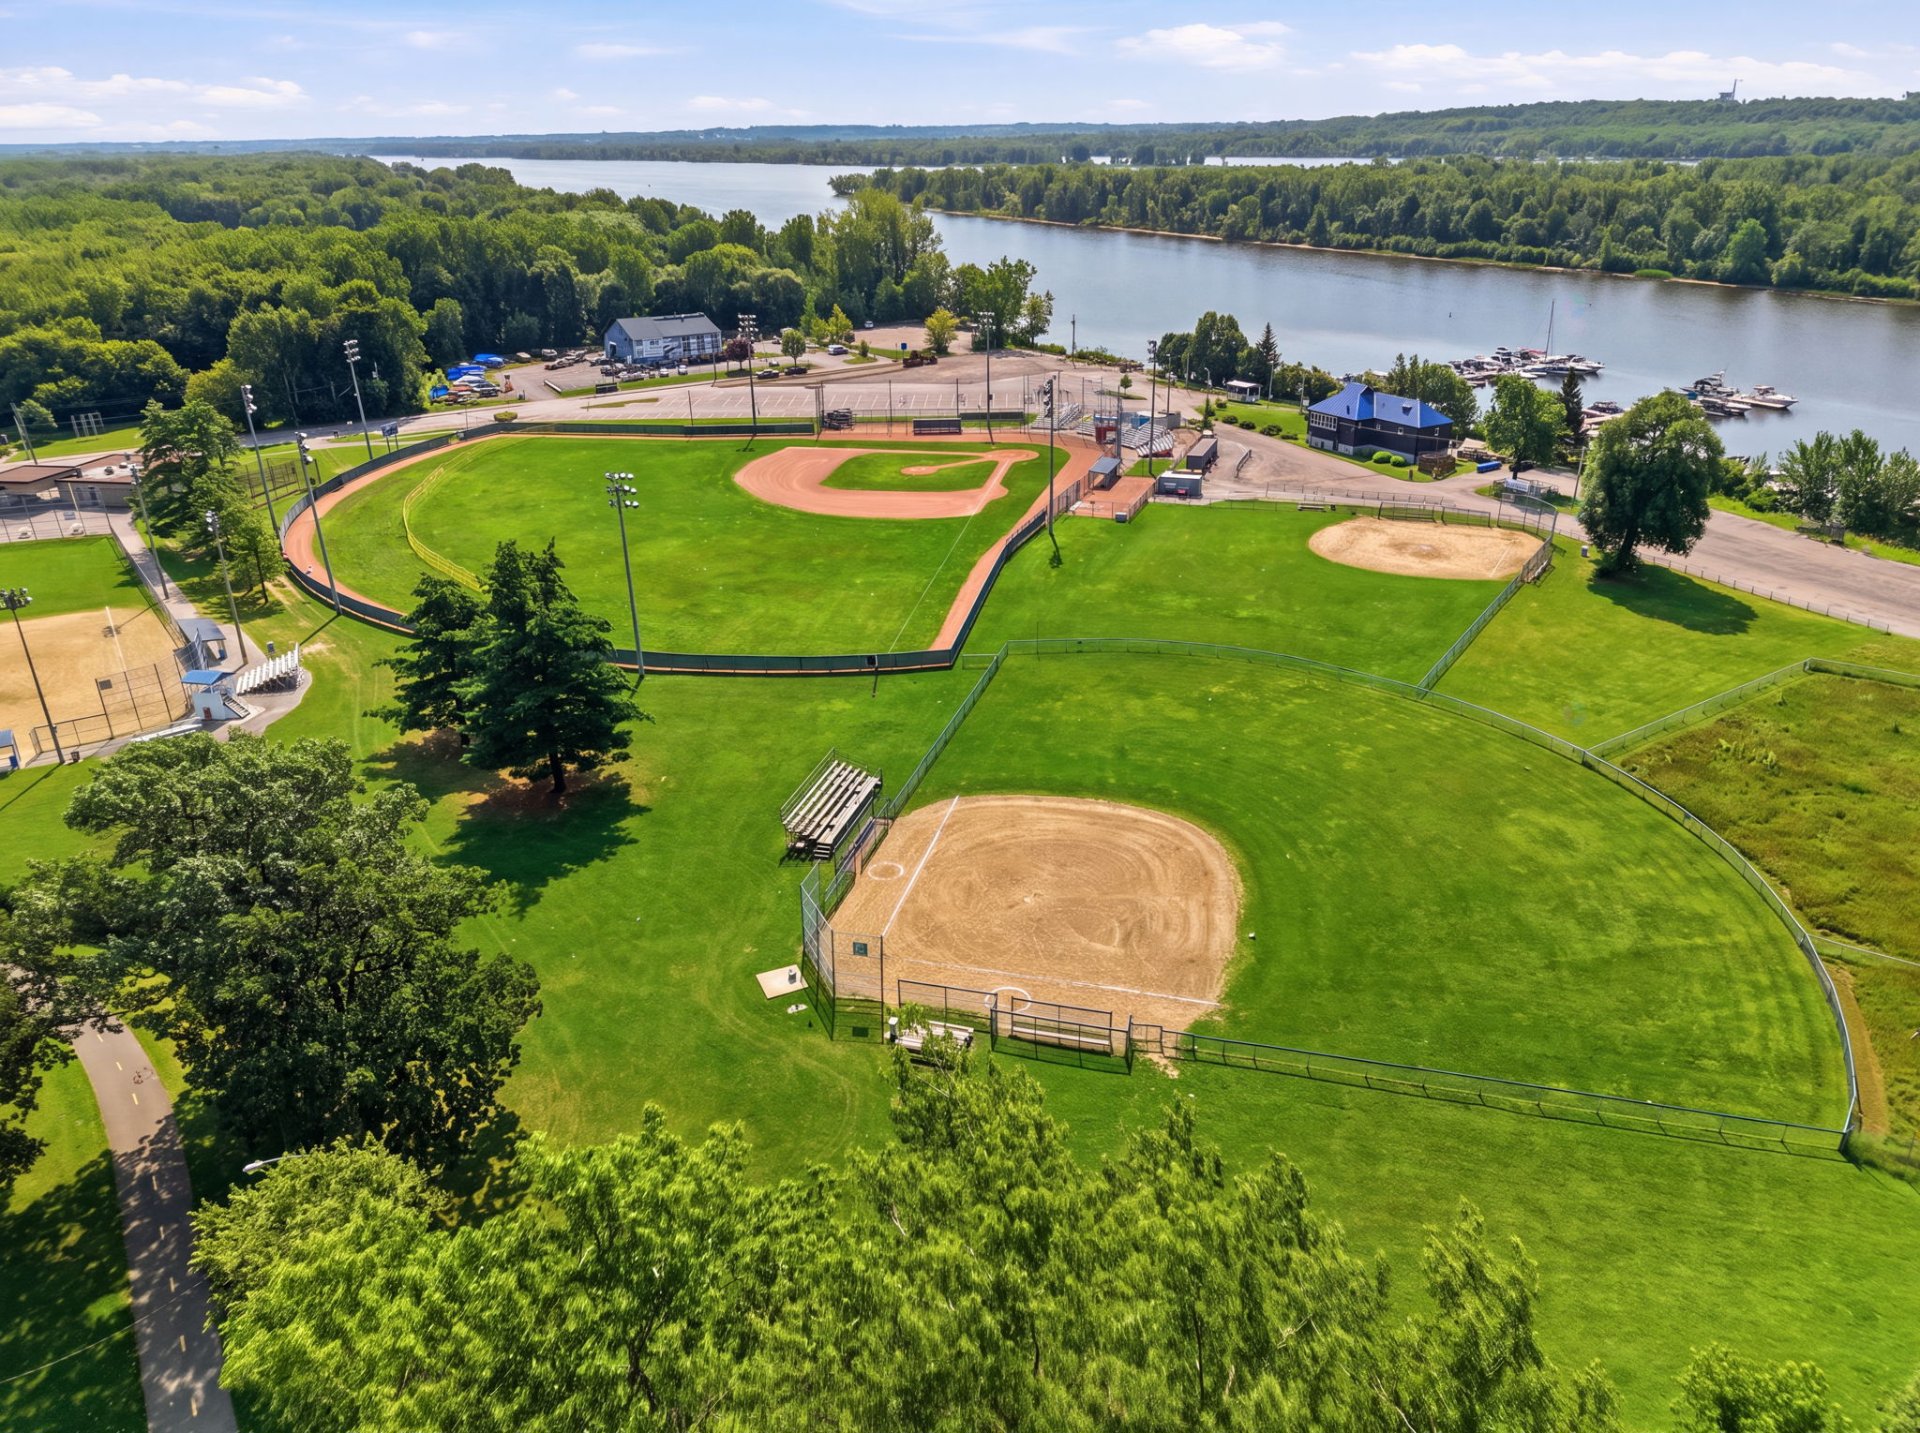
Bicycle path, CEGEP, Daycare centre, Elementary school, High school, Hospital, Park, Public transportation
Room dimension
| Room | Floor | Dimensions | Floor covering |
|---|---|---|---|
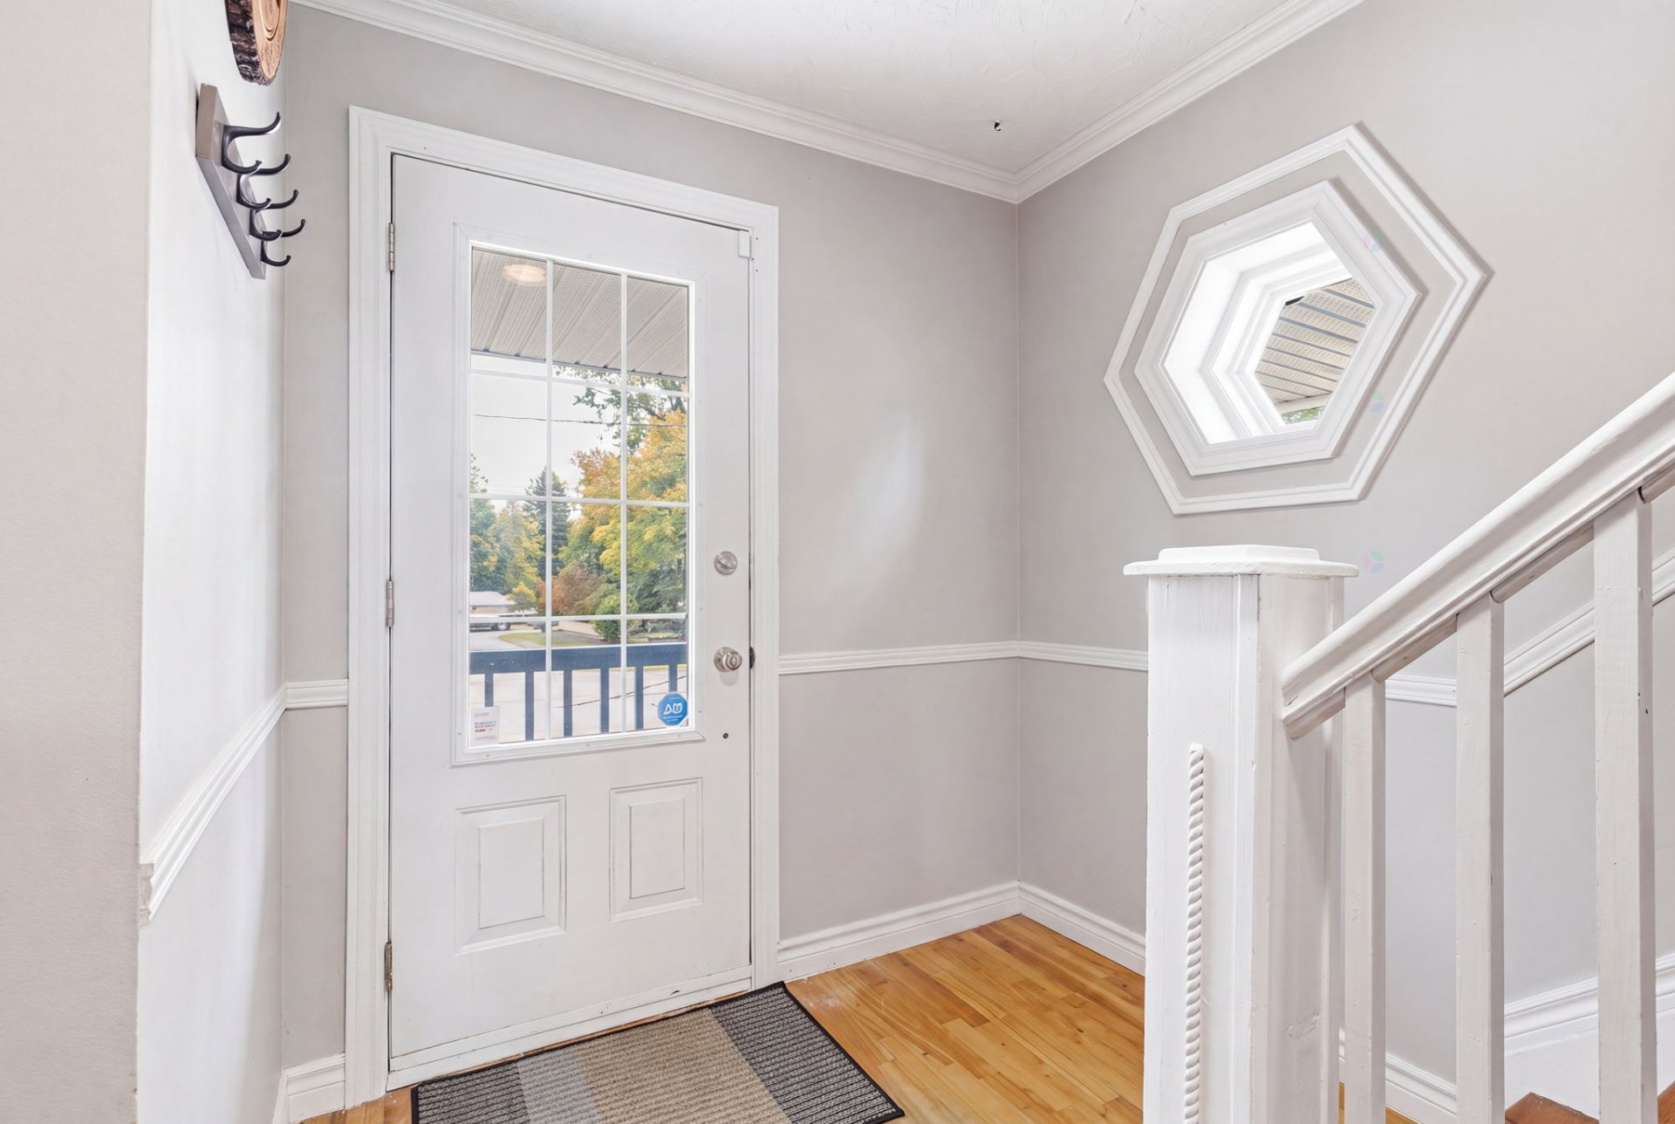
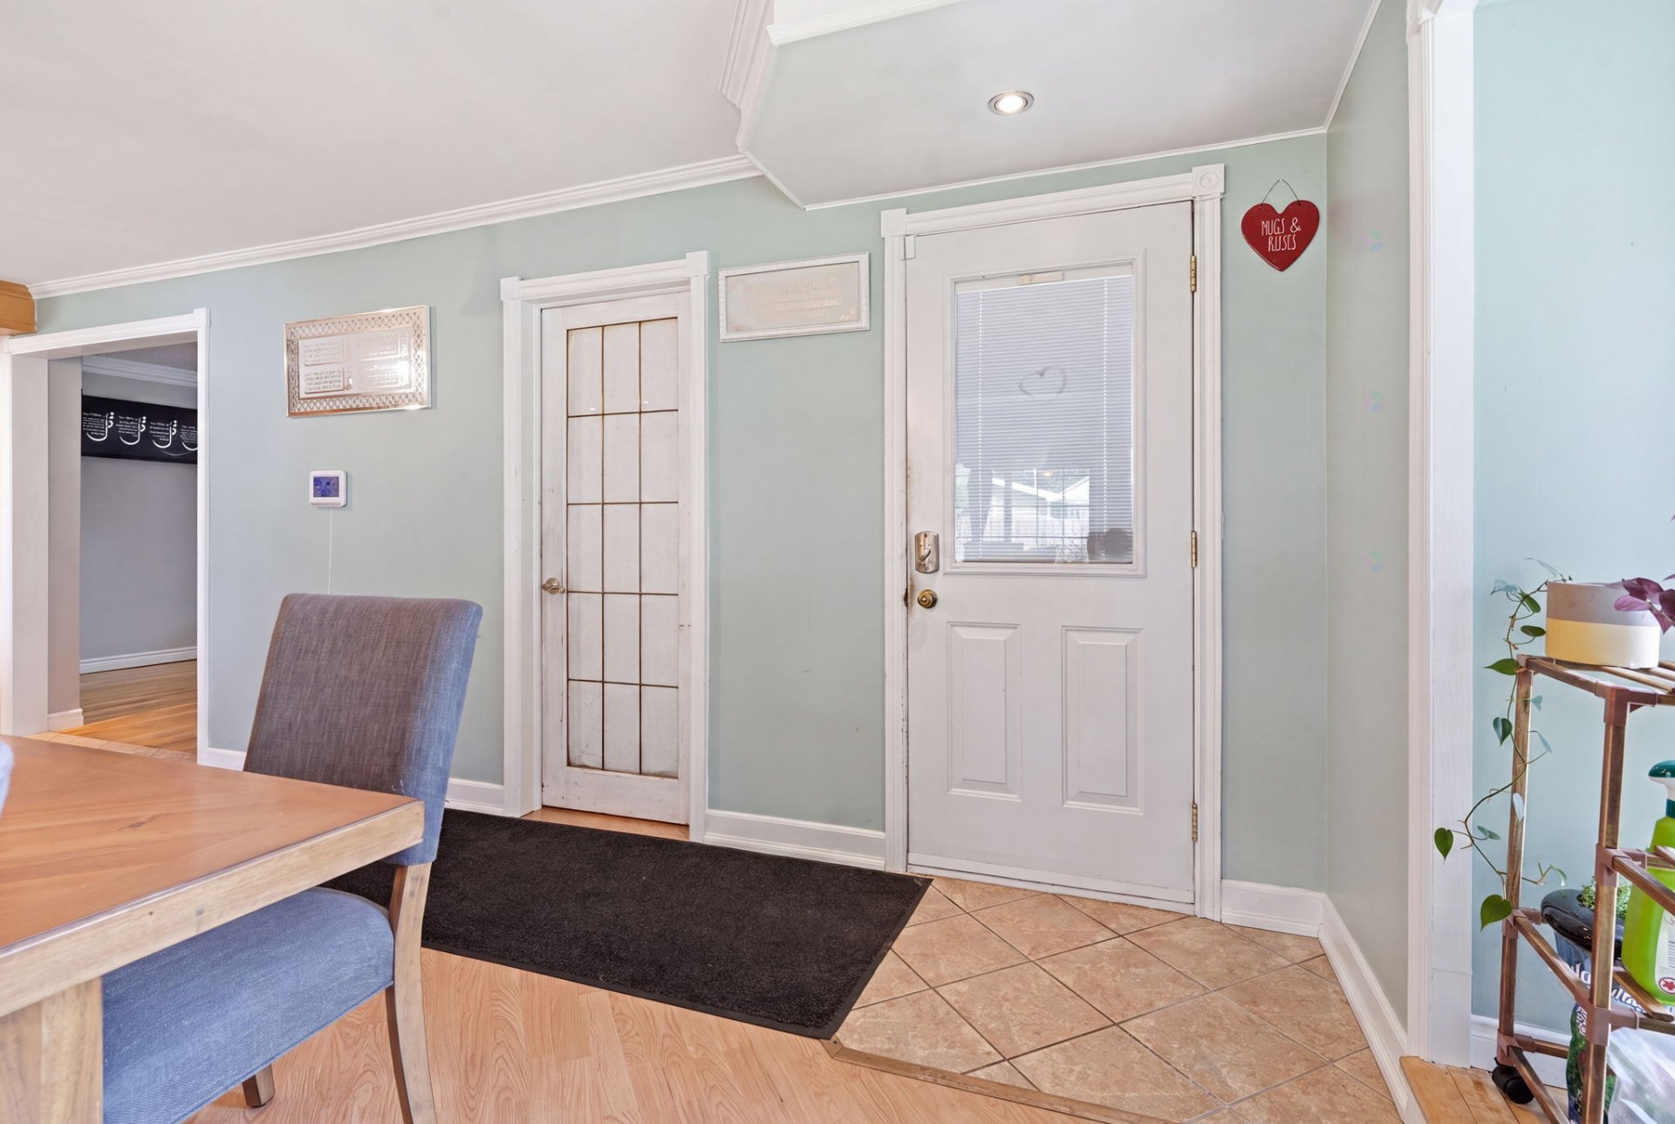
| Hall | 1st level/Ground floor | 6.8 X 4.5 ft / 2.03 X 1.35 m | Wood |
| Living room | 1st level/Ground floor | 18.4 X 13 ft / 5.59 X 3.96 m | Wood |
| Kitchen | 1st level/Ground floor | 14.9 X 11.5 ft / 4.50 X 3.48 m | Ceramic |
| Dining room | 1st level/Ground floor | 19.9 X 12 ft / 6.02 X 3.66 m | Laminate floor |
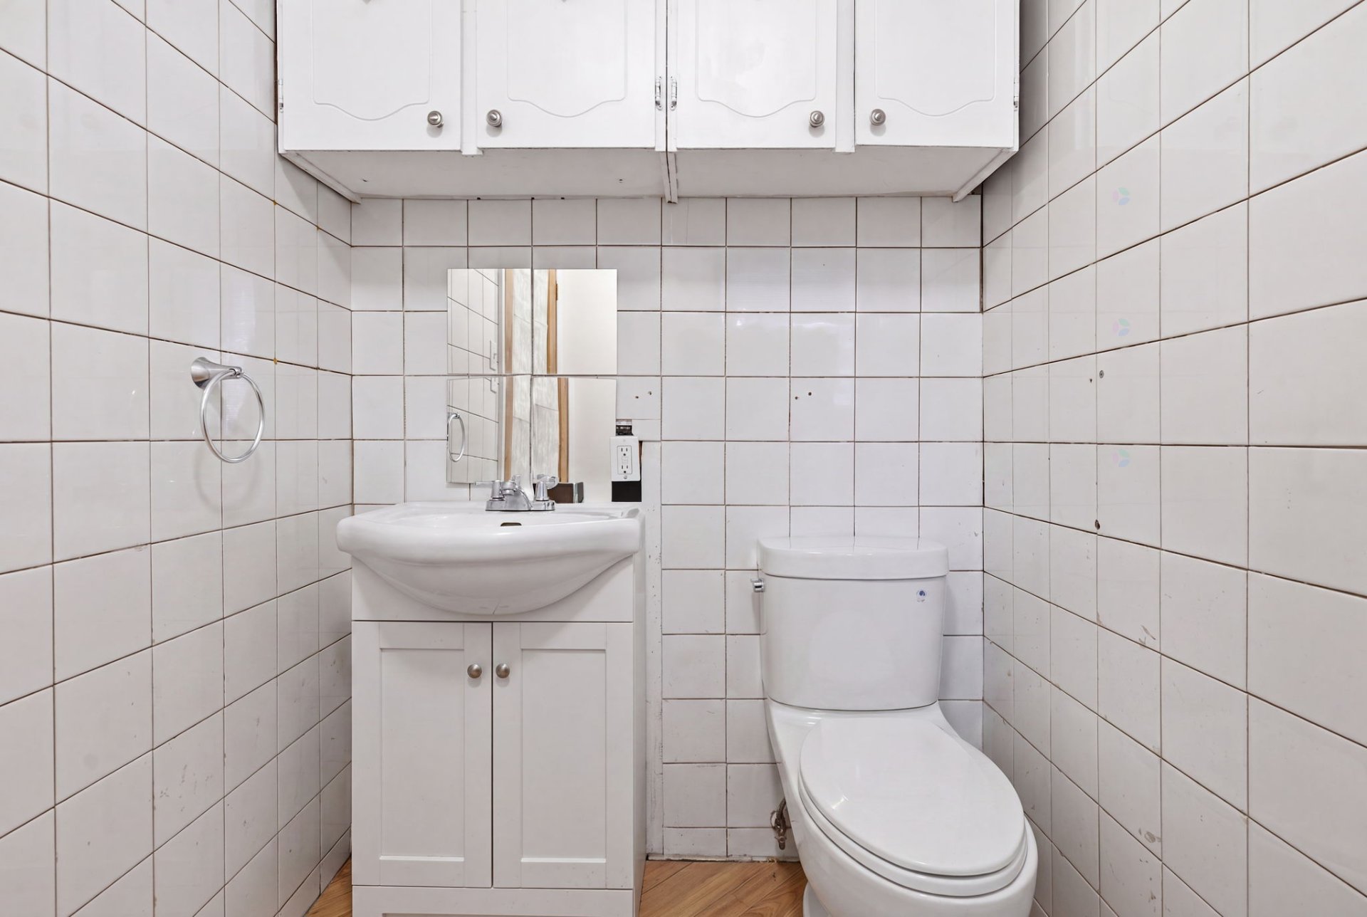
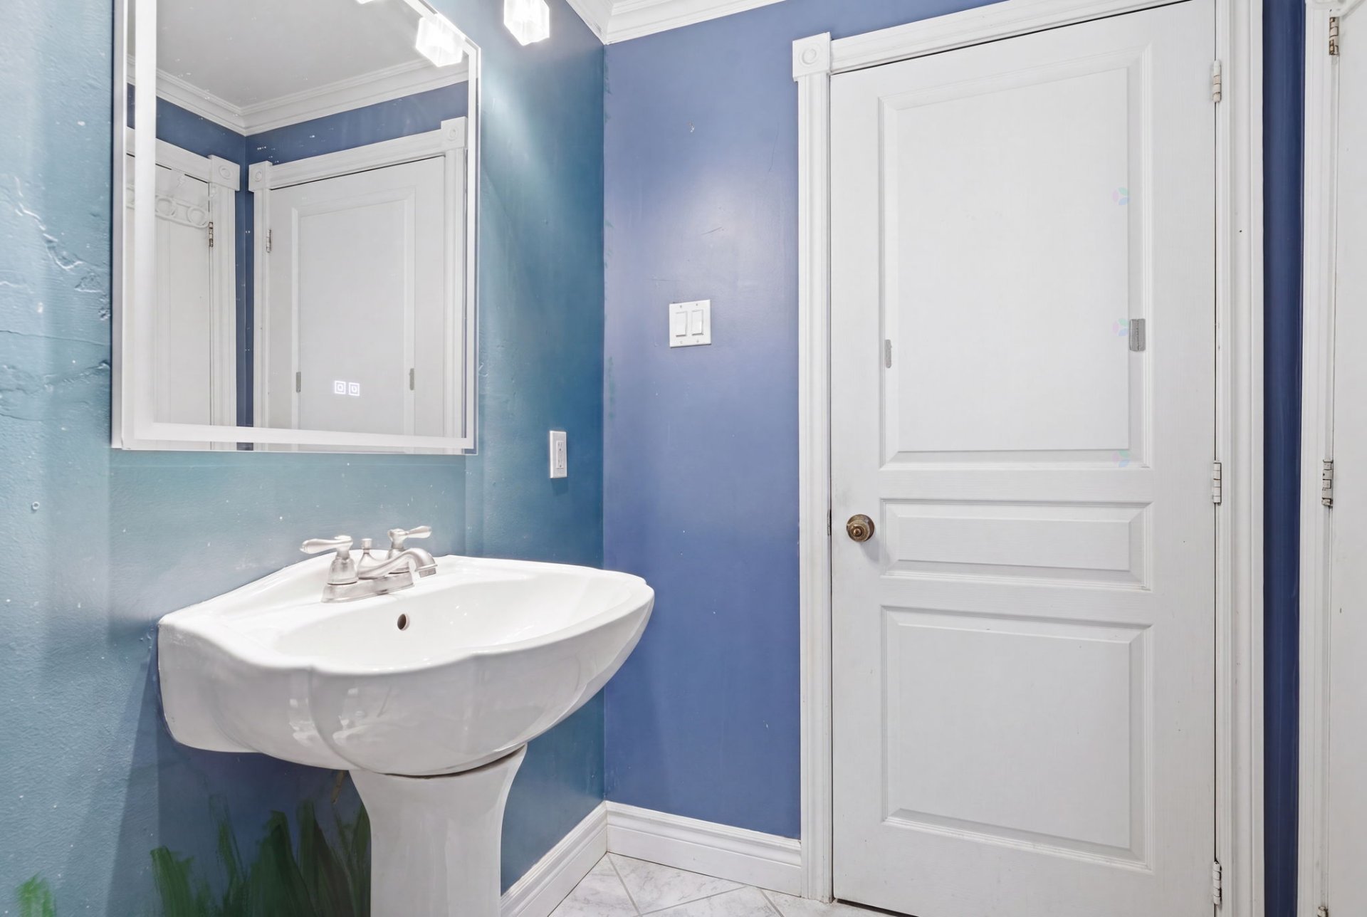
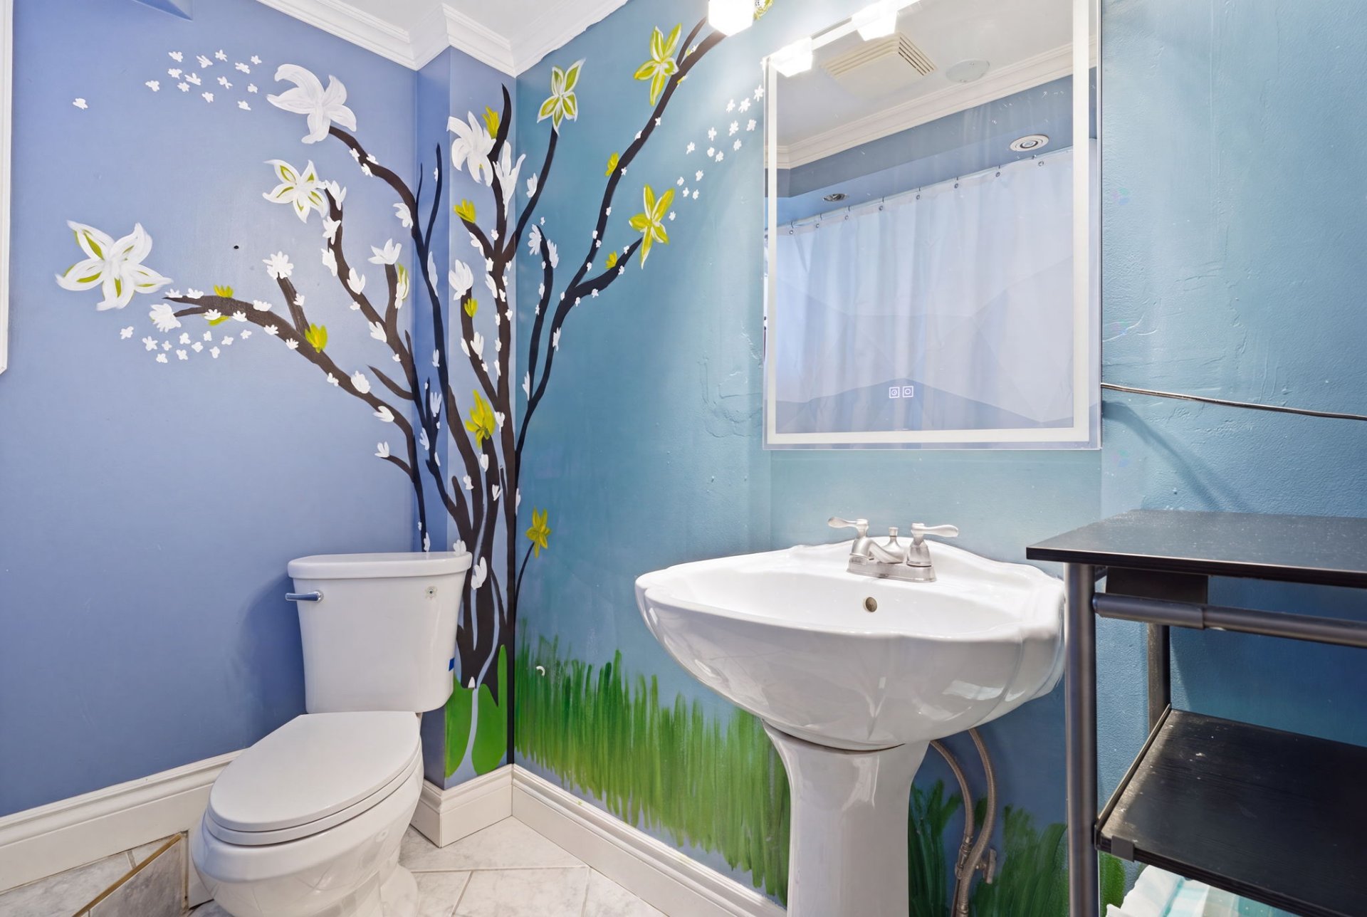
| Powder room | 1st level/Ground floor | 4.10 X 6.8 ft / 1.47 X 2.03 m | Laminate floor |
| Primary bedroom | 2nd level | 17.10 X 10.5 ft / 5.44 X 3.18 m | Laminate floor |
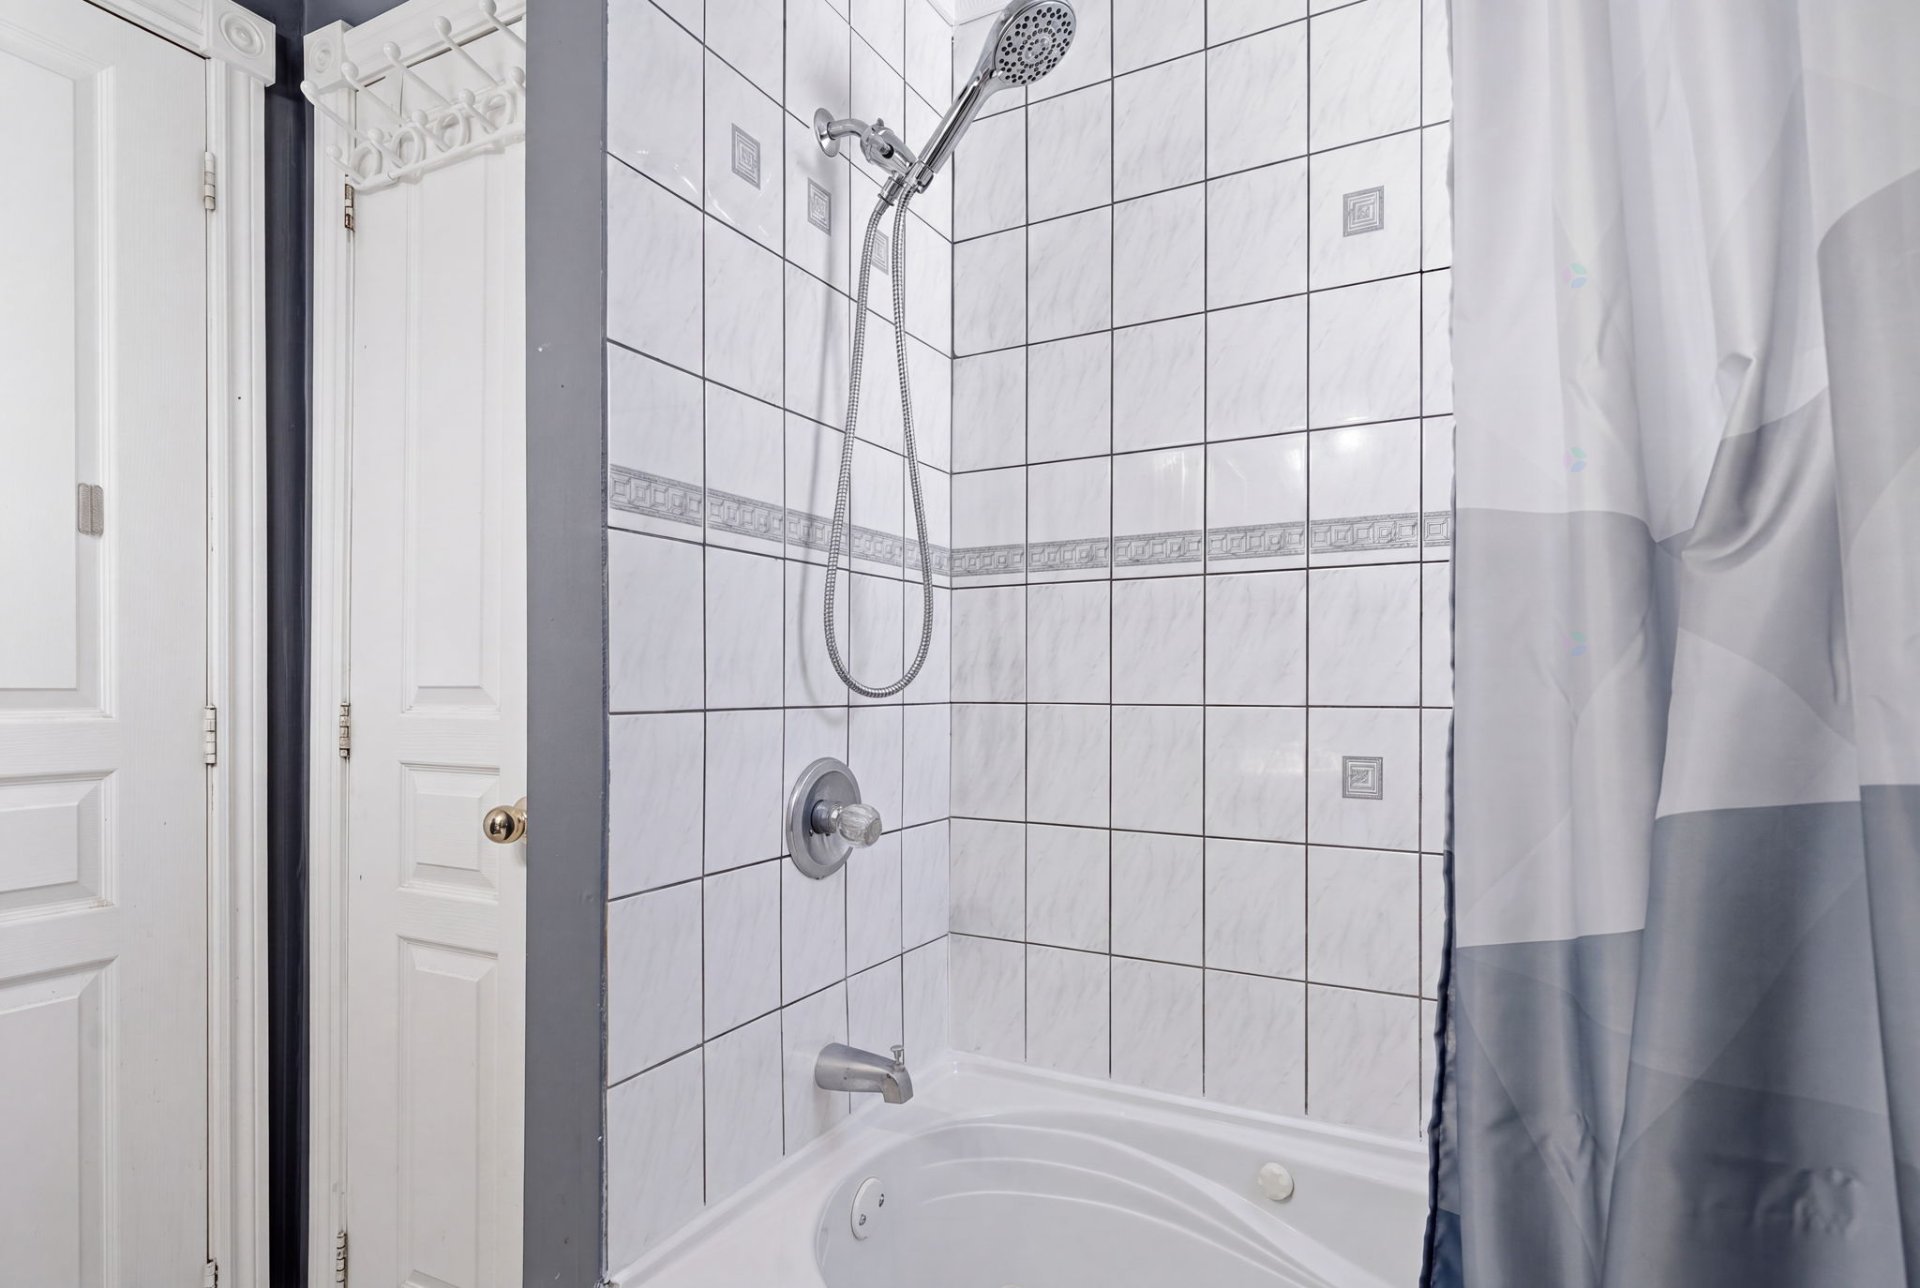
| Bathroom | 2nd level | 7.6 X 7 ft / 2.29 X 2.13 m | Ceramic |
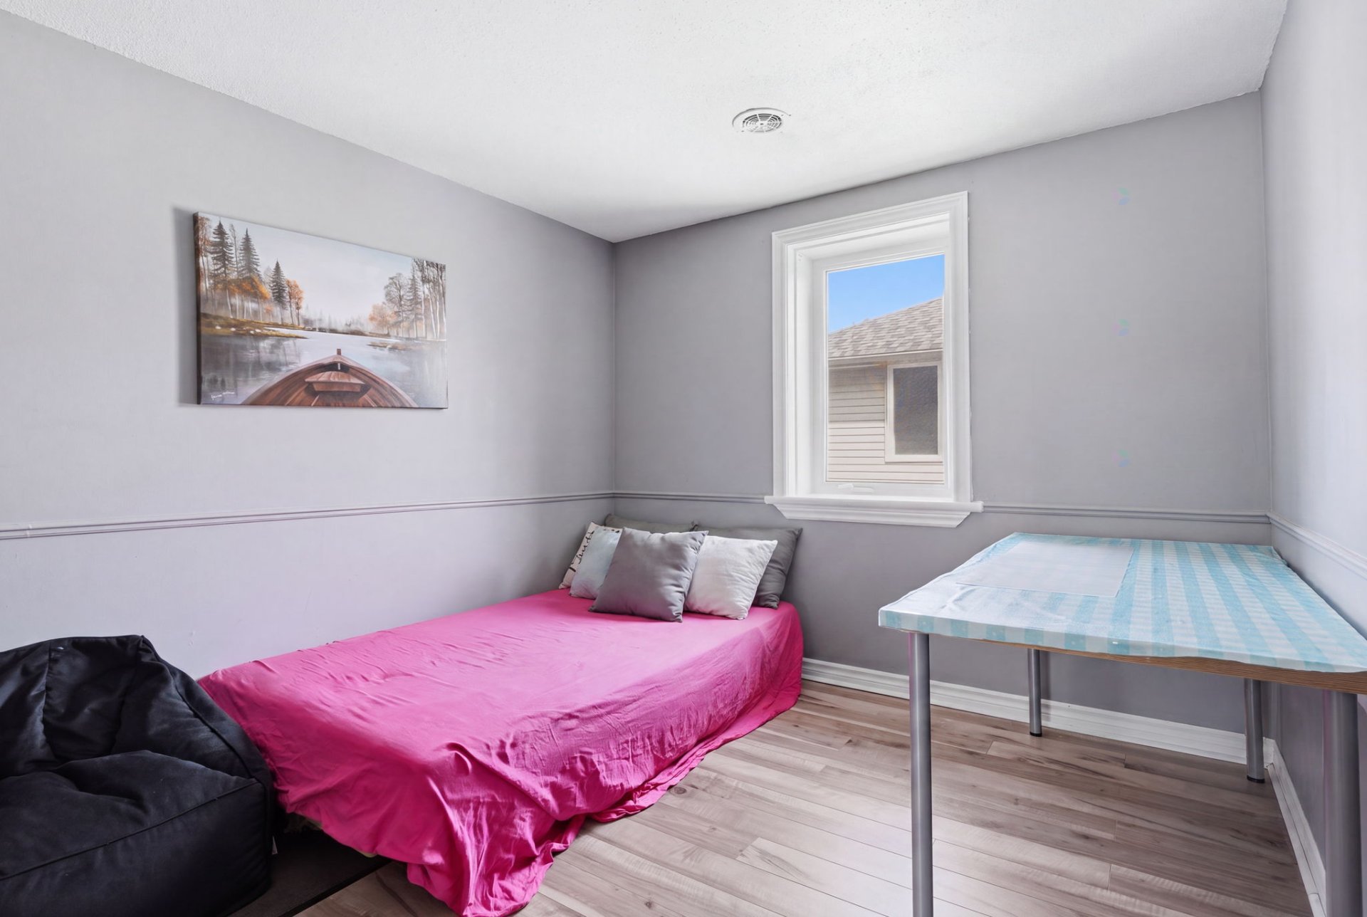
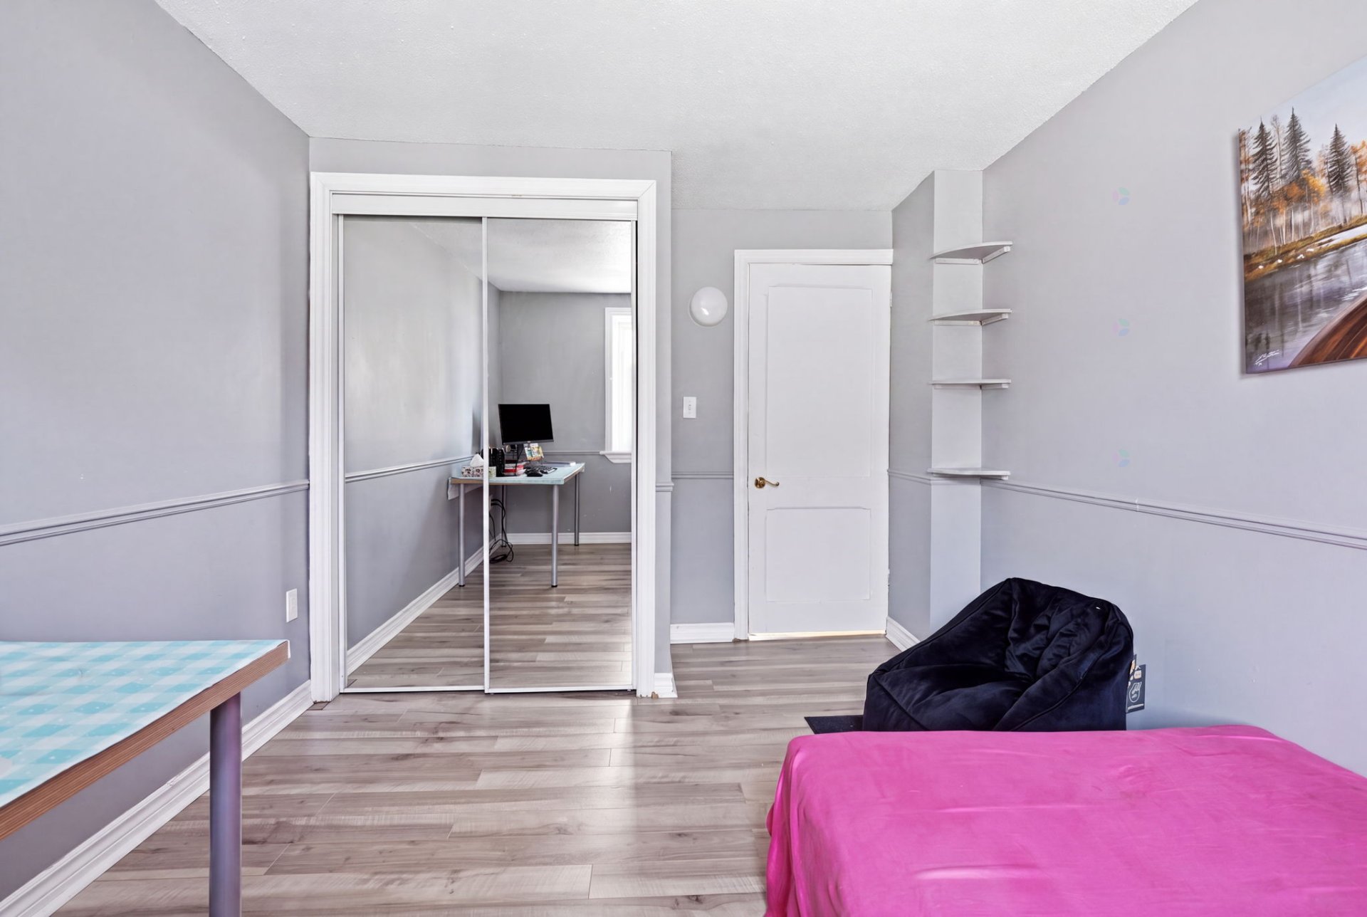
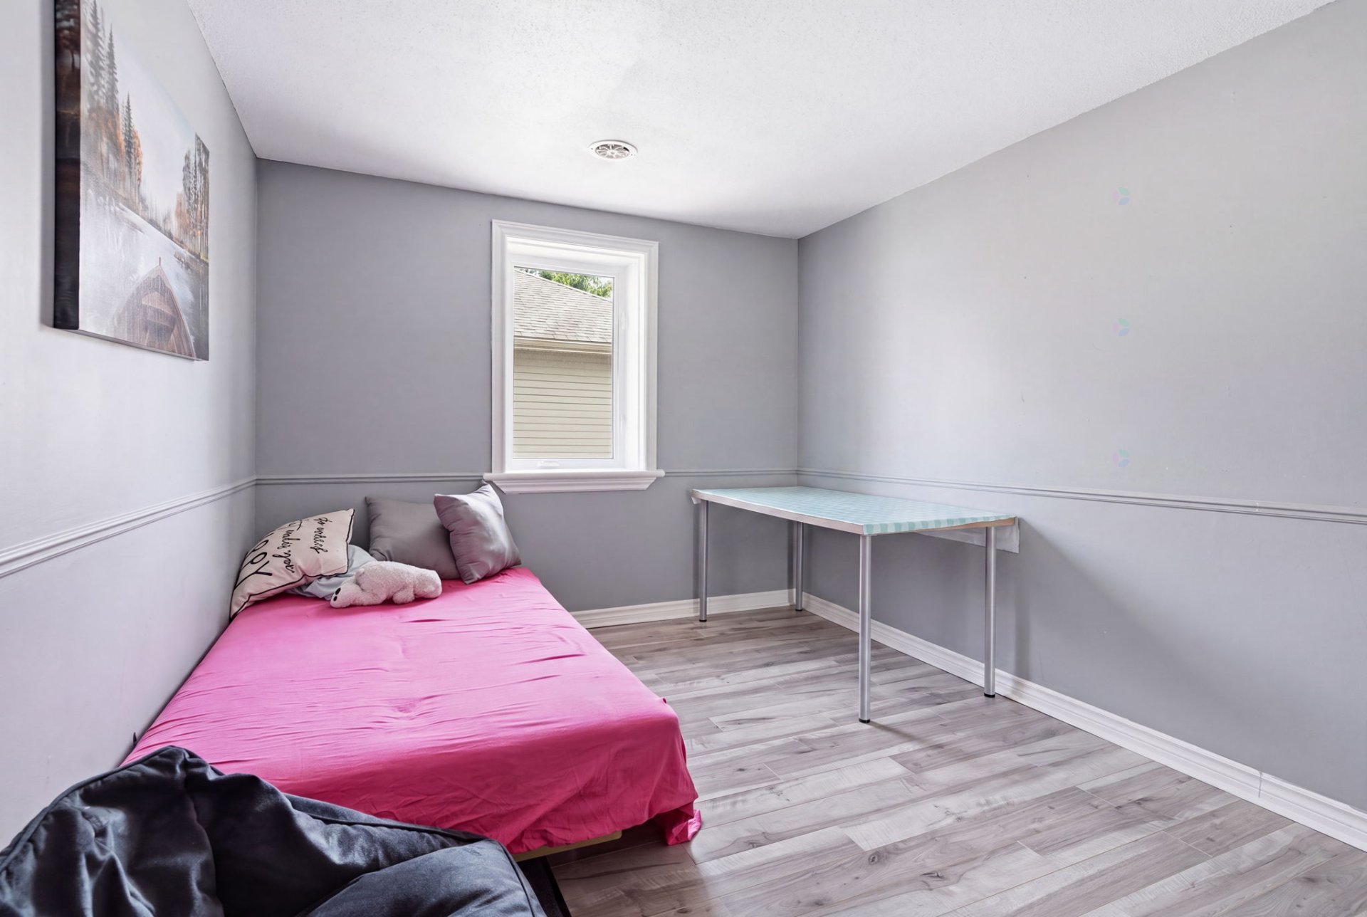
| Bedroom | 2nd level | 13 X 9.5 ft / 3.96 X 2.87 m | Laminate floor |
| Bedroom | 2nd level | 11.5 X 9.7 ft / 3.48 X 2.92 m | Laminate floor |
| Bedroom | 2nd level | 11.5 X 8.10 ft / 3.48 X 2.69 m | Laminate floor |
| Storage | Basement 1 | 31 X 26.1 ft / 9.45 X 7.95 m | Concrete |
Taxes and expenses
| Municipal | $2,842 |
| School | $247 |
Building and interior of the property
| Bedrooms | 4 |
| Bathrooms | 1 |
| Washrooms | 1 |
| Number of rooms | 11 |
| Number of rooms above ground | 4 |
| Living area | 1762 Square Feet |
| Expected delay of occupancy | 30 days |
| Items included in the sale | Refrigerator, Stove, Dishwasher, Microwave, Washer, Dryer, Central A/C, Basement refrigerator, Light fixtures, Furnace, Water heater, Blinds, Curtains, Gazebo, Two storage sheds |
| Dimension of the front of the building | 34.6 feet |
| Dimension of the depth of building | 22.8 feet |
| Land area | 8999.78 square foot |
| Dimension of the front of the land | 100 feet |
| Dimension of the depth of the land | 90 feet |
| Year built | 1949 |
| Municipal assessment (land) | $180,300 |
| Municipal assessment (building) | $195,200 |
| Municipal assessment (total) | $375,500 |
| Assessment year | 2026 |
| Irregular building | Yes |
| Available services | Electricity Connected, Sewer Connected, Water Connected |
| Basement | 6 feet and more, Unfinished |
| Cupboard | Wood |
| Distinctive features | Detached |
| Driveway | Asphalt |
| Foundation | Concrete blocks |
| Heating energy | Electricity |
| Heating system | Forced air |
| Landscaping | Fenced, Landscaped |
| Laundry | Basement 1, Other, Other in basement |
| Parking | Driveway |
| Roofing | Asphalt shingles |
| Sewage system | Municipality |
| Siding | Vinyl |
| Topography | Flat |
| Water supply | Municipality |
| Window type | Casement, Sliding |
| Windows | PVC |