$259,900
349 Boul. des Grives 3
Gatineau (Hull)
Gatineau (Hull)
Type
Condominium
Bedrooms
2
Living area
103.6 Square Meters
Bathrooms
1
MLS® 28169840


Property description
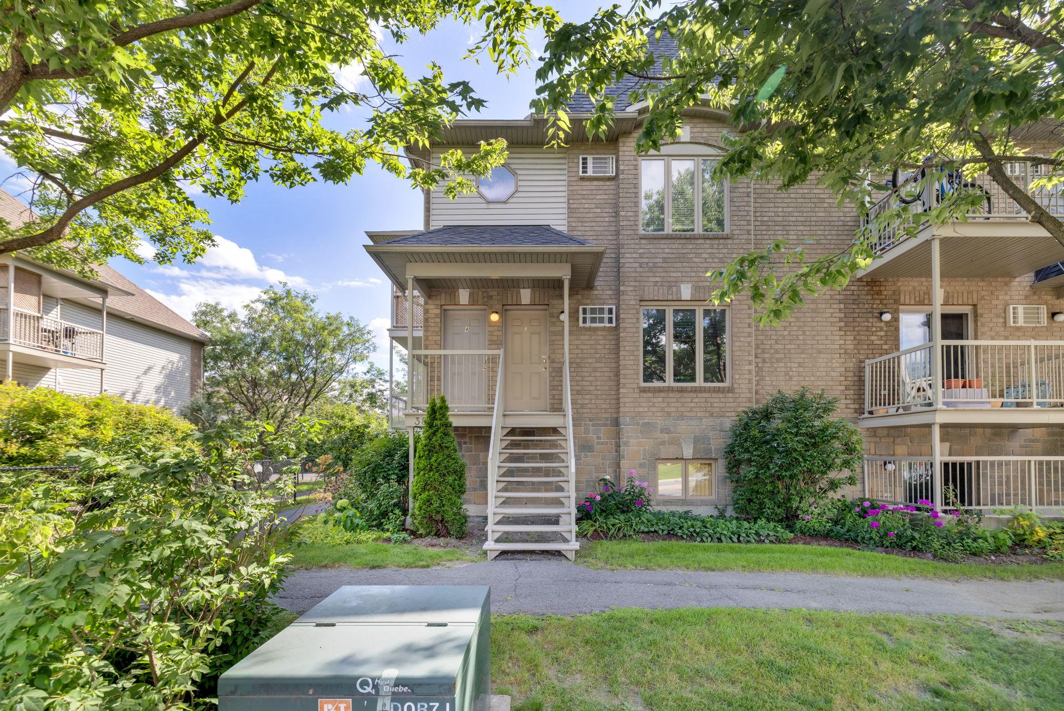
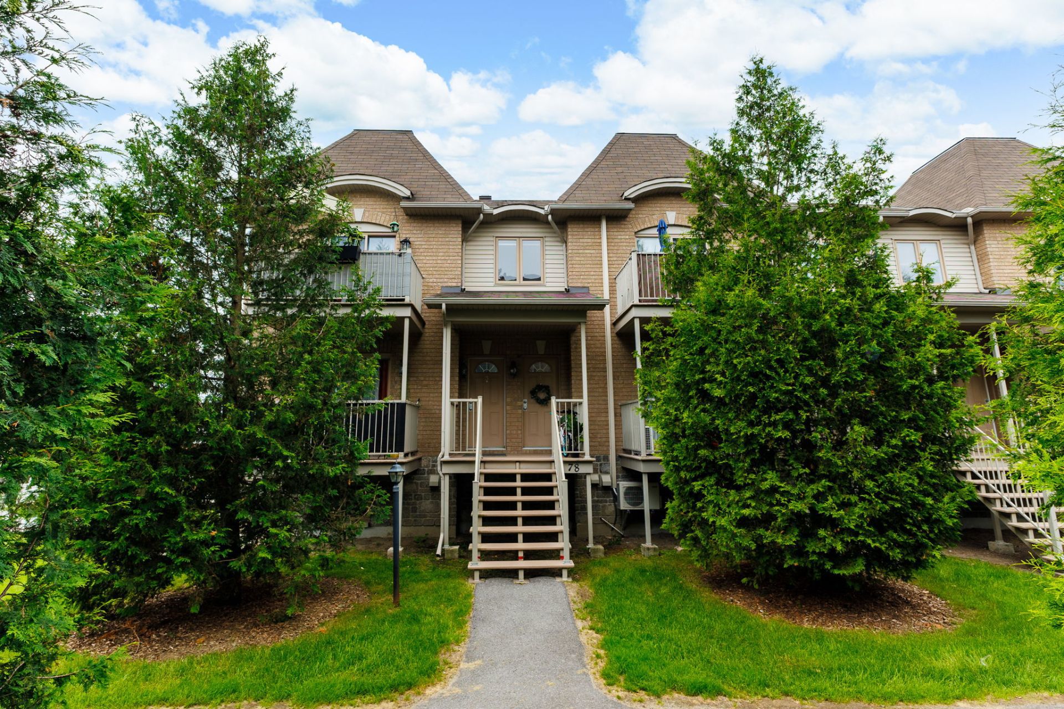
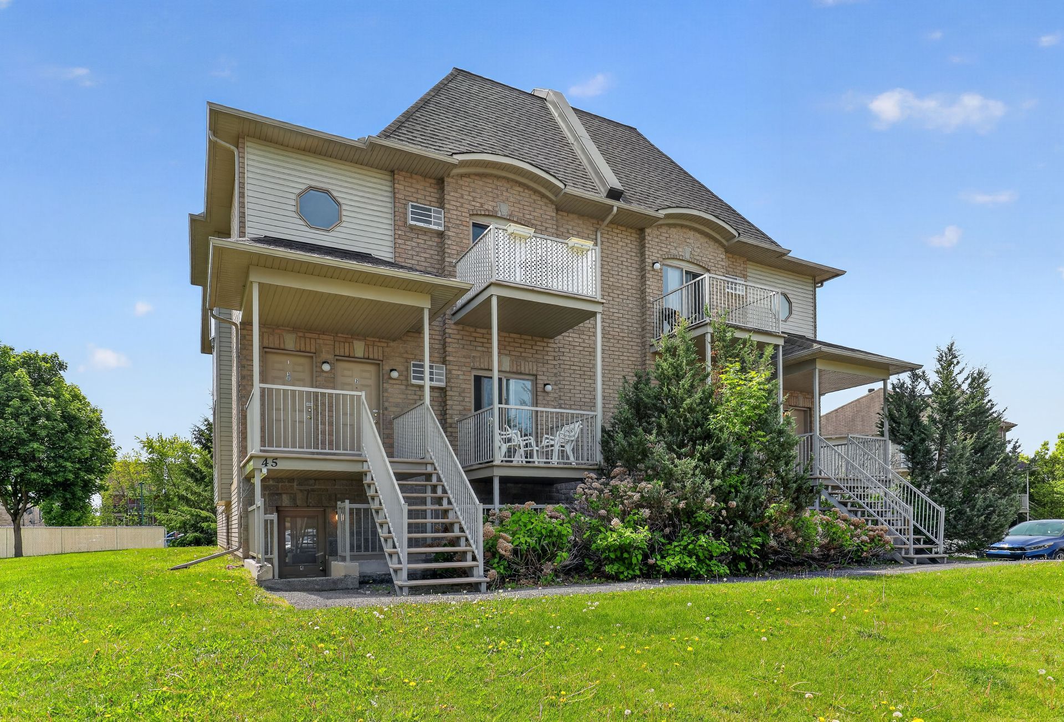
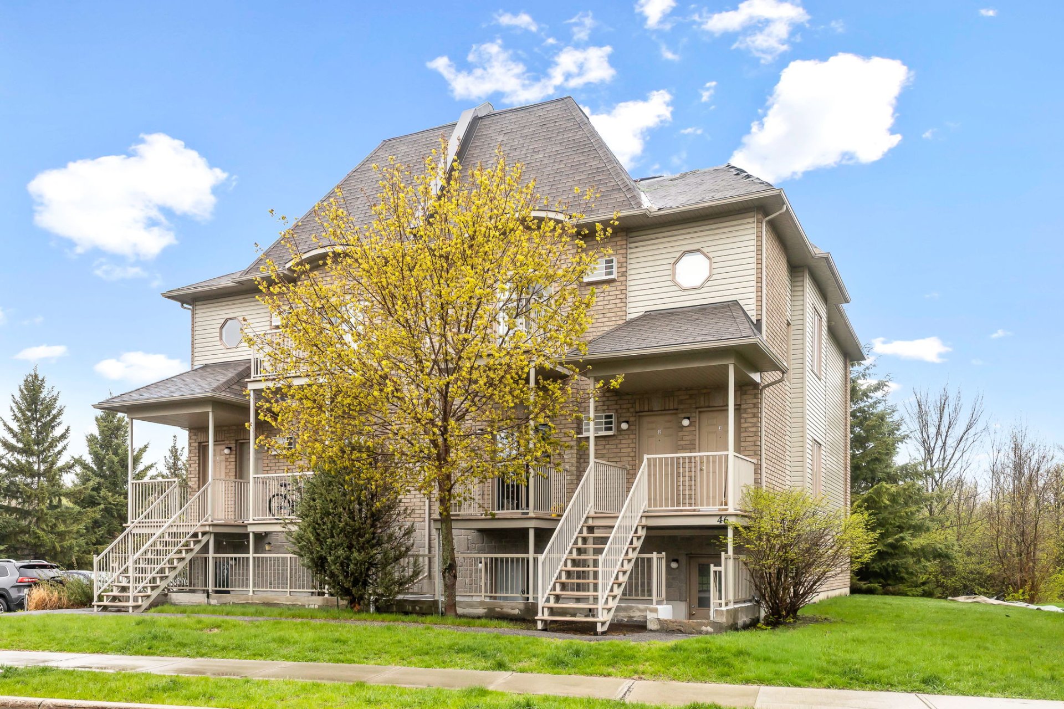
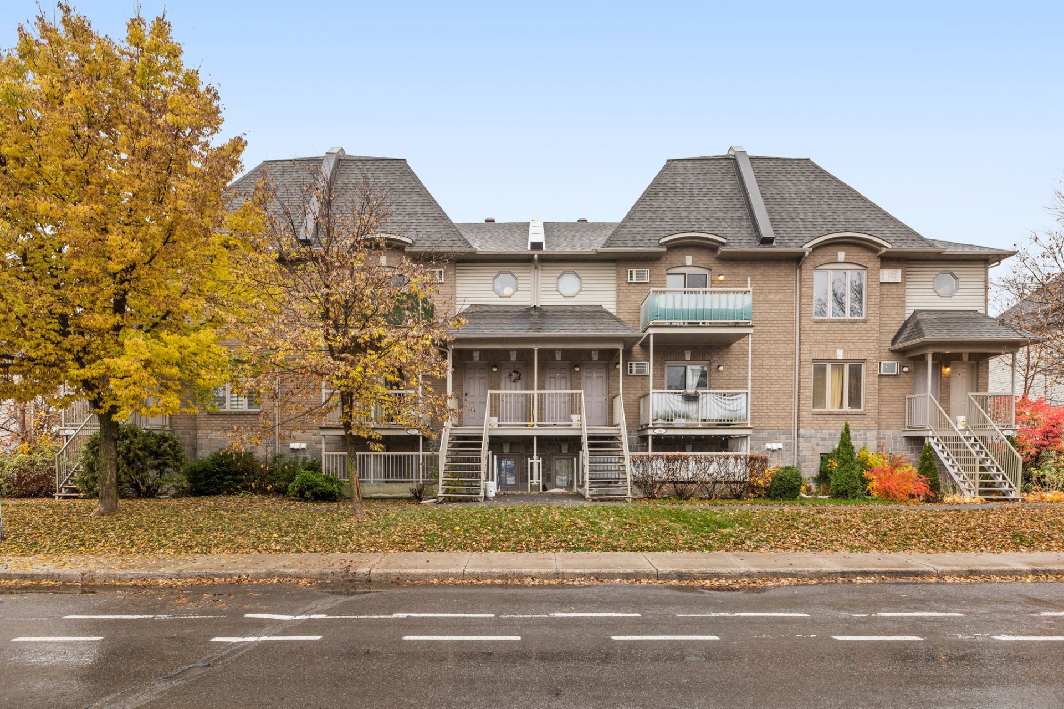
Charming third-floor condo offering 2 bedrooms, 1 full bathroom, and bright, inviting living spaces! You'll love the spacious living room with a wall-mounted air conditioner and patio door leading to a private balcony, the welcoming dining room, and the functional kitchen with ample storage. The primary bedroom features a walk-in closet, while a dedicated laundry area and additional storage space that can serve as a pantry add convenience. One outdoor parking space included. Ideally located close to hospitals, schools, CEGEP, universities, public transportation, and all amenities!
Details
Located near
Bicycle path, CEGEP, Daycare centre, Elementary school, Golf, High school, Highway, Hospital, Park, Public transportation, University
Room dimension
| Room | Floor | Dimensions | Floor covering |
|---|---|---|---|
| Hall | 3rd level | 3.3 X 4 ft / 0.99 X 1.22 m | Ceramic |
| Living room | 3rd level | 13.2 X 16.5 ft / 4.01 X 5.00 m | Laminate floor |
| Storage | 3rd level | 5.8 X 5 ft / 1.73 X 1.52 m | Laminate floor |
| Dining room | 3rd level | 10.9 X 10 ft / 3.28 X 3.05 m | Laminate floor |
| Kitchen | 3rd level | 8.8 X 9.3 ft / 2.64 X 2.82 m | Ceramic |
| Bathroom | 3rd level | 8.10 X 8.5 ft / 2.69 X 2.57 m | Ceramic |
| Bedroom | 3rd level | 11.4 X 14.4 ft irr / 3.45 X 4.37 m irr | Laminate floor |
| Primary bedroom | 3rd level | 10.8 X 17 ft irr / 3.25 X 5.18 m irr | Laminate floor |
| Walk-in closet | 3rd level | 7.4 X 5.10 ft / 2.24 X 1.78 m | Laminate floor |
Taxes and expenses
| Municipal | $2,675 |
| School | $219 |
| Condominium fees | $3,192 |
Building and interior of the property
| Co-ownership fees | $3,192 |
| Bedrooms | 2 |
| Bathrooms | 1 |
| Number of rooms | 9 |
| Number of rooms above ground | 2 |
| Living area | 103.6 Square Meters |
| Expected delay of occupancy | 15 days |
| Items included in the sale | Hot water tank, Wall-mounted air conditioner, air exchanger |
| Land area | 159.52 square metre |
| Year built | 2005 |
| Municipal assessment (land) | $100,500 |
| Municipal assessment (building) | $210,600 |
| Municipal assessment (total) | $311,100 |
| Assessment year | 2026 |
| Type of ownership | Divided |
| Condo floor | 3rd |
| Number of stories | 3 |
| Available services | Electricity Connected, Sewer Connected, Water Connected |
| Distinctive features | Detached |
| Driveway | Asphalt |
| Equipment available | Air exchange system, Private balcony |
| Heating energy | Electricity |
| Heating system | Electric baseboard units |
| Parking | Driveway |
| Roofing | Asphalt shingles |
| Sewage system | Municipality |
| Siding | Brick, Stone, Vinyl |
| Structure type | Apartment |
| Topography | Flat |
| Water supply | Municipality |
| Window type | Casement, French door |
| Windows | PVC |
Addendum
| Discover this charming third-floor condo offering bright living spaces, a functional layout, and a prime location close to all amenities! Featuring 2 bedrooms, 1 full bathroom, and plenty of storage space, this property is sure to impress with its comfort and everyday convenience! Upon entering, you will be charmed by the spacious living room filled with natural light, offering a warm and inviting atmosphere for relaxing and unwinding. Equipped with a wall-mounted air conditioner for optimal comfort during the summer months, it also provides access to a private balcony through a large patio door, the perfect spot to enjoy beautiful sunny days! The generously sized dining room offers a welcoming space to share meals with family and friends. The functional kitchen features plenty of cabinetry and ample counter space, making everyday cooking a breeze. You will also appreciate the additional storage area equipped with shelving, which can easily be used as a pantry or adapted to suit your needs. The spacious primary bedroom stands out with its large walk-in closet, providing convenient and practical storage. A second generously sized bedroom, also featuring a closet, can serve as a child's bedroom, guest room, or even a home office, depending on your needs. The full bathroom includes a bathtub and shower combination along with plenty of storage space, combining comfort and functionality. A dedicated washer and dryer area, complete with additional shelving, adds to the practicality of this well-designed condo. One outdoor parking space is also included, providing an added convenience to this property. Ideally located close to numerous essential services, this condo offers easy access to hospitals, elementary and high schools, CEGEP, universities, public transportation, and much more! A strategic location that makes commuting easier and simplifies everyday living. |