$479,000
40 Ch. Cochrane
Gatineau (Aylmer)
Gatineau (Aylmer)
Type
Two or more stories
Bedrooms
3
Living area
1250 Square Feet
Bathrooms
1
MLS® 28174672
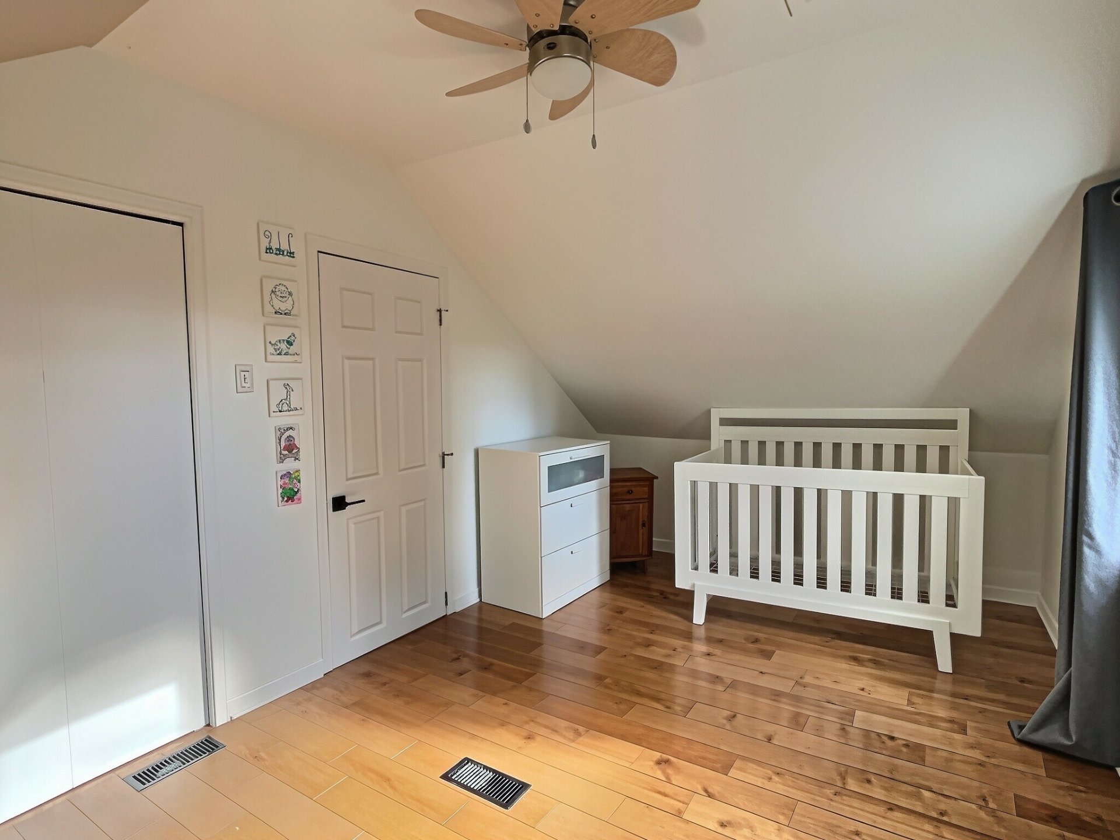
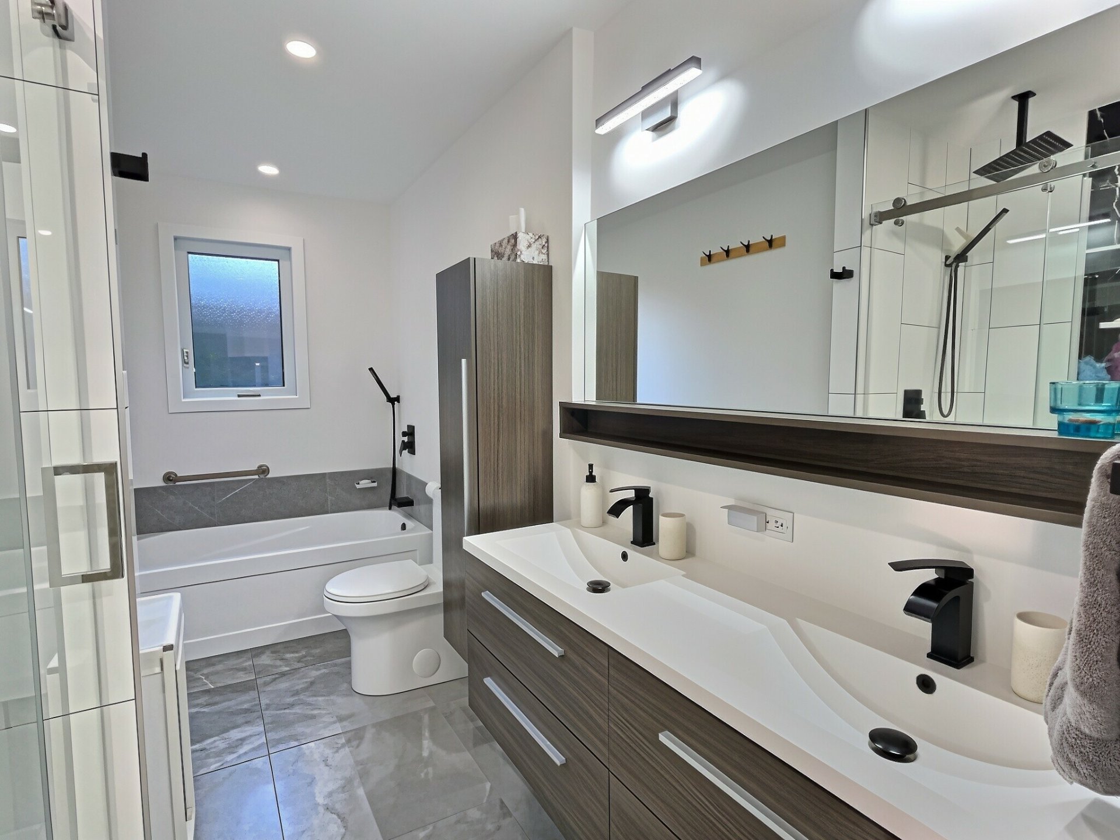
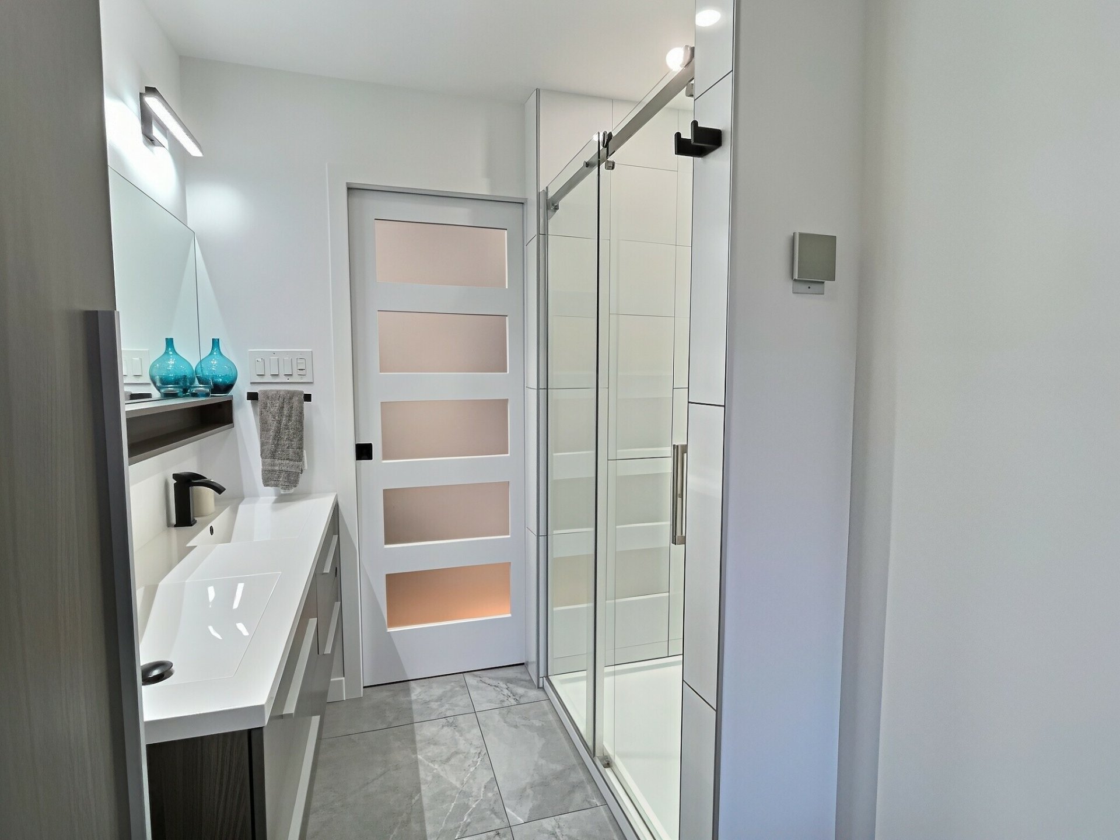
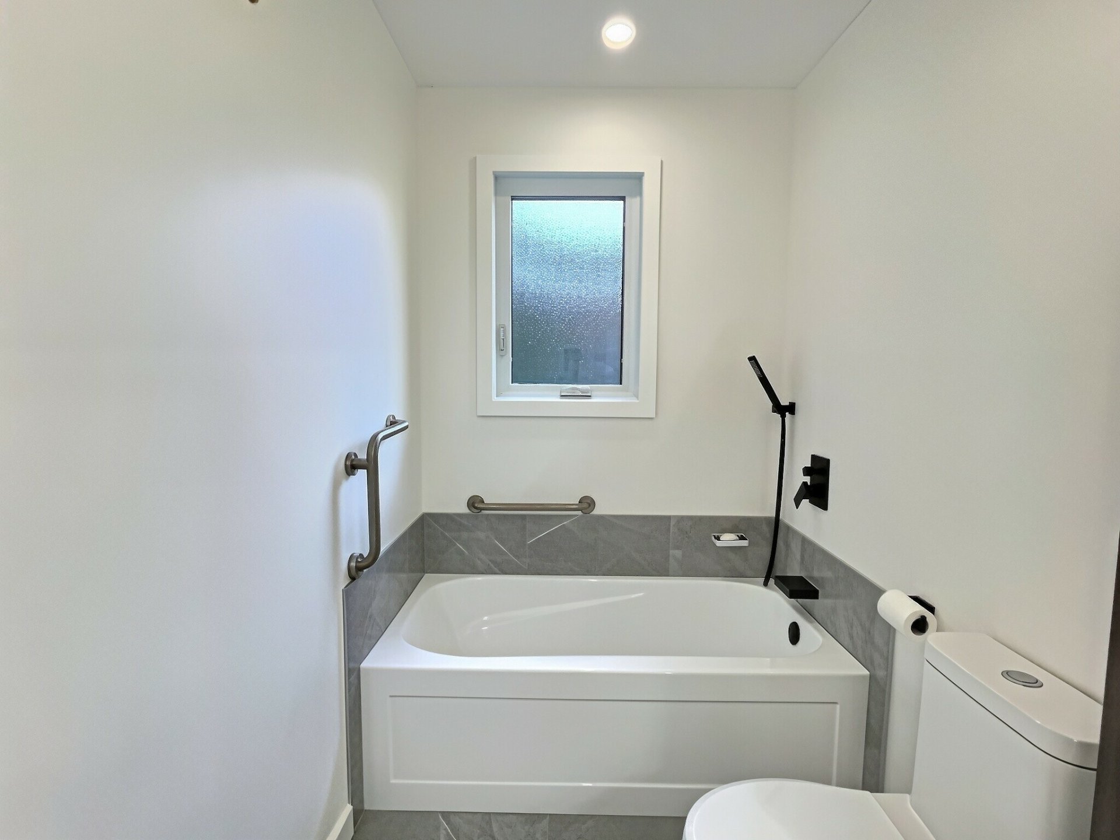
Property description
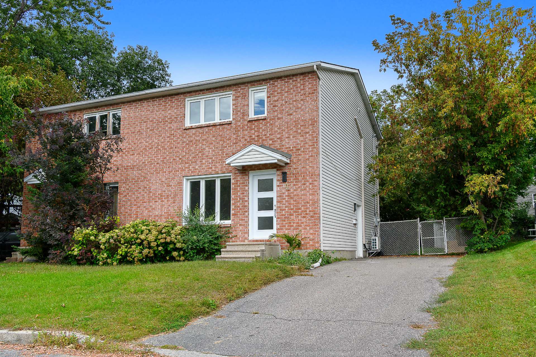
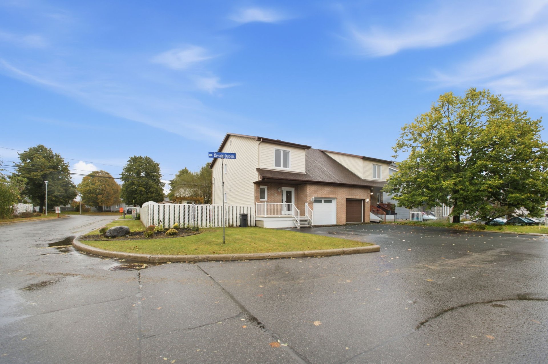
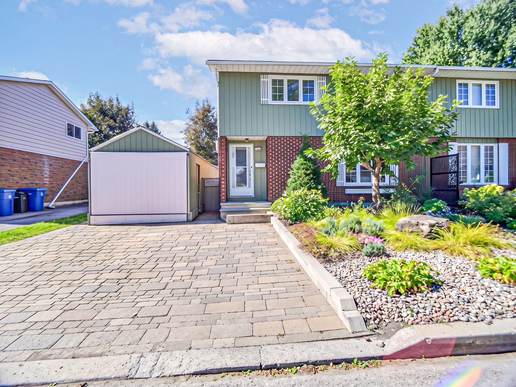
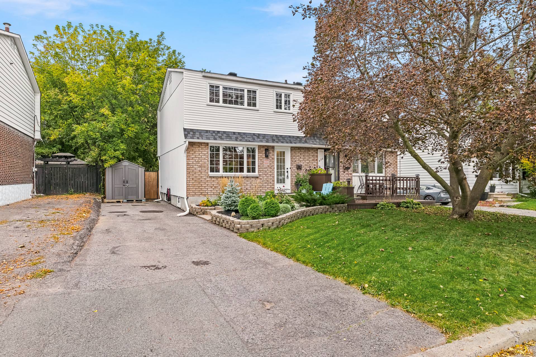
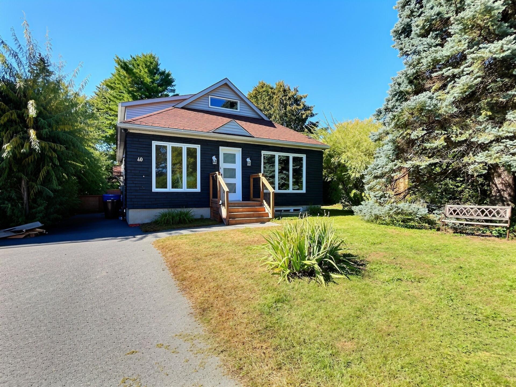
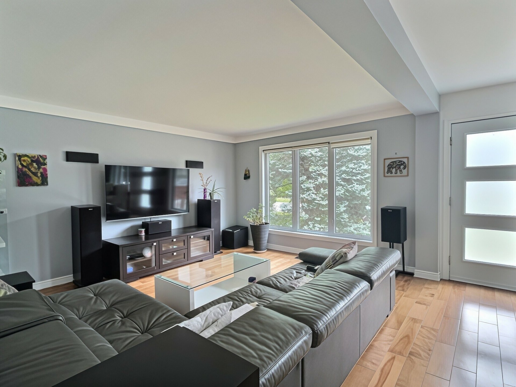
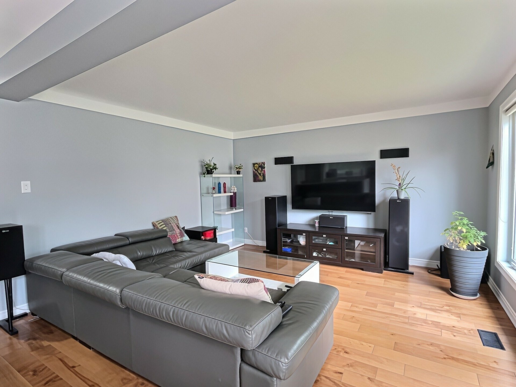
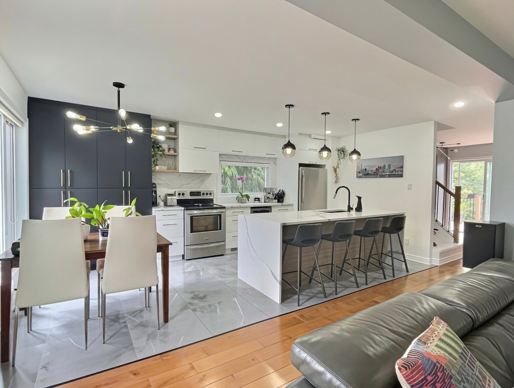
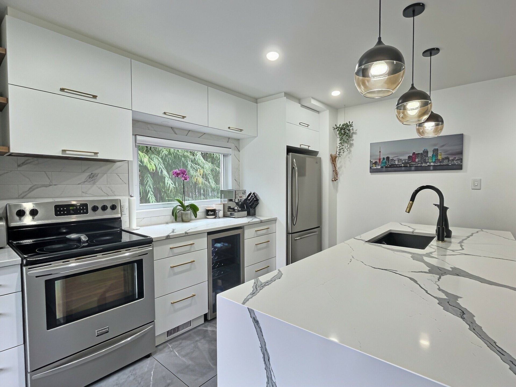
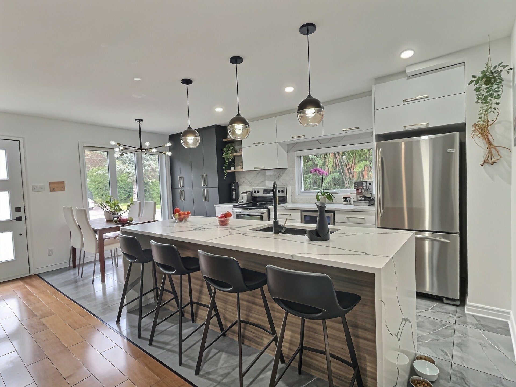
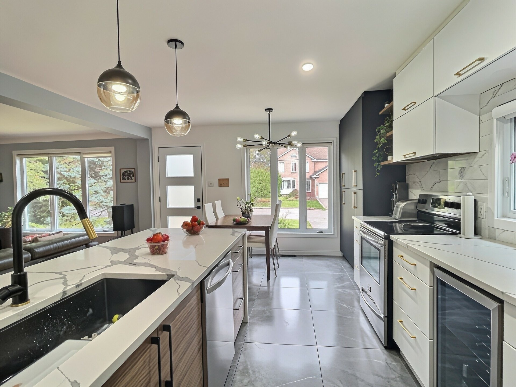
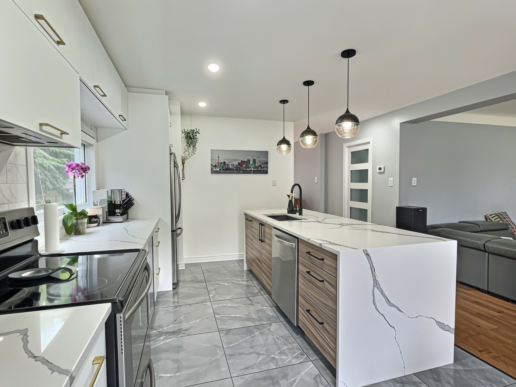
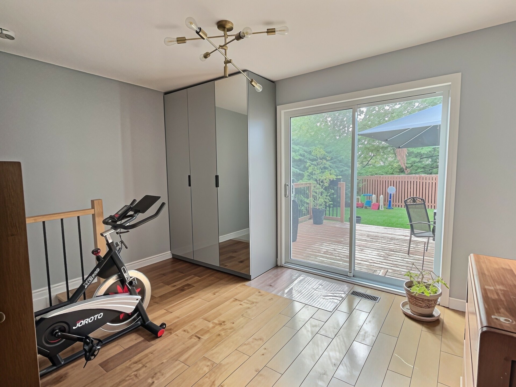
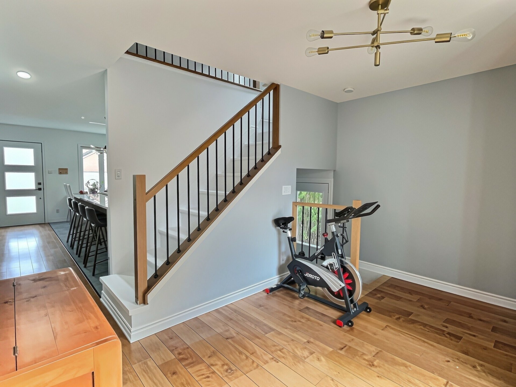
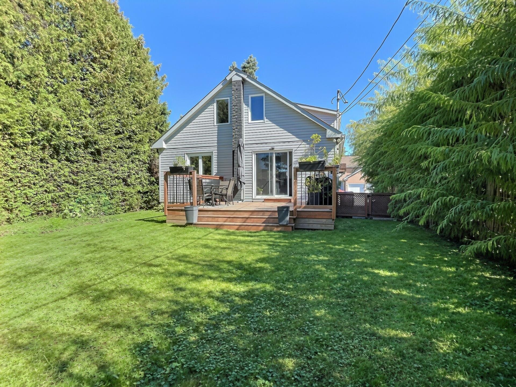
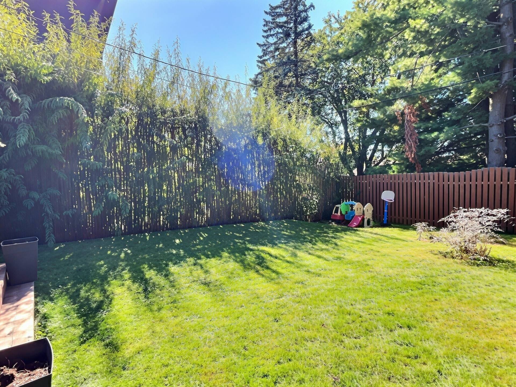
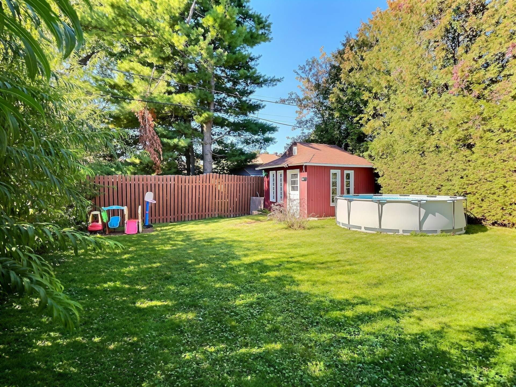
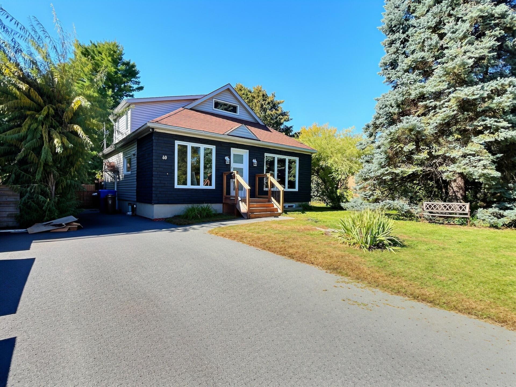
Charming, fully renovated property offering a warm and inviting living environment. This lovely 3 bedroom house captivates with its character, brightness, and thoughtfully redesigned spaces. The modern kitchen, both elegant and functional, offers ample workspace and plenty of storage. The welcoming living area opens onto a pleasant surrounding environment, while the yard, bordered by mature trees, provides privacy and tranquility. A delightful, turnkey, and immaculate property, ideal for those seeking comfort, style, and simplicity, without compromise!
Details
Located near
Bicycle path, Daycare centre, Elementary school, Golf, High school, Highway, Park, Public transportation
Room dimension
| Room | Floor | Dimensions | Floor covering |
|---|---|---|---|
| Living room | 1st level/Ground floor | 12 X 14 ft / 3.66 X 4.27 m | Wood |
| Kitchen | 1st level/Ground floor | 9.5 X 18.2 ft / 2.87 X 5.54 m | Ceramic |
| Bathroom | 1st level/Ground floor | 4.11 X 12.5 ft / 1.50 X 3.78 m | Ceramic |
| Den | 1st level/Ground floor | 9.6 X 12.11 ft irr / 2.90 X 3.94 m irr | Wood |
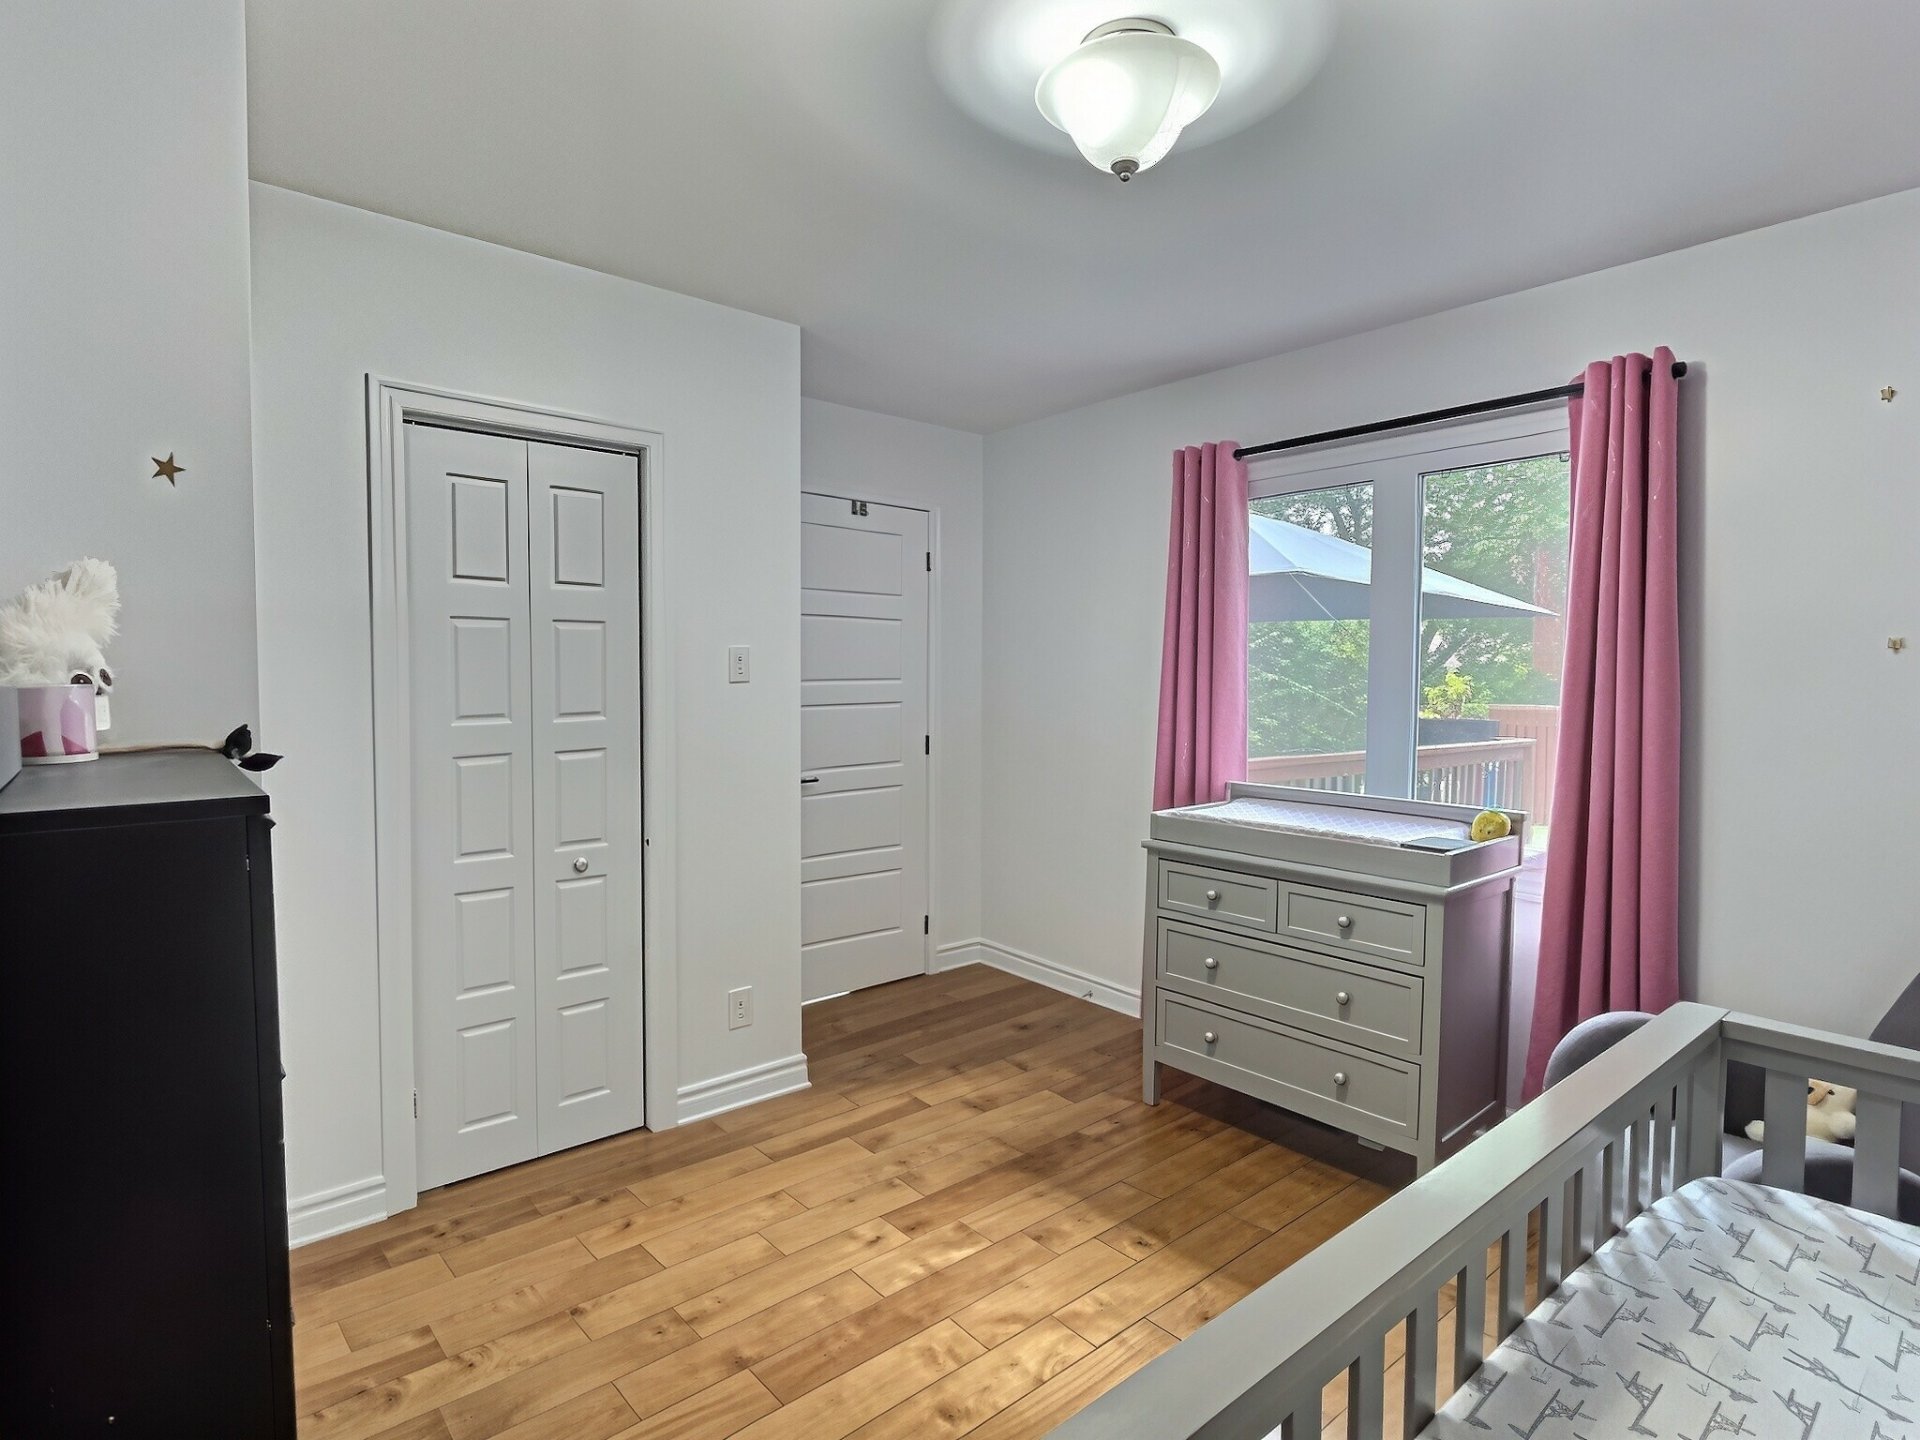
| Primary bedroom | 1st level/Ground floor | 10.6 X 11.2 ft / 3.20 X 3.40 m | Wood |
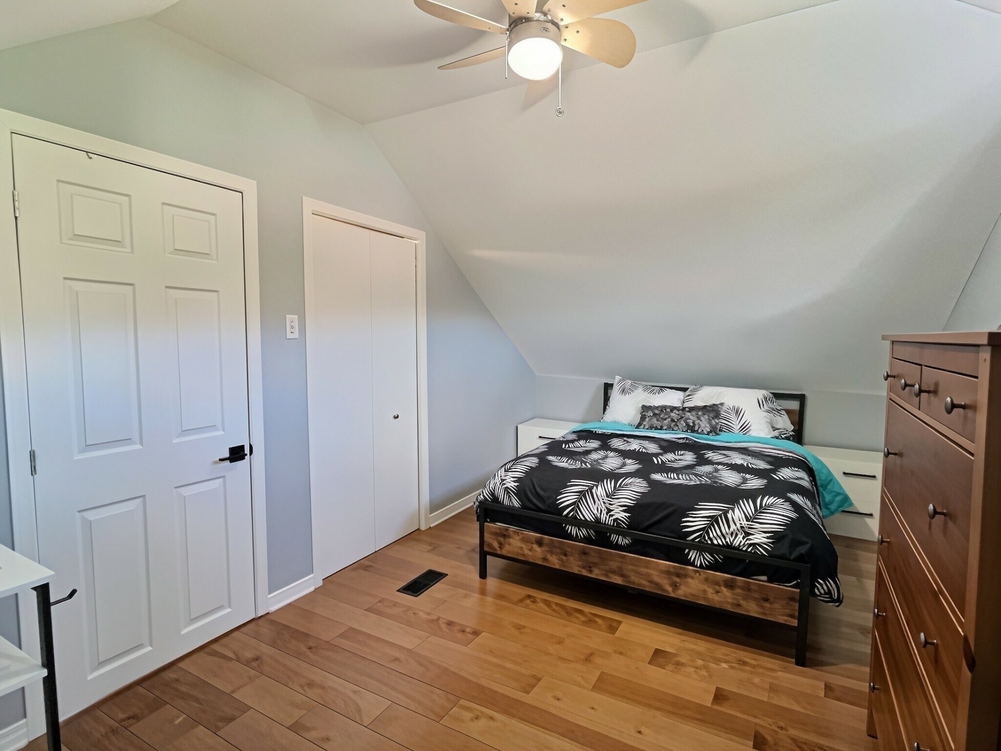
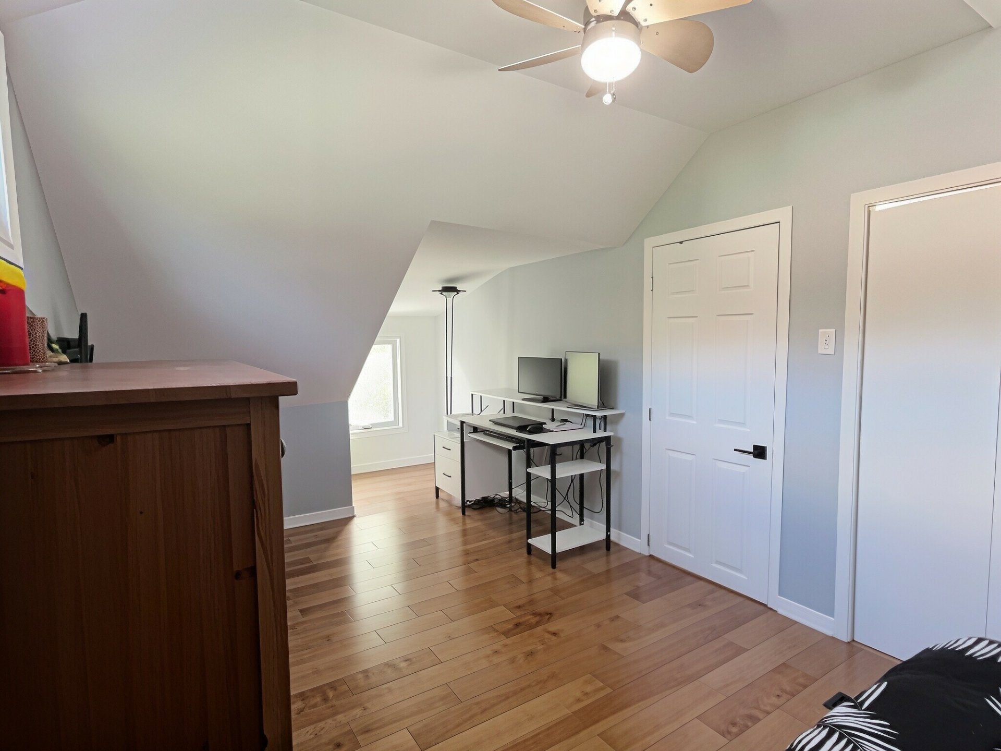
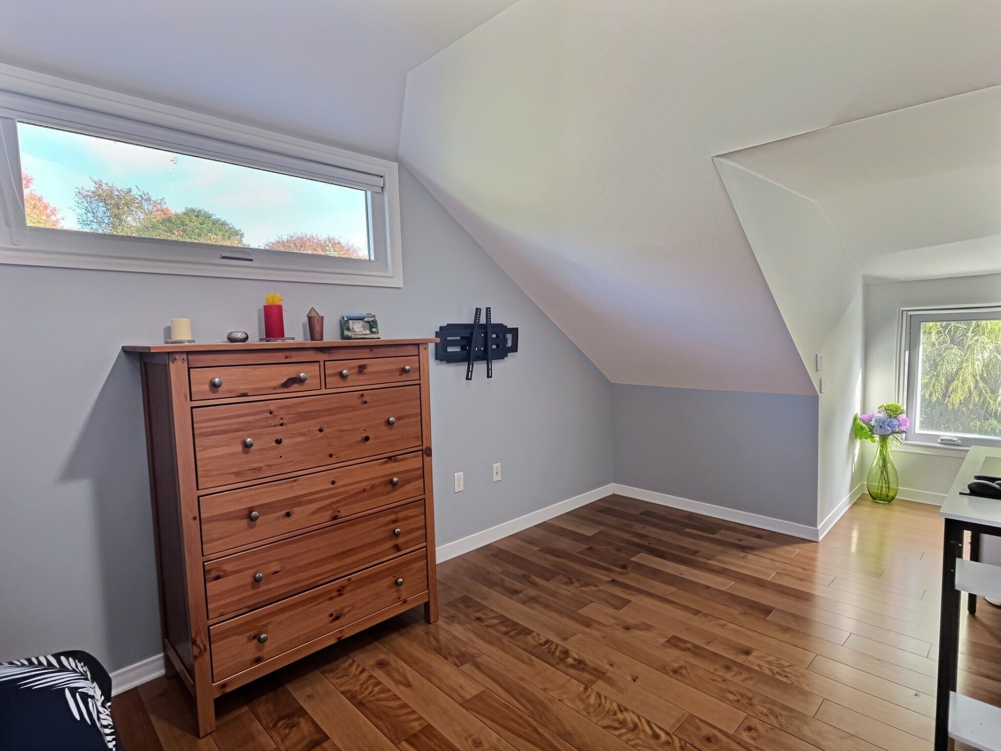
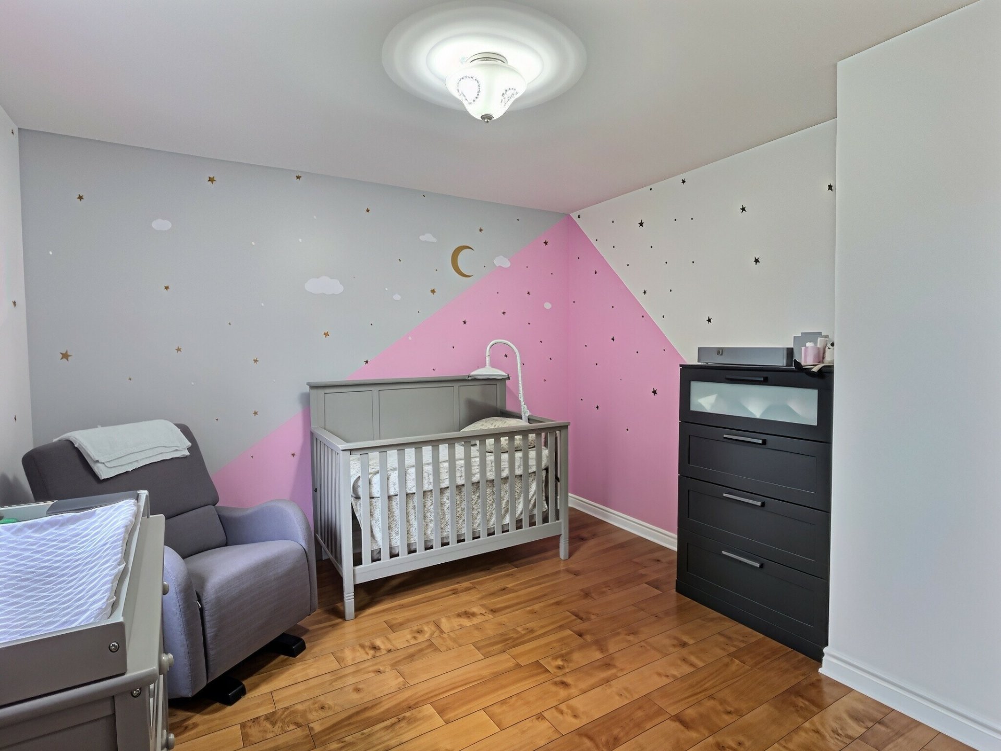
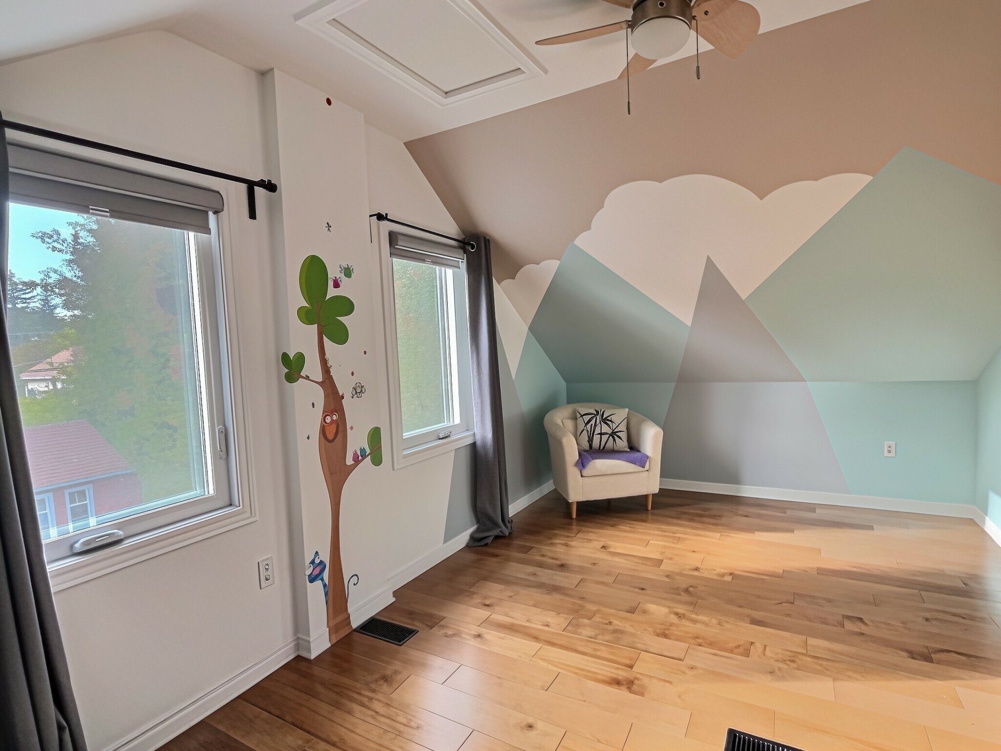
| Bedroom | 2nd level | 9.7 X 11 ft / 2.92 X 3.35 m | Wood |
| Bedroom | 2nd level | 9.4 X 13 ft / 2.84 X 3.96 m | Wood |
Taxes and expenses
| Municipal | $3,158 |
| School | $320 |
Building and interior of the property
| Bedrooms | 3 |
| Bathrooms | 1 |
| Number of rooms | 7 |
| Number of rooms above ground | 3 |
| Living area | 1250 Square Feet |
| Expected delay of occupancy | 45 days |
| Items included in the sale | Refrigerator, stove, dishwasher, wine cooler, washer, dryer, microwave, heat pump, blinds |
| Items excluded in the sale | TV brakets |
| Dimension of the front of the building | 27 feet |
| Dimension of the depth of building | 32 feet |
| Land area | 5955 square foot |
| Dimension of the front of the land | 49 feet |
| Dimension of the depth of the land | 121 feet |
| Year built | 1950 |
| Municipal assessment (land) | $241,900 |
| Municipal assessment (building) | $187,700 |
| Municipal assessment (total) | $429,600 |
| Assessment year | 2026 |
| Available services | Electricity Connected, Sewer Connected, Water Connected |
| Basement | 6 feet and more, Unfinished |
| Bathroom / Washroom | Separate shower |
| Cupboard | Laminate |
| Distinctive features | Detached |
| Driveway | Asphalt |
| Foundation | Concrete blocks |
| Heating energy | Electricity |
| Heating system | Forced air |
| Landscaping | Bordered by hedges |
| Laundry | Basement 1, Other, Other in basement |
| Parking | Driveway |
| Roofing | Asphalt shingles |
| Sewage system | Municipality |
| Siding | Aggregate, Vinyl |
| Topography | Flat |
| Water supply | Municipality |
| Windows | PVC |