$479,900
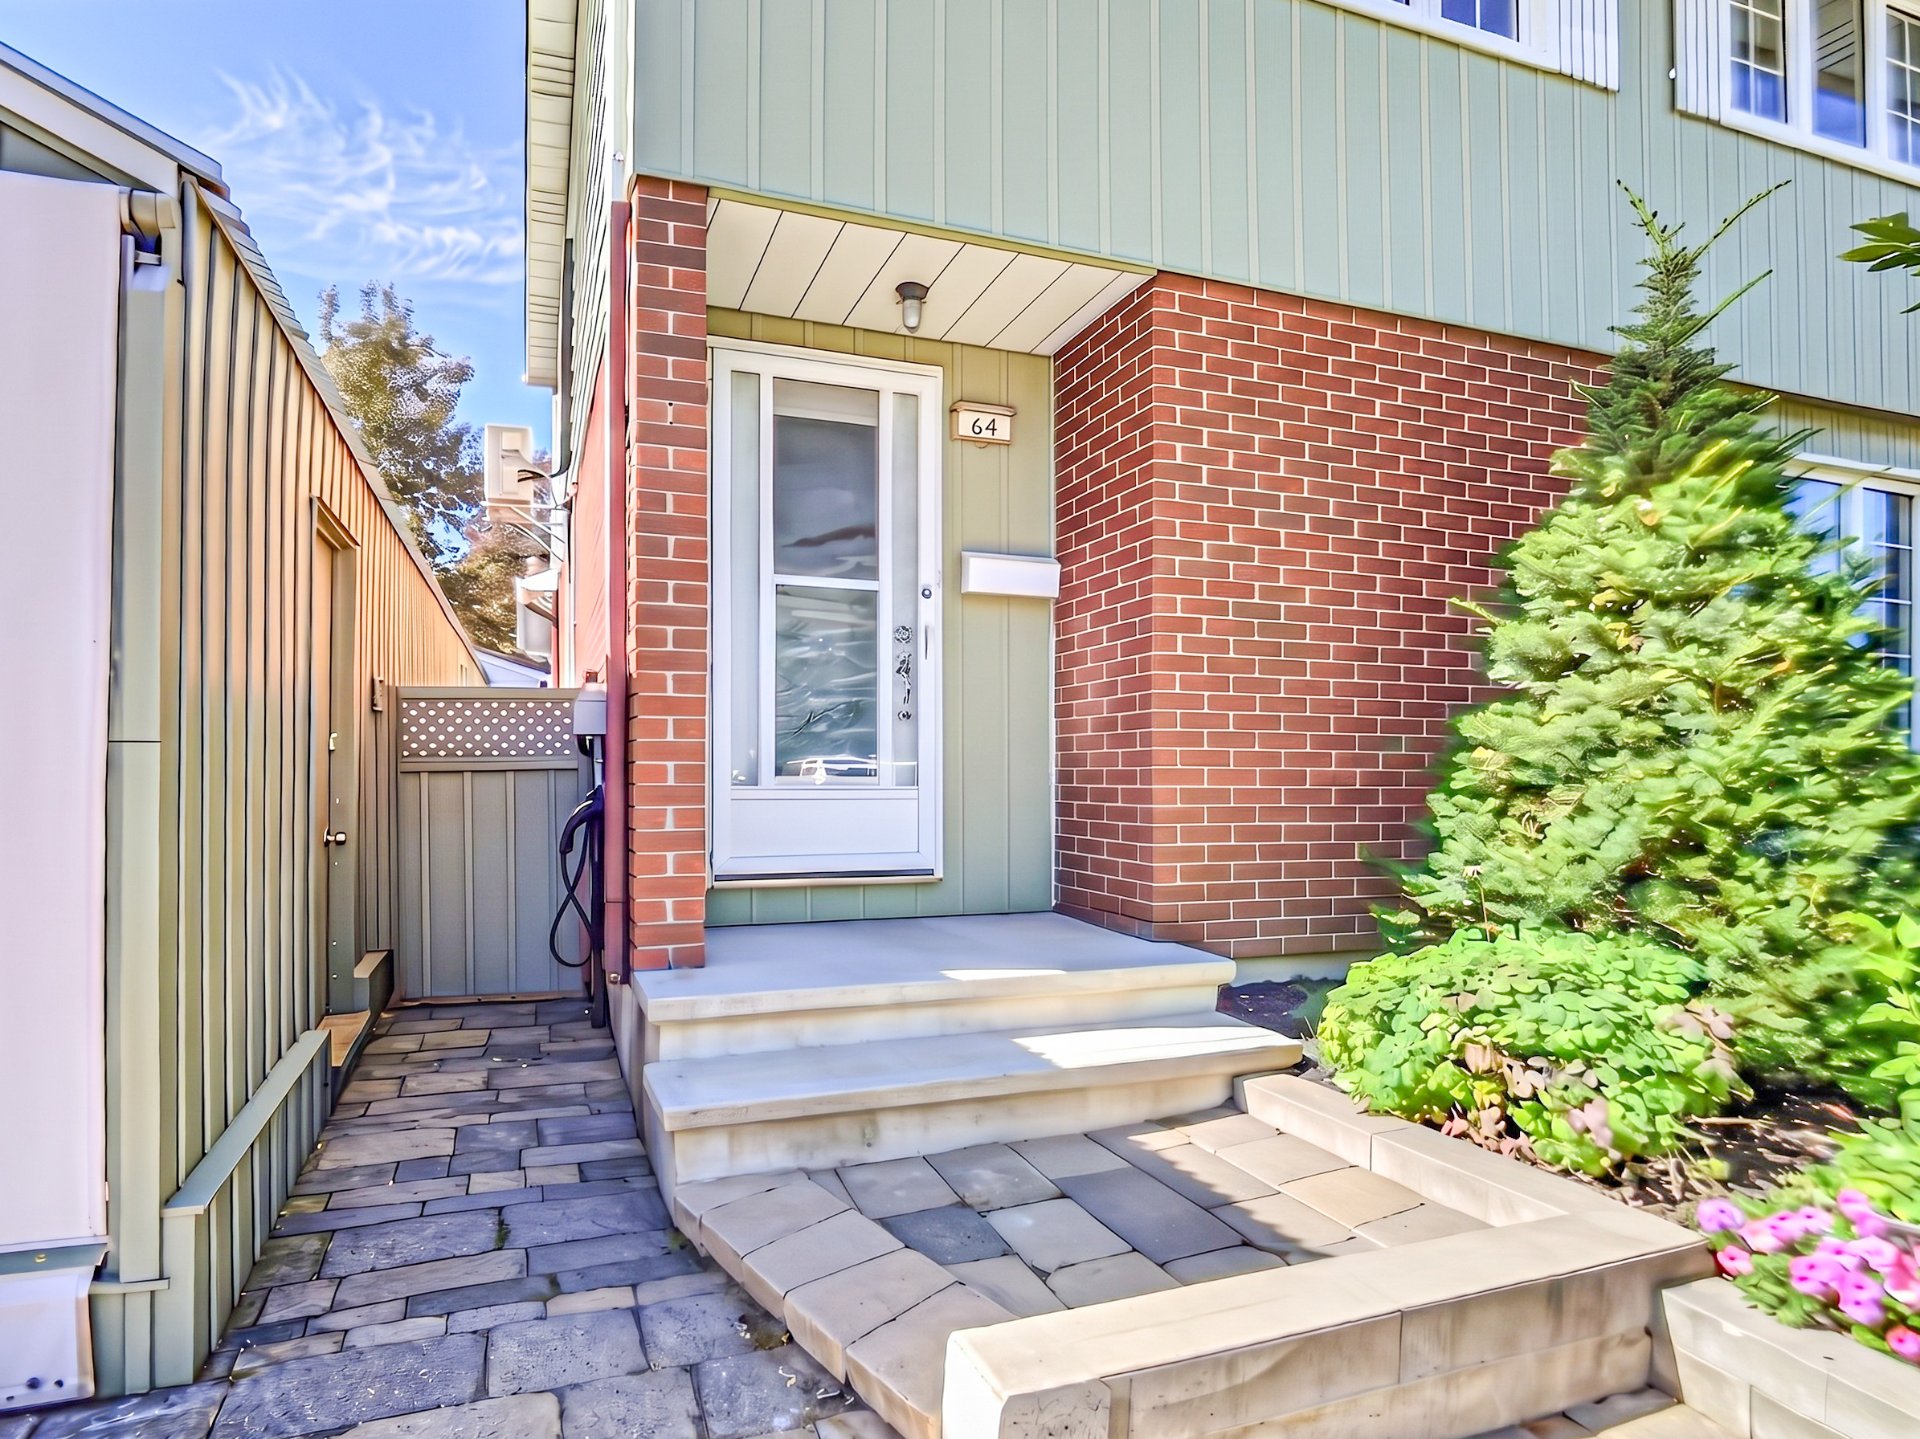
64 Rue du Chambertin
Gatineau (Aylmer)
Gatineau (Aylmer)
Type
Two or more stories
Bedrooms
3
Living area
1551.26 Square Feet
Bathrooms
1
MLS® 25857600
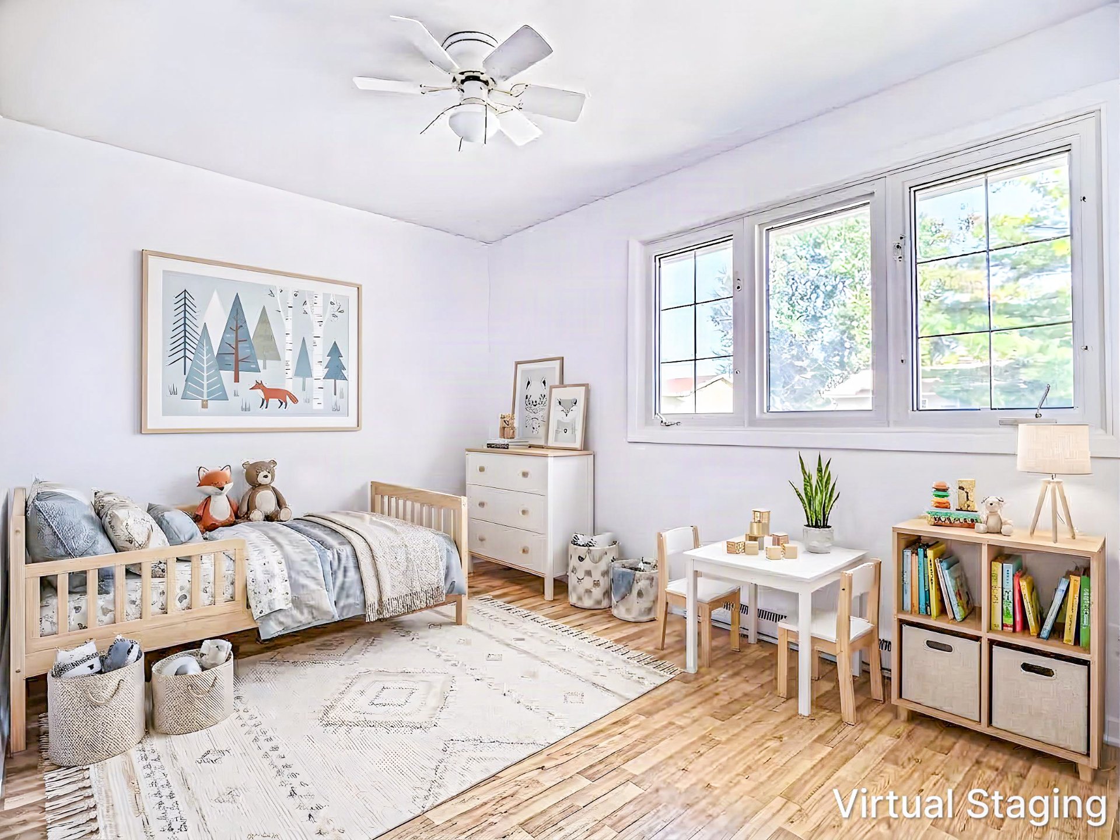
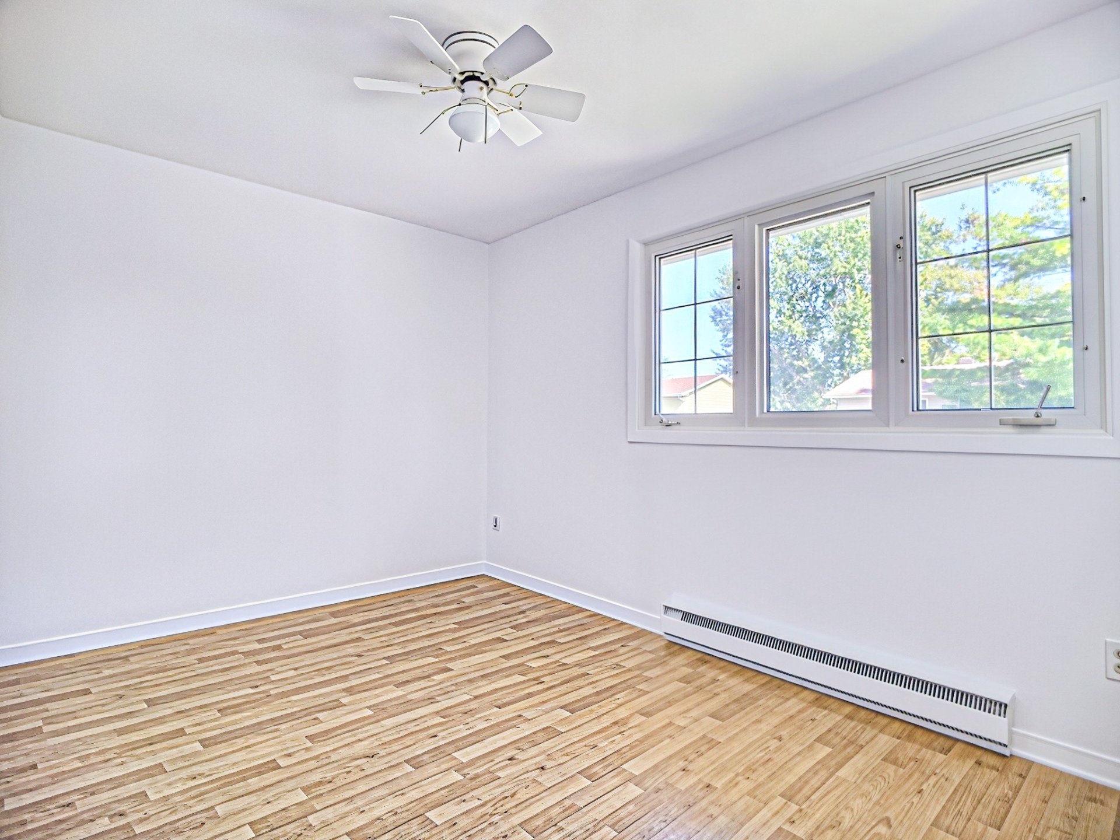
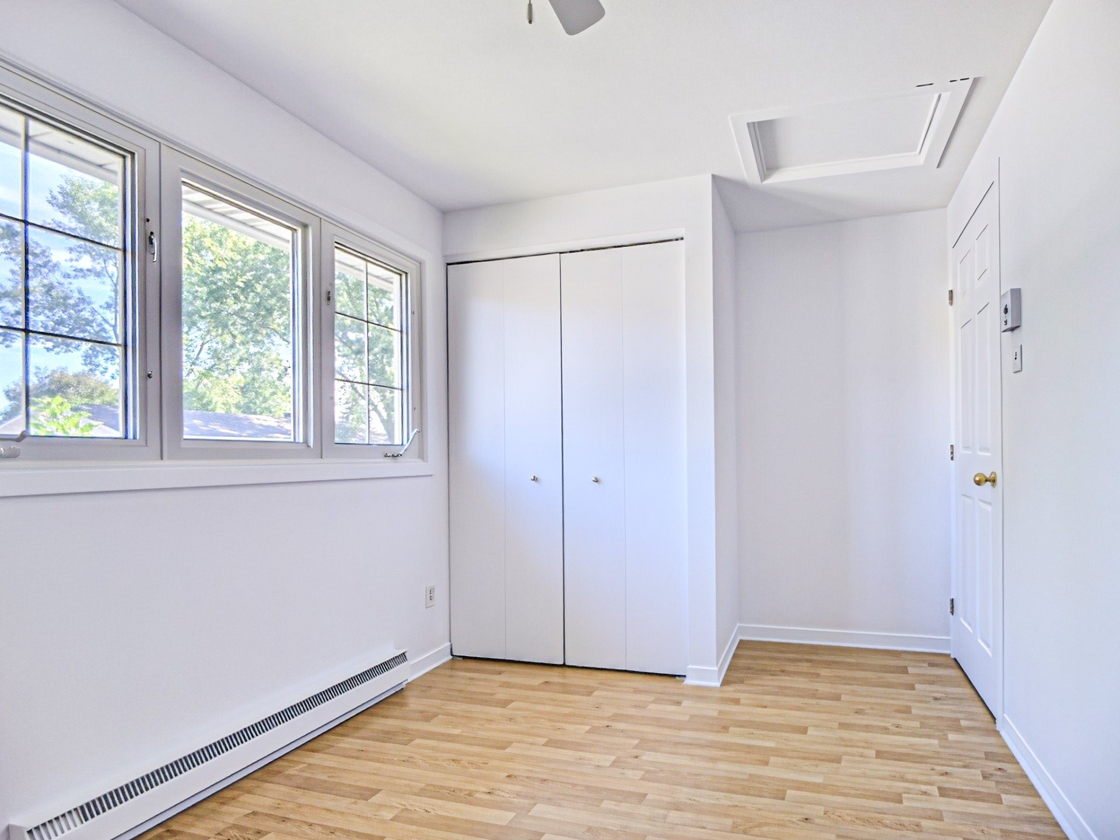
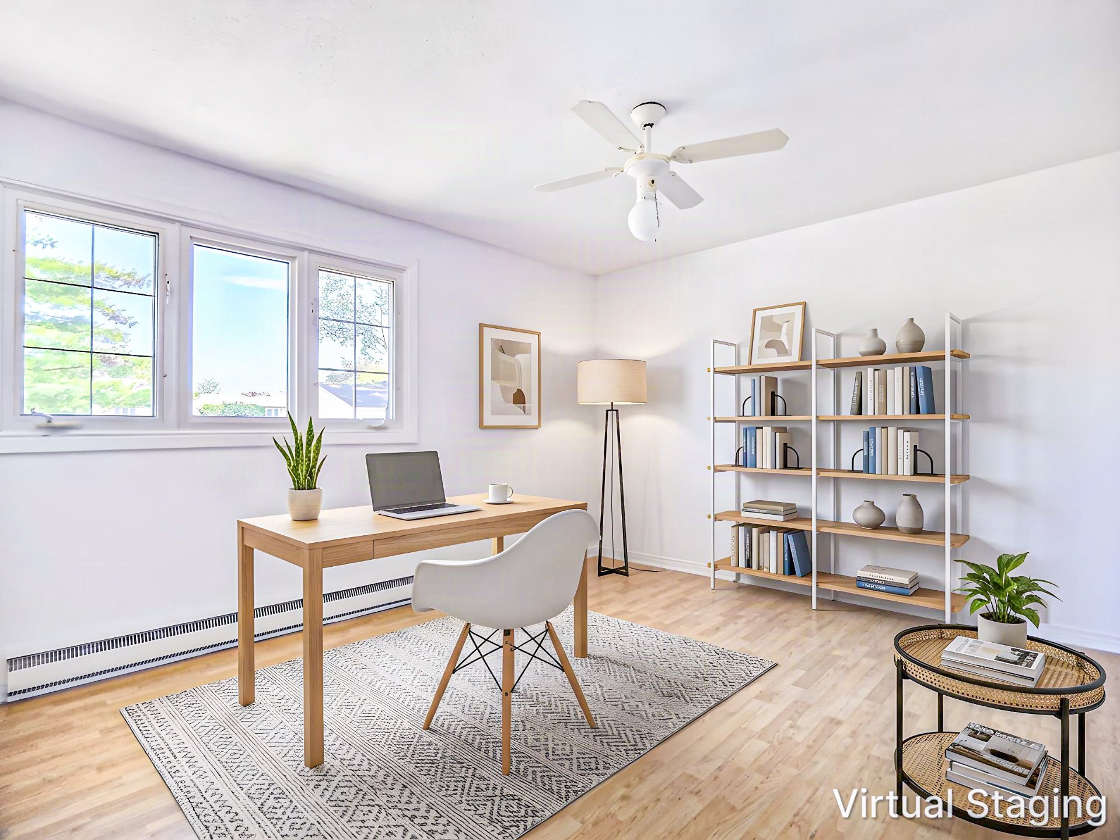
Property description
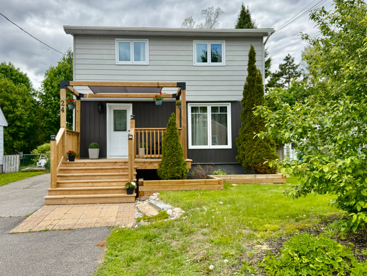
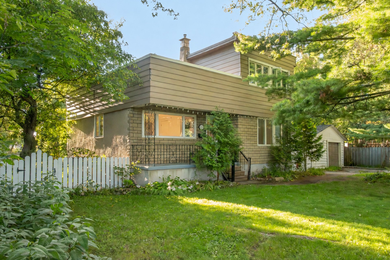
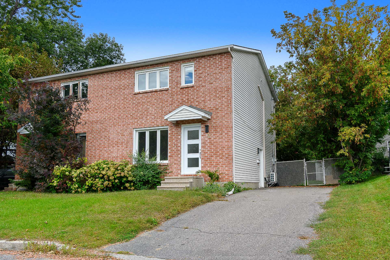
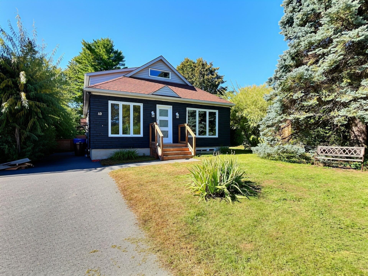
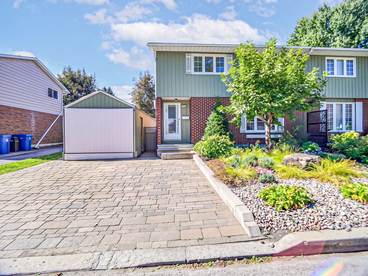
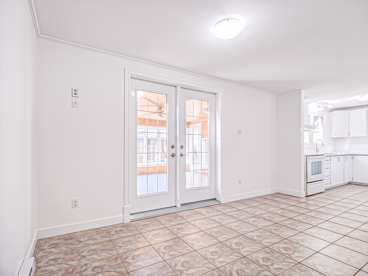
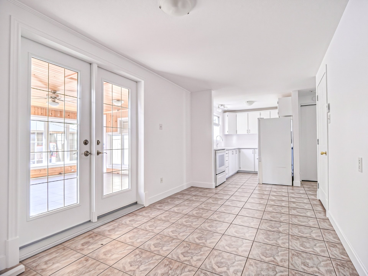
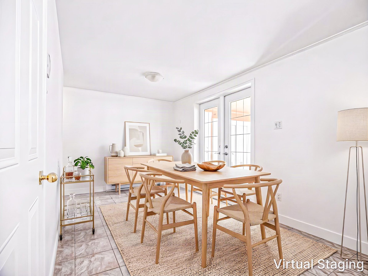
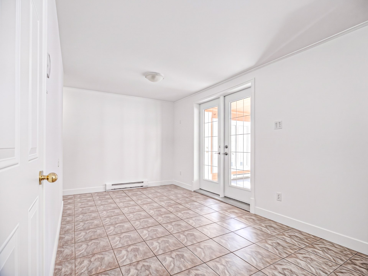
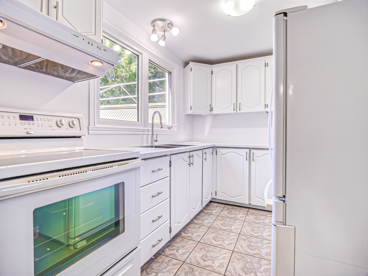
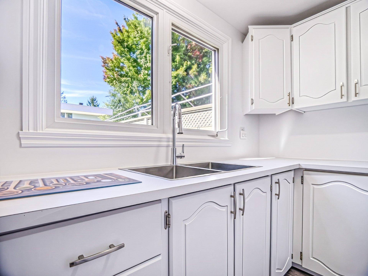
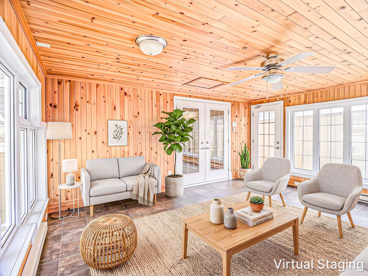
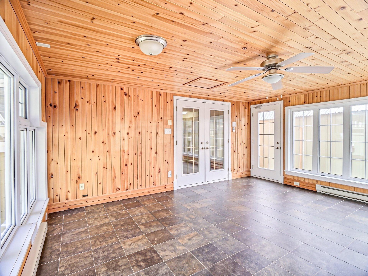
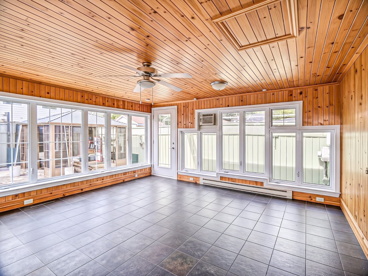
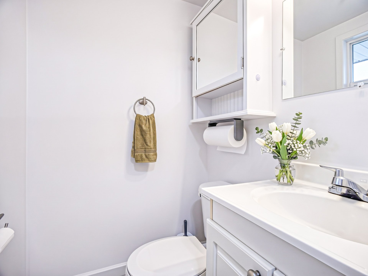
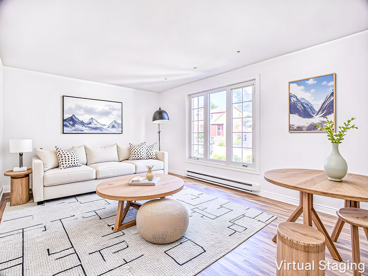
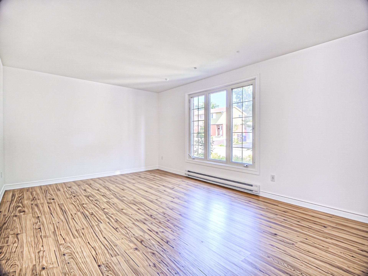
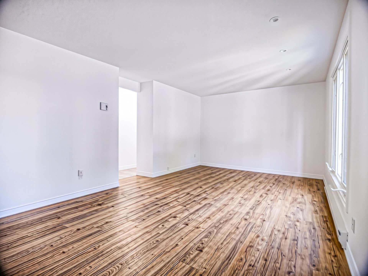
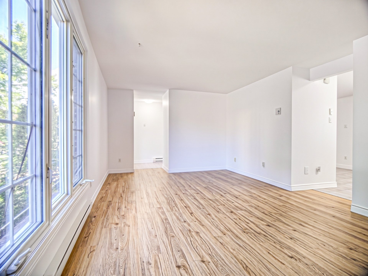
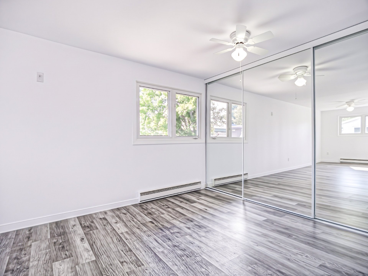
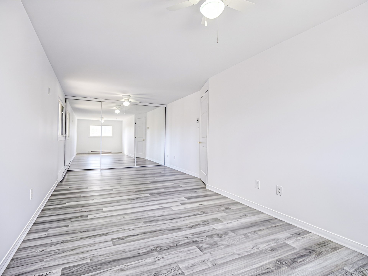
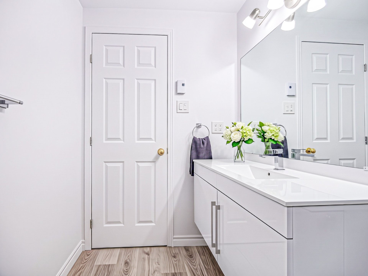
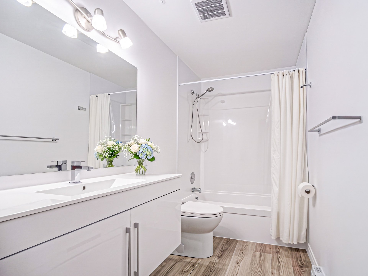
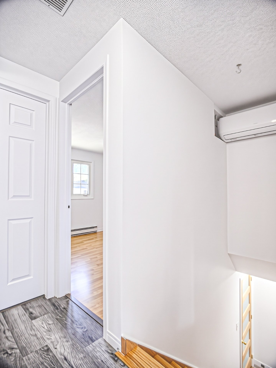
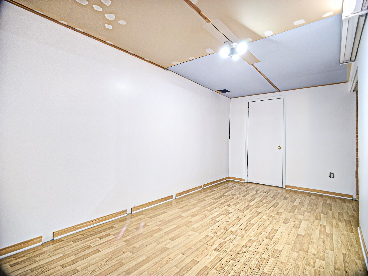
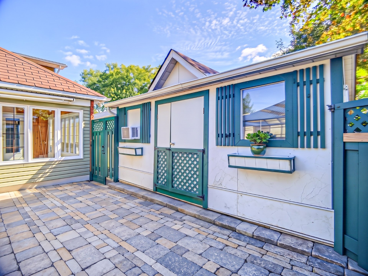
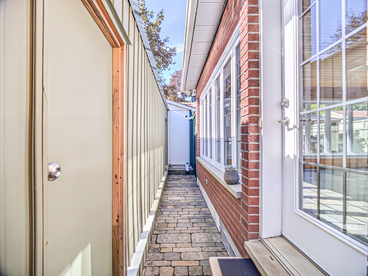
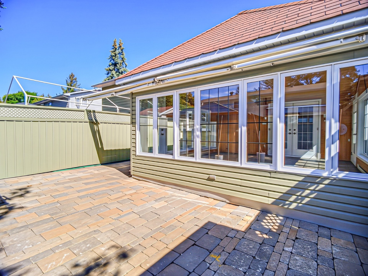
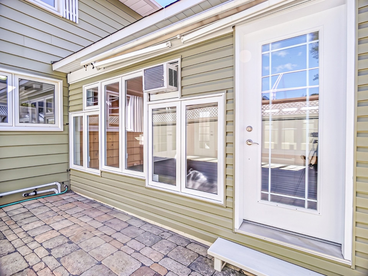
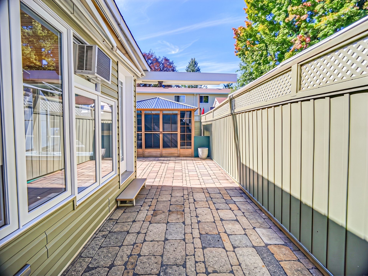
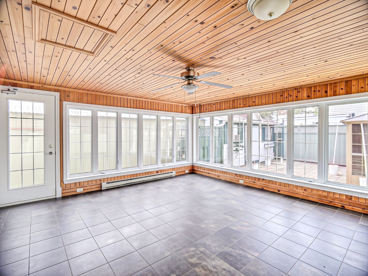
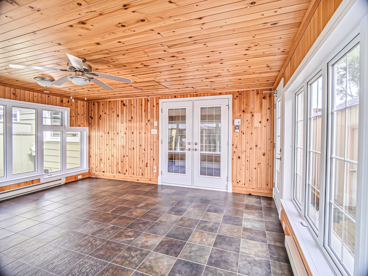
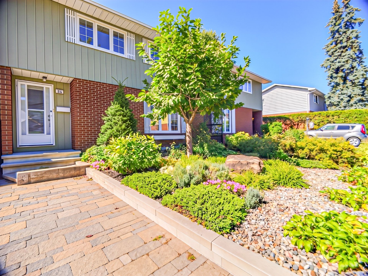
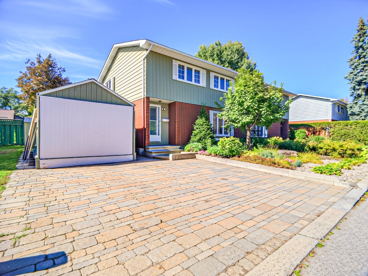
Discover this charming, clean, and impeccably maintained townhouse, located on a peaceful street, in the heart of one of Aylmer's most sought-after neighborhoods, known for its family-friendly, green living environment and proximity to schools, parks, and shops. This property features 3 spacious bedrooms, 1 full bathroom, and a convenient half-bath, as well as a magnificent sunroom bathed in natural light that creates a warm and versatile living space--perfect for relaxing or entertaining year-round. An ideal choice for those seeking comfort, charm, and quality of life in a friendly neighborhood.
Details
Located near
Bicycle path, CEGEP, Daycare centre, Elementary school, Golf, High school, Highway, Hospital, Public transportation, University
Room dimension
| Room | Floor | Dimensions | Floor covering |
|---|---|---|---|
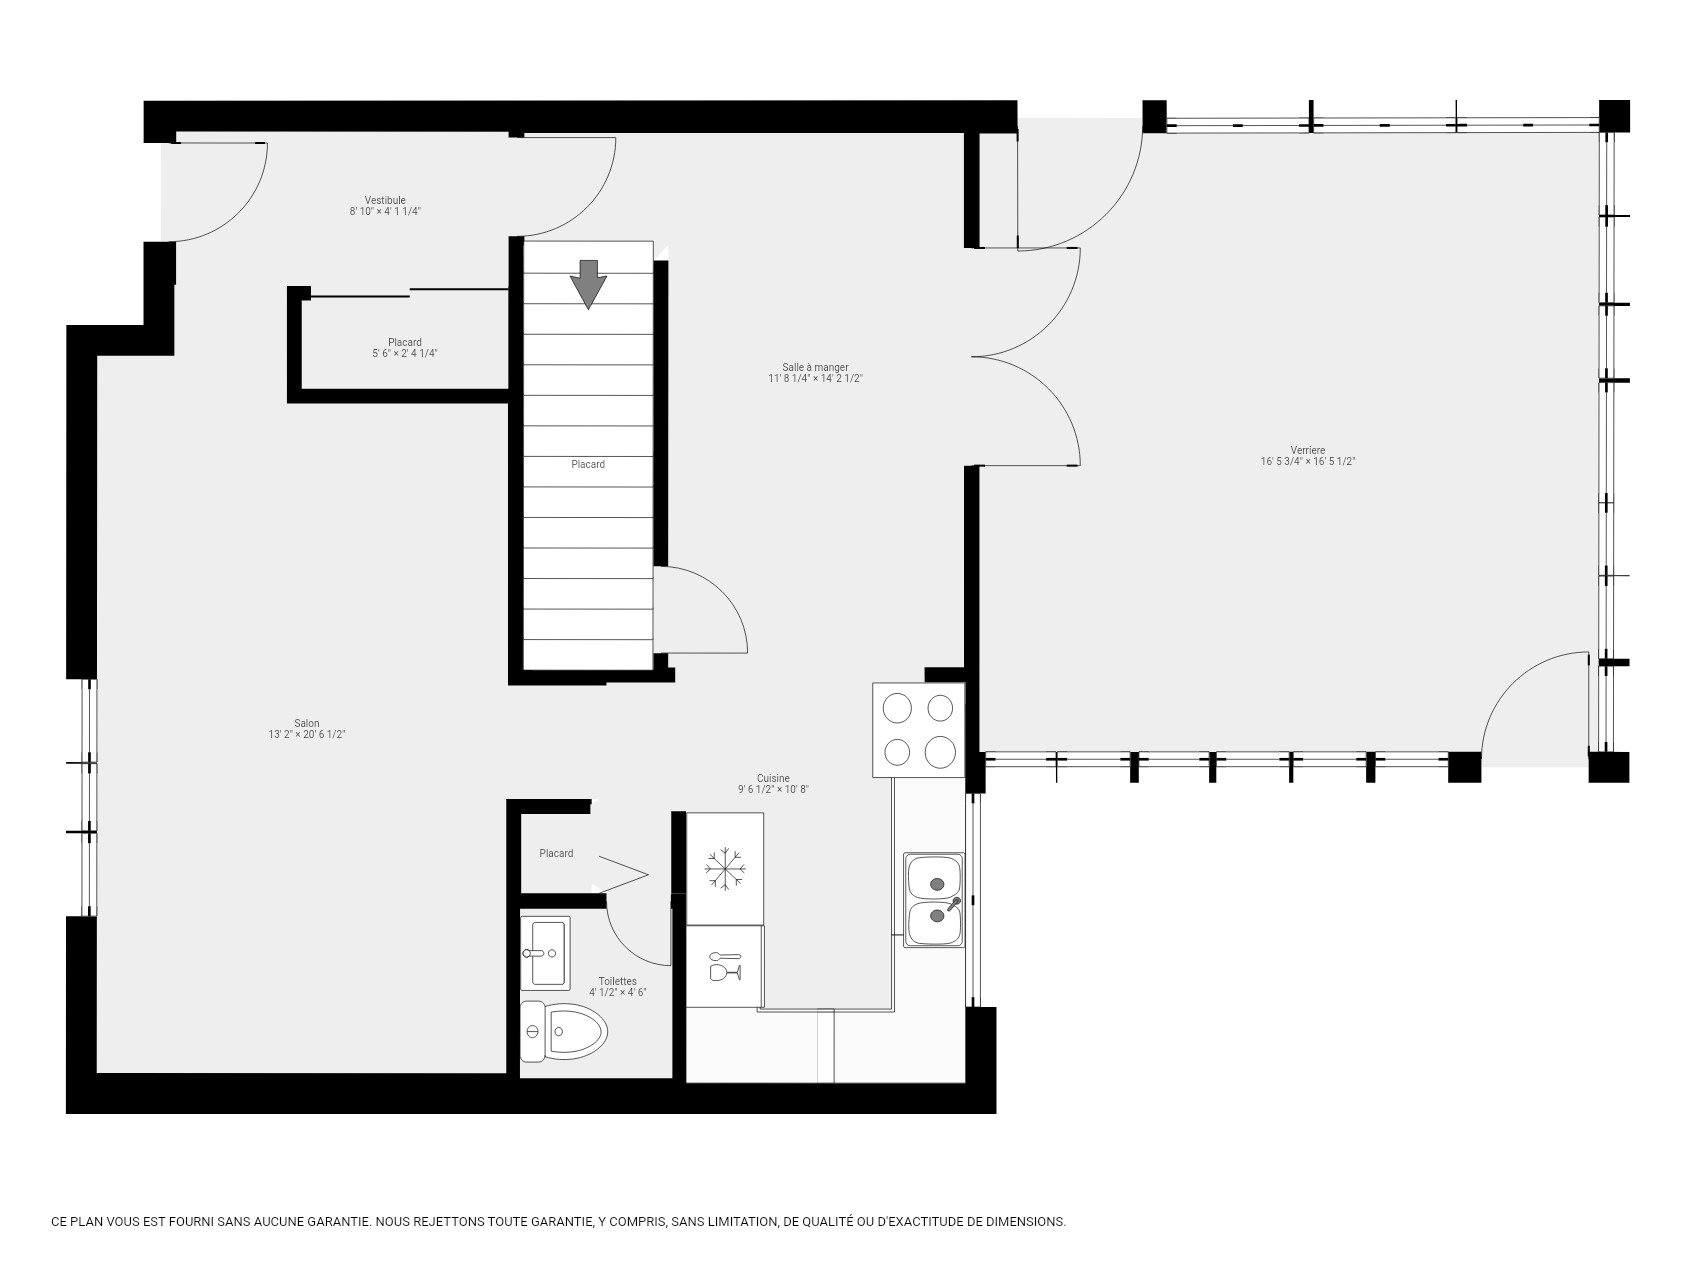
| Living room | 1st level/Ground floor | 20.6 X 10.10 ft irr / 6.25 X 3.30 m irr | Laminate floor |
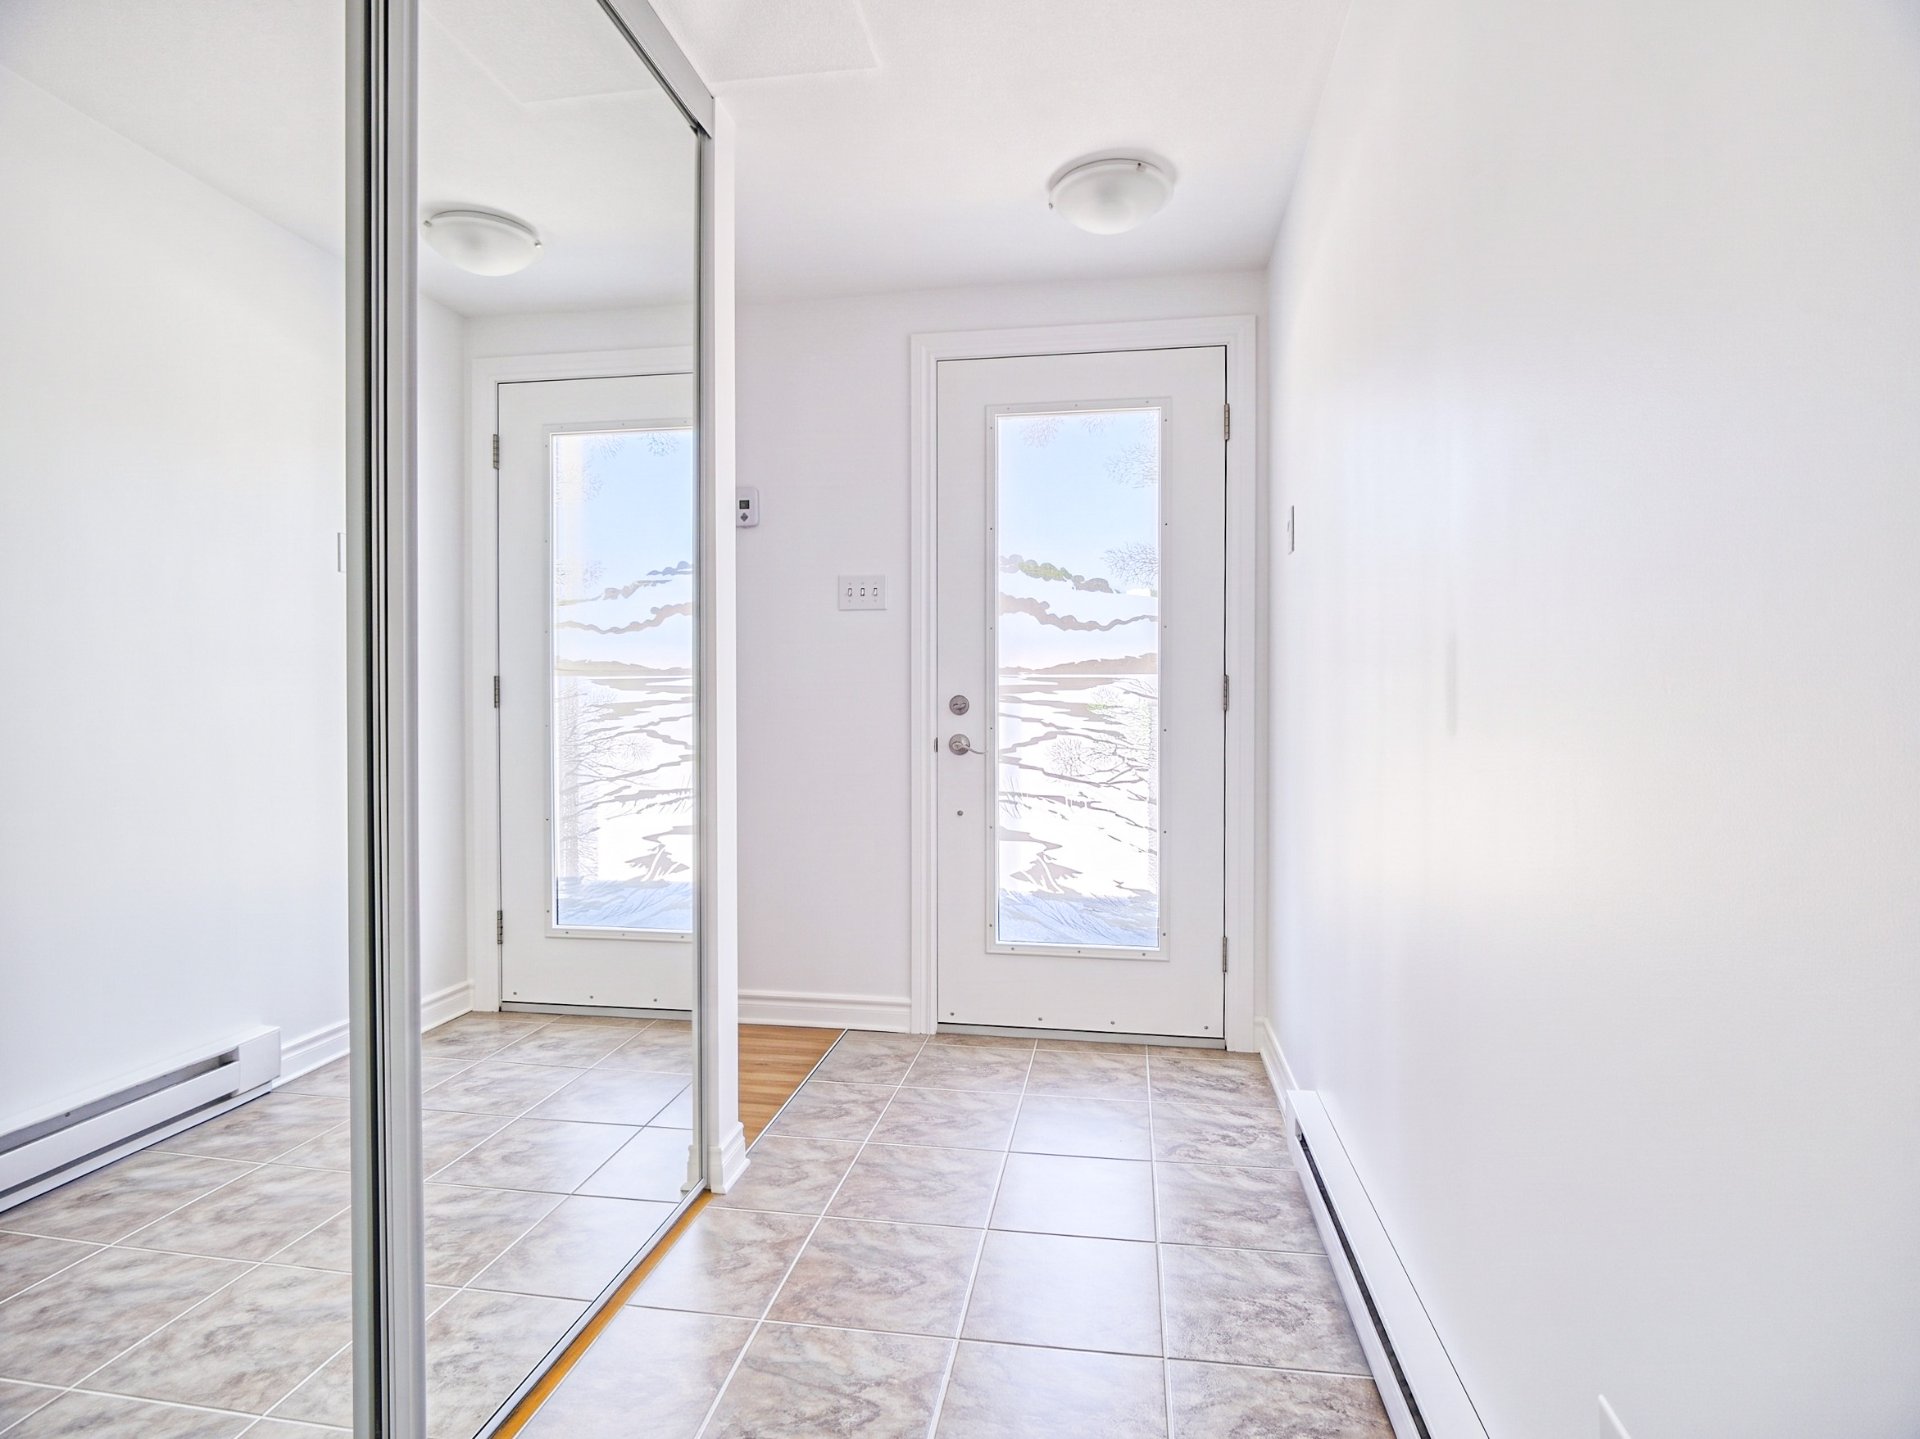
| Hall | 1st level/Ground floor | 4.1 X 8.11 ft / 1.24 X 2.72 m | Ceramic |
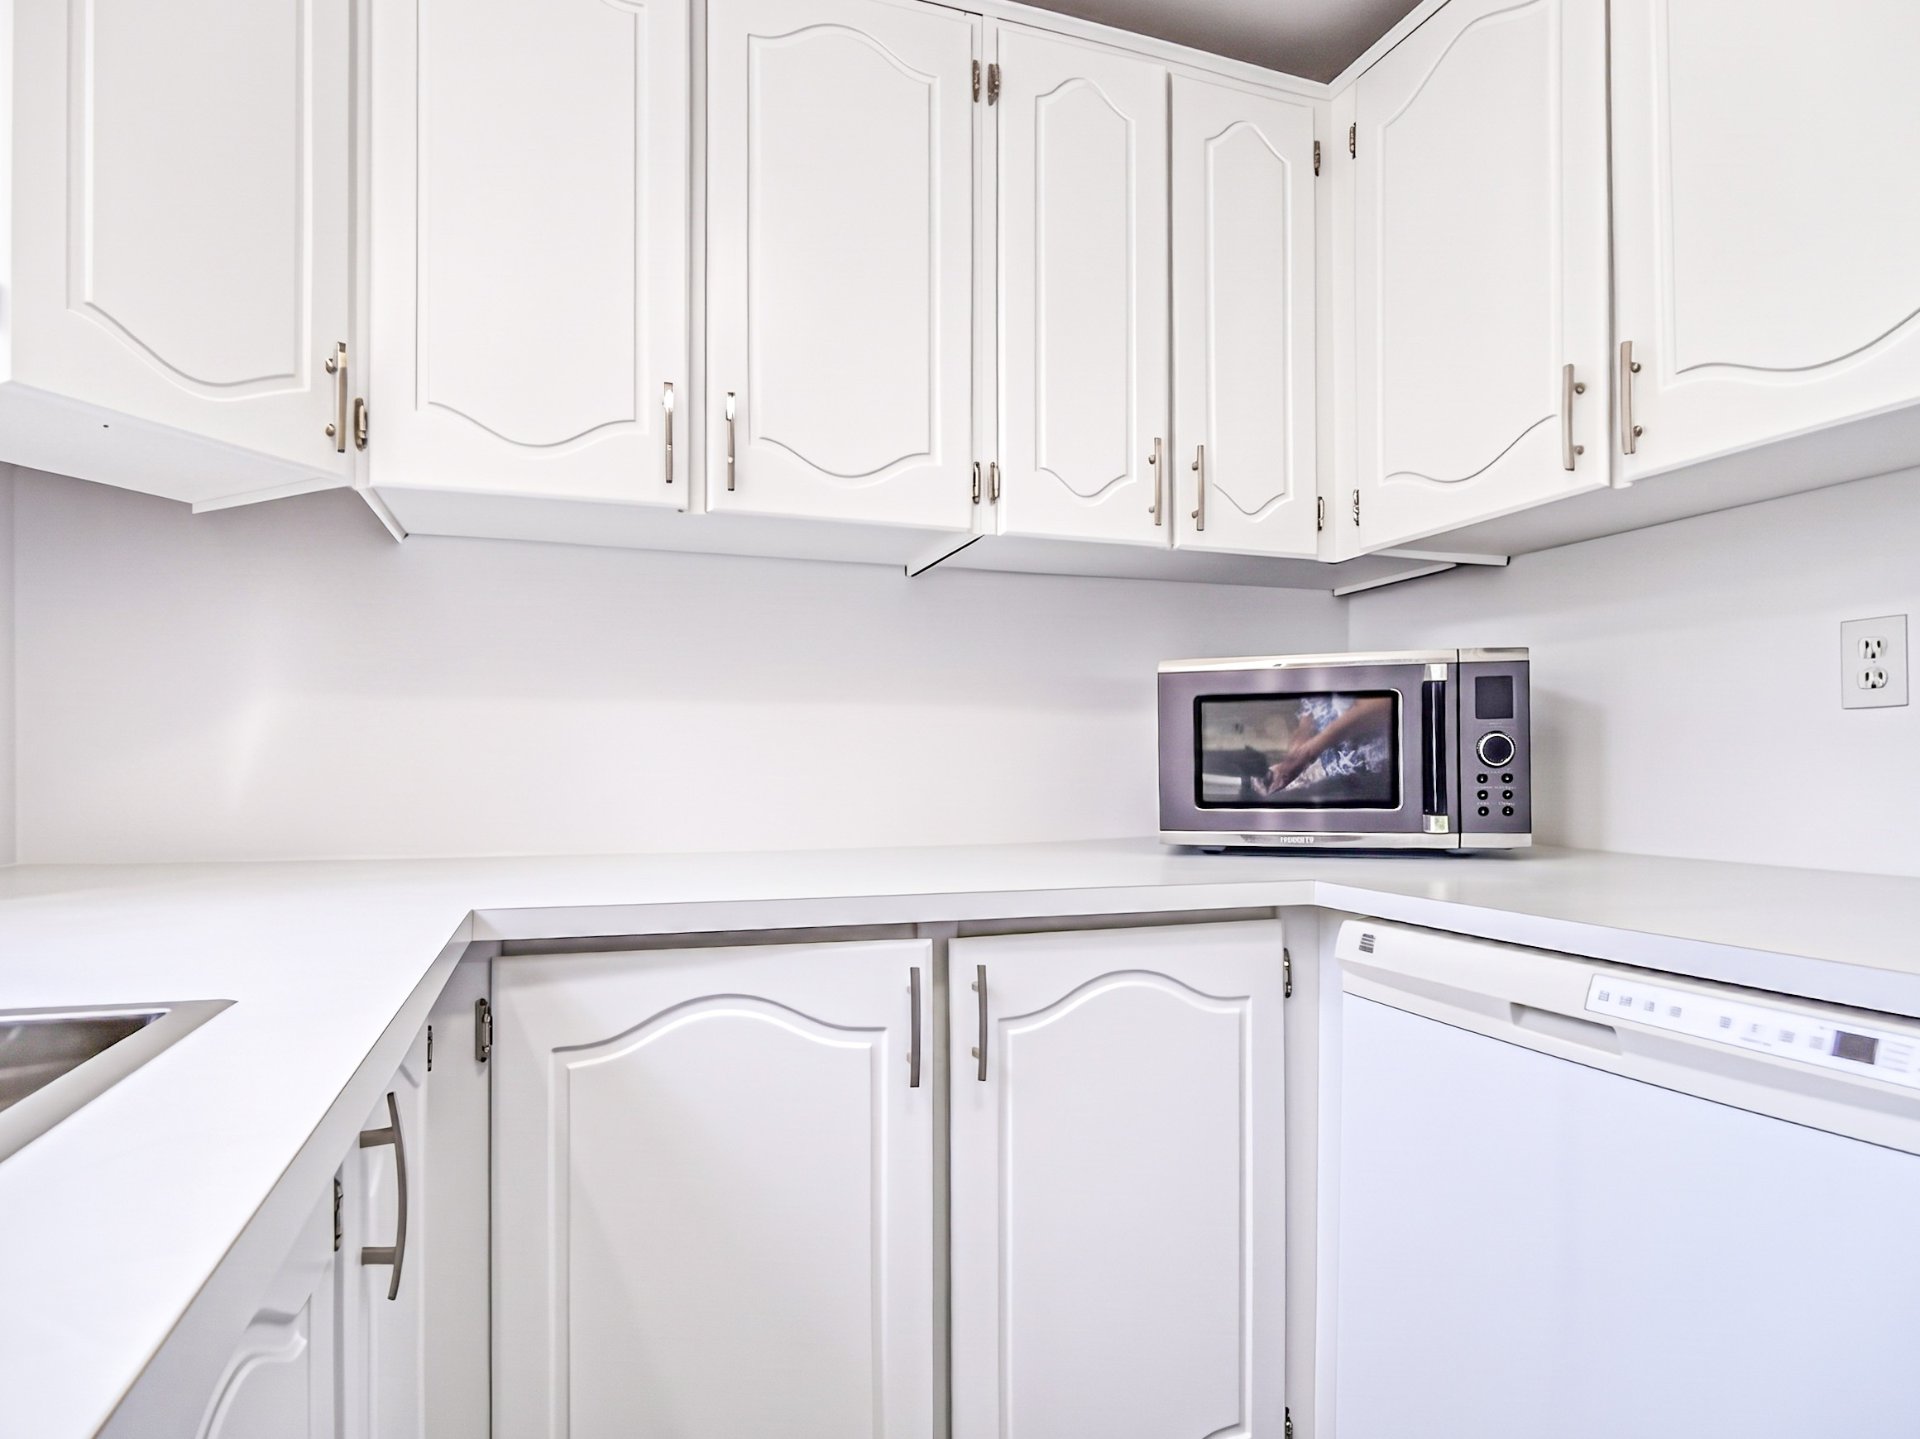
| Kitchen | 1st level/Ground floor | 10.8 X 7.5 ft irr / 3.25 X 2.26 m irr | Ceramic |
| Powder room | 1st level/Ground floor | 4.6 X 4 ft / 1.37 X 1.22 m | Ceramic |
| Dining room | 1st level/Ground floor | 7.10 X 14.2 ft irr / 2.39 X 4.32 m irr | Wood |
| Solarium/Sunroom | 1st level/Ground floor | 16.5 X 16.5 ft / 5.00 X 5.00 m | Ceramic |
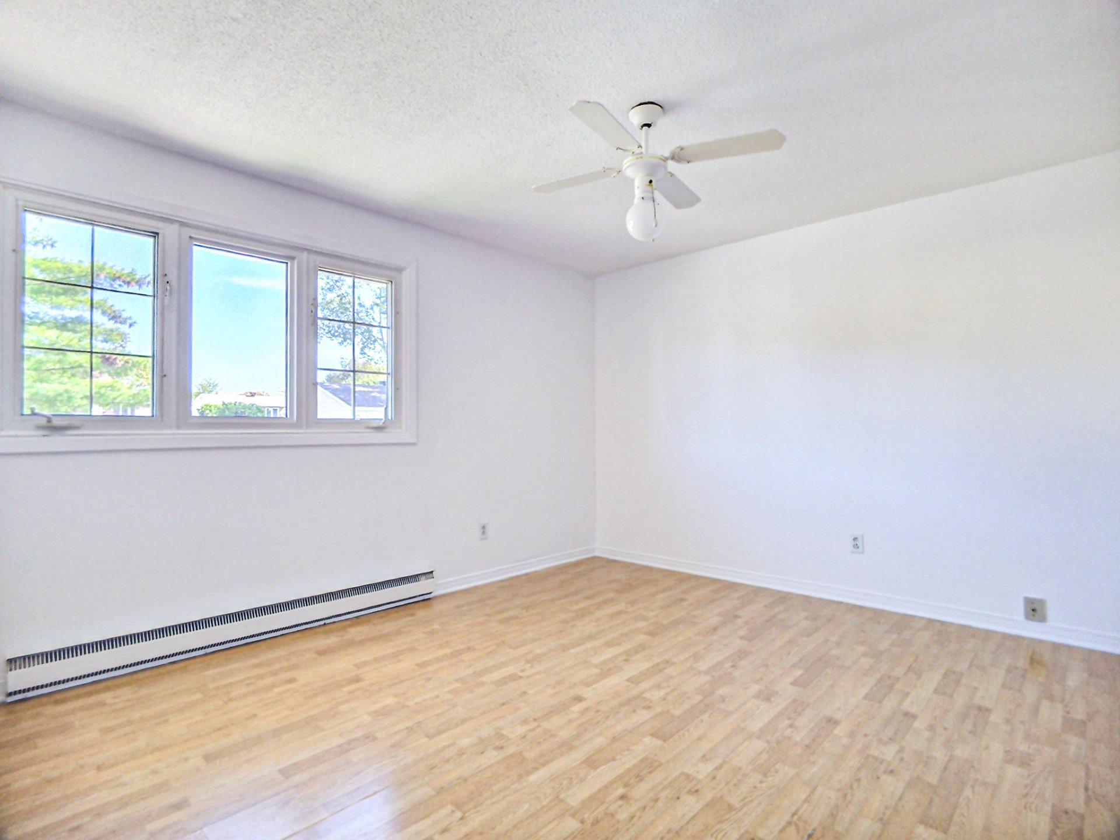
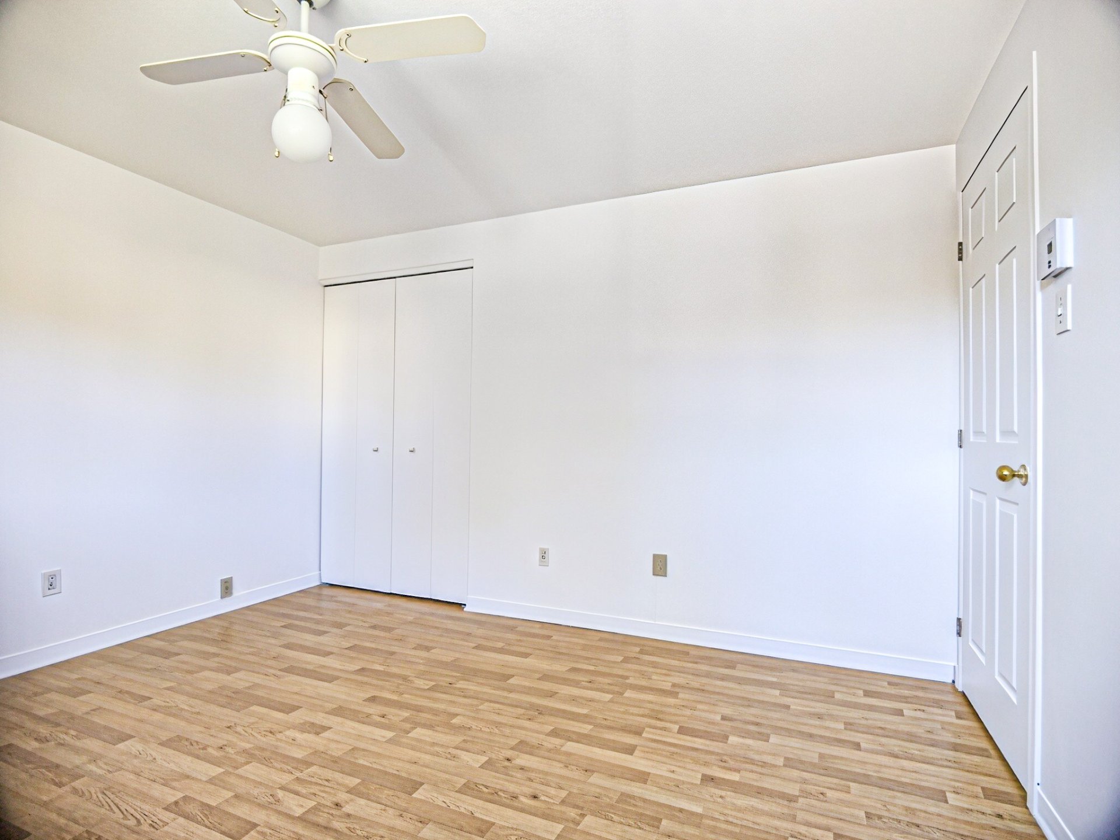
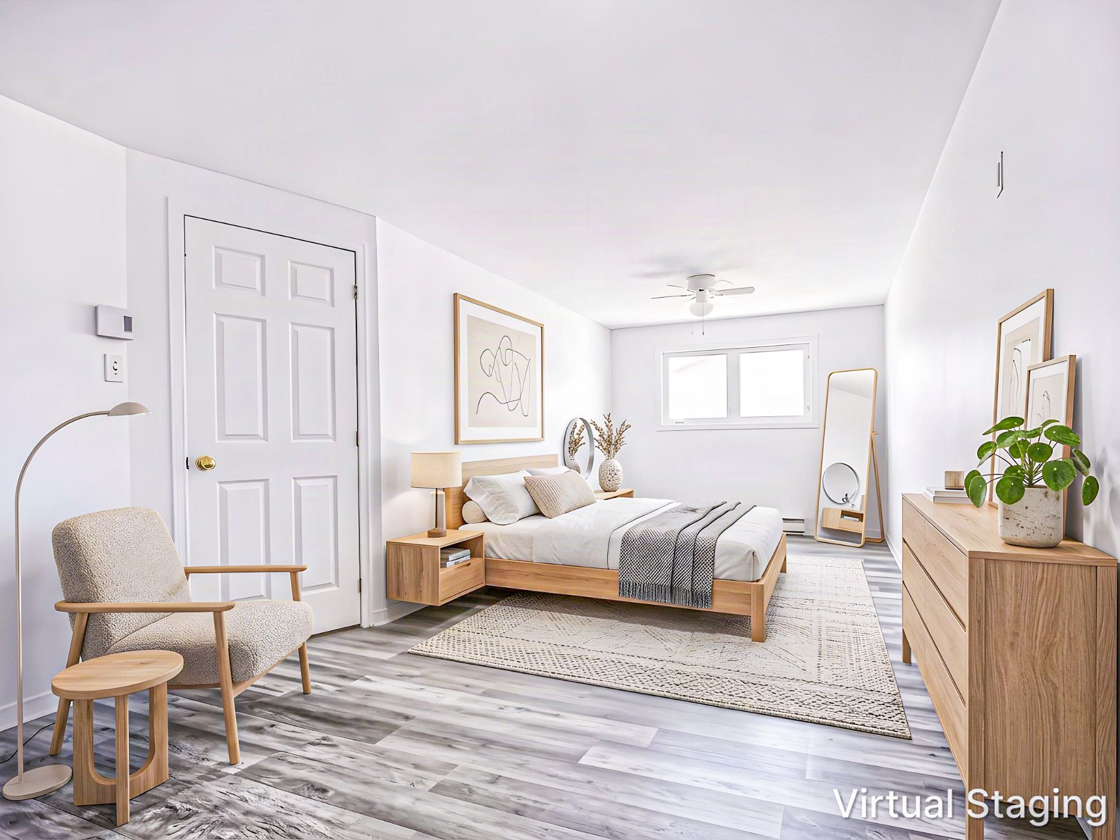
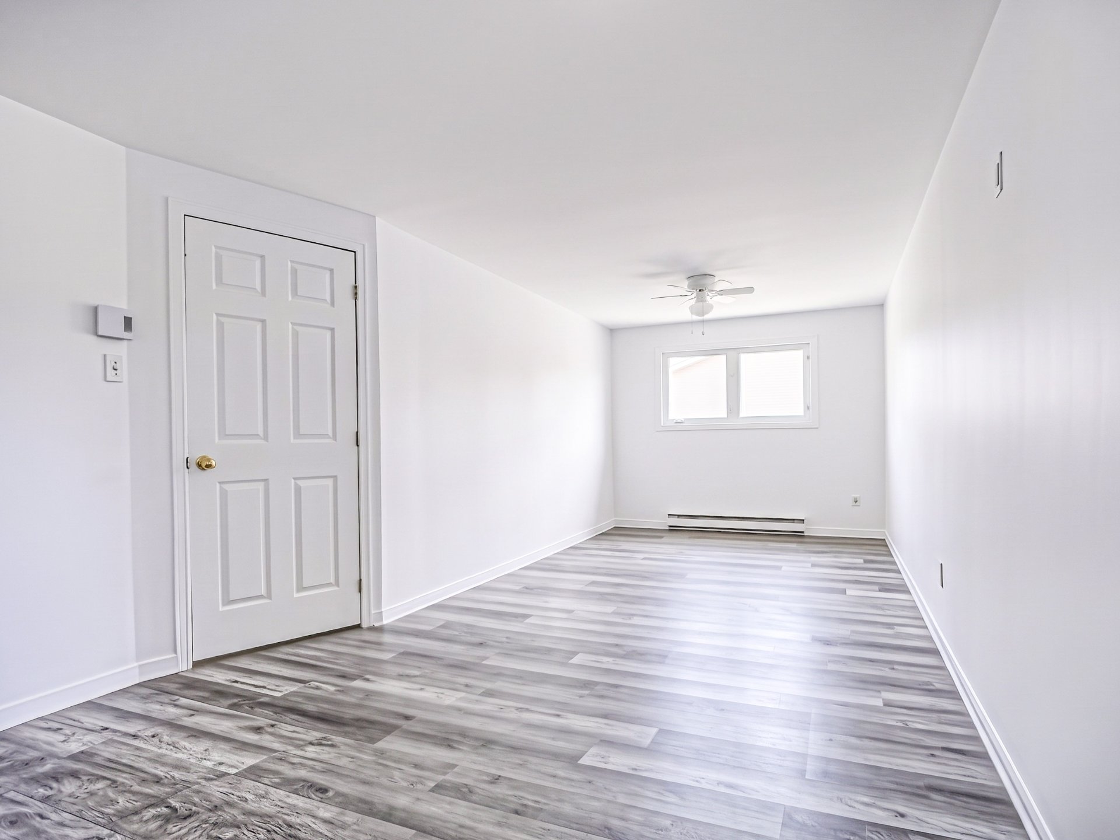
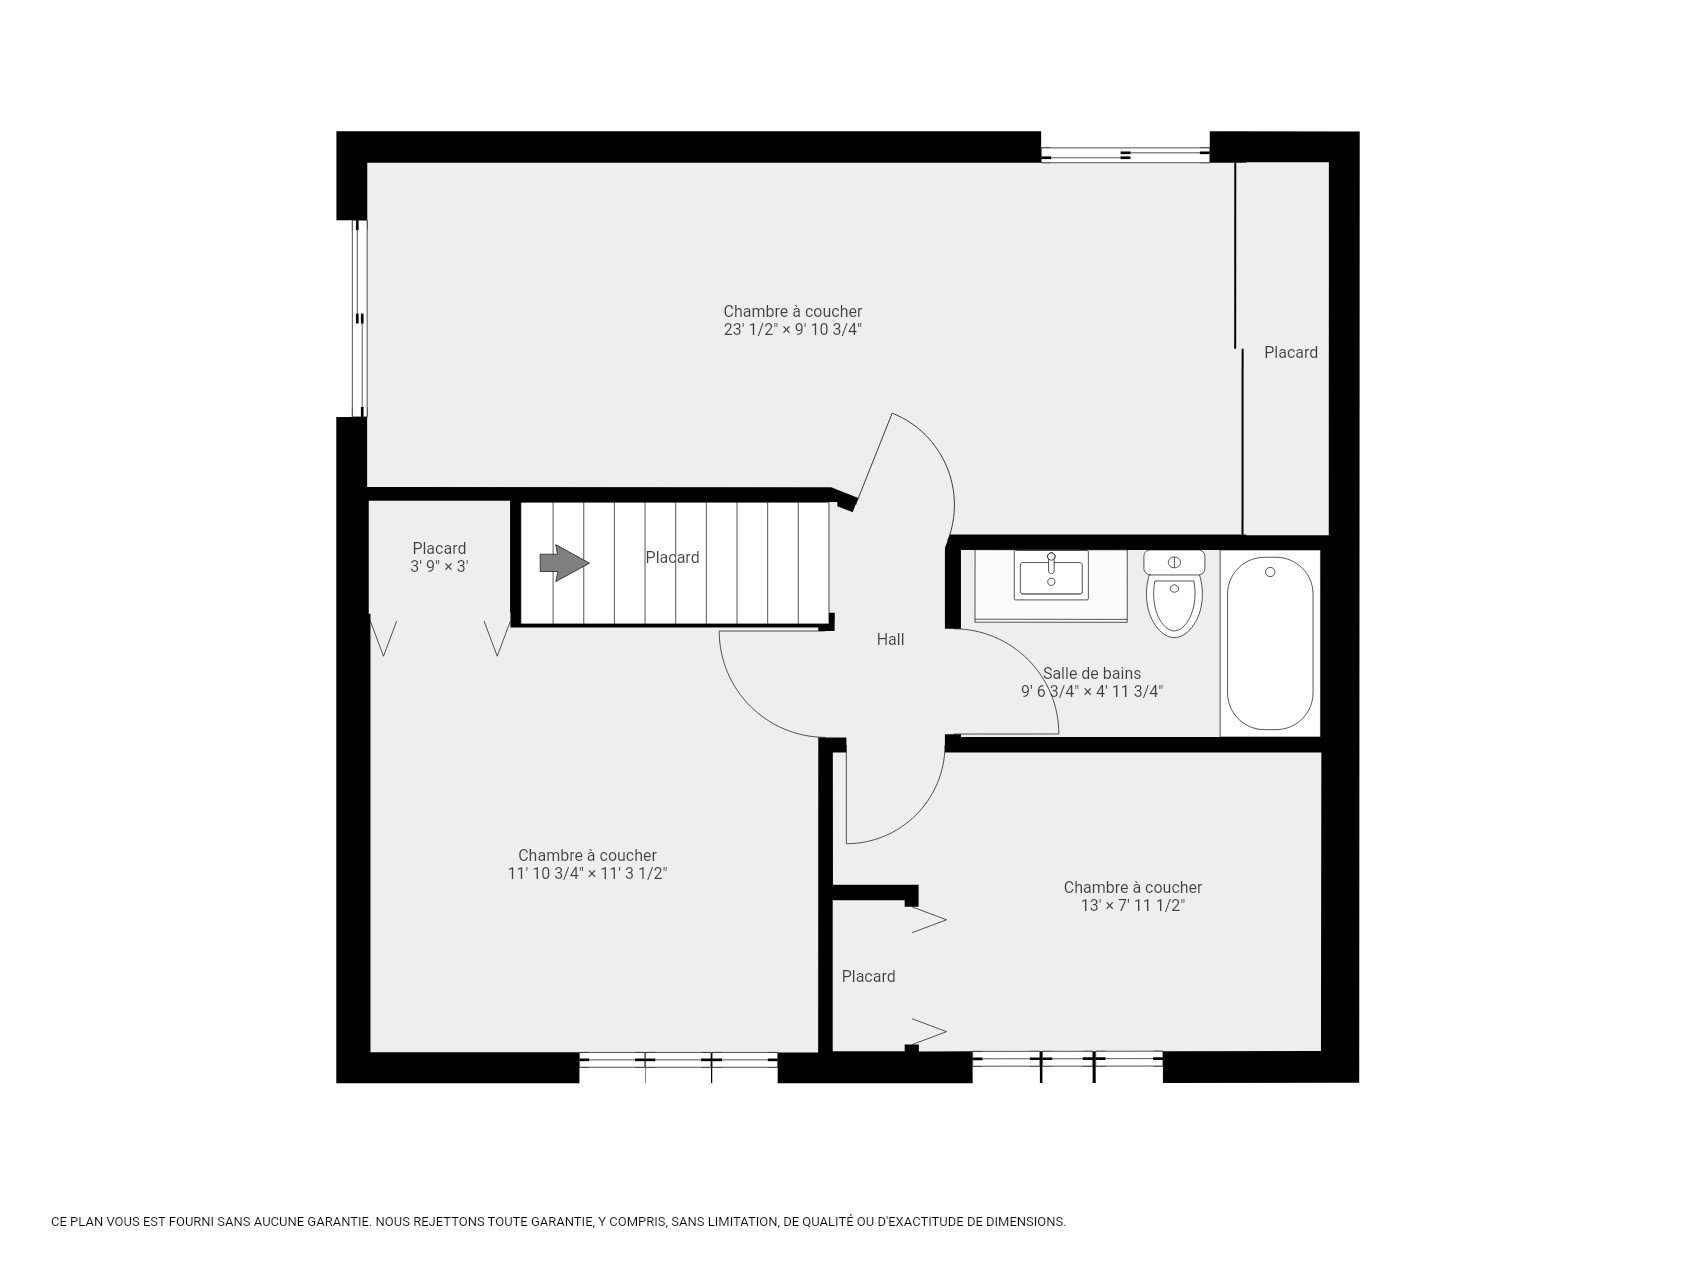
| Bedroom | 2nd level | 23 X 9.10 ft irr / 7.01 X 3.00 m irr | Laminate floor |
| Bedroom | 2nd level | 7.11 X 13 ft irr / 2.41 X 3.96 m irr | Laminate floor |
| Primary bedroom | 2nd level | 11.3 X 11.10 ft / 3.43 X 3.61 m | Laminate floor |
| Bathroom | 2nd level | 4.11 X 9.6 ft / 1.50 X 2.90 m | Laminate floor |
| Other | 2nd level | 6.4 X 2.11 ft irr / 1.93 X 0.89 m irr | Laminate floor |
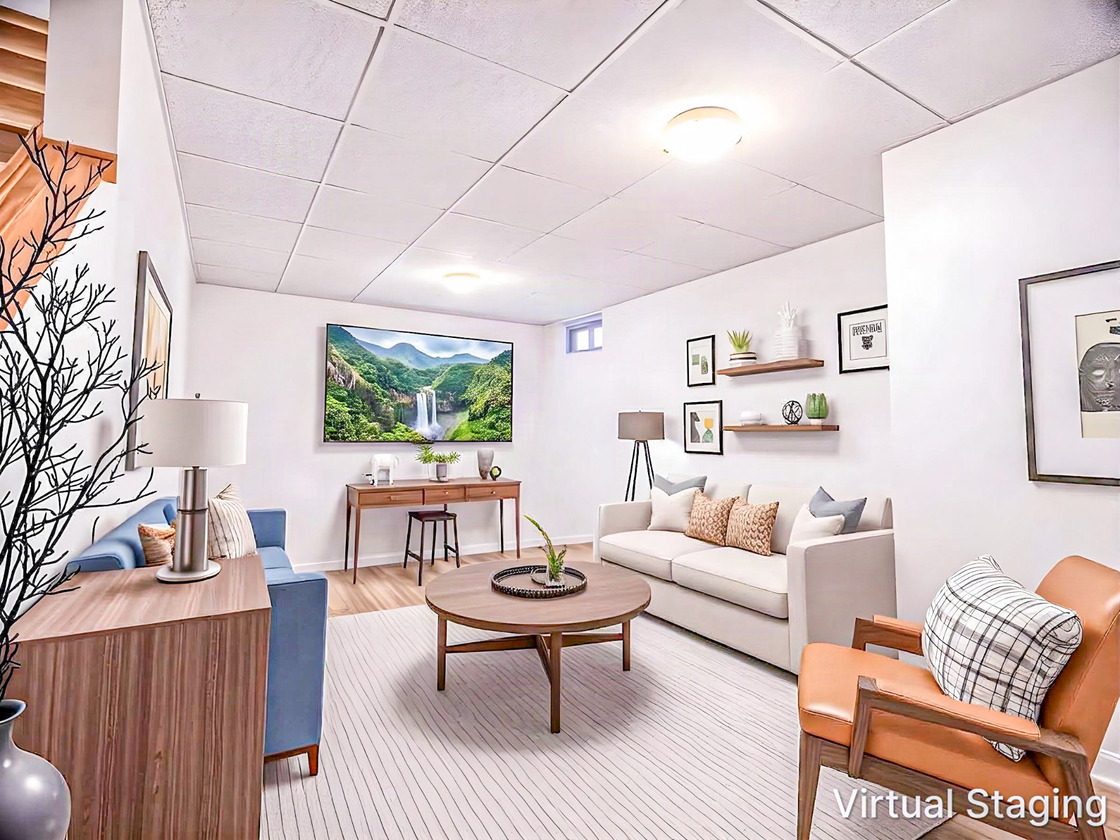
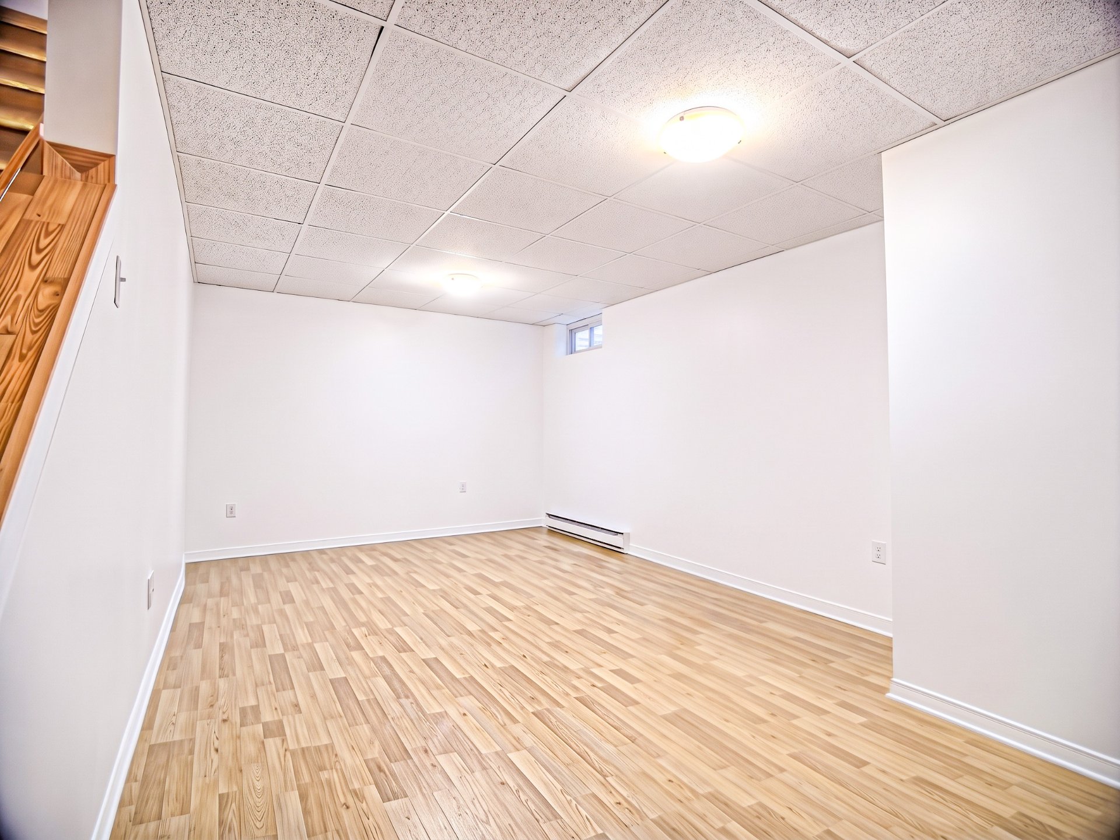
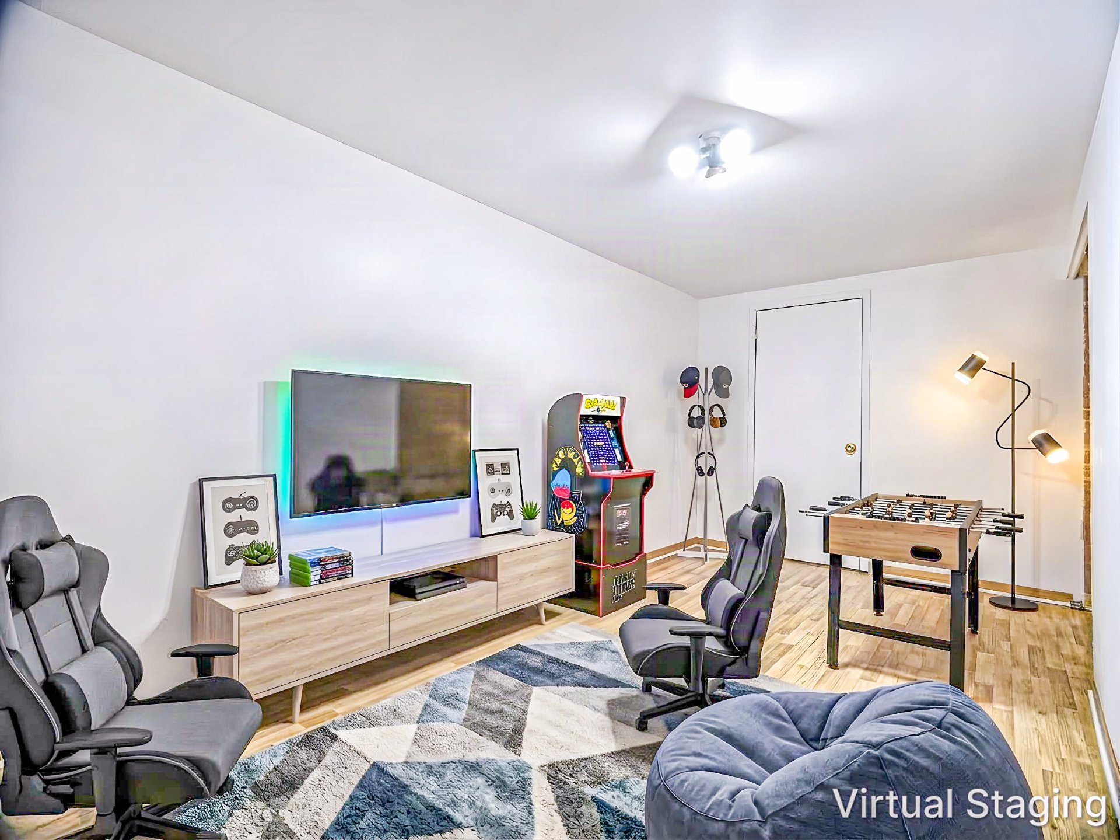
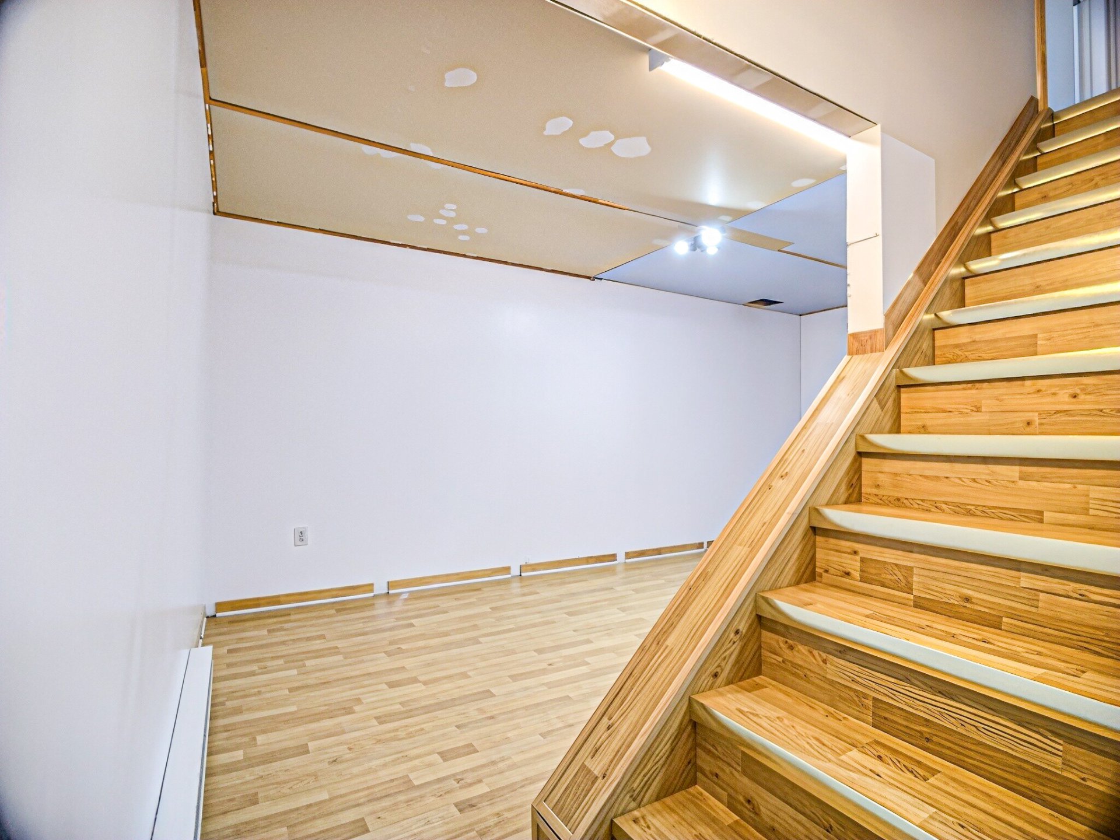
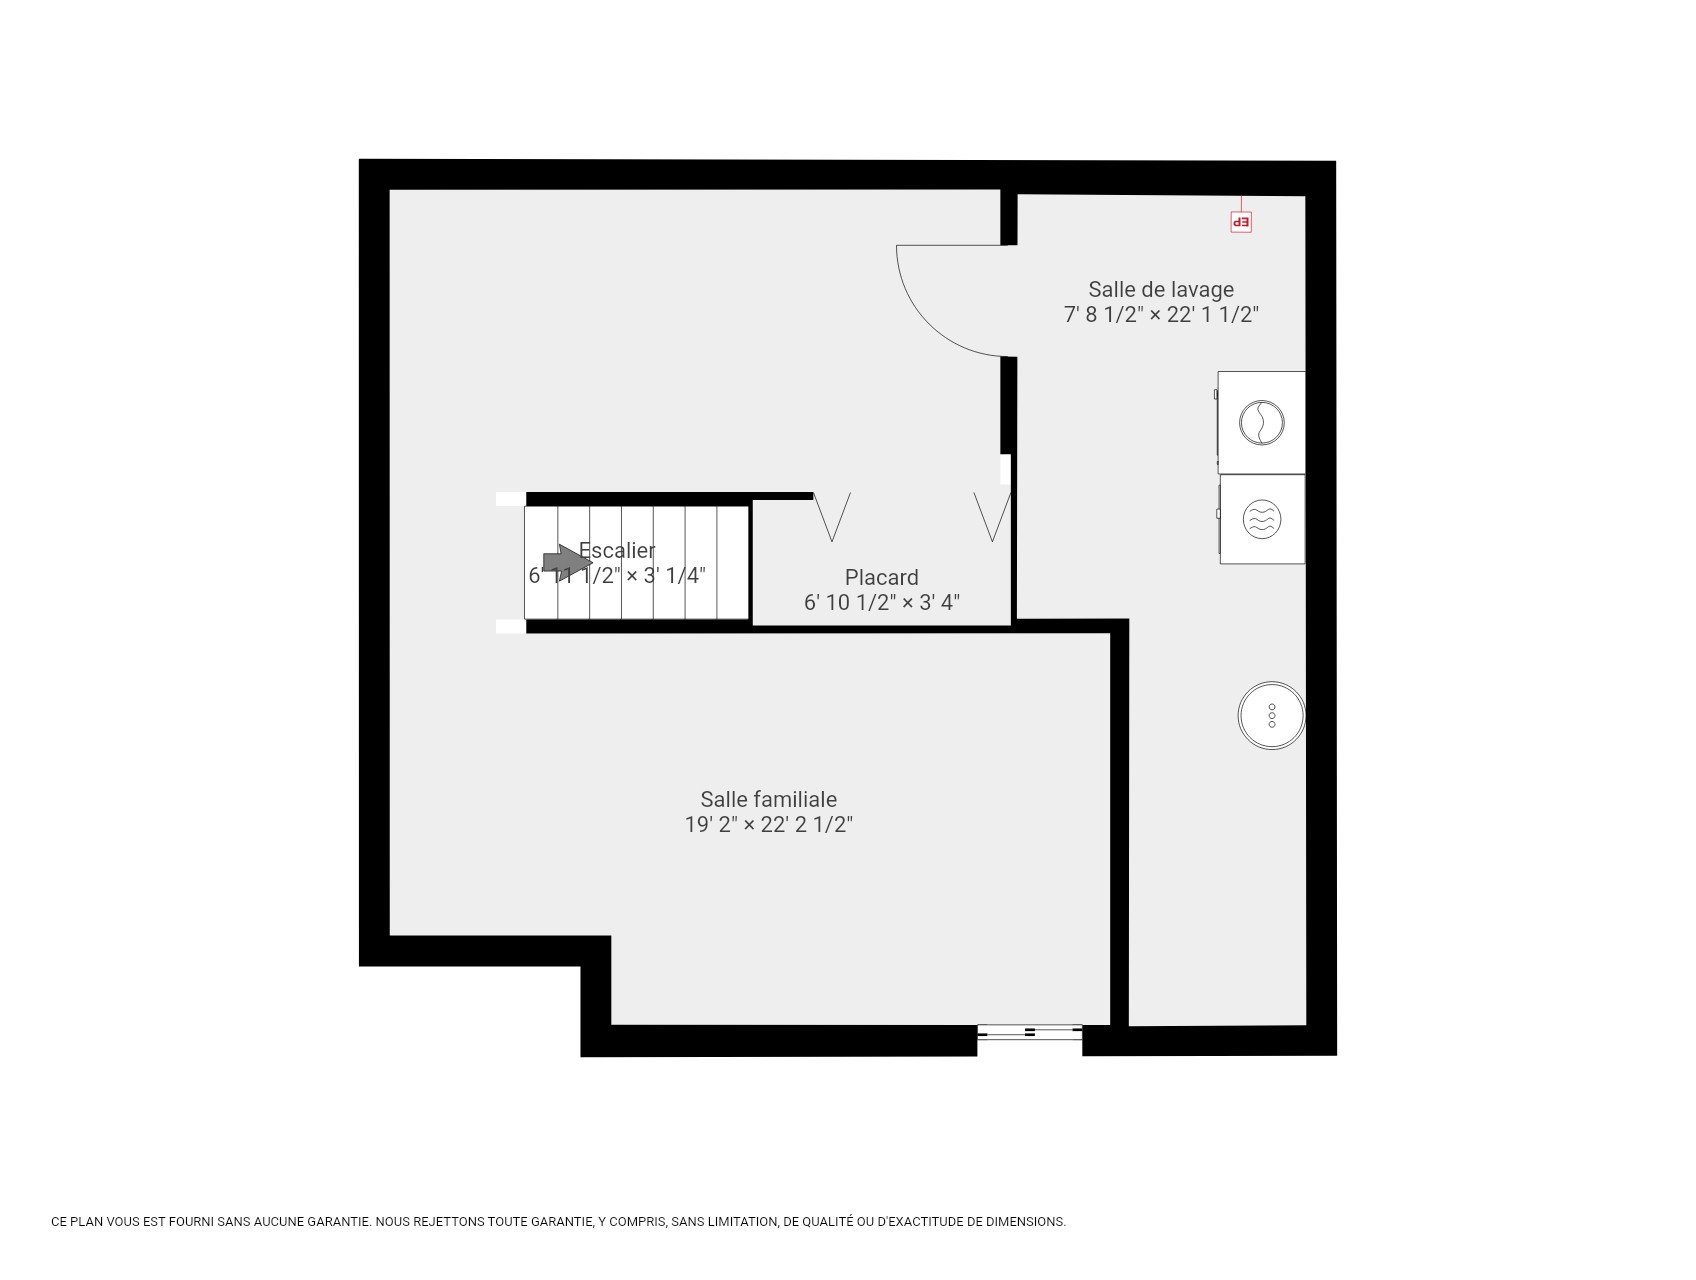
| Office | Basement 1 | 10.5 X 19.2 ft irr / 3.18 X 5.84 m irr | Laminate floor |
| Office | Basement 1 | 8 X 16.2 ft irr / 2.44 X 4.93 m irr | Laminate floor |
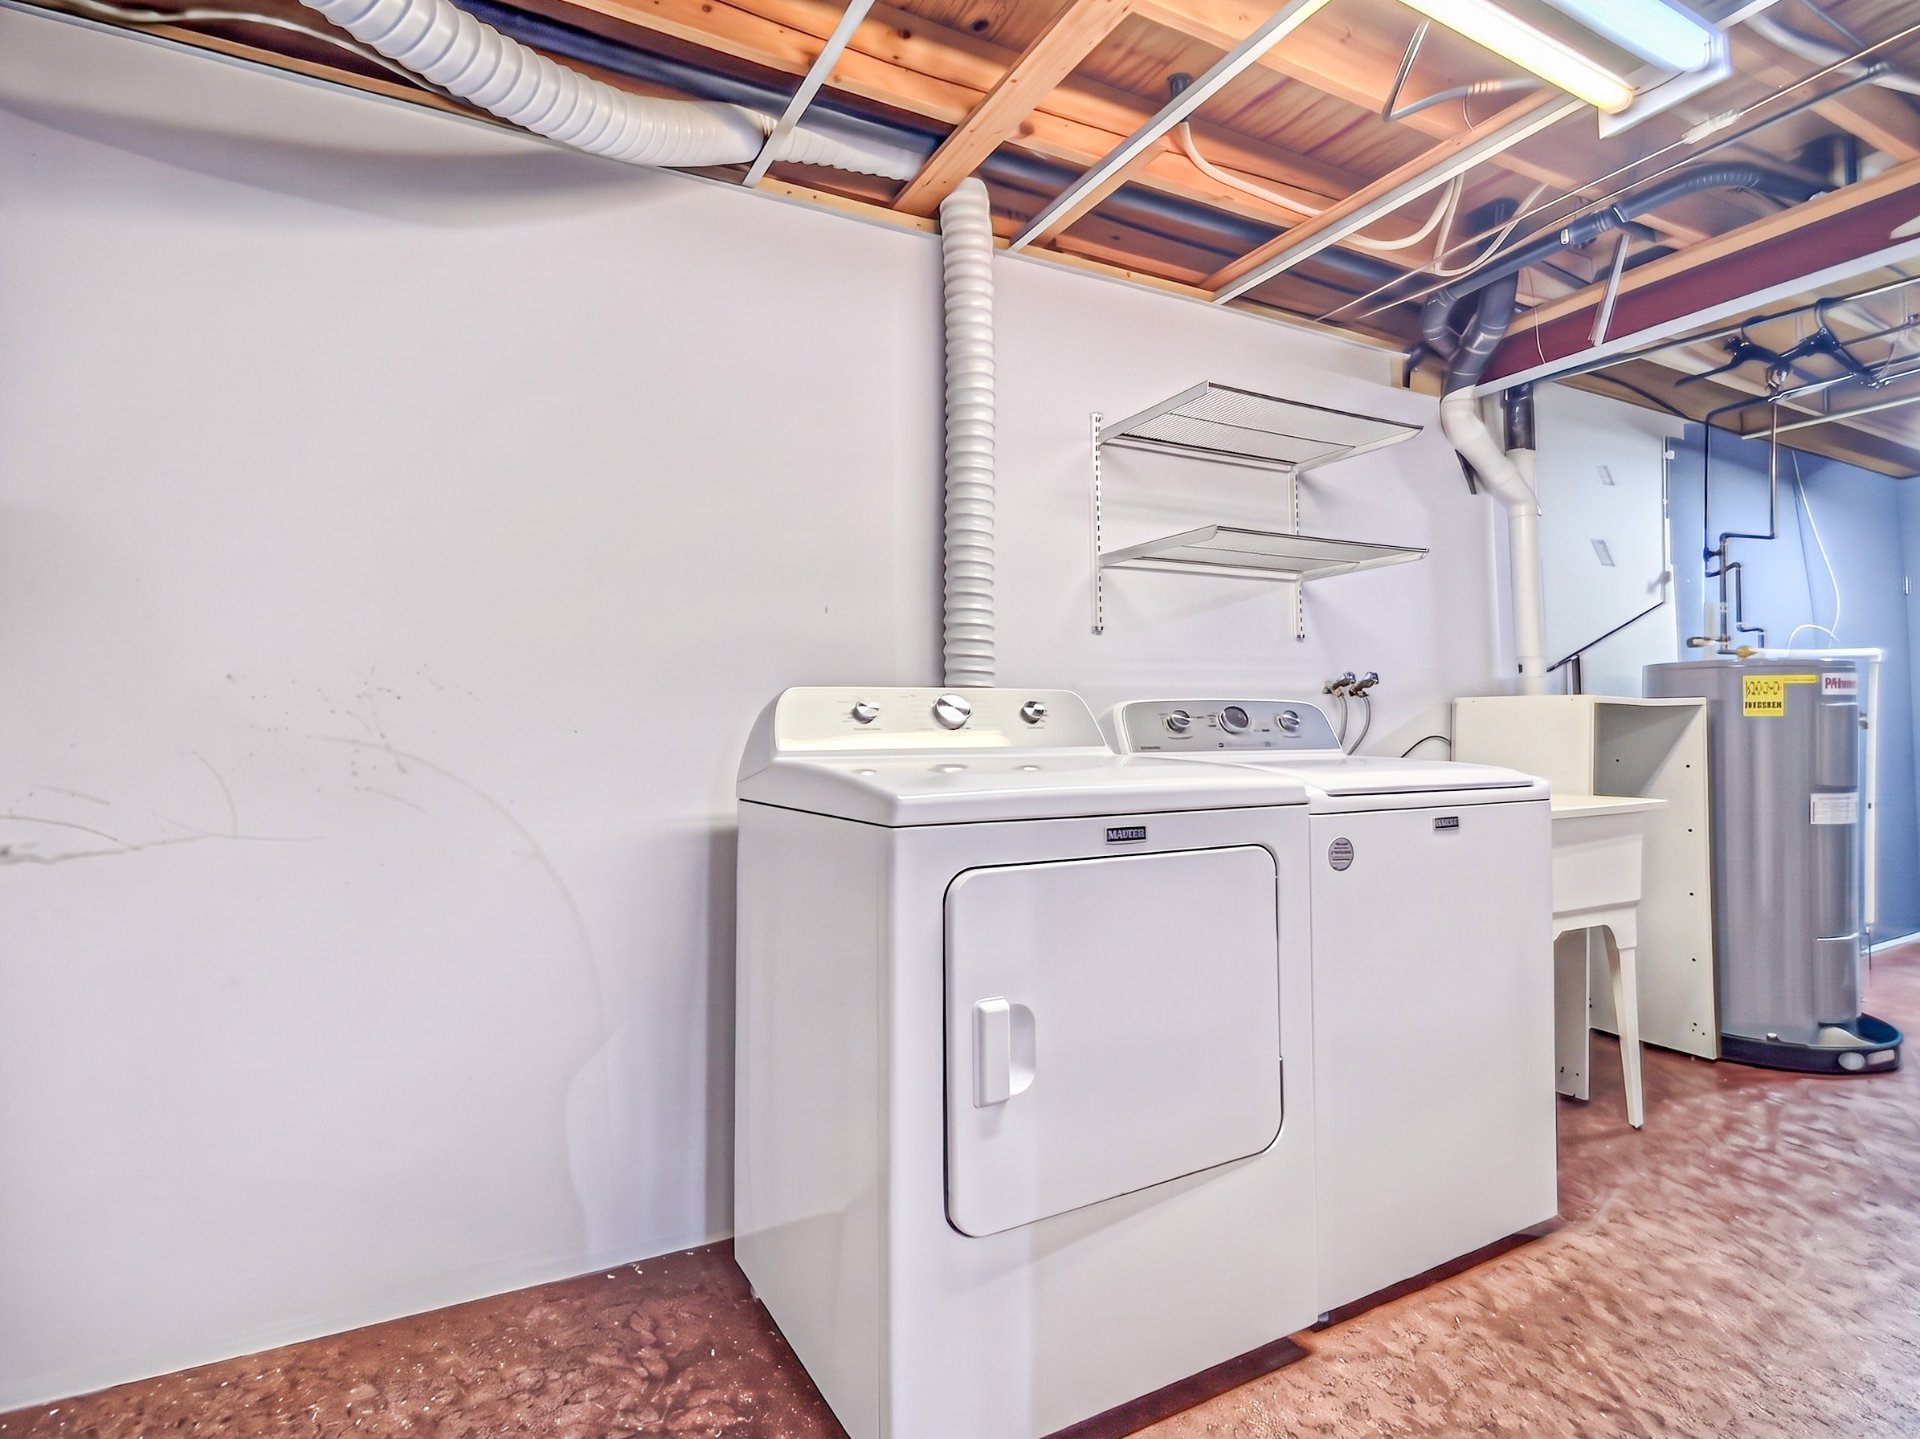
| Laundry room | Basement 1 | 22.1 X 7.7 ft irr / 6.73 X 2.31 m irr | Concrete |
Taxes and expenses
| Municipal | $2,886 |
| School | $281 |
Building and interior of the property
| Bedrooms | 3 |
| Bathrooms | 1 |
| Washrooms | 1 |
| Number of rooms | 14 |
| Number of rooms above ground | 3 |
| Living area | 1551.26 Square Feet |
| Expected delay of occupancy | 30 days |
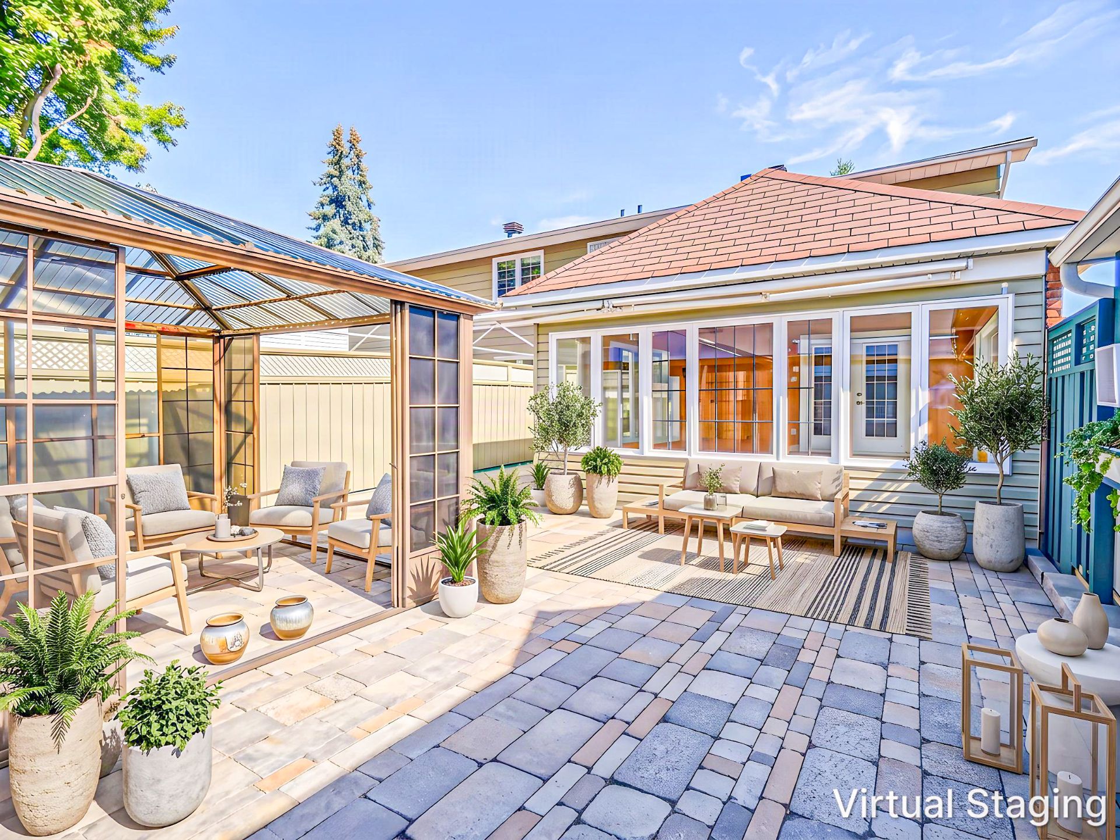
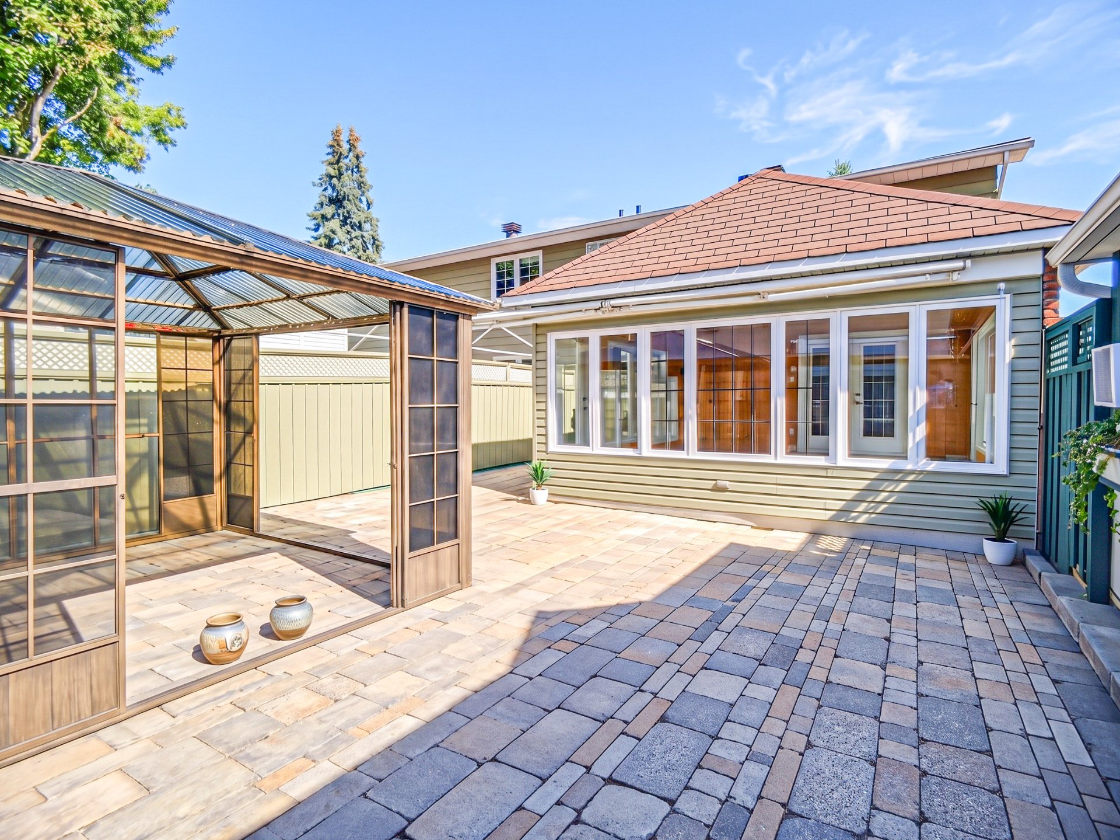
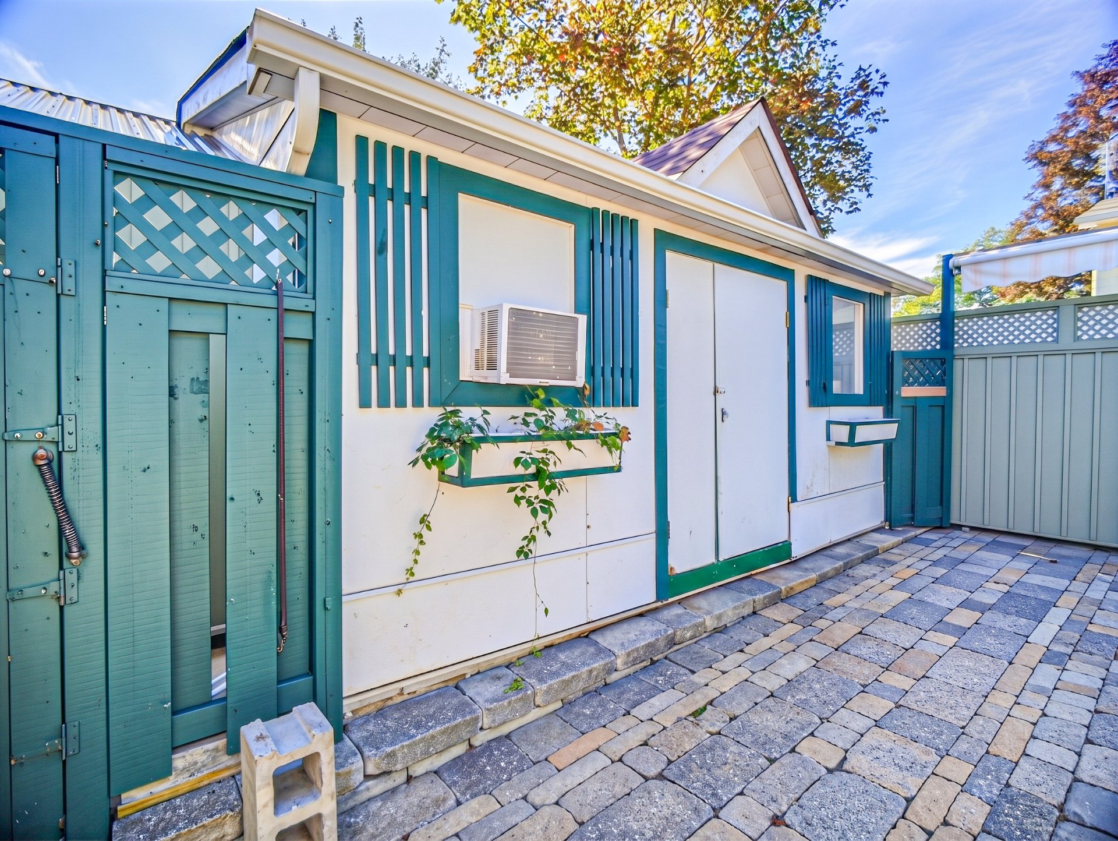
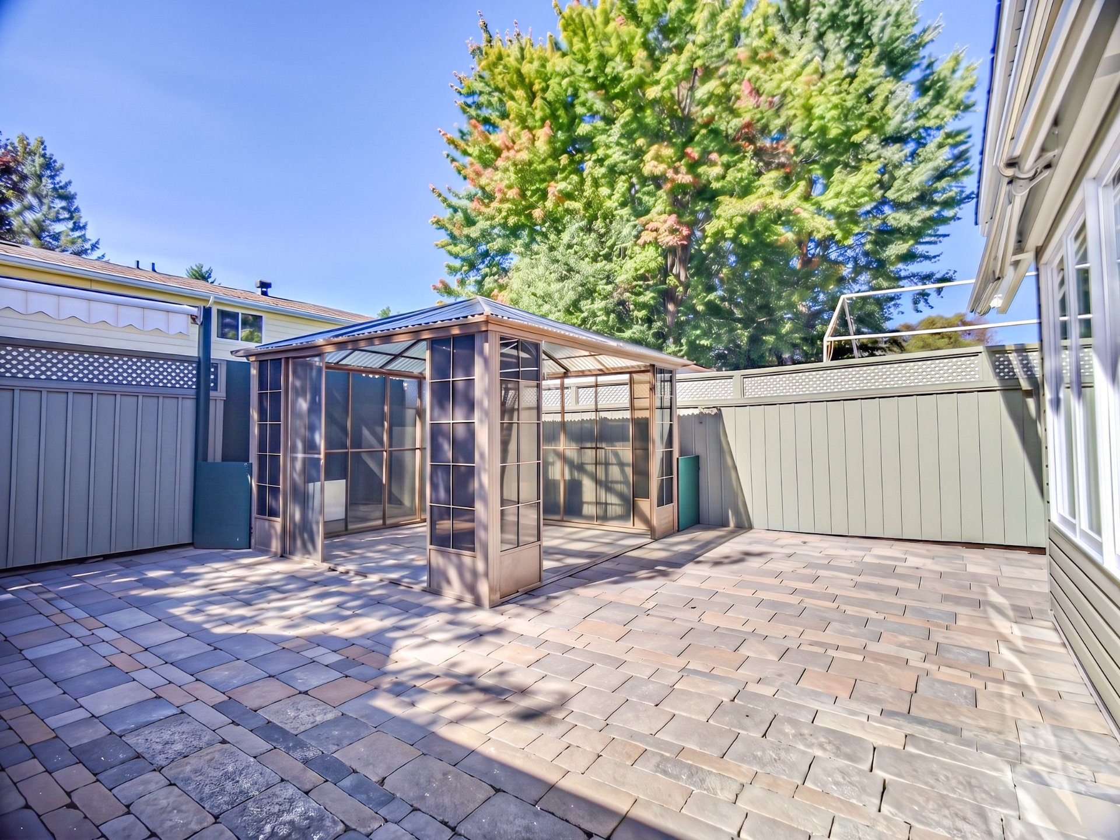
| Items included in the sale | Storage shed, workshop/carport, gazebo, 4 outdoor awnings, water heater, washer, dryer |
| Items excluded in the sale | Dishwasher, electric vehicle charging station, the owner's personal belongings. |
| Dimension of the front of the building | 7.93 metres |
| Dimension of the depth of building | 7.5 metres |
| Land area | 309.9 square metre |
| Dimension of the front of the land | 12.71 metres |
| Dimension of the depth of the land | 24.38 metres |
| Year built | 1973 |
| Municipal assessment (land) | $148,500 |
| Municipal assessment (building) | $232,800 |
| Municipal assessment (total) | $381,300 |
| Assessment year | 2026 |
| Available services | Electricity Connected, Sewer Connected, Water Connected |
| Basement | 6 feet and more, Finished basement |
| Carport | Detached |
| Cupboard | Melamine |
| Distinctive features | Semi-detached |
| Driveway | Paving stone |
| Equipment available | Other, Private yard, Wall-mounted heat pump |
| Foundation | Poured concrete |
| Heating energy | Electricity |
| Heating system | Electric baseboard units |
| Landscaping | Bordered by hedges, Fenced, Landscaped |
| Laundry | Basement 1, Other, Other in basement |
| Parking | Carport, Detached, Driveway |
| Roofing | Asphalt shingles |
| Sewage system | Municipality |
| Siding | Aluminum, Brick |
| Topography | Flat |
| Water supply | Municipality |
| Window type | Guillotine |
| Windows | PVC |