$444,000
49 Rue Principale
Gatineau (Aylmer)
Gatineau (Aylmer)
Type
Two or more stories
Bedrooms
3
Living area
1673 Square Feet
Bathrooms
1
MLS® 9276919


Property description
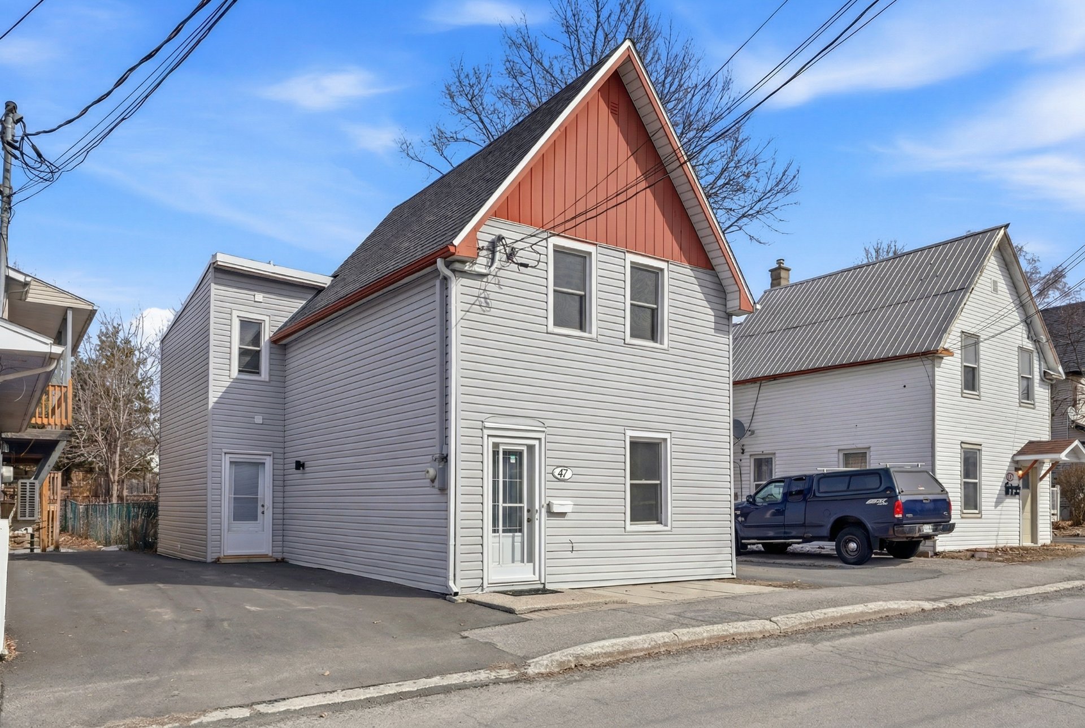
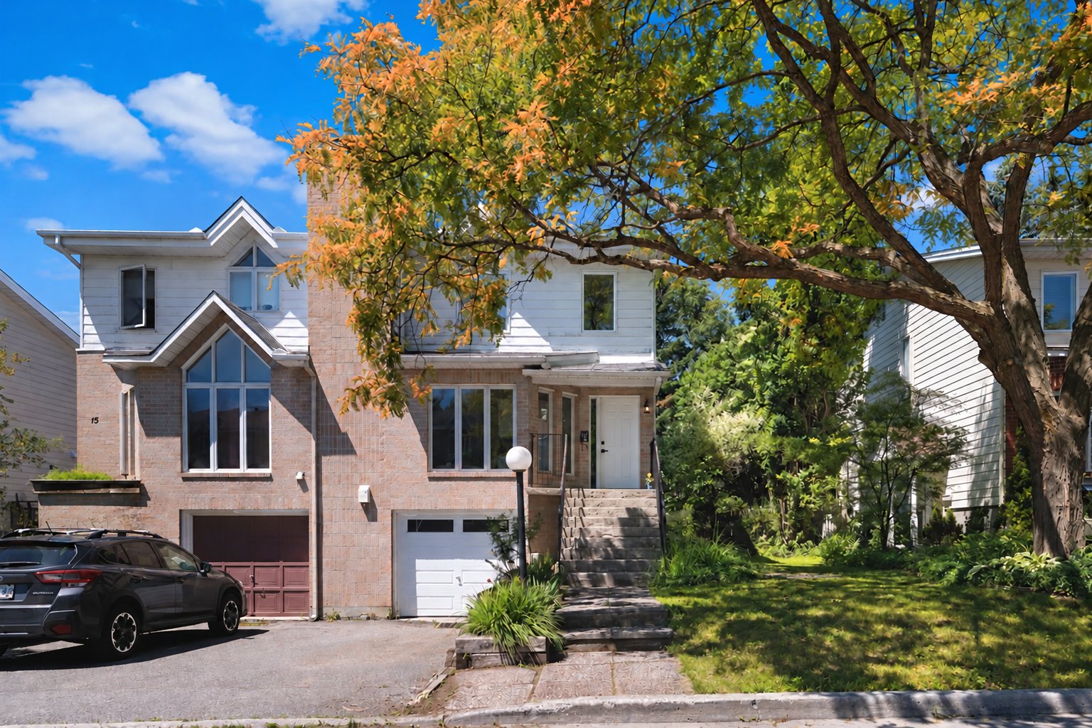
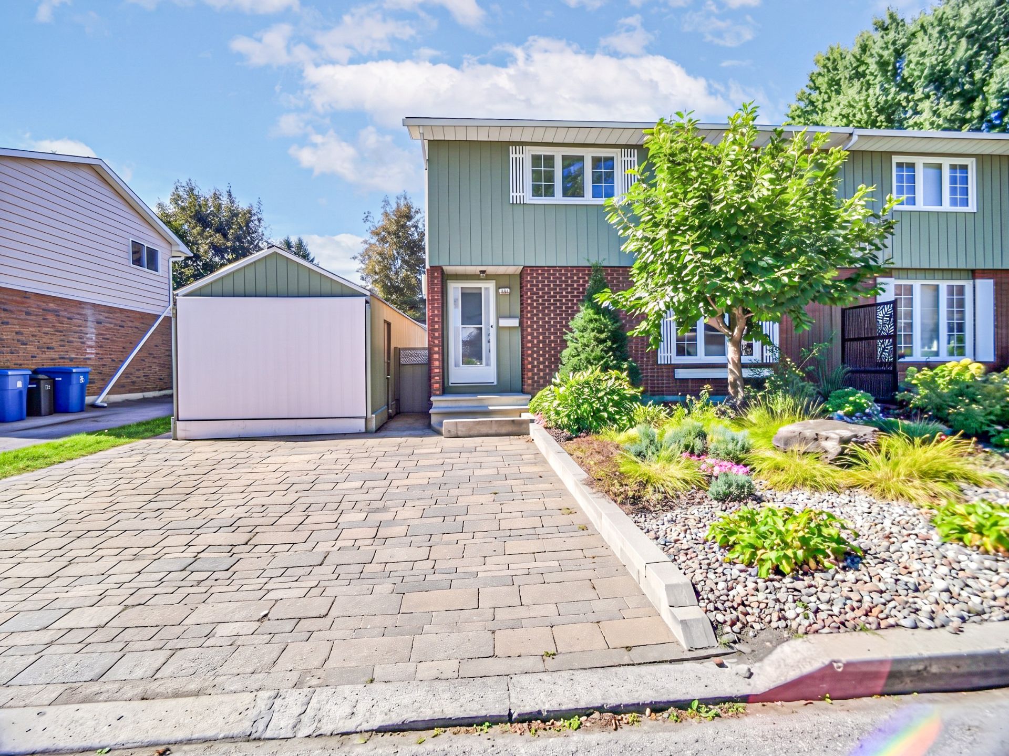
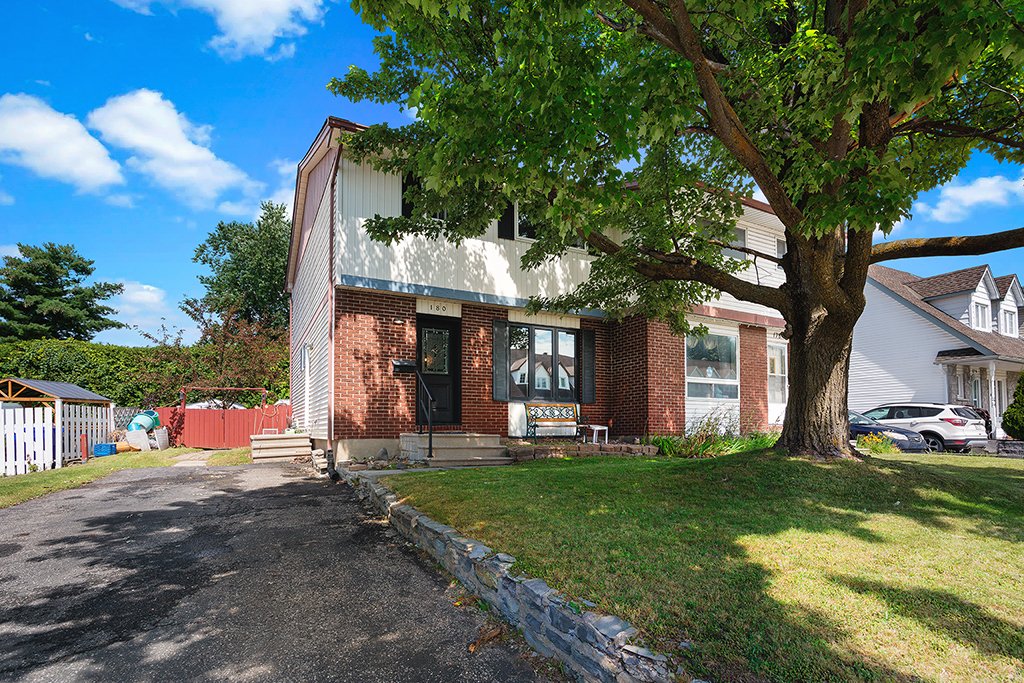
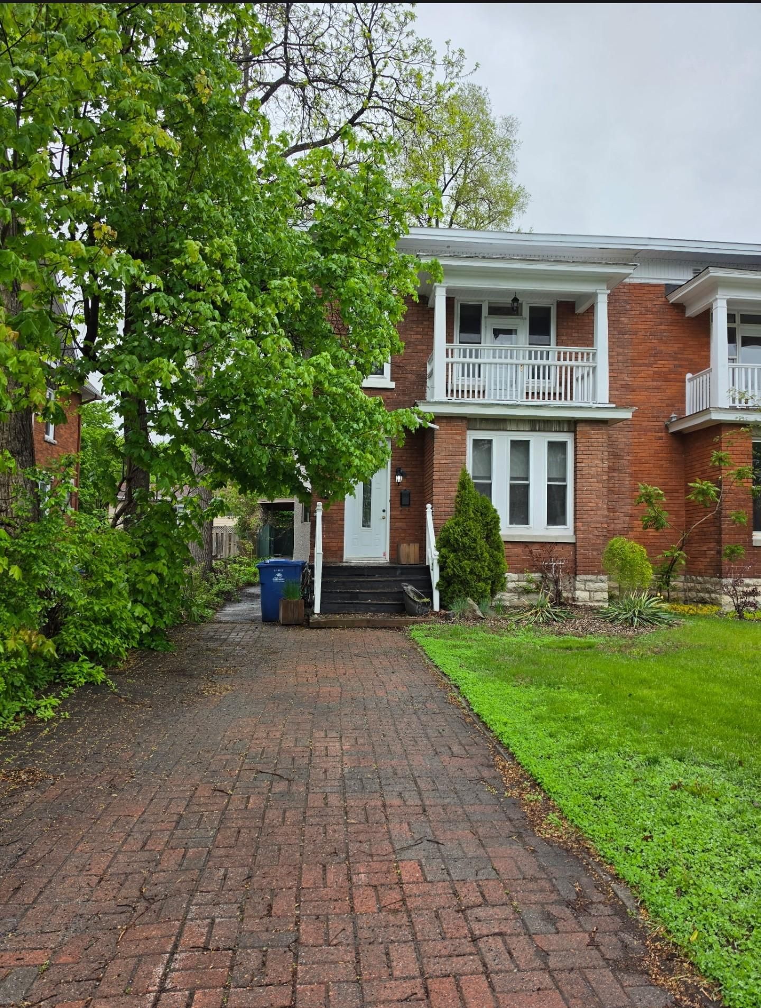
Wow! Immediate occupancy! Discover this beautiful semi-detached house offering all the charm of older homes with a stone foundation and authentic hardwood floors. Located on Main Street, in a sought-after area close to all amenities (schools, shops, public transportation, etc.), it benefits from an exceptional location. An extension has been added to provide a large, welcoming kitchen, perfect for entertaining family and friends. A great opportunity for lovers of older homes. On Principale St, walking distance to the marina and parks. May also be use as commercial.
Sold without legal warranty, at the risk and peril of the buyerDetails
Located near
Bicycle path, Daycare centre, Elementary school, Golf, Highway, Park, Public transportation
Room dimension
| Room | Floor | Dimensions | Floor covering |
|---|---|---|---|
| Hall | 1st level/Ground floor | 4 X 8 ft / 1.22 X 2.44 m | Wood |
| Living room | 1st level/Ground floor | 18.9 X 12.9 ft / 5.72 X 3.89 m | Wood |
| Dining room | 1st level/Ground floor | 12.7 X 10.7 ft / 3.84 X 3.23 m | Wood |
| Kitchen | 1st level/Ground floor | 13.8 X 9.11 ft / 4.17 X 3.02 m | Wood |
| Dinette | 1st level/Ground floor | 13.8 X 8 ft / 4.17 X 2.44 m | Wood |
| Powder room | 1st level/Ground floor | 5 X 5 ft / 1.52 X 1.52 m | Tiles |
| Primary bedroom | 2nd level | 12.5 X 14 ft / 3.78 X 4.27 m | Wood |
| Bedroom | 2nd level | 7.8 X 6.3 ft / 2.34 X 1.91 m | Wood |
| Bathroom | 2nd level | 5.3 X ft irr / 1.60 X m irr | Laminate floor |
| Bedroom | 2nd level | 13 X 10.5 ft / 3.96 X 3.18 m |
Taxes and expenses
| Municipal | $2,776 |
| School | $239 |
Building and interior of the property
| Bedrooms | 3 |
| Bathrooms | 1 |
| Washrooms | 1 |
| Number of rooms | 10 |
| Number of rooms above ground | 3 |
| Living area | 1673 Square Feet |
| Expected delay of occupancy | 15 days |
| Items included in the sale | Stove. Pergola in the backyard. Electric hot water tank, gas furnace and water; air-echanger, shed. All given as is. |
| Dimension of the front of the building | 18 feet |
| Land area | 3700 square foot |
| Dimension of the front of the land | 31 feet |
| Year built | 1940 |
| Municipal assessment (land) | $154,700 |
| Municipal assessment (building) | $207,100 |
| Municipal assessment (total) | $361,800 |
| Assessment year | 2026 |
| Irregular building | Yes |
| Irregular land | Yes |
| Available services | Natural Gas Connected, Sewer Connected, Water Connected |
| Basement | 6 feet and more, Unfinished |
| Distinctive features | Semi-detached, Street corner |
| Equipment available | Air exchange system, Private yard |
| Foundation | Stone |
| Heating energy | Natural gas |
| Heating system | Forced air, Hot water |
| Sewage system | Municipality |
| Siding | Brick |
| Topography | Flat |
| Water supply | Municipality |
Addendum
| - Walking distance of 5 to 10 minutes to the Marina and parks. - Roof redone in 2018 same time as neighbor - Electrical Hot water tank 2023 - Air-exchanger - Gas furnace-hot water heating. - New bathtub installed on 2nd floor, 2026 |