$899,900
29 Ch. des Marguerites
Notre-Dame-du-Laus
Notre-Dame-du-Laus
Type
Bungalow
Bedrooms
3
Living area
180 Square Meters
Bathrooms
2
MLS® 9277817
Property description
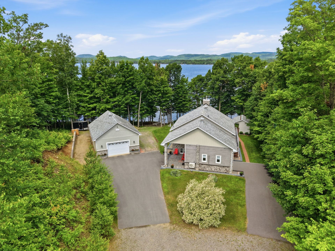
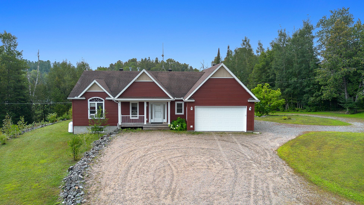
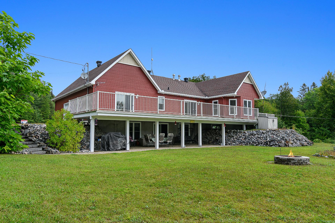
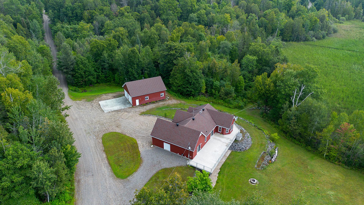
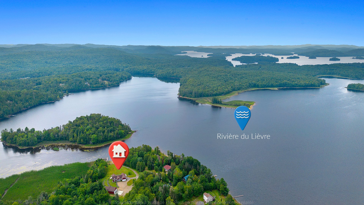
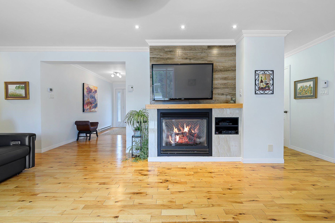
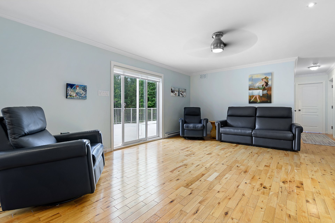
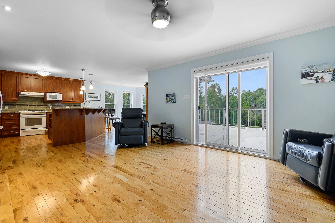
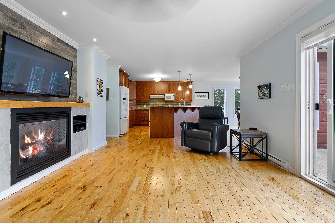
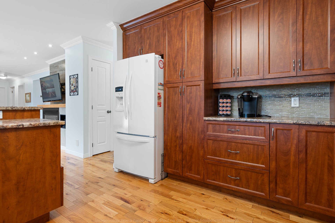
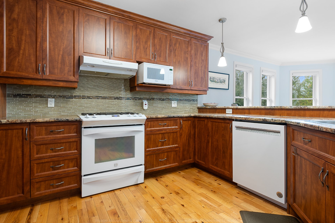
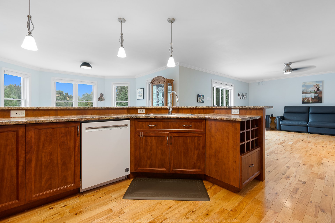
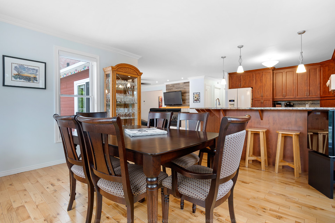
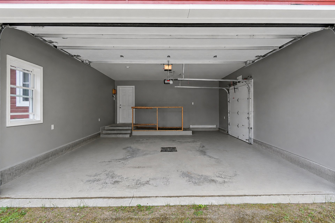
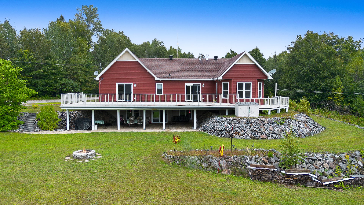
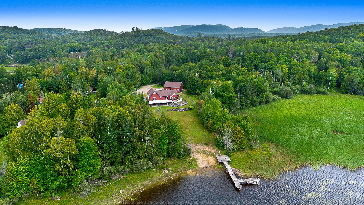
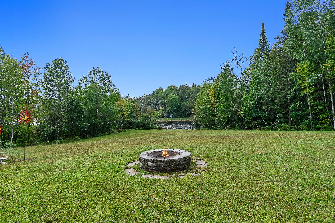
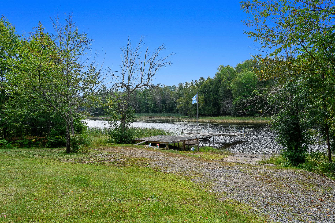
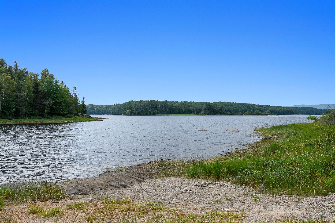
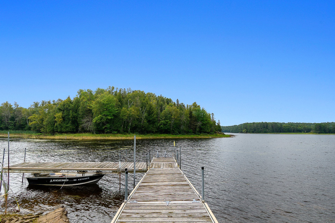
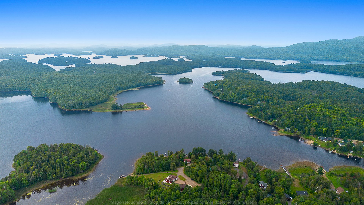
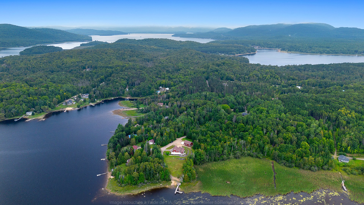
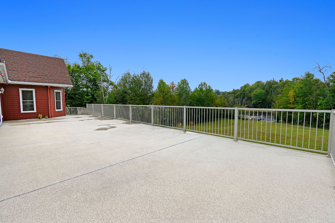
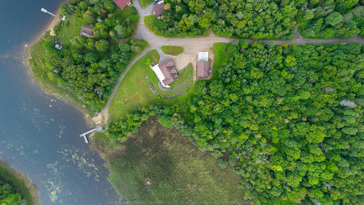
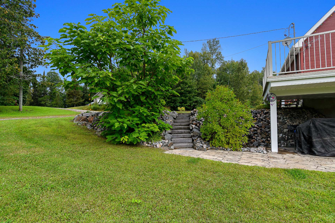
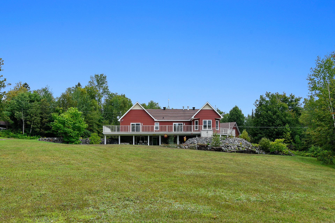
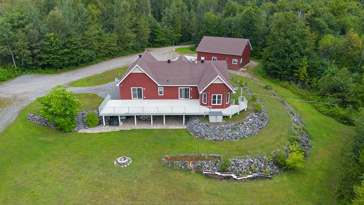
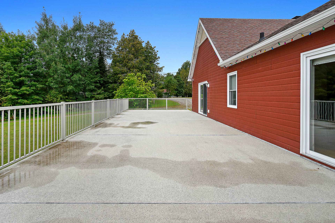
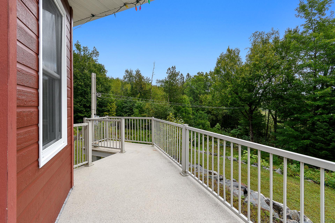
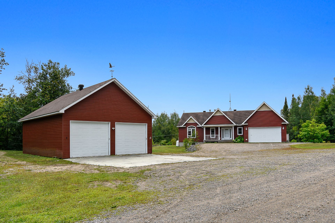
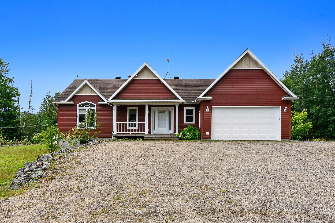
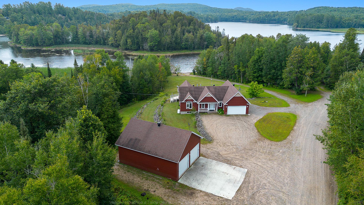
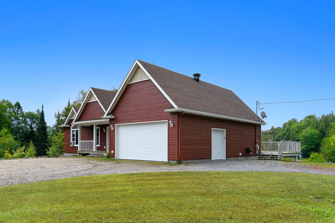
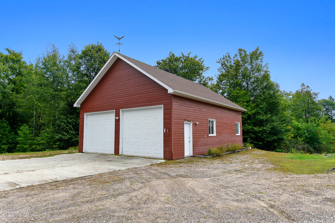
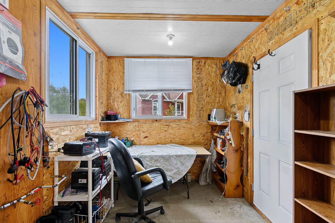
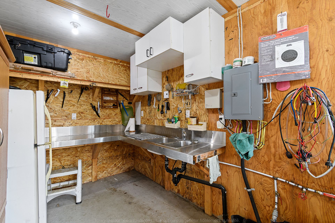
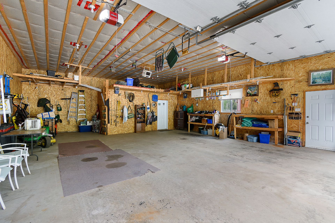
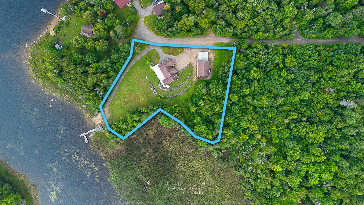
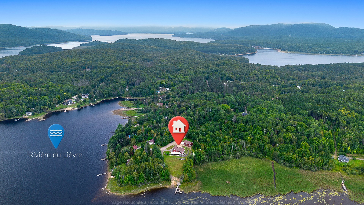
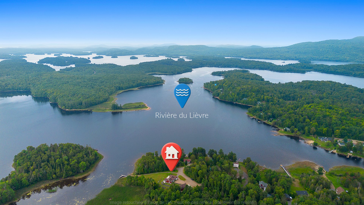
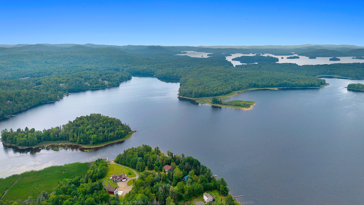
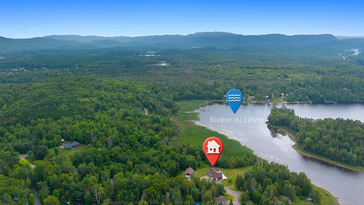
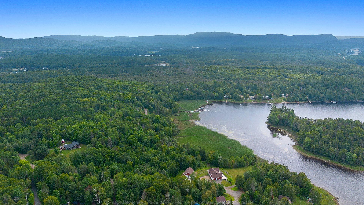
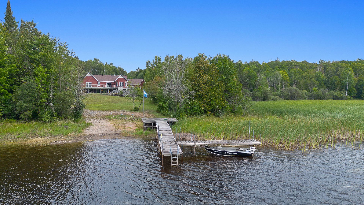
JUST WOW! Welcome to 29 Chemin des Marguerites! This stunning waterfront bungalow in Notre-Dame-du-Laus offers over 2,000 sq. ft. of living space on a sprawling 1.7-acre lot. Enjoy abundant natural light, a huge balcony, and a walk-out basement opening onto a spacious patio. Two bedrooms with walk-in closets, two bathrooms, and the possibility of a third bedroom in the basement. Attached garage plus an impressive 30 x 40 ft. heated detached garage. Explore several kilometres of waterways with access to Lac Poisson Blanc and the area's beautiful beaches. A property you won't want to miss!
Details
Located near
ATV trail, Daycare centre, Snowmobile trail
Room dimension
| Room | Floor | Dimensions | Floor covering |
|---|---|---|---|
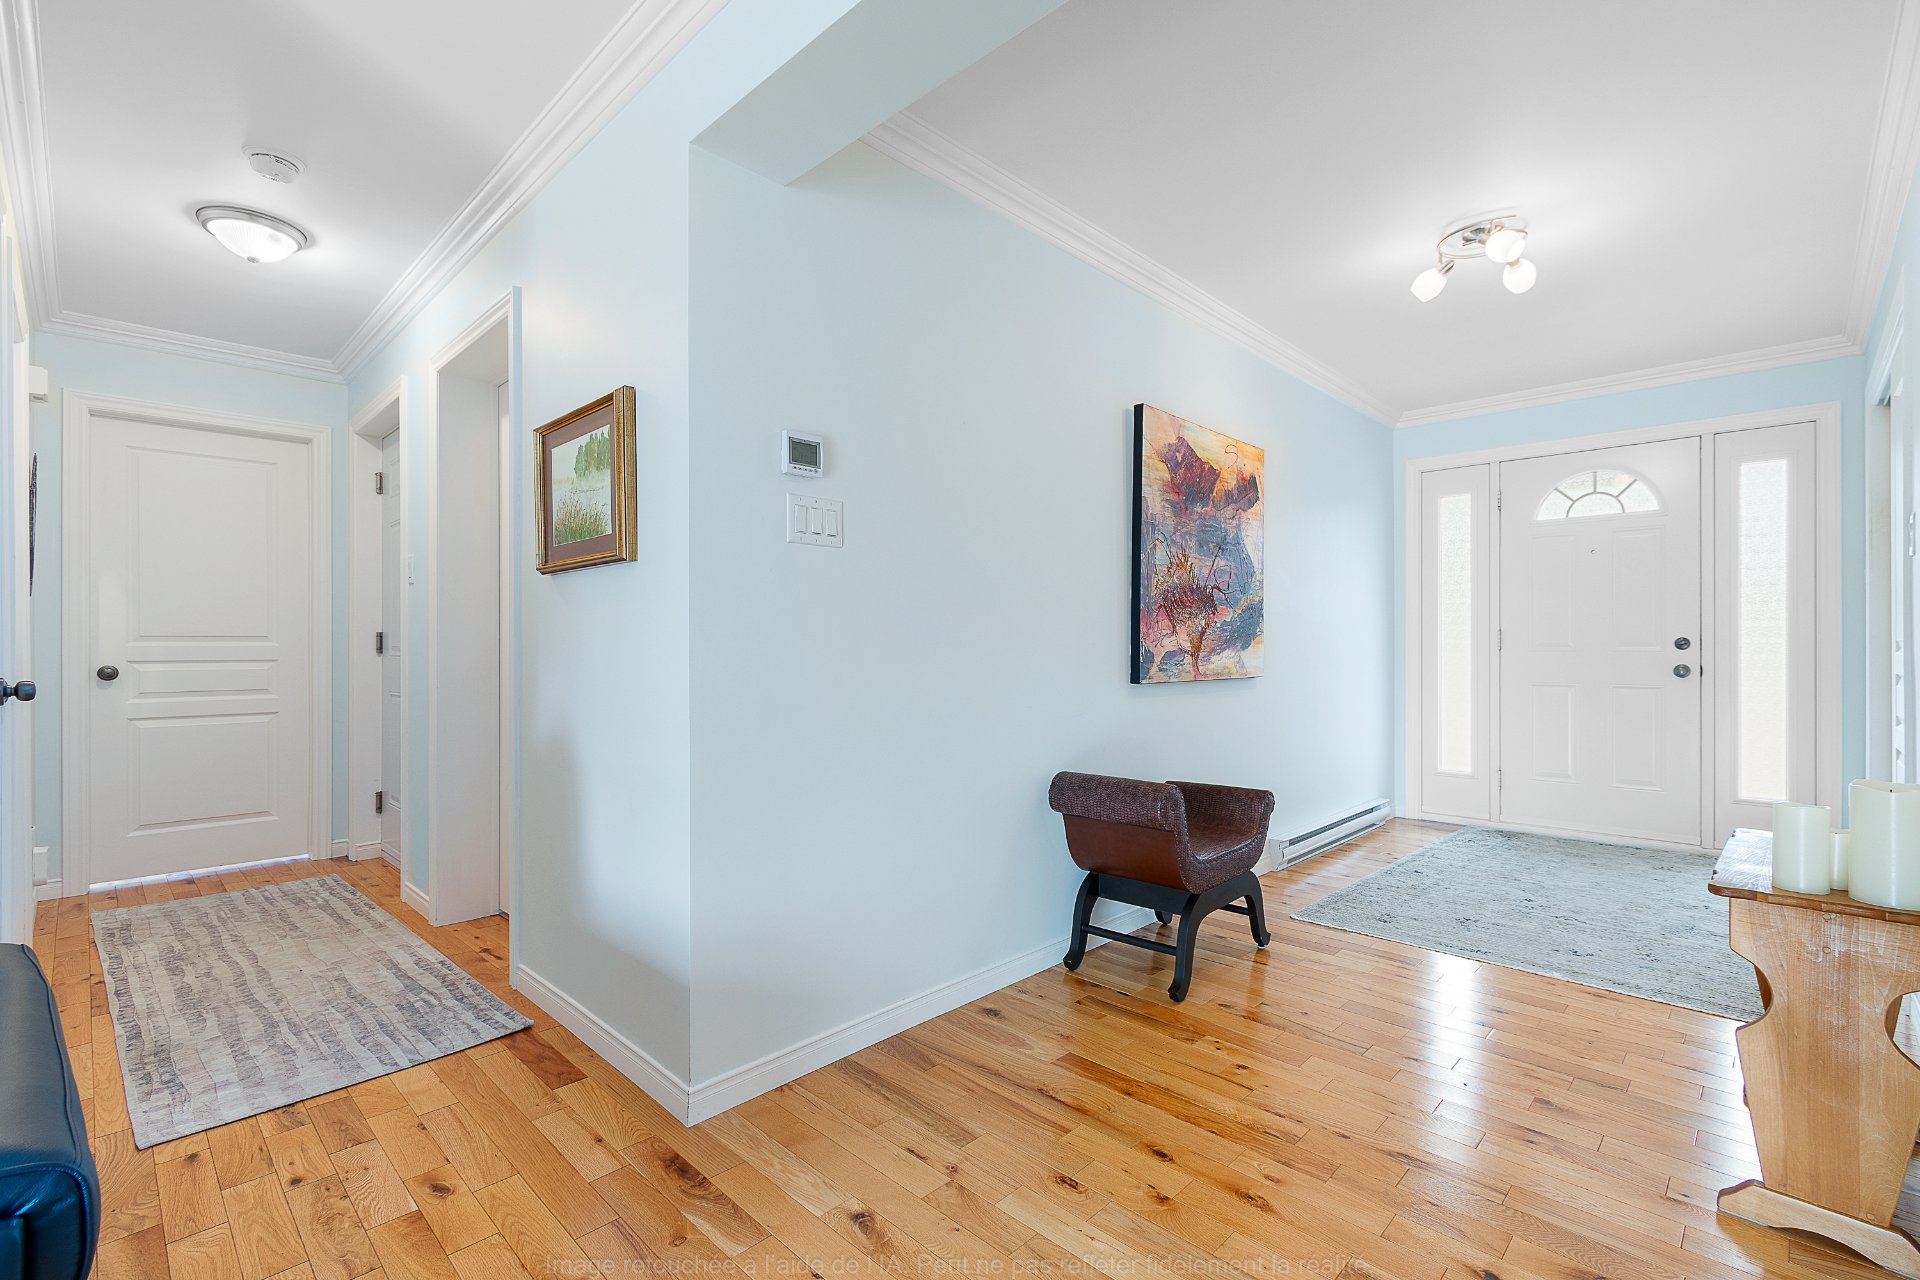
| Hall | 1st level/Ground floor | 6.5 X 15.1 ft / 1.96 X 4.60 m | Wood |
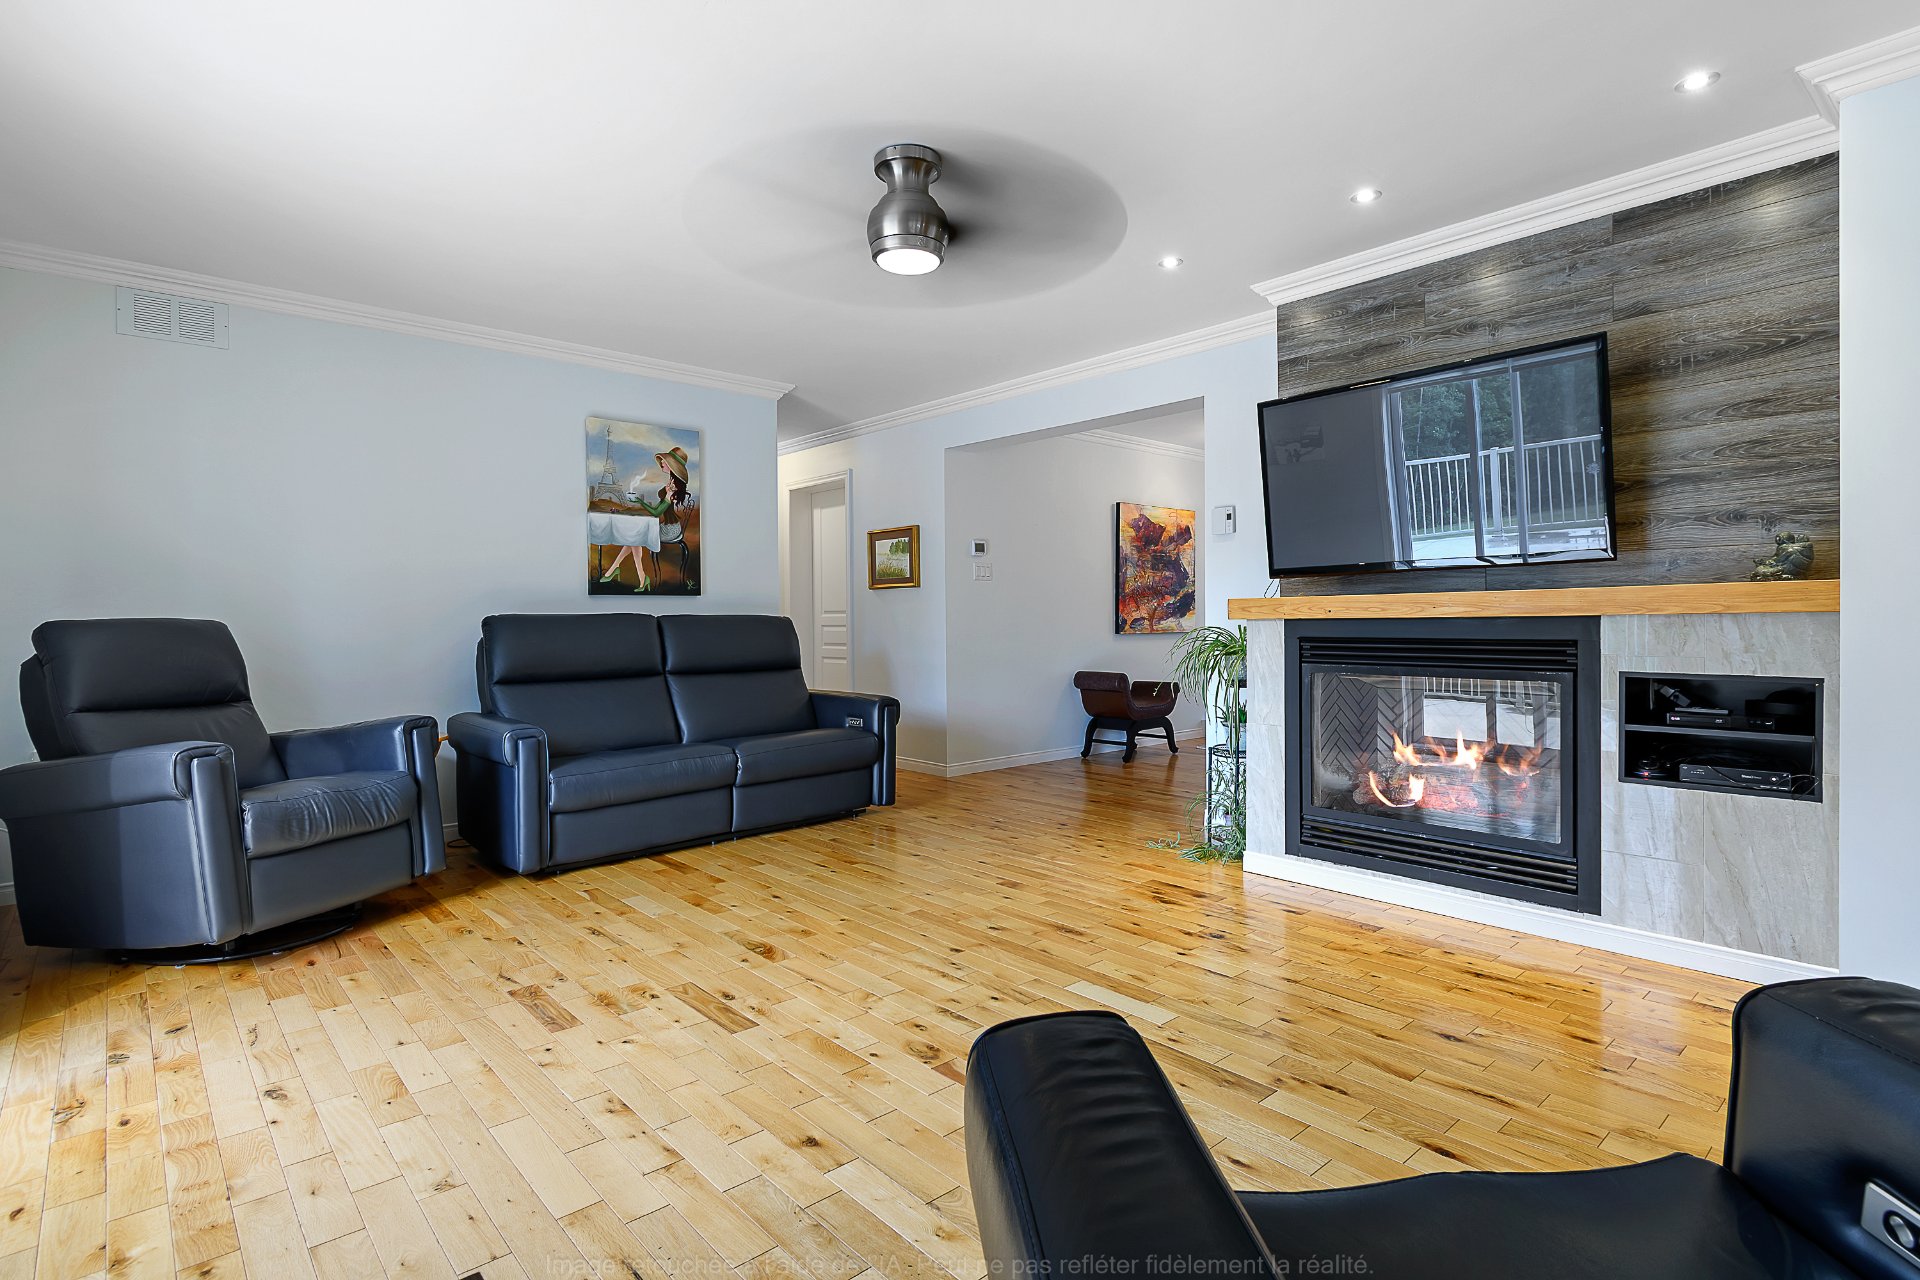
| Living room | 1st level/Ground floor | 20.8 X 14 ft irr / 6.30 X 4.27 m irr | Wood |
| Kitchen | 1st level/Ground floor | 10.11 X 11.11 ft irr / 3.33 X 3.63 m irr | Wood |
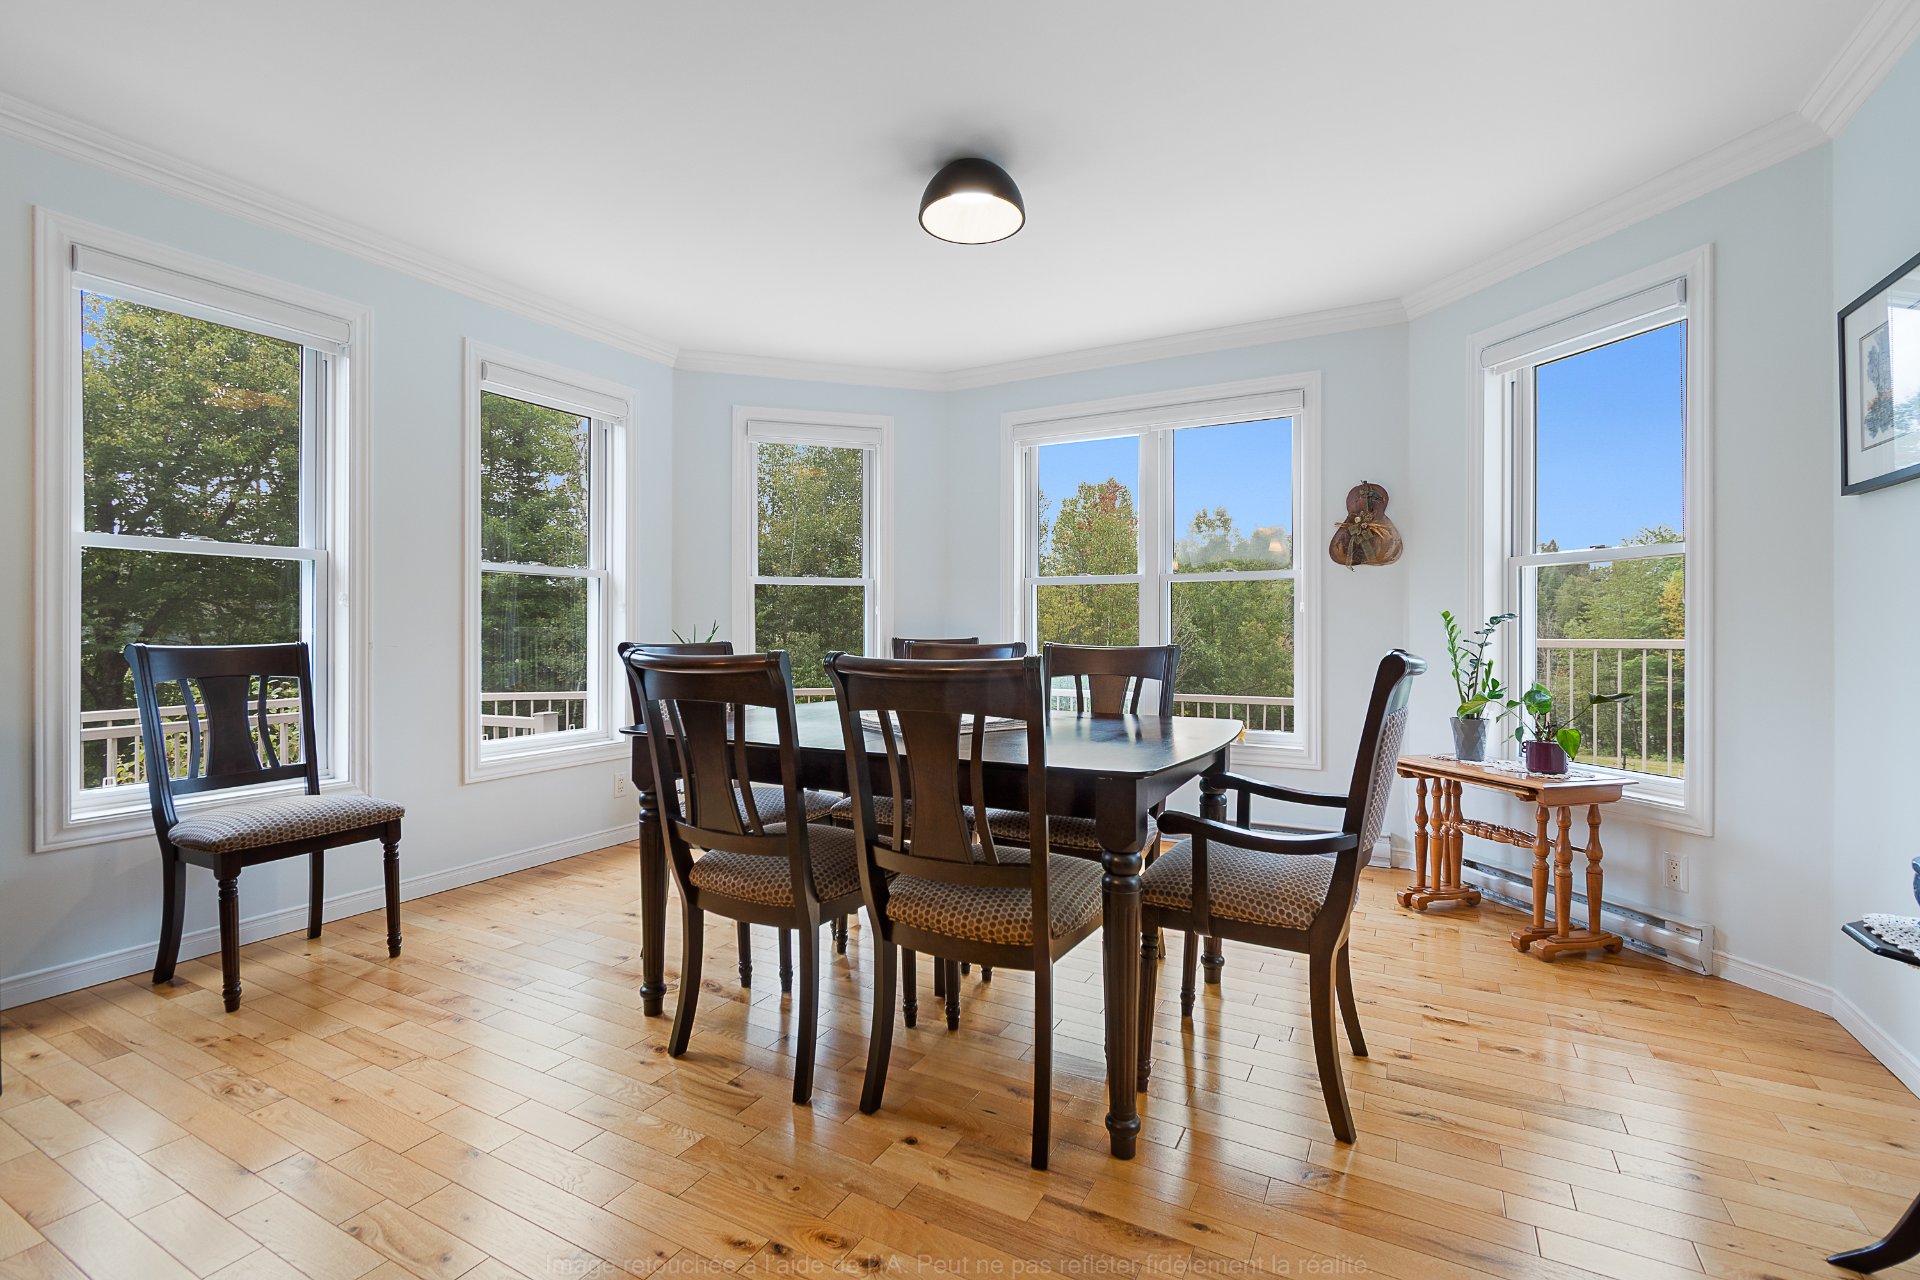
| Dining room | 1st level/Ground floor | 14.2 X 14.9 ft irr / 4.32 X 4.50 m irr | Wood |
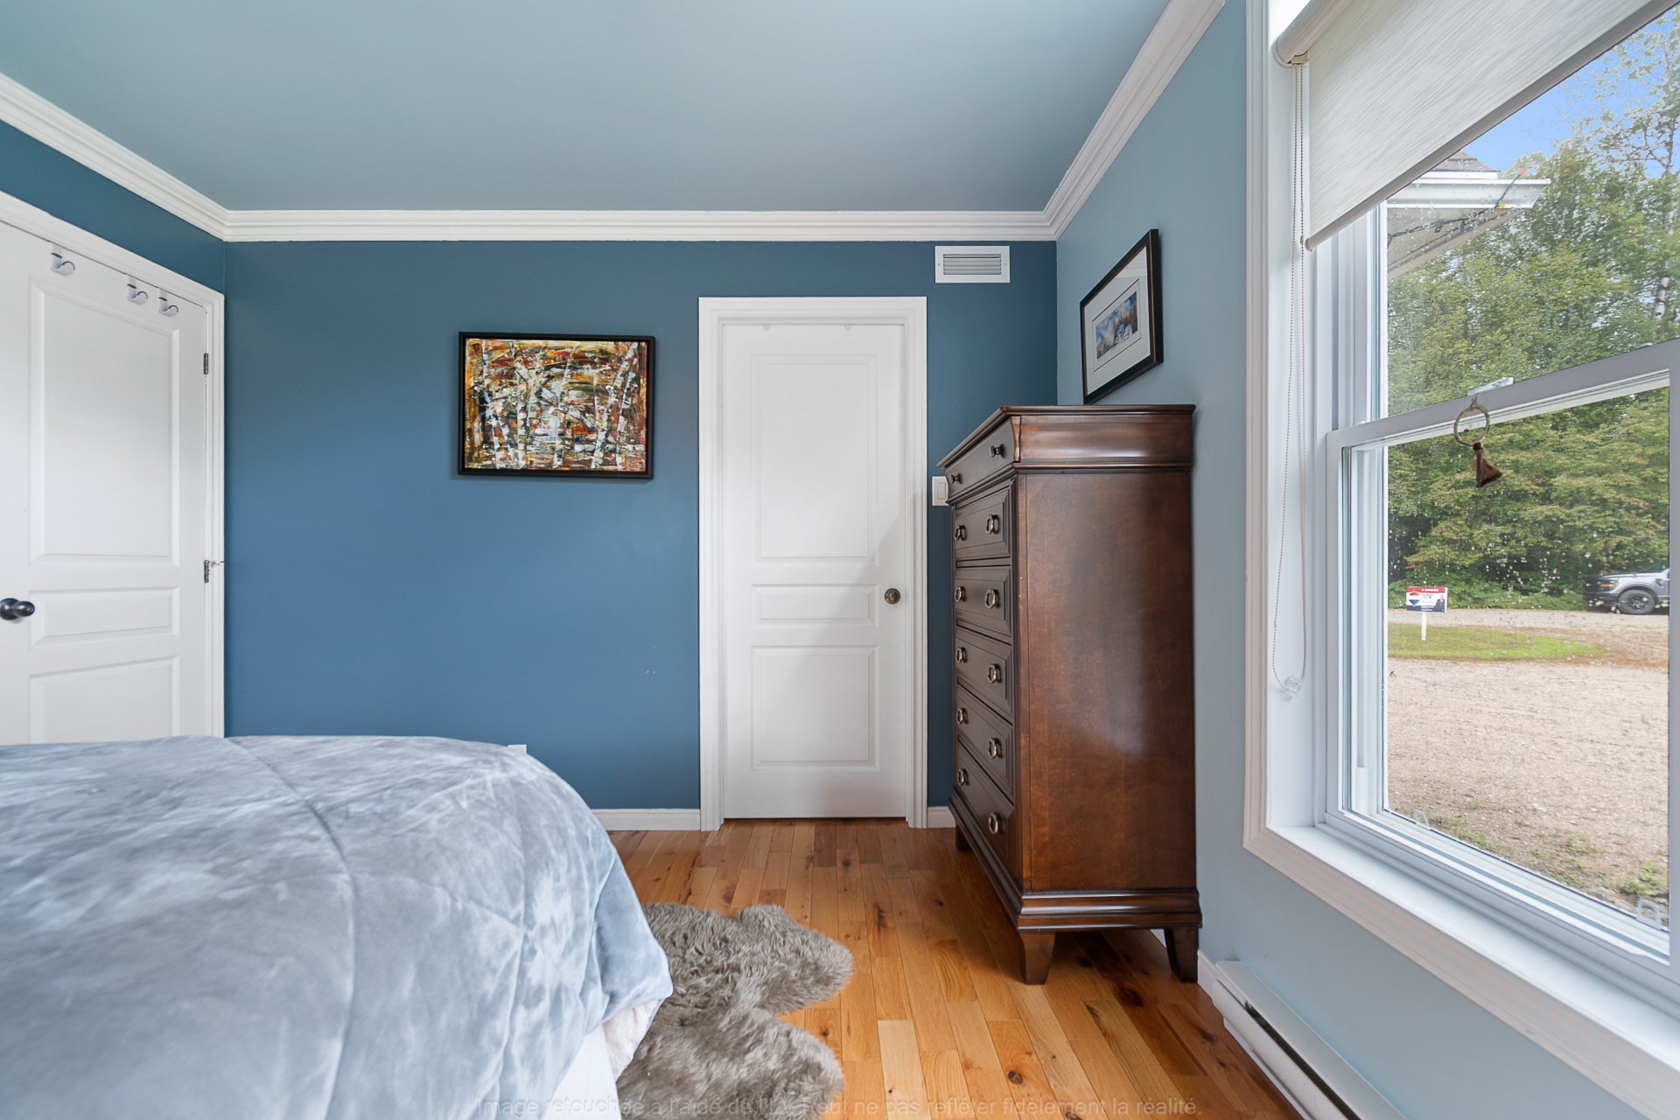
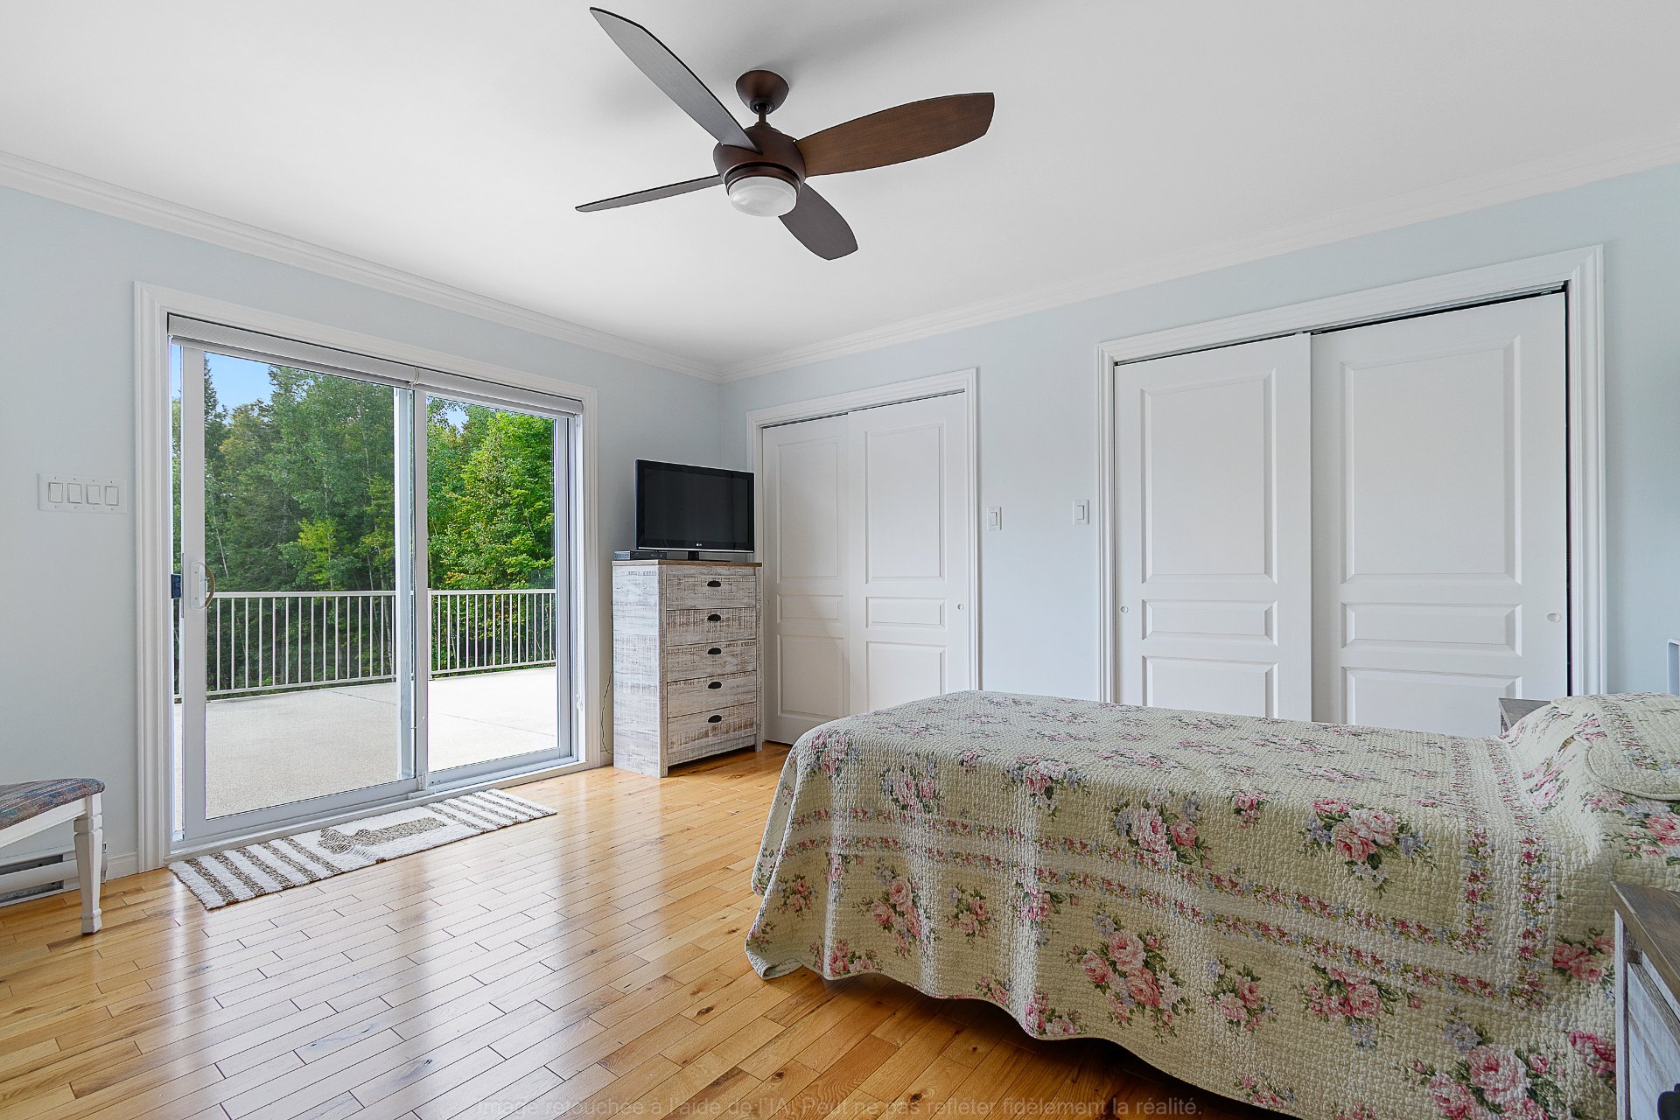
| Bedroom | 1st level/Ground floor | 14.4 X 10.10 ft / 4.37 X 3.30 m | Wood |
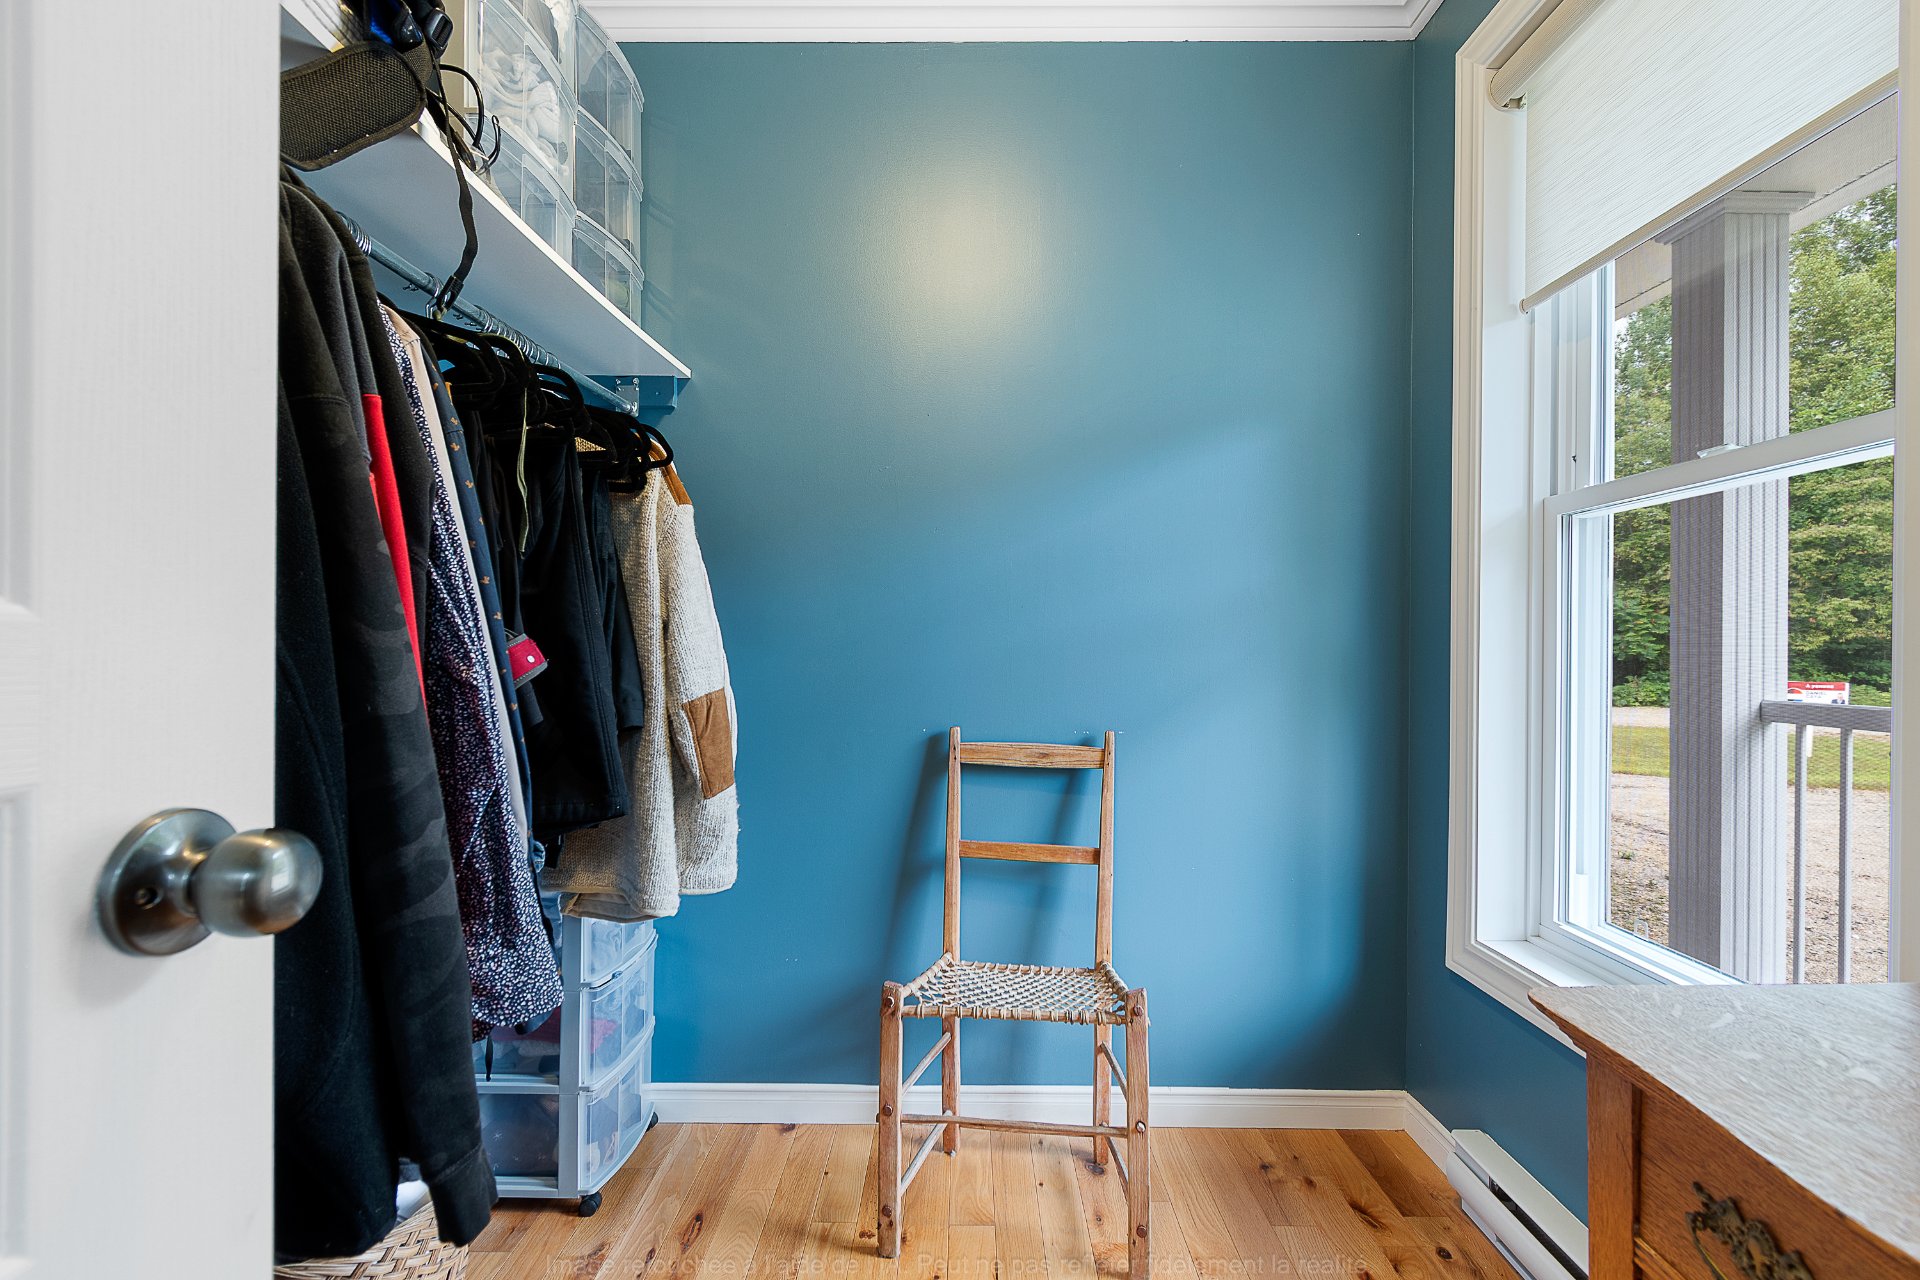
| Walk-in closet | 1st level/Ground floor | 7.1 X 6.6 ft / 2.16 X 1.98 m | Wood |
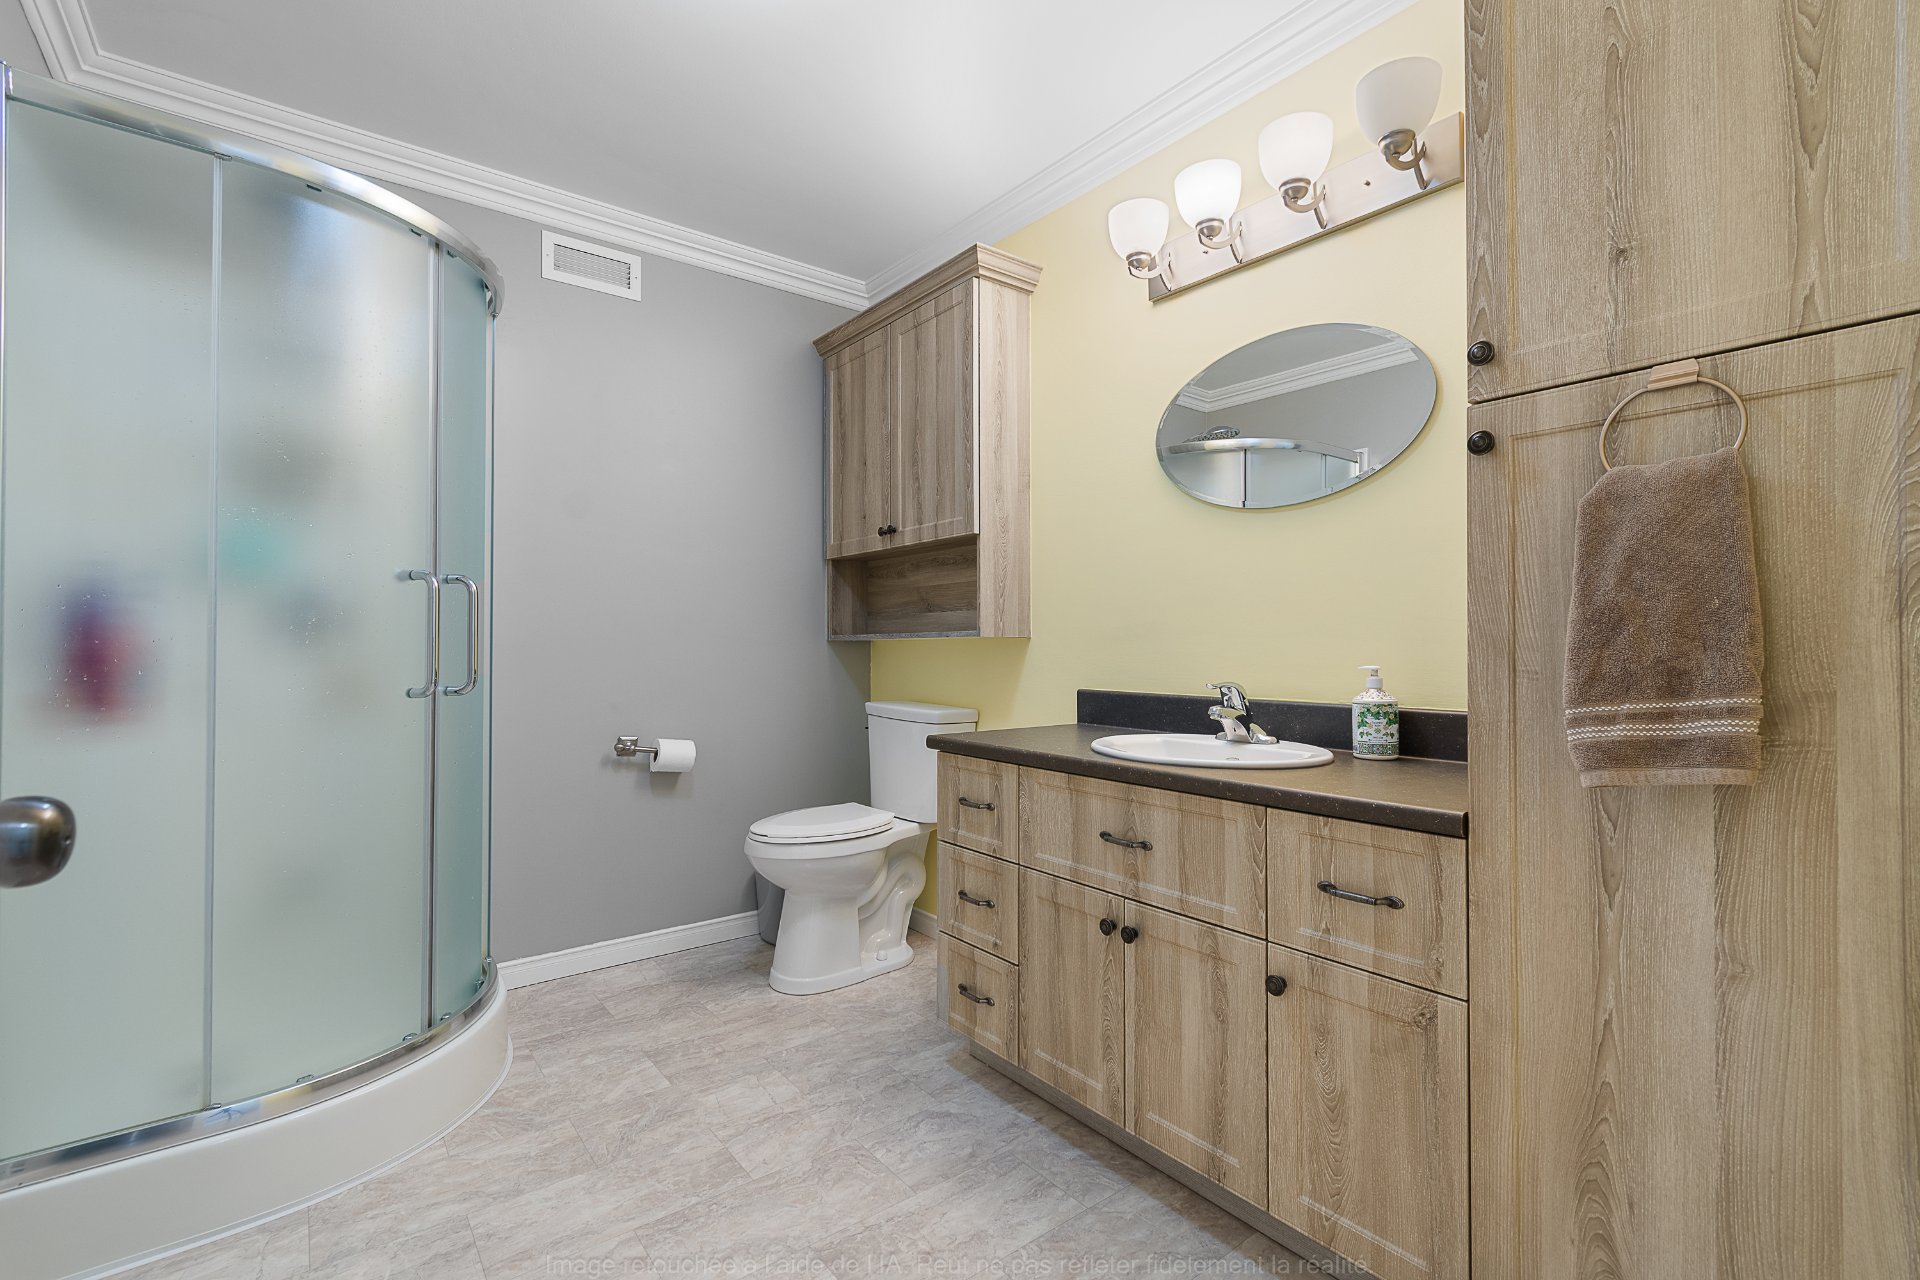
| Bathroom | 1st level/Ground floor | 9.5 X 7.4 ft / 2.87 X 2.24 m | Flexible floor coverings |
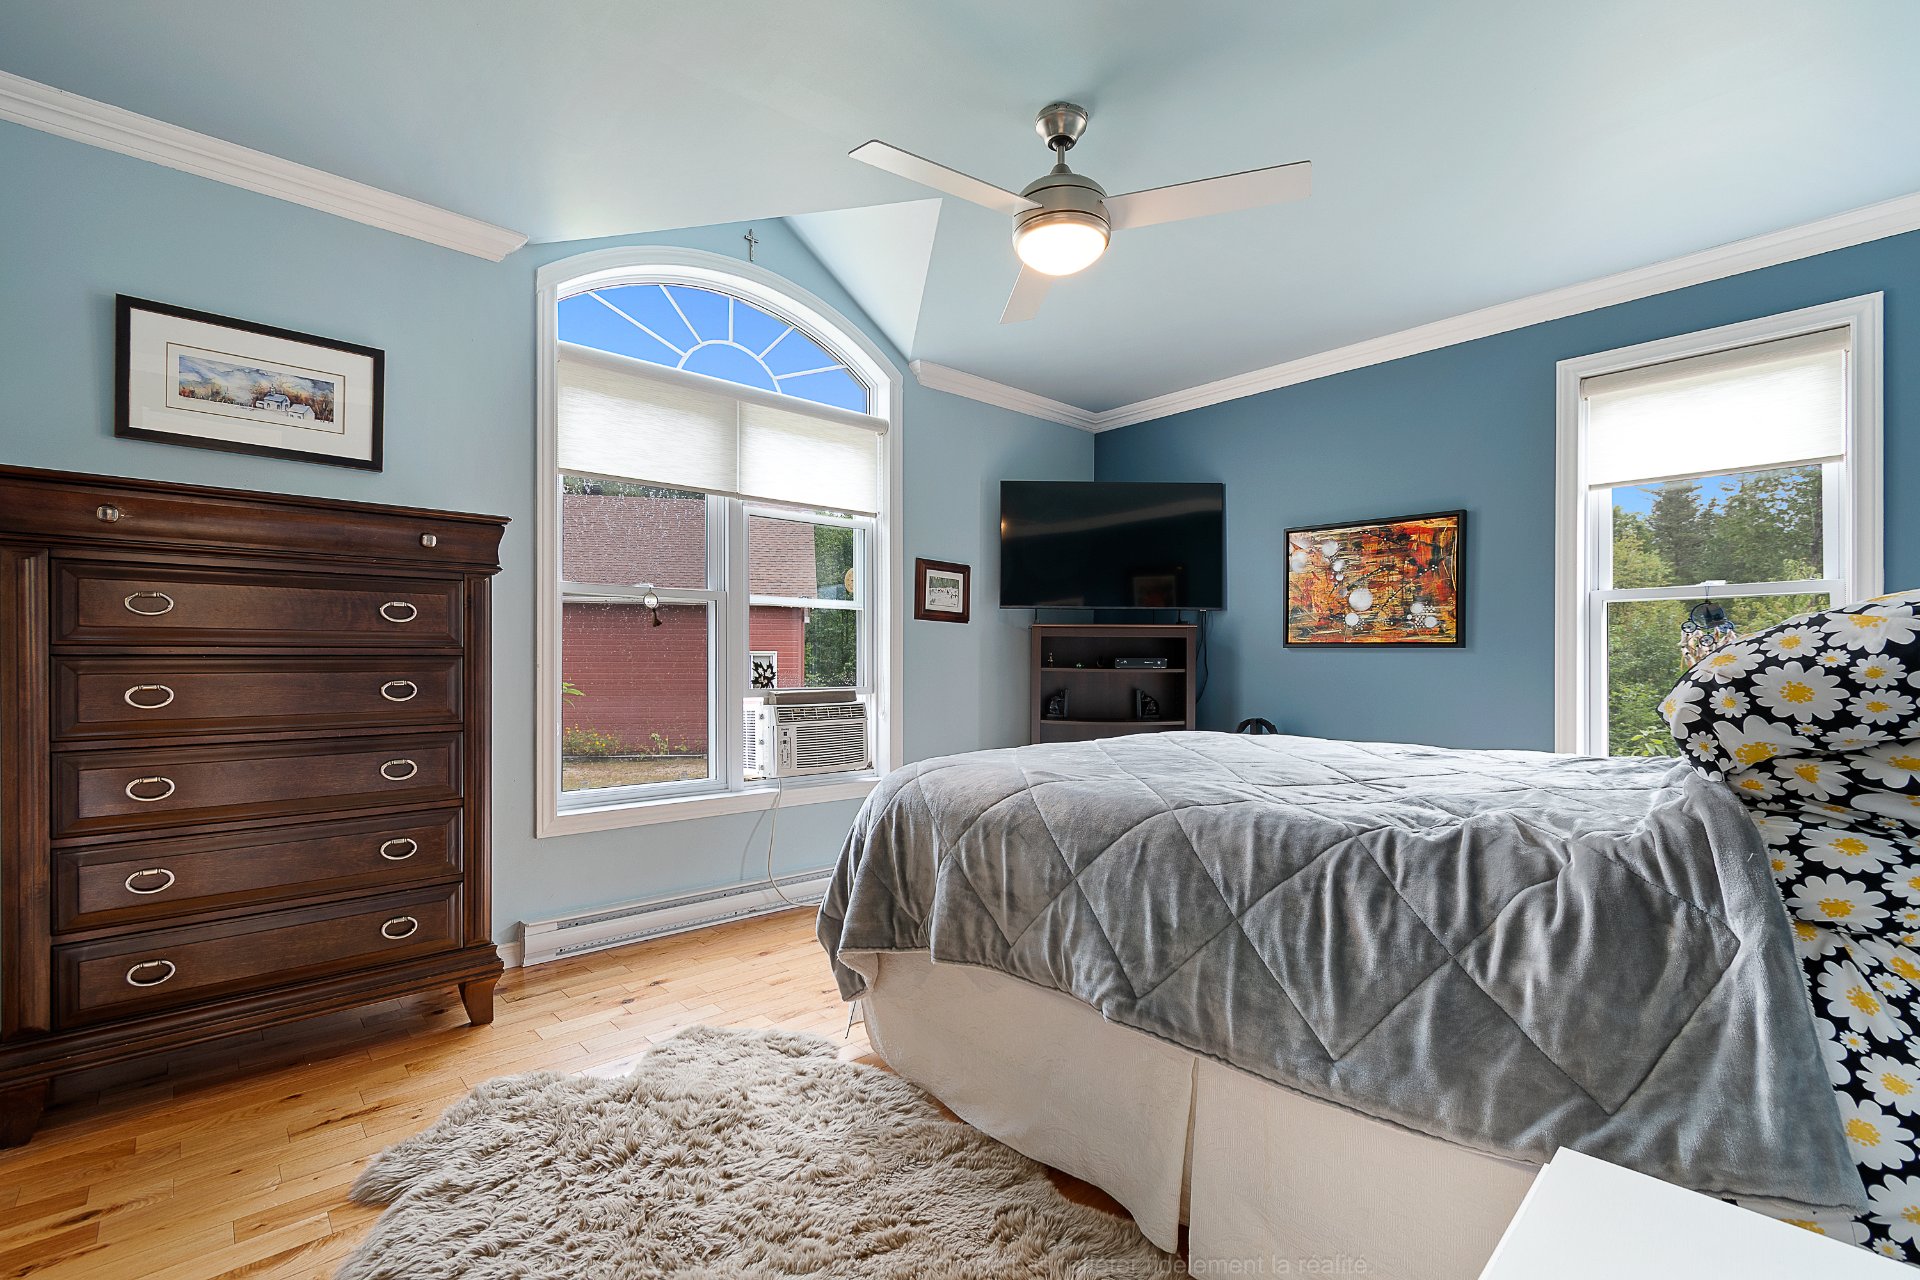
| Primary bedroom | 1st level/Ground floor | 12.8 X 14.5 ft / 3.86 X 4.39 m | Wood |
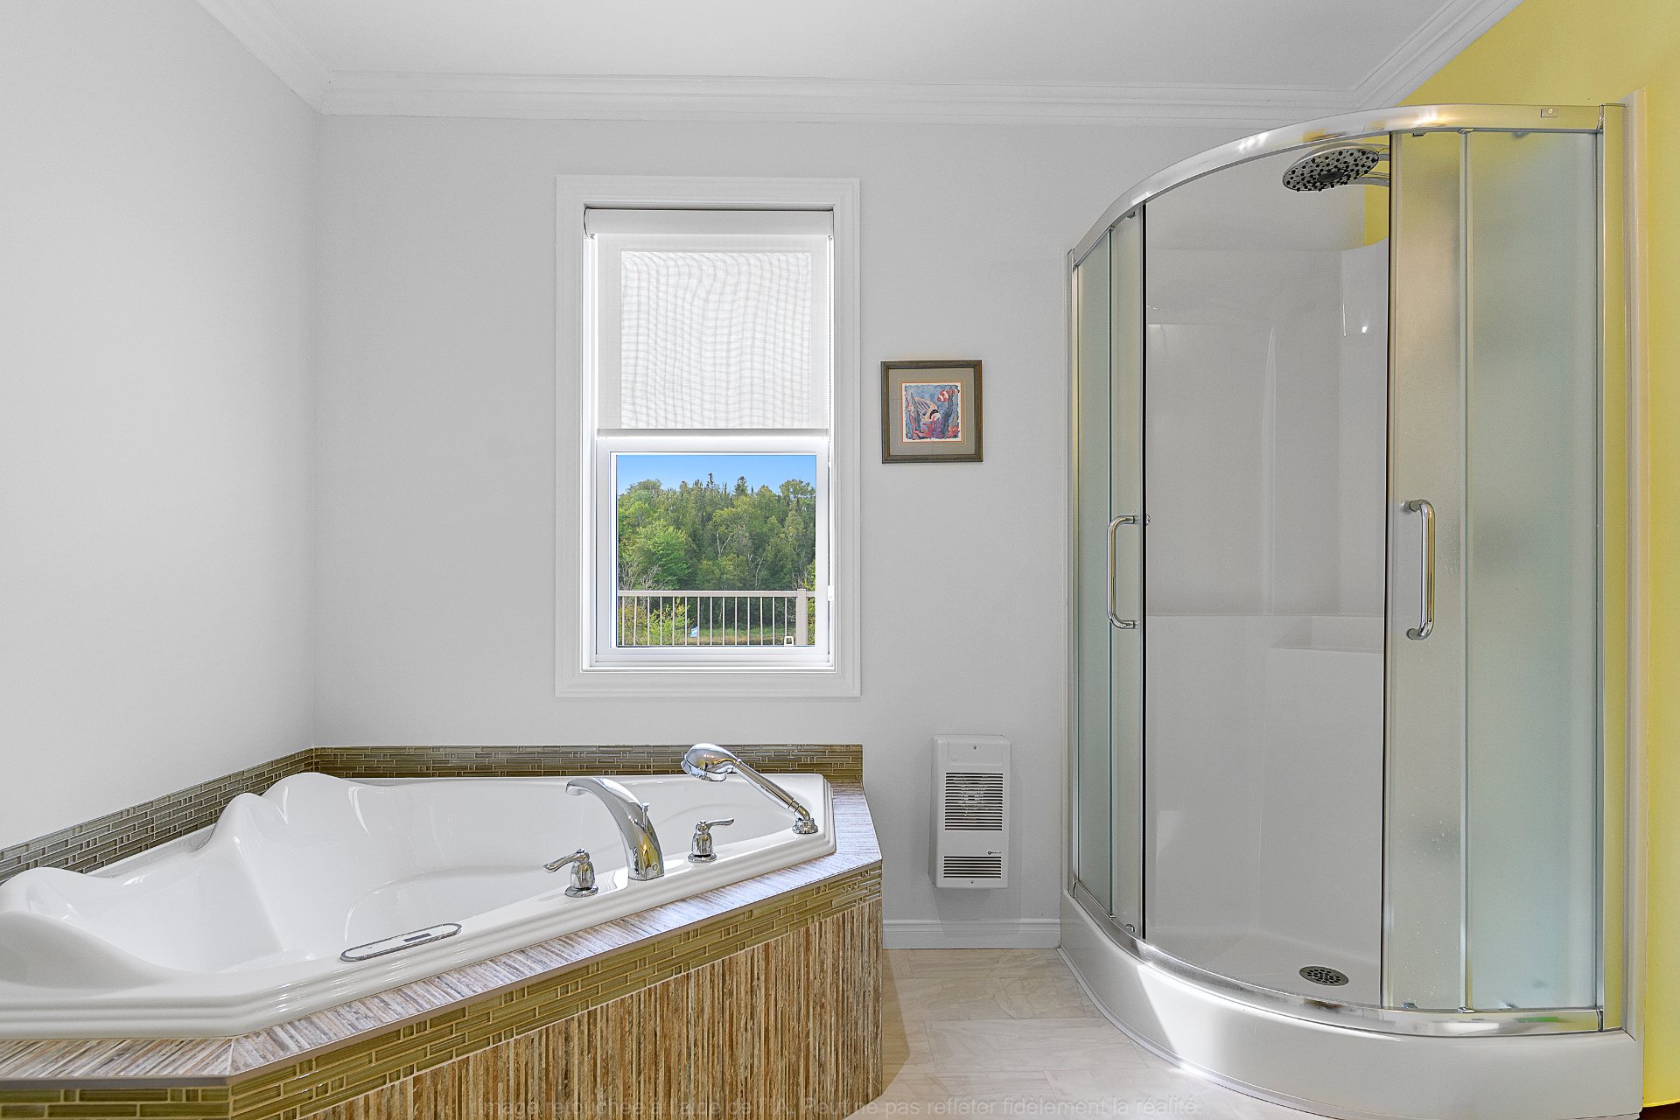
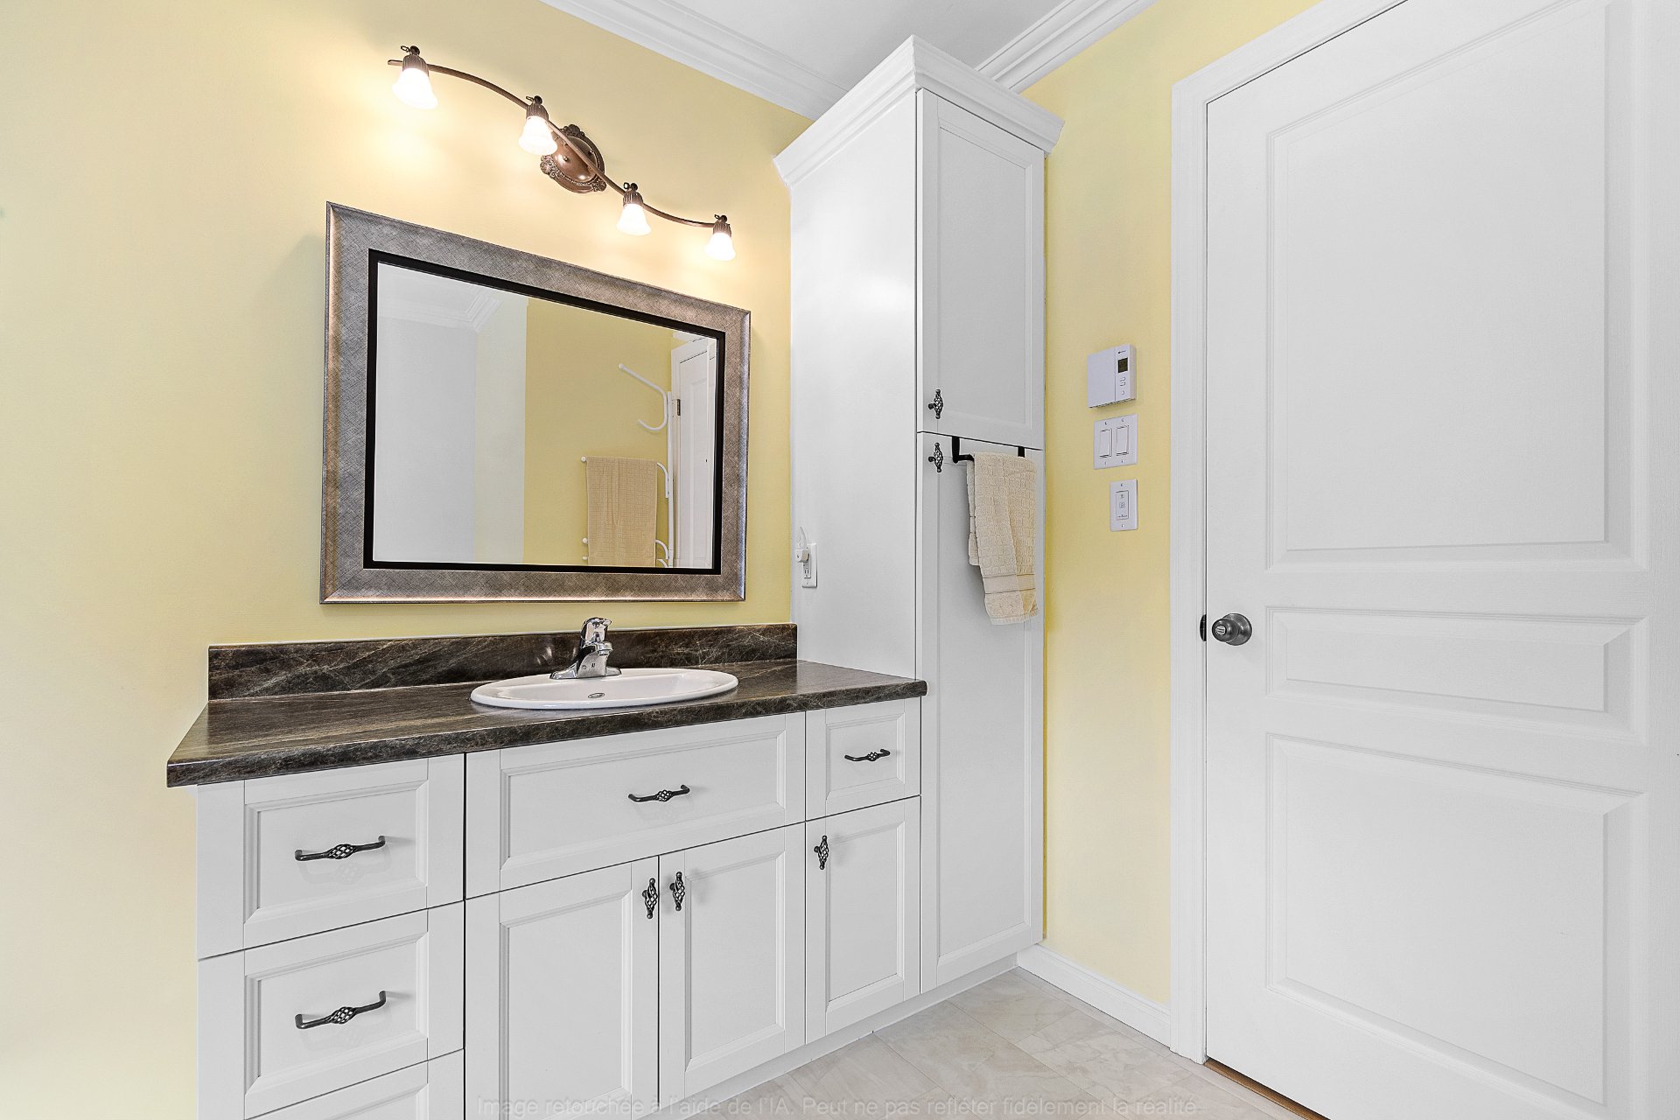
| Bathroom | 1st level/Ground floor | 9.10 X 8.2 ft / 3.00 X 2.49 m | Flexible floor coverings |
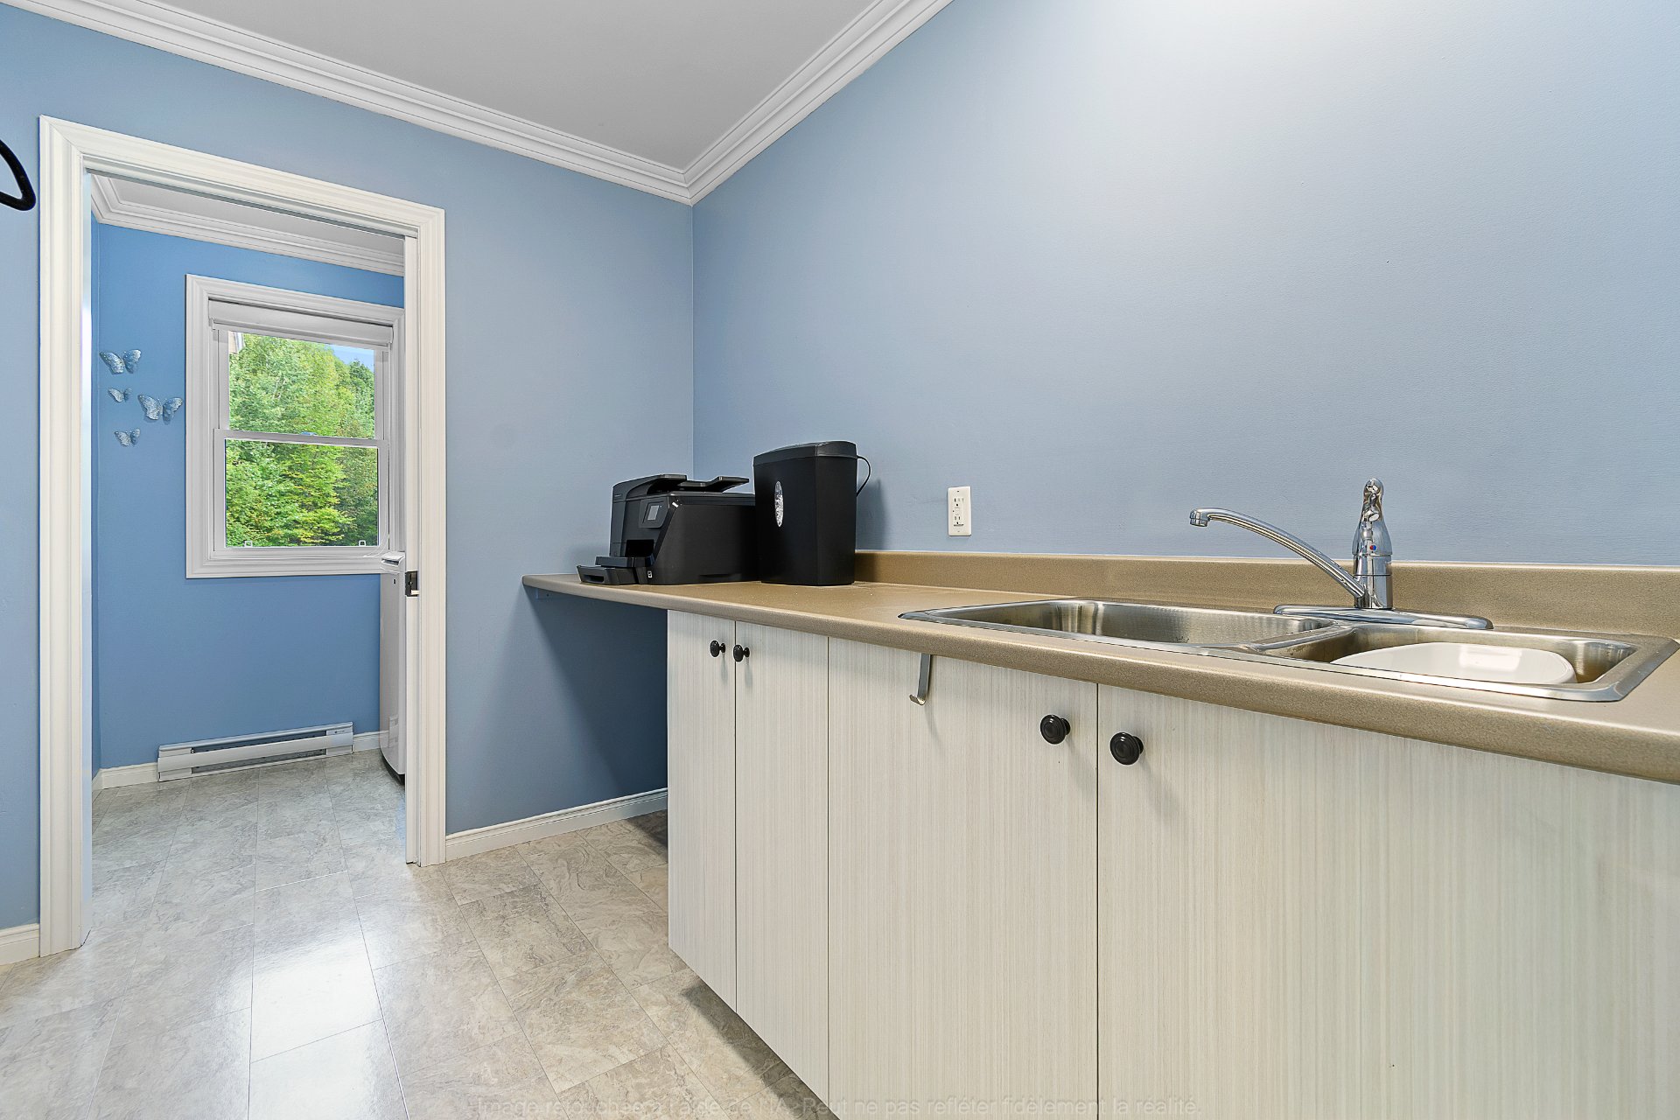
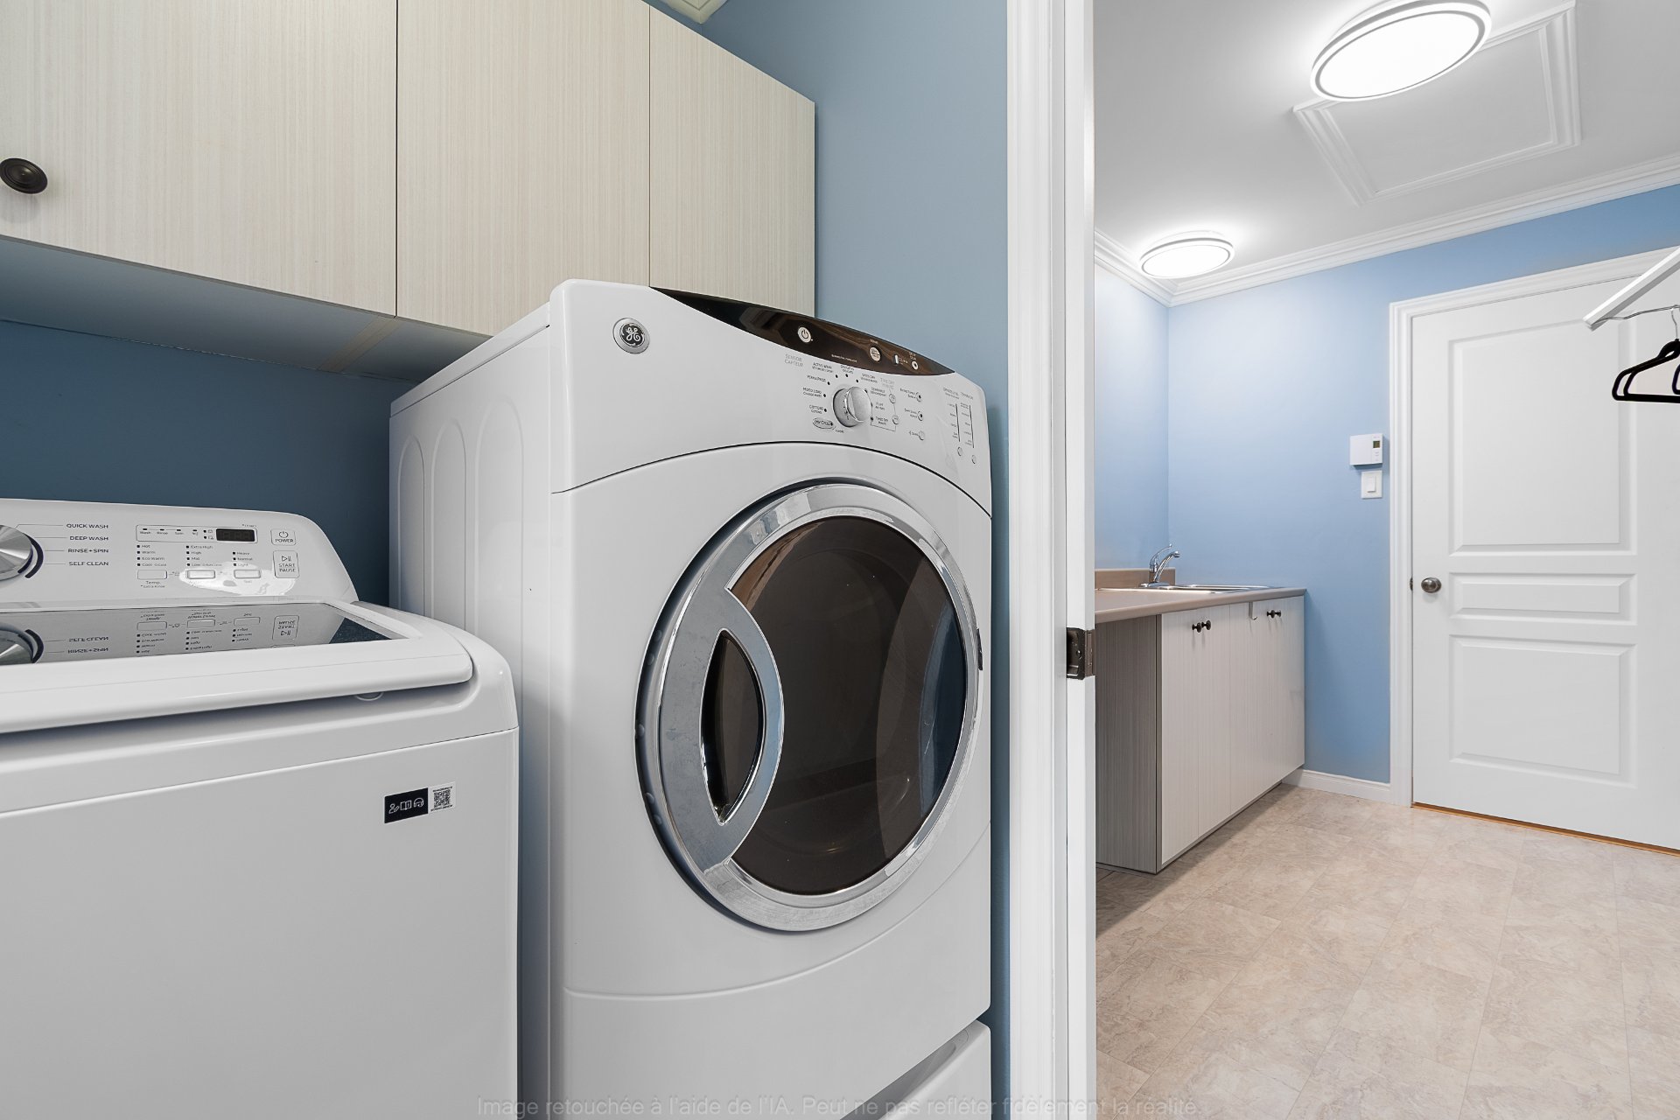
| Laundry room | 1st level/Ground floor | 9.10 X 8.2 ft / 3.00 X 2.49 m | Flexible floor coverings |
| Laundry room | 1st level/Ground floor | 6.2 X 5 ft / 1.88 X 1.52 m | Flexible floor coverings |
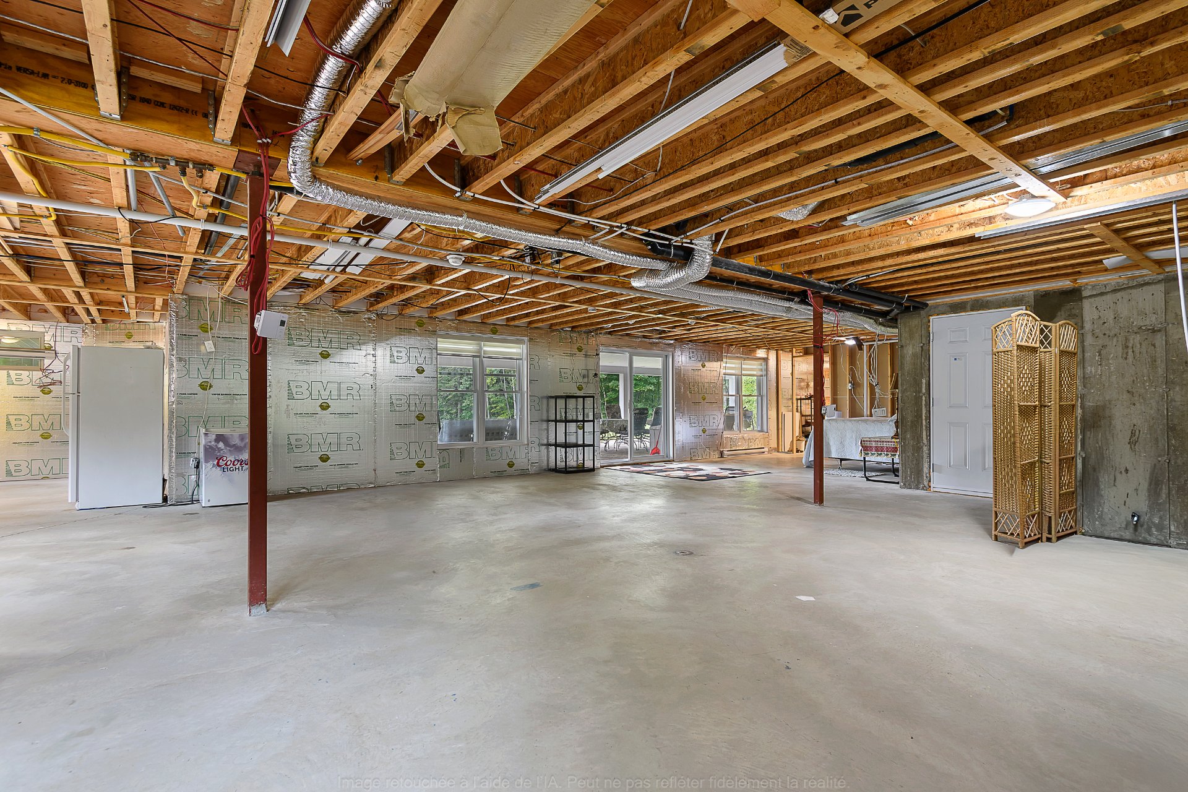
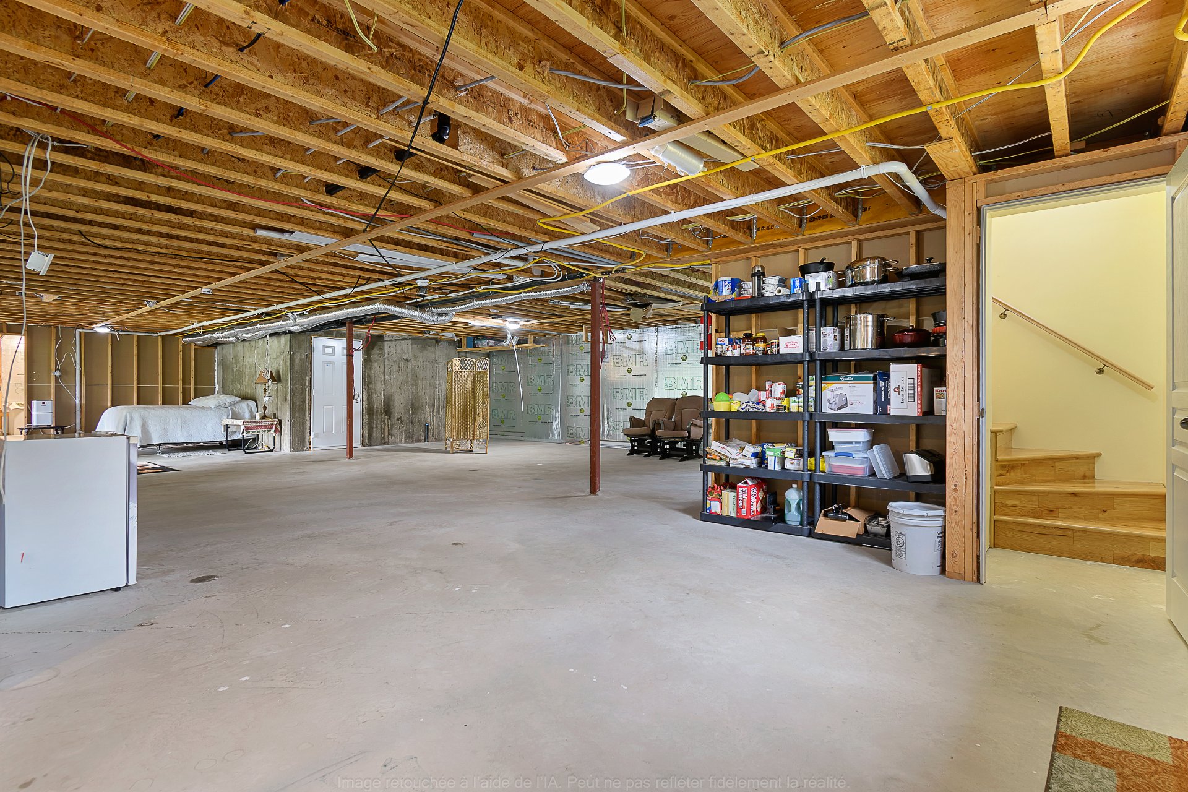
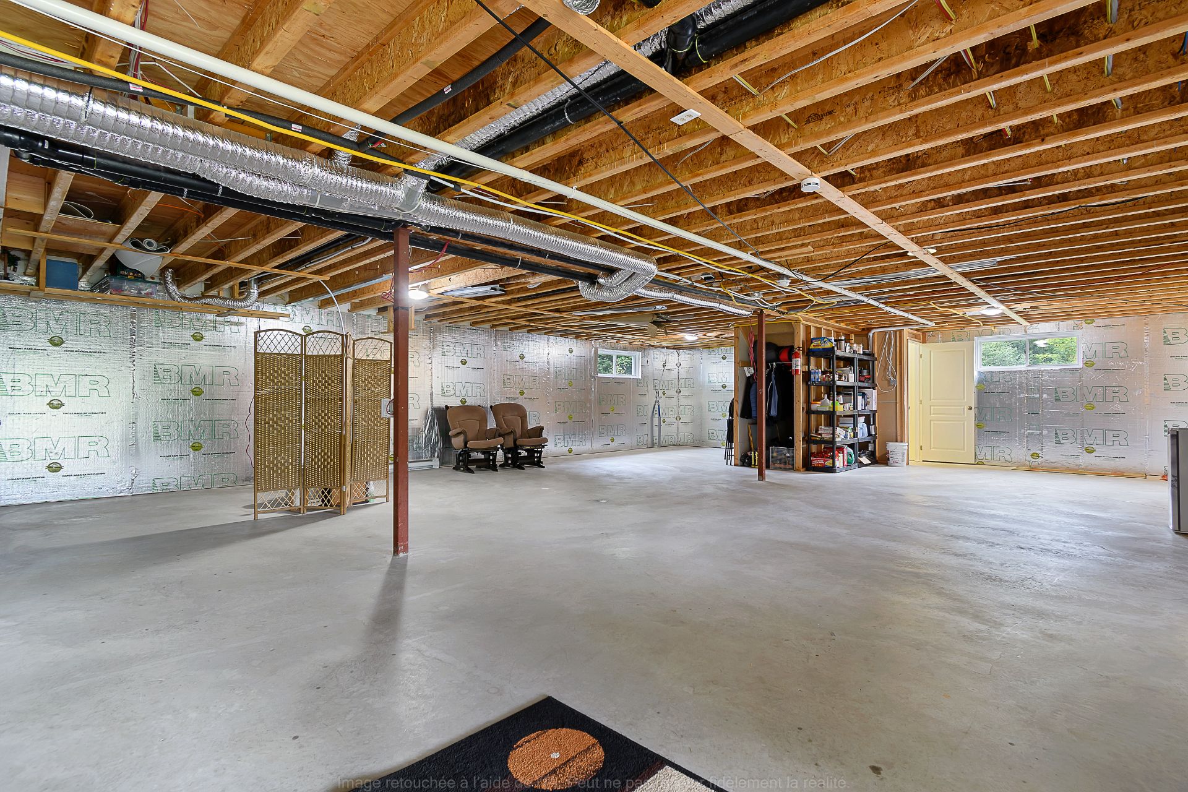
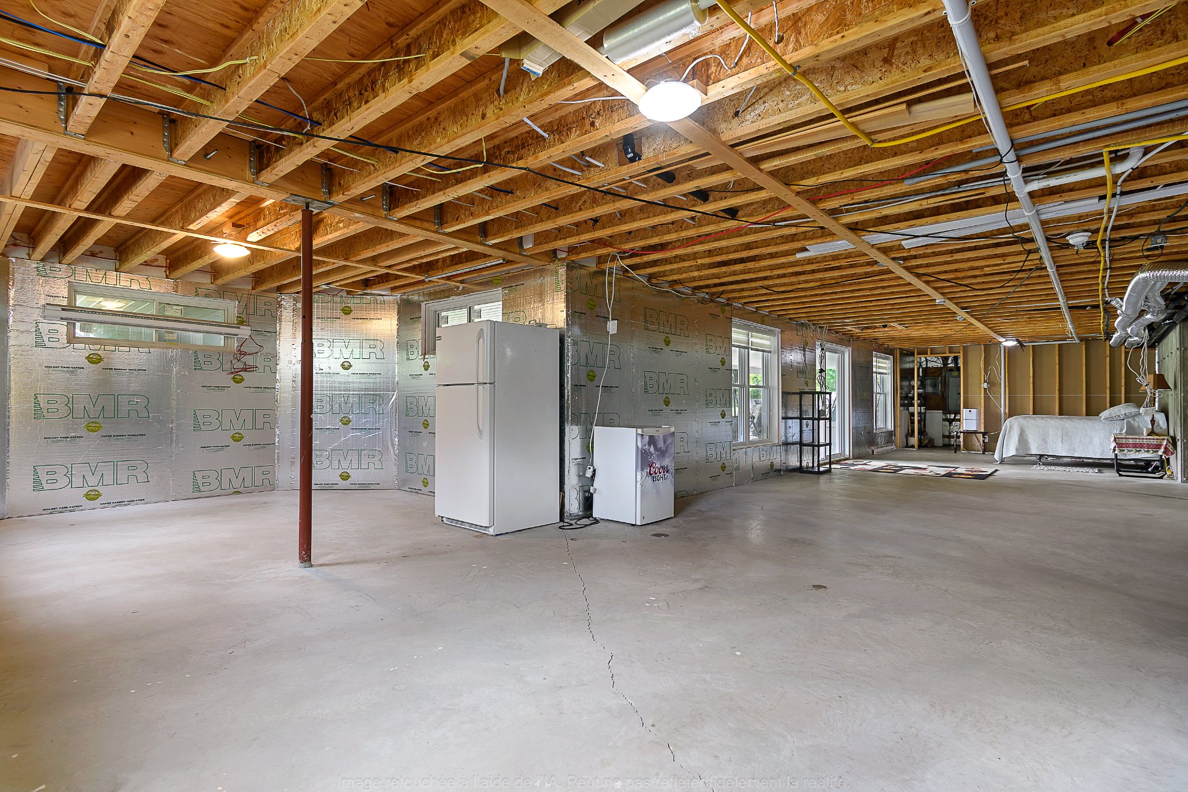
| Playroom | Basement 1 | 13.6 X 41.3 ft / 4.11 X 12.57 m | Concrete |
| Family room | Basement 1 | 24 X 28.11 ft / 7.32 X 8.81 m | Concrete |
| Bedroom | Basement 1 | 12.2 X 14.1 ft / 3.71 X 4.29 m | Concrete |
| Other | Basement 1 | 7.5 X 14.1 ft / 2.26 X 4.29 m | Concrete |
| Powder room | Basement 1 | 6 X 6 ft / 1.83 X 1.83 m | Concrete |
Taxes and expenses
| Municipal | $3,791 |
| School | $516 |
| Other | $300 |
Building and interior of the property
| Bedrooms | 3 |
| Bathrooms | 2 |
| Washrooms | 1 |
| Number of rooms | 16 |
| Number of rooms above ground | 2 |
| Number of basement bedrooms | 1 |
| Living area | 180 Square Meters |
| Expected delay of occupancy | 60 days |
| Items included in the sale | Light fixtures, blinds, curtains, propane stove, refrigerator, new dishwasher, washer, dryer, dock, garage door opener. |
| Items excluded in the sale | Doorbell and alarm system for the hearing impaired. |
| Land area | 7490.6 square metre |
| Year built | 2012 |
| Municipal assessment (land) | $207,600 |
| Municipal assessment (building) | $470,500 |
| Municipal assessment (total) | $678,100 |
| Assessment year | 2026 |
| Available services | Electricity Connected, Fire detector |
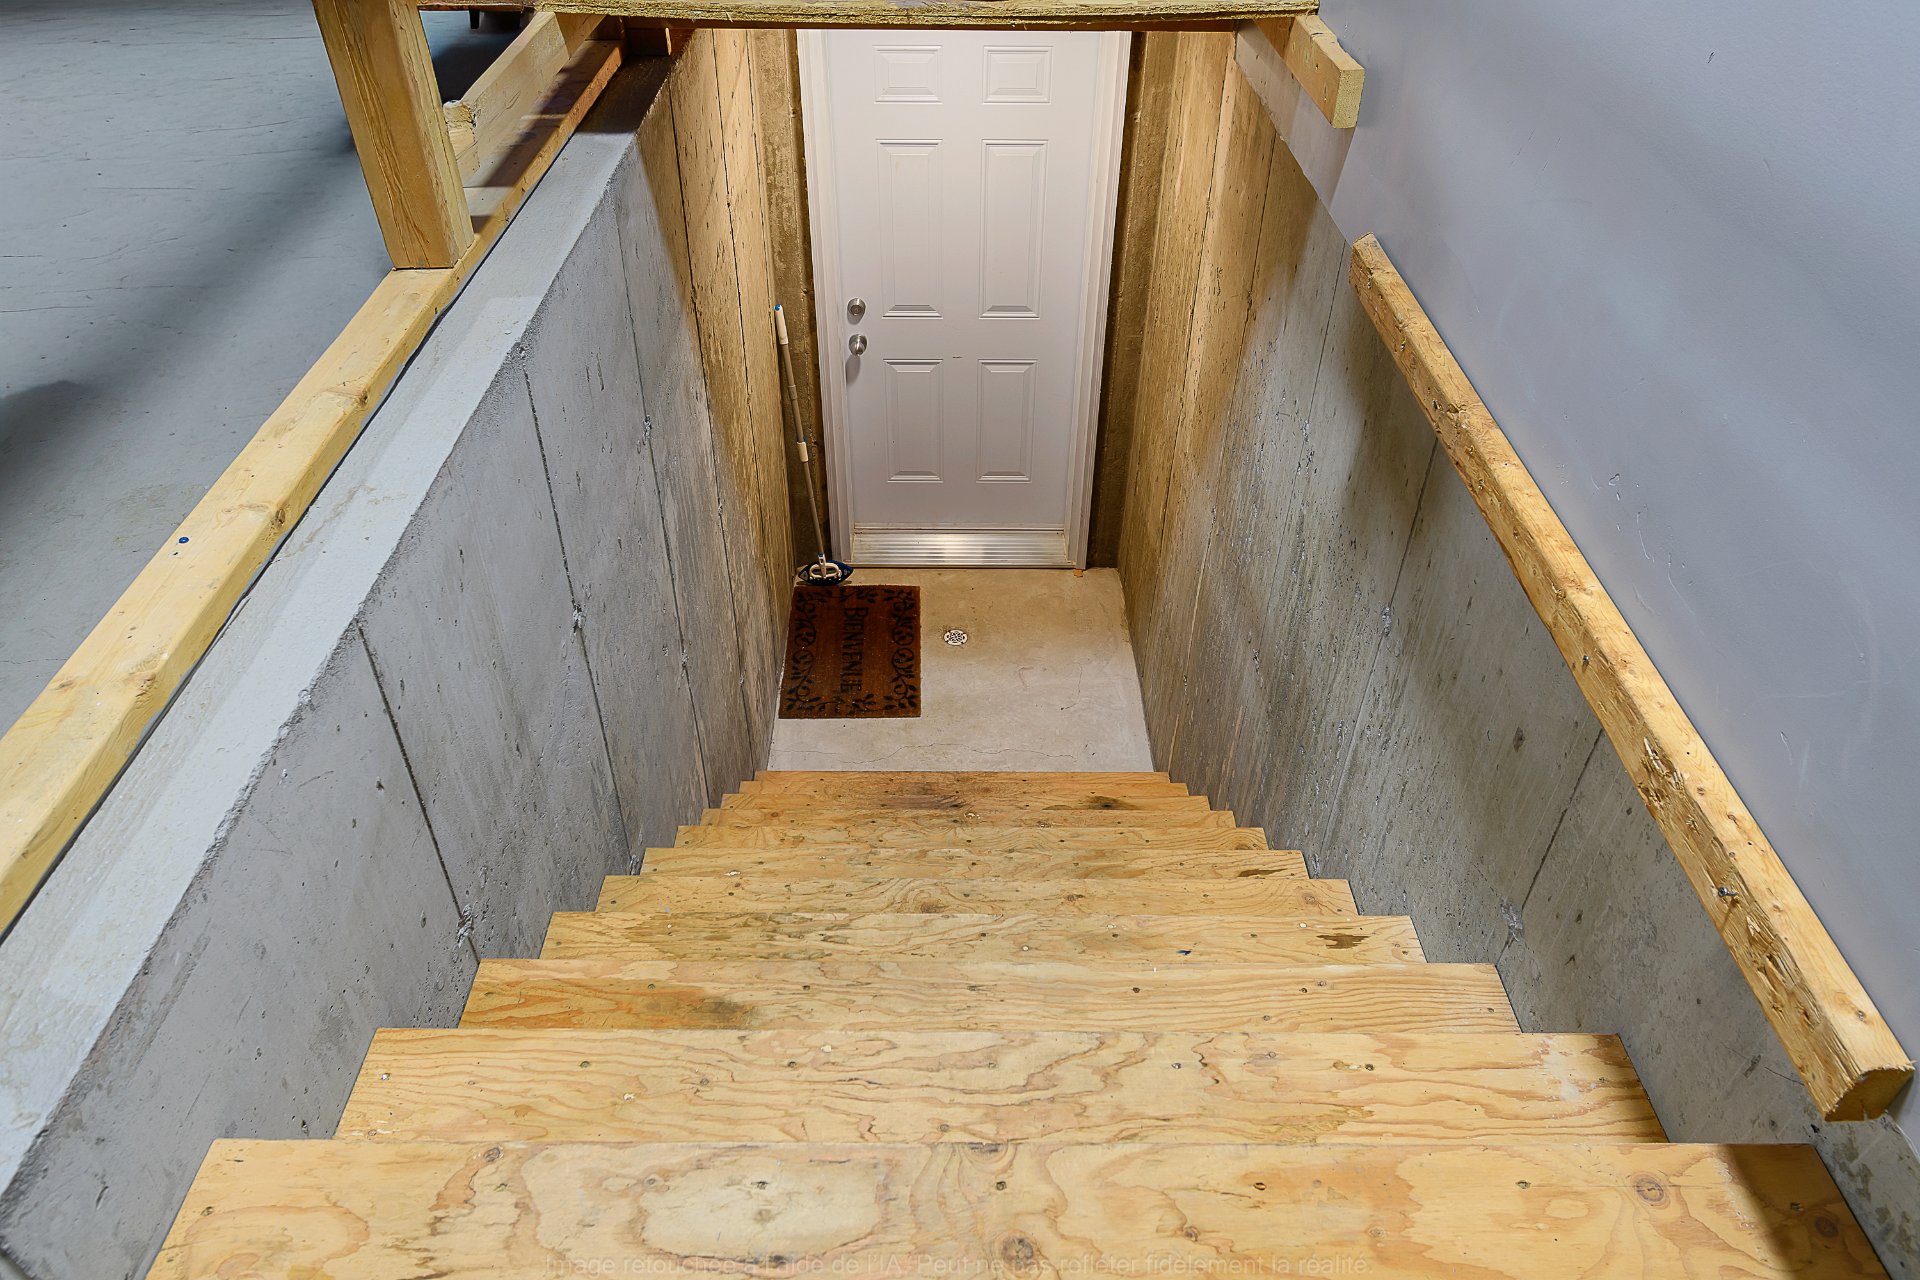
| Basement | 6 feet and more, Outdoor entrance, Unfinished |
| Bathroom / Washroom | Separate shower |
| Cupboard | Thermoplastic |
| Distinctive features | Cul-de-sac, Detached, Navigable, Waterfront, Wooded |
| Driveway | Double width or more, Unpaved |
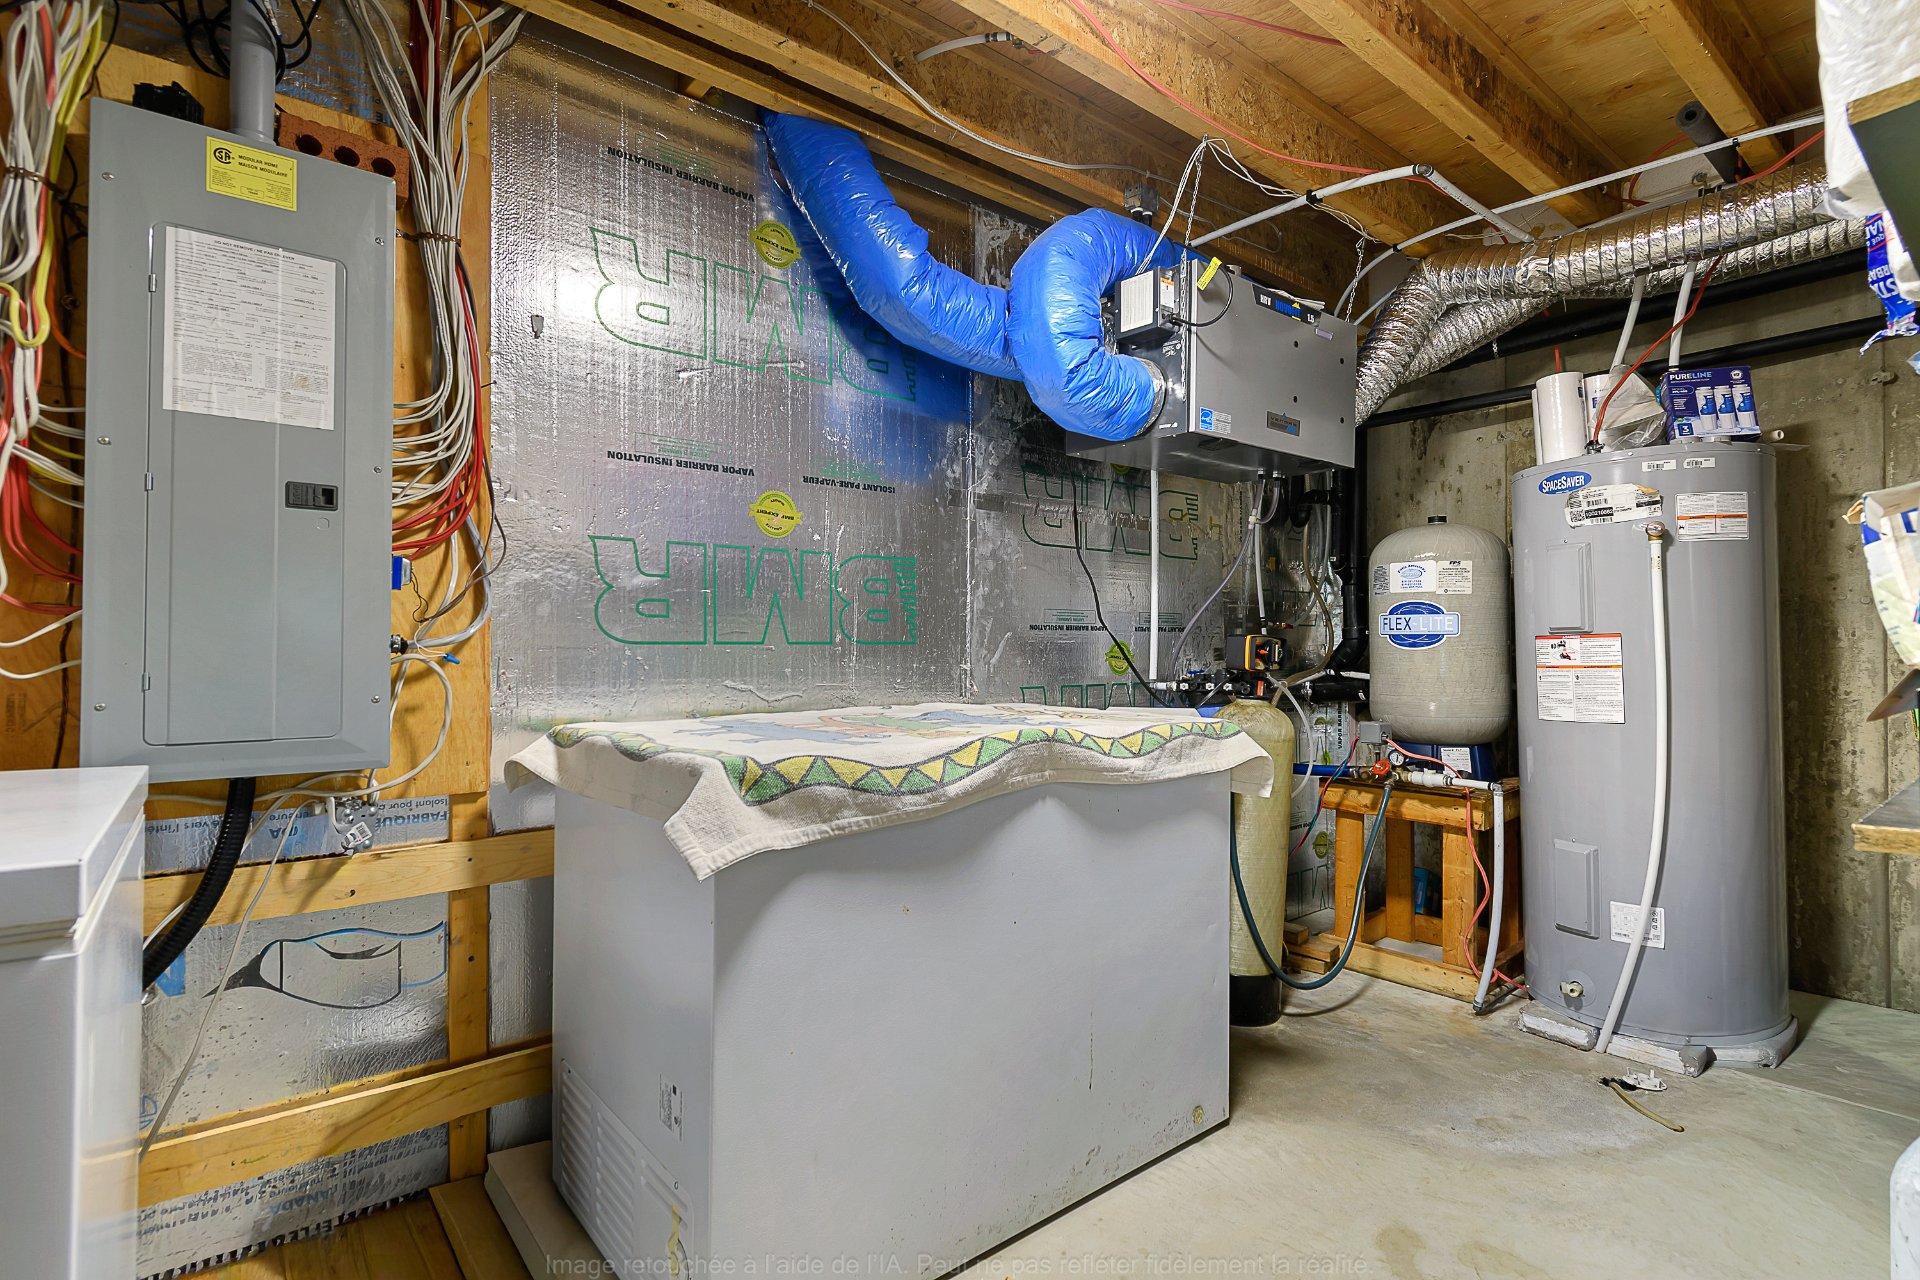
| Equipment available | Air exchange system, Central vacuum cleaner system installation, Electric garage door opener, Water softener |
| Exterior cladding | Other |
| Foundation | Poured concrete |
| Garage | Attached, Detached, Double width or more, Heated |
| Hearth stove | Fireplace - Other |
| Heating energy | Electricity |
| Heating system | Electric baseboard units |
| Landscaping | Landscaped |
| Parking | Attached, Detached, Driveway, Garage |
| Roofing | Asphalt shingles |
| Sewage system | Disposal field, Septic tank |
| Siding | Other |
| Topography | Flat, Sloped |
| View | Panoramic, View of the water |
| Water supply | Artesian well, Well |
| Waterfront | River |
| Window type | French door, Guillotine |
| Windows | PVC |
Addendum
| ******** JUST WOW! ******** Welcome to 29 Chemin des Marguerites, NOTRE-DAME-DU-LAUS MAIN FLOOR: From the moment you step inside, you'll discover a warm and inviting interior, with hardwood flooring extending throughout several rooms. The kitchen features melamine cabinetry and laminate countertops and flows seamlessly into the living areas, including a dining room and a spacious living room. This level offers two bedrooms, one with a walk-in closet, as well as two bathrooms. A laundry area and a separate laundry room complete the main-floor layout. All of this with a spectacular view!! BASEMENT: The basement offers generous spaces that can be finished to suit your needs. It features a large family room with a concrete floor, an area designated for an additional bedroom, also with a concrete floor, as well as a mechanical room. The walk-out configuration provides direct access to the outdoors and the open patio. EXTERIOR & GARAGES: The property sits on a sprawling 1.7-acre waterfront lot and features a huge balcony where you can fully enjoy the beautiful surroundings. An attached garage complements the home, along with an impressive heated 30 x 40 ft detached garage, providing plenty of space for vehicles, boats, equipment, or a workshop. WATERFRONT: A prime location for outdoor and water-sports enthusiasts, offering several kilometres of navigable waterways with access to Lac Poisson Blanc and the area's beautiful beaches. |