New price
$499,900
20 Ch. Eardley
Gatineau (Aylmer)
Gatineau (Aylmer)
Type
Two or more stories
Bedrooms
3
Living area
176.7 Square Meters
Bathrooms
1
MLS® 9792116
Property description
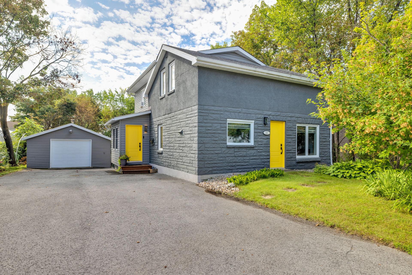
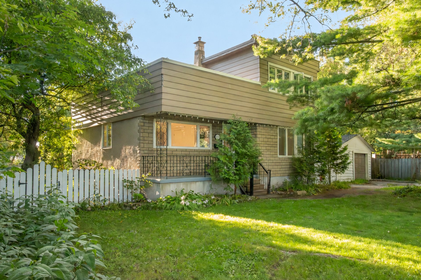
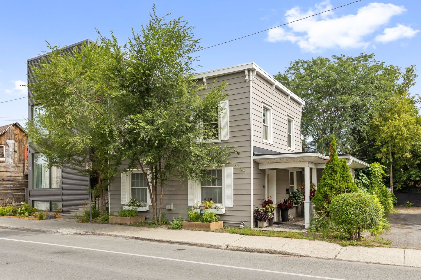
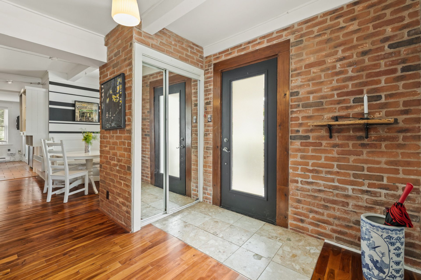
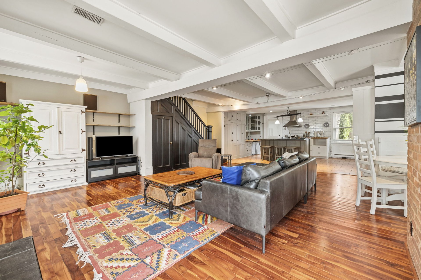
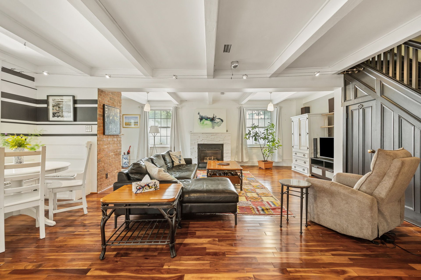
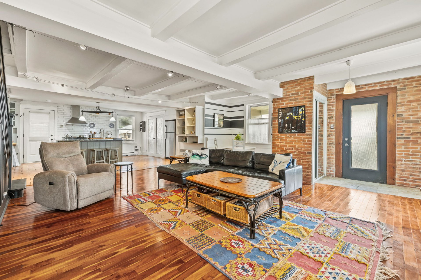
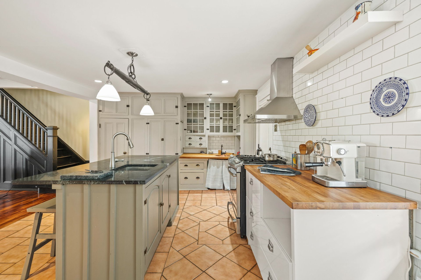
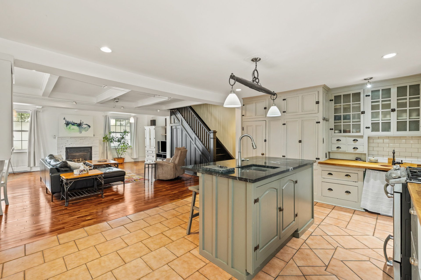
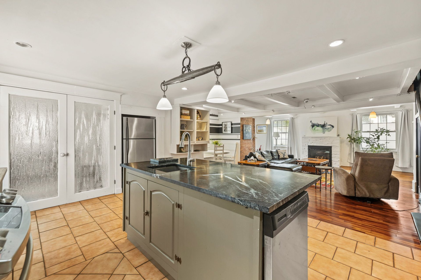
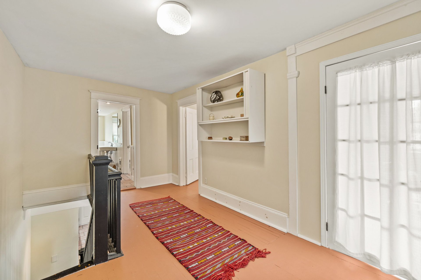
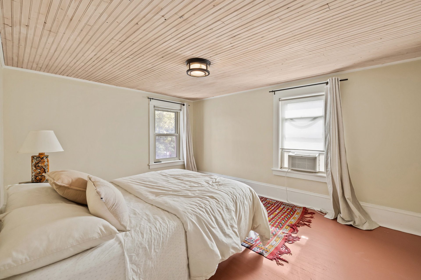
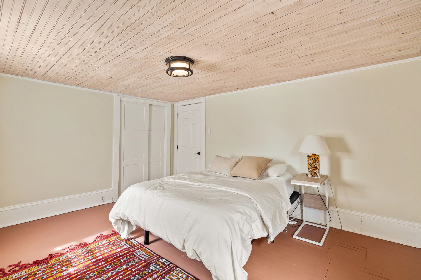
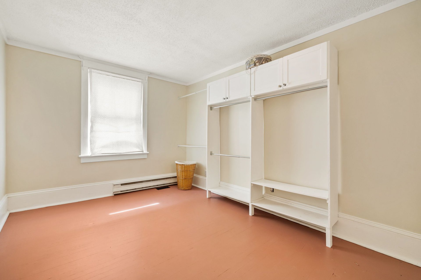
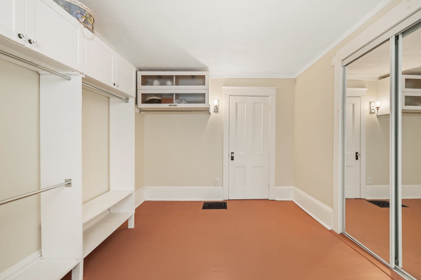
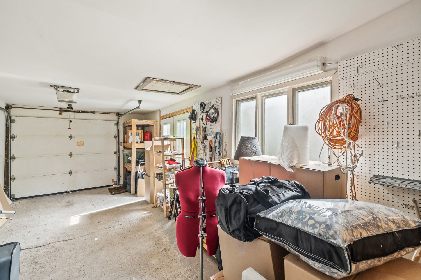
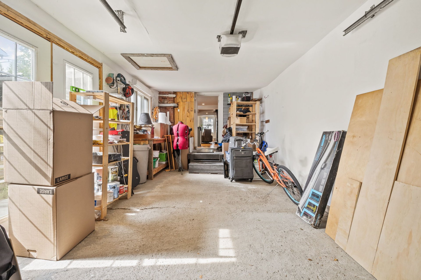
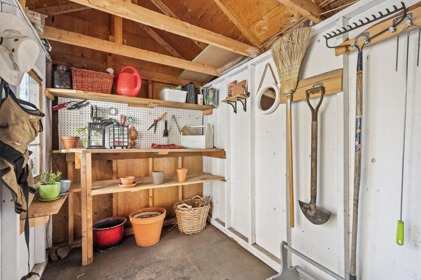
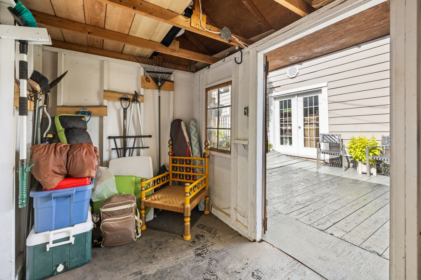
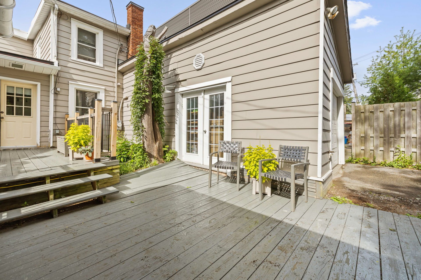
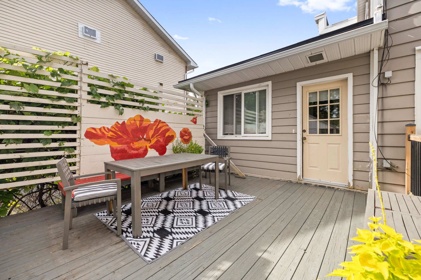
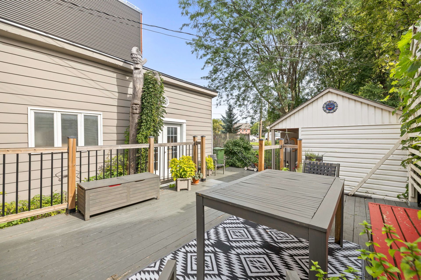
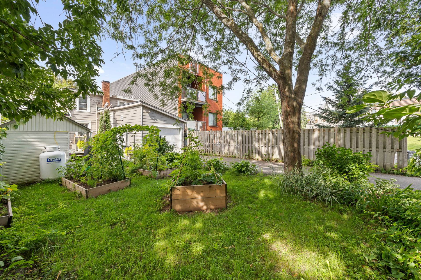
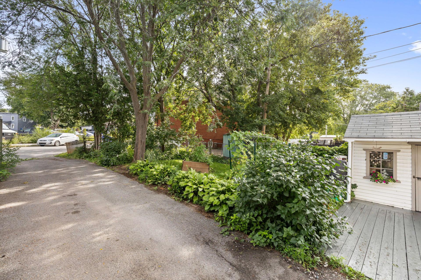
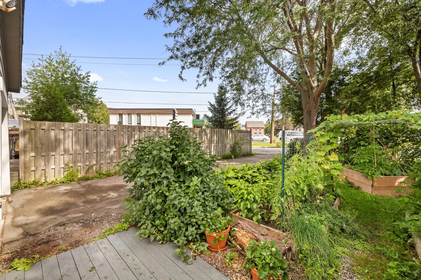
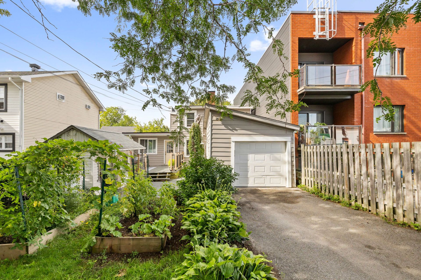
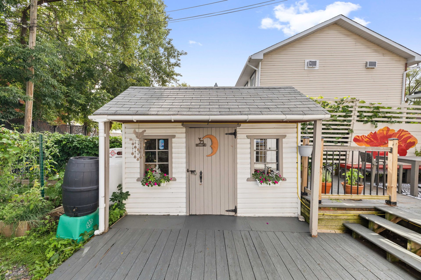
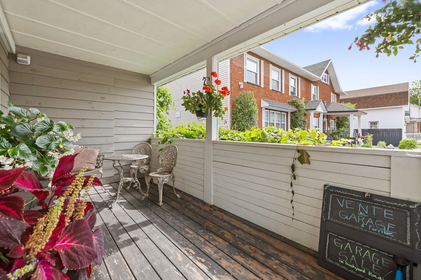
ZONED Commercial and Residential. 1880 heritage property, unique in its style, located in the heart of Aylmer! This charming home will captivate you with its character and distinctive charm. It offers 3 bedrooms, warm living spaces, an attached garage, and a large shed, perfect for storage. A rare property that combines **historic charm with modern comfort**, close to Aylmer's services and amenities.
Open houses
Sunday 25 October from 14:00 to 16:00Details
Located near
Bicycle path, Daycare centre, Elementary school, High school, Park, Public transportation
Room dimension
| Room | Floor | Dimensions | Floor covering |
|---|---|---|---|
| Hall | 1st level/Ground floor | 7.10 X 4.3 ft / 2.39 X 1.30 m | Ceramic |
| Living room | 1st level/Ground floor | 22.1 X 19 ft / 6.73 X 5.79 m | Wood |
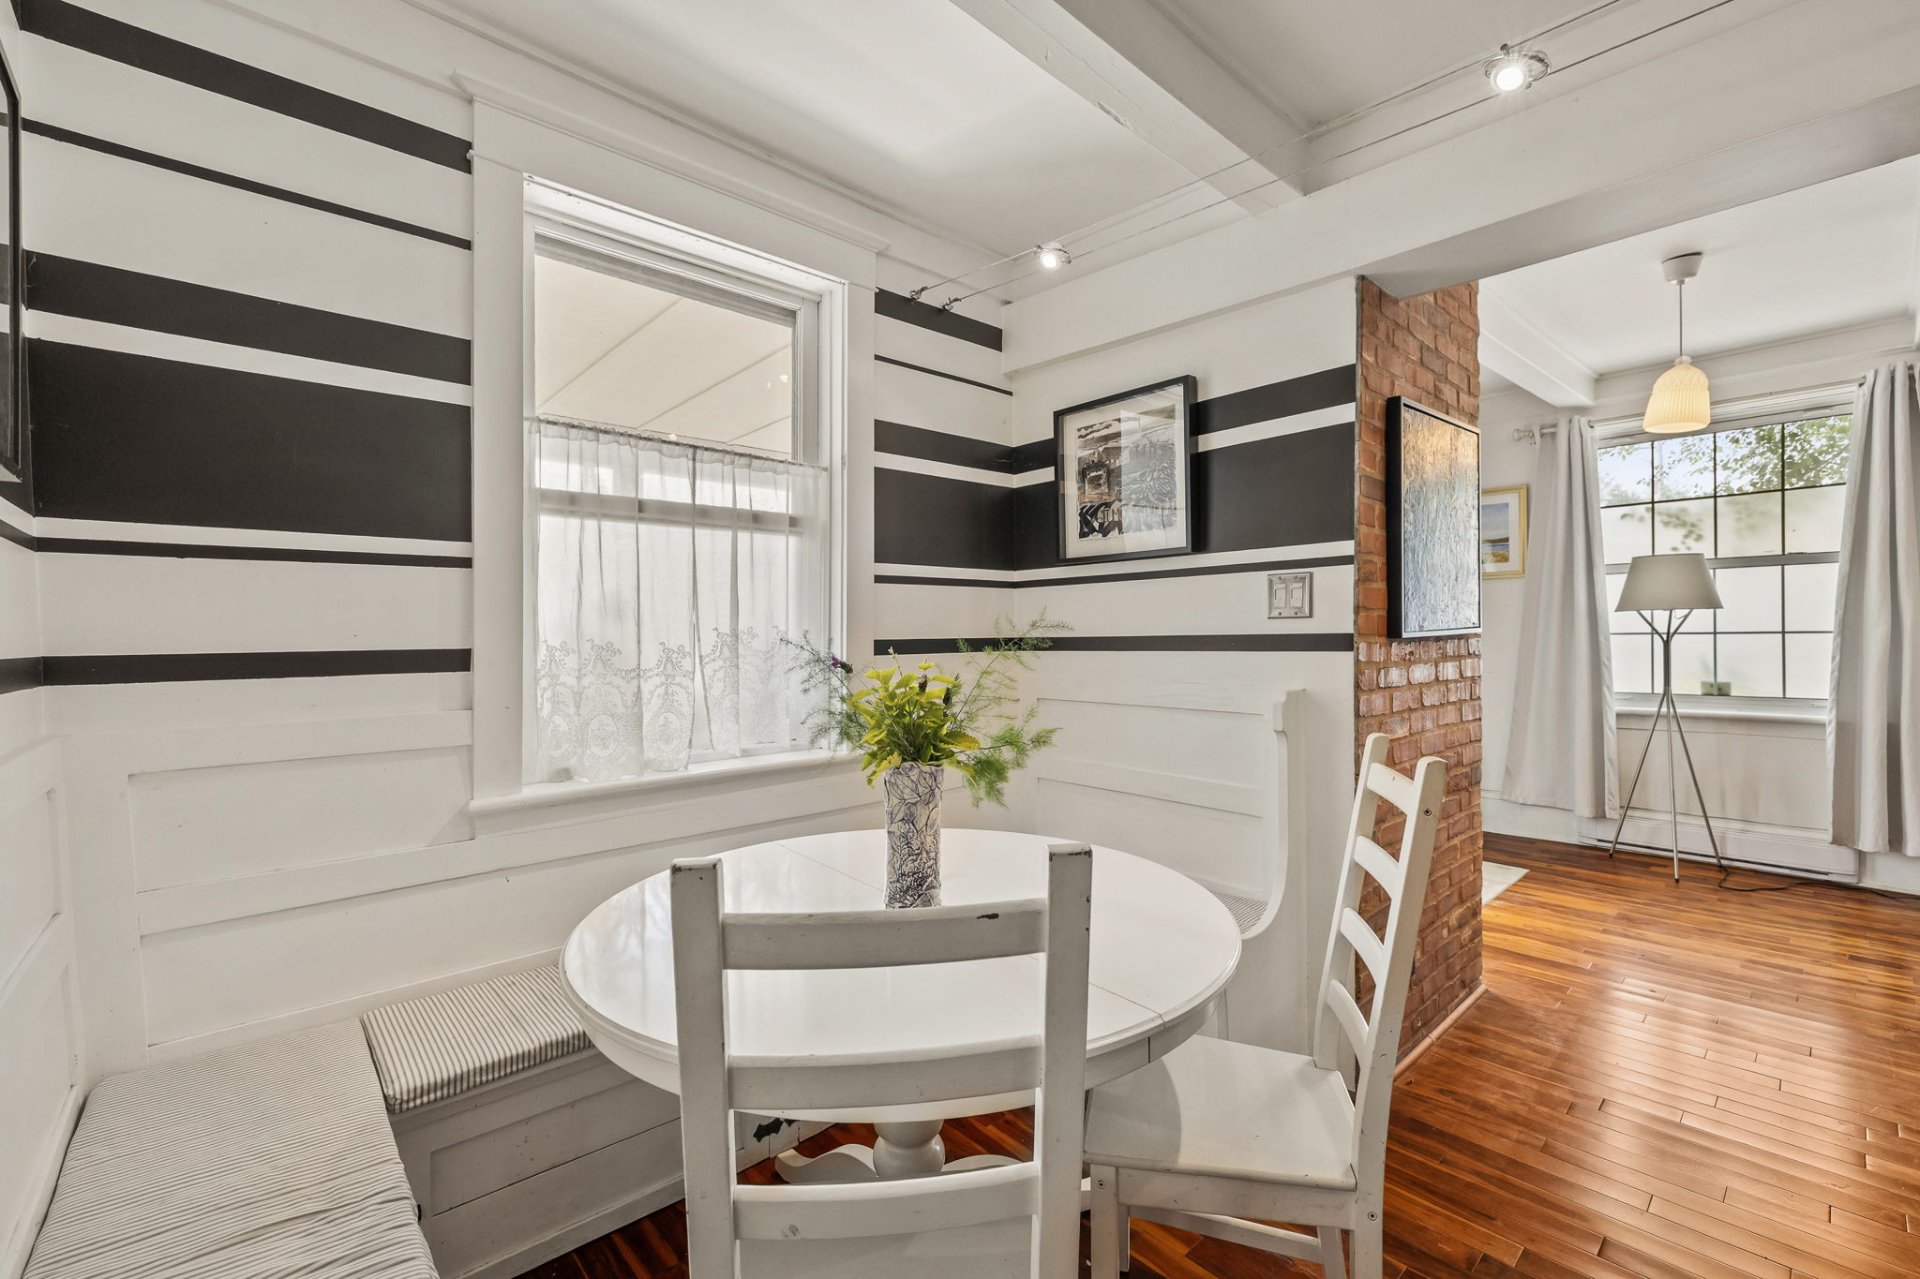
| Dining room | 1st level/Ground floor | 7.11 X 5.2 ft / 2.41 X 1.57 m | Wood |
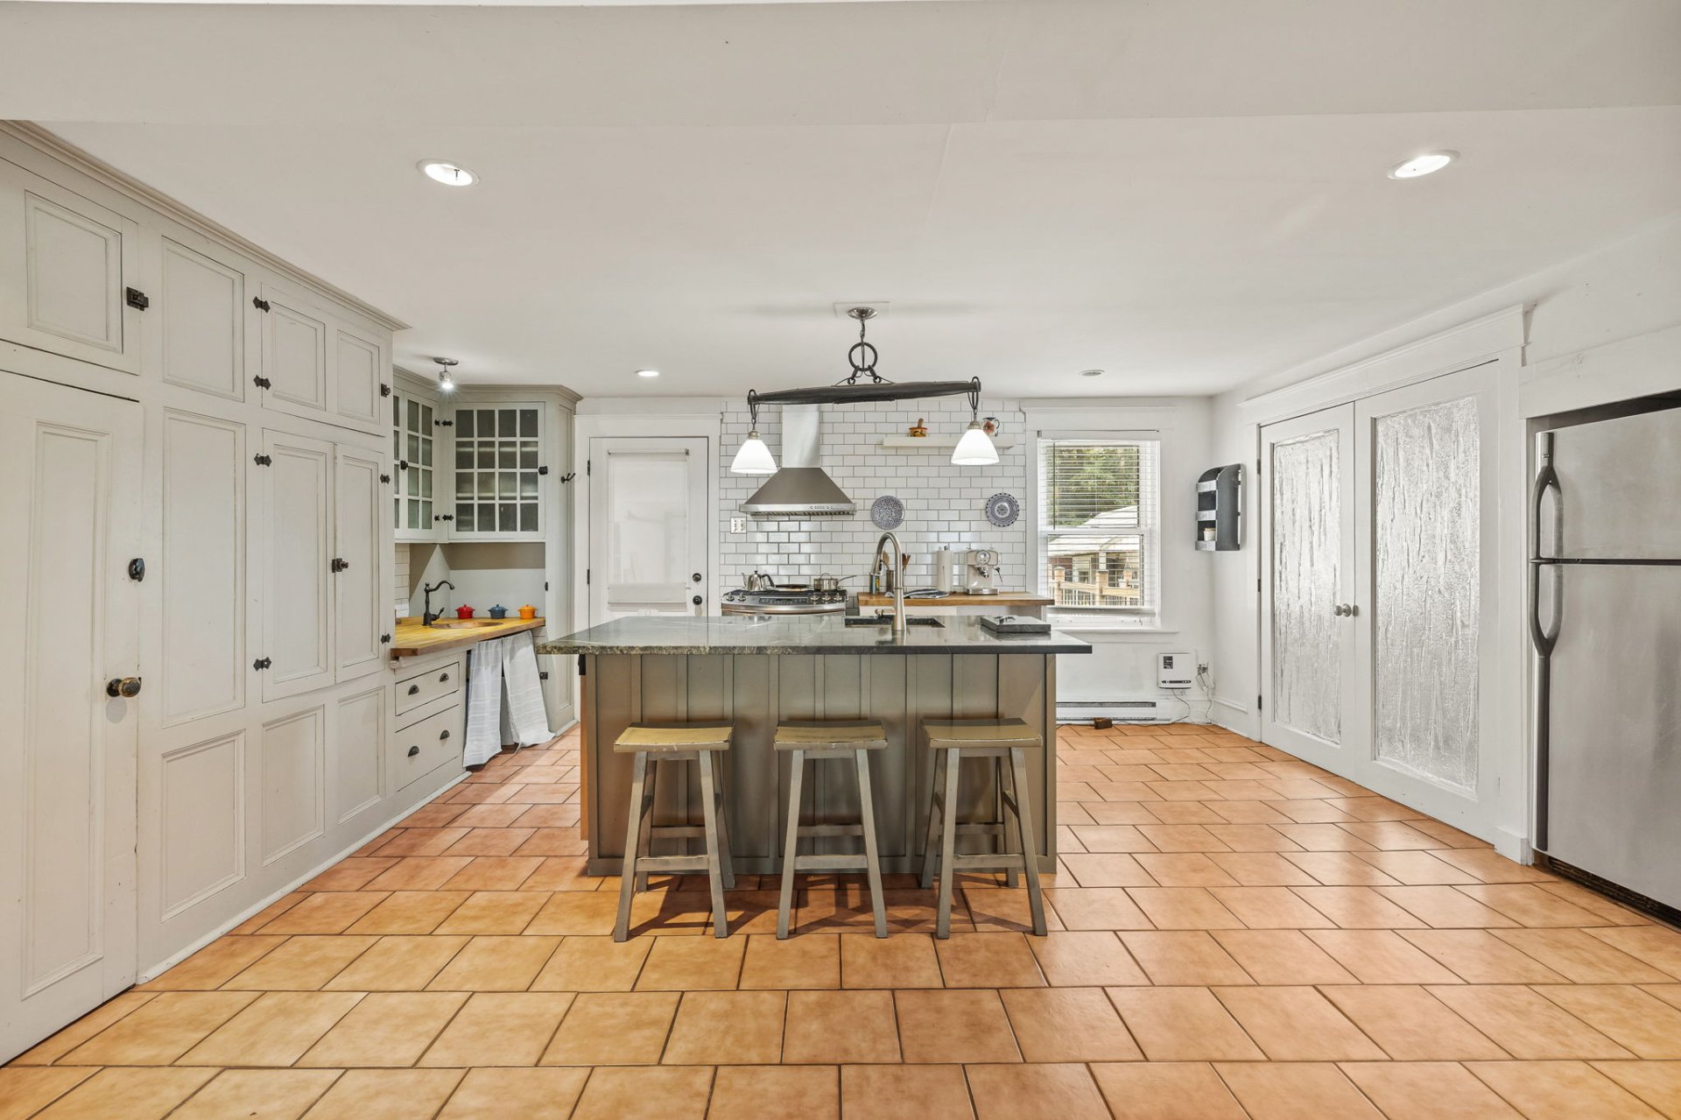
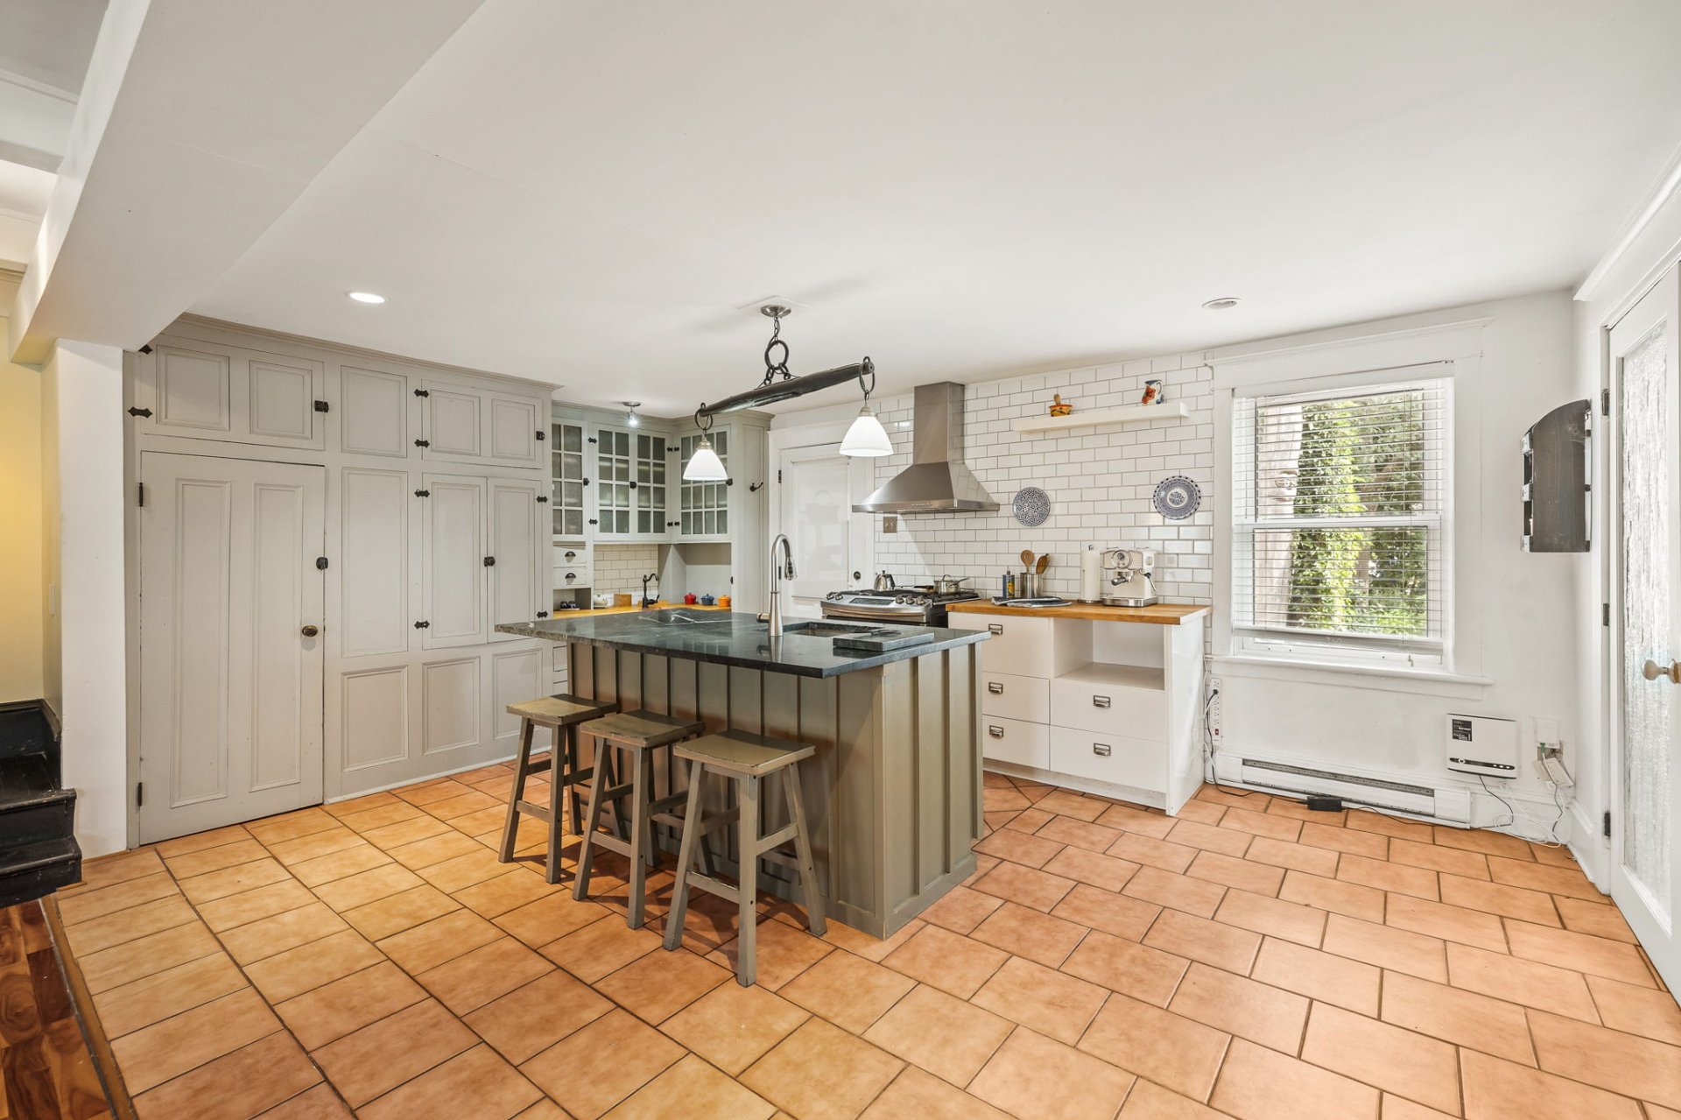
| Kitchen | 1st level/Ground floor | 18.3 X 12.11 ft / 5.56 X 3.94 m | Ceramic |
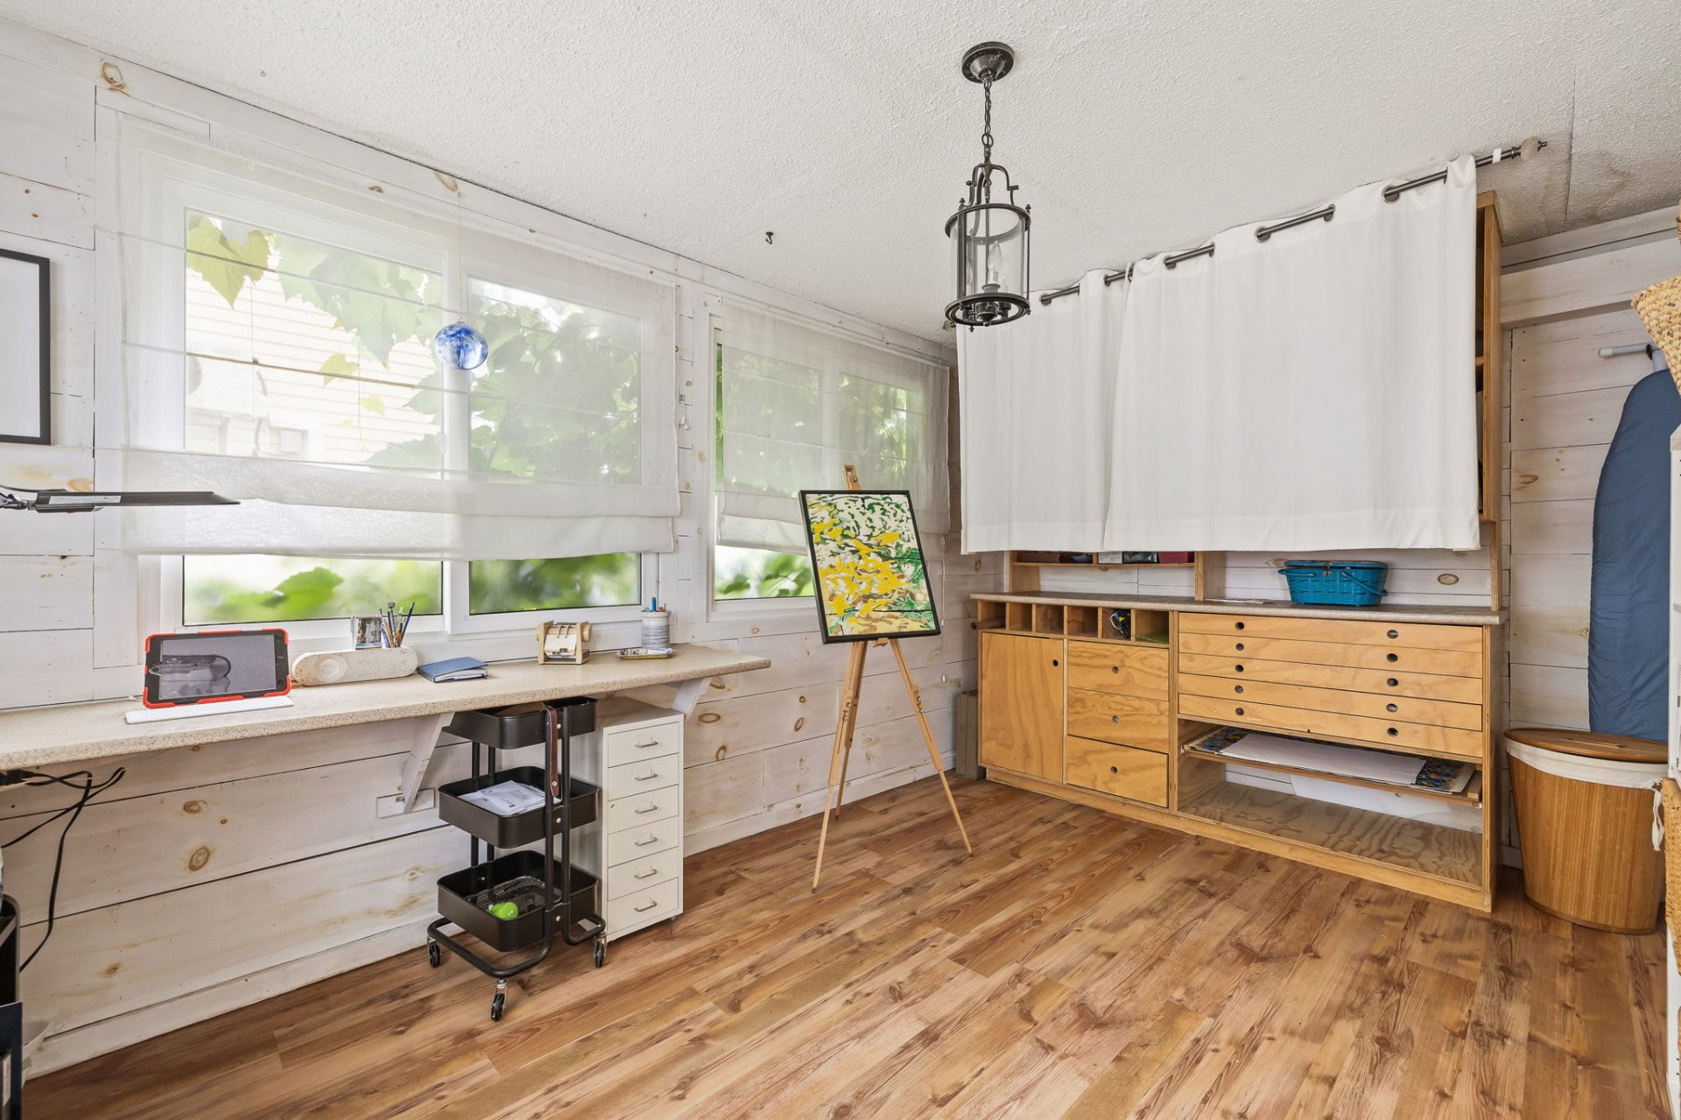
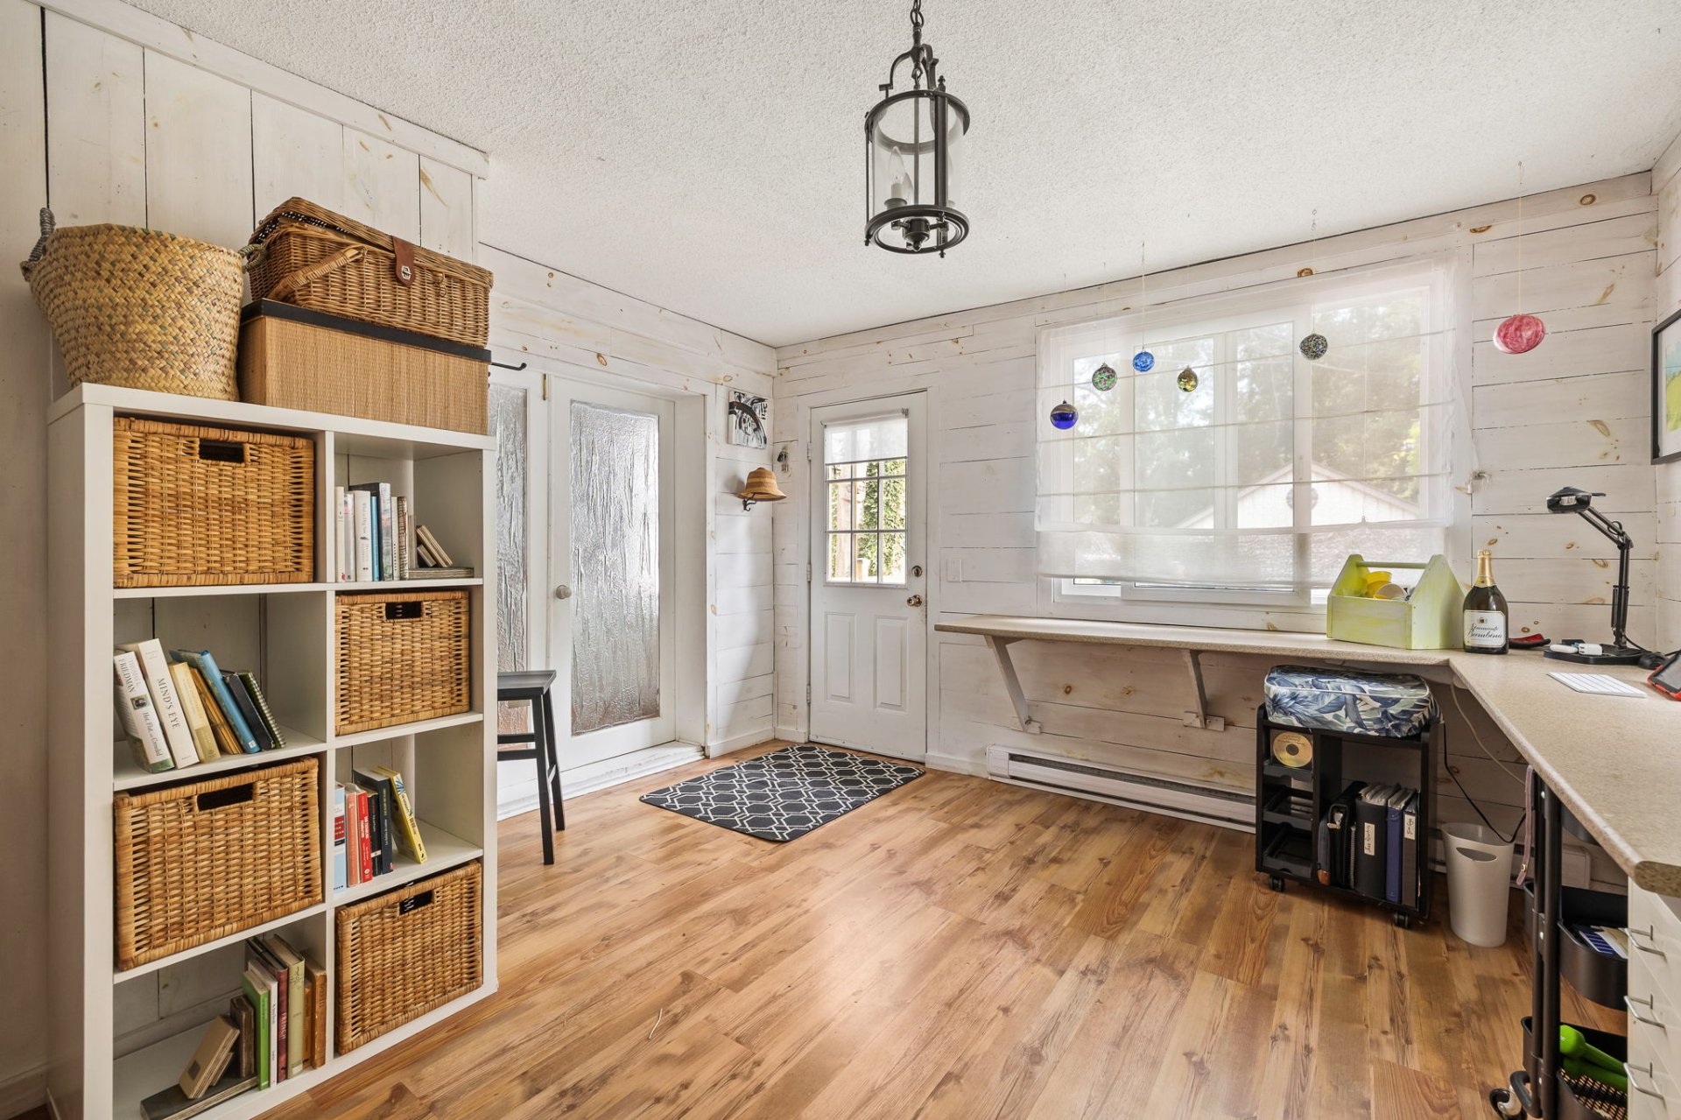
| Workshop | 1st level/Ground floor | 15.4 X 13.4 ft / 4.67 X 4.06 m | Wood |
| Powder room | 1st level/Ground floor | 4.6 X 3.1 ft / 1.37 X 0.94 m | Ceramic |
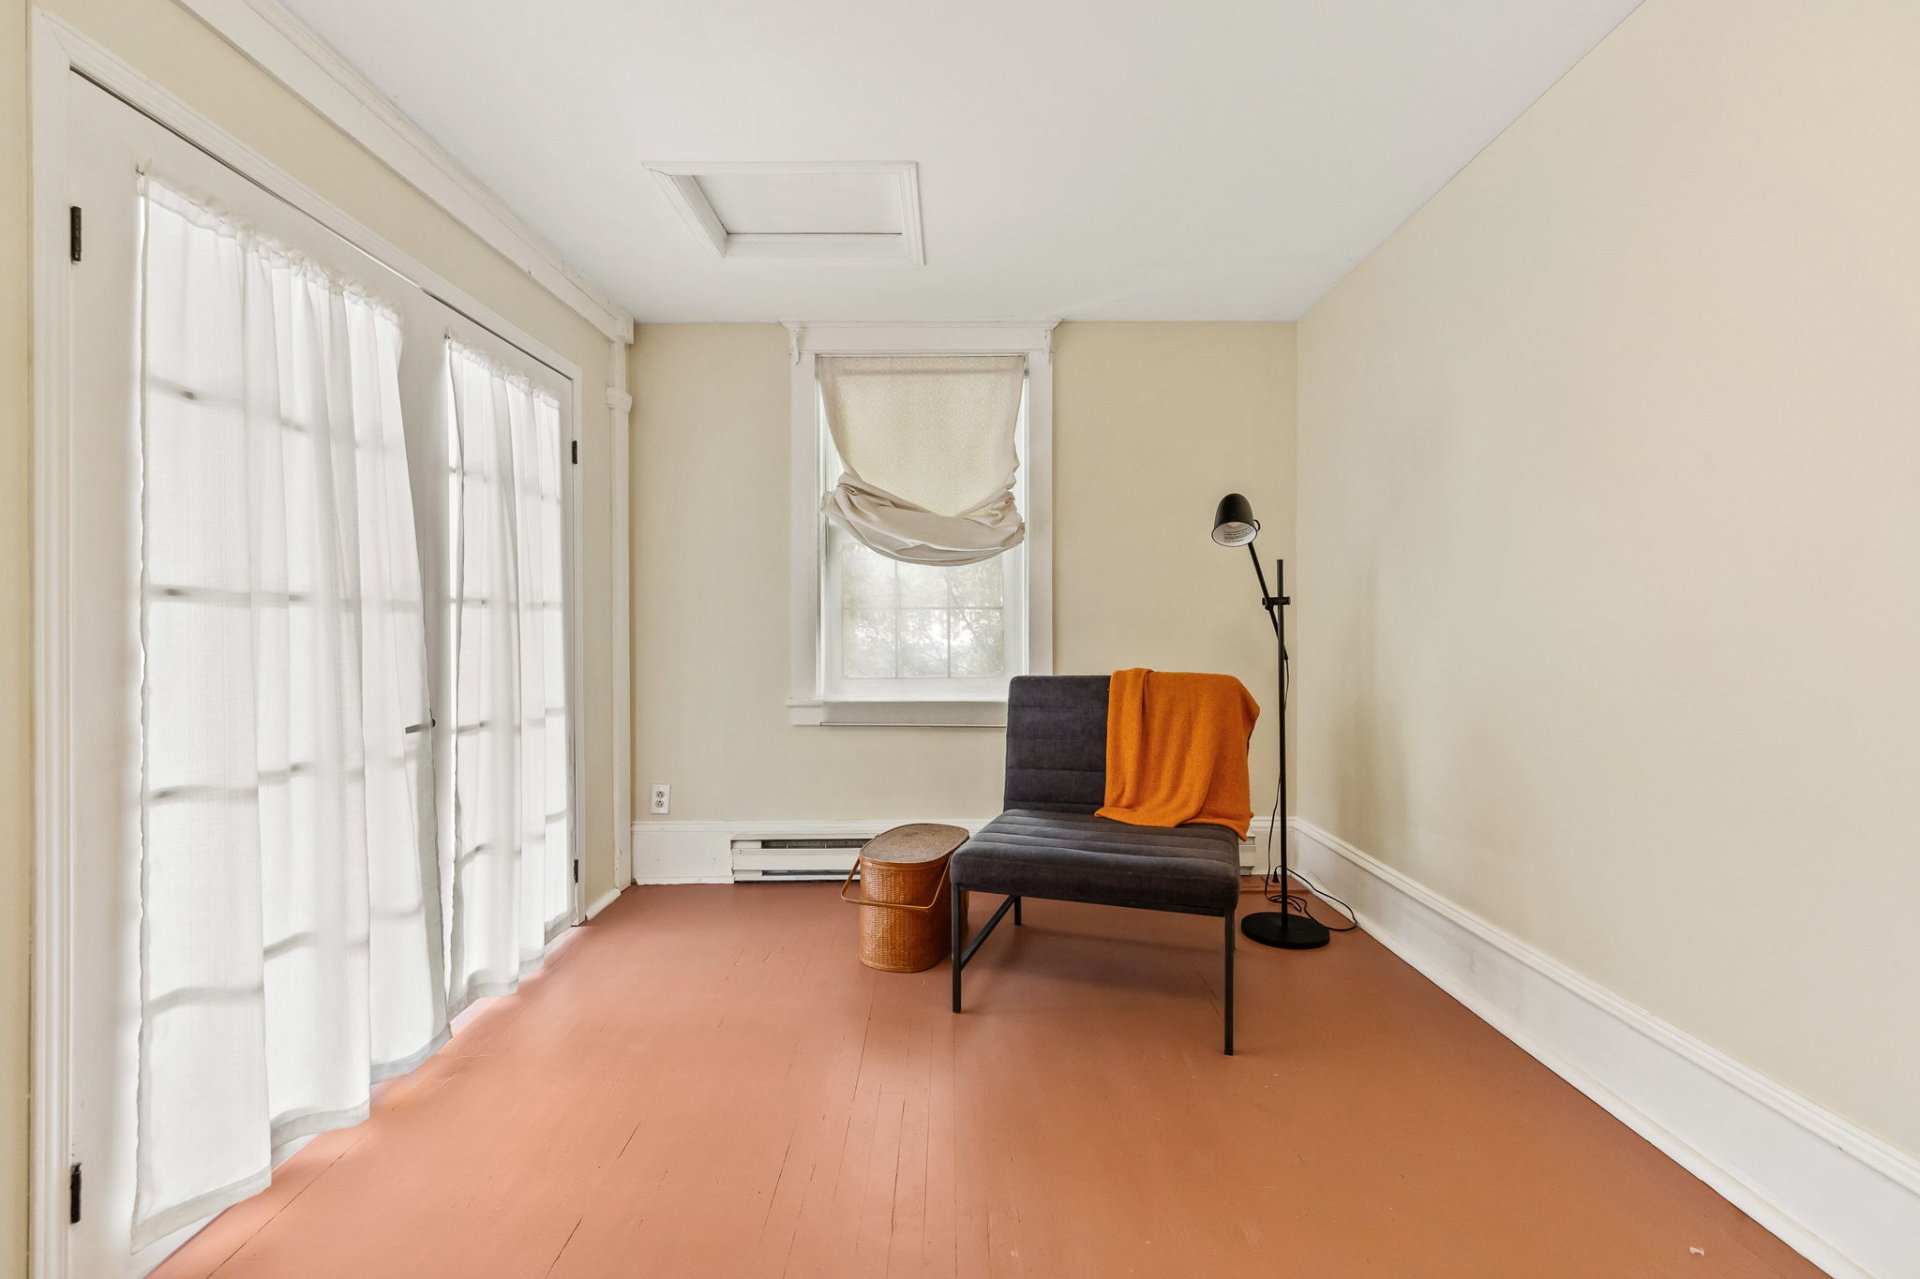

| Bedroom | 2nd level | 18.11 X 9.1 ft / 5.77 X 2.77 m | Wood |
| Other | 2nd level | 13.8 X 9.2 ft / 4.17 X 2.79 m | Wood |
| Bedroom | 2nd level | 13.5 X 9.4 ft / 4.09 X 2.84 m | Wood |
| Bedroom | 2nd level | 13.5 X 11.2 ft / 4.09 X 3.40 m | Wood |
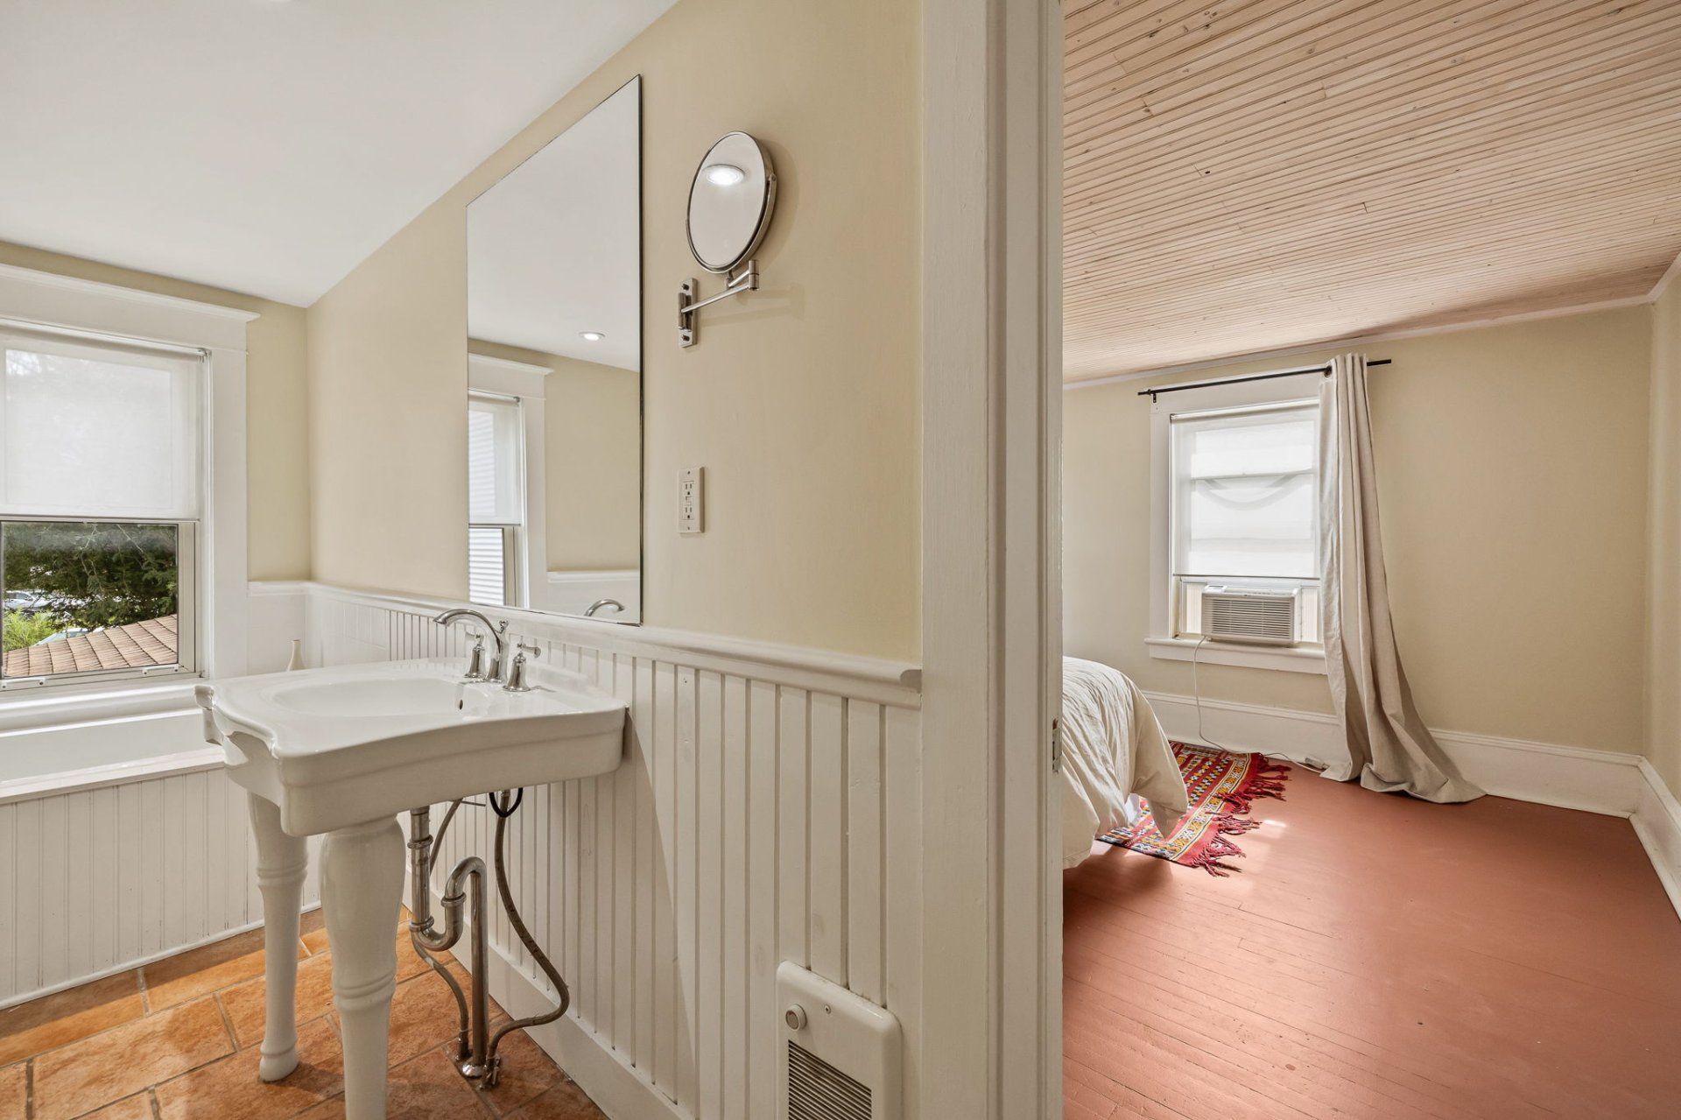
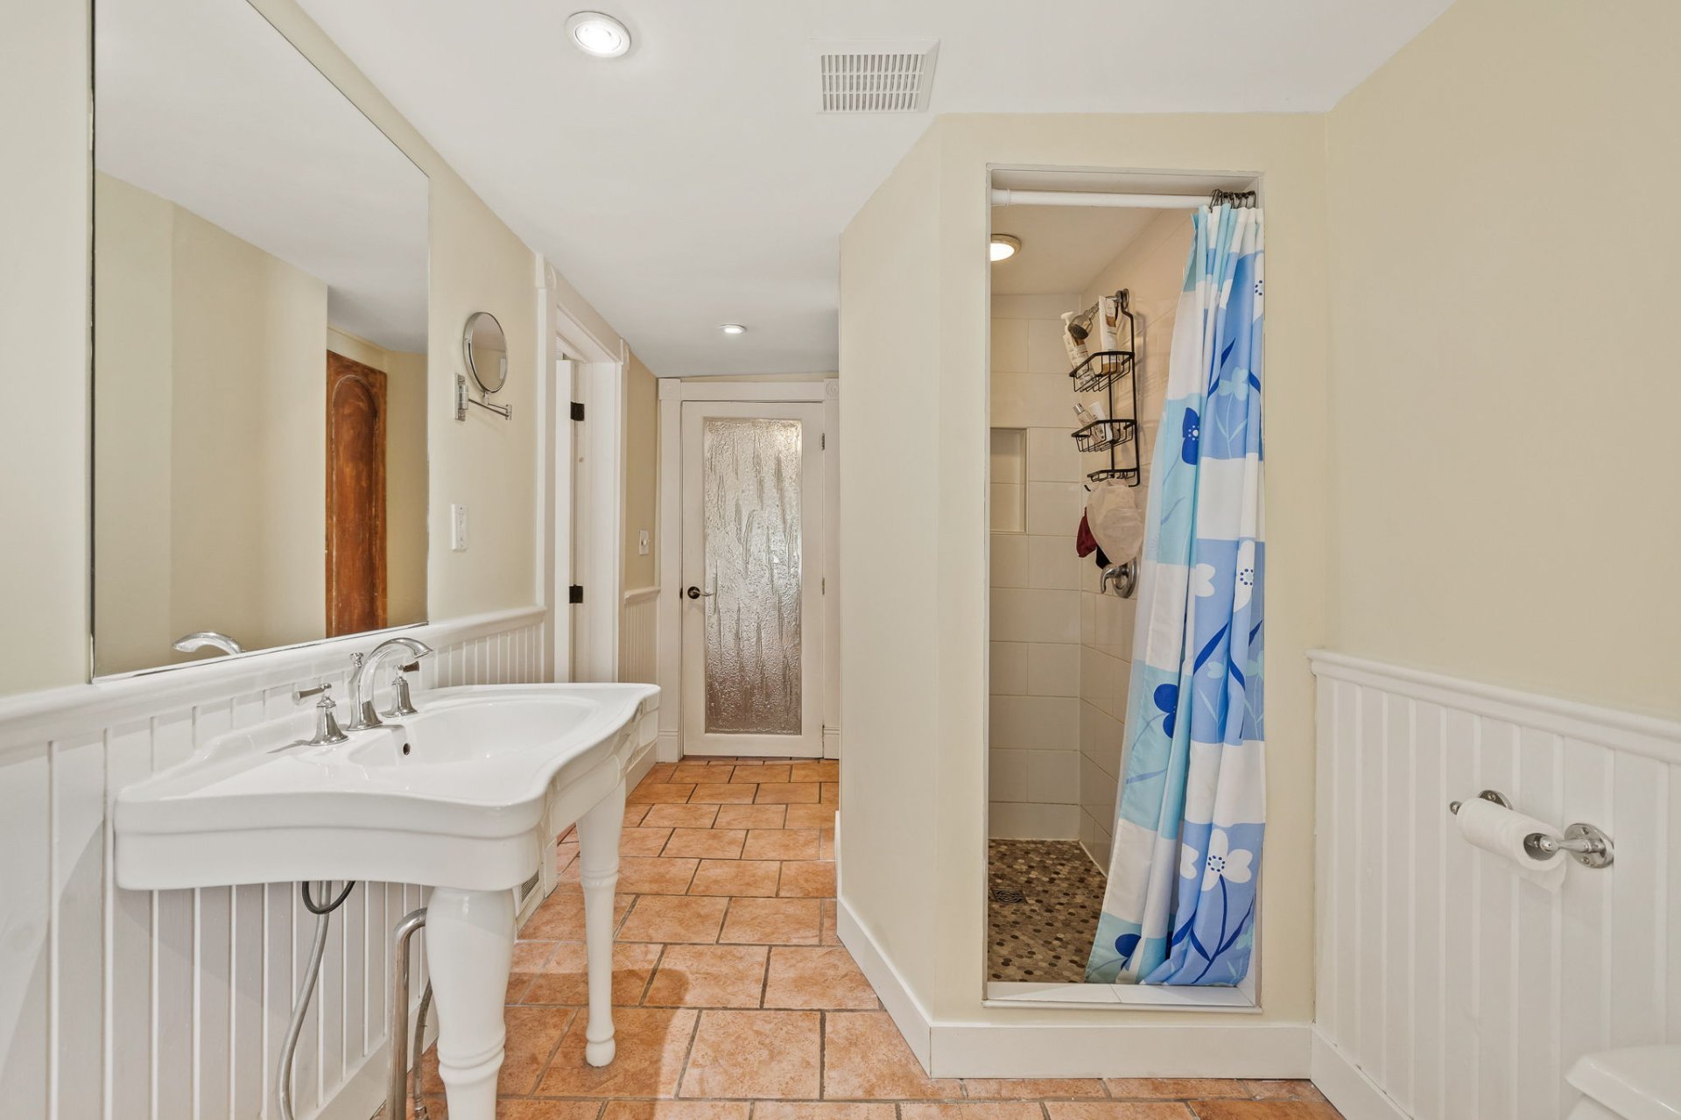
| Bathroom | 2nd level | 15.4 X 6.7 ft / 4.67 X 2.01 m | Ceramic |
Taxes and expenses
| Municipal | $3,901 |
| School | $399 |
Building and interior of the property
| Bedrooms | 3 |
| Bathrooms | 1 |
| Washrooms | 1 |
| Number of rooms | 11 |
| Number of rooms above ground | 3 |
| Living area | 176.7 Square Meters |
| Expected delay of occupancy | 30 days |
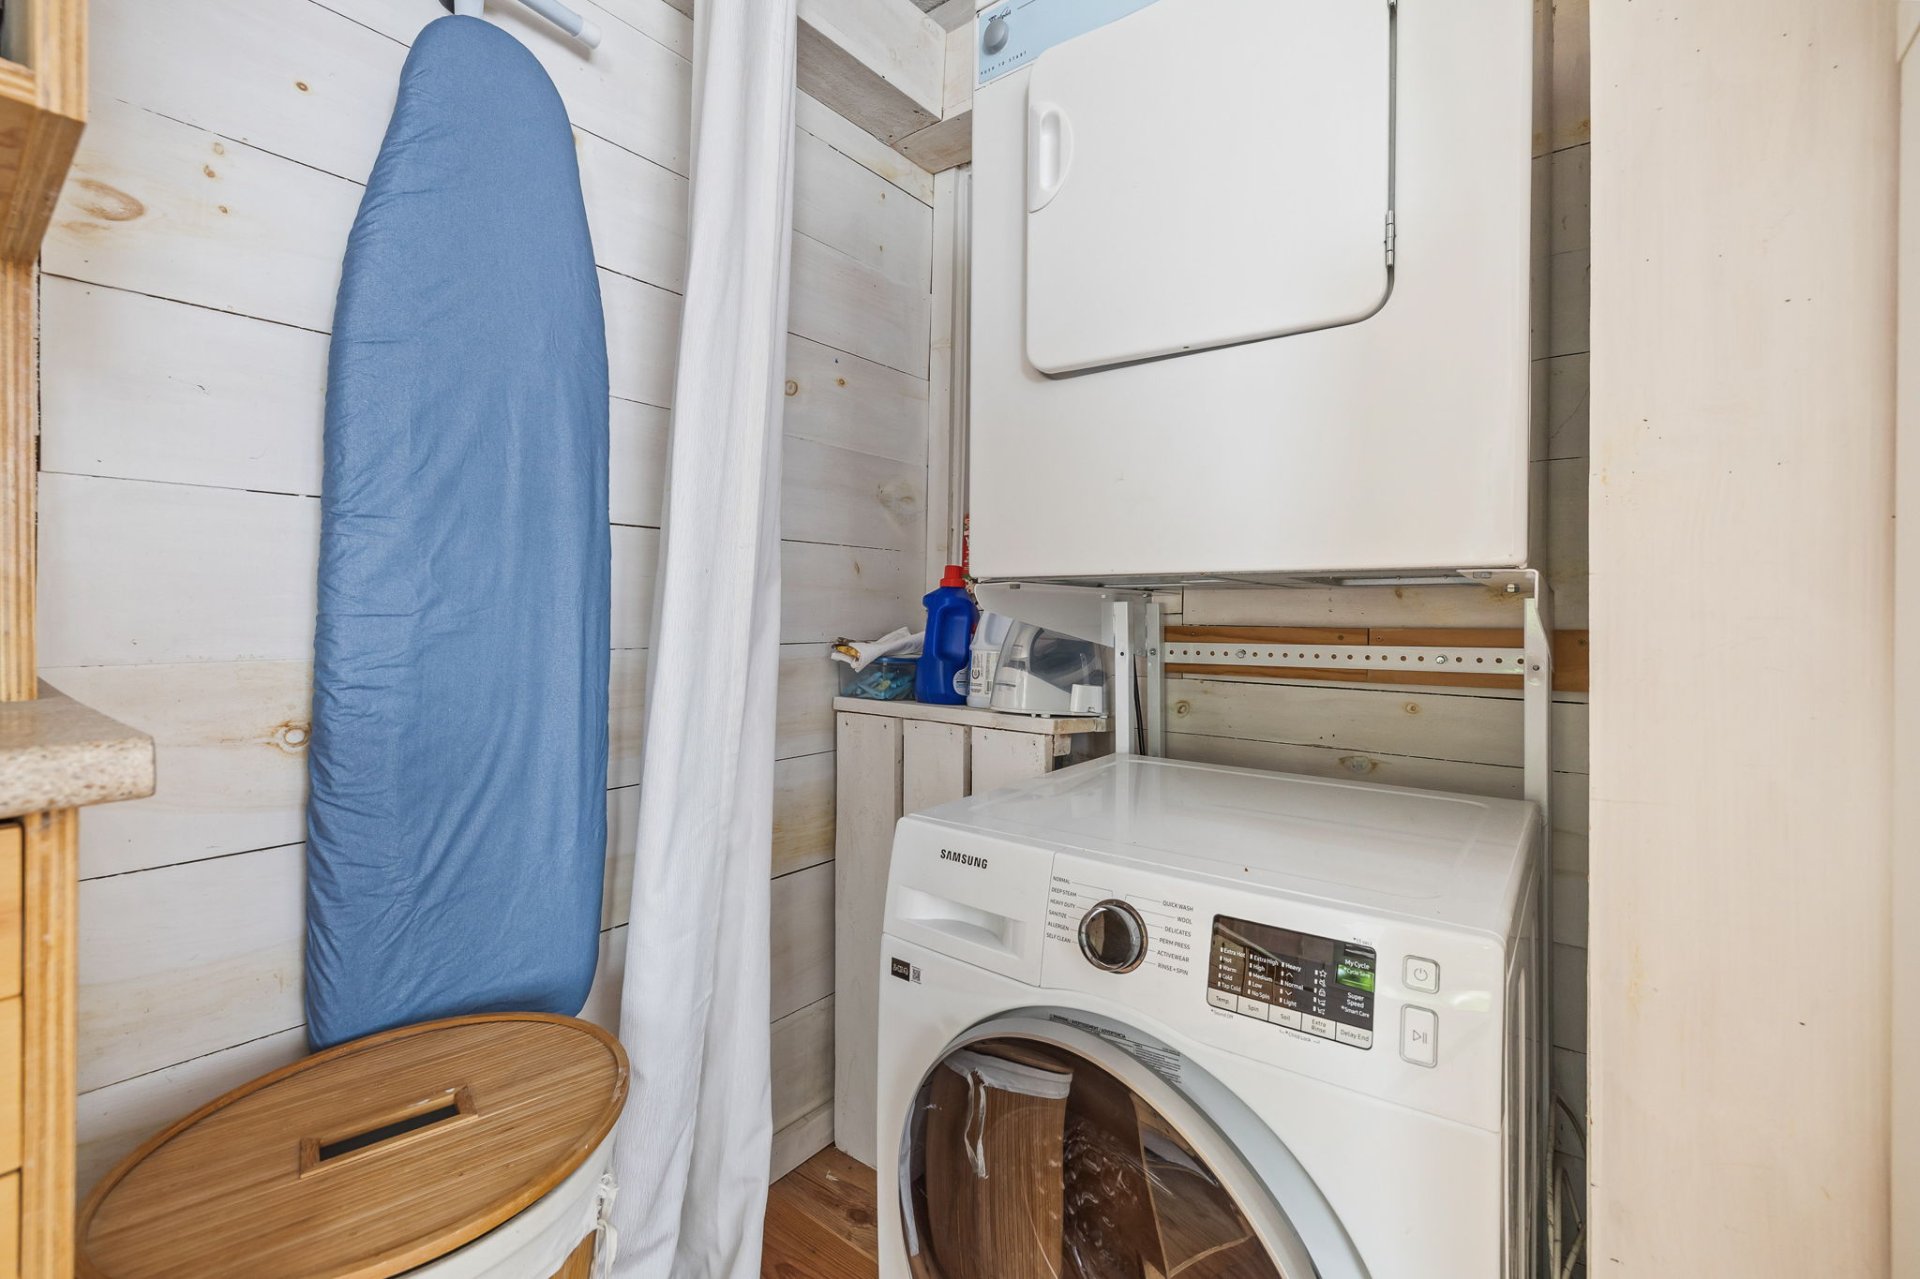
| Items included in the sale | fridge, stove, washer, dryer, light fixtures, blinds, curtains, shed, central vacuum, range hood, garage door opener, lawn mower, hot water tank, patio furniture, garden tools, antique lamp over the kitchen island, white armoire in the living room, table + 2 chairs in the breakfast nook, shelves and work counter in the garage. |
| Items excluded in the sale | Master bedroom curtains |
| Land area | 382.9 square metre |
| Dimension of the front of the land | 7.76 metres |
| Dimension of the depth of the land | 49.34 metres |
| Year built | 1880 |
| Municipal assessment (land) | $172,300 |
| Municipal assessment (building) | $358,500 |
| Municipal assessment (total) | $530,800 |
| Assessment year | 2026 |
| Available equipment | Outdoor storage space |
| Available services | Electricity Connected, Sewer Connected, Water Connected |
| Basement | Crawl space, Low (less than 6 feet), Unfinished |
| Bathroom / Washroom | Separate shower |
| Distinctive features | Detached |
| Driveway | Asphalt |
| Foundation | Stone |
| Garage | Attached, Heated, Single width |
| Hearth stove | Gas fireplace |
| Heating energy | Electricity |
| Heating system | Electric baseboard units |
| Landscaping | Fenced |
| Parking | Attached, Driveway, Garage |
| Roofing | Asphalt shingles, Elastomeric membrane |
| Sewage system | Municipality |
| Siding | Wood |
| Topography | Flat |
| Water supply | Municipality |
| Window type | Guillotine, Sliding |
| Windows | Aluminum, PVC |