$379,900
115 Rue de Bruxelles 103
Gatineau (Aylmer)
Gatineau (Aylmer)
Type
Condominium
Bedrooms
2
Living area
836.35 Square Feet
Bathrooms
1
MLS® 9799814
Property description
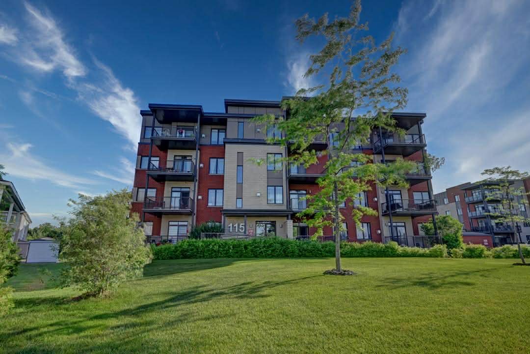
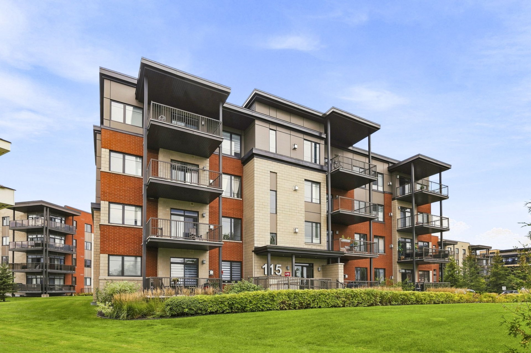
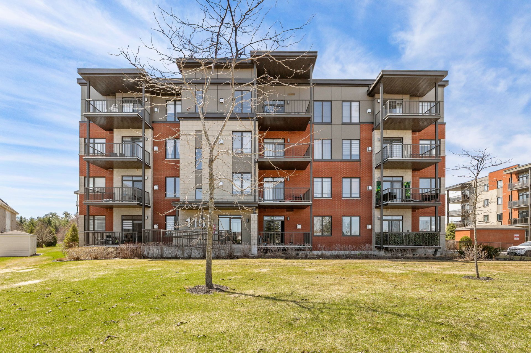
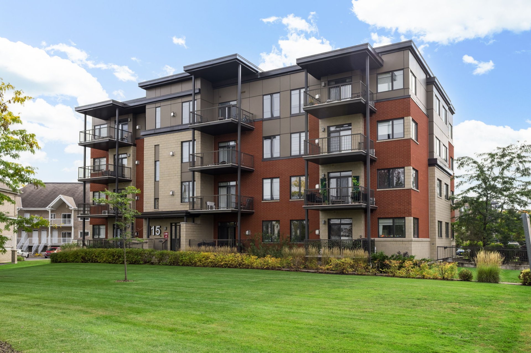
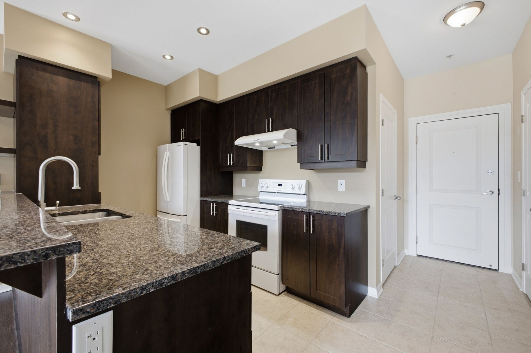
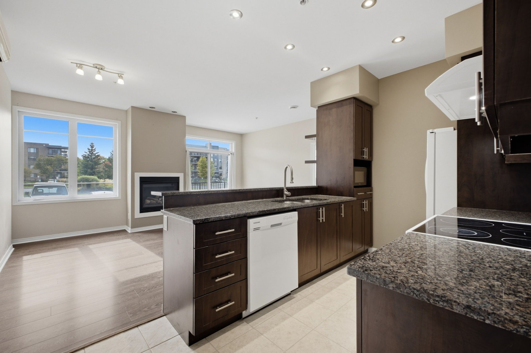
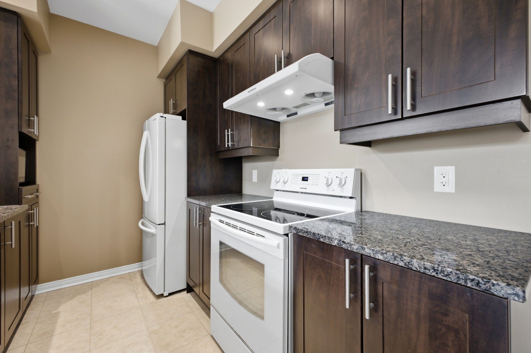
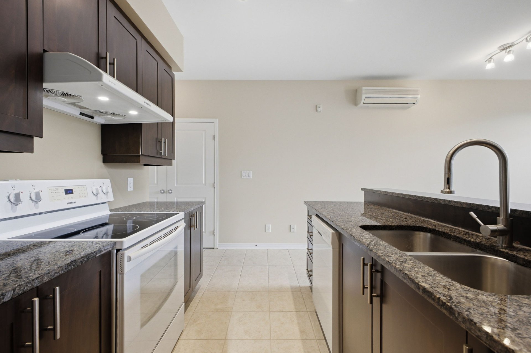
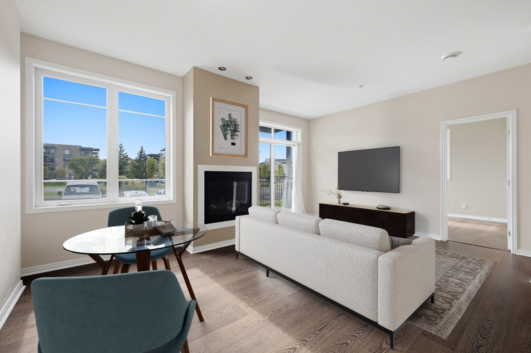
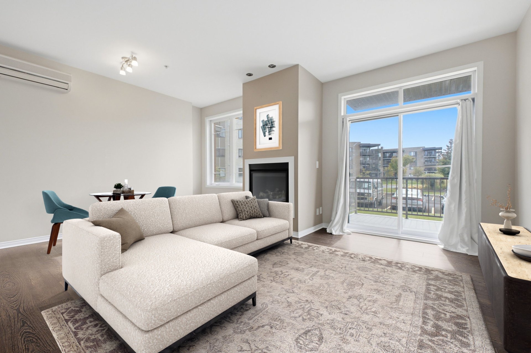
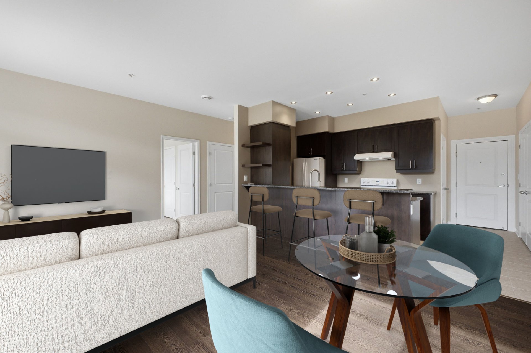
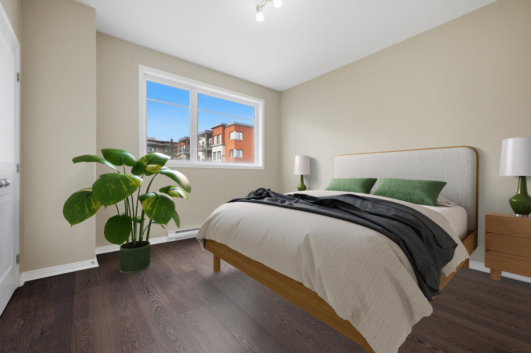
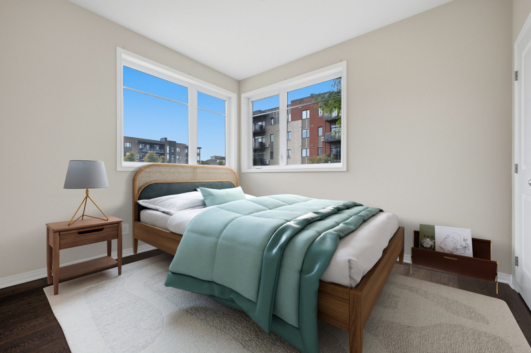
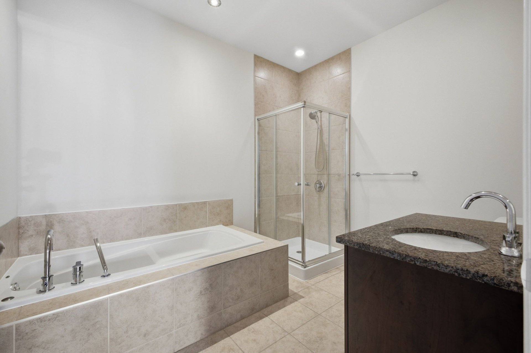
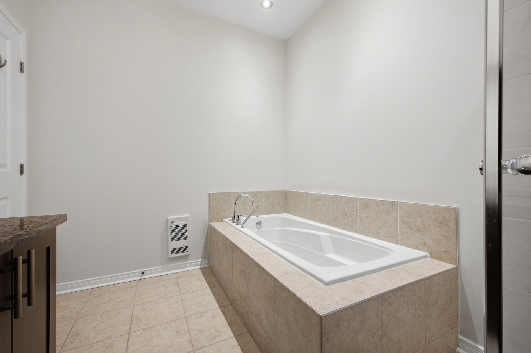
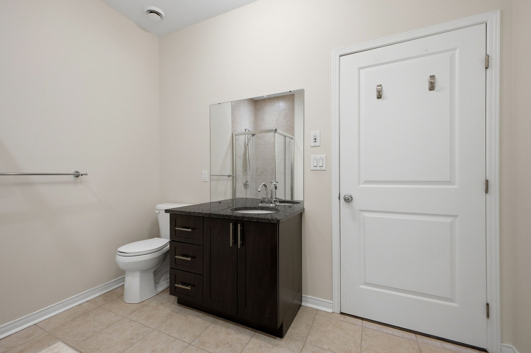
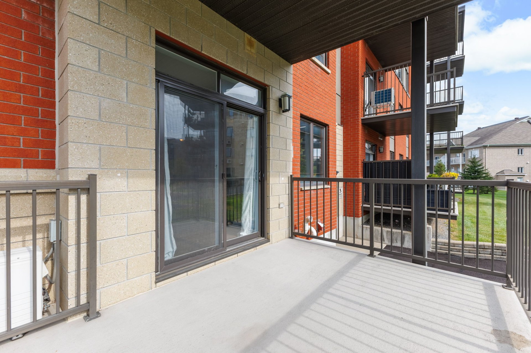
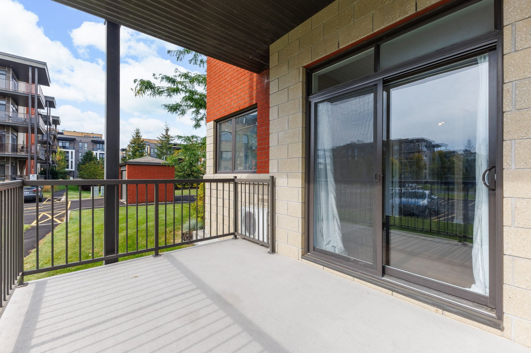
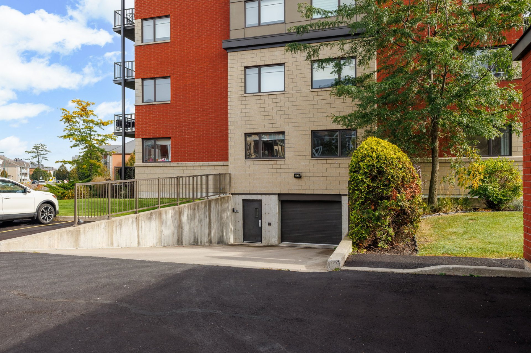
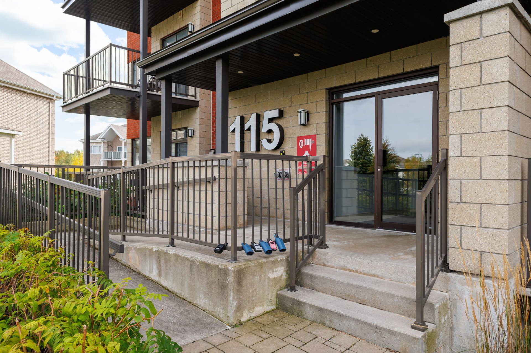
Superb 2-bedroom condo with indoor parking, located in the sought-after Plateau de la Capitale area, just a 2-minute walk from Place Agora. Open-concept layout offering abundant natural light, quality laminate flooring and a functional kitchen with granite countertops. Spacious bathroom with a separate glass-enclosed shower. Ideally located close to services, shops, restaurants and public transportation.
Details
Located near
Bicycle path, Daycare centre, Elementary school, Golf, High school, Park, Public transportation
Room dimension
| Room | Floor | Dimensions | Floor covering |
|---|---|---|---|
| Hall | 1st level/Ground floor | 8 X 4 ft / 2.44 X 1.22 m | Ceramic |
| Living room | 1st level/Ground floor | 10 X 10 ft / 3.05 X 3.05 m | Laminate floor |
| Dining room | 1st level/Ground floor | 10 X 10 ft / 3.05 X 3.05 m | Laminate floor |
| Kitchen | 1st level/Ground floor | 12 X 7 ft / 3.66 X 2.13 m | Ceramic |
| Primary bedroom | 1st level/Ground floor | 12 X 11 ft / 3.66 X 3.35 m | Laminate floor |
| Bedroom | 1st level/Ground floor | 11 X 10 ft / 3.35 X 3.05 m | Laminate floor |
| Bathroom | 1st level/Ground floor | 8 X 10 ft / 2.44 X 3.05 m | Ceramic |
| Storage | 1st level/Ground floor | 6 X 4 ft / 1.83 X 1.22 m | Laminate floor |
Taxes and expenses
| Municipal | $3,531 |
| School | $280 |
| Condominium fees | $4,716 |
Building and interior of the property
| Co-ownership fees | $4,716 |
| Bedrooms | 2 |
| Bathrooms | 1 |
| Number of rooms | 8 |
| Number of rooms above ground | 2 |
| Living area | 836.35 Square Feet |
| Expected delay of occupancy | 15 days |
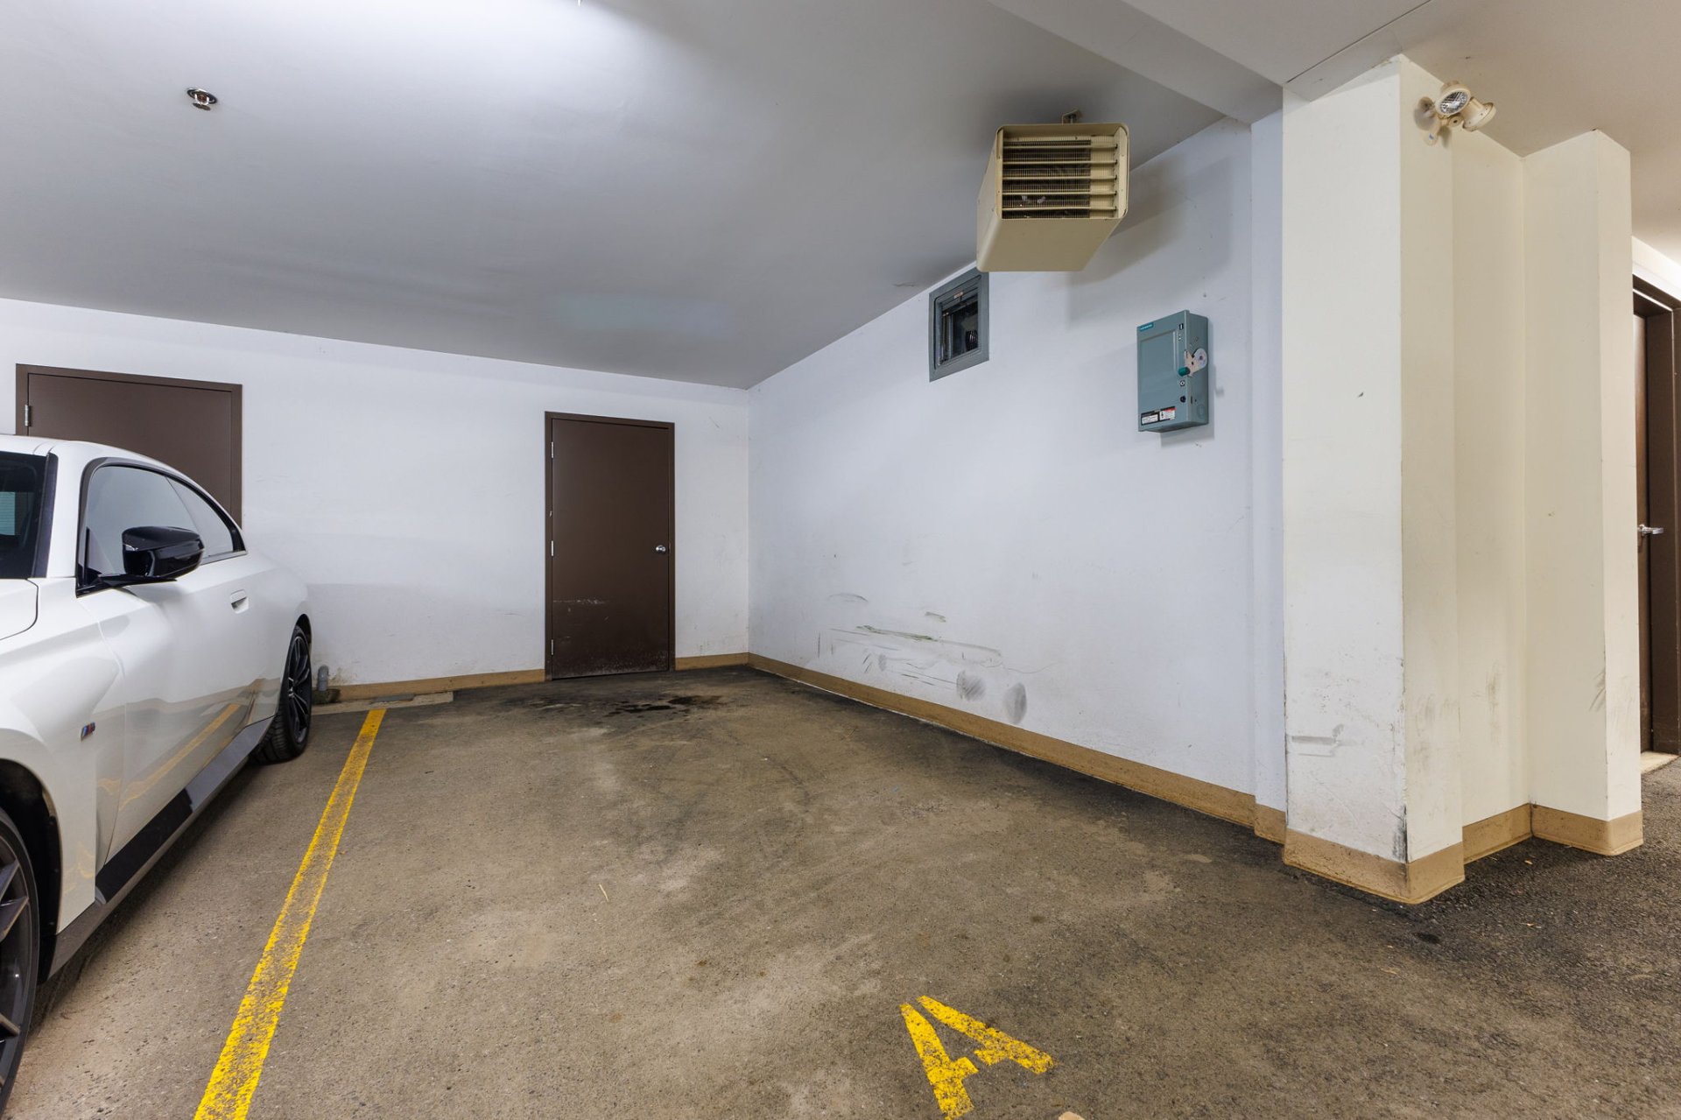
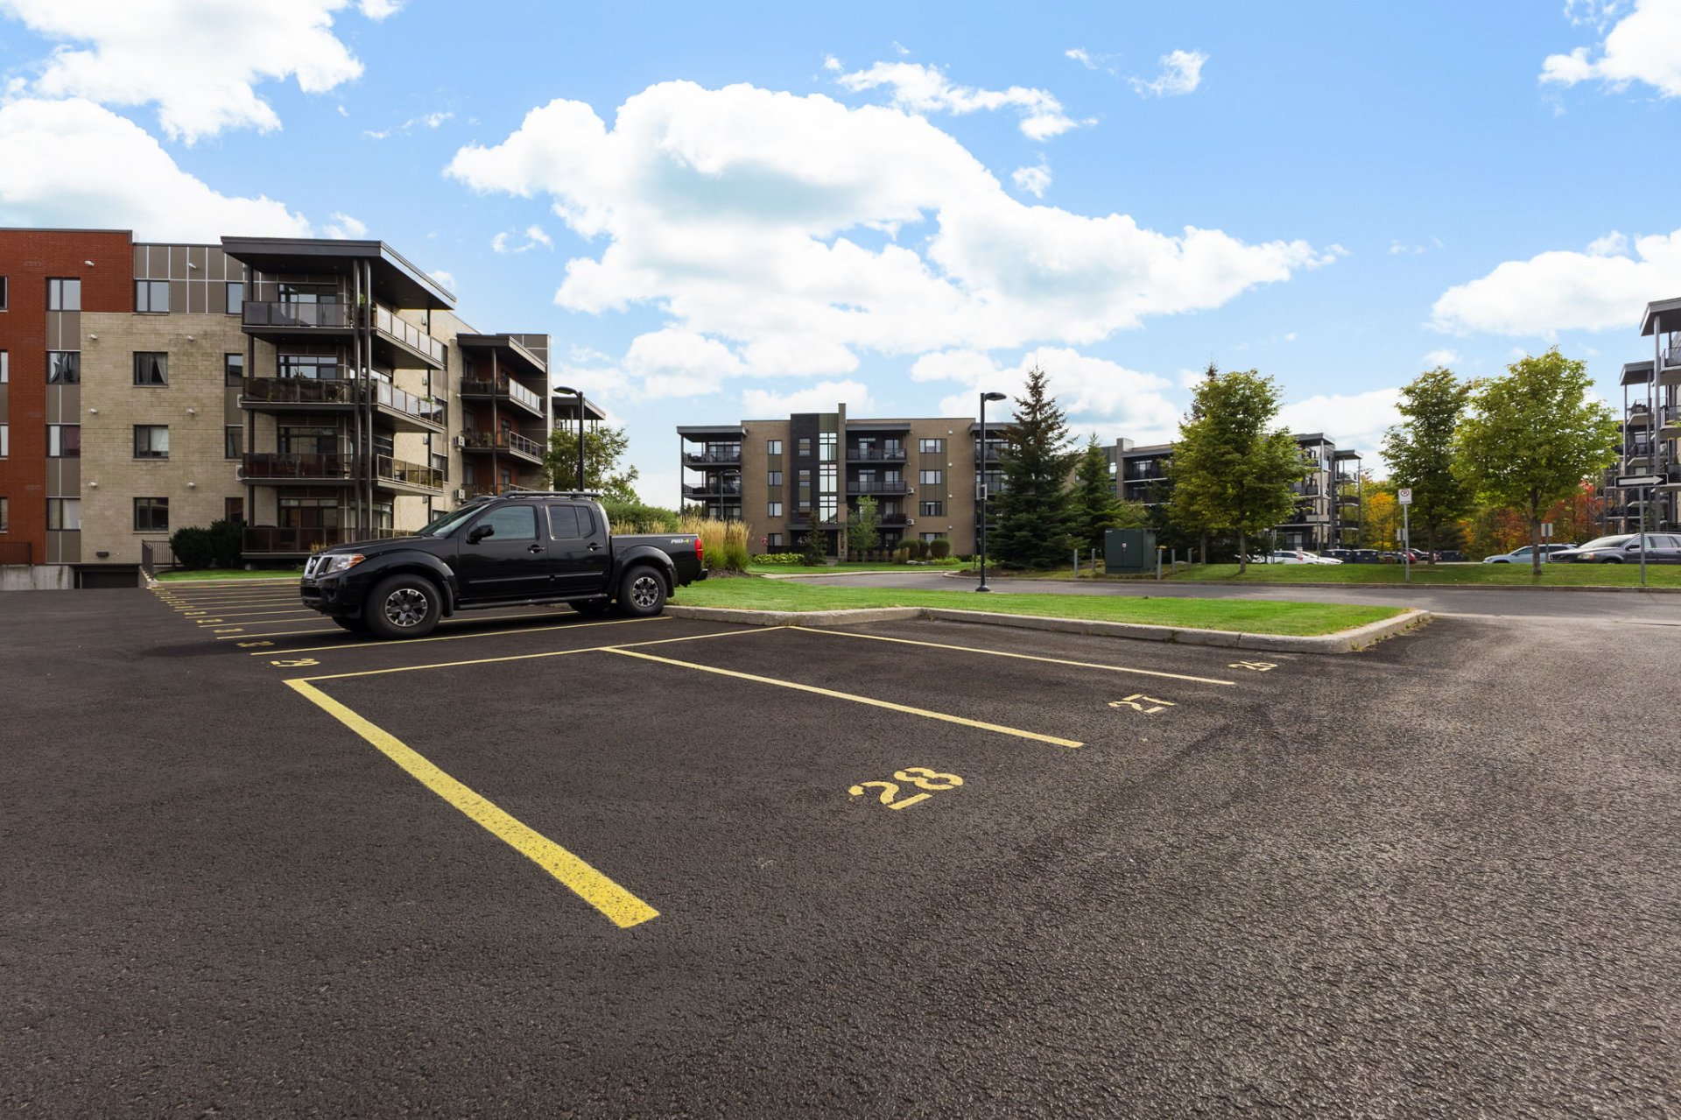
| Items included in the sale | Stove, refrigerator, dishwasher, washer, dryer, use of 1 indoor parking space, use of 1 outdoor parking space, indoor storage. |
| Land area | 89.37 square metre |
| Dimension of the front of the land | 2.11 metres |
| Dimension of the depth of the land | 42.35 metres |
| Year built | 2012 |
| Municipal assessment (land) | $71,000 |
| Municipal assessment (building) | $307,600 |
| Municipal assessment (total) | $378,600 |
| Assessment year | 2026 |
| Type of ownership | Divided |
| Condo floor | 1st |
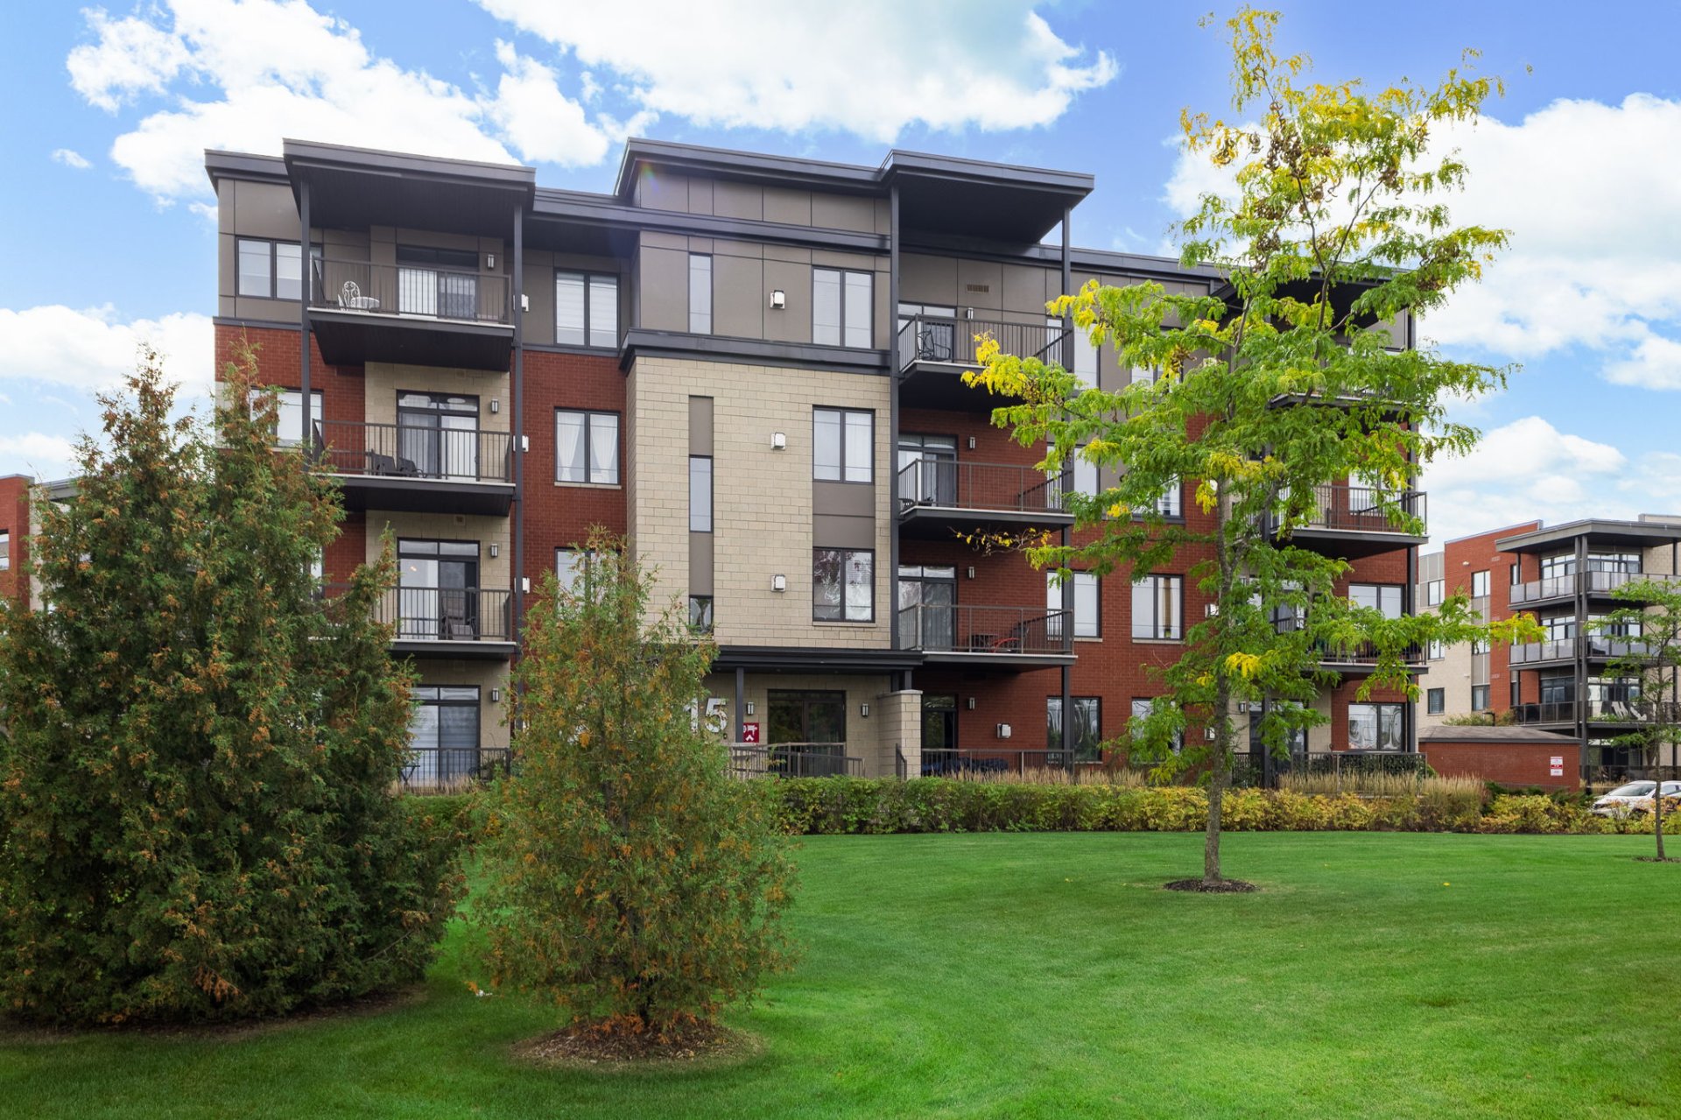
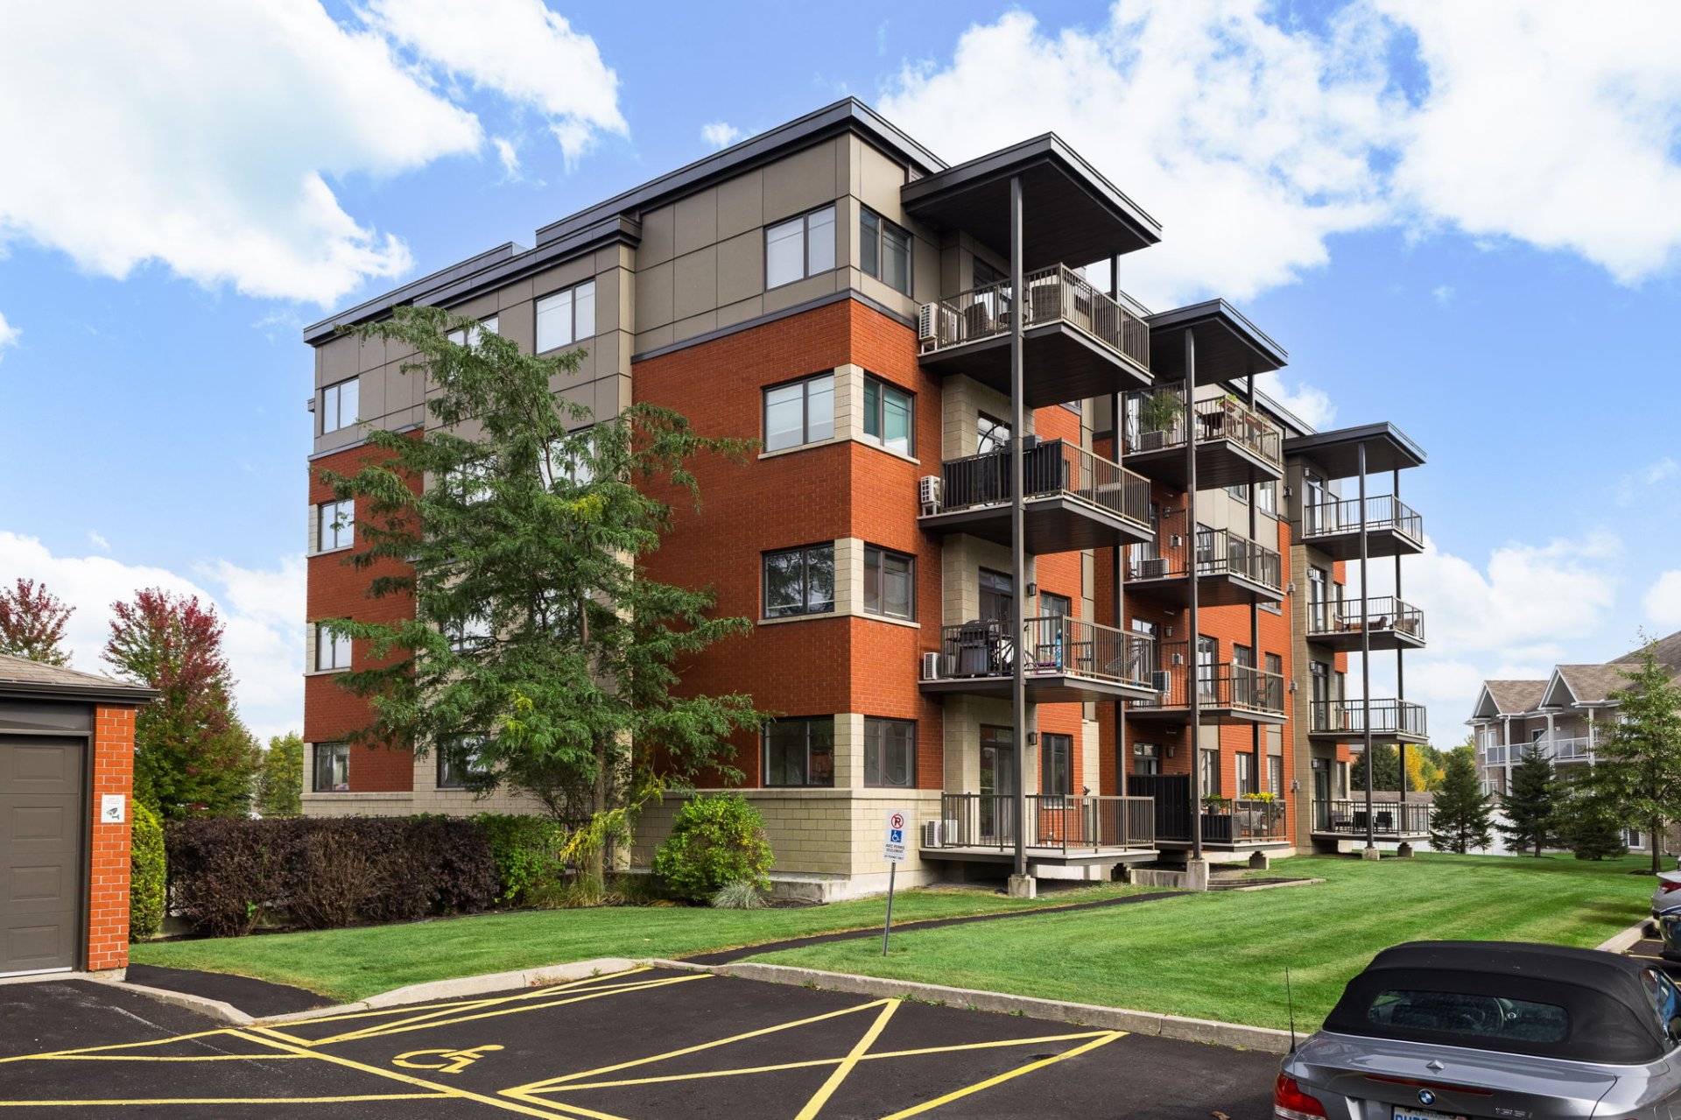
| Number of stories | 4 |
| Available services | Electricity Connected, Sewer Connected, Water Connected |
| Distinctive features | Detached |
| Equipment available | Wall-mounted air conditioning |
| Garage | Built-in |
| Heating energy | Electricity |
| Heating system | Electric baseboard units |
| Parking | Driveway, Garage |
| Sewage system | Municipality |
| Structure type | Apartment |
| Water supply | Municipality |
| Window type | Casement, French door |
| Windows | PVC |