

$439,900
249 Route 307
Bowman
Bowman
Type
Bungalow
Bedrooms
4
Living area
1120 Square Feet
Bathrooms
2
MLS® 28224248


Property description
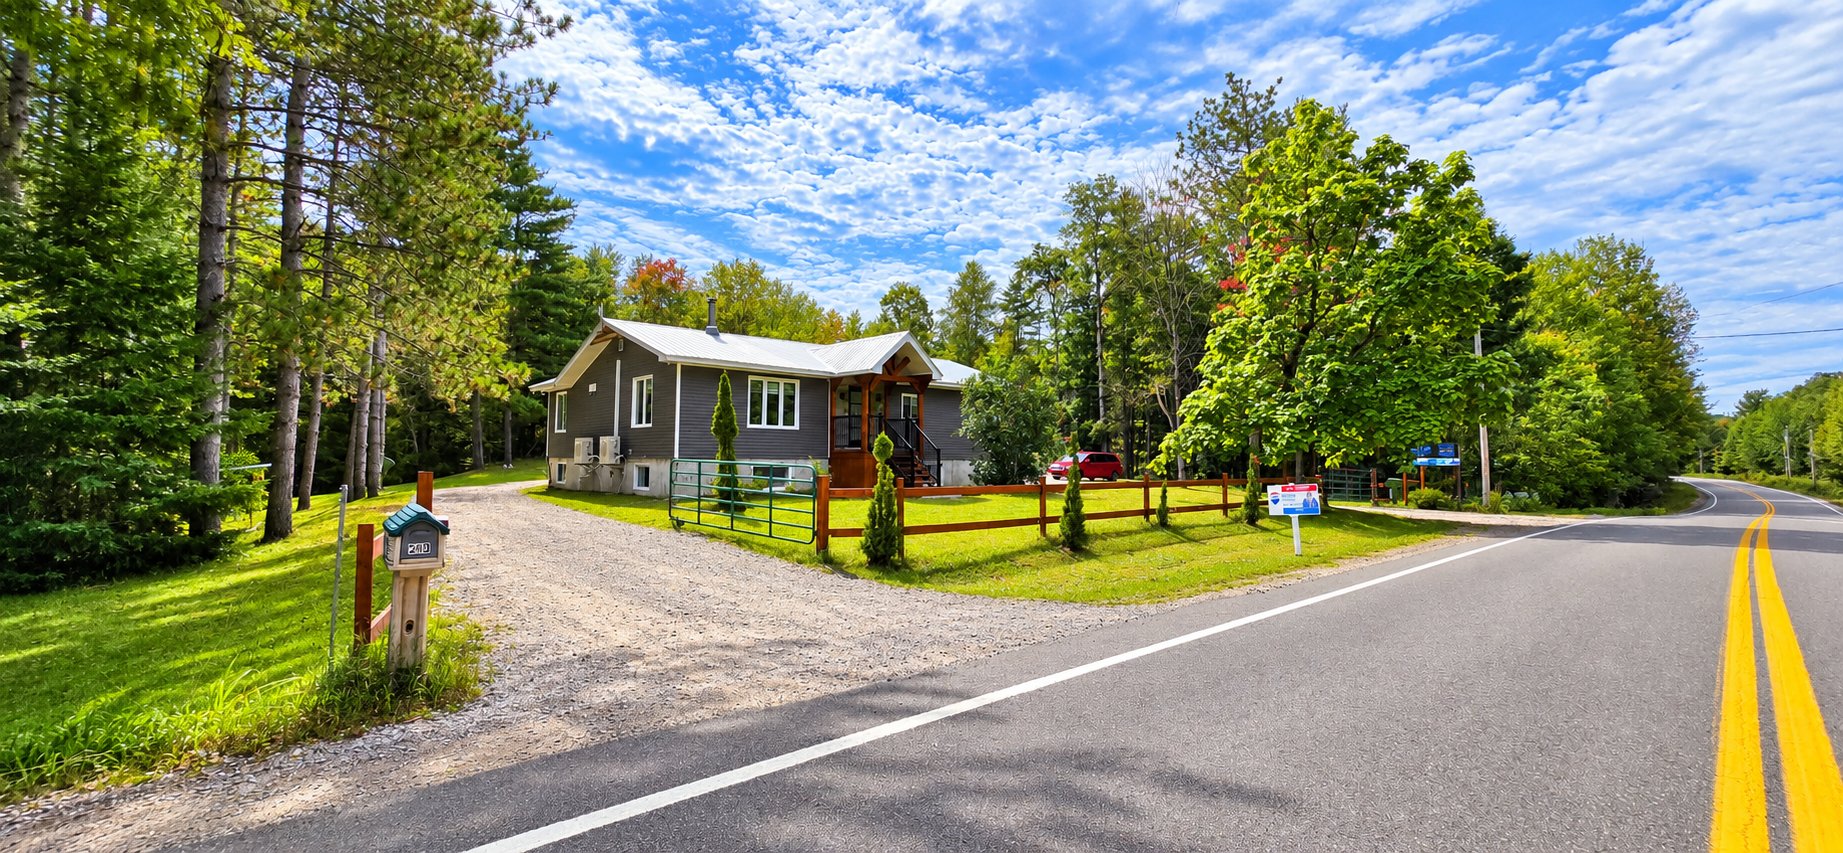
TURNKEY! Stunning fully renovated property featuring an open-concept layout and quality materials throughout. New poured concrete foundation and metal roof. Bright, modern kitchen with a large island and quartz countertops, plus a spacious living room with a wood stove. The finished basement offers a huge family room, plenty of versatile space, and 9-foot ceilings. Add to that an impressive detached double garage with heated floors and impeccable interior finishing. All this on a huge wooded lot with a large deck, swimming pool, and plenty of parking! Commercial and residential zoning. Come see it!
Details
Located near
ATV trail
Room dimension
| Room | Floor | Dimensions | Floor covering |
|---|---|---|---|
| Hall | 1st level/Ground floor | 7.5 X 6.1 ft / 2.26 X 1.85 m | Ceramic |
| Living room | 1st level/Ground floor | 15.2 X 21.9 ft / 4.62 X 6.63 m | Other |
| Kitchen | 1st level/Ground floor | 16.2 X 12.9 ft / 4.93 X 3.89 m | Ceramic |
| Dining room | 1st level/Ground floor | 10.2 X 16 ft / 3.10 X 4.88 m | Ceramic |
| Bathroom | 1st level/Ground floor | 11.5 X 12.9 ft / 3.48 X 3.89 m | Ceramic |
| Primary bedroom | 1st level/Ground floor | 11.4 X 10.4 ft / 3.45 X 3.15 m | Wood |
| Bedroom | 1st level/Ground floor | 11.6 X 10.1 ft / 3.51 X 3.07 m | Wood |
| Bedroom | 1st level/Ground floor | 11.3 X 9.9 ft / 3.43 X 2.97 m | Wood |
| Family room | Basement 1 | 17.6 X 22.7 ft / 5.33 X 6.88 m | Other |
| Playroom | Basement 1 | 17.6 X 12.7 ft / 5.33 X 3.84 m | Other |
| Laundry room | Basement 1 | 8.5 X 7.1 ft / 2.57 X 2.16 m | Other |
| Bedroom | Basement 1 | 12.8 X 12.8 ft / 3.86 X 3.86 m | Other |
| Storage | Basement 1 | 25 X 9.9 ft / 7.62 X 2.97 m | Concrete |
| Bathroom | Basement 1 | 8.5 X 8.2 ft / 2.57 X 2.49 m | Other |
Taxes and expenses
| Municipal | $2,453 |
| School | $243 |
Building and interior of the property
| Bedrooms | 4 |
| Bathrooms | 2 |
| Number of rooms | 14 |
| Number of rooms above ground | 3 |
| Number of basement bedrooms | 1 |
| Living area | 1120 Square Feet |
| Expected delay of occupancy | 90 days |
| Items included in the sale | Dishwasher, washer and dryer, light fixtures, blinds, hot water tank, 2 heat pumps (2025), swimming pool, security camera system, electric garage door opener. |
| Items excluded in the sale | Chicken coops and play structure. |
| Land area | 79867 square foot |
| Dimension of the front of the land | 355 feet |
| Dimension of the depth of the land | 225 feet |
| Year built | 1980 |
| Municipal assessment (land) | $36,200 |
| Municipal assessment (building) | $331,800 |
| Municipal assessment (total) | $368,000 |
| Assessment year | 2026 |
| Available services | Electricity Connected |
| Basement | 6 feet and more, Partially finished |
| Bathroom / Washroom | Separate shower |
| Carport | Attached |
| Cupboard | Thermoplastic |
| Distinctive features | Detached, No rear neighbours, Wooded |
| Driveway | Double width or more |
| Equipment available | Wall-mounted heat pump |
| Foundation | Poured concrete |
| Garage | Double width or more |
| Hearth stove | Wood stove |
| Heating energy | Electricity |
| Heating system | Electric baseboard units, Other |
| Landscaping | Landscaped |
| Laundry | 1st level/Ground floor, Basement 1, Bathroom, In bathroom ground level, Other, Other in basement |
| Parking | Attached, Carport, Driveway, Garage |
| Pool | Above-ground |
| Roofing | Sheet metal |
| Sewage system | Disposal field, Septic tank |
| Siding | Vinyl |
| Topography | Flat |
| Water supply | Artesian well, Well |
| Window type | Casement |
| Windows | PVC |
Addendum
| Commercial and residential zoning + 9-foot ceilings in the basement Modern kitchen with a large island and quartz countertops Bright and inviting living space Wood stove with a beautiful stone feature wall Finished basement featuring a huge family room + 2 wall-mounted heat pumps Large deck with above-ground pool Open-concept layout Wooded lot offering plenty of privacy Spacious detached garage Large driveway with plenty of parking Ample storage space Perfect for outdoor and nature enthusiasts! |
