$774,900
141 Ch. Cross
La Pêche
La Pêche
Type
Two or more stories
Bedrooms
2
Living area
1232 Square Feet
Bathrooms
2
MLS® 28247085
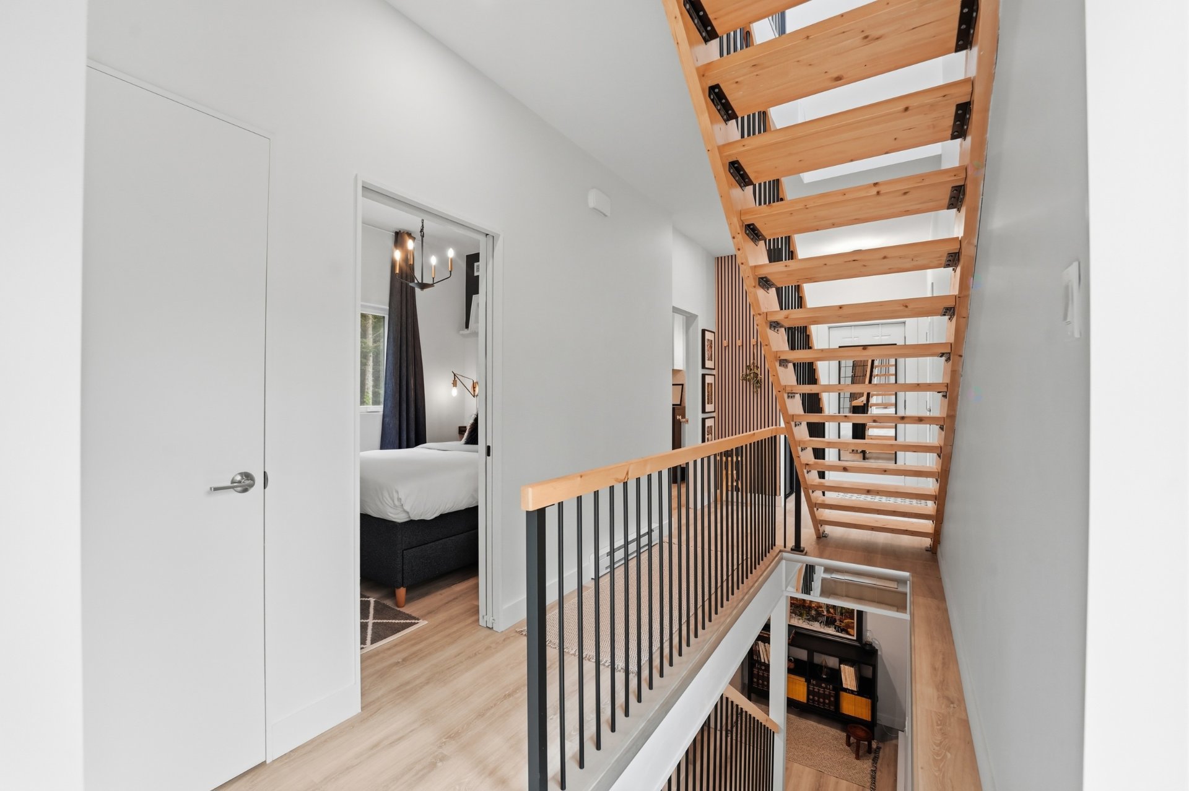
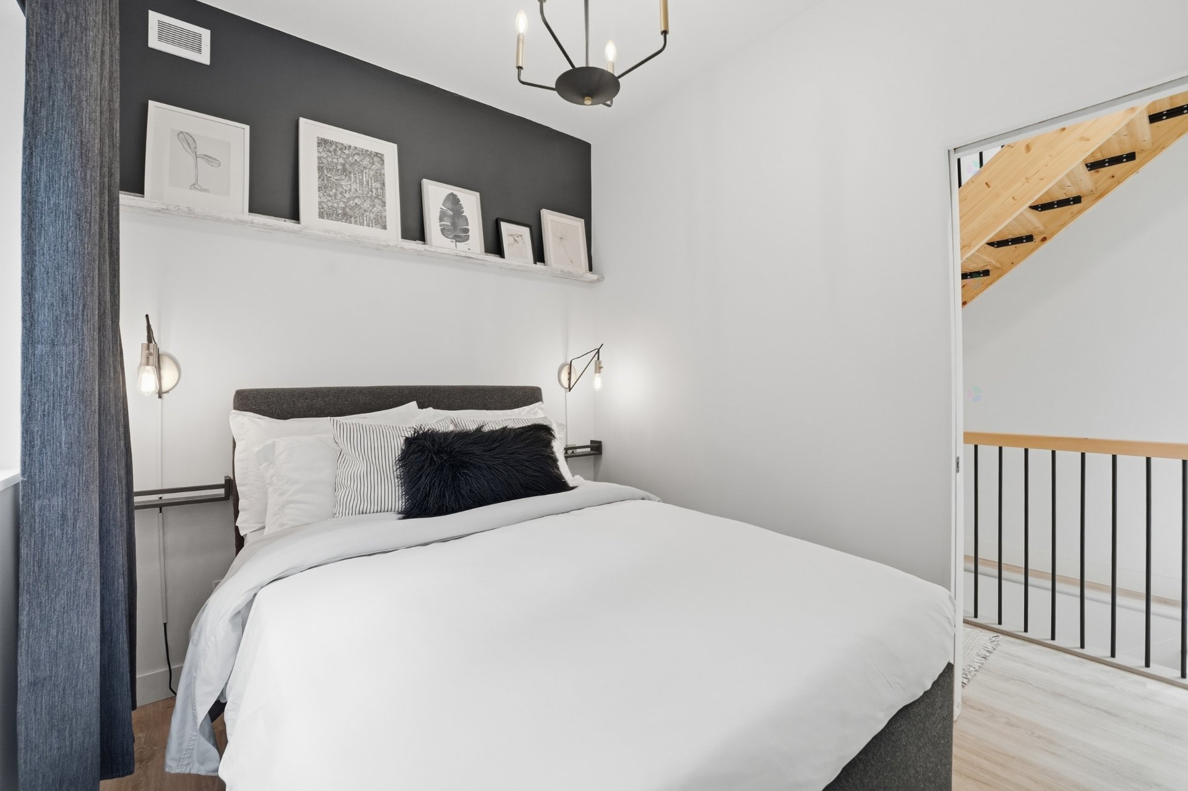
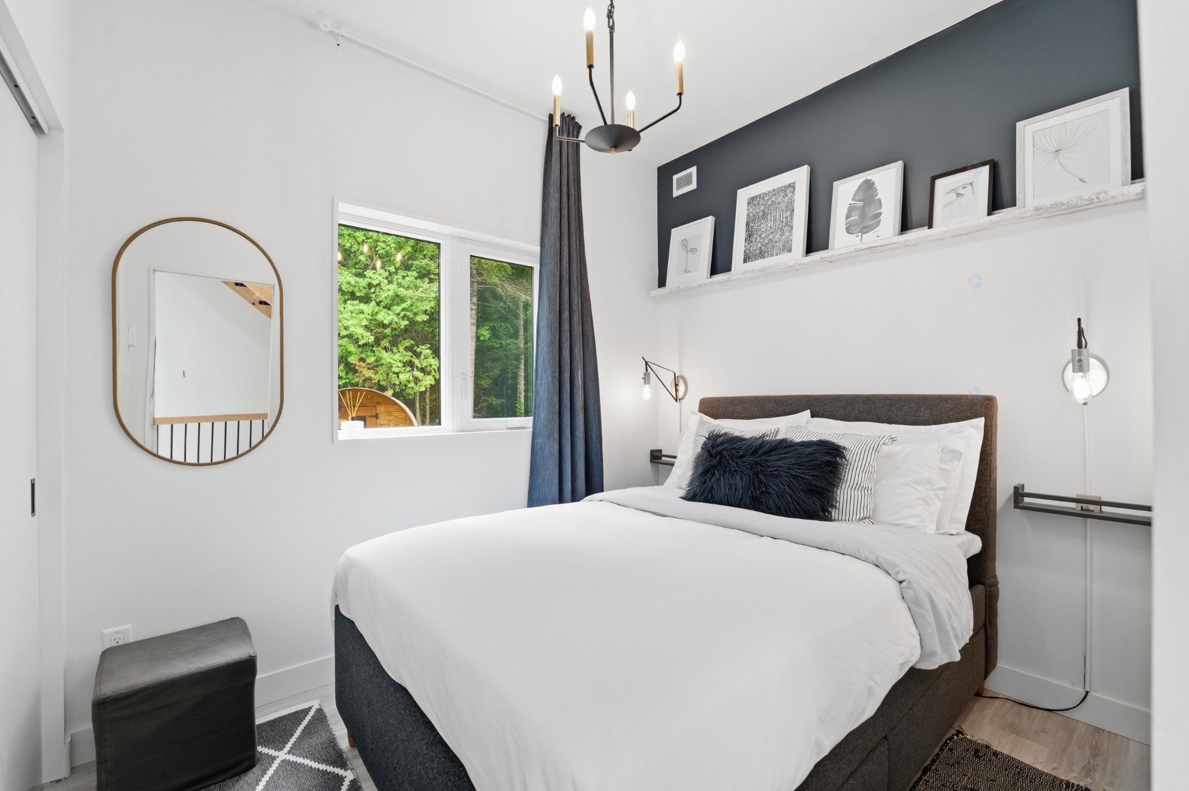
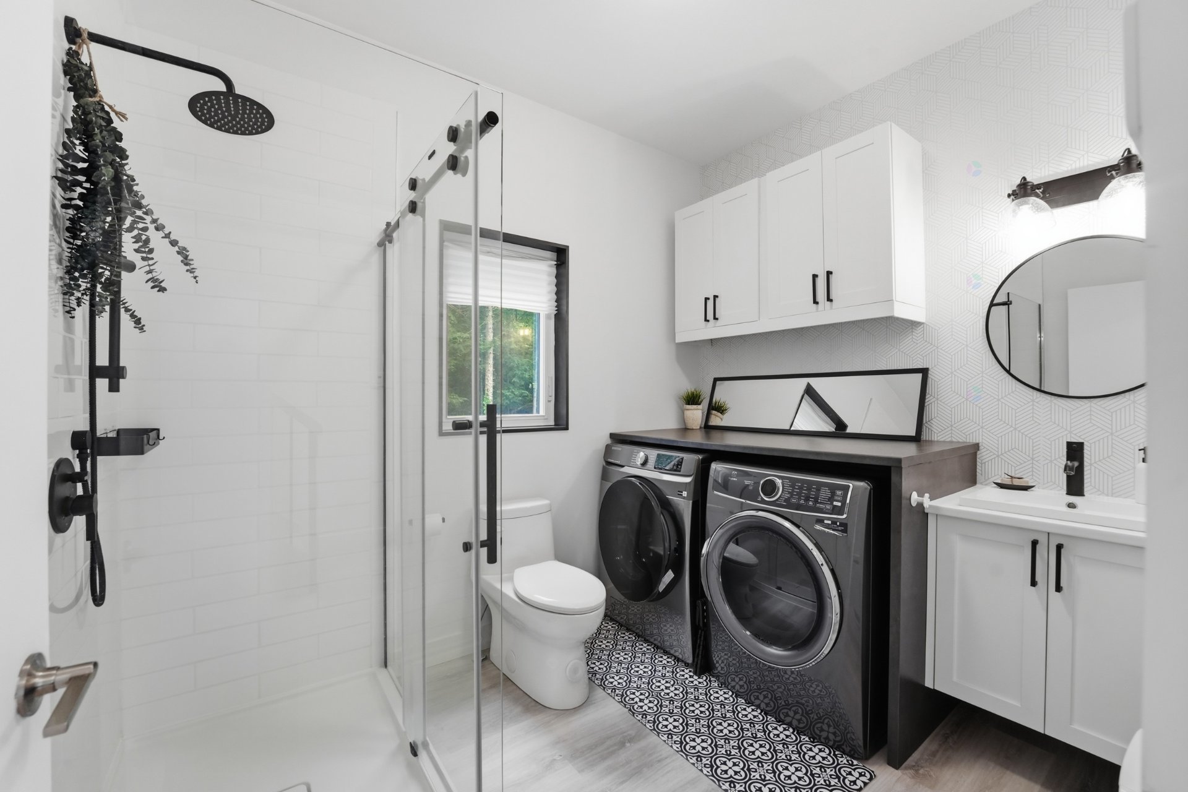
Property description
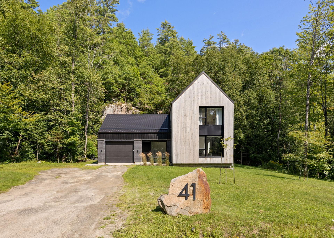
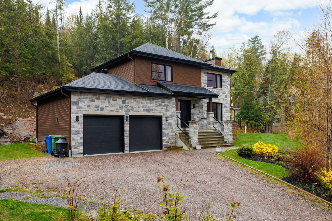
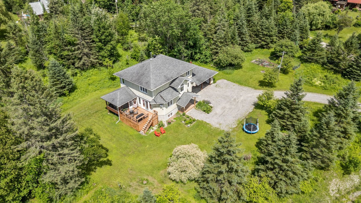
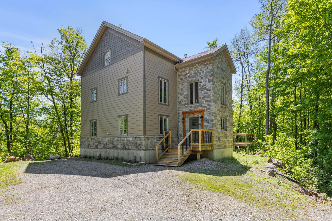
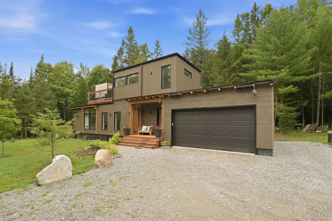
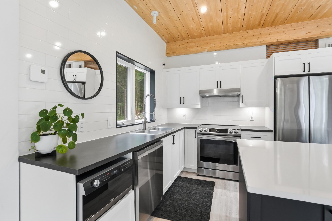
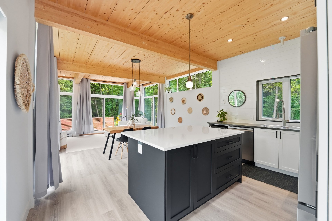
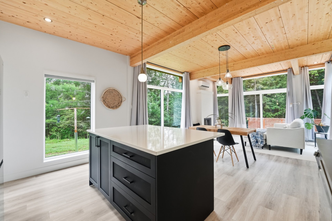
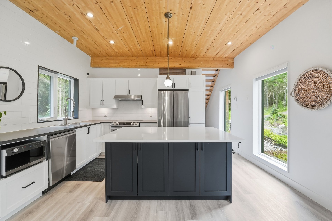
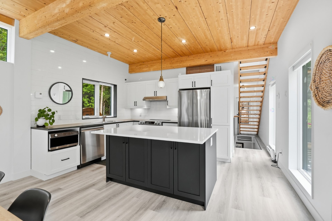
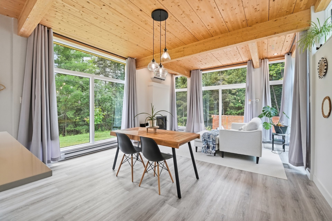
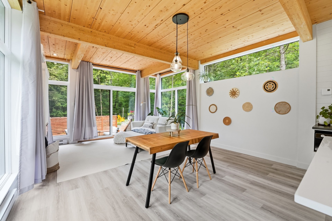
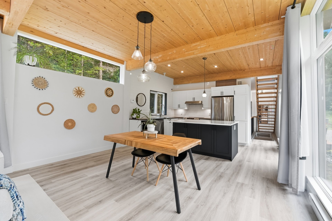
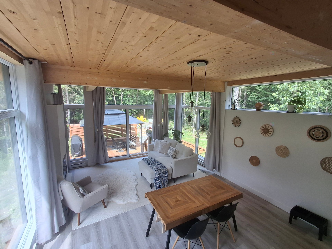
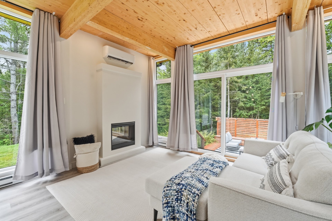
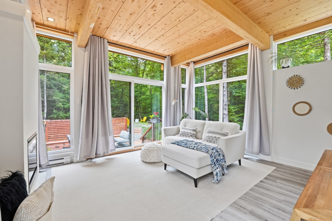
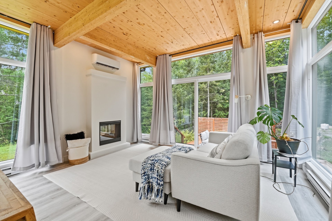
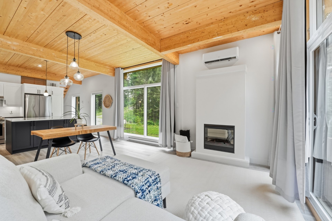
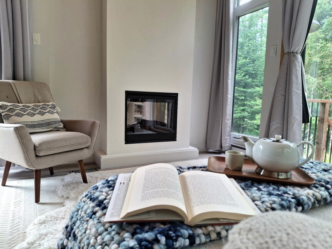
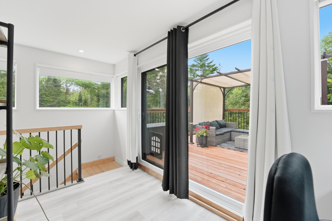
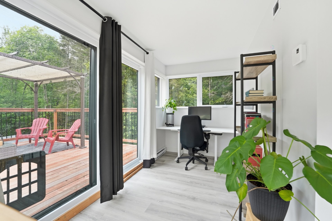
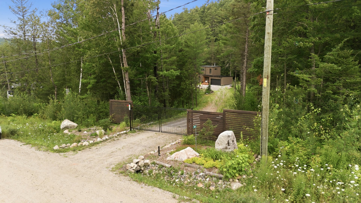
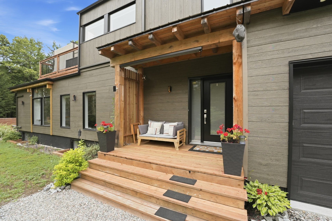
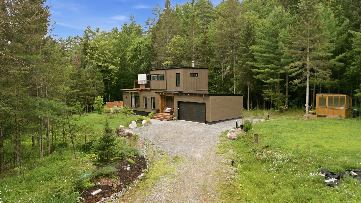
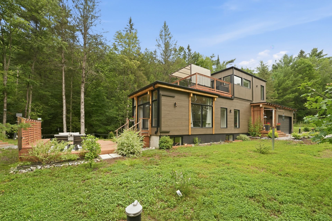
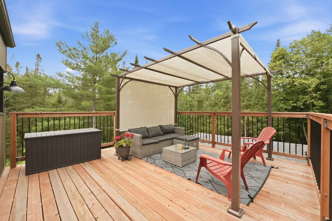
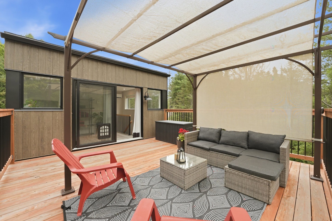
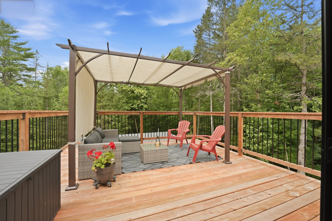
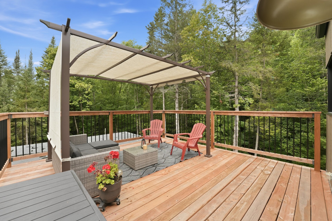
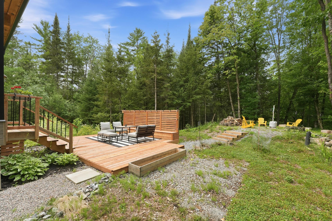
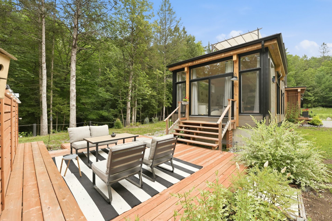
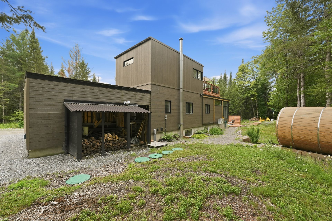
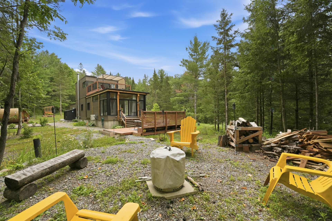
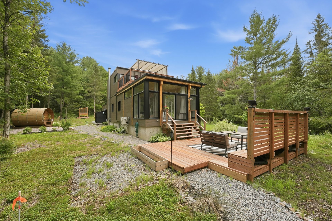
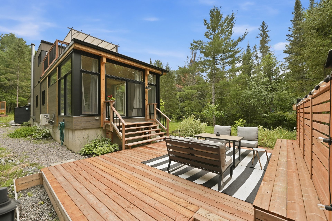
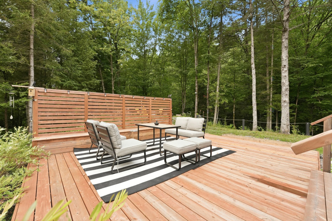
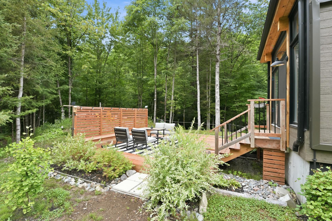
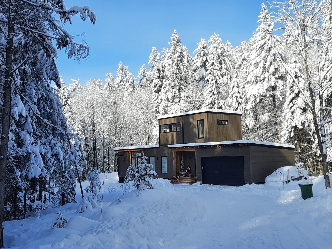
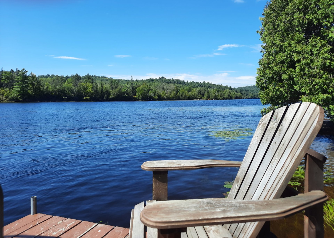
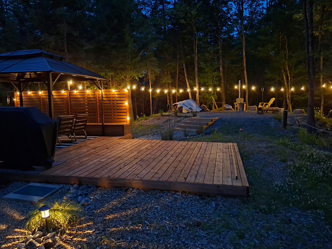
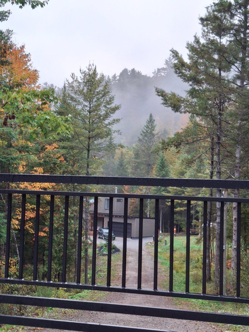
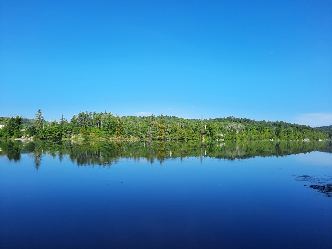
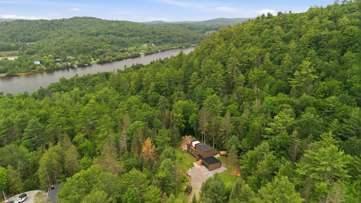
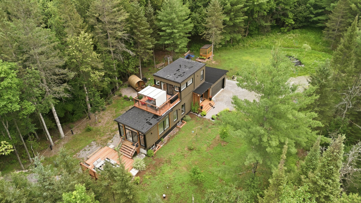
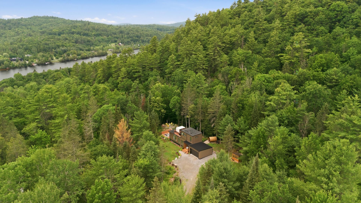
Discover the charm of this contemporary home, designed to blend modern style, comfort, and nature. Still covered by the new home warranty, this turnkey property offers exceptional peace of mind in a private setting just 35 minutes from Ottawa. Bright living spaces, quality finishes, and thoughtful design make it ideal as a year-round residence or seasonal retreat. Enjoy notarized access to the Gatineau River with watercraft included, plus scenic forest trails right at your doorstep. Move in, relax, and embrace the lifestyle. A rare opportunity awaits!
Details
Located near
Alpine skiing, ATV trail, Bicycle path, Cross-country skiing, Golf, Snowmobile trail
Room dimension
| Room | Floor | Dimensions | Floor covering |
|---|---|---|---|
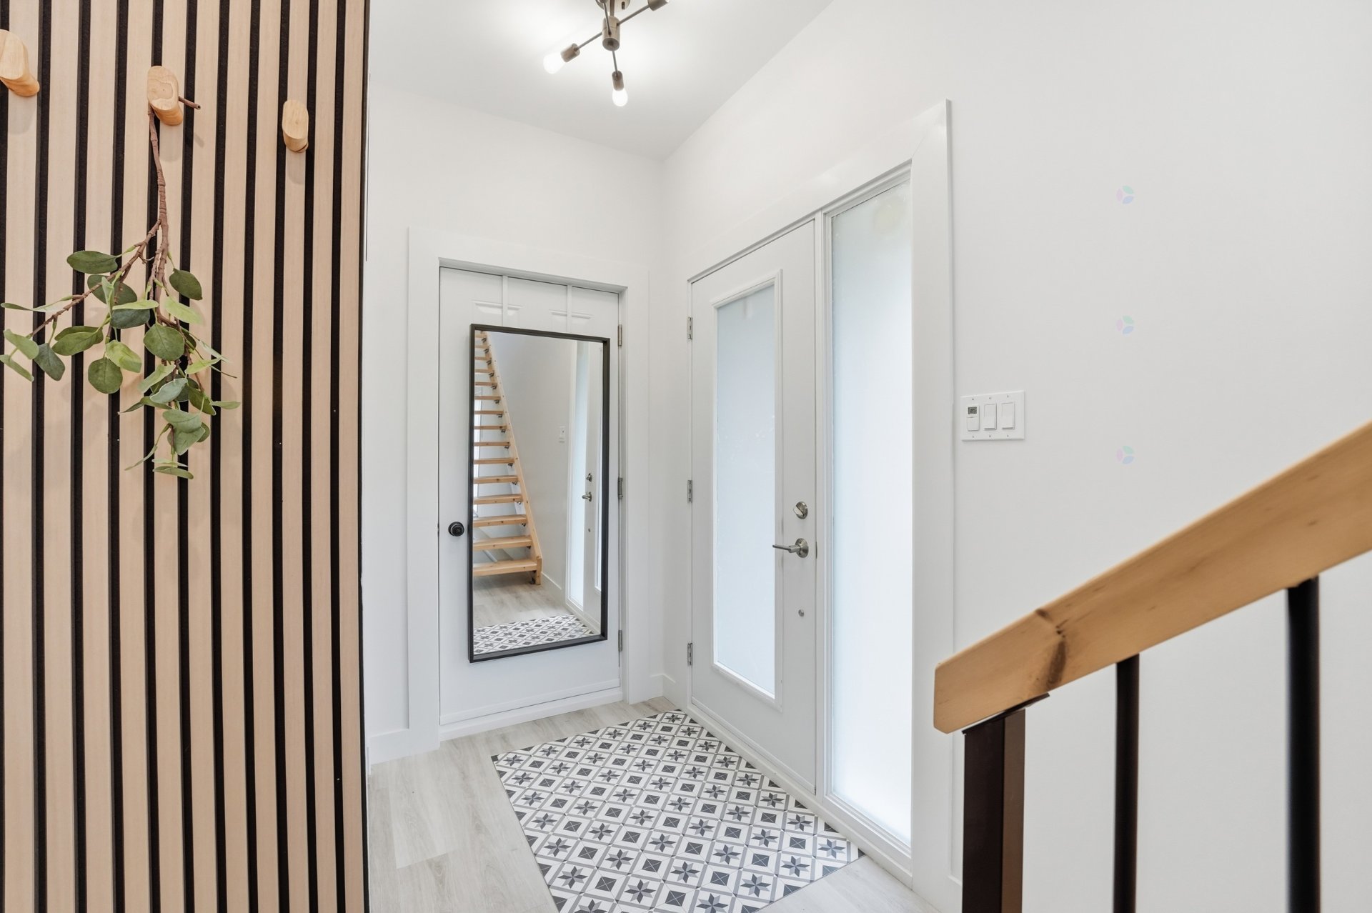
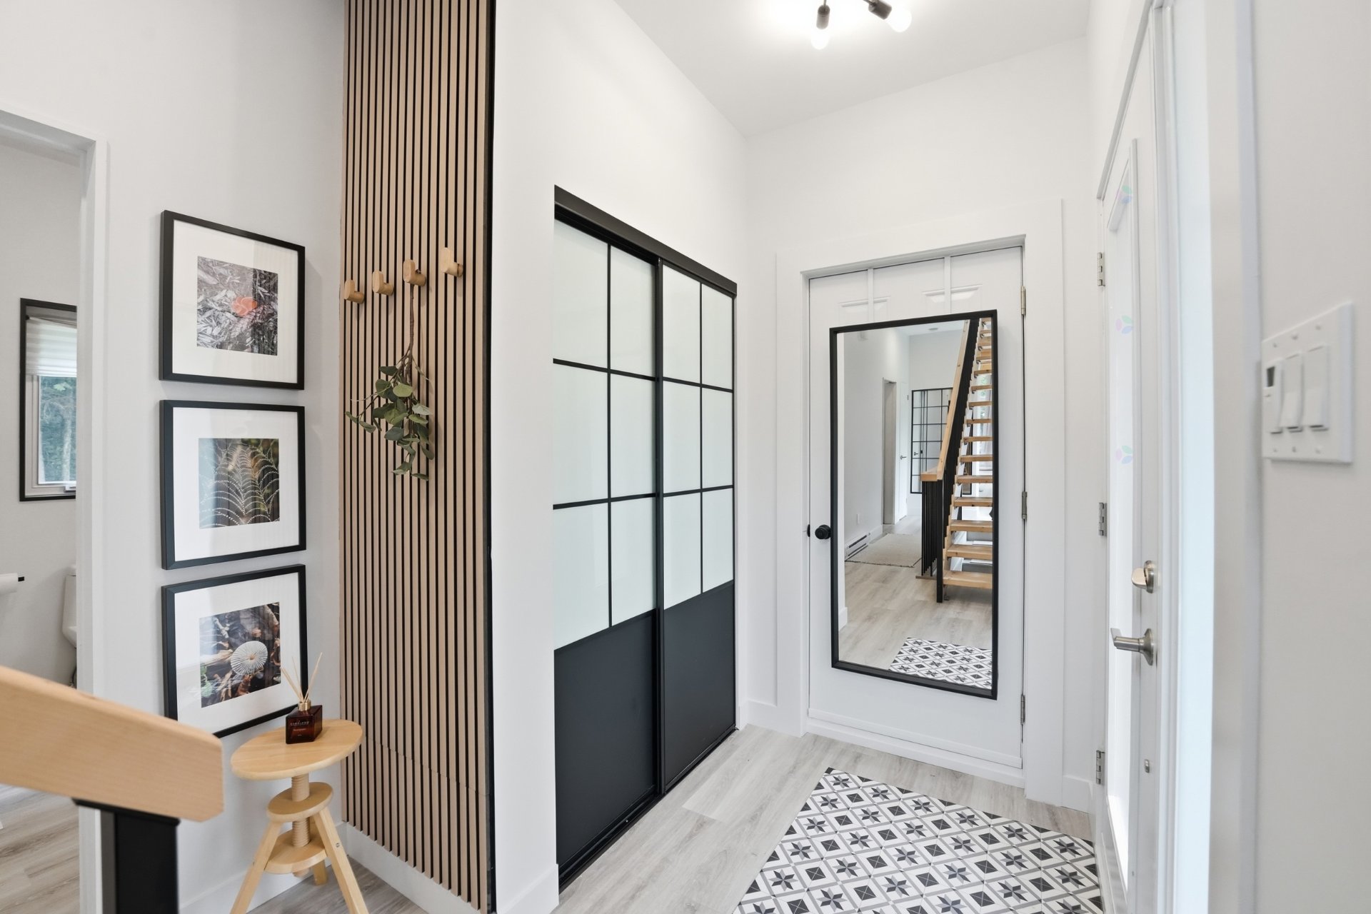
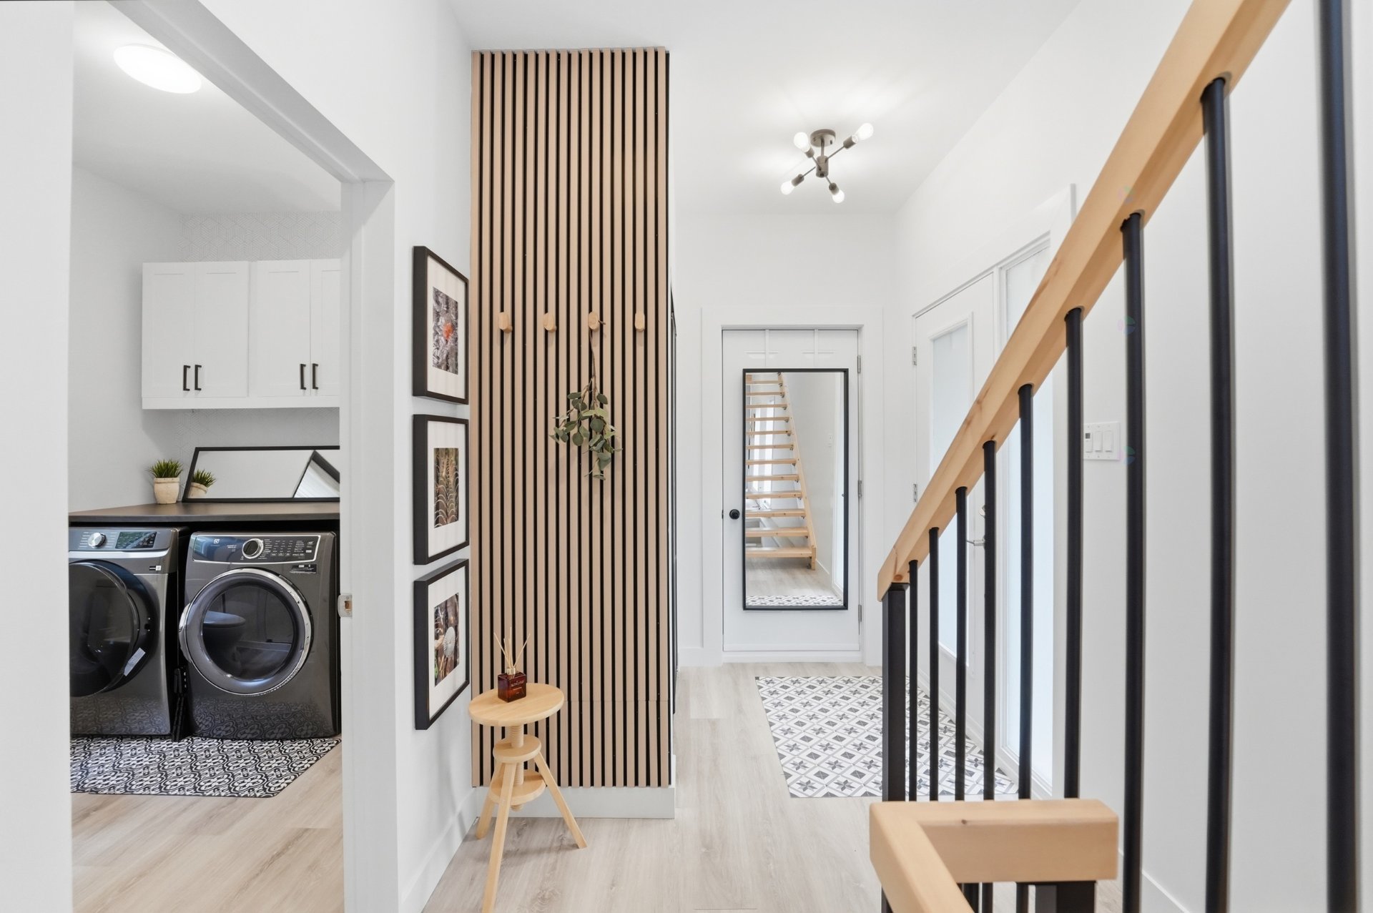
| Hall | 1st level/Ground floor | 5.5 X 4.7 ft / 1.65 X 1.40 m | Flexible floor coverings |
| Bathroom | 1st level/Ground floor | 7.3 X 9.4 ft / 2.21 X 2.84 m | Flexible floor coverings |
| Bedroom | 1st level/Ground floor | 7.6 X 9.3 ft / 2.29 X 2.82 m | Flexible floor coverings |
| Kitchen | 1st level/Ground floor | 9.8 X 14.5 ft / 2.95 X 4.39 m | Flexible floor coverings |
| Dining room | 1st level/Ground floor | 9.6 X 14.5 ft / 2.90 X 4.39 m | Flexible floor coverings |
| Living room | 1st level/Ground floor | 9.7 X 14.5 ft / 2.92 X 4.39 m | Flexible floor coverings |
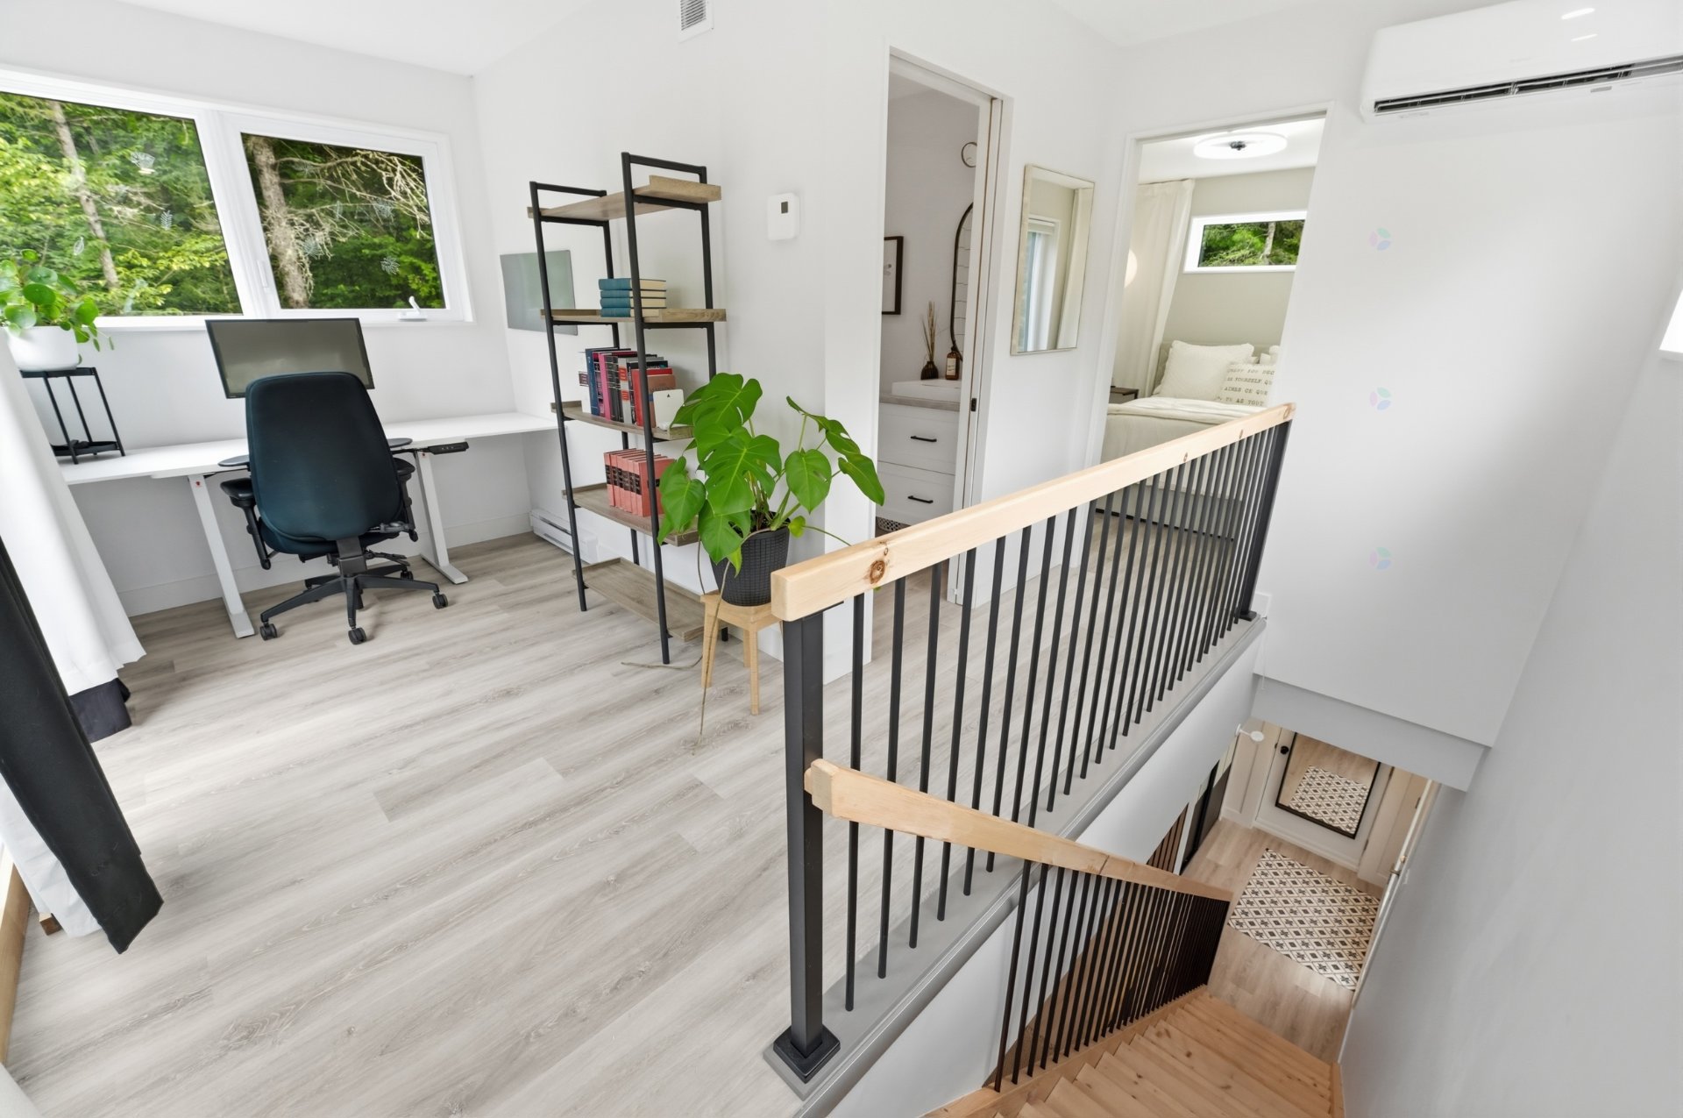
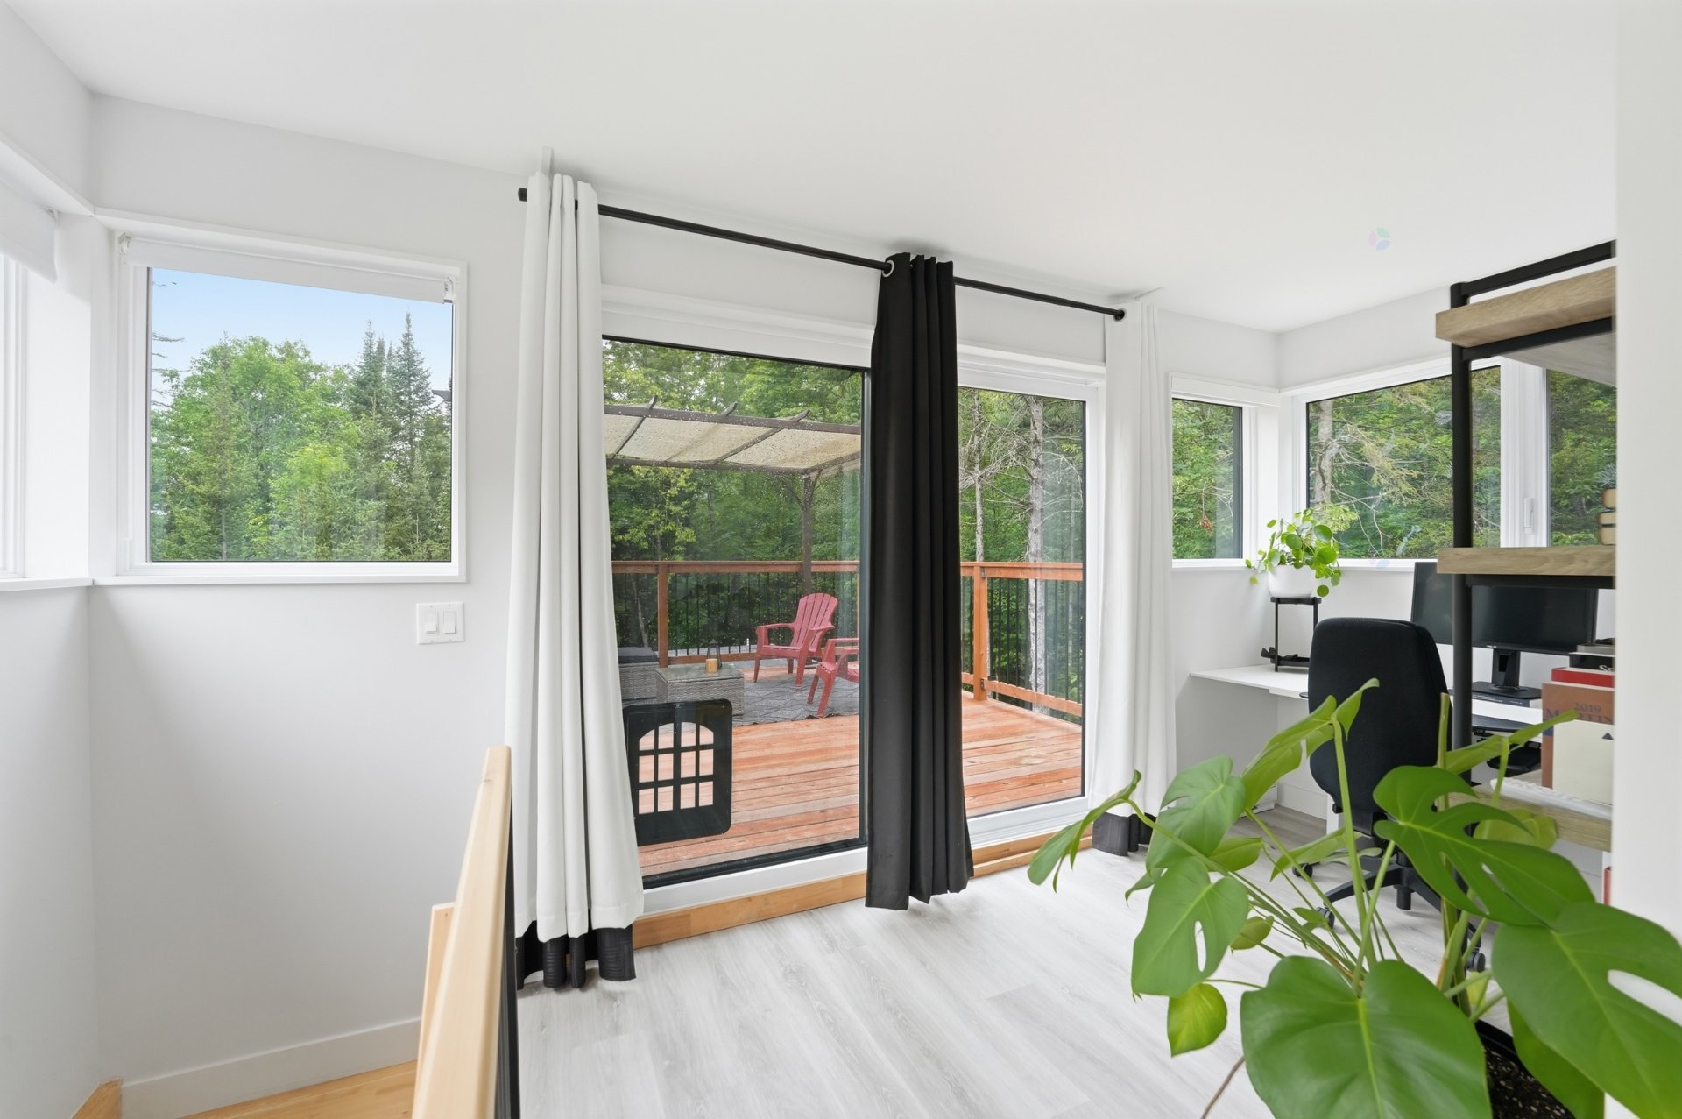
| Office | 2nd level | 13 X 6.7 ft / 3.96 X 2.01 m | Flexible floor coverings |
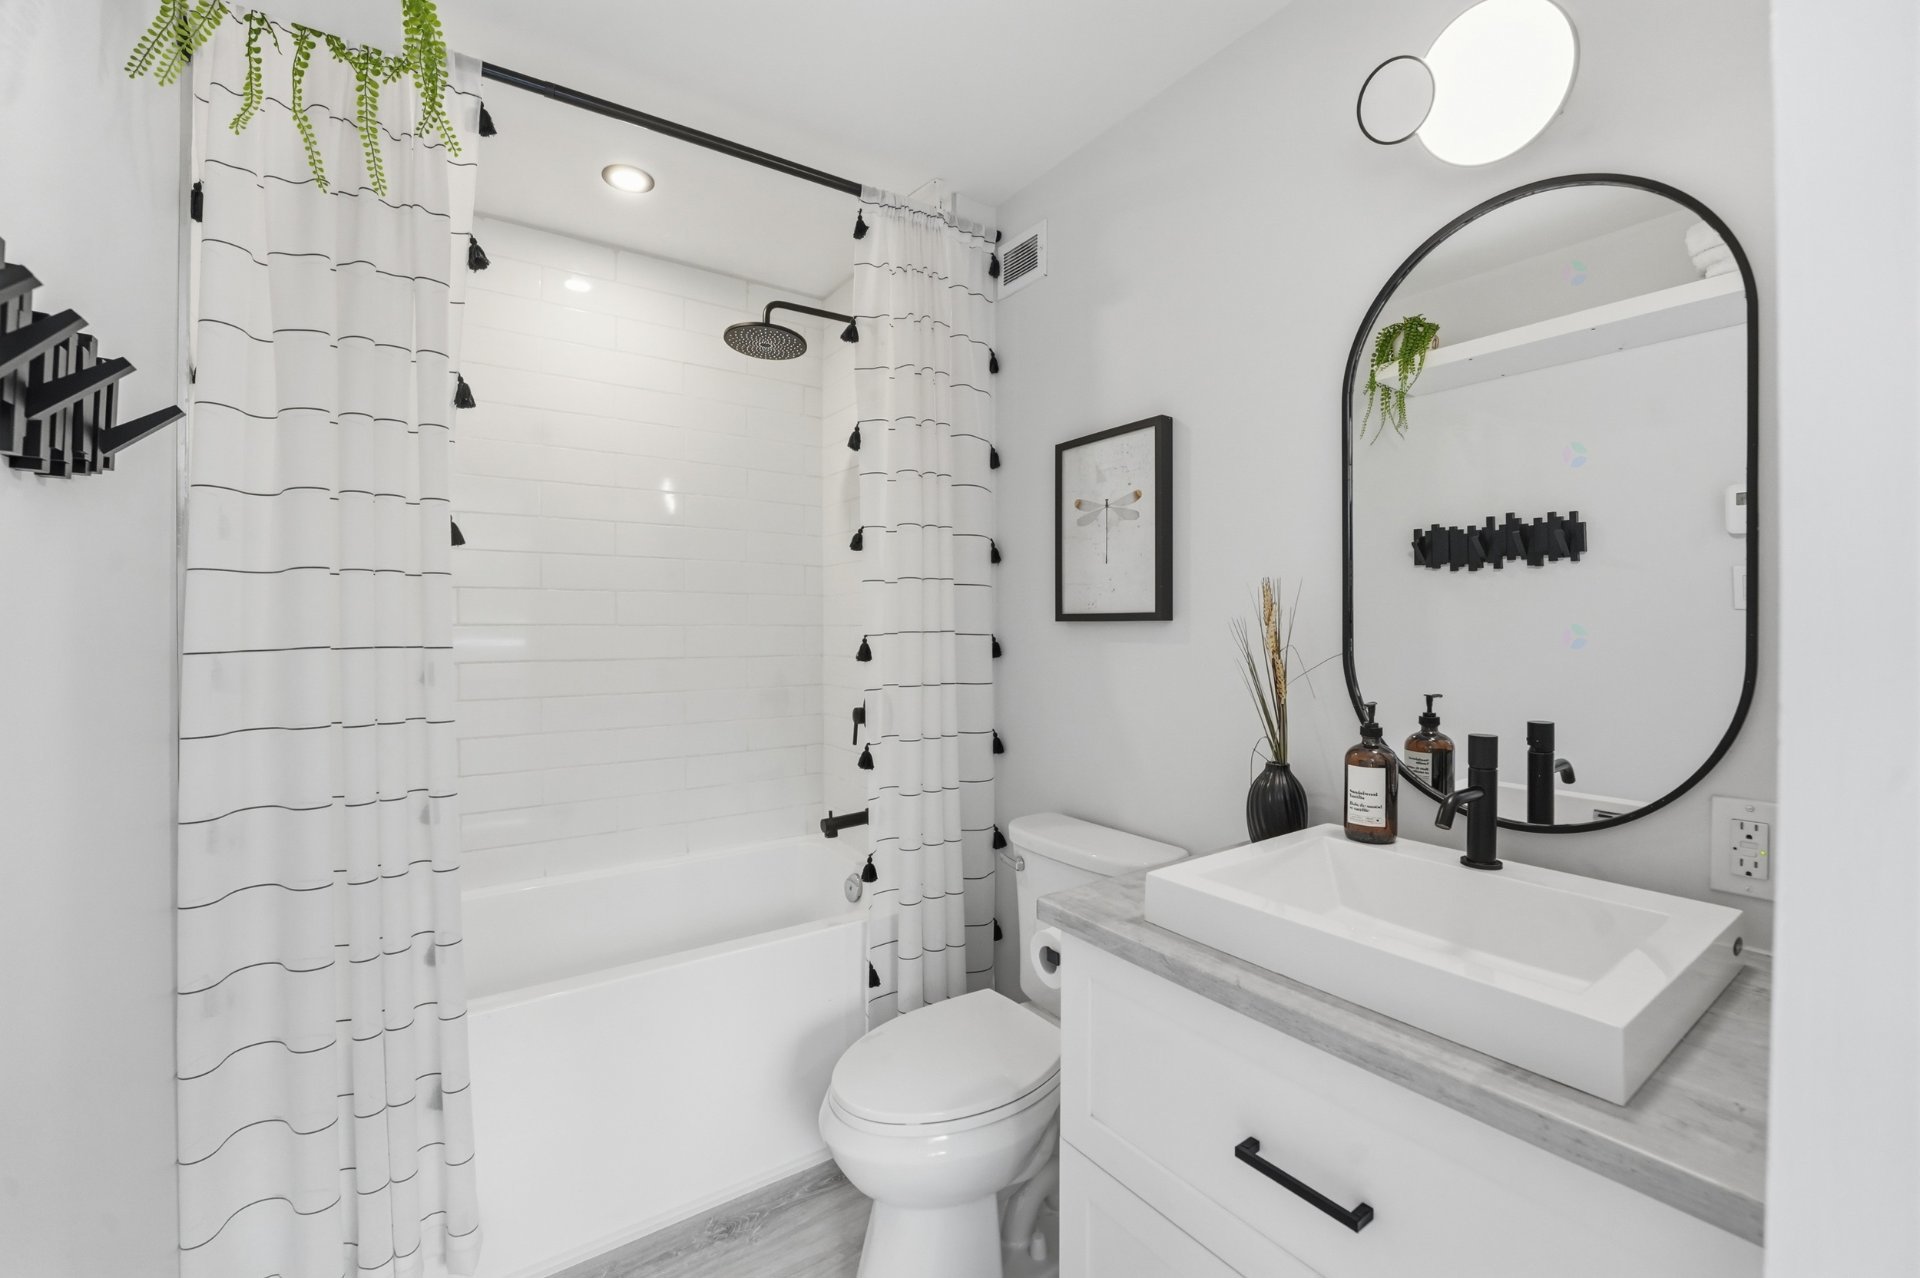
| Bathroom | 2nd level | 7.6 X 6.3 ft / 2.29 X 1.91 m | Flexible floor coverings |
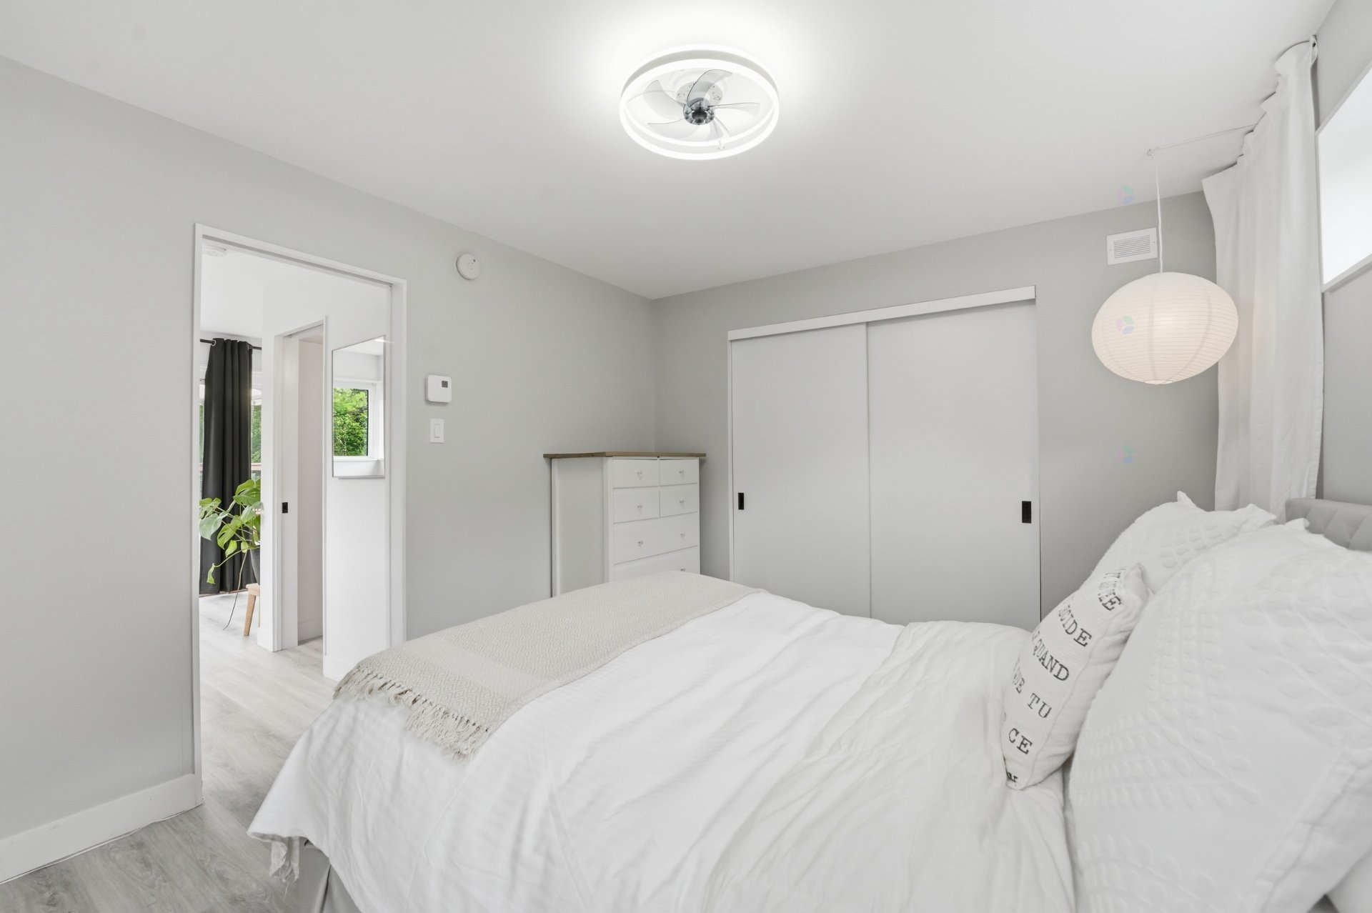
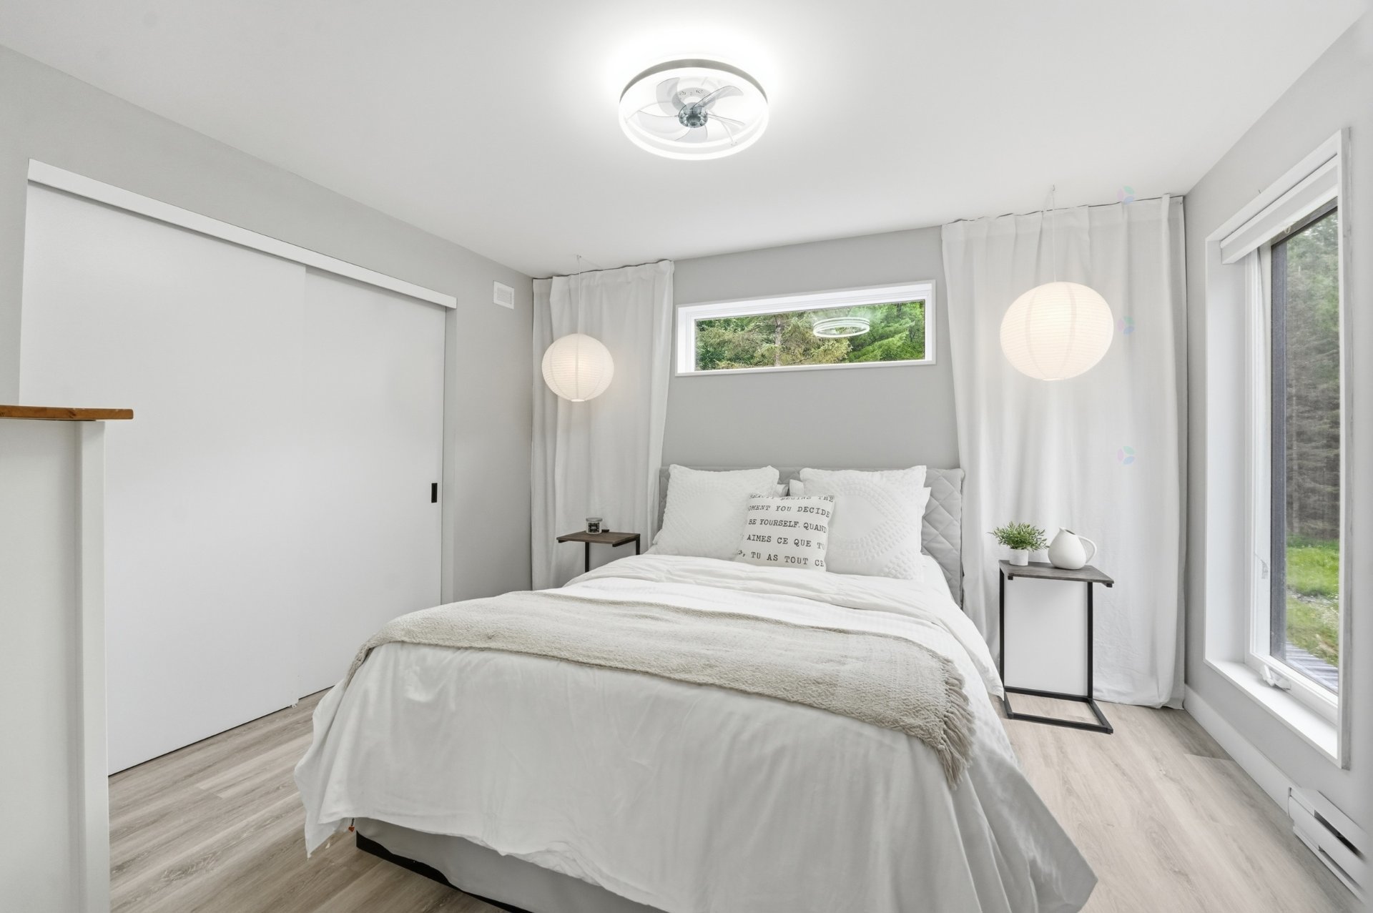
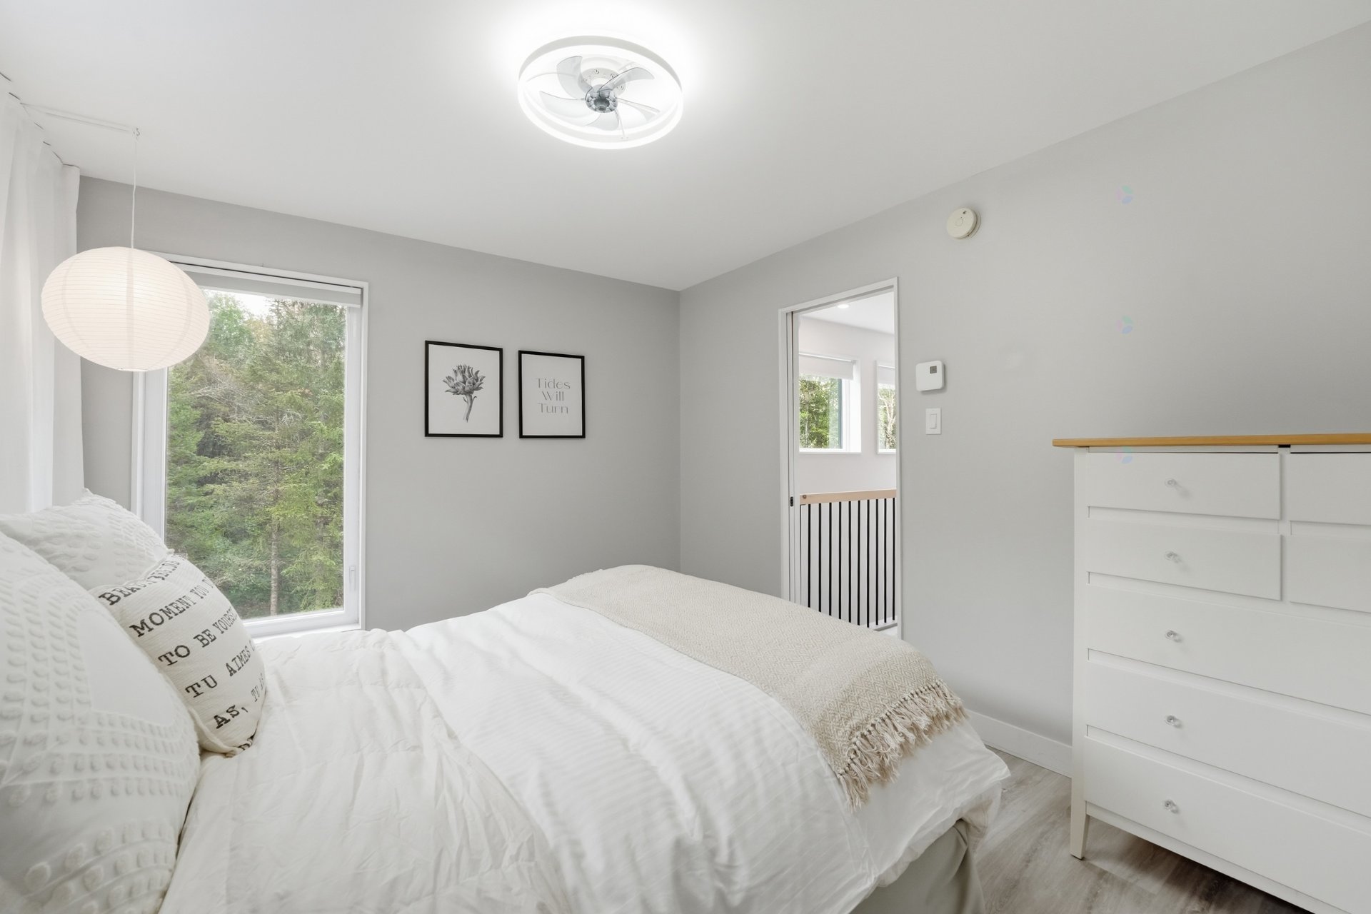
| Primary bedroom | 2nd level | 12.3 X 10.3 ft / 3.73 X 3.12 m | Flexible floor coverings |
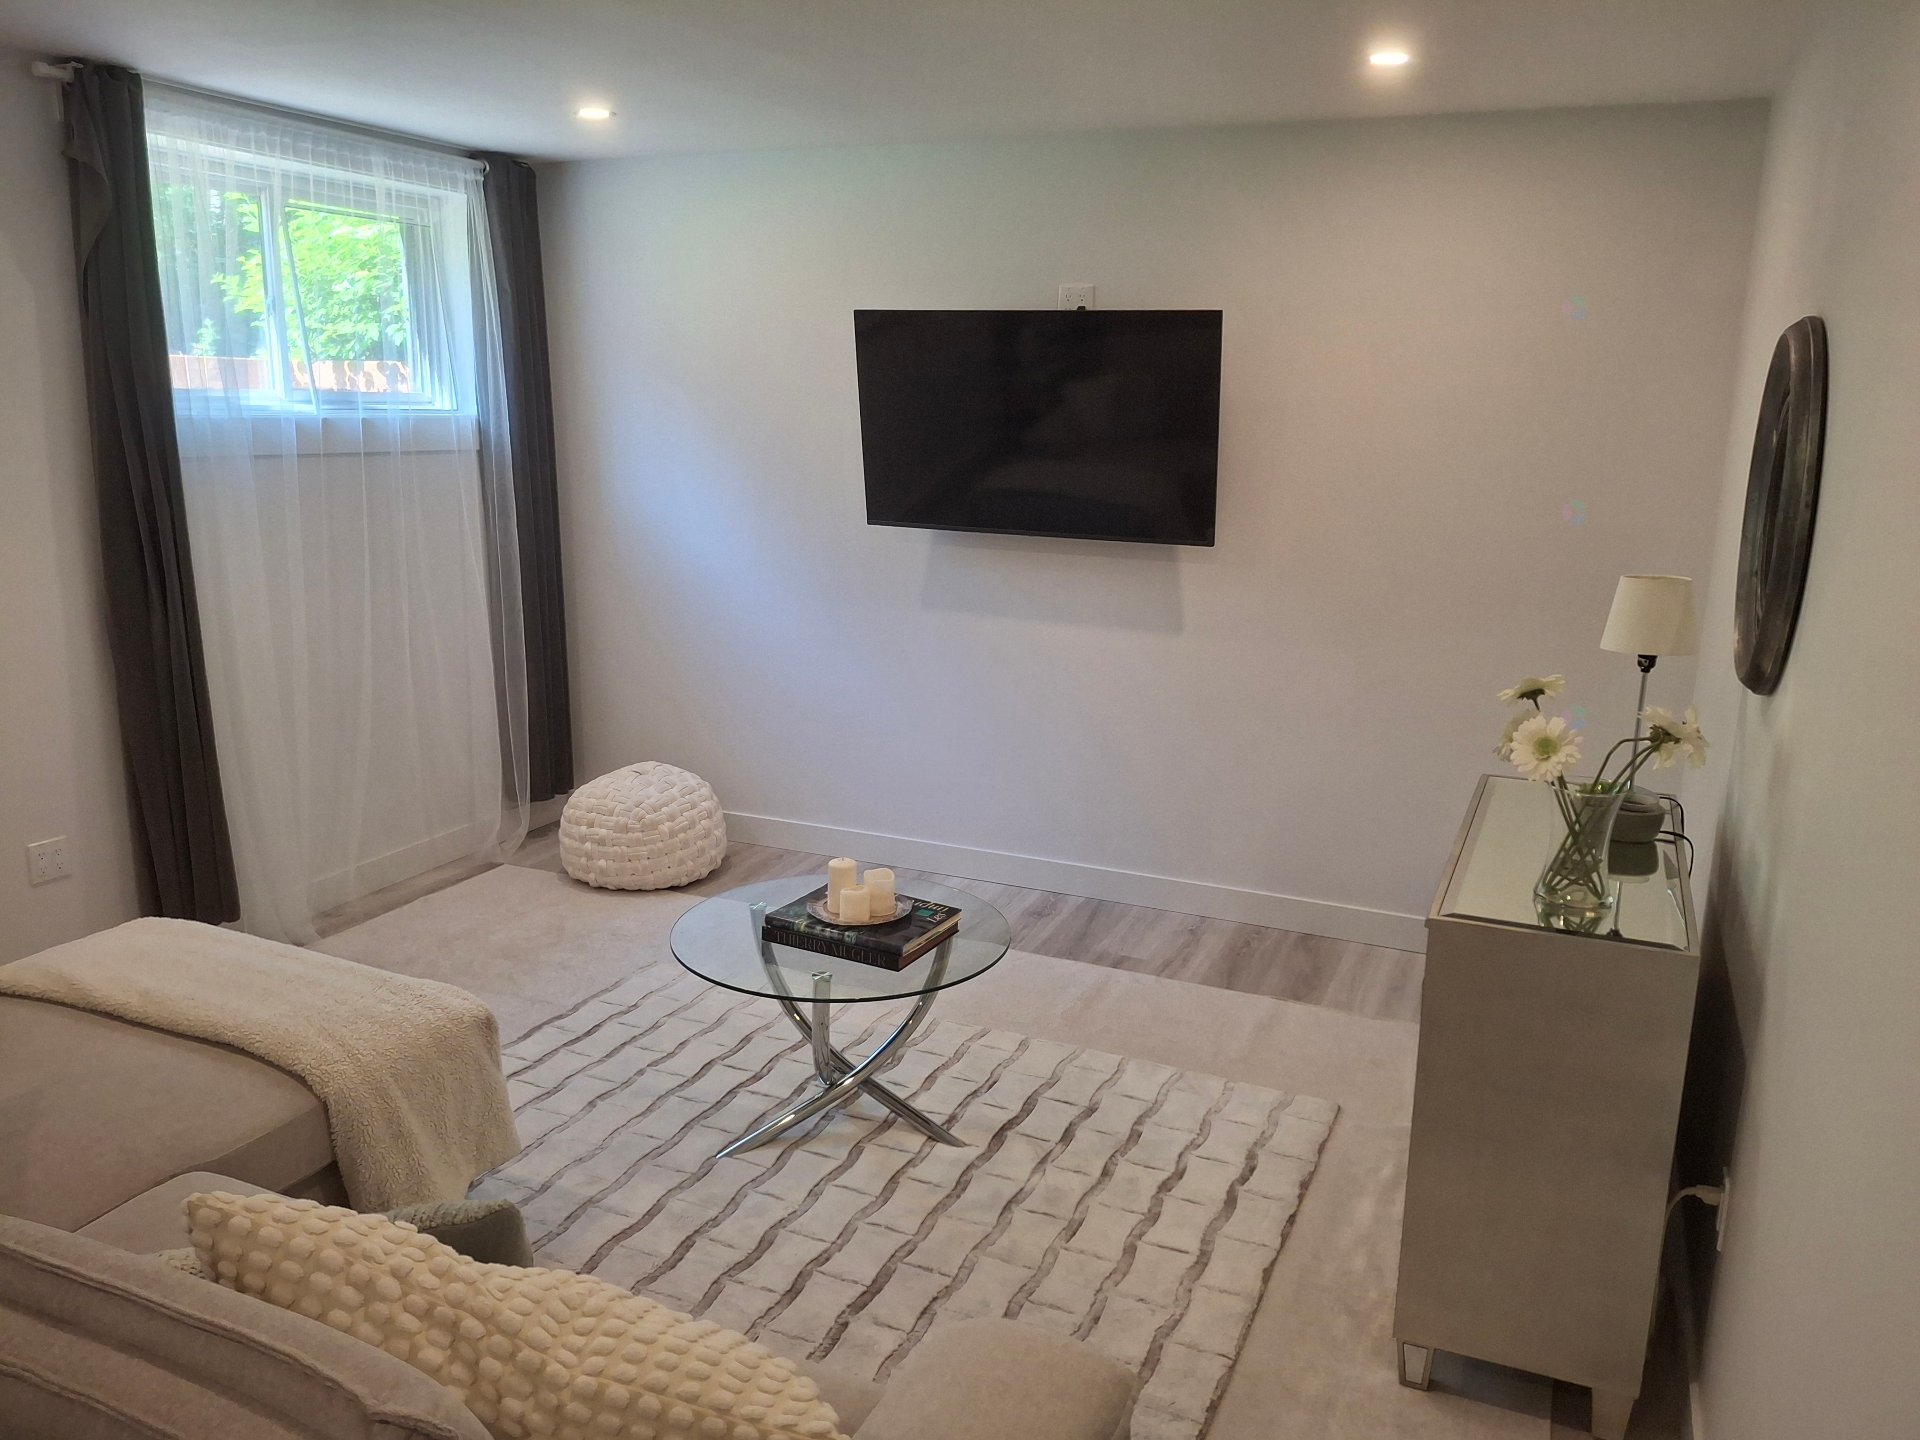
| Den | Basement 1 | 11 X 11 ft / 3.35 X 3.35 m | Flexible floor coverings |
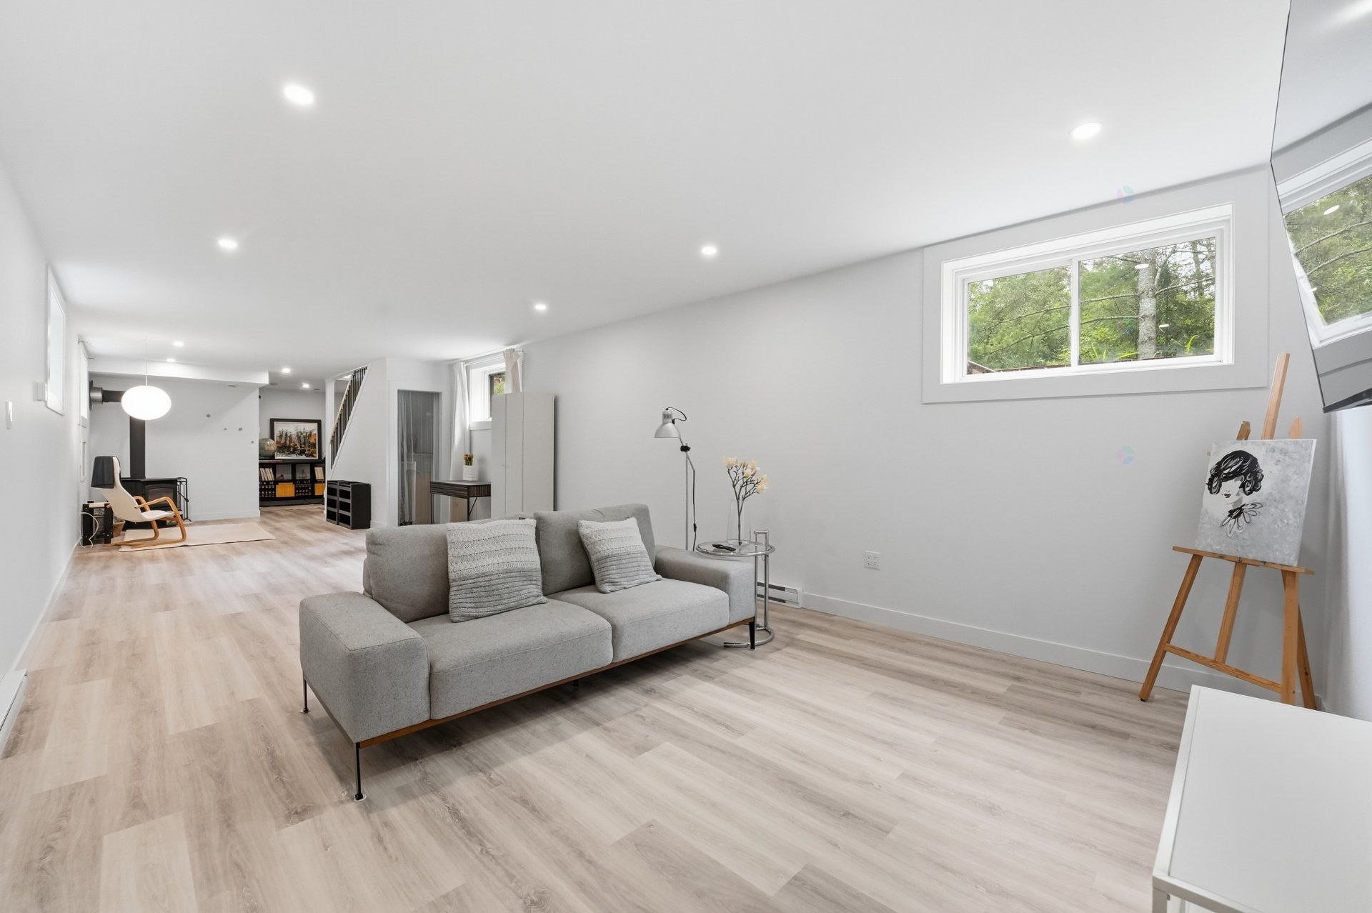
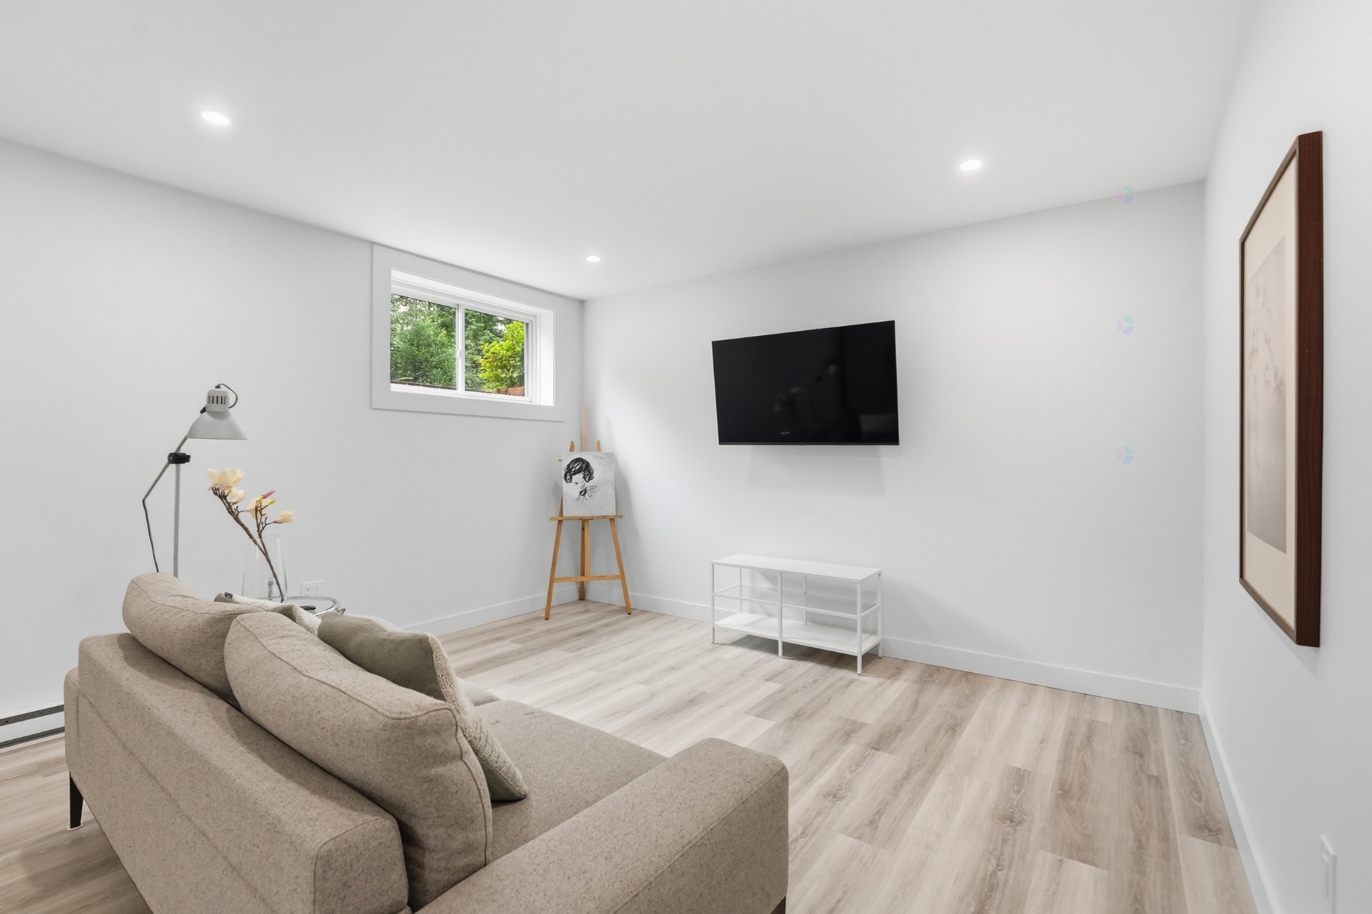
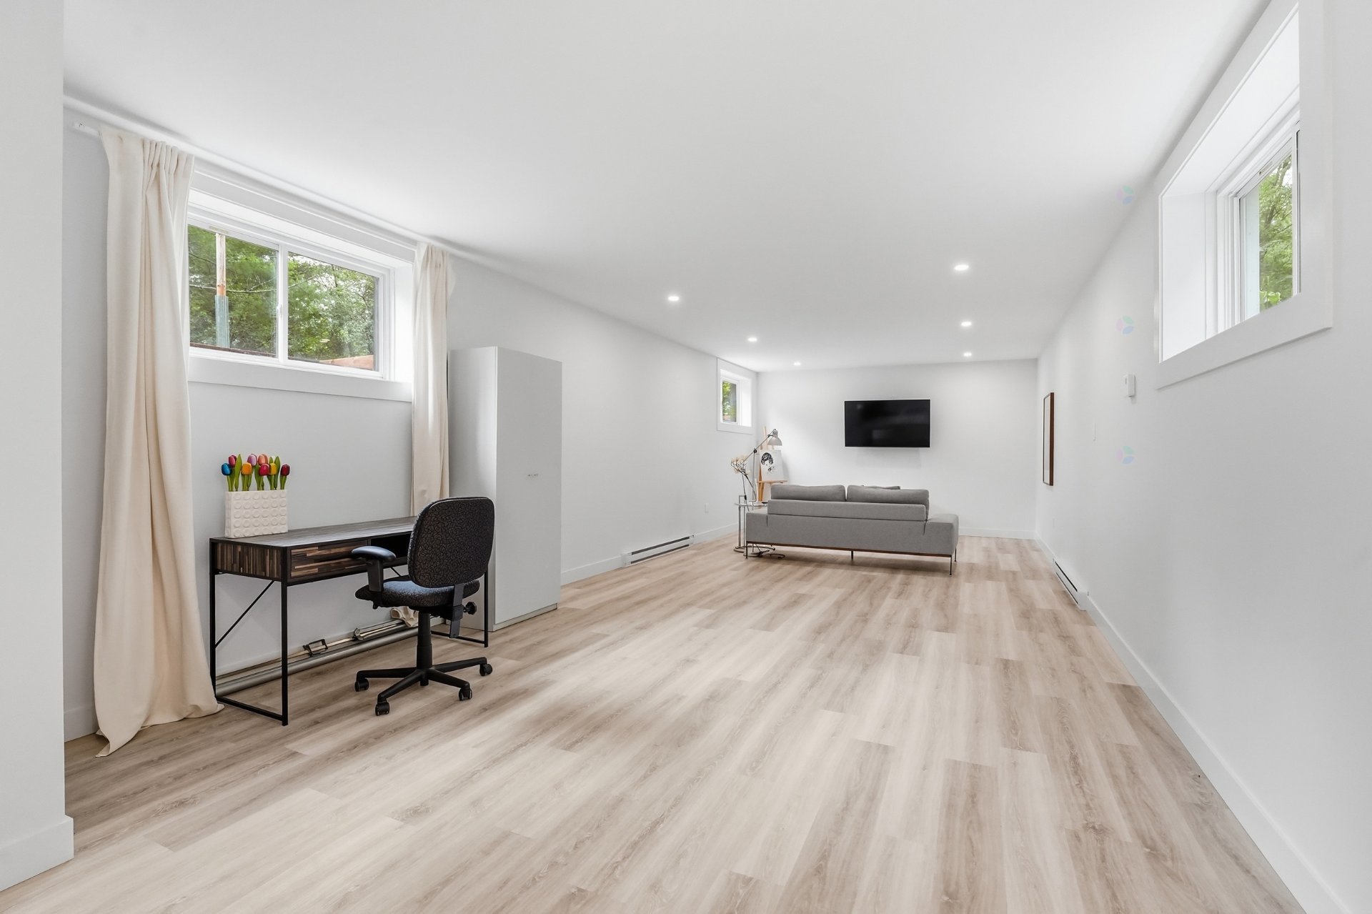
| Family room | Basement 1 | 13.4 X 36 ft / 4.06 X 10.97 m | Flexible floor coverings |
| Storage | Basement 1 | 6.6 X 7.5 ft / 1.98 X 2.26 m | Concrete |
Taxes and expenses
| Municipal | $4,161 |
| School | $404 |
Building and interior of the property
| Bedrooms | 2 |
| Bathrooms | 2 |
| Number of rooms | 12 |
| Number of rooms above ground | 2 |
| Living area | 1232 Square Feet |
| Expected delay of occupancy | 15 days |
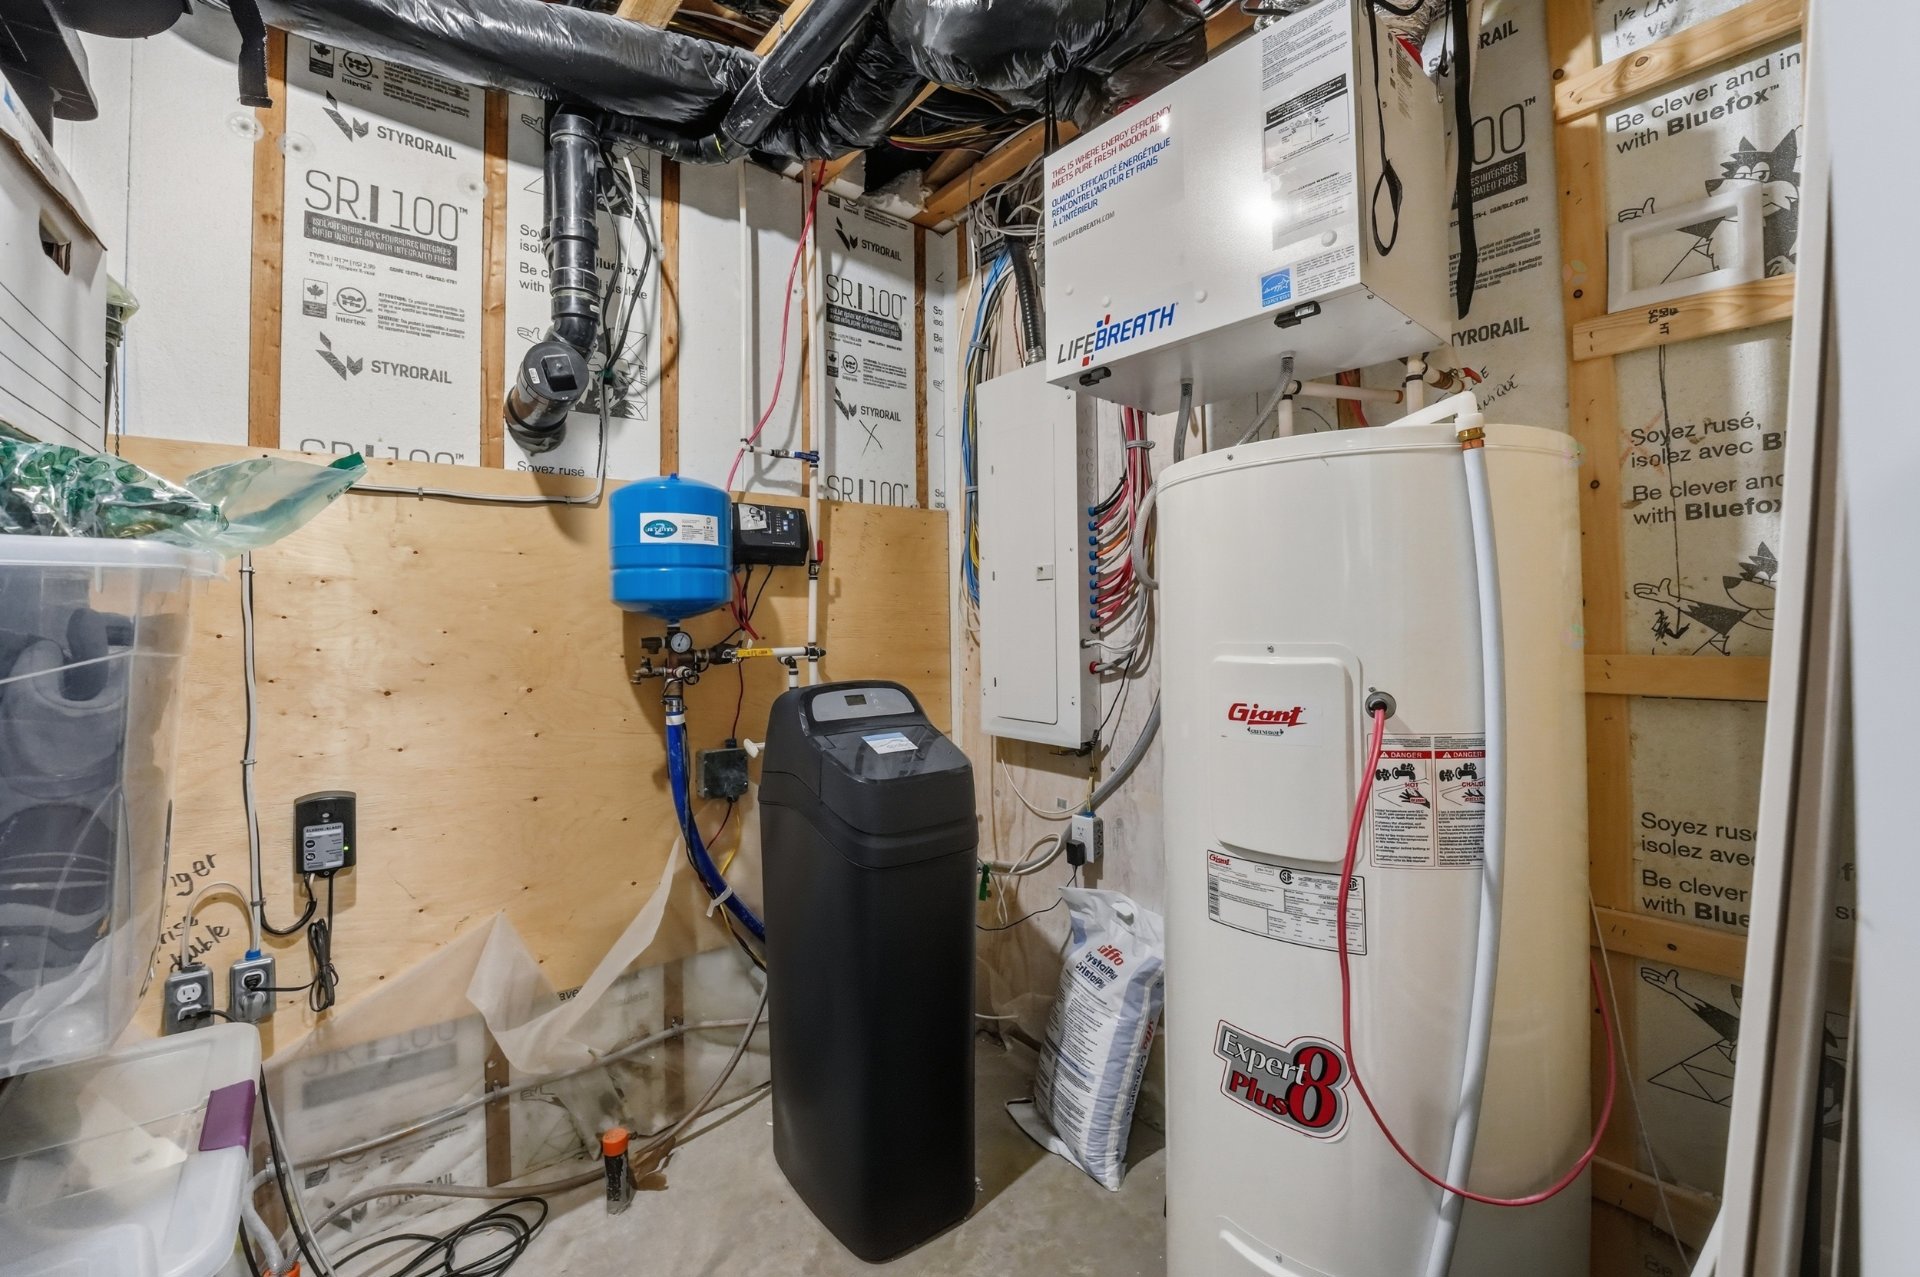
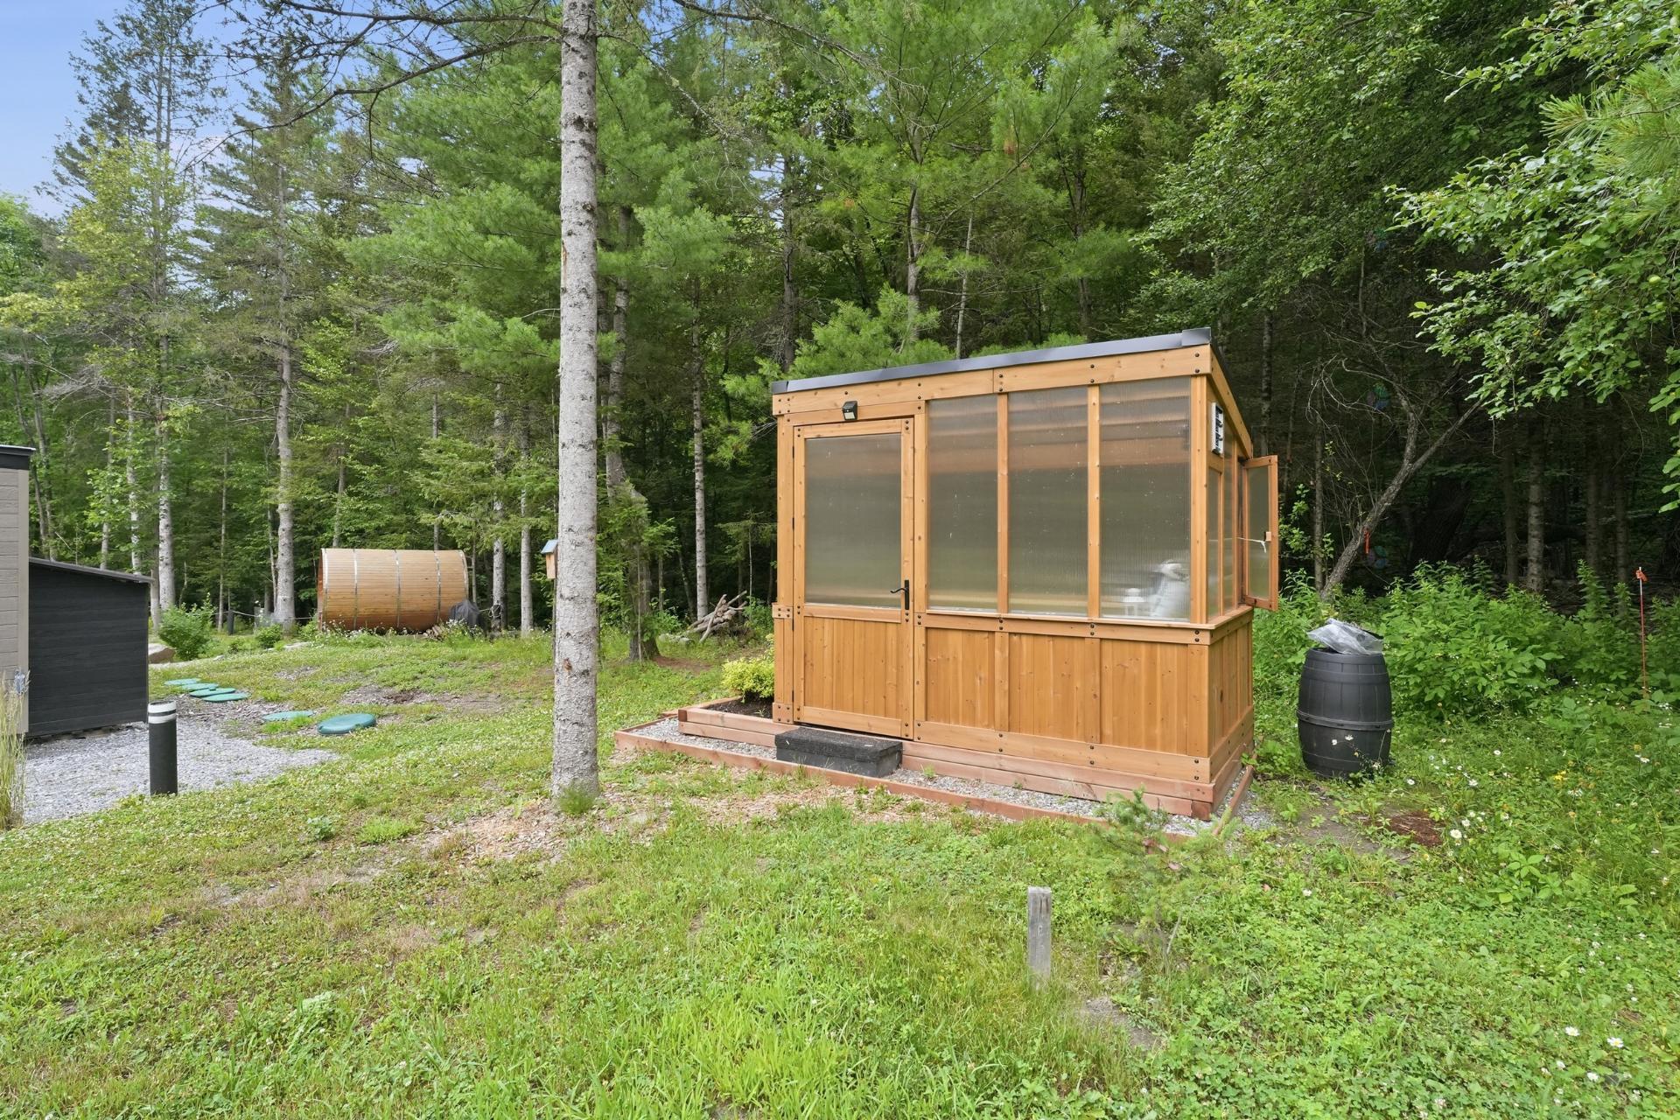
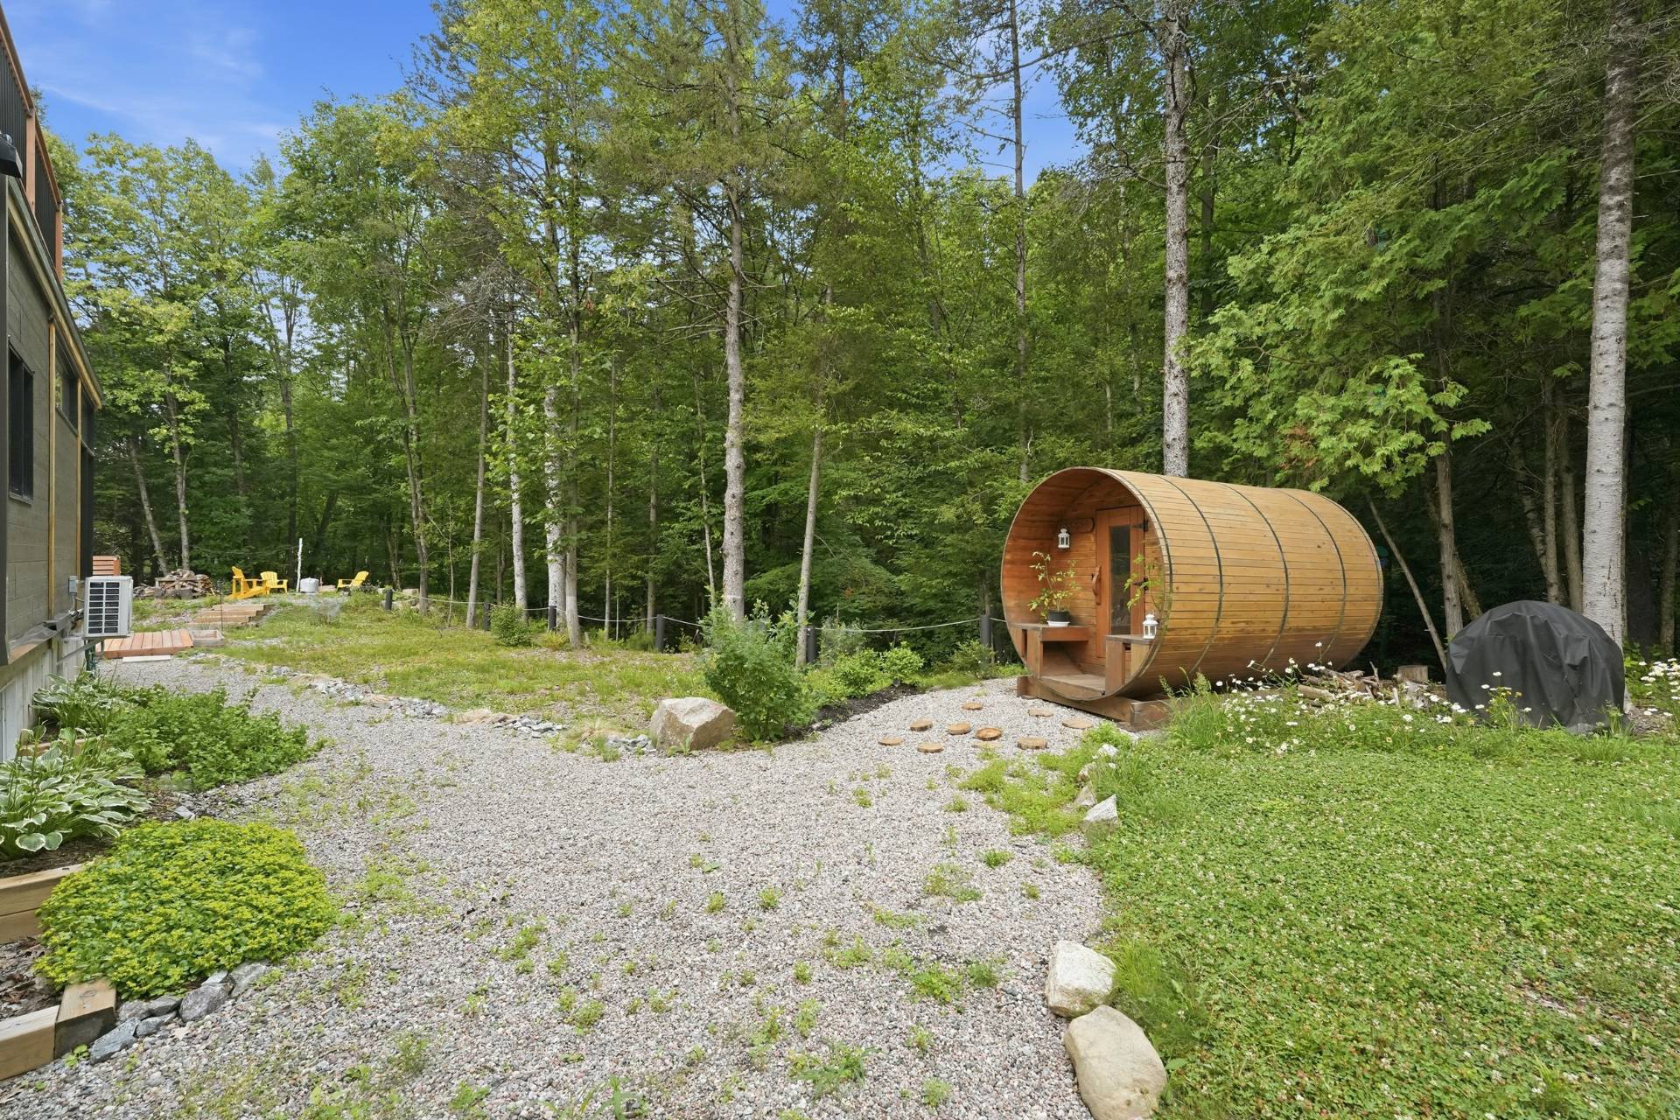
| Items included in the sale | Water heater (2022), dishwasher, light fixtures, window coverings, 2-head wall-mounted heat pump (1 on the main floor and 1 on the second floor), smart Wi-Fi--controlled lighting system, greenhouse, water treatment system, and outdoor wood-burning sauna. |
| Dimension of the front of the building | 16 feet |
| Dimension of the depth of building | 55 feet |
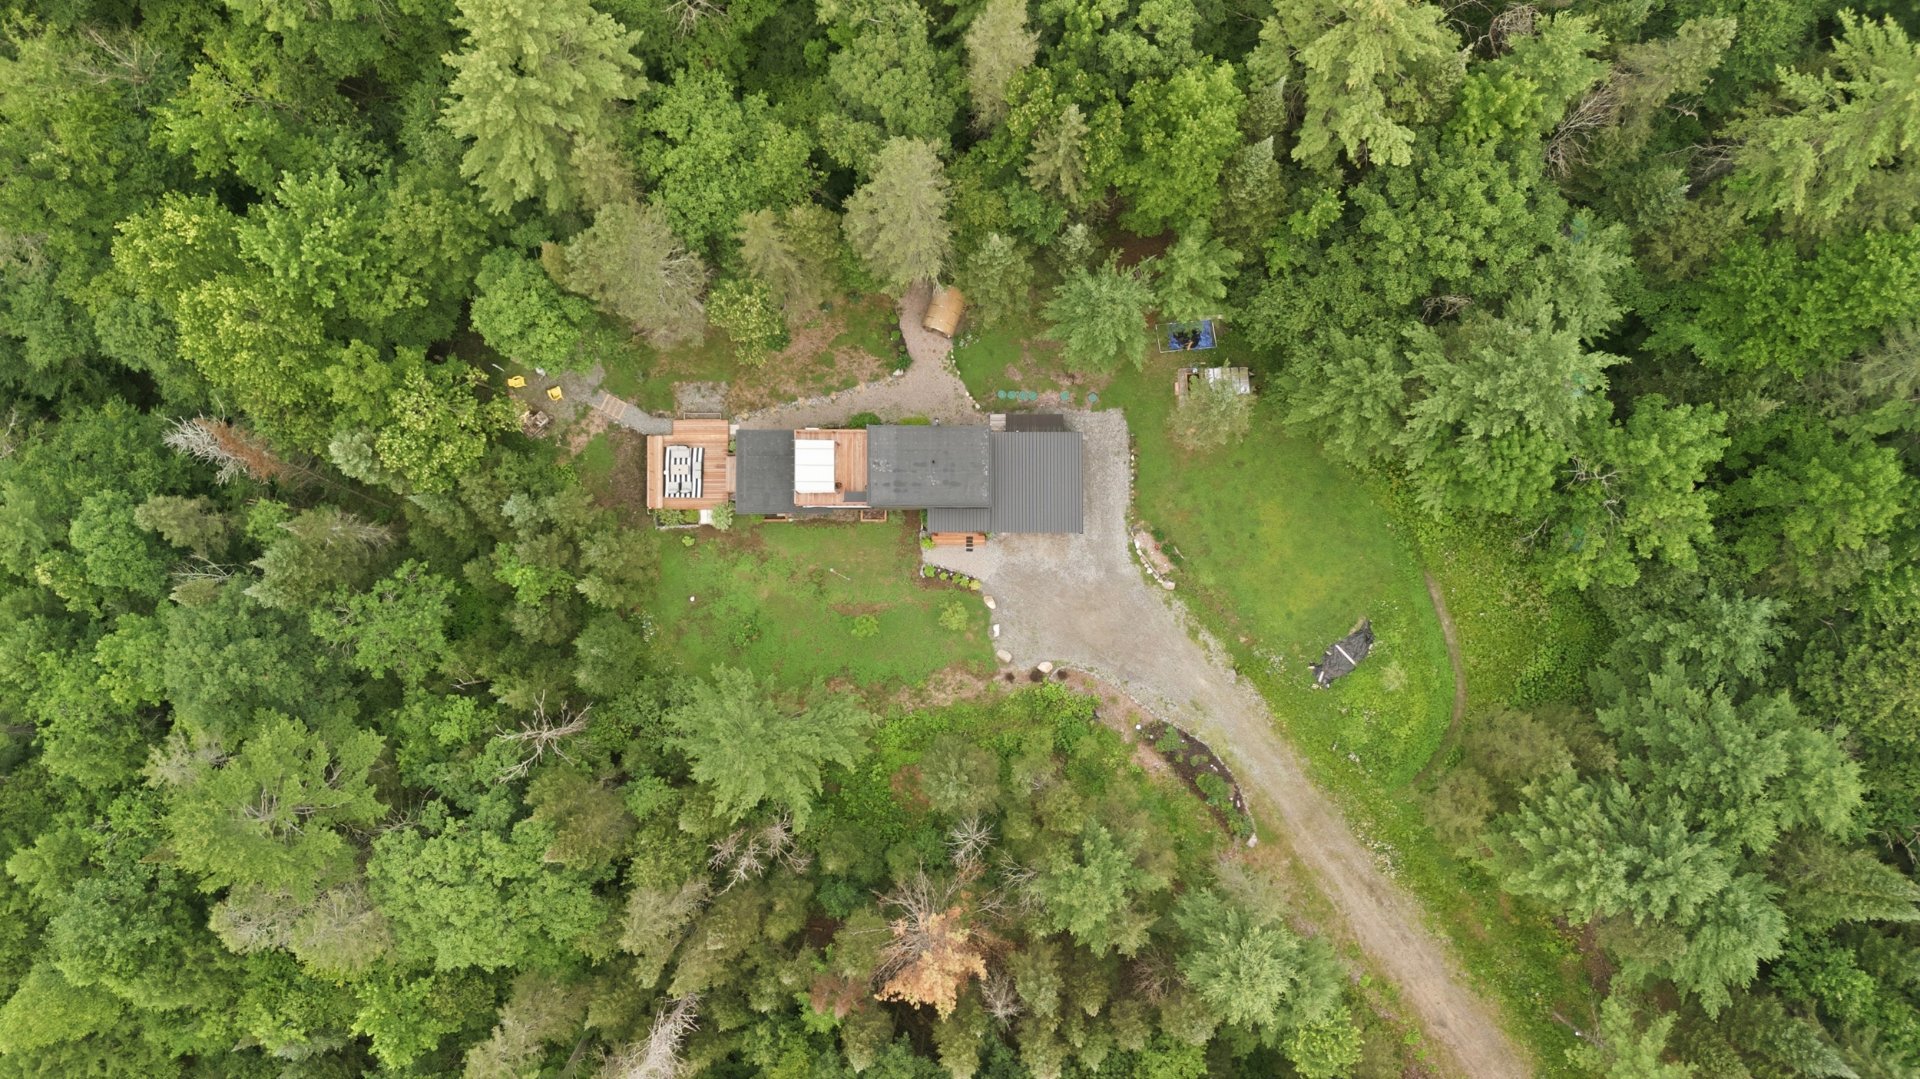
| Land area | 4456 square metre |
| Dimension of the front of the land | 57.3 metres |
| Dimension of the depth of the land | 98.3 metres |
| Year built | 2022 |
| Municipal assessment (land) | $138,000 |
| Municipal assessment (building) | $482,400 |
| Municipal assessment (total) | $620,400 |
| Assessment year | 2026 |
| Irregular building | Yes |
| Available services | Electricity Connected |
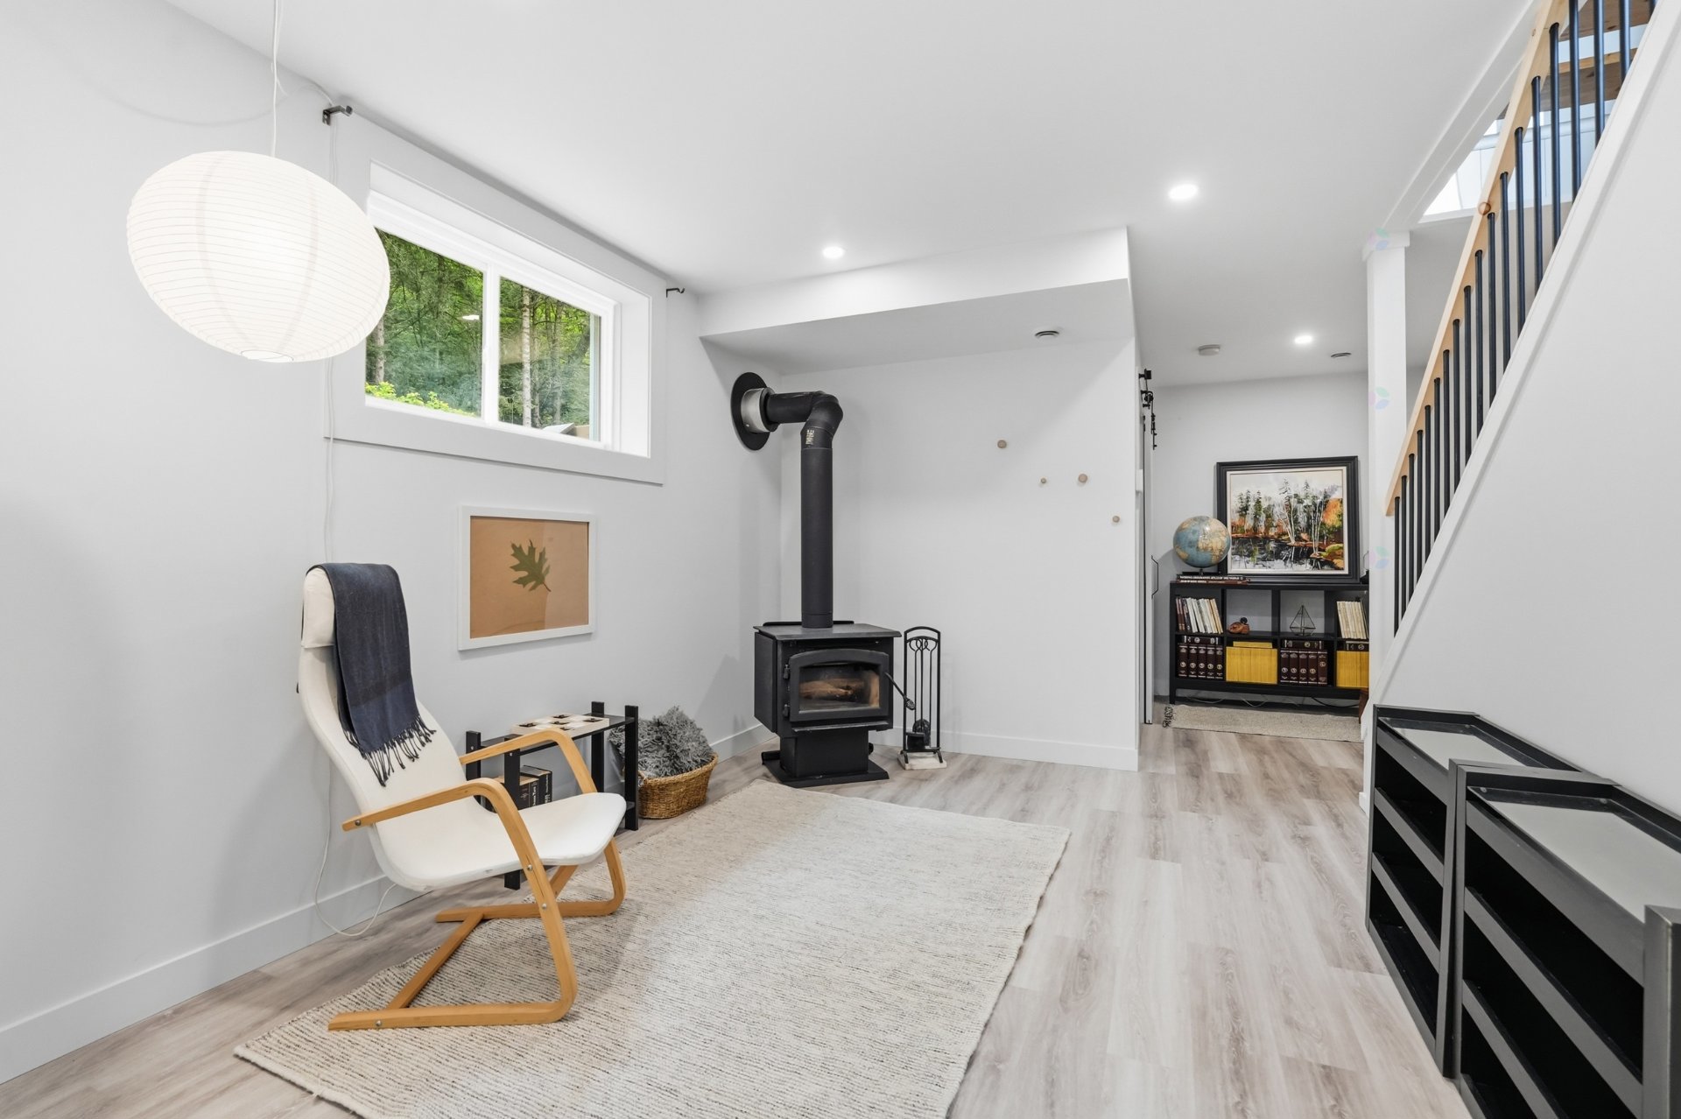
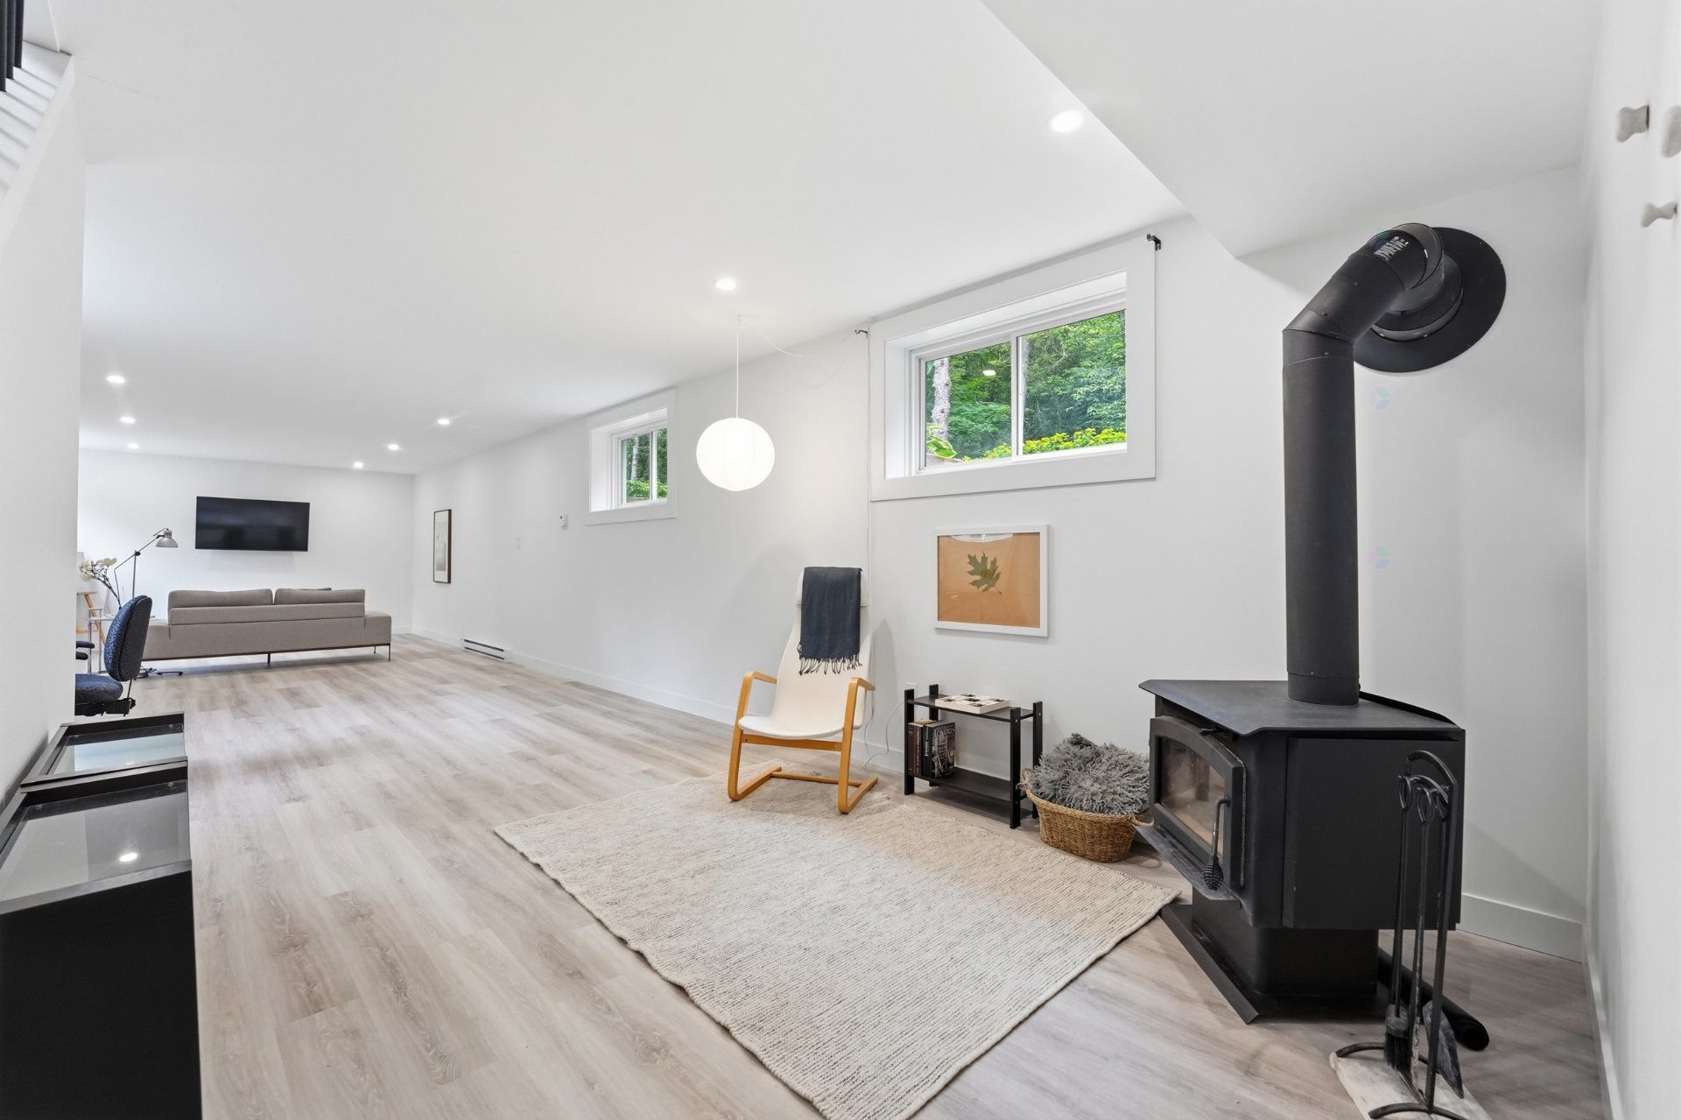
| Basement | Finished basement |
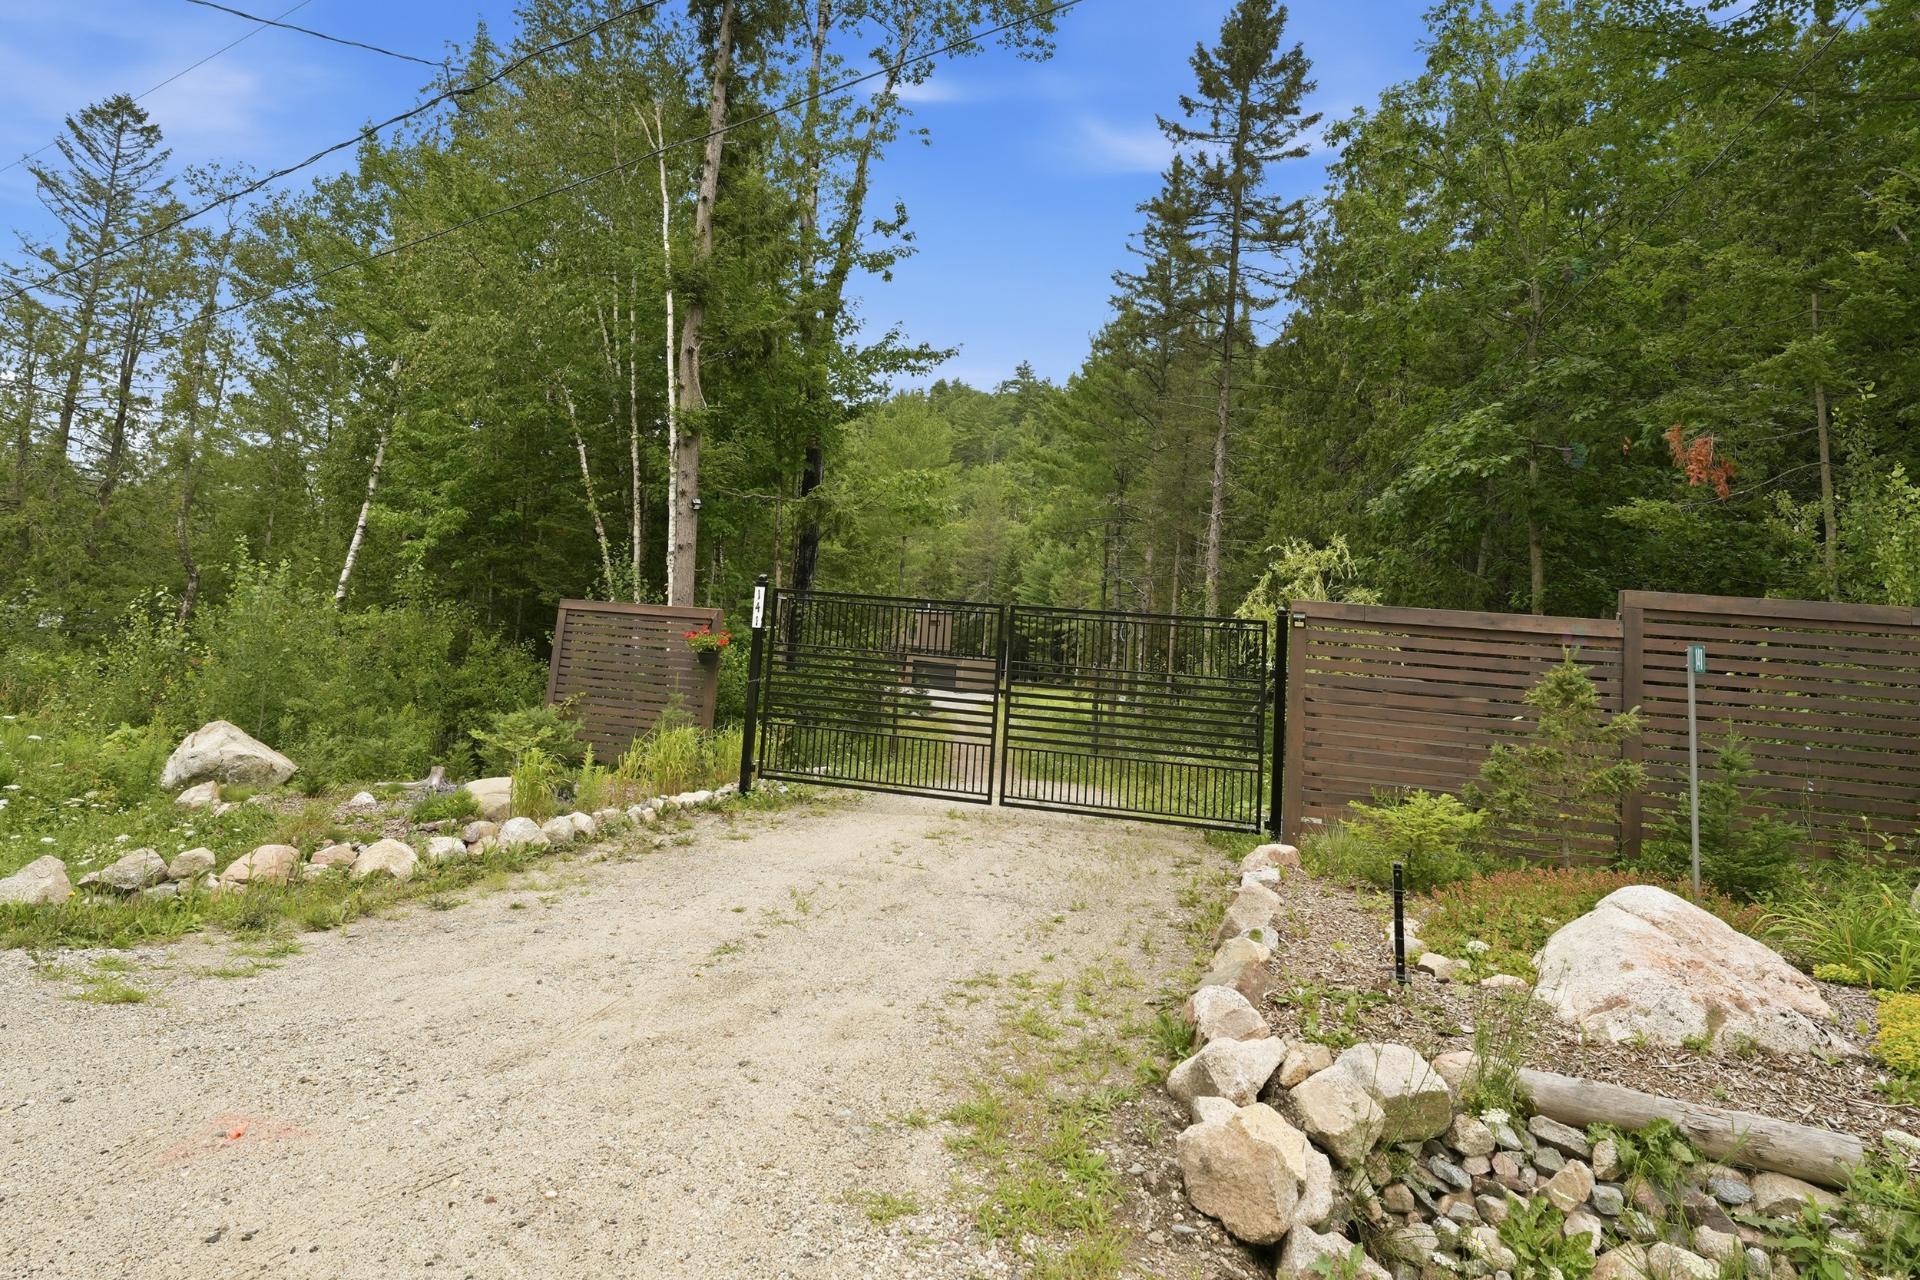
| Distinctive features | Access, Detached, Navigable, No rear neighbours, Wooded |
| Driveway | Unpaved |
| Foundation | Poured concrete |
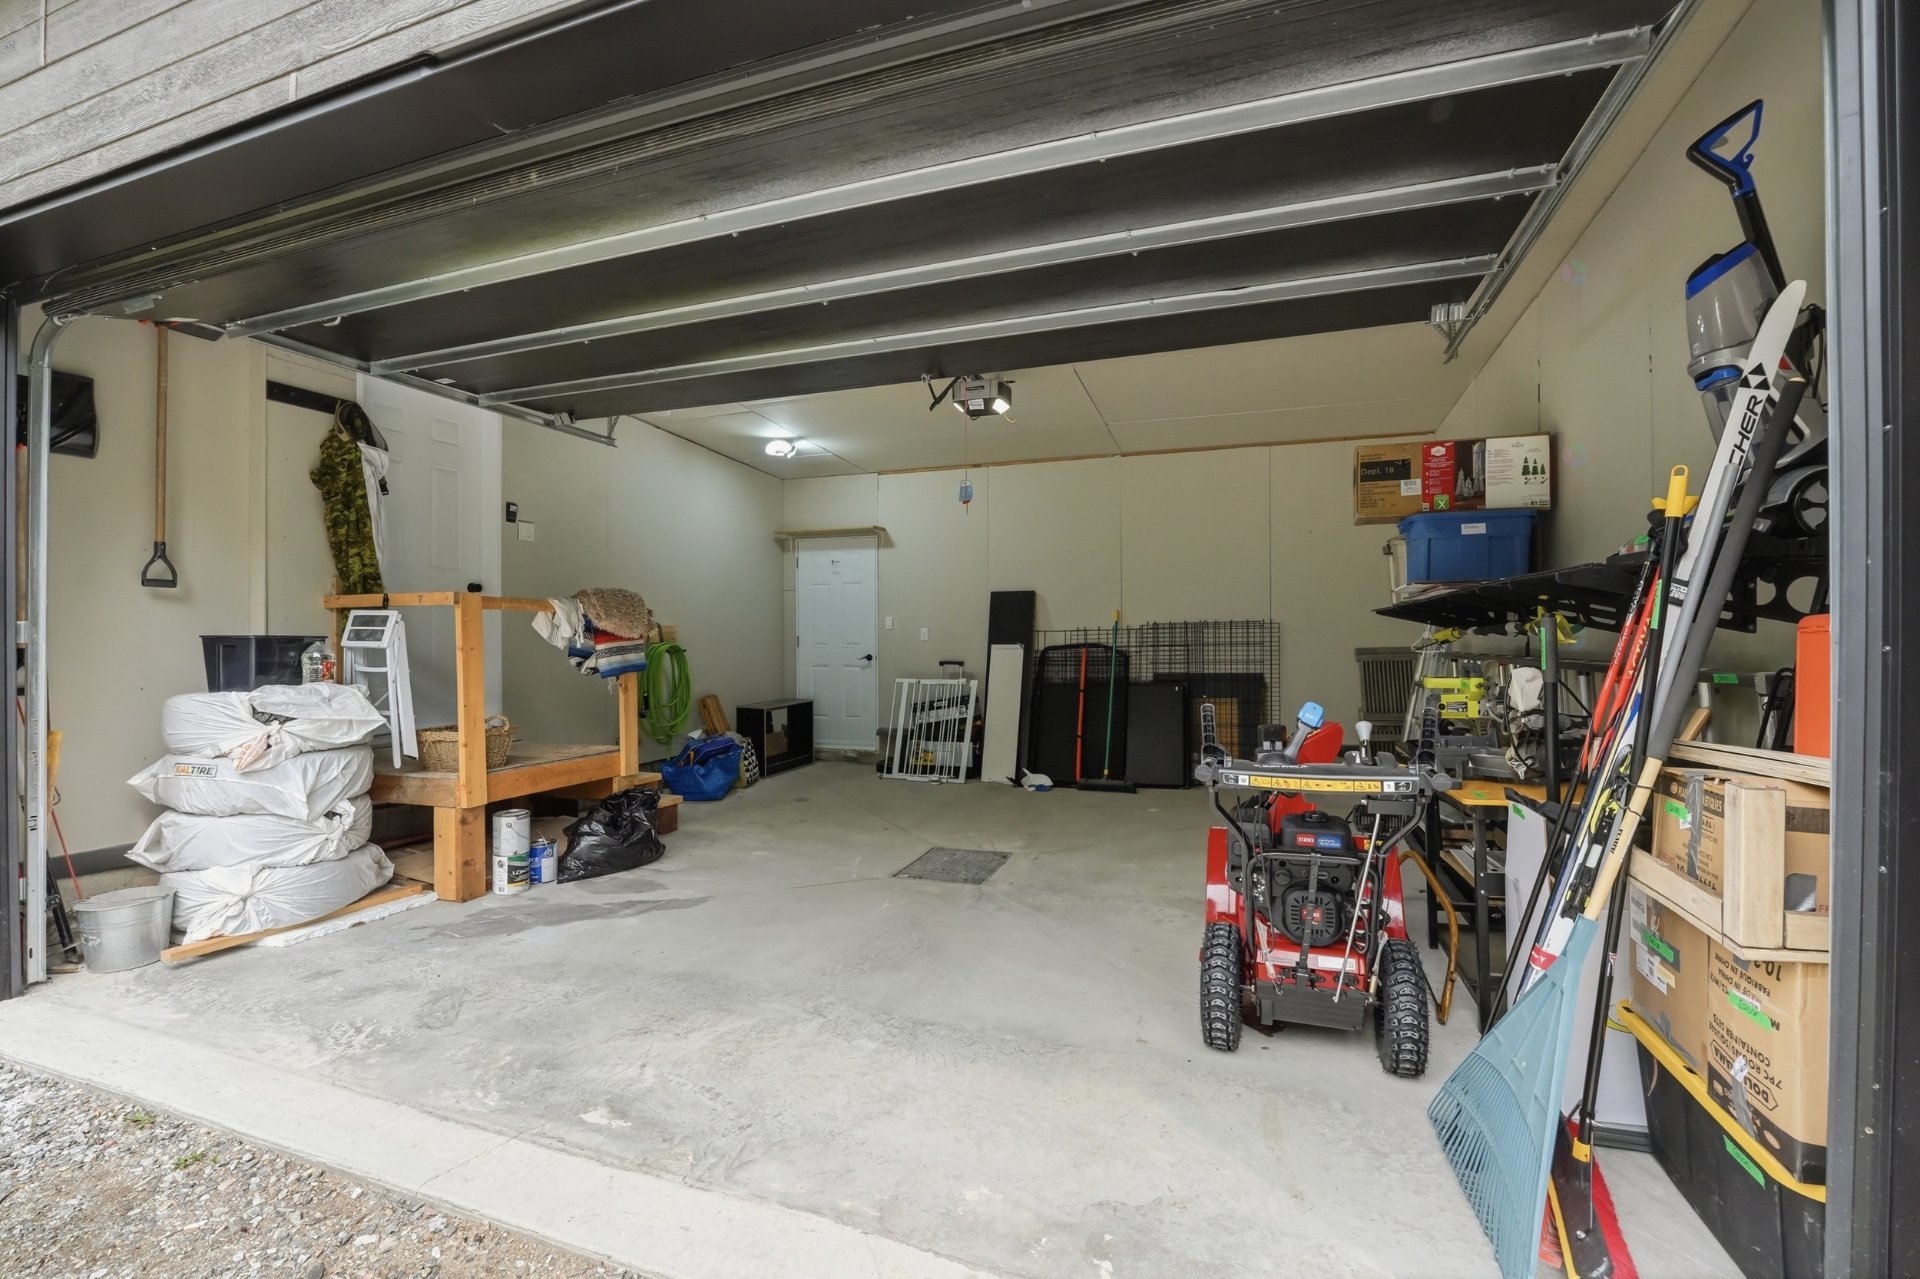
| Garage | Attached |
| Green Certification | Novoclimat certification |
| Hearth stove | Wood fireplace |
| Heating energy | Electricity |
| Heating system | Electric baseboard units |
| Laundry | 1st level/Ground floor, Bathroom, In bathroom ground level |
| Parking | Attached, Driveway, Garage |
| Roofing | Elastomeric membrane |
| Sewage system | Septic tank |
| View | Panoramic, View of the mountain |
| Water supply | Artesian well, Well |
| Waterfront | River |
| Windows | PVC |