$774,900
46 Ch. de la Pépinière
Val-des-Monts
Val-des-Monts
Type
One and a half storey
Bedrooms
4
Living area
1733 Square Feet
Bathrooms
3
MLS® 28255062
Property description
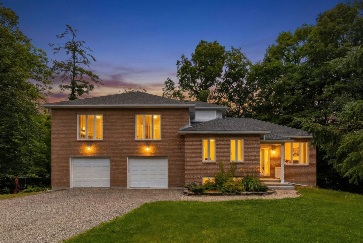
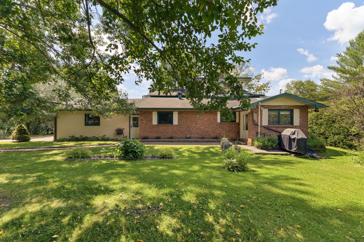
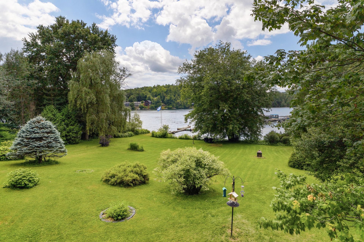
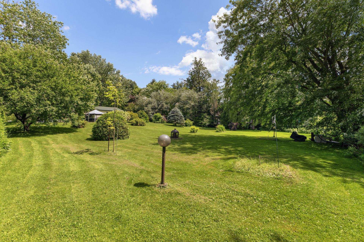
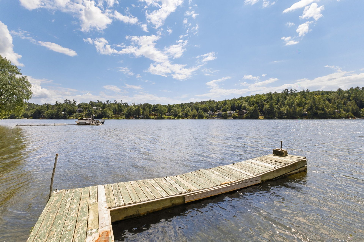
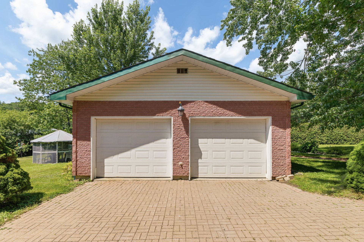
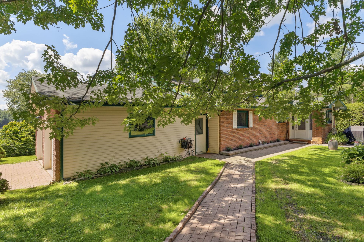
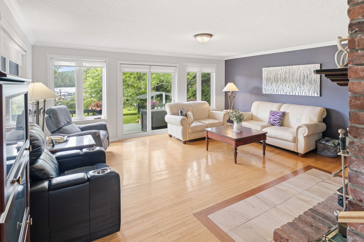
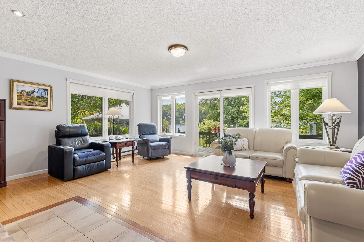
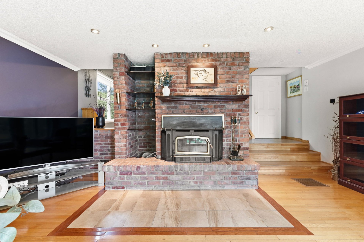
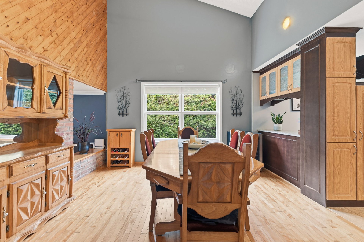
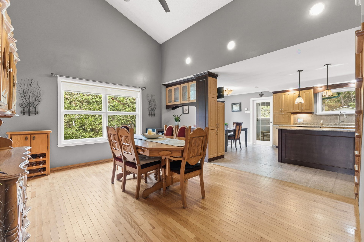
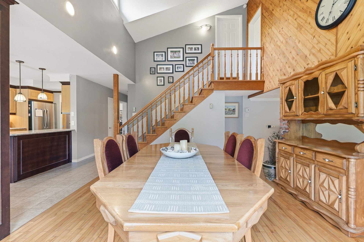
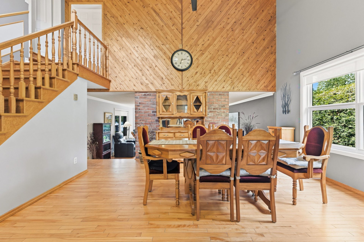
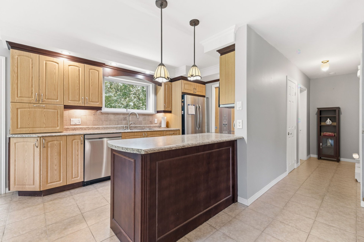
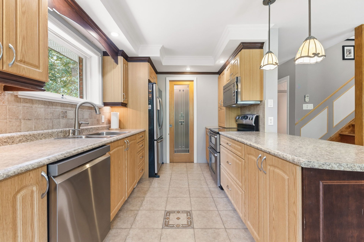
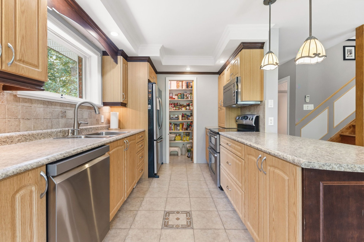
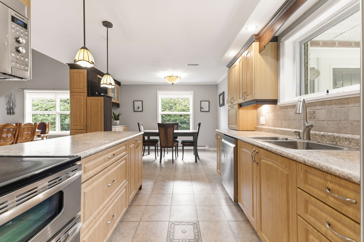
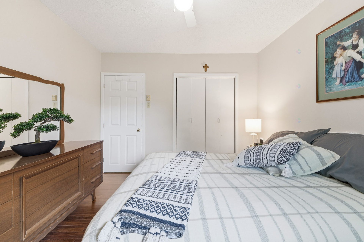
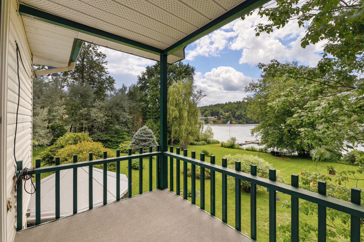
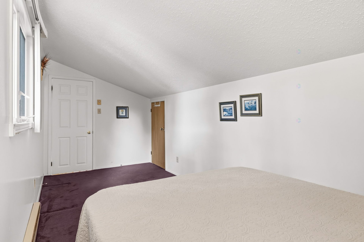
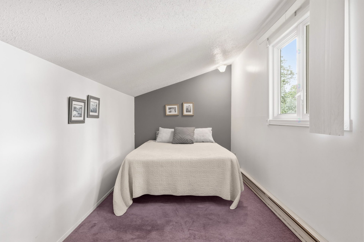
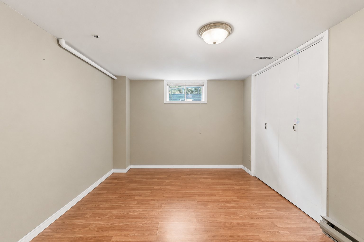
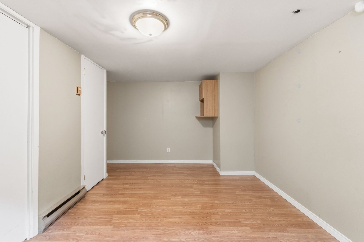
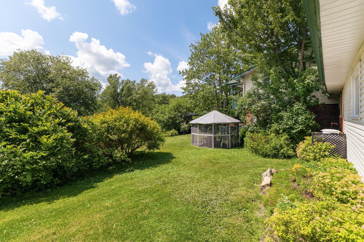
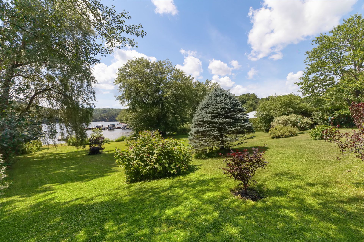
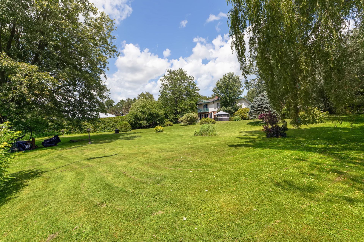
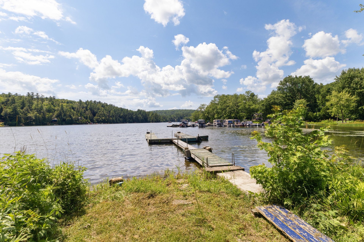
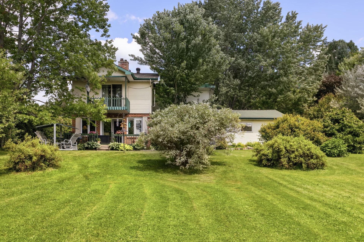
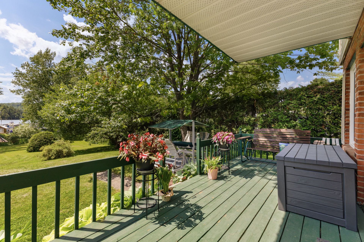
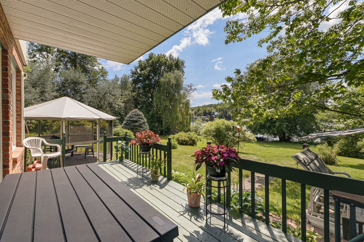
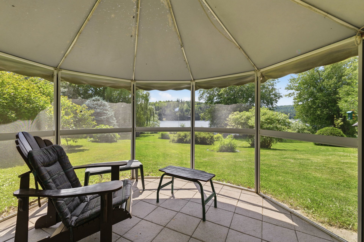
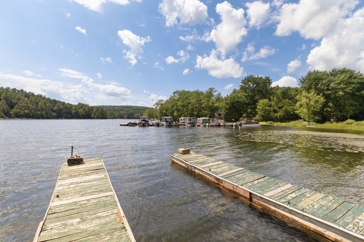
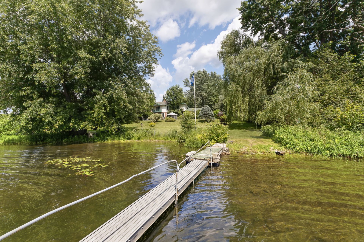
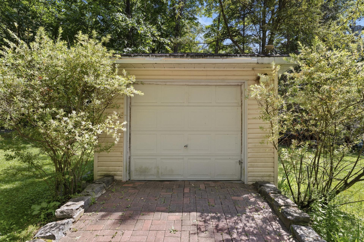
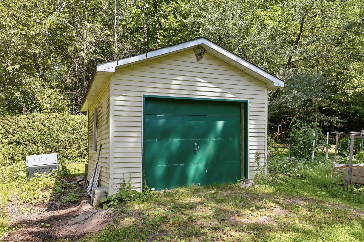
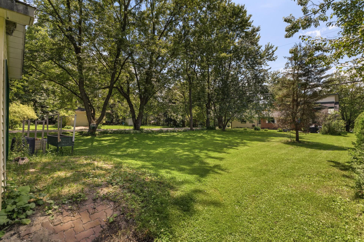
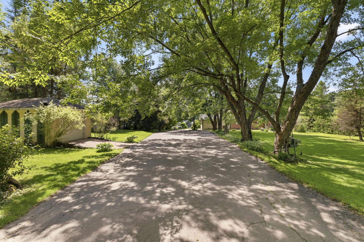
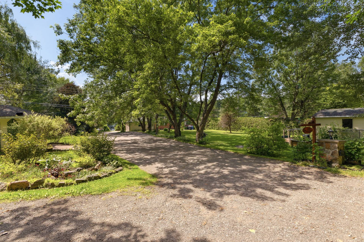
Waterfront property on beautiful McGregor Lake! Set on over one acre with 155 ft of shoreline, this stunning home features a level lot, breathtaking lake views from the bright living room, 3+1 BDR, 3 BA, an attached double garage, a Boat garage and convenient access to nearby services. Highlights include a cathedral ceiling in the dining room, a walk-in pantry, a spacious main floor laundry room and direct garage access to the basement. Enjoy peaceful surroundings perfect for boating, swimming and relaxing. A true lakeside retreat! Must see! Offering the perfect blend of comfort and nature, ideal year-round or as a getaway. Exceptional value!
Details
Located near
Elementary school
Room dimension
| Room | Floor | Dimensions | Floor covering |
|---|---|---|---|
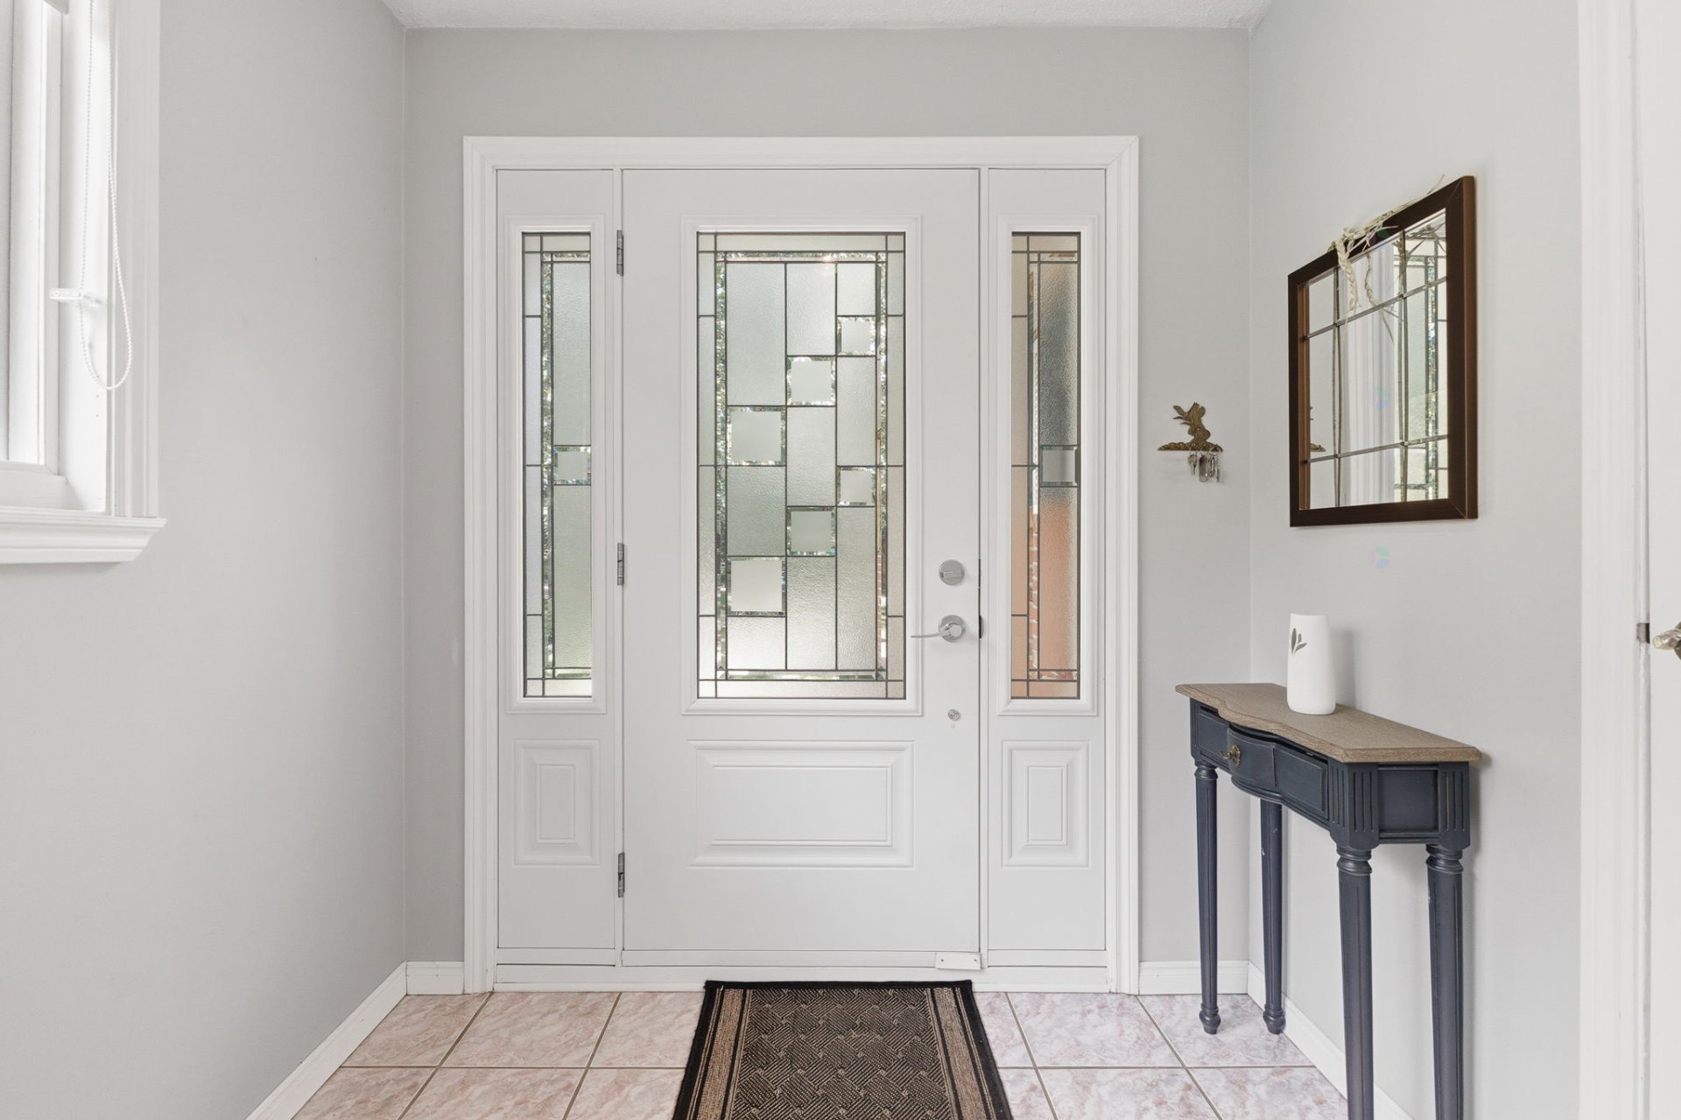
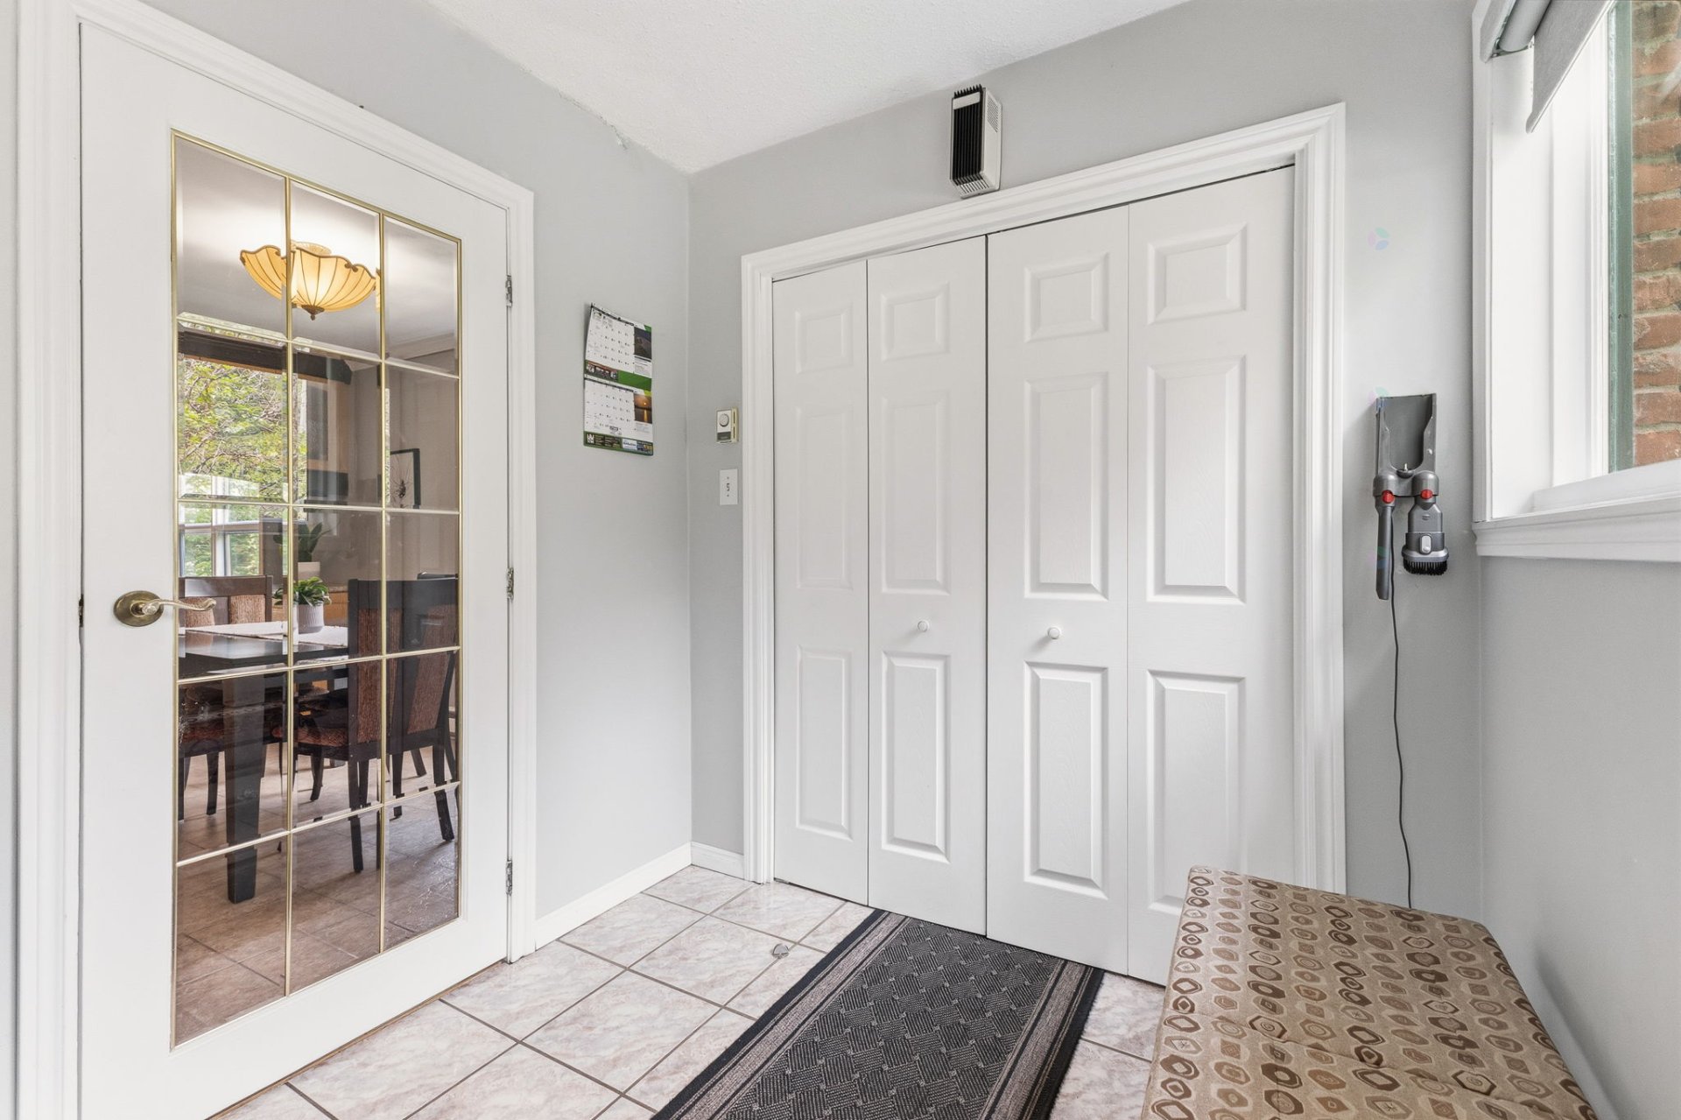
| Hall | 1st level/Ground floor | 7 X 8.3 ft / 2.13 X 2.51 m | Ceramic |
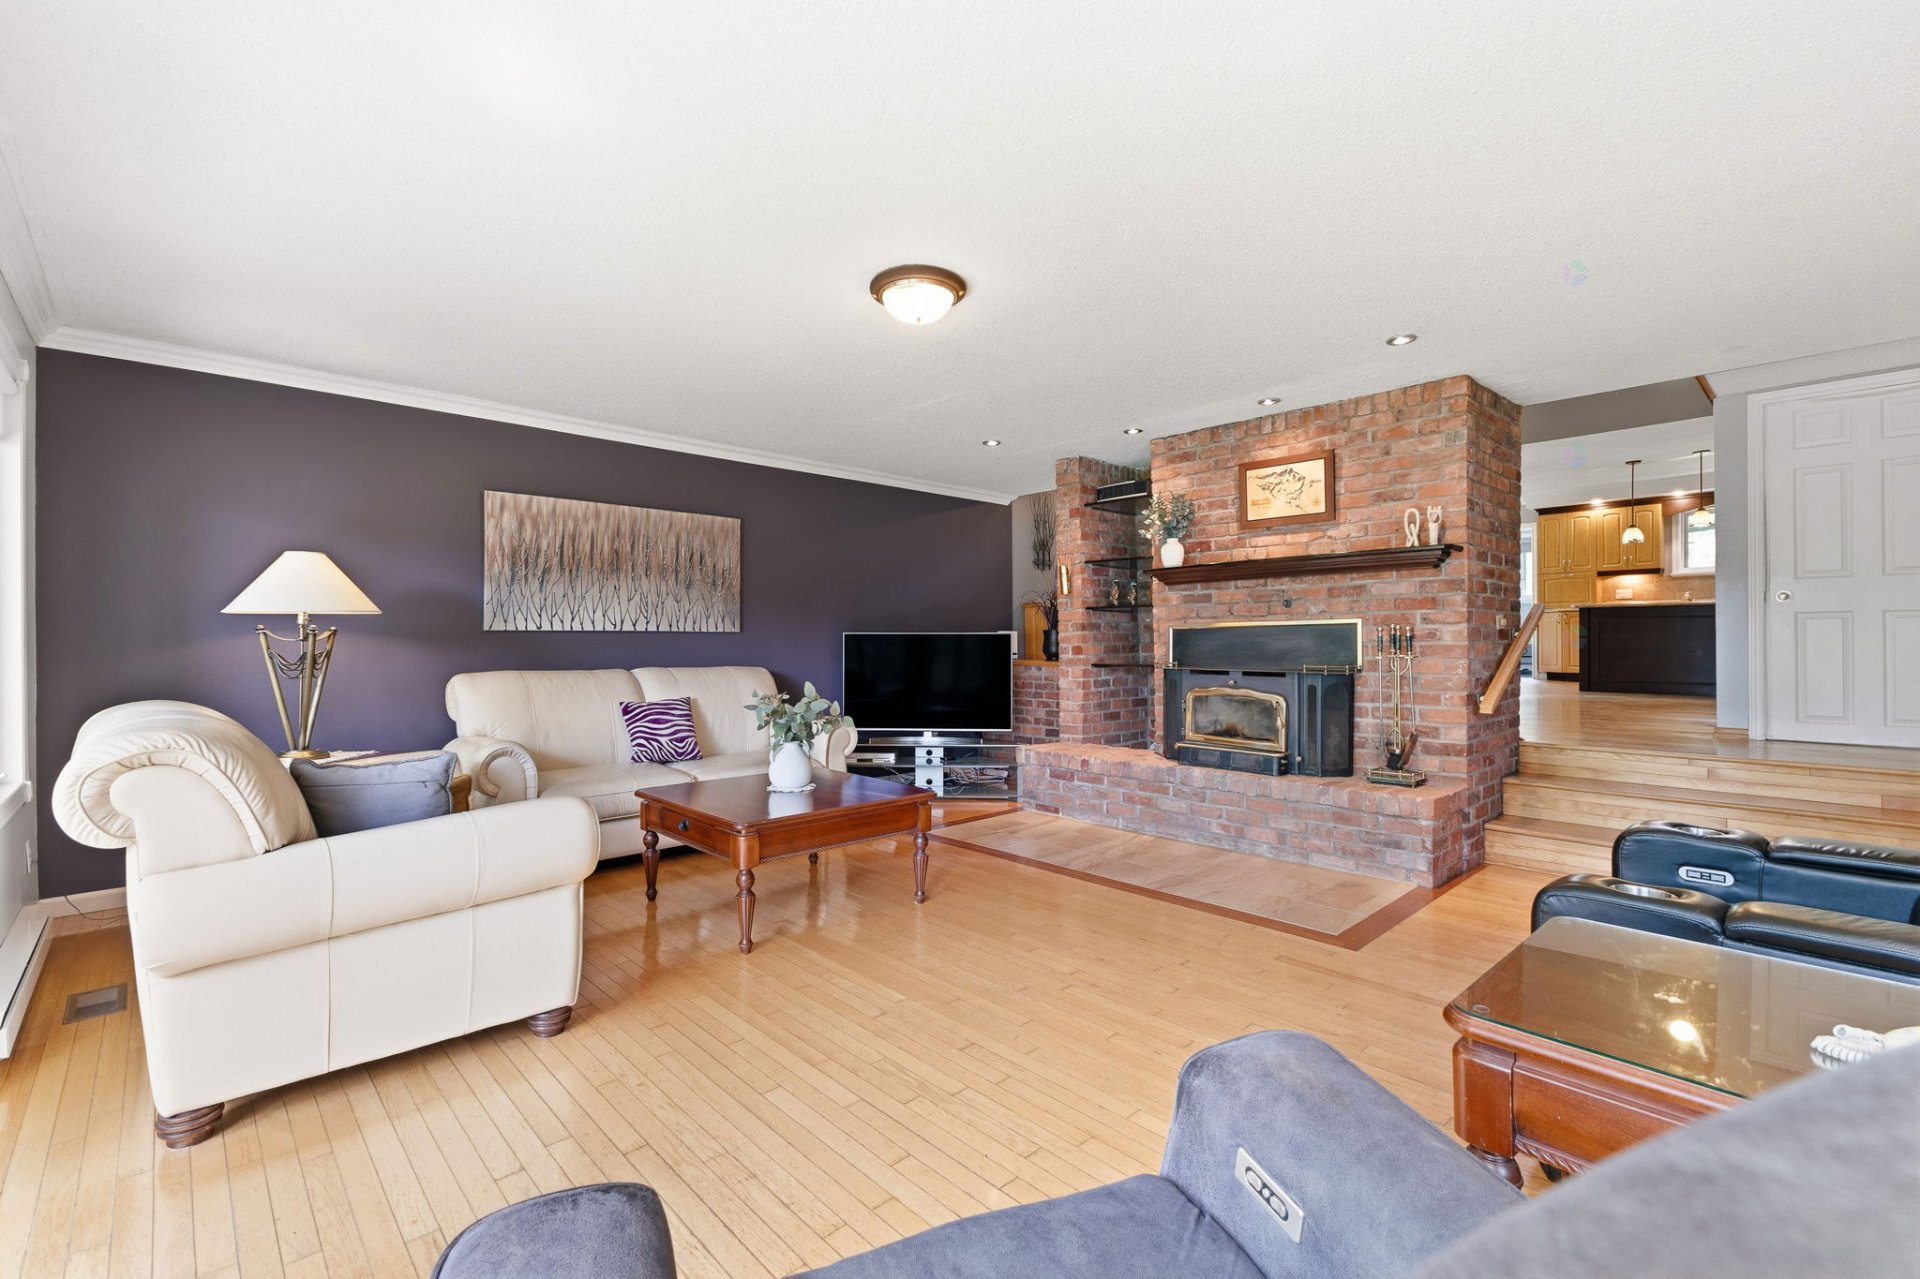
| Living room | 1st level/Ground floor | 16.2 X 18.7 ft / 4.93 X 5.66 m | Wood |
| Dining room | 1st level/Ground floor | 15.1 X 12.6 ft / 4.60 X 3.81 m | Wood |
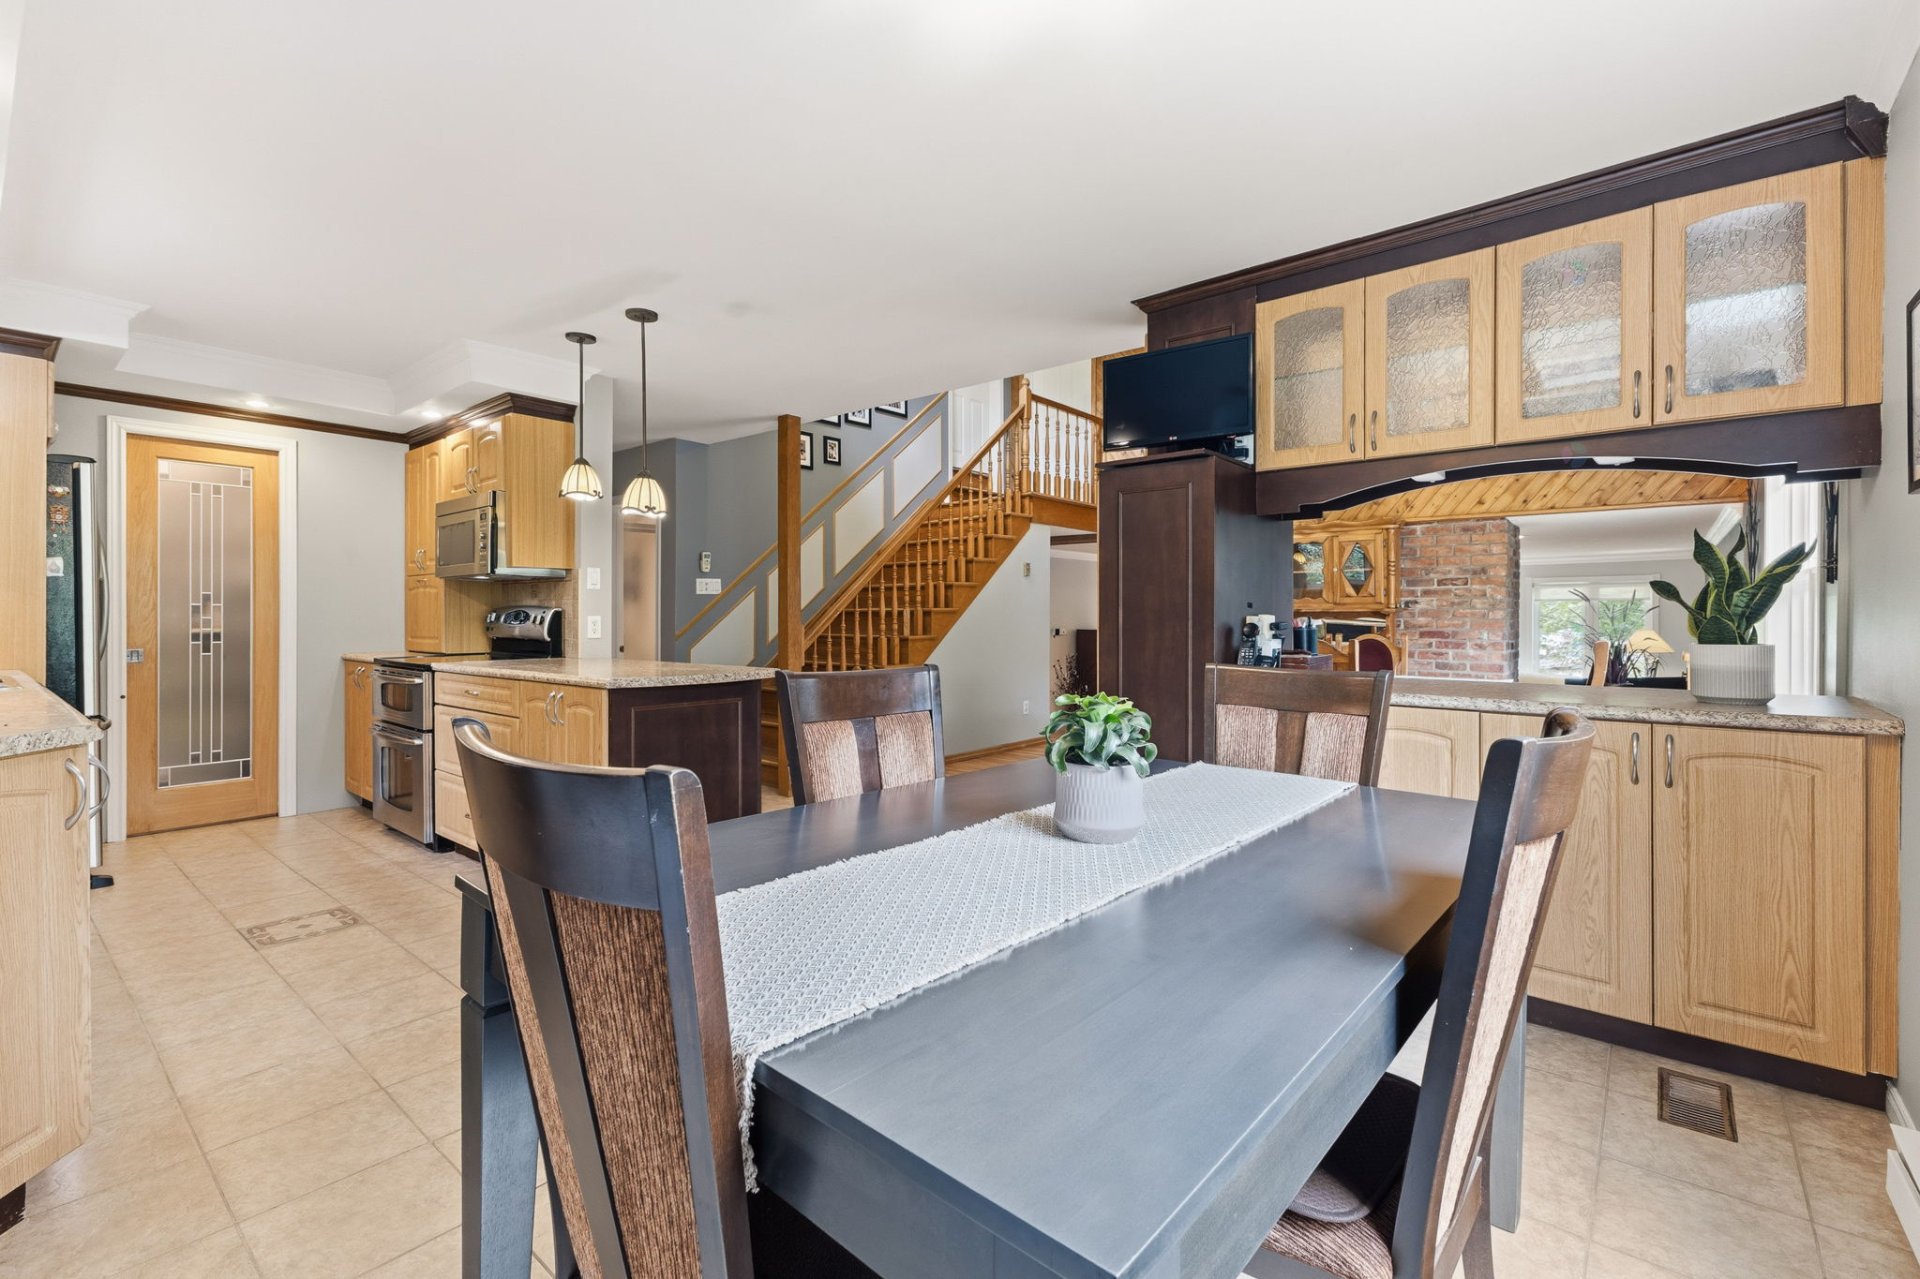
| Kitchen | 1st level/Ground floor | 8.7 X 12.6 ft / 2.62 X 3.81 m | Ceramic |
| Walk-in closet | 1st level/Ground floor | 2.10 X 6.1 ft / 0.86 X 1.85 m | Ceramic |
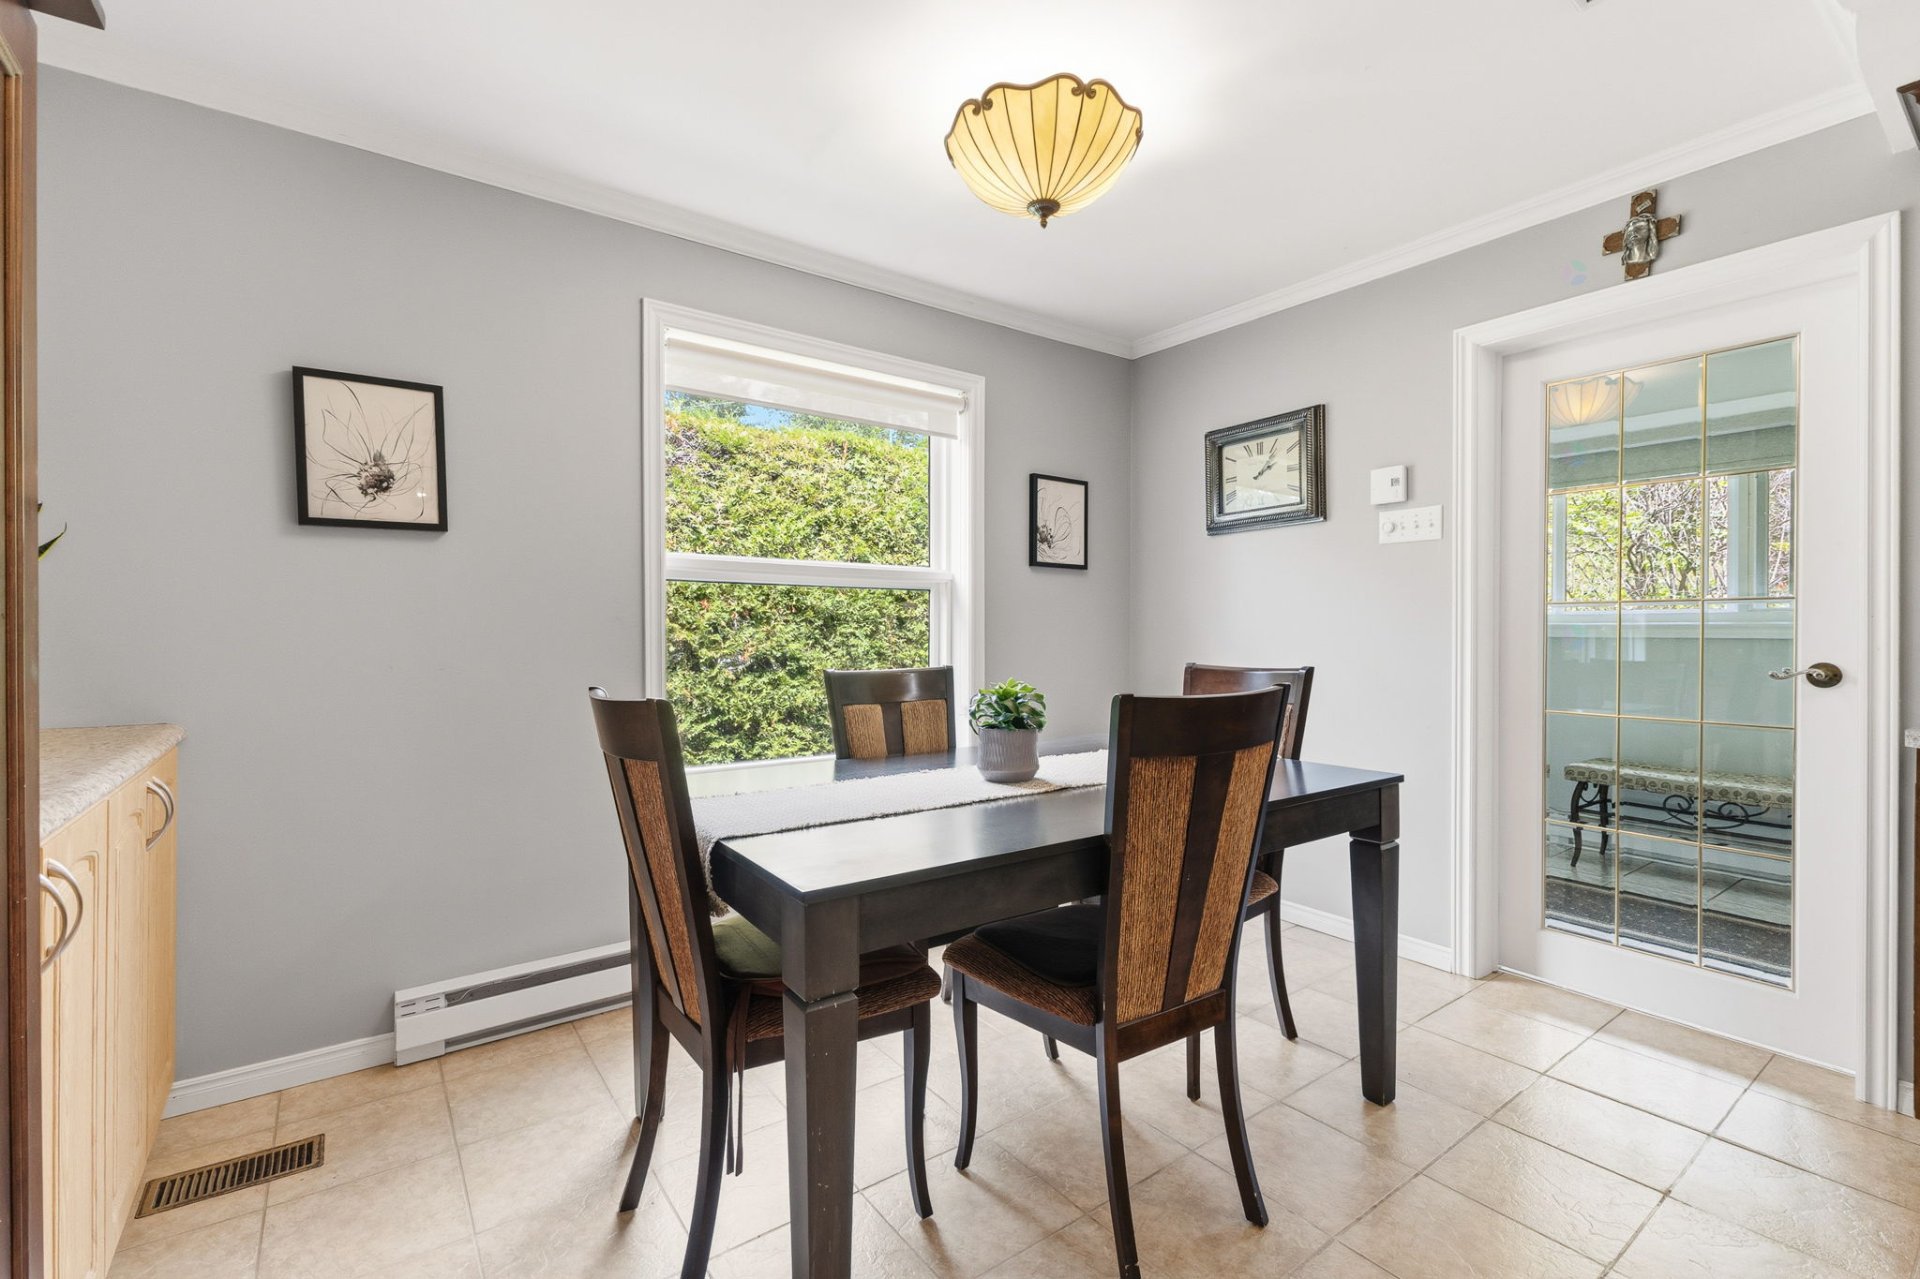
| Dinette | 1st level/Ground floor | 6.6 X 10.5 ft / 1.98 X 3.18 m | Ceramic |
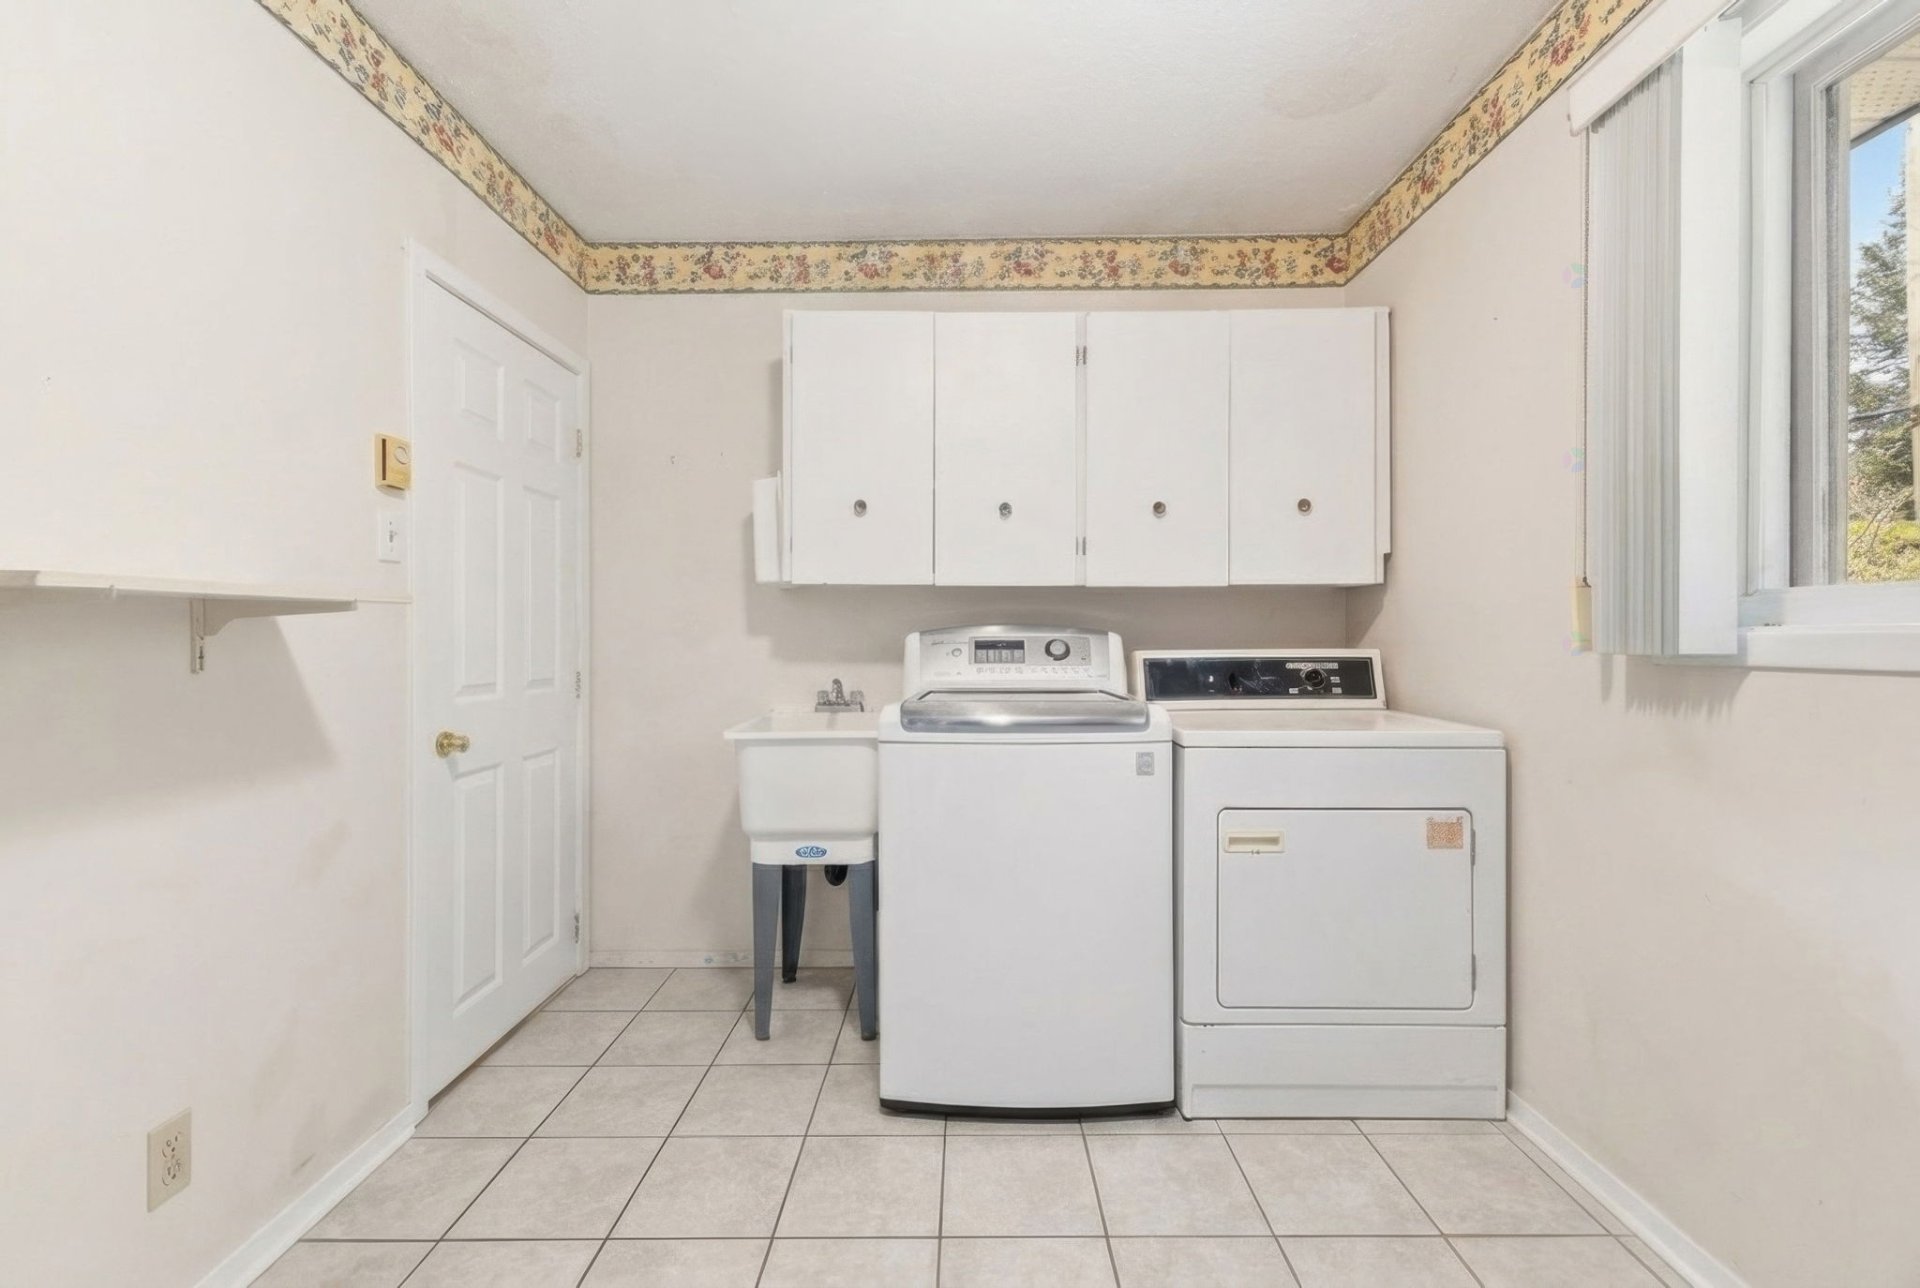
| Laundry room | 1st level/Ground floor | 8.3 X 12.5 ft / 2.51 X 3.78 m | Ceramic |
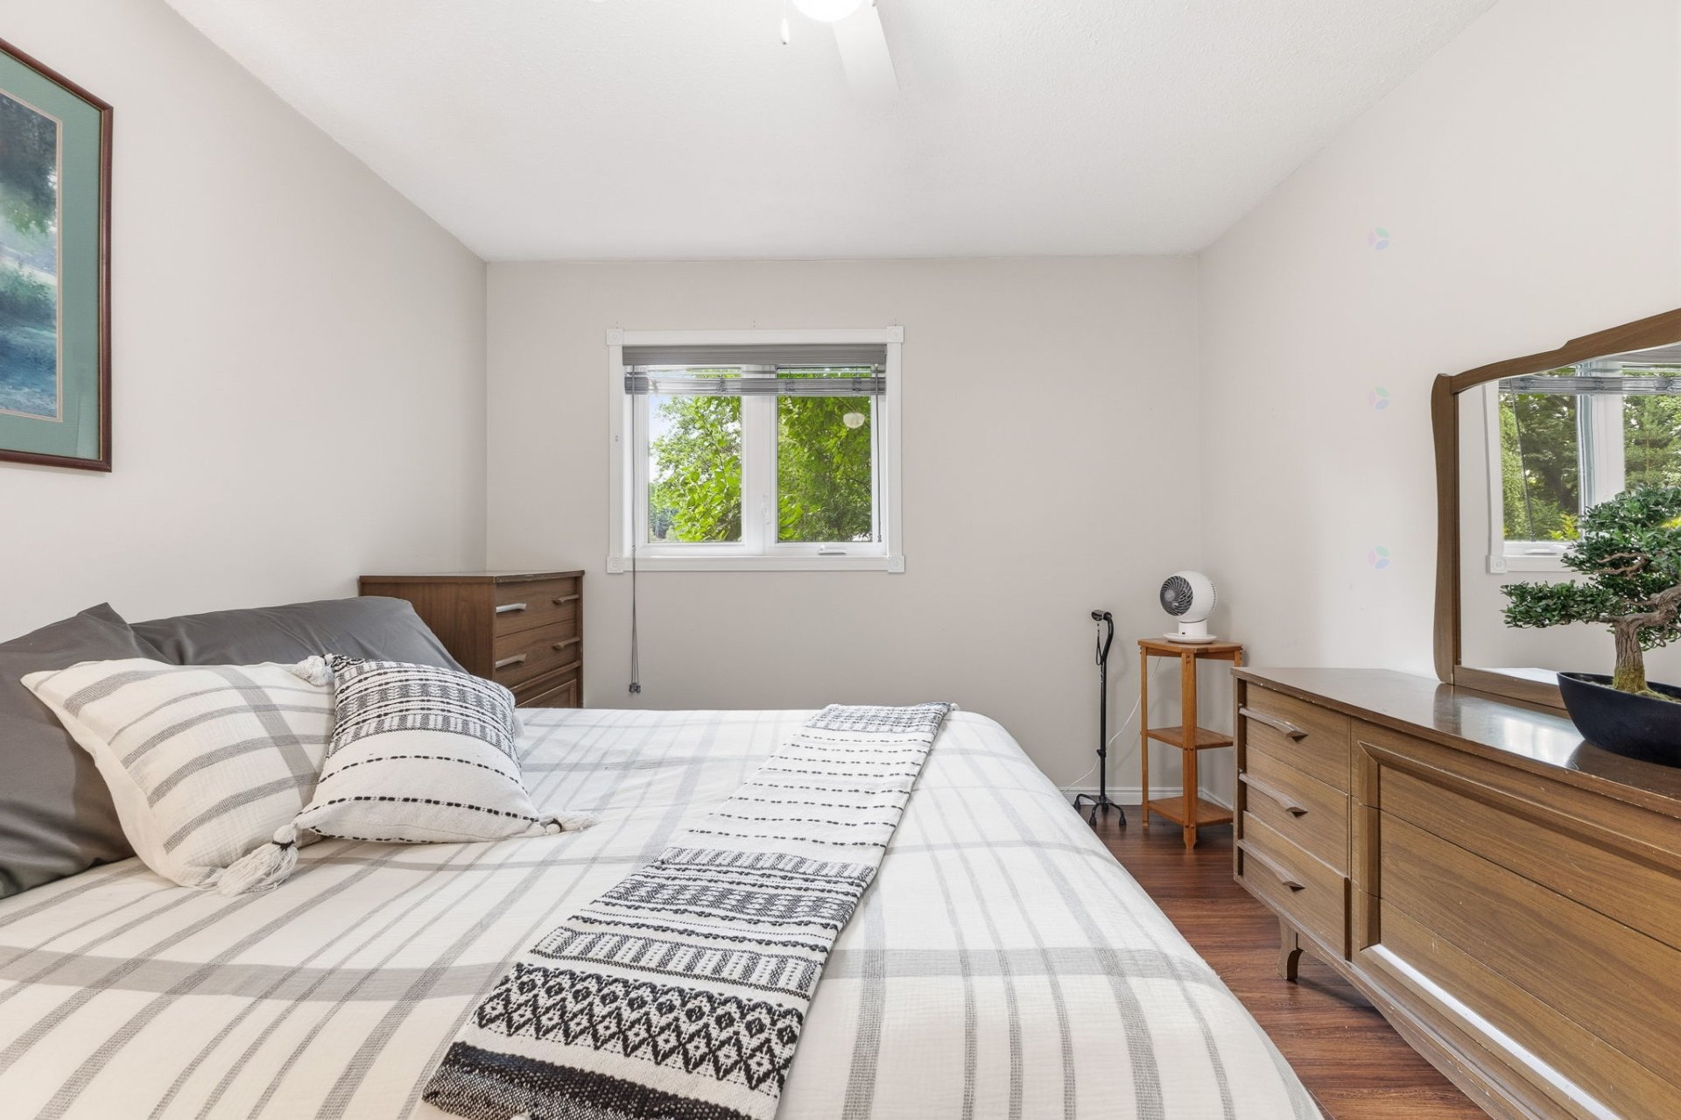
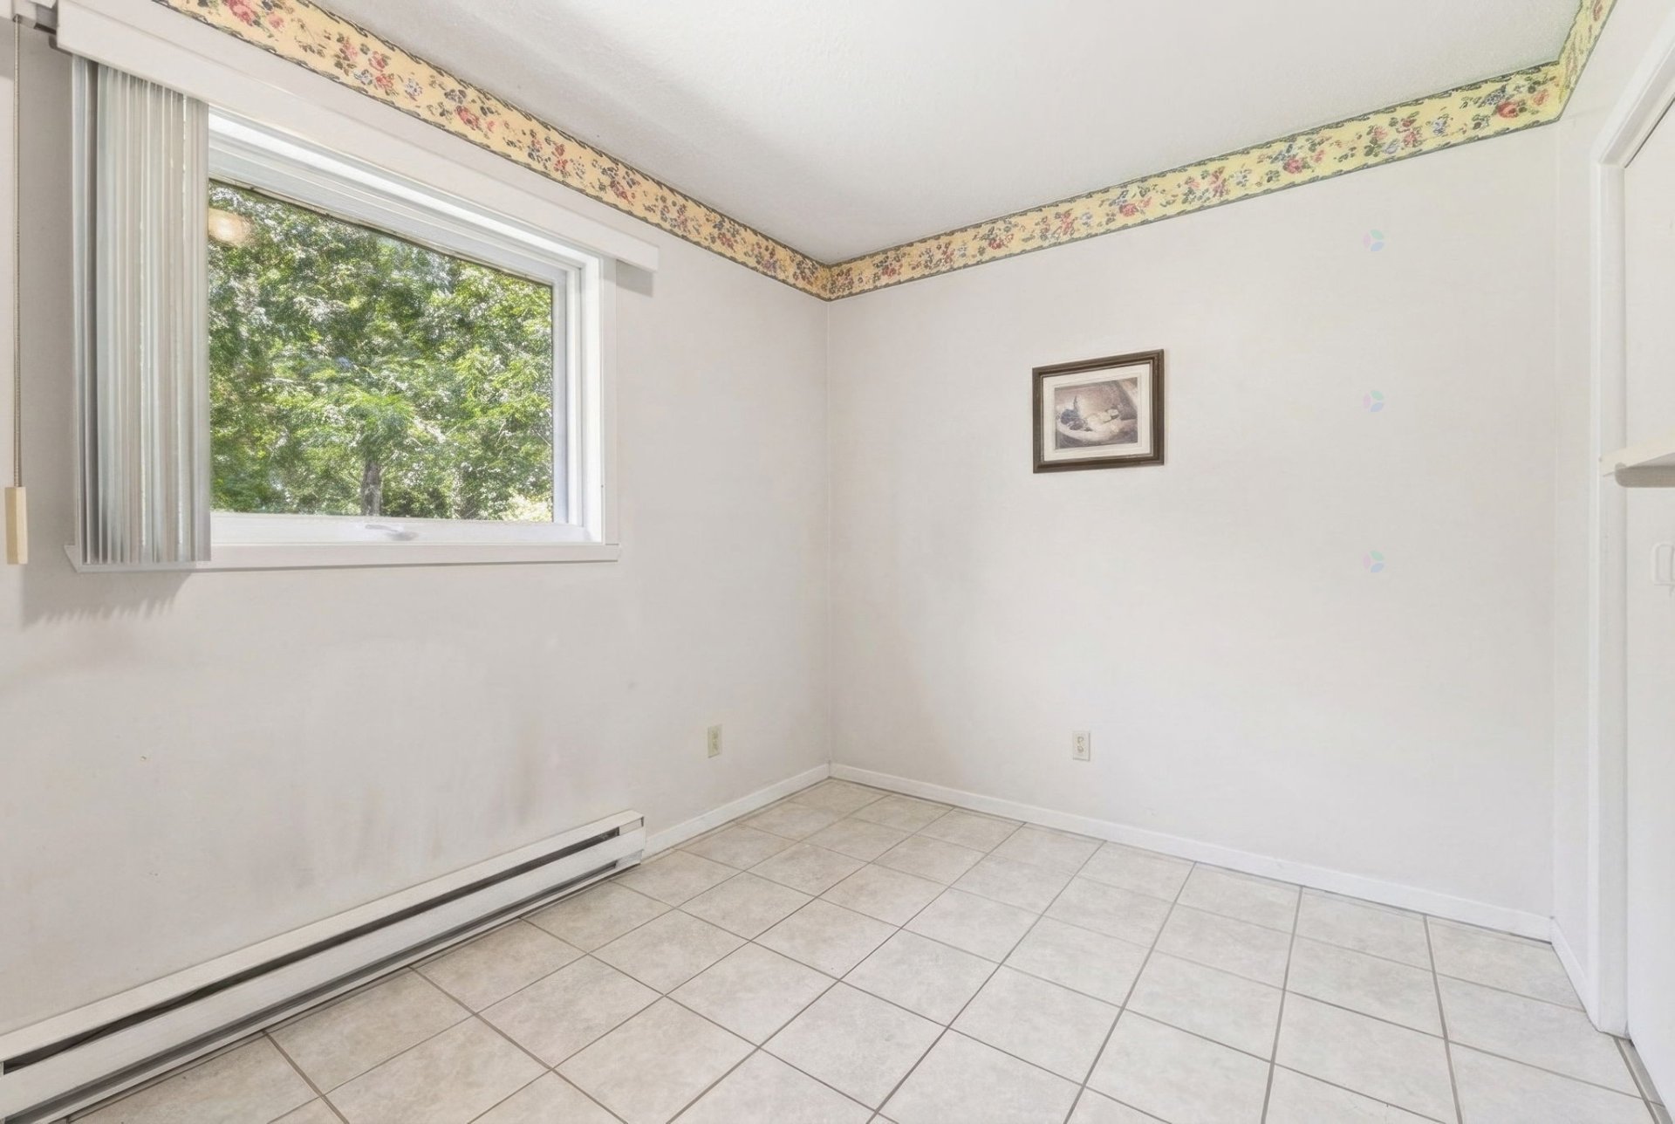
| Bedroom | 1st level/Ground floor | 10.6 X 12.3 ft / 3.20 X 3.73 m | Laminate floor |
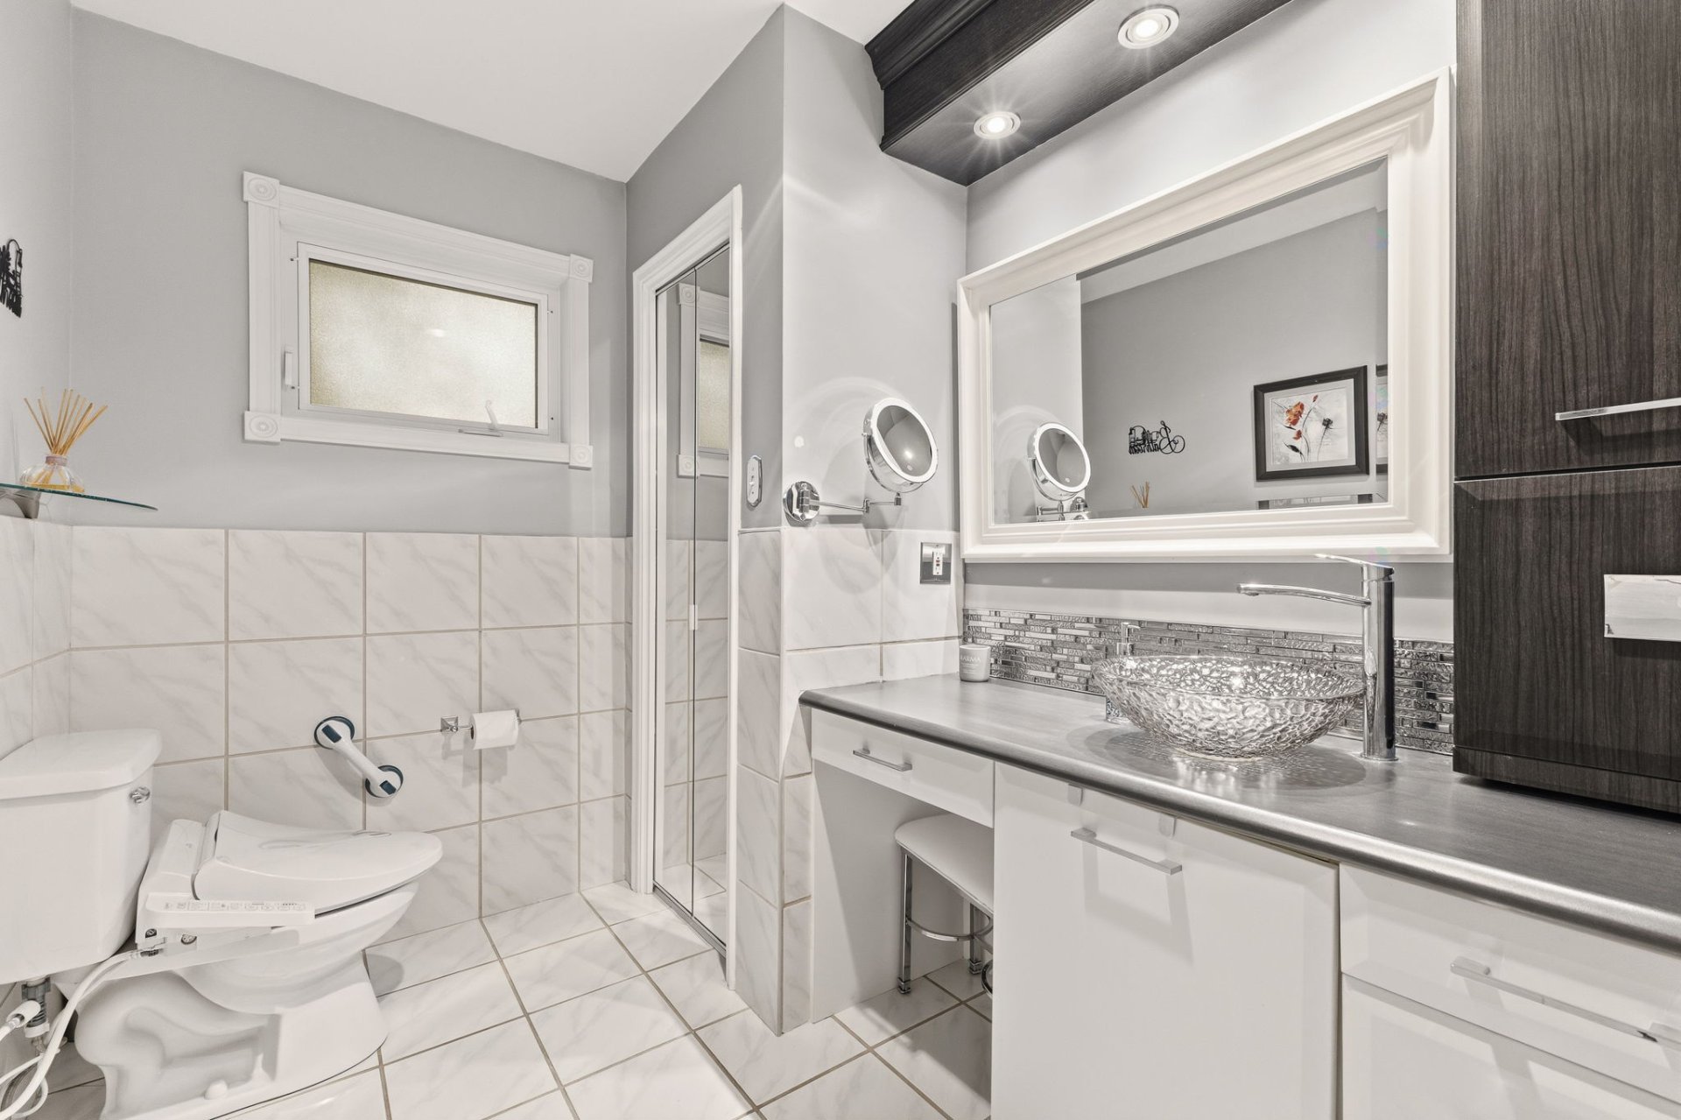
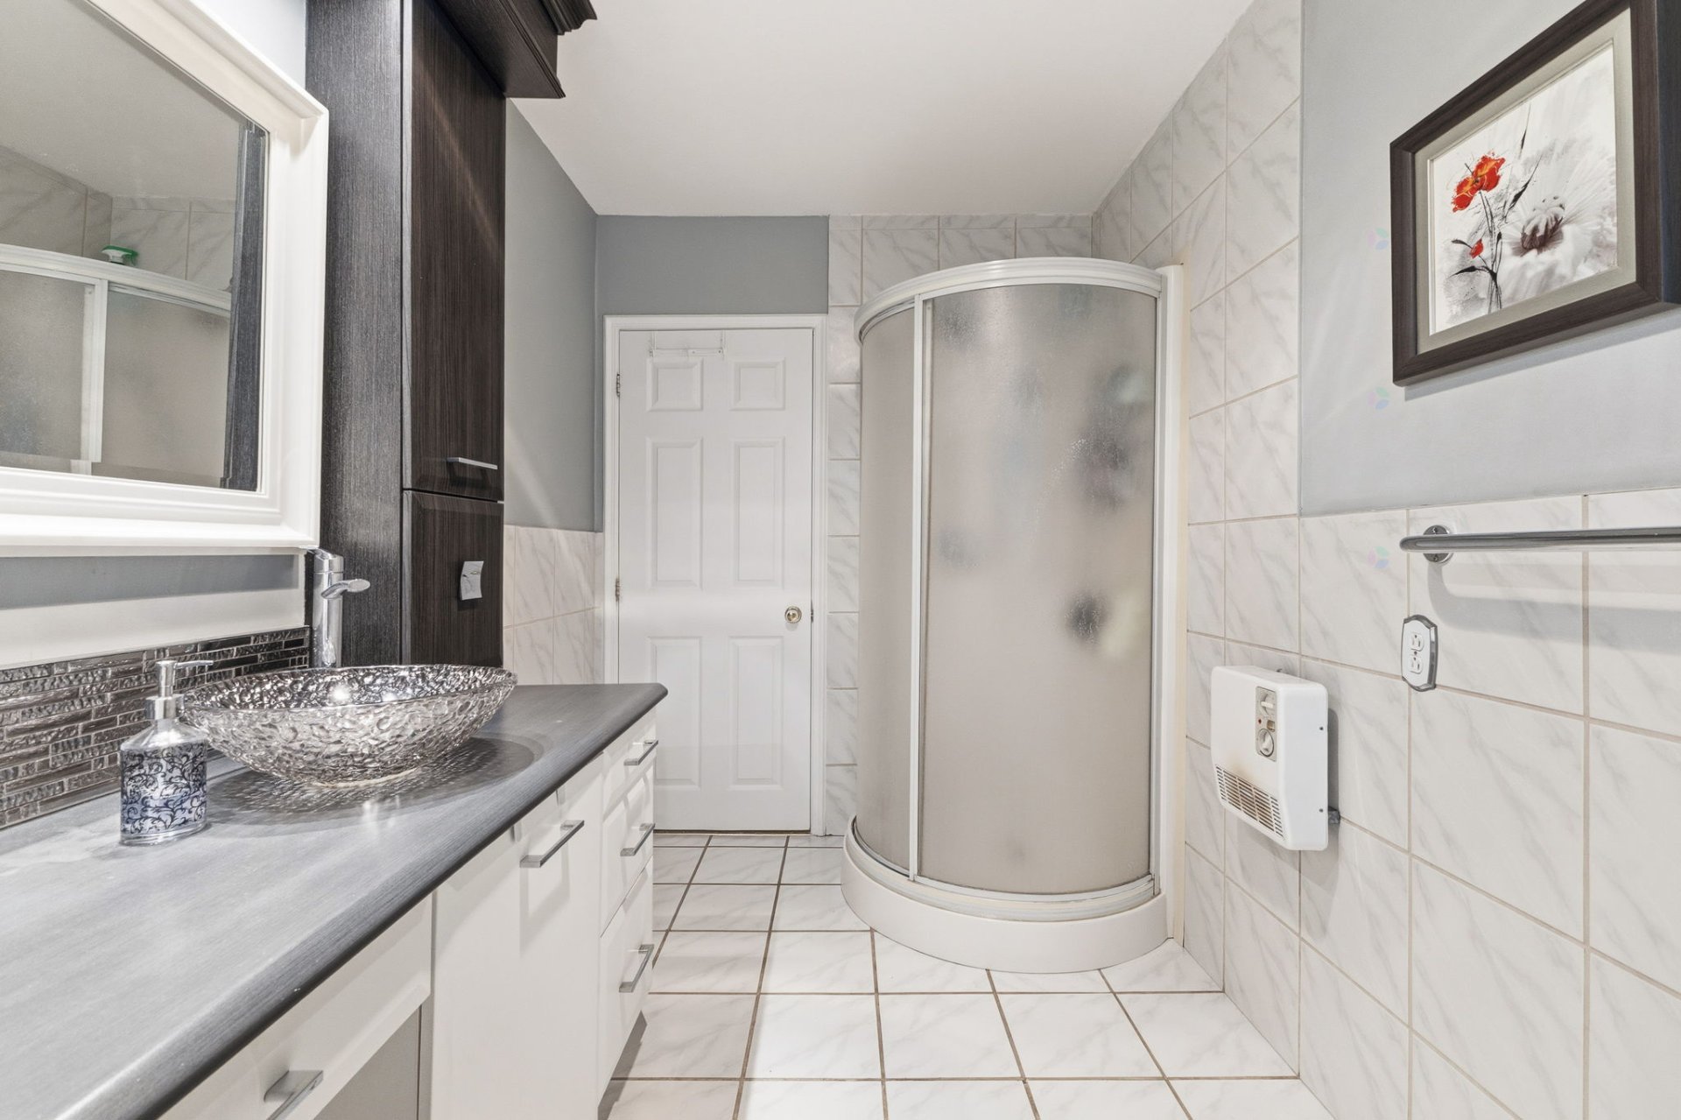
| Bathroom | 1st level/Ground floor | 6.5 X 12.3 ft / 1.96 X 3.73 m | Ceramic |
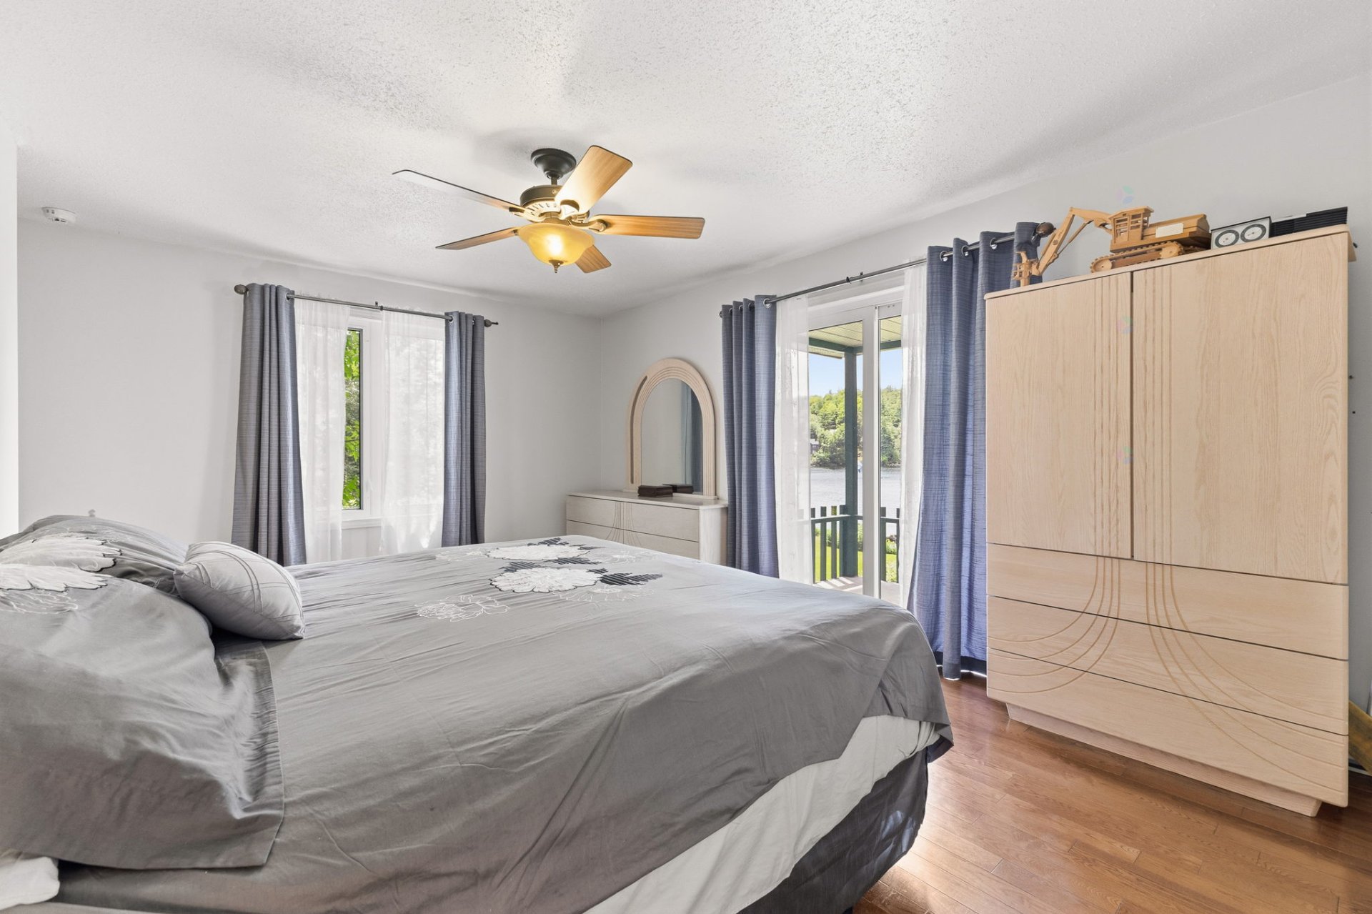
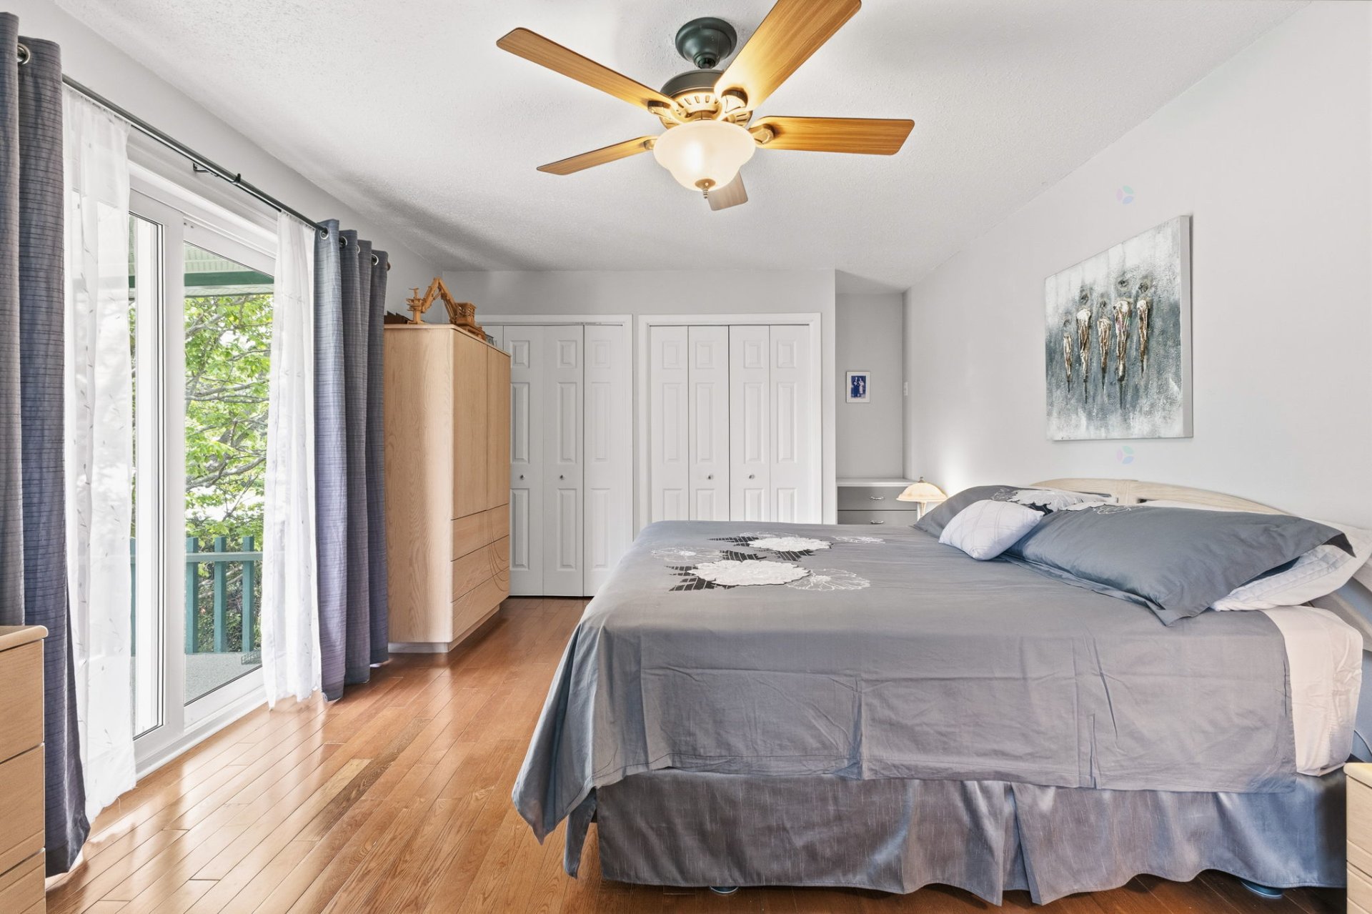
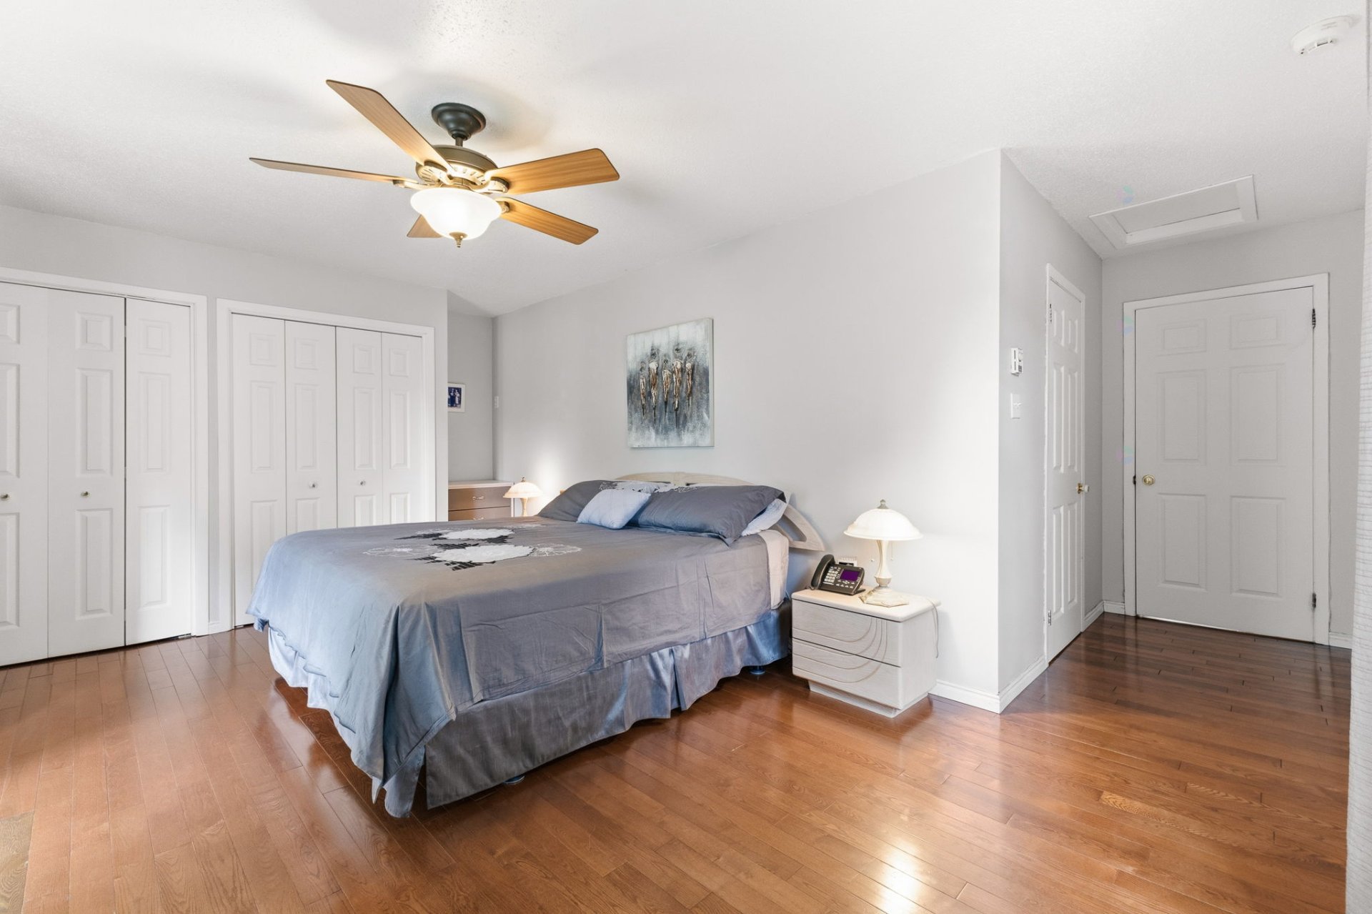
| Primary bedroom | 2nd level | 16.6 X 11.11 ft / 5.03 X 3.63 m | Wood |
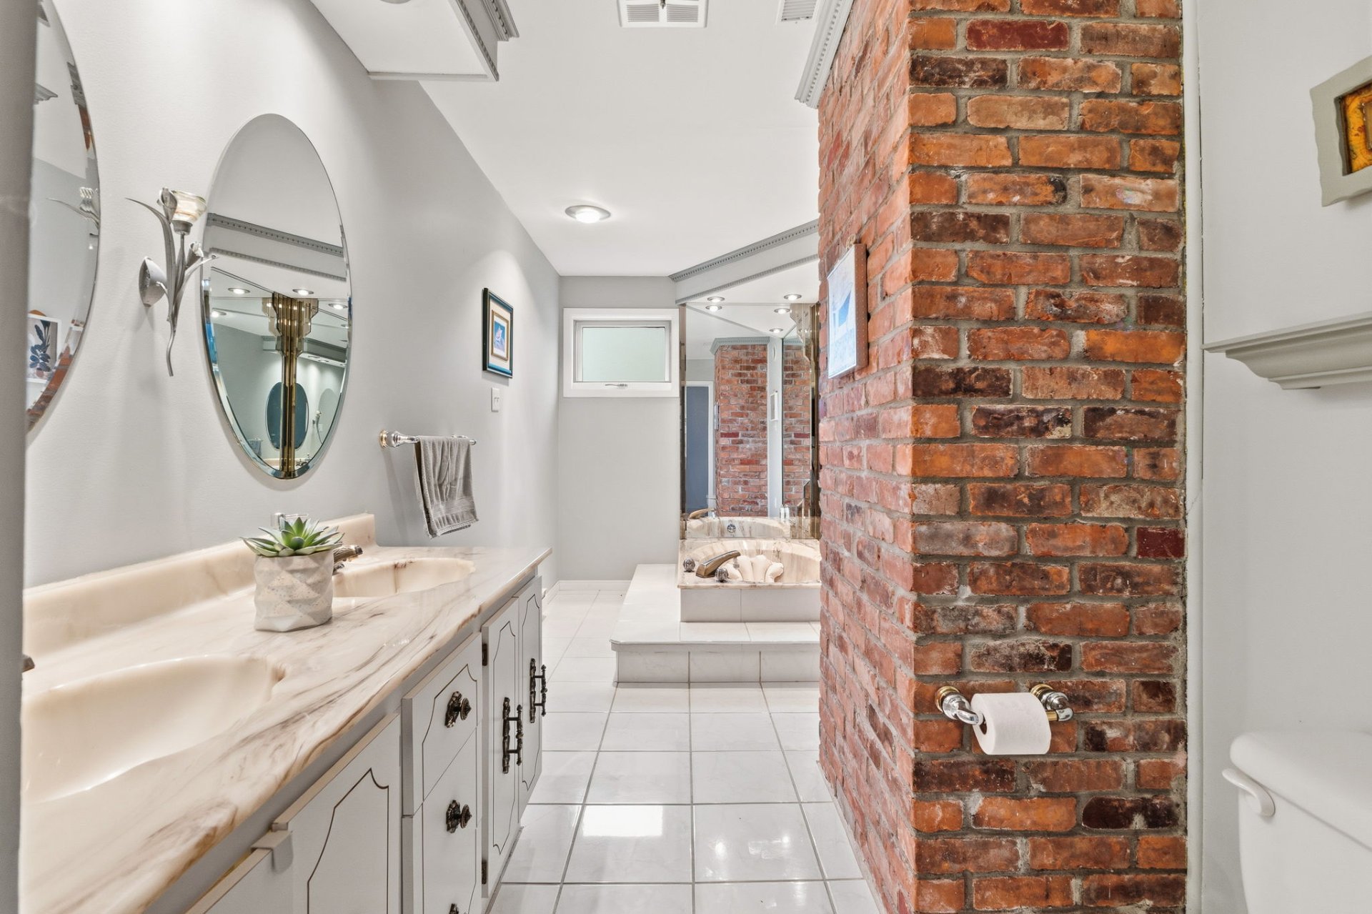
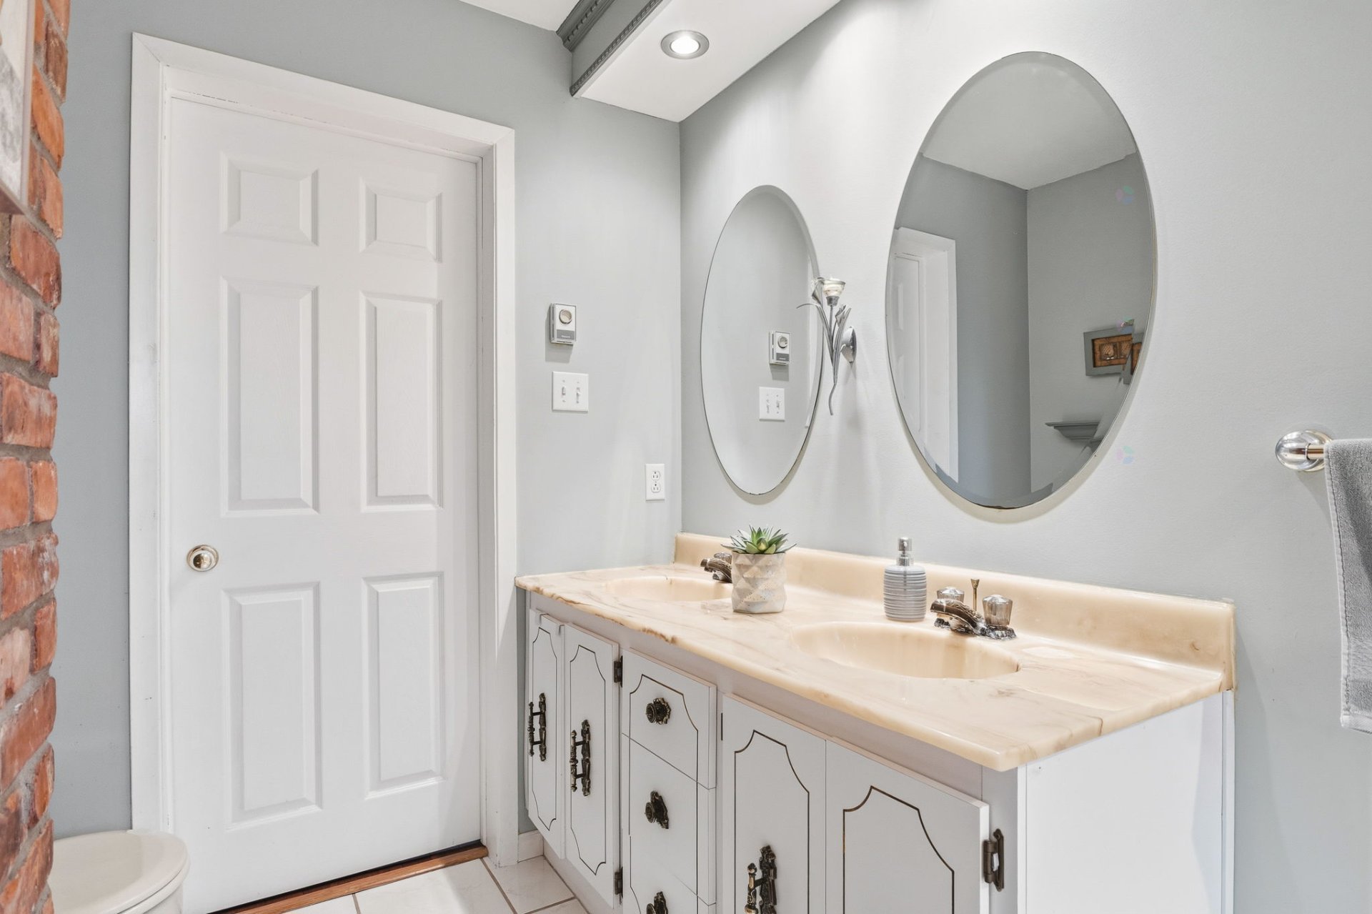
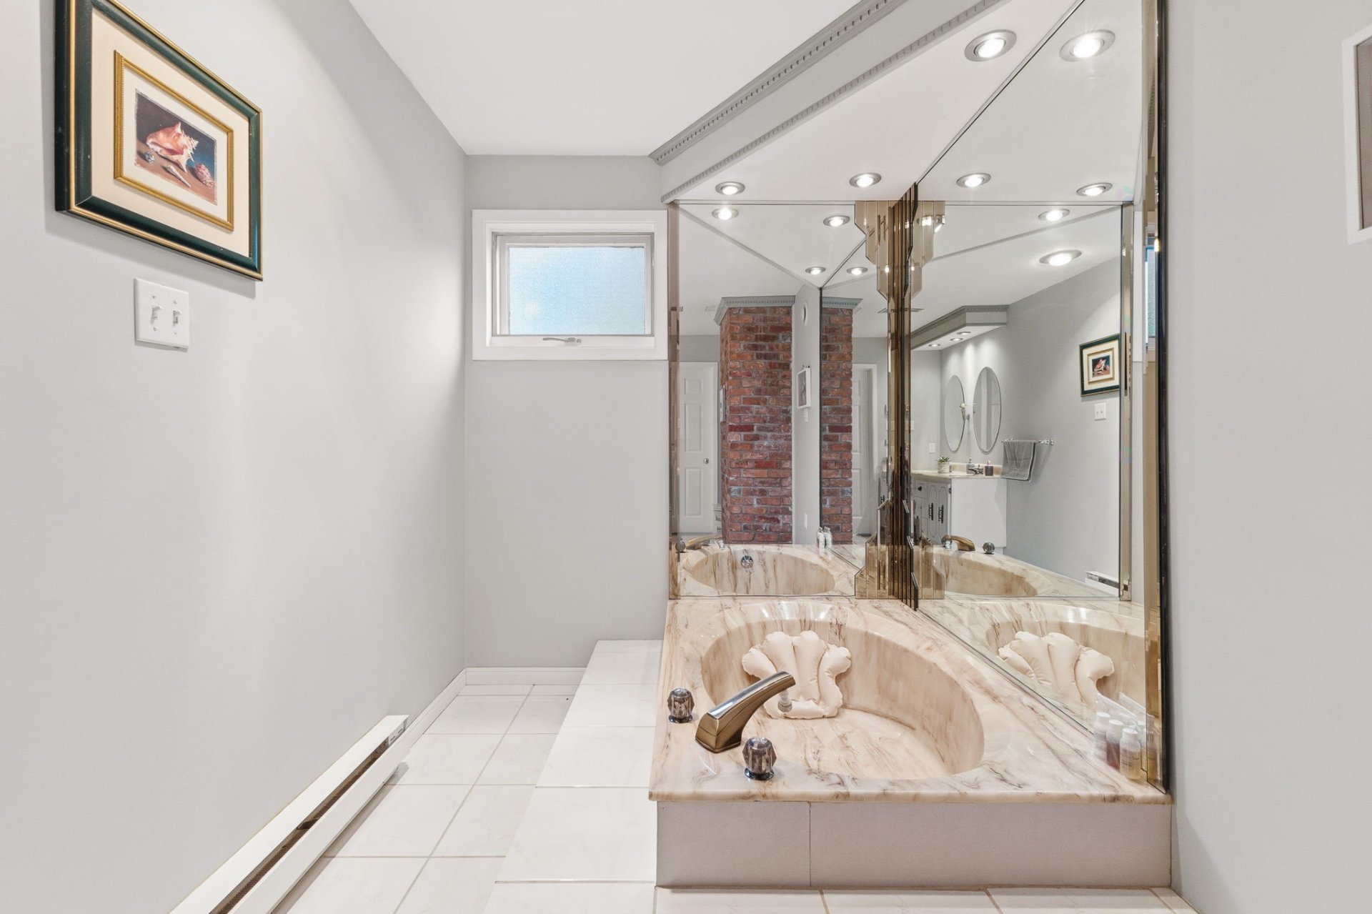
| Bathroom | 2nd level | 14.6 X 6.7 ft / 4.42 X 2.01 m | Ceramic |
| Bedroom | 2nd level | 7.5 X 17.7 ft / 2.26 X 5.36 m | Carpet |
| Bedroom | Basement 1 | 9.4 X 14.7 ft / 2.84 X 4.45 m | Laminate floor |
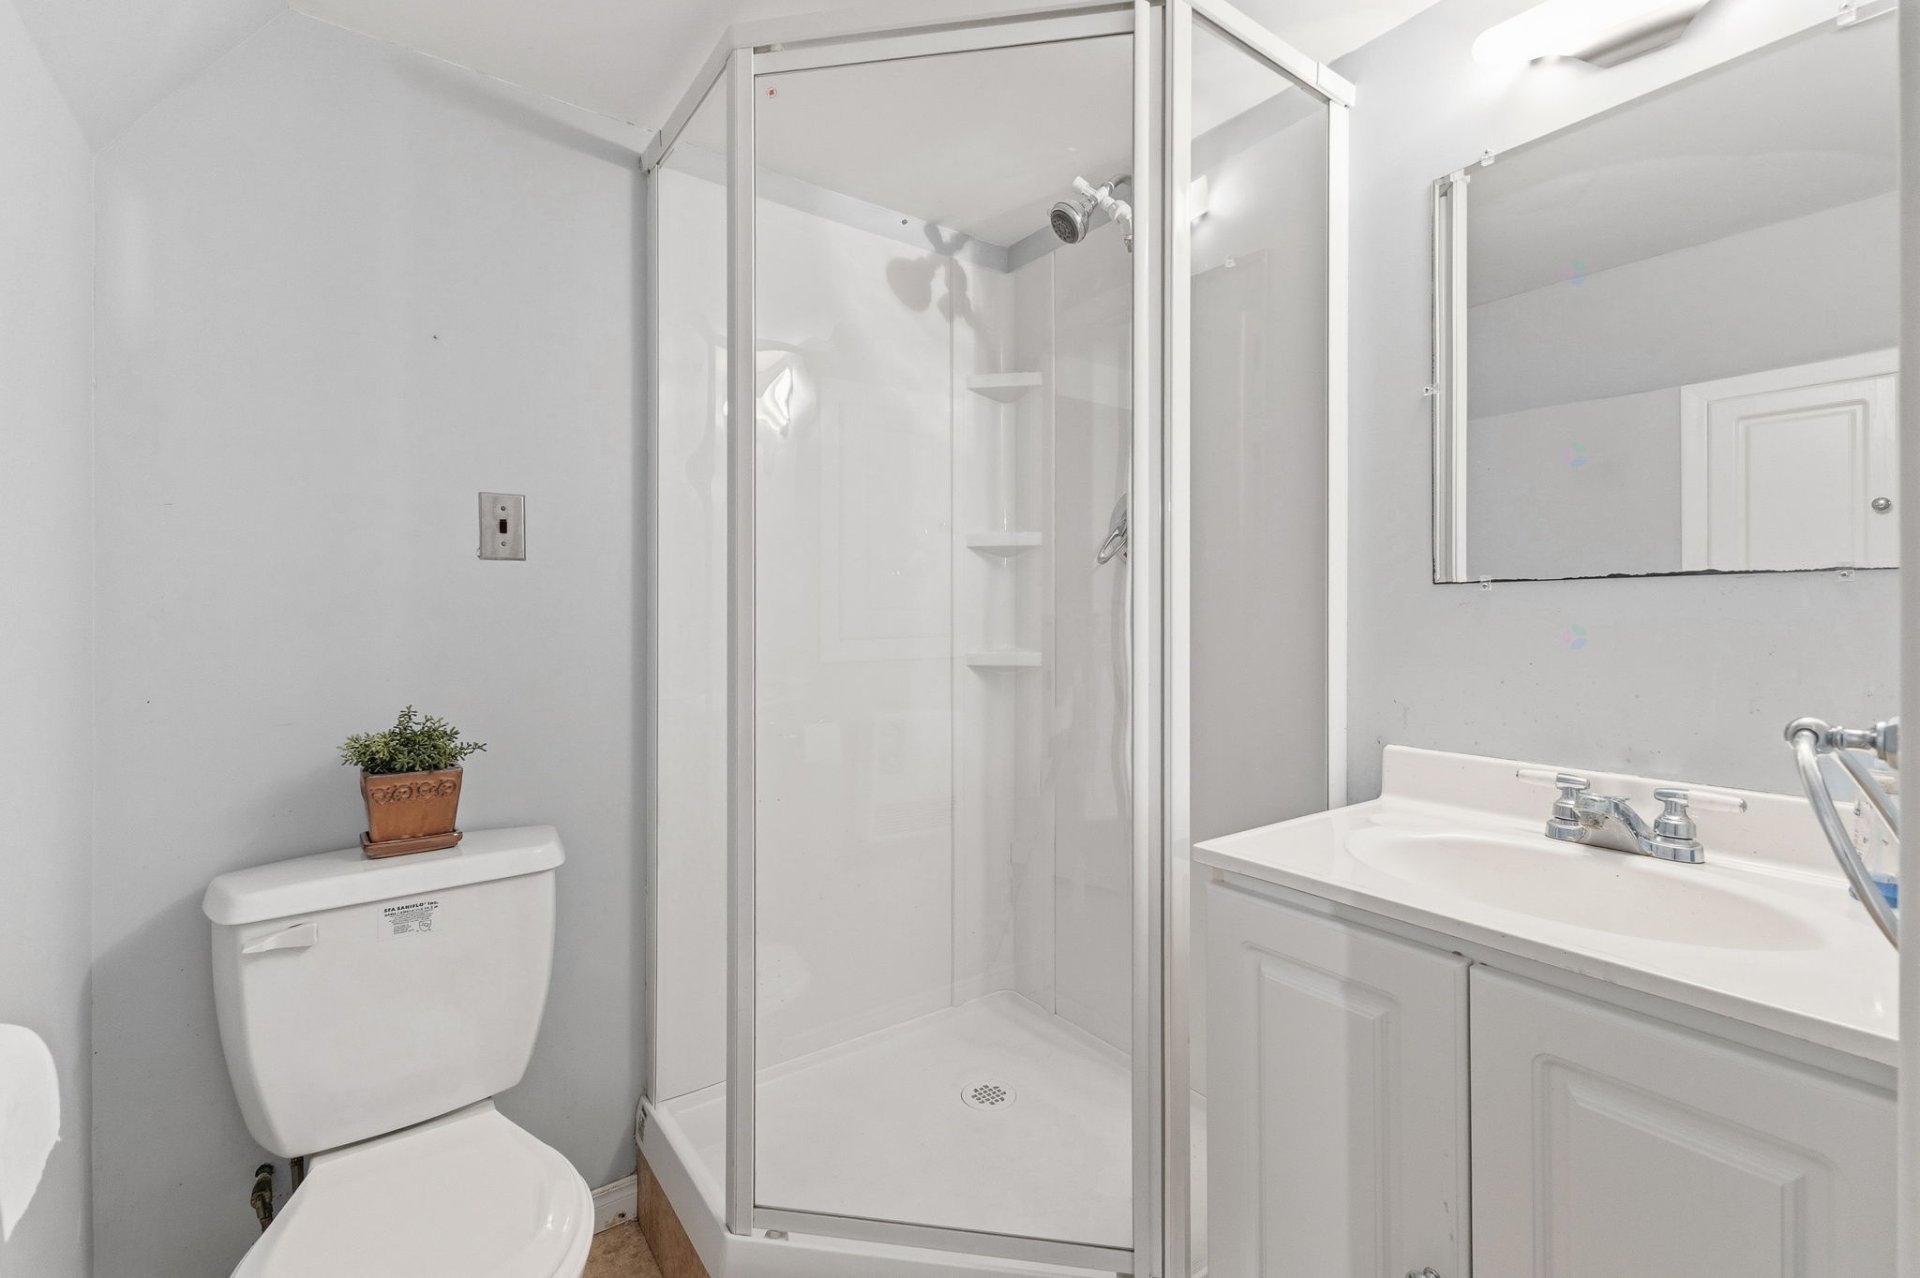
| Bathroom | Basement 1 | 5.1 X 5.2 ft / 1.55 X 1.57 m | Flexible floor coverings |
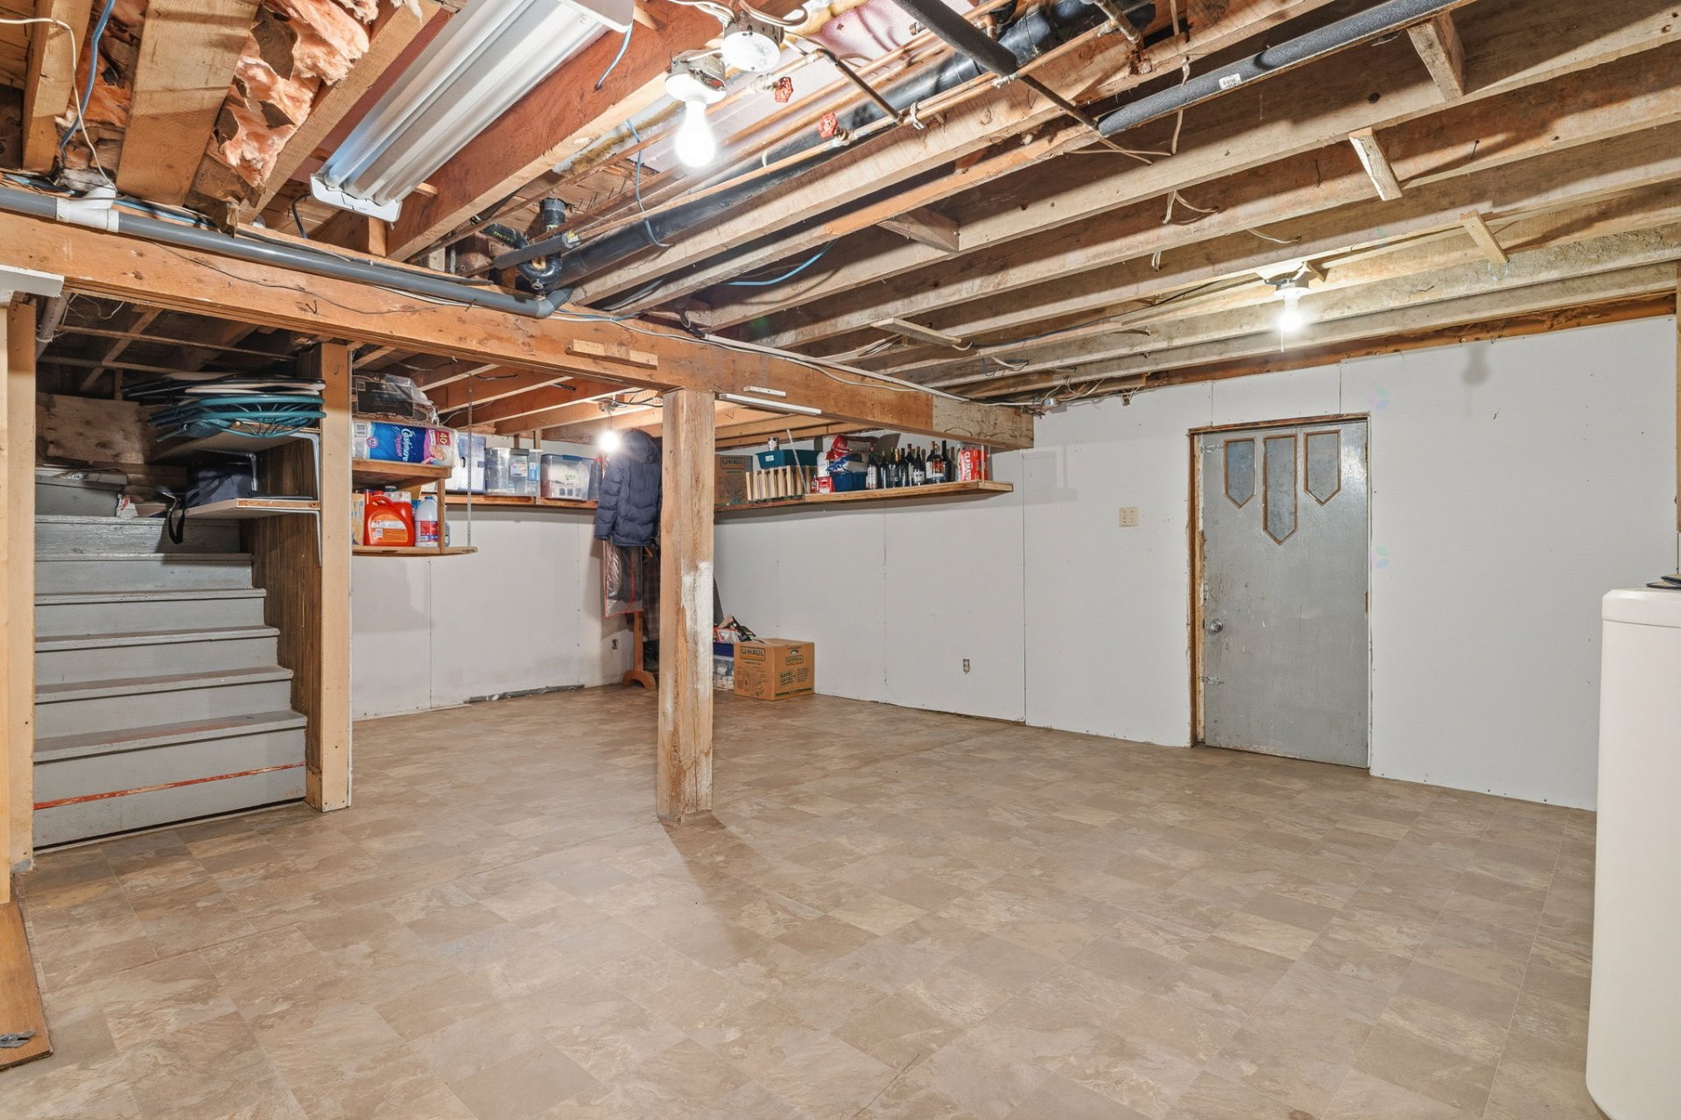
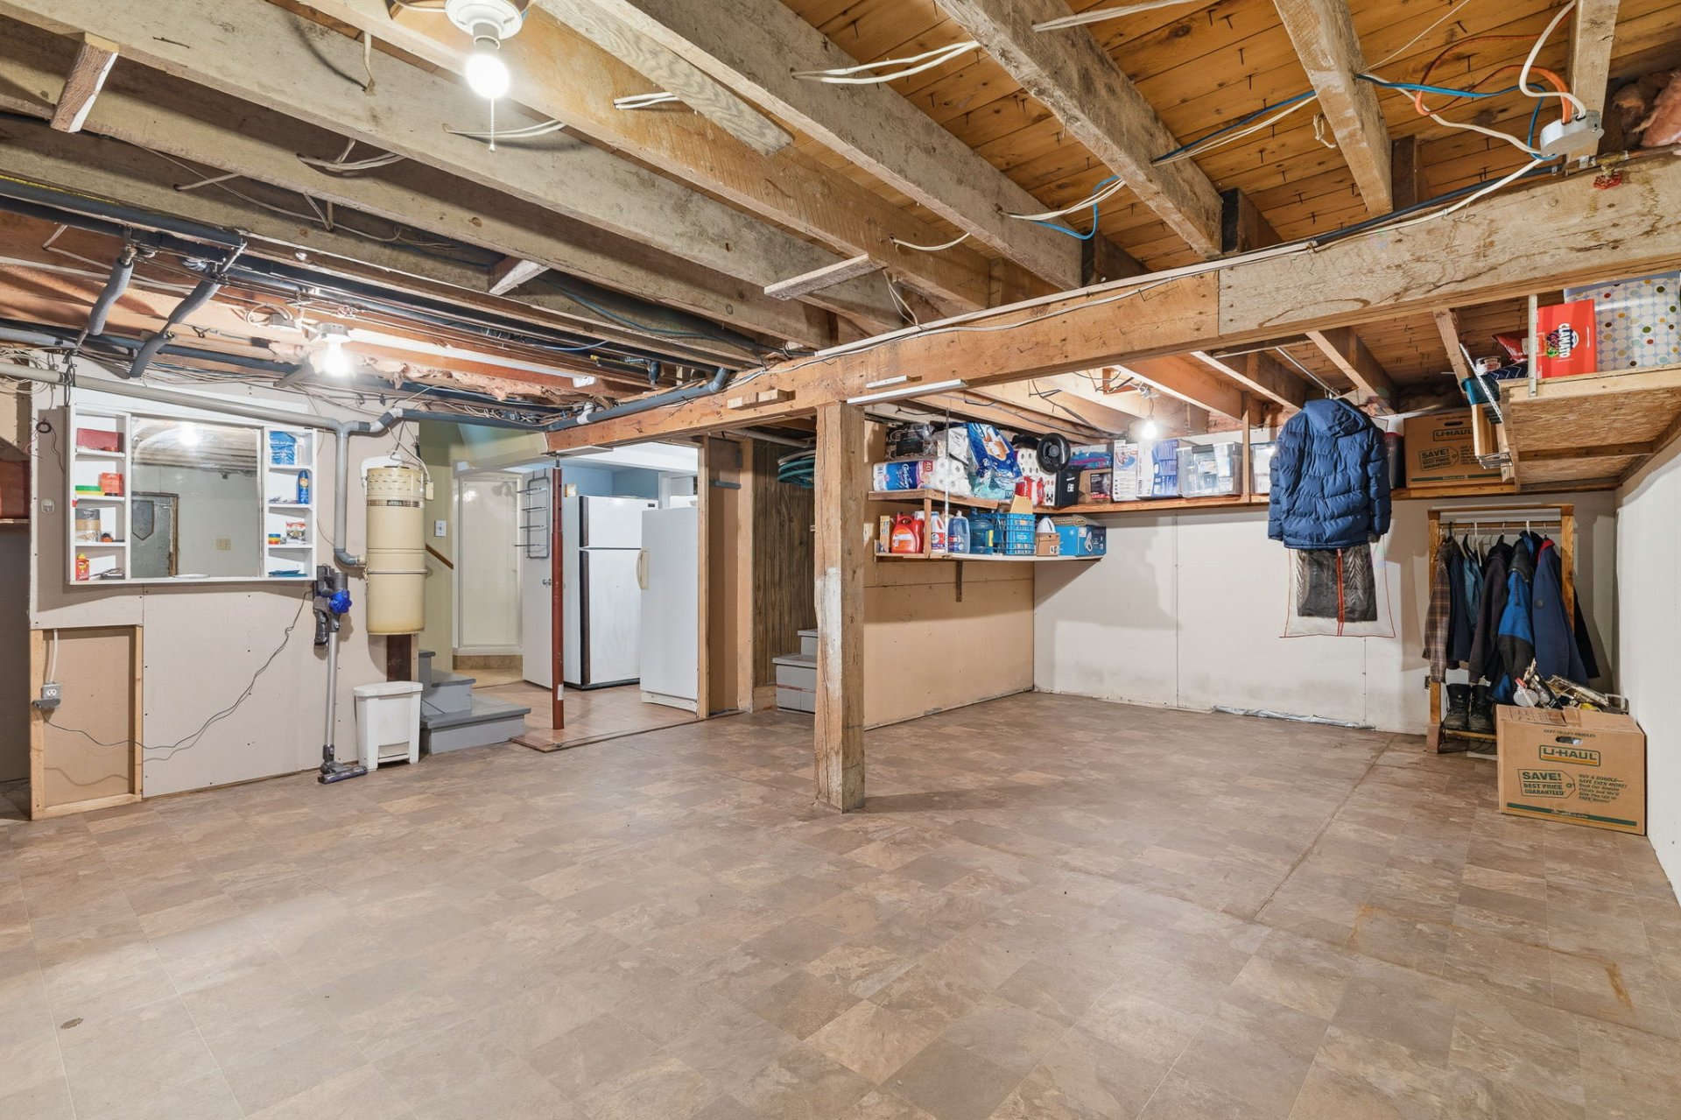
| Family room | Basement 1 | 15.7 X 23.10 ft / 4.75 X 7.26 m | Flexible floor coverings |
| Storage | Basement 1 | 6.2 X 20.3 ft irr / 1.88 X 6.17 m irr | Concrete |
| Other | Basement 1 | 19 X 18 ft / 5.79 X 5.49 m | Concrete |
Taxes and expenses
| Municipal | $6,388 |
| School | $599 |
Building and interior of the property
| Bedrooms | 4 |
| Bathrooms | 3 |
| Number of rooms | 17 |
| Number of rooms above ground | 3 |
| Number of basement bedrooms | 1 |
| Living area | 1733 Square Feet |
| Items included in the sale | Stove, refrigerator, dishwasher, window coverings, gas-powered generator, dock, gazebo, and approximately 7 cords of firewood. |
| Dimension of the front of the building | 59.9 feet |
| Dimension of the depth of building | 52.4 feet |
| Land area | 4798.1 square metre |
| Year built | 1960 |
| Municipal assessment (land) | $220,500 |
| Municipal assessment (building) | $562,300 |
| Municipal assessment (total) | $782,800 |
| Assessment year | 2026 |
| Irregular building | Yes |
| Available services | Electricity Connected |
| Basement | 6 feet and more, Partially finished |
| Bathroom / Washroom | Ensuite bathroom |
| Cupboard | Thermoplastic |
| Distinctive features | Detached, Waterfront |
| Driveway | Asphalt, Double width or more, Paving stone |
| Foundation | Concrete blocks |
| Garage | Attached, Double width or more |
| Hearth stove | Wood fireplace |
| Heating energy | Electricity |
| Heating system | Convection baseboards, Electric baseboard units |
| Laundry | 1st level/Ground floor, Other, Other ground level |
| Parking | Attached, Driveway, Garage |
| Roofing | Asphalt shingles |
| Sewage system | Disposal field, Septic tank |
| Siding | Brick, Vinyl |
| Topography | Flat, Sloped |
| View | View of the water |
| Water supply | Artesian well, Well |
| Waterfront | Lake |
| Window type | Casement, French door, Guillotine, Sliding |
| Windows | PVC, Wood |