

$224,900
49 Rue Brook
Gatineau (Aylmer)
Gatineau (Aylmer)
Type
Two or more stories
Bedrooms
4
Living area
1190 Square Feet
Bathrooms
3
MLS® 28293154
Property description
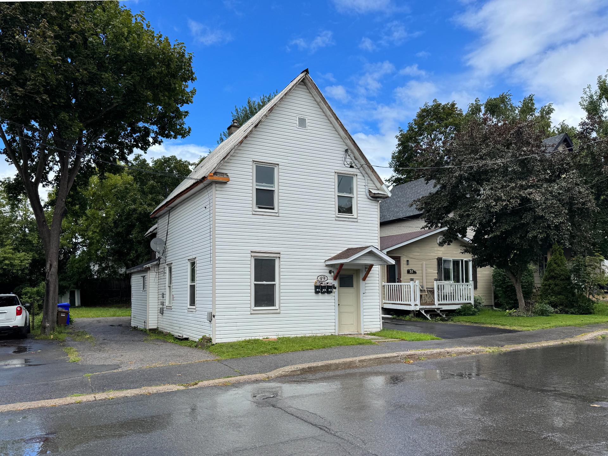
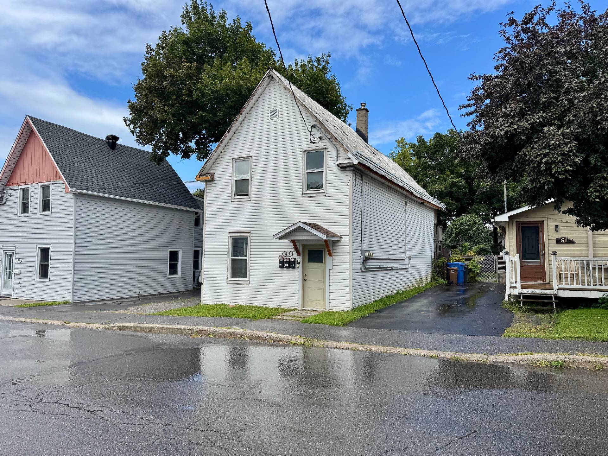
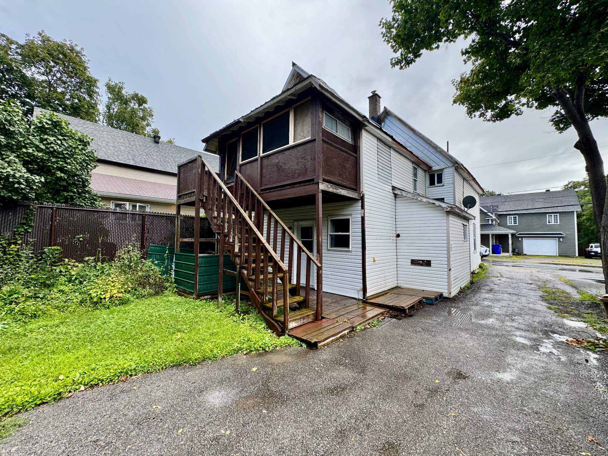
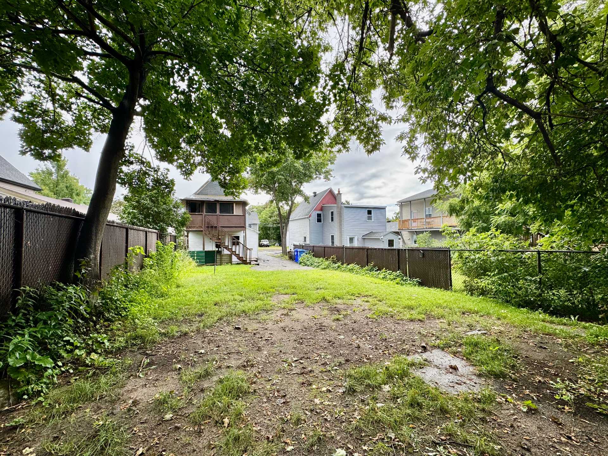
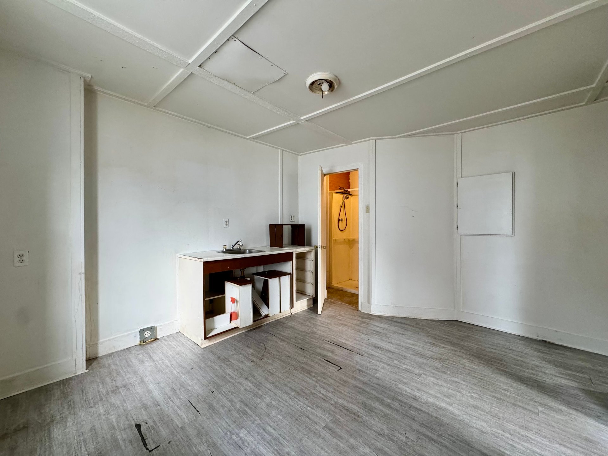
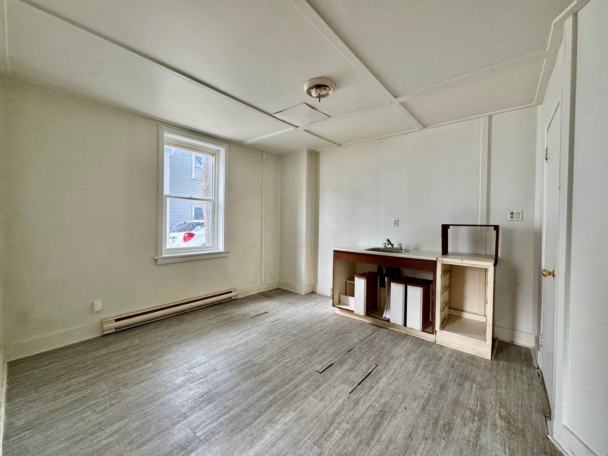
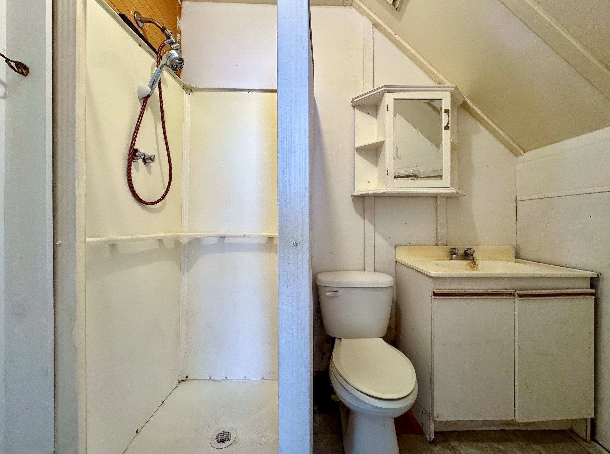
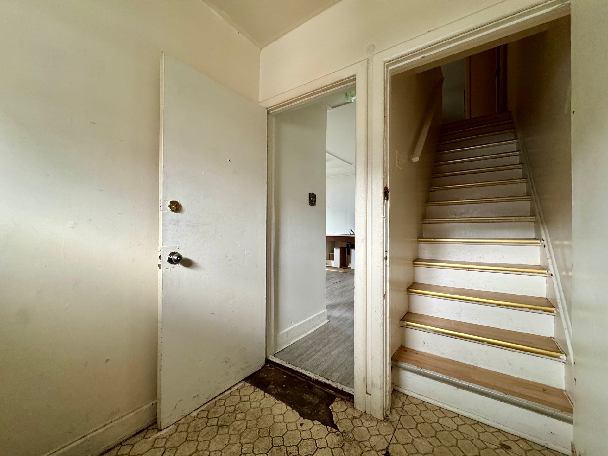
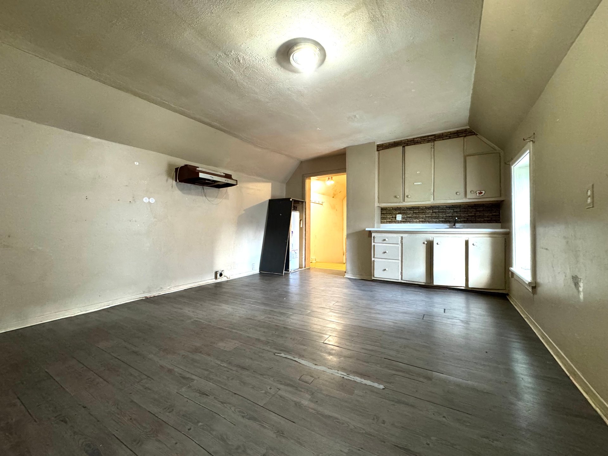
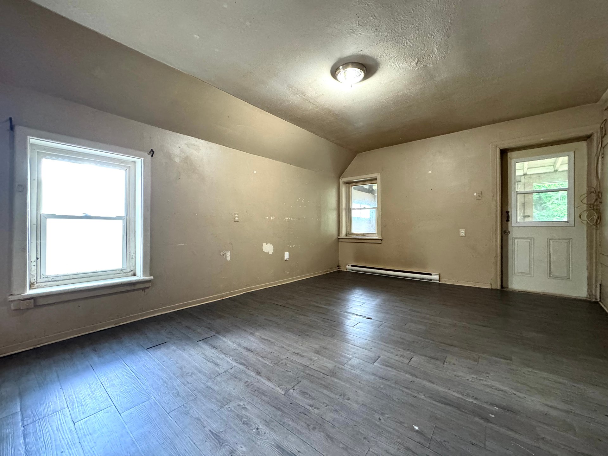
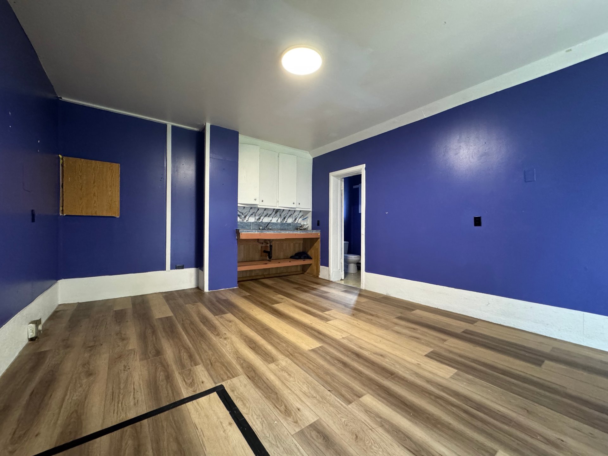
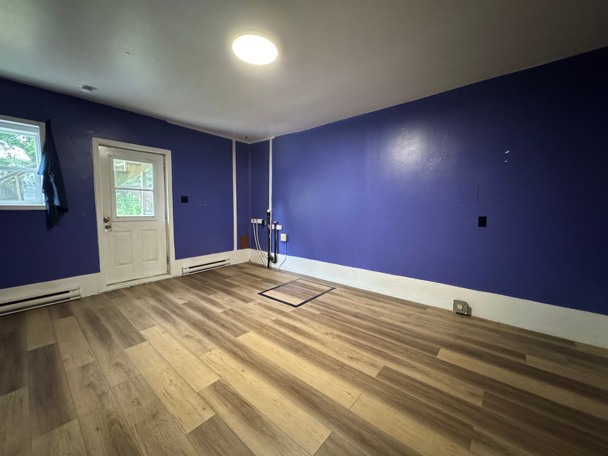
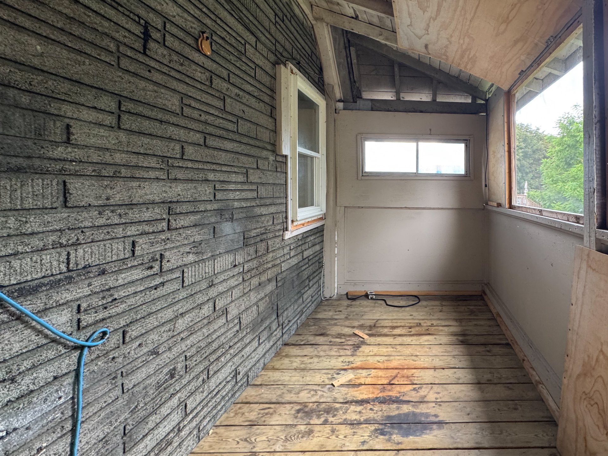
Renovation or redevelopment project opportunity: single-family home divided into 3 units, with 3 electrical panels and 3 electrical meters. Prime location near the Aylmer Marina, with easy access to Boulevard des Allumettières and Rue Principale.
Sold without legal warranty, at the risk and peril of the buyerDetails
Located near
Bicycle path, Daycare centre, Elementary school, Highway, Park, Public transportation
Room dimension
| Room | Floor | Dimensions | Floor covering |
|---|---|---|---|
| Hall | 1st level/Ground floor | 6.3 X 6 ft / 1.91 X 1.83 m | Flexible floor coverings |
| Family room | 1st level/Ground floor | 13.6 X 10.4 ft / 4.11 X 3.15 m | Laminate floor |
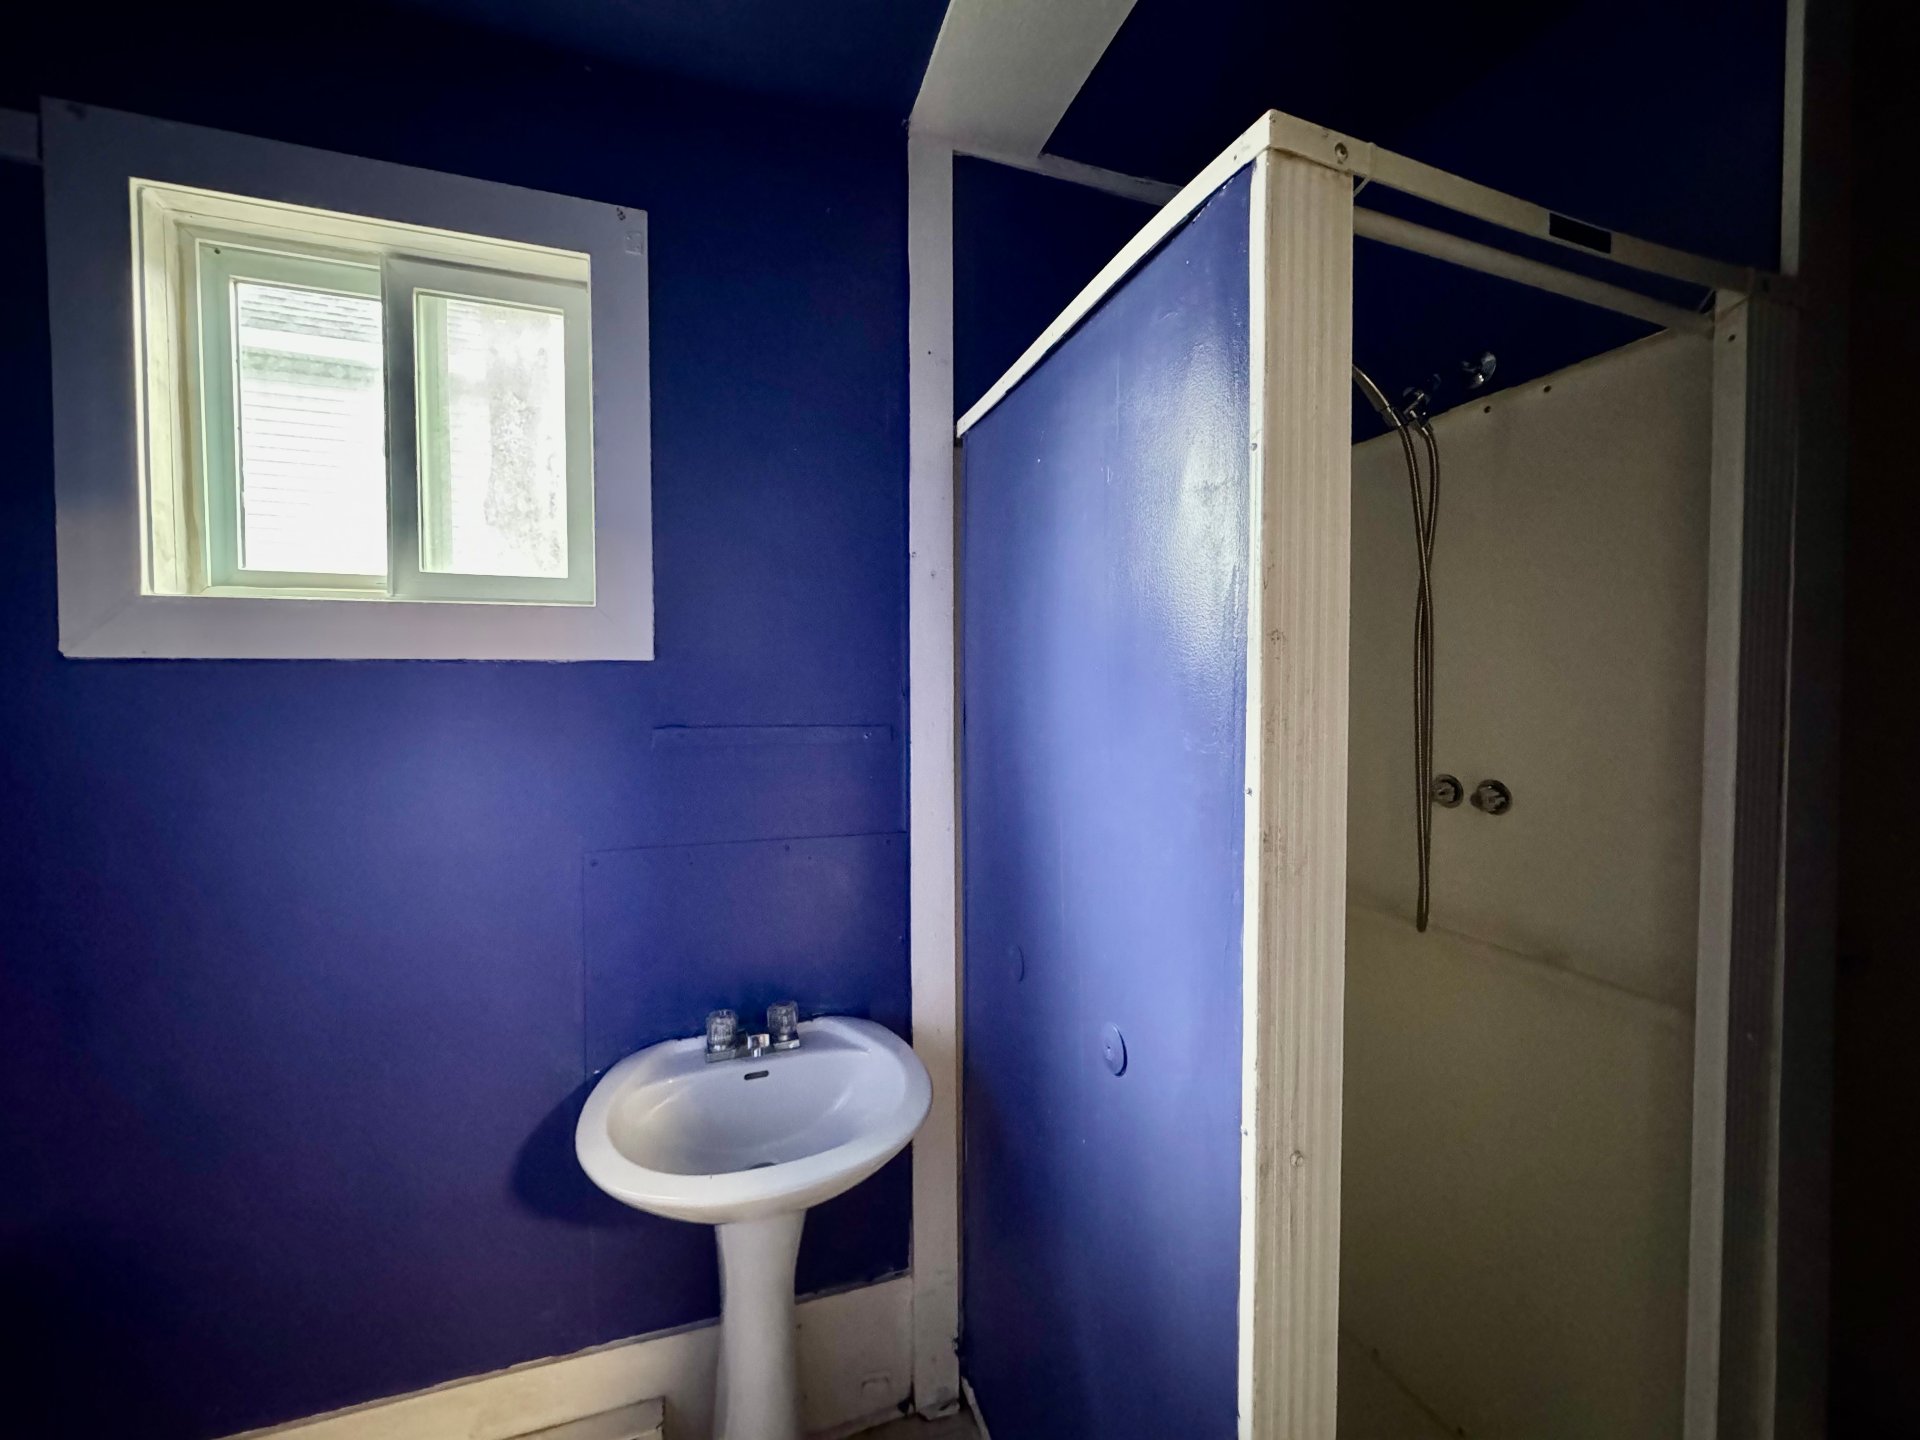
| Bathroom | 1st level/Ground floor | 6.9 X 4.6 ft / 2.06 X 1.37 m | Flexible floor coverings |
| Bedroom | 1st level/Ground floor | 10.4 X 8.2 ft / 3.15 X 2.49 m | Flexible floor coverings |
| Bedroom | 1st level/Ground floor | 16.11 X 12.10 ft / 5.16 X 3.91 m | Laminate floor |
| Bathroom | 1st level/Ground floor | 10.4 X 4.4 ft / 3.15 X 1.32 m | Flexible floor coverings |
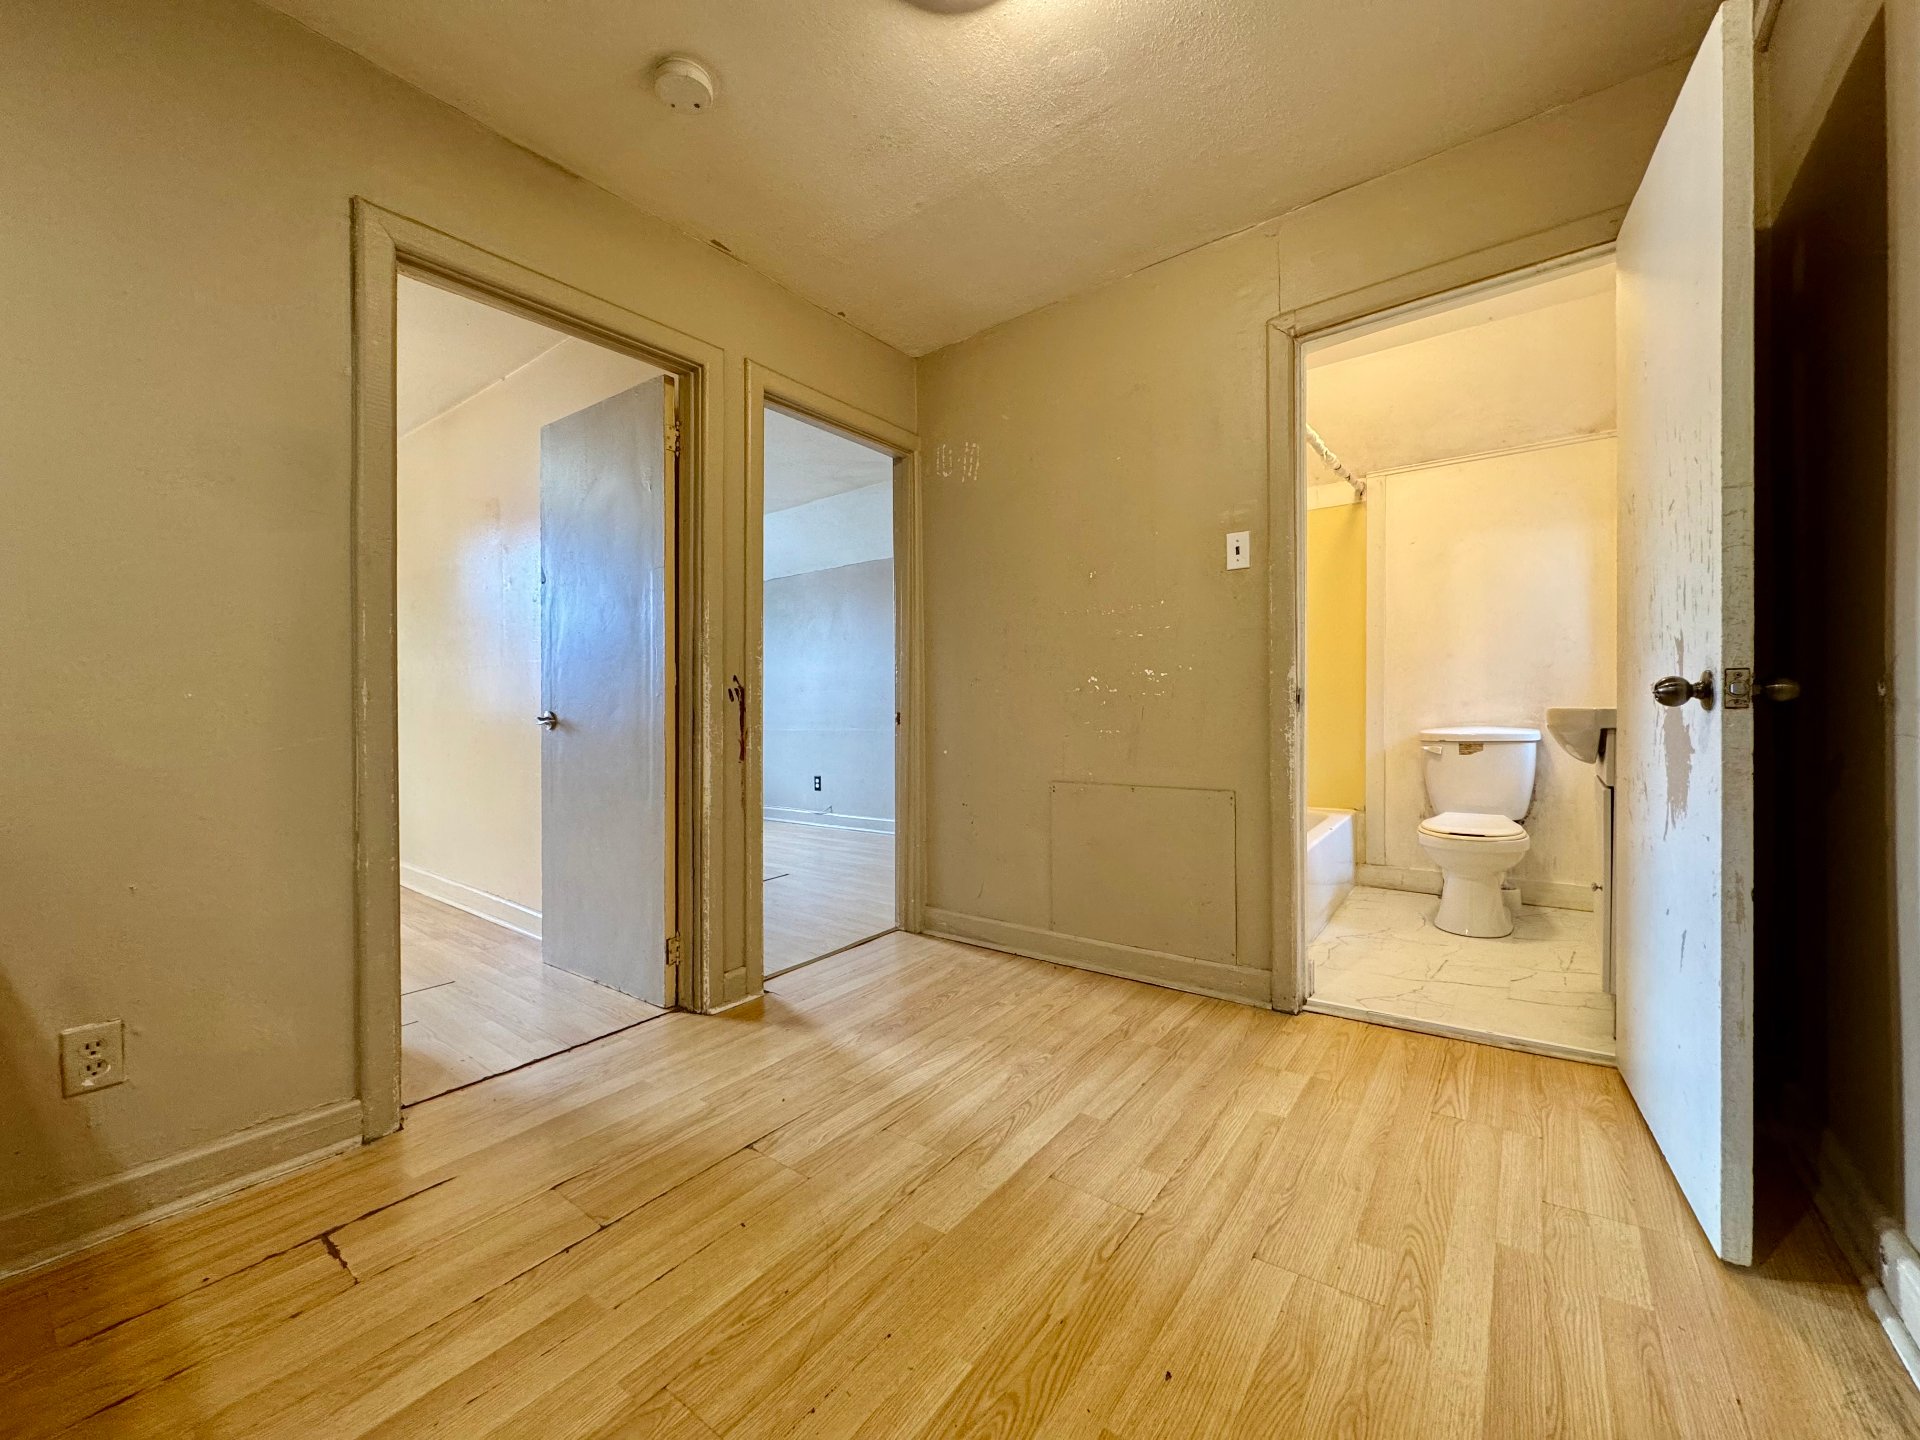
| Family room | 2nd level | 17.4 X 12.11 ft / 5.28 X 3.94 m | Laminate floor |
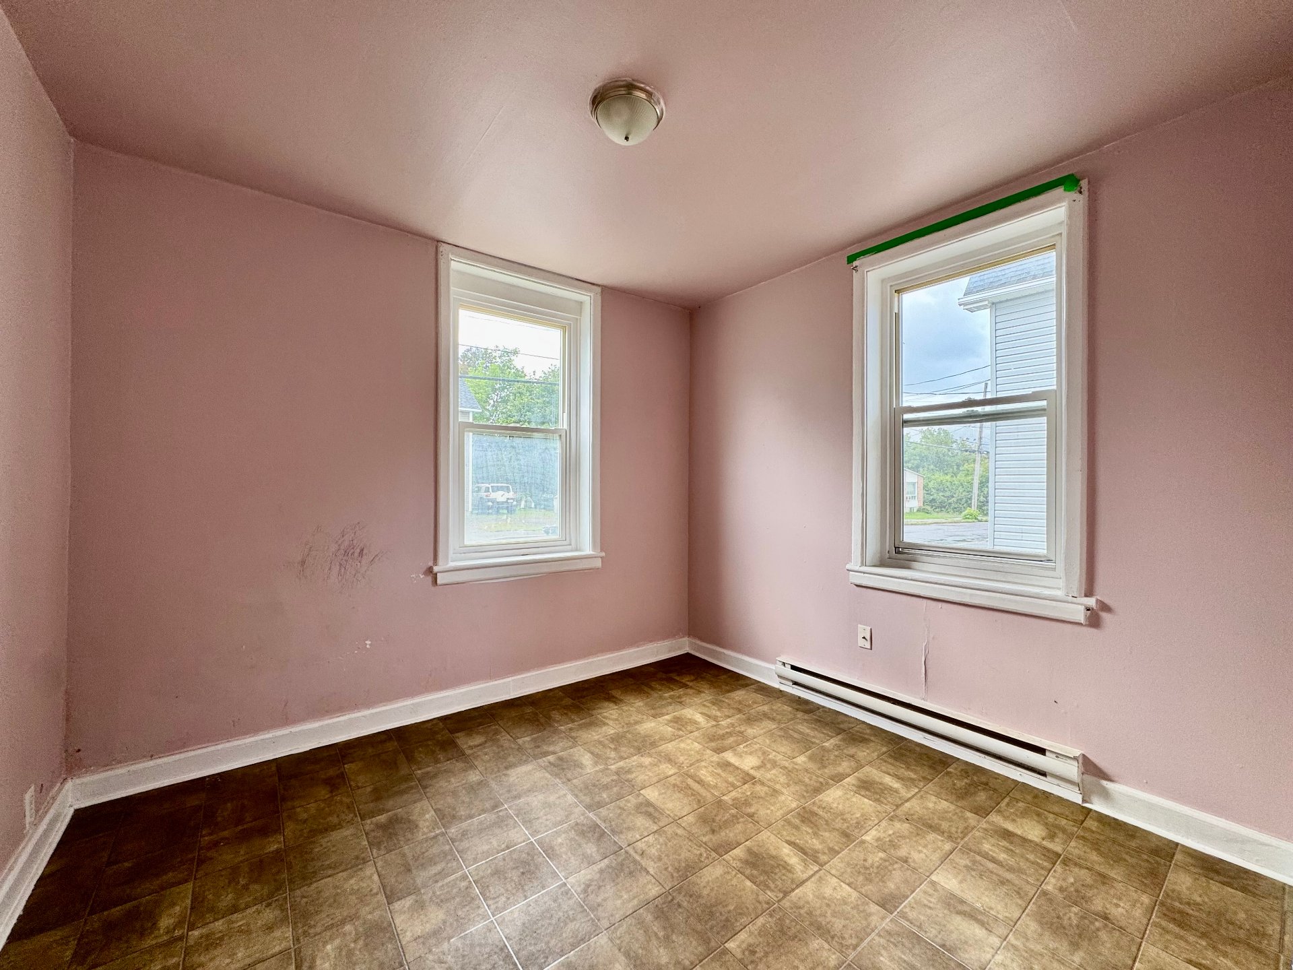
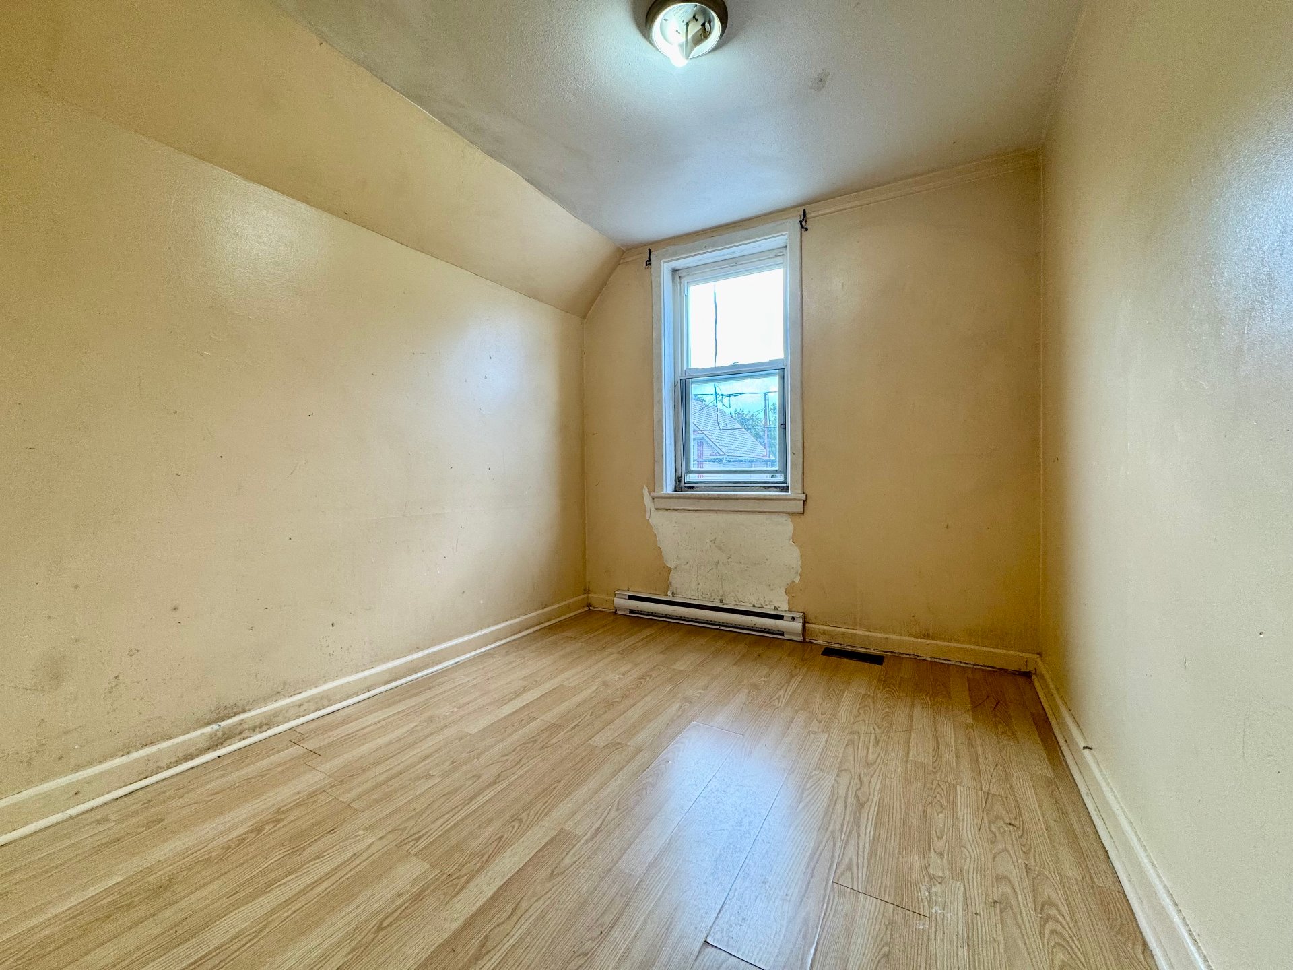
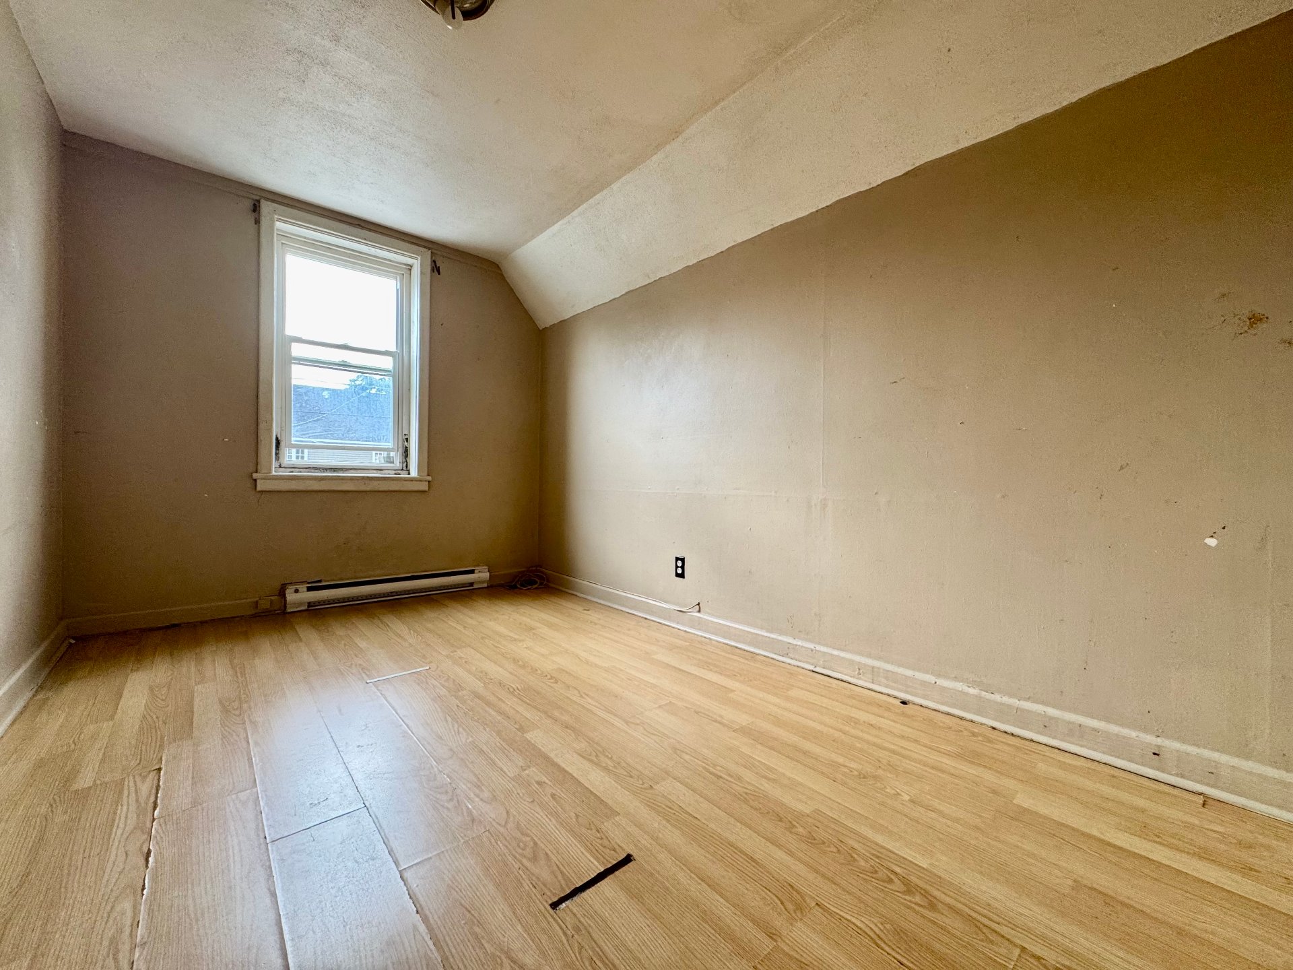
| Bedroom | 2nd level | 12.8 X 8.1 ft irr / 3.86 X 2.46 m irr | Laminate floor |
| Bedroom | 2nd level | 12.7 X 8.2 ft irr / 3.84 X 2.49 m irr | Laminate floor |
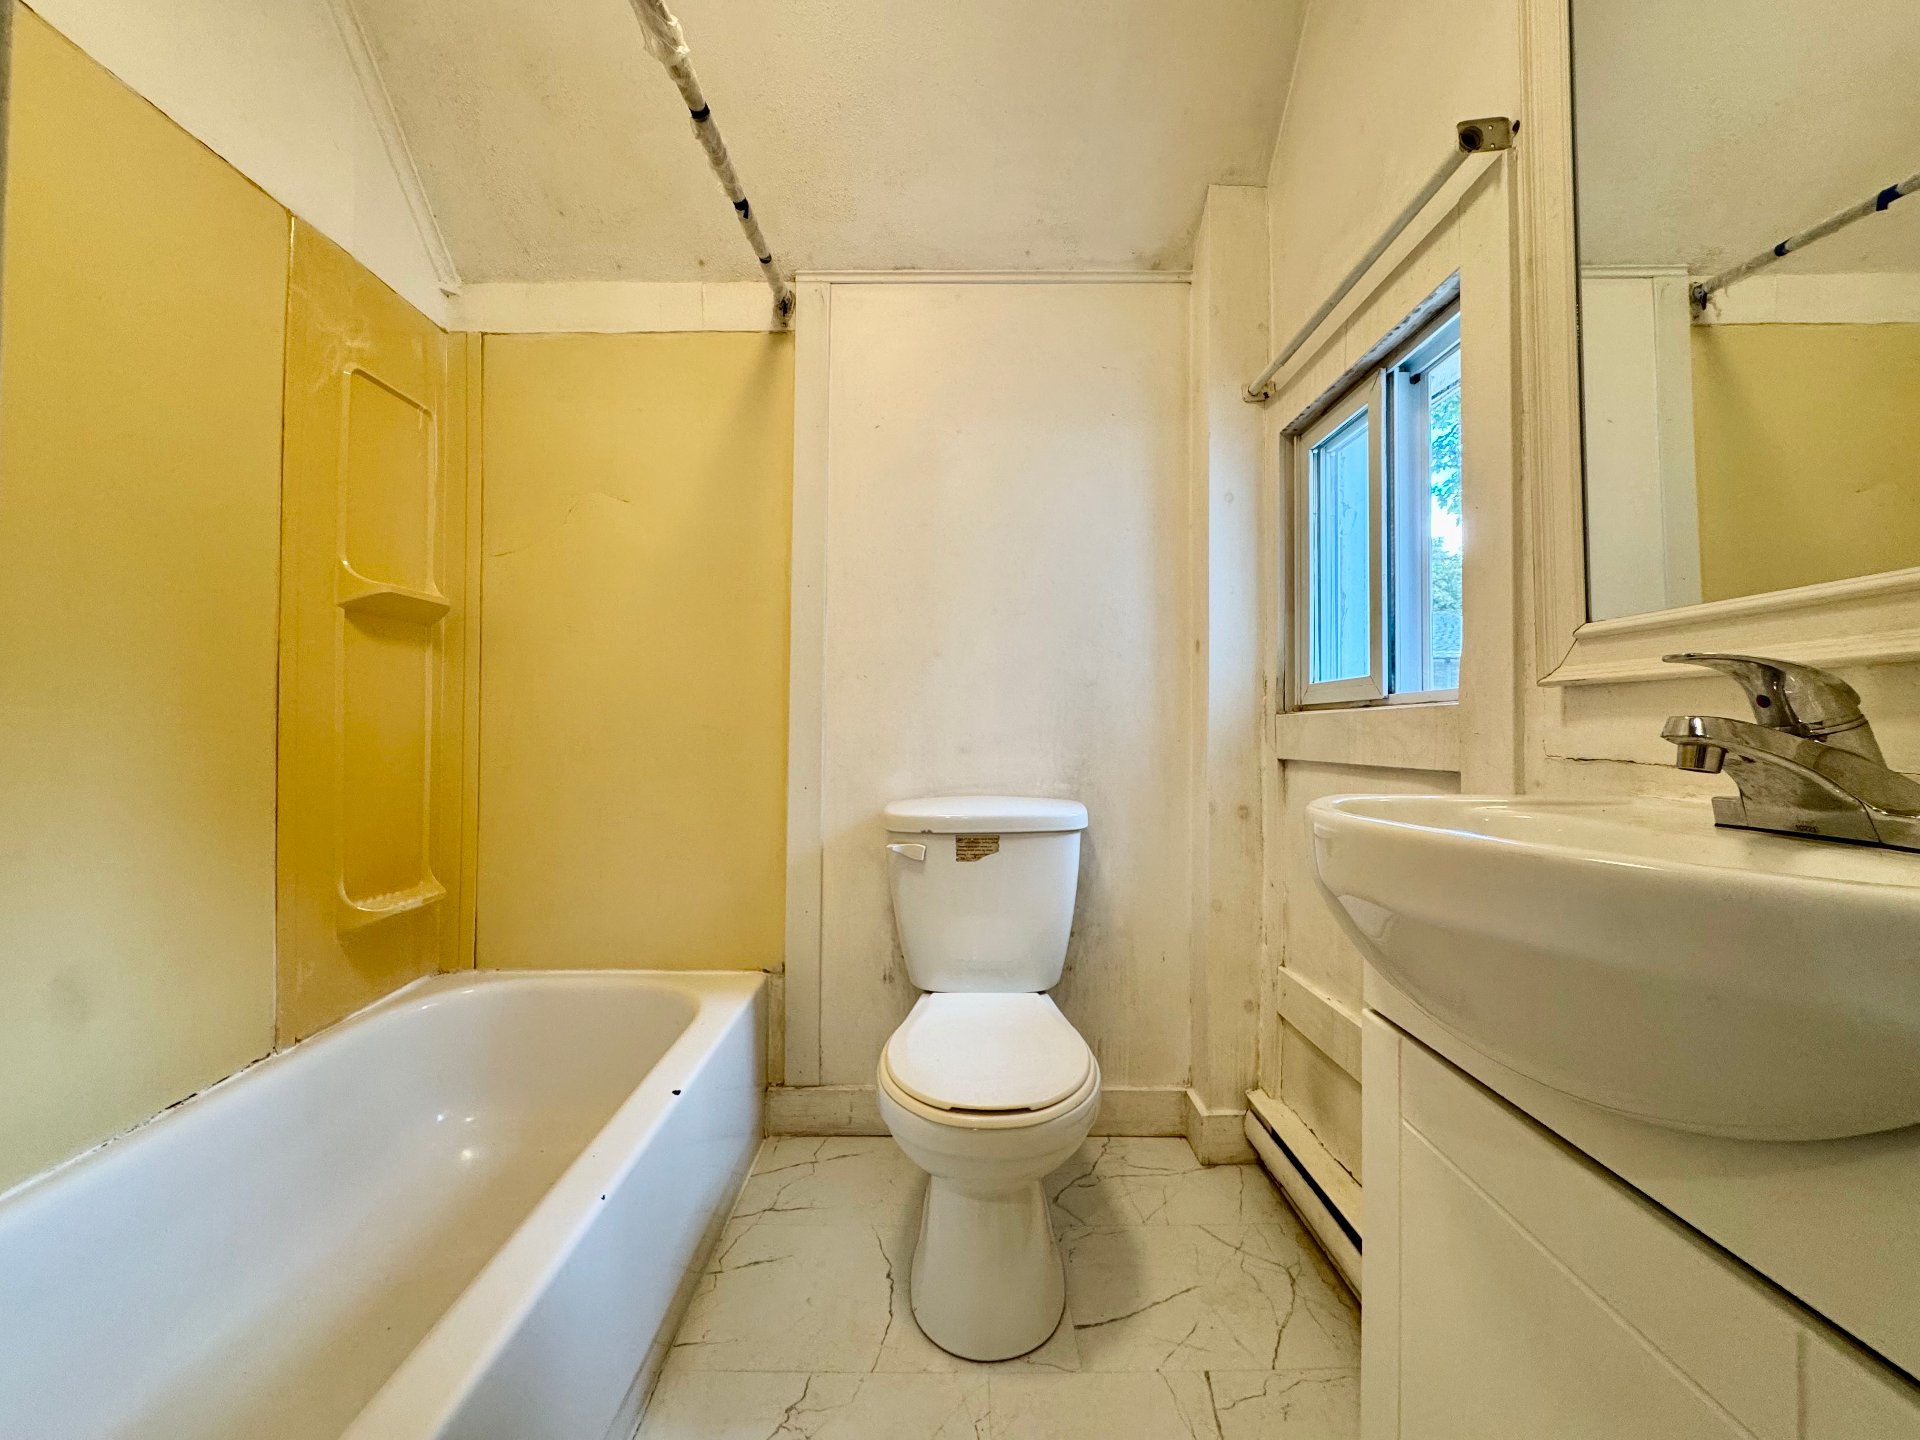
| Bathroom | 2nd level | 5.9 X 4.9 ft / 1.75 X 1.45 m | Flexible floor coverings |
Taxes and expenses
| Municipal | $2,820 |
| School | $224 |
Building and interior of the property
| Bedrooms | 4 |
| Bathrooms | 3 |
| Number of rooms | 10 |
| Number of rooms above ground | 4 |
| Living area | 1190 Square Feet |
| Expected delay of occupancy | 16 days |
| Items included in the sale | 3 hot water tanks |
| Items excluded in the sale | - |
| Dimension of the front of the building | 38.3 feet |
| Dimension of the depth of building | 18.2 feet |
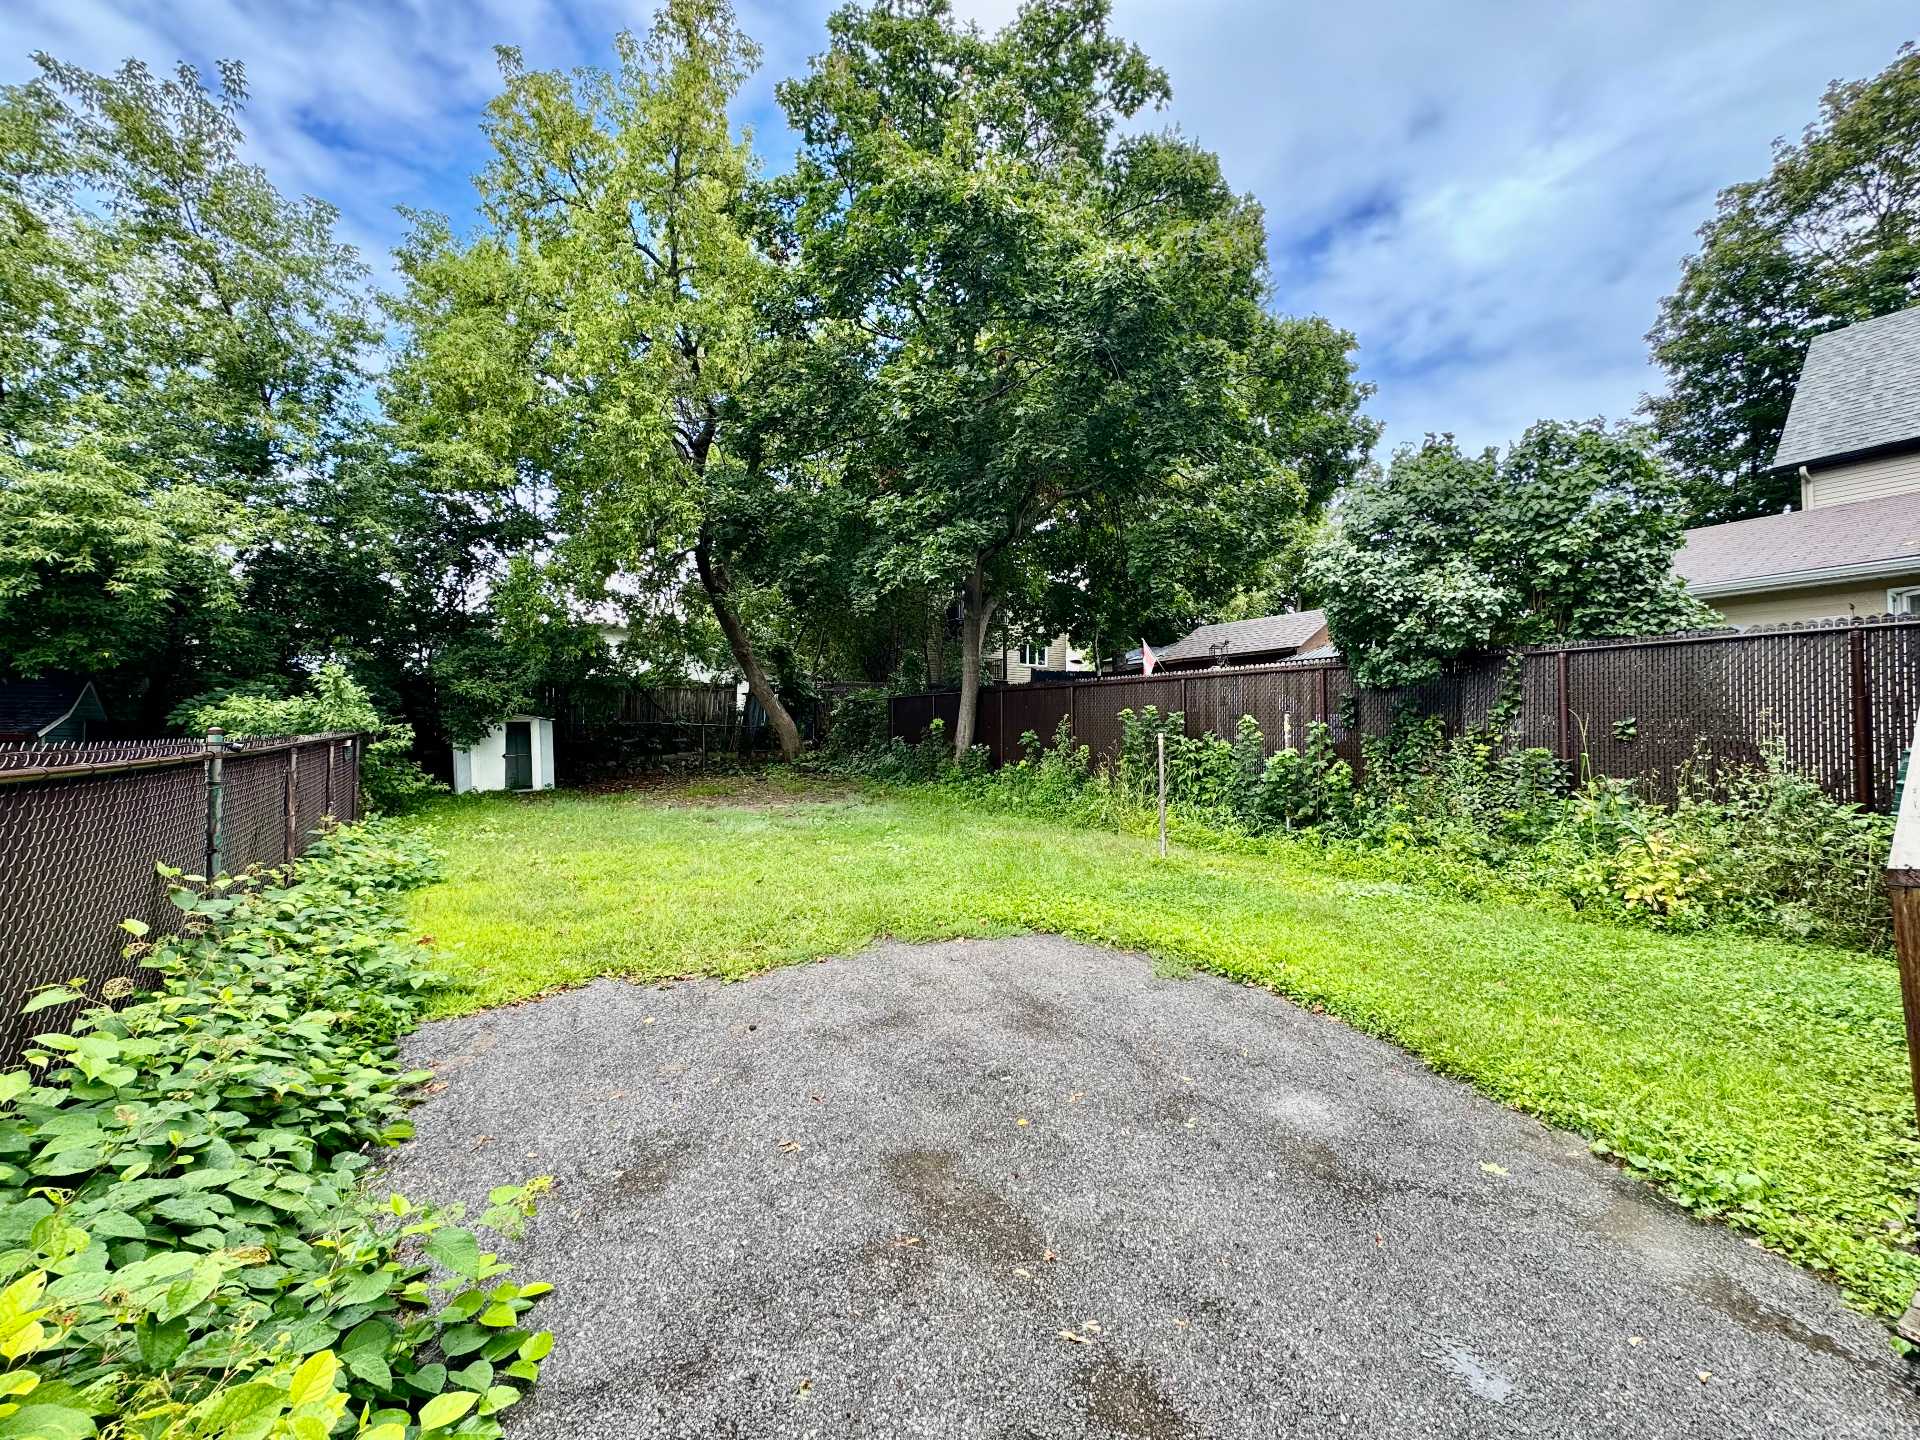
| Land area | 4053 square foot |
| Dimension of the front of the land | 37.77 metres |
| Dimension of the depth of the land | 9.79 metres |
| Year built | 1912 |
| Municipal assessment (land) | $169,500 |
| Municipal assessment (building) | $139,500 |
| Municipal assessment (total) | $309,000 |
| Assessment year | 2026 |
| Irregular building | Yes |
| Irregular land | Yes |
| Available services | Electricity Connected, Sewer Connected, Water Connected |
| Basement | Crawl space, Low (less than 6 feet), Unfinished |
| Bathroom / Washroom | Separate shower |
| Distinctive features | Detached |
| Driveway | Asphalt |
| Foundation | Stone |
| Heating energy | Electricity |
| Heating system | Electric baseboard units |
| Landscaping | Fenced |
| Parking | Driveway |
| Roofing | Asphalt shingles, Sheet metal |
| Sewage system | Municipality |
| Siding | Vinyl |
| Topography | Flat |
| Water supply | Municipality |
| Window type | Casement, Guillotine |
| Windows | PVC, Wood |
Addendum
| - Single-family property divided into 3 units: one 1-bedroom unit, one 2-bedroom unit, and one studio. - 3 electrical meters and 3 electrical panels. - Renovation or redevelopment project. |
