$578,000
18 Rue de la Lobo
Gatineau (Aylmer)
Gatineau (Aylmer)
Type
Two or more storey
Bedrooms
4
Living area
1812 PC
Bathrooms
3
MLS® 28342815
Property description
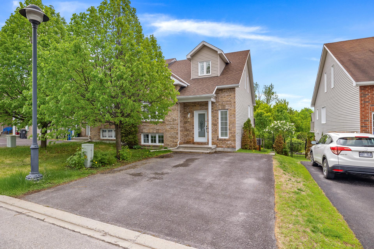
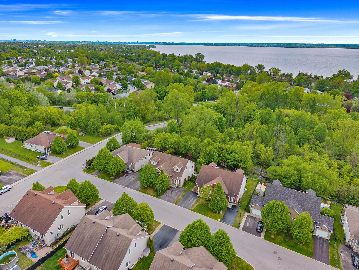
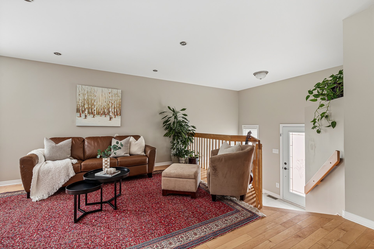
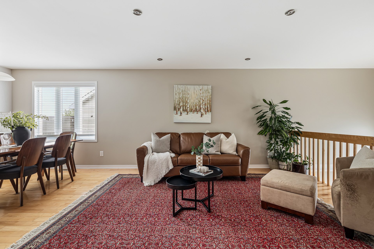
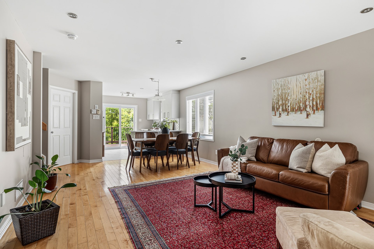
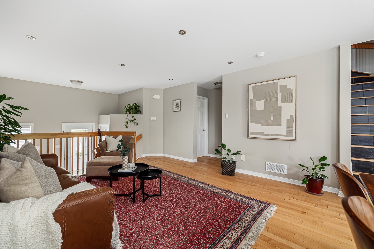
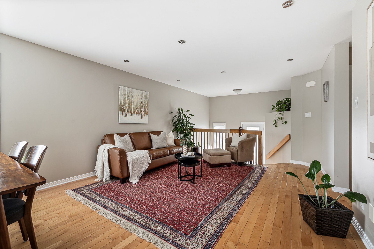
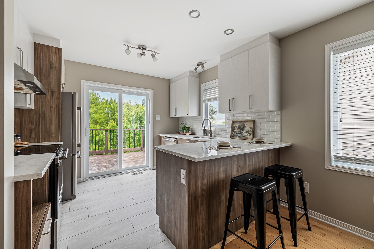
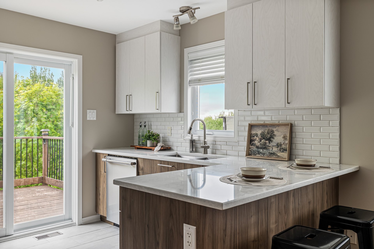
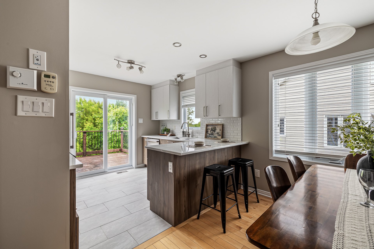
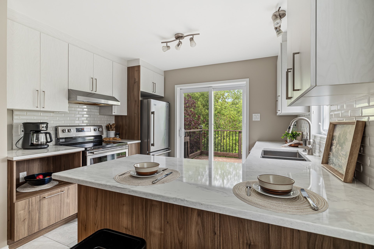
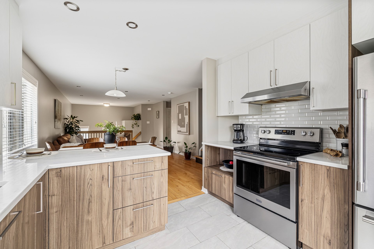
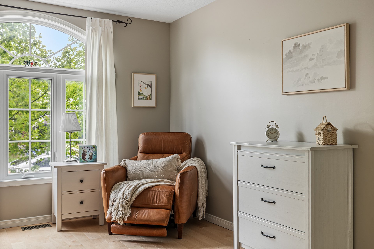
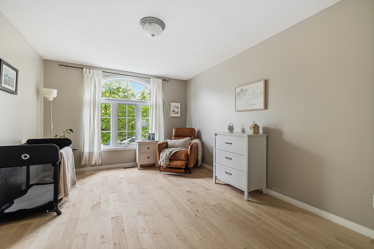
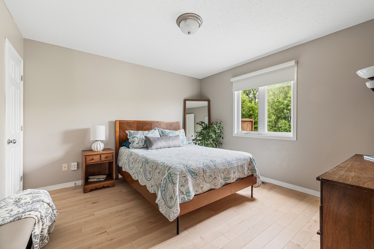
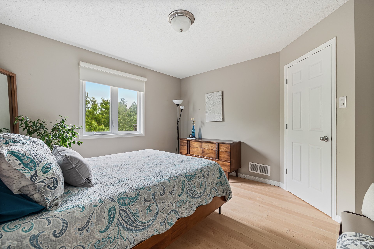
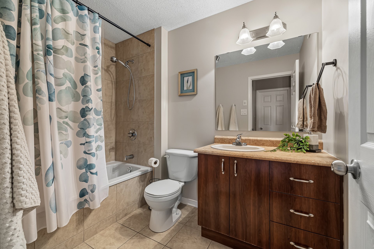
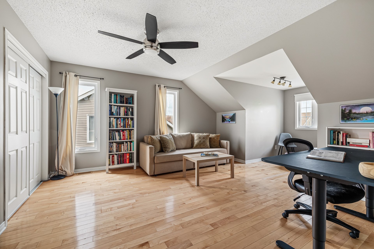
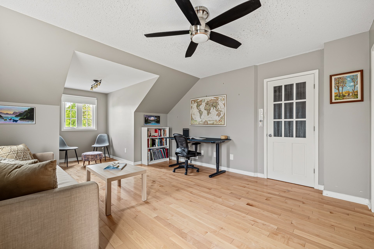
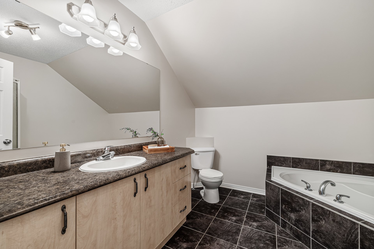
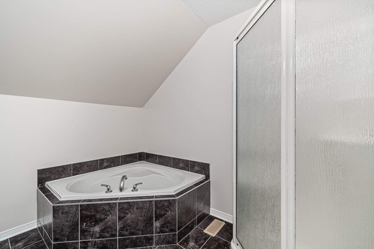
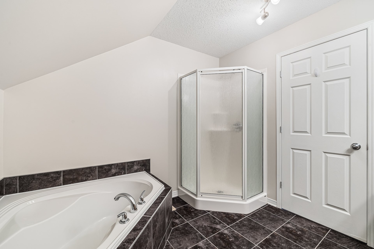
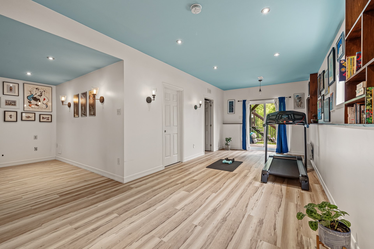
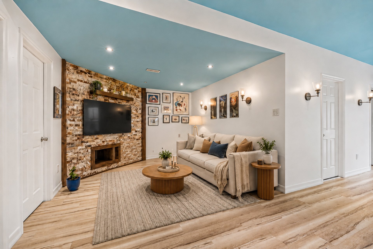
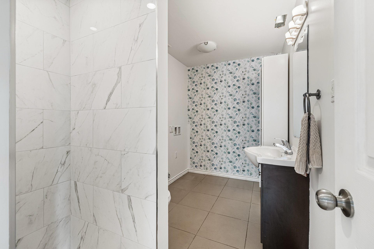
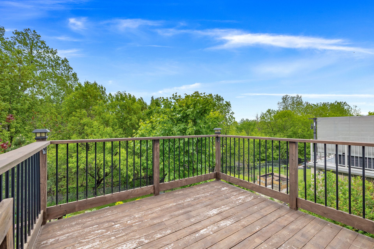
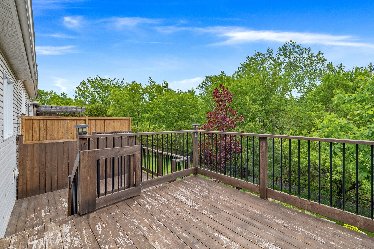
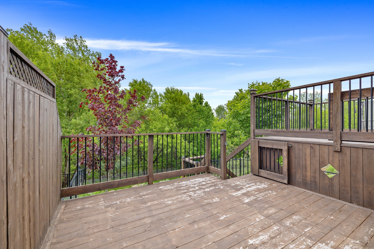
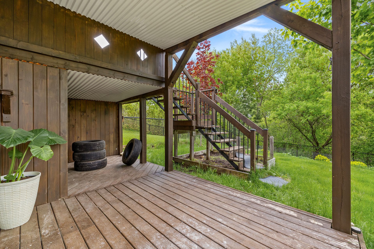
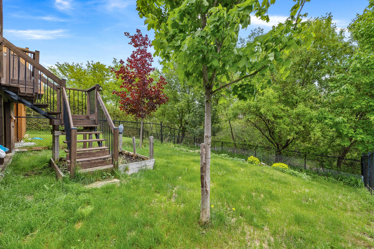
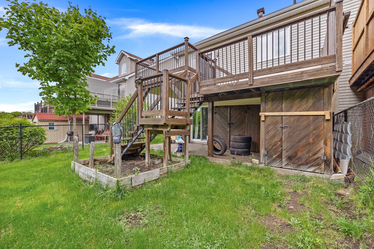
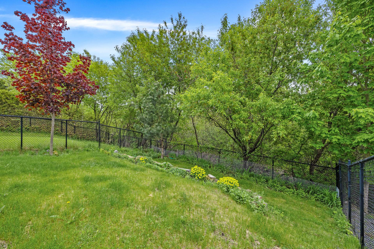
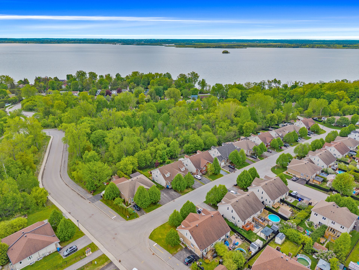
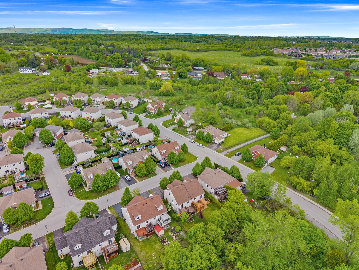
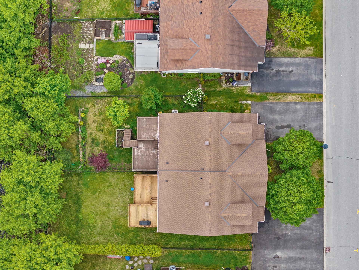
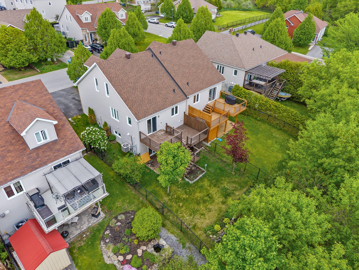
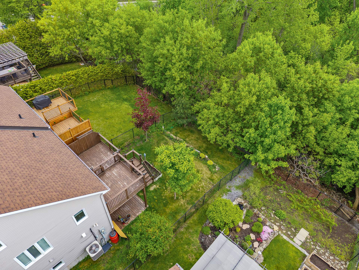
Discover this rare corner unit at 18 Rue de la Lobo, built in 2010. This spacious 1812 sq ft home features a walkout basement and is exceptionally well maintained. It offers 3 bedrooms upstairs and 1 in the basement, along with 3 bathrooms, including a recently finished one downstairs. Enjoy a private backyard with no rear neighbours and a stunning 3-tiered deck. Perfect for families, this home is available immediately with all appliances included. Ideally located near Aylmer Marina, STO Park & Ride, and many amenities.
Open houses
Sunday 31 May from 14:00 to 16:00Details
Located near
Highway, Park - green area, Elementary school, High school, Bicycle path, Daycare centre
Room dimension
| Room | Floor | Dimensions | Floor covering |
|---|---|---|---|
| Entrance | 1st level/Ground floor | 7.0x4.10 P | Ceramic tiles |
| Living room | 1st level/Ground floor | 14x13.3 P | Wood |
| Dining room | 1st level/Ground floor | 13.3x8.4 P | Wood |
| Kitchen | 1st level/Ground floor | 10.6x9.5 P | Ceramic tiles |
| Bathroom | 1st level/Ground floor | 8.10x5.10 P | Ceramic tiles |
| Laundry room | 1st level/Ground floor | 4.10x3.1 P | Linoleum |
| Bedroom | 1st level/Ground floor | 11.10x11.9 P | Floating floor |
| Bedroom | 1st level/Ground floor | 13.7x10.11 P | Floating floor |
| Master bedroom | 2nd floor | 14x13.8 P | Wood |
| Nook | 2nd floor | 6.3x5.5 P | Wood |
| Bathroom | 2nd floor | 9.3x8.10 P | Ceramic tiles |
| Hallway | 2nd floor | 8.8x3.8 P | Wood |
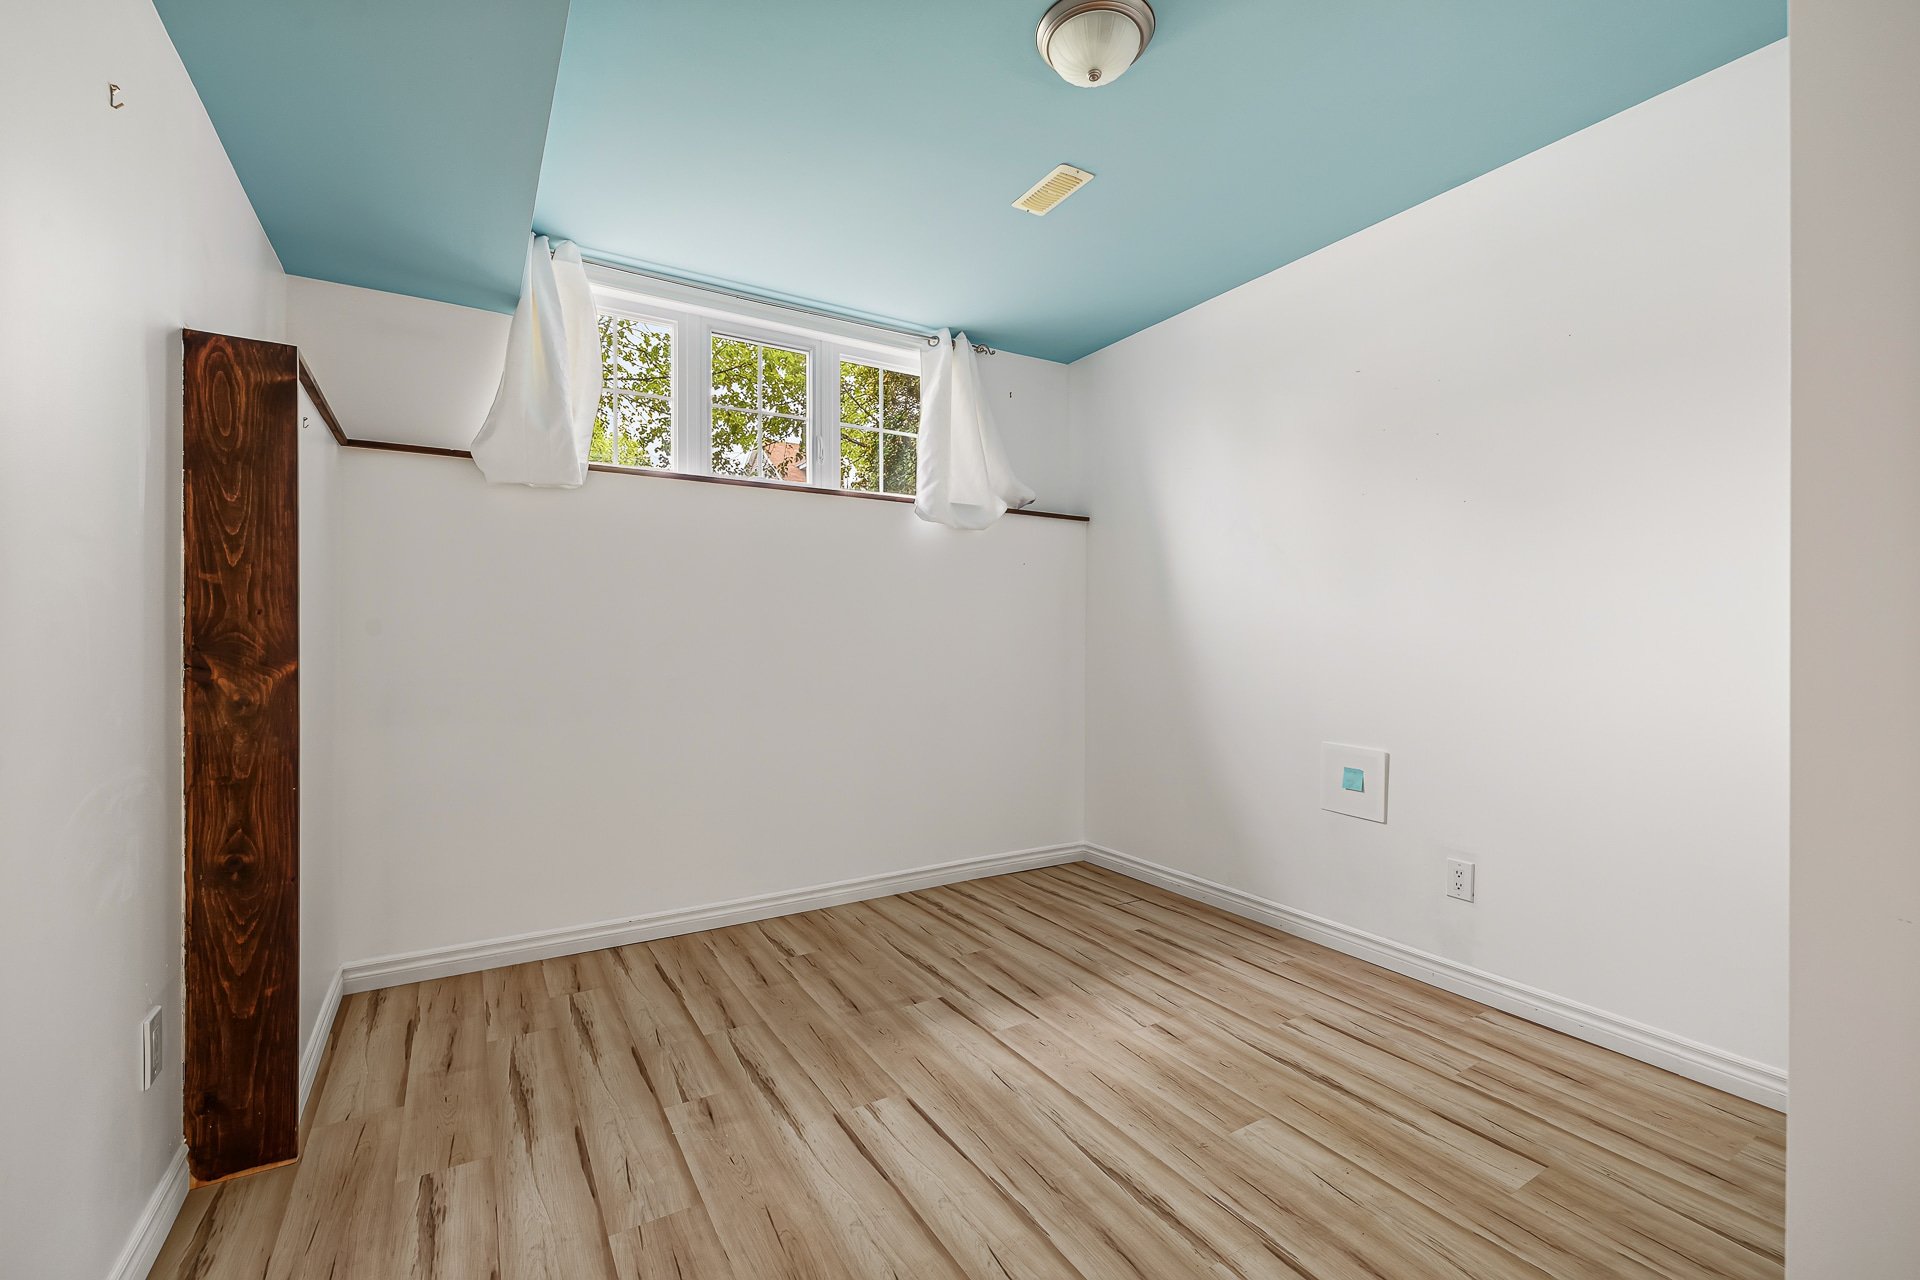
| Bedroom | Basement | 12.3x10.8 P | Flexible floor coverings |
| Bathroom | Basement | 11.4x6 P | Ceramic tiles |
| Storage | Basement | 9.10x7.7 P | Concrete |
| Utility | Basement | 11.5x10.4 P | Concrete |
| Family room | Basement | 21.10x11.6 P | Flexible floor coverings |
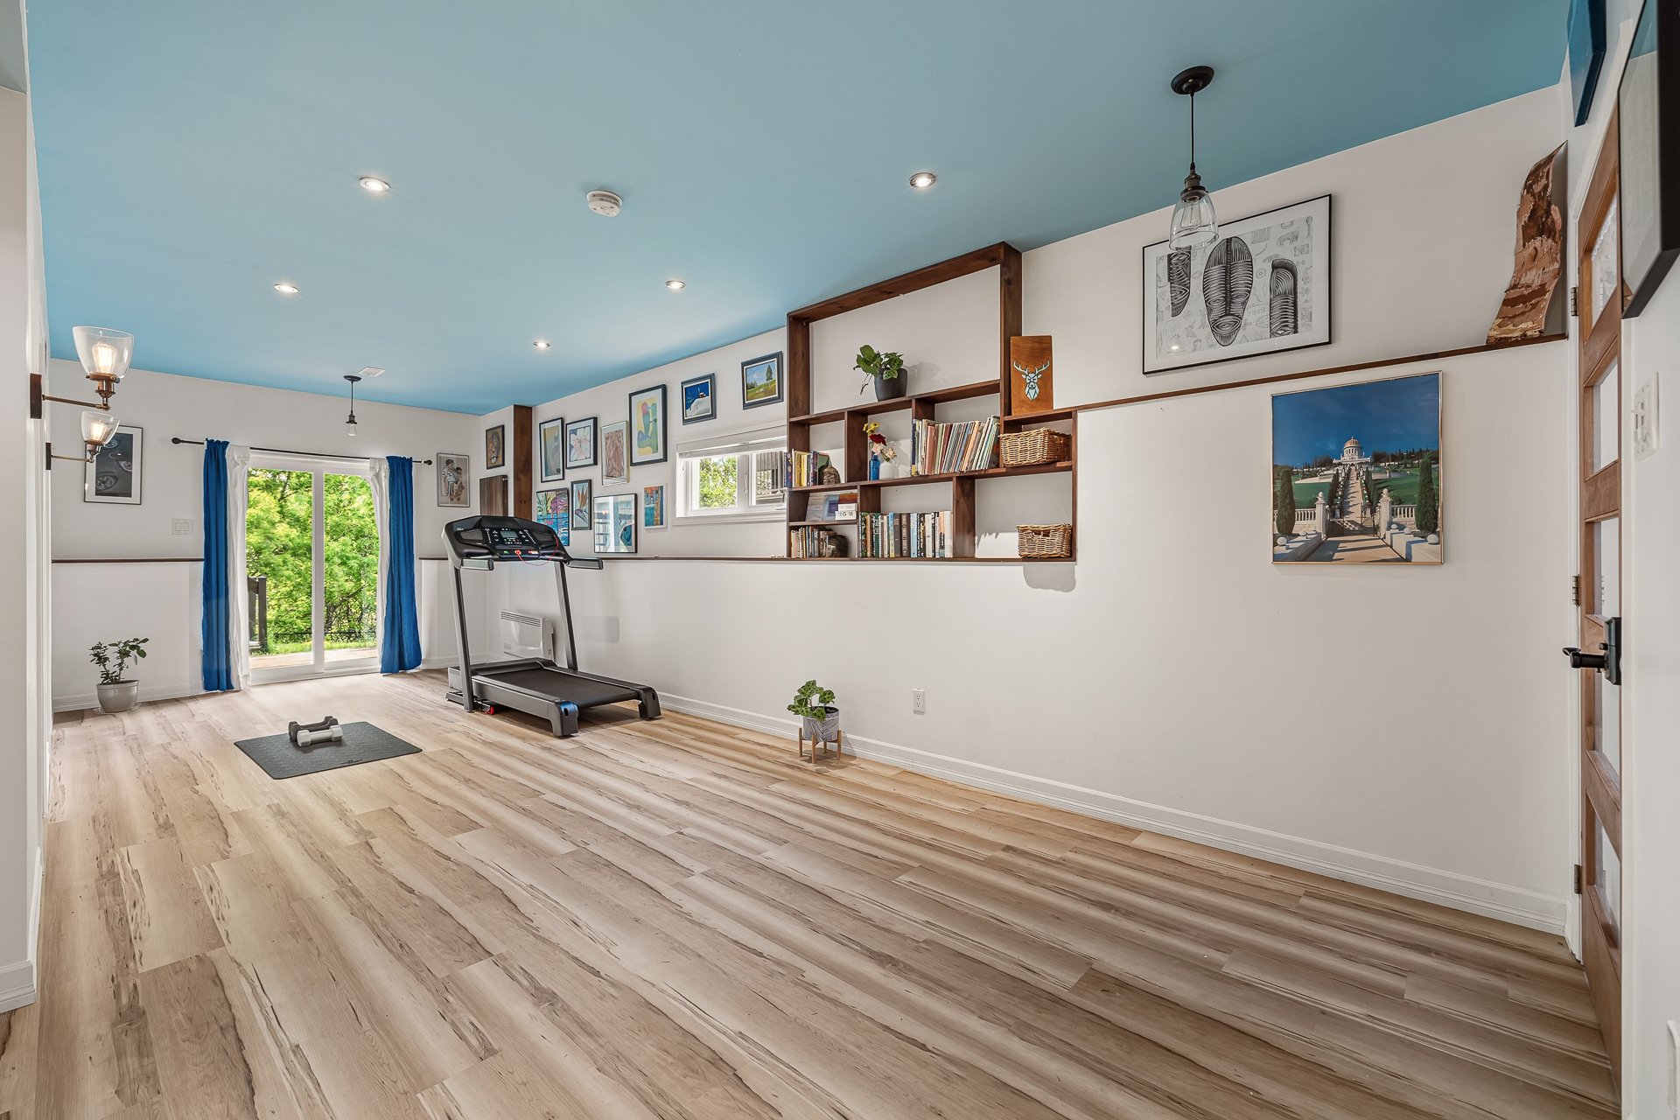
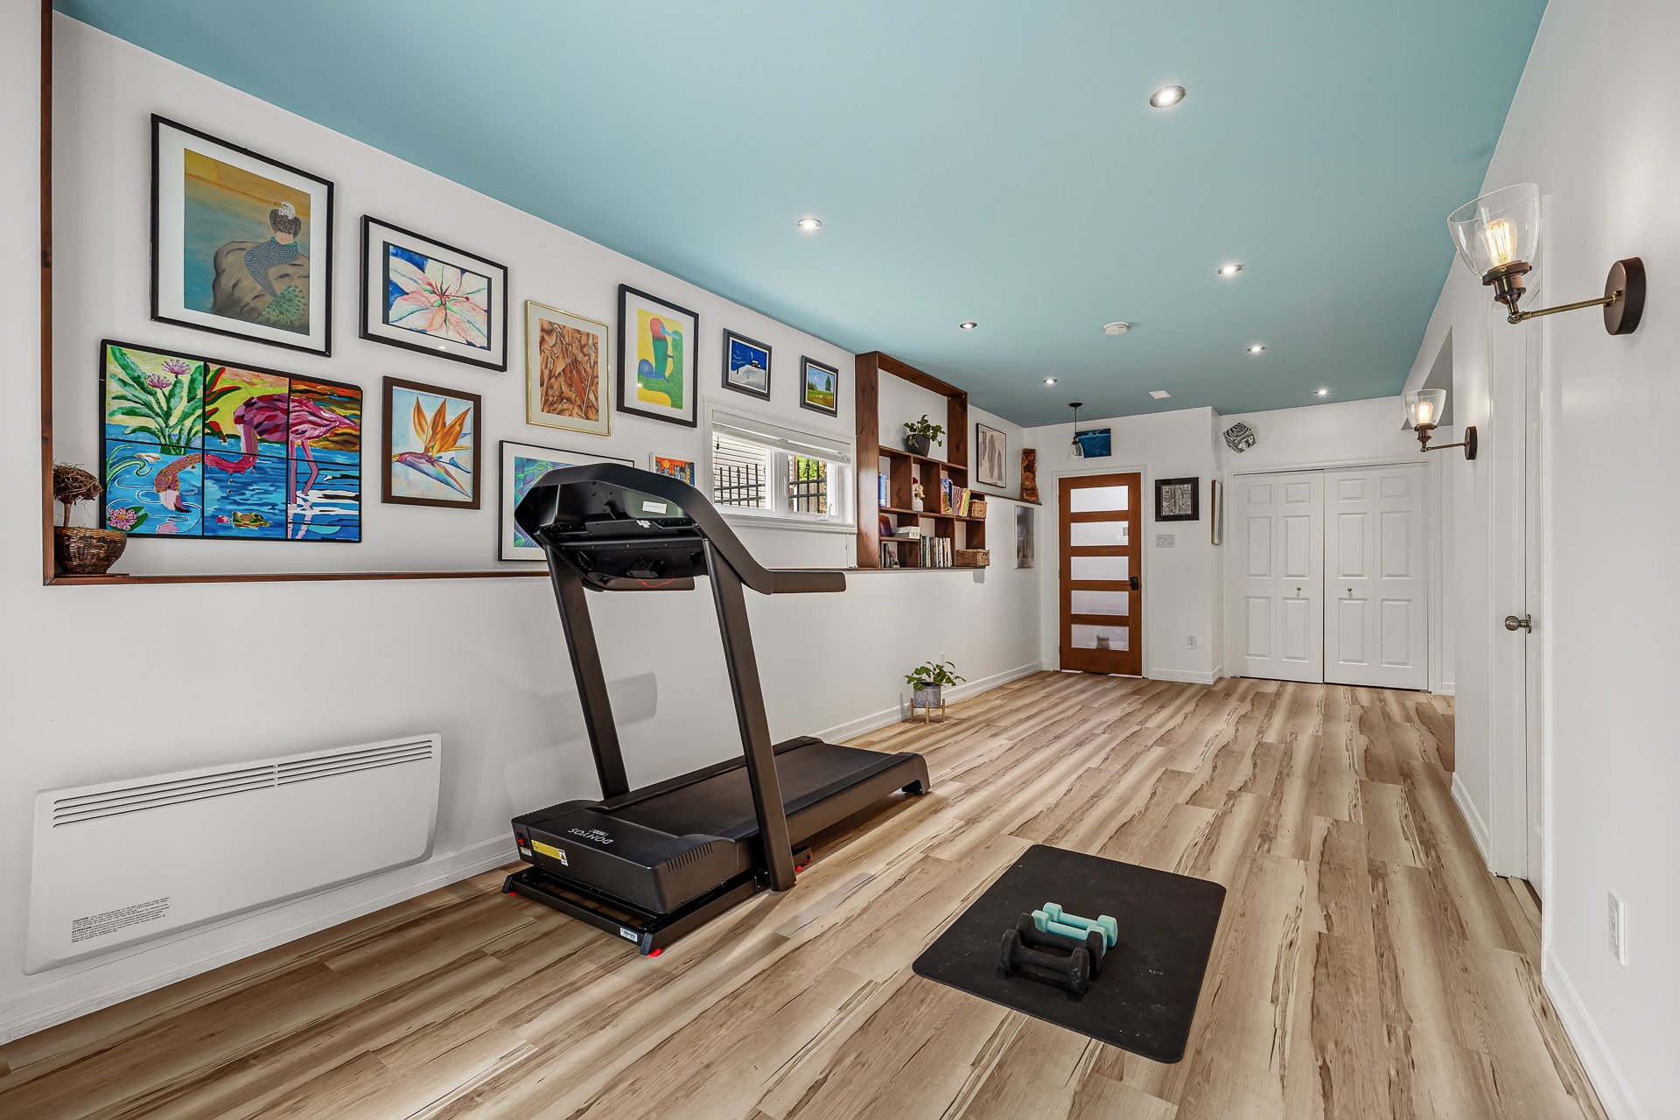
| Den | Basement | 16.5x10.1 P | Flexible floor coverings |
Taxes and expenses
| Municipal Taxes | $4,474 |
| School taxes | $366 |
Building and interior of the property
| Bedrooms | 4 |
| Bathrooms | 3 |
| Number of rooms | 18 |
| Number of rooms above ground | 3 |
| Number of basement bedrooms | 1 |
| Living area | 1812 SF |
| Expected delay of occupancy | 30 days |
| Items included in the sale | Fridge, Stove, Washer, Dryer, Dishwasher, Air-Exchanger, Furnace, White Blinds, Black Out Blinds, Light Fixtures. |
| Items excluded in the sale | Hot Water Tank (Rented), Curtains & Curtain Rods. |
| Dimension of the front of the building | 12.16 M |
| Dimension of the depth of building | 7.29 M |
| Land area | 364 SM |
| Dimension of the front of the land | 35 M |
| Dimension of the depth of the land | 10.4 M |
| Year built | 2010 |
| Municipal assessment (land) | $141,400 |
| Municipal assessment (building) | $405,500 |
| Municipal assessment (total) | $546,900 |
| Assessment year | 2026 |
| Irregular building | Yes |
| Area of the building | 88.64 SM |
| Driveway | Asphalt |
| Landscaping | Fenced, Landscape |
| Heating system | Air circulation |
| Water supply | Municipality |
| Heating energy | Natural gas |
| Equipment available | Central air conditioning, Ventilation system |
| Windows | PVC |
| Foundation | Poured concrete |
| Rental appliances | Water heater |
| Distinctive features | No neighbours in the back |
| Bathroom / Washroom | Seperate shower |
| Basement | Finished basement, Separate entrance |
| Parking | Outdoor |
| Sewage system | Municipal sewer |
| Window type | Crank handle |
| Roofing | Asphalt shingles |
| Topography | Sloped |
| View | Panoramic |
| Zoning | Residential |
Addendum
| This magnificent semi-detached corner unit, built in 2010 |
| by certified Novoclimat builder Chabitat, offers |
| exceptional energy efficiency and modern comfort. Spanning |
| 1,812 sq.ft. including the walk-out basement, the home |
| features 3 bedrooms on the main and upper levels--including |
| a spacious primary suite with private ensuite bathroom and |
| loft--plus a soundproofed bedroom in the basement. The |
| fully finished walk-out basement includes generous |
| family/recreation spaces with a lounge featuring multimedia |
| access at the back of the stone wall, and a recently |
| finished full bathroom (all plumbing and accessories |
| already in place). |
| Highlights include central air conditioning, natural gas |
| forced-air heating, and a comprehensive list of inclusions: |
| dishwasher, blinds, living-room shelves, bar, furnace, air |
| exchanger, and all appliances. The property has been |
| exceptionally well maintained and is available for |
| immediate occupancy. |
| The private backyard is a true oasis, with no rear |
| neighbours and a beautiful 3-tiered deck perfect for family |
| gatherings and outdoor living. |
| Exceptional Location Benefits: |
| Steps from the Aylmer Marina, supervised beach at Parc des |
| Cèdres, and scenic Ottawa River waterfront |
| Direct access to extensive walking trails, bicycle paths, |
| and parks--including the magnificent Boucher Forest (over |
| 700 acres, Gatineau's second-largest urban park and last |
| major wildlife refuge, with more than 9 km of easy hiking |
| trails) |
| Minutes from vibrant Downtown Aylmer, Galeries Aylmer |
| shopping centre, restaurants, services, schools, and |
| daycares |
| Close to Park & Ride and public transportation |
| Approximately 20--25 minutes' drive to Downtown Ottawa via |
| Champlain Bridge |
| This rare property perfectly balances peaceful suburban |
| living with urban convenience and recreational paradise in |
| one of Aylmer's most desirable neighbourhoods. A must-see! |