

$399,900
264 Rue Hill
Thurso
Thurso
Type
Bungalow
Bedrooms
4
Living area
1668 Square Feet
Bathrooms
2
MLS® 28359841
Property description
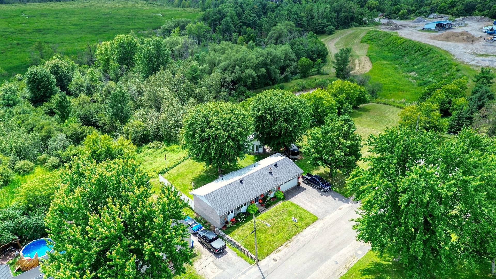
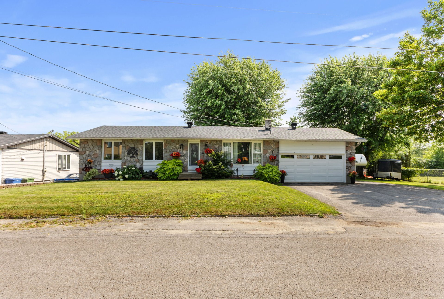
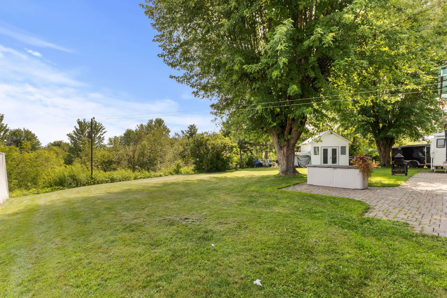
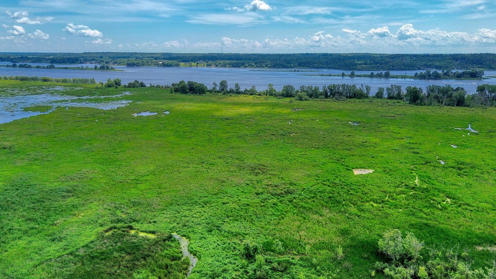
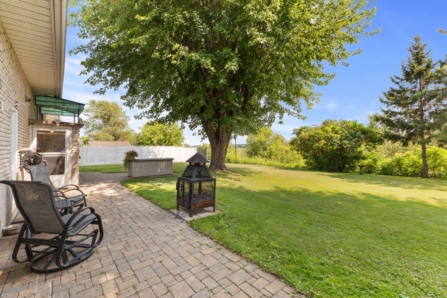
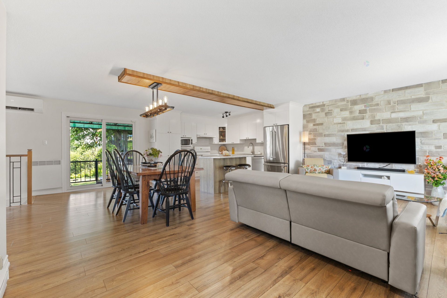
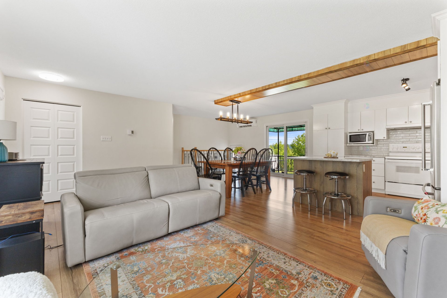
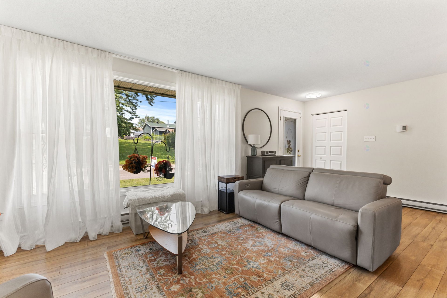
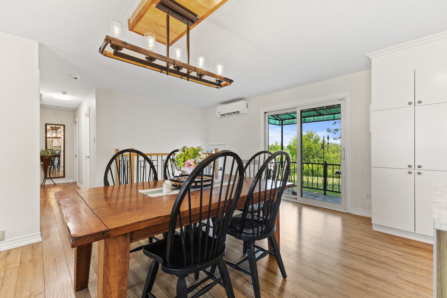
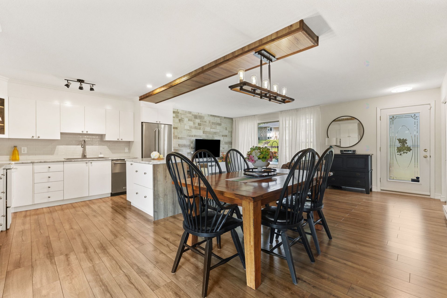
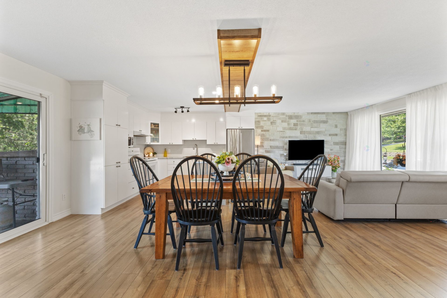
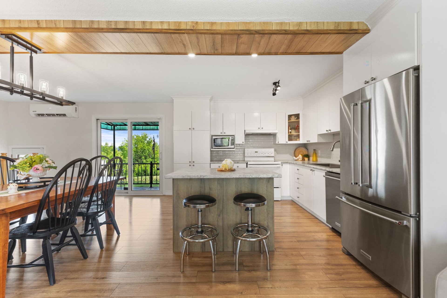
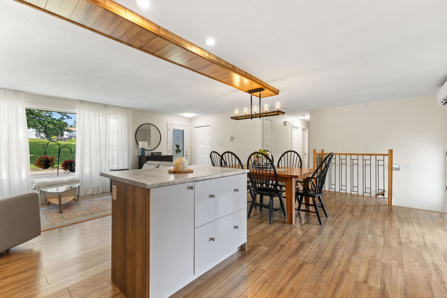
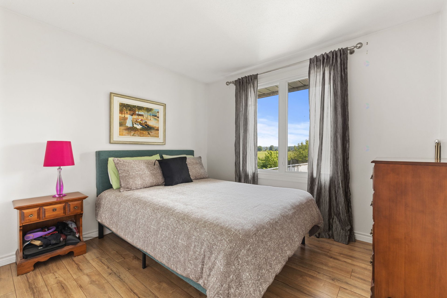
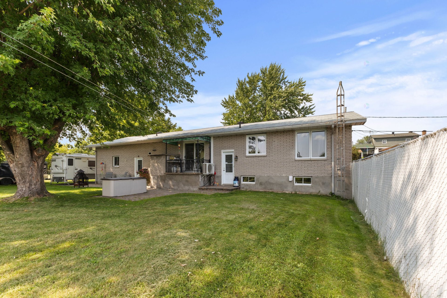
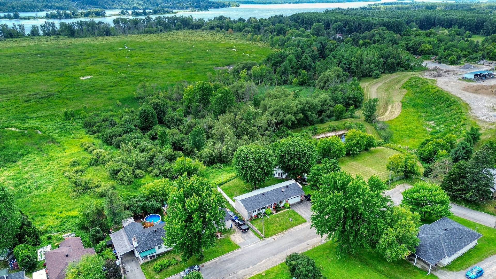
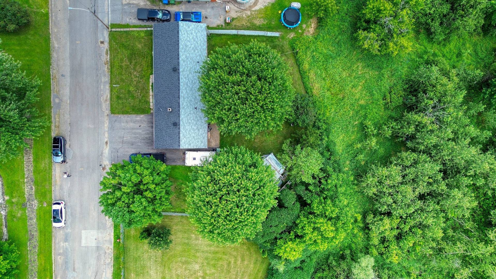
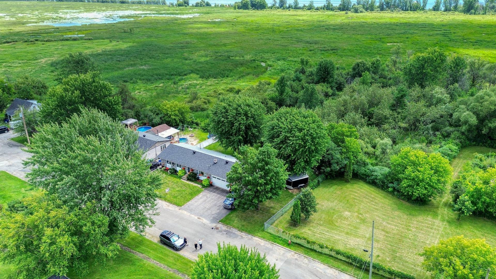
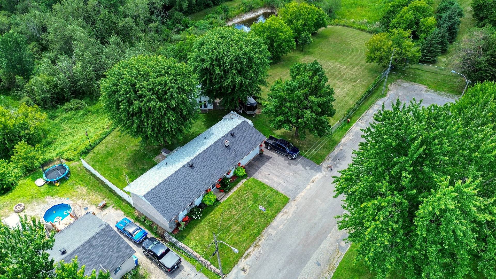
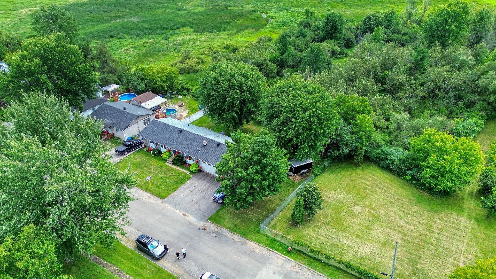
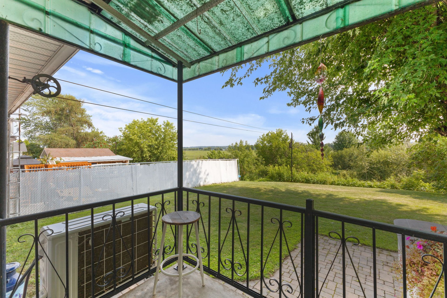
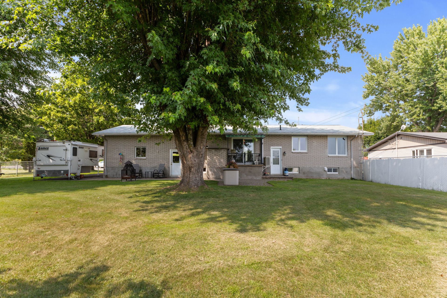
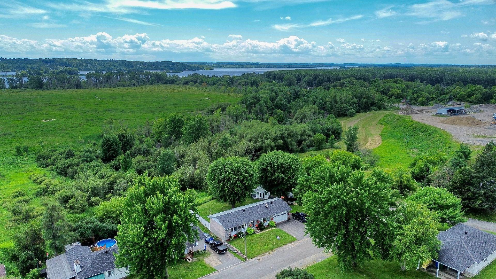
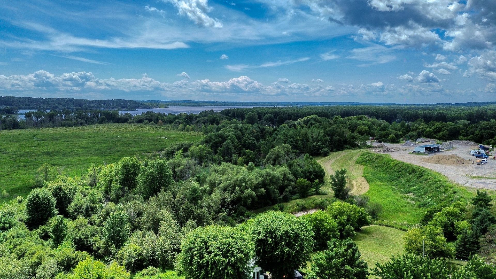
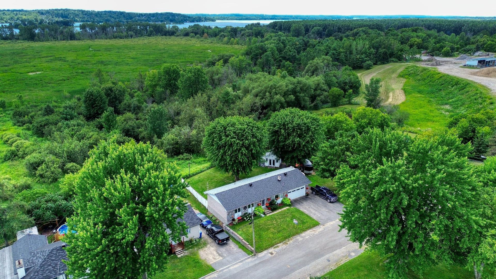
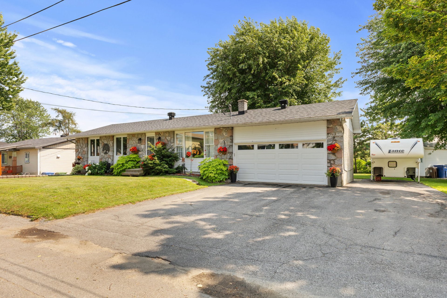
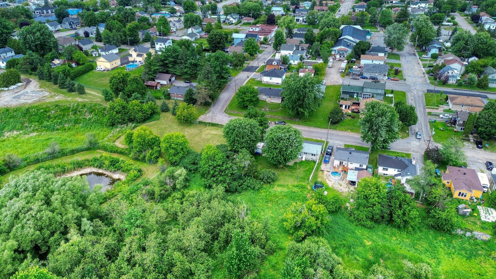
Beautiful turnkey property located in Thurso, offering 4 bedrooms, 2 full bathrooms and a practical garage. Spacious, bright and ideal for a family, it features inviting living areas, plenty of storage and all the space needed for everyday life. Backing onto Sépaq land, it provides access to an expansive natural playground where you can enjoy nature and outdoor activities year-round. The property also backs onto the Ottawa River. The adjacent lot on the right belongs to the municipality and will not be developed, offering additional privacy, peace and a truly privileged setting.
Sold without legal warranty, at the risk and peril of the buyerDetails
Located near
Daycare centre, Elementary school, Golf, High school, Highway, Other, Park
Room dimension
| Room | Floor | Dimensions | Floor covering |
|---|---|---|---|
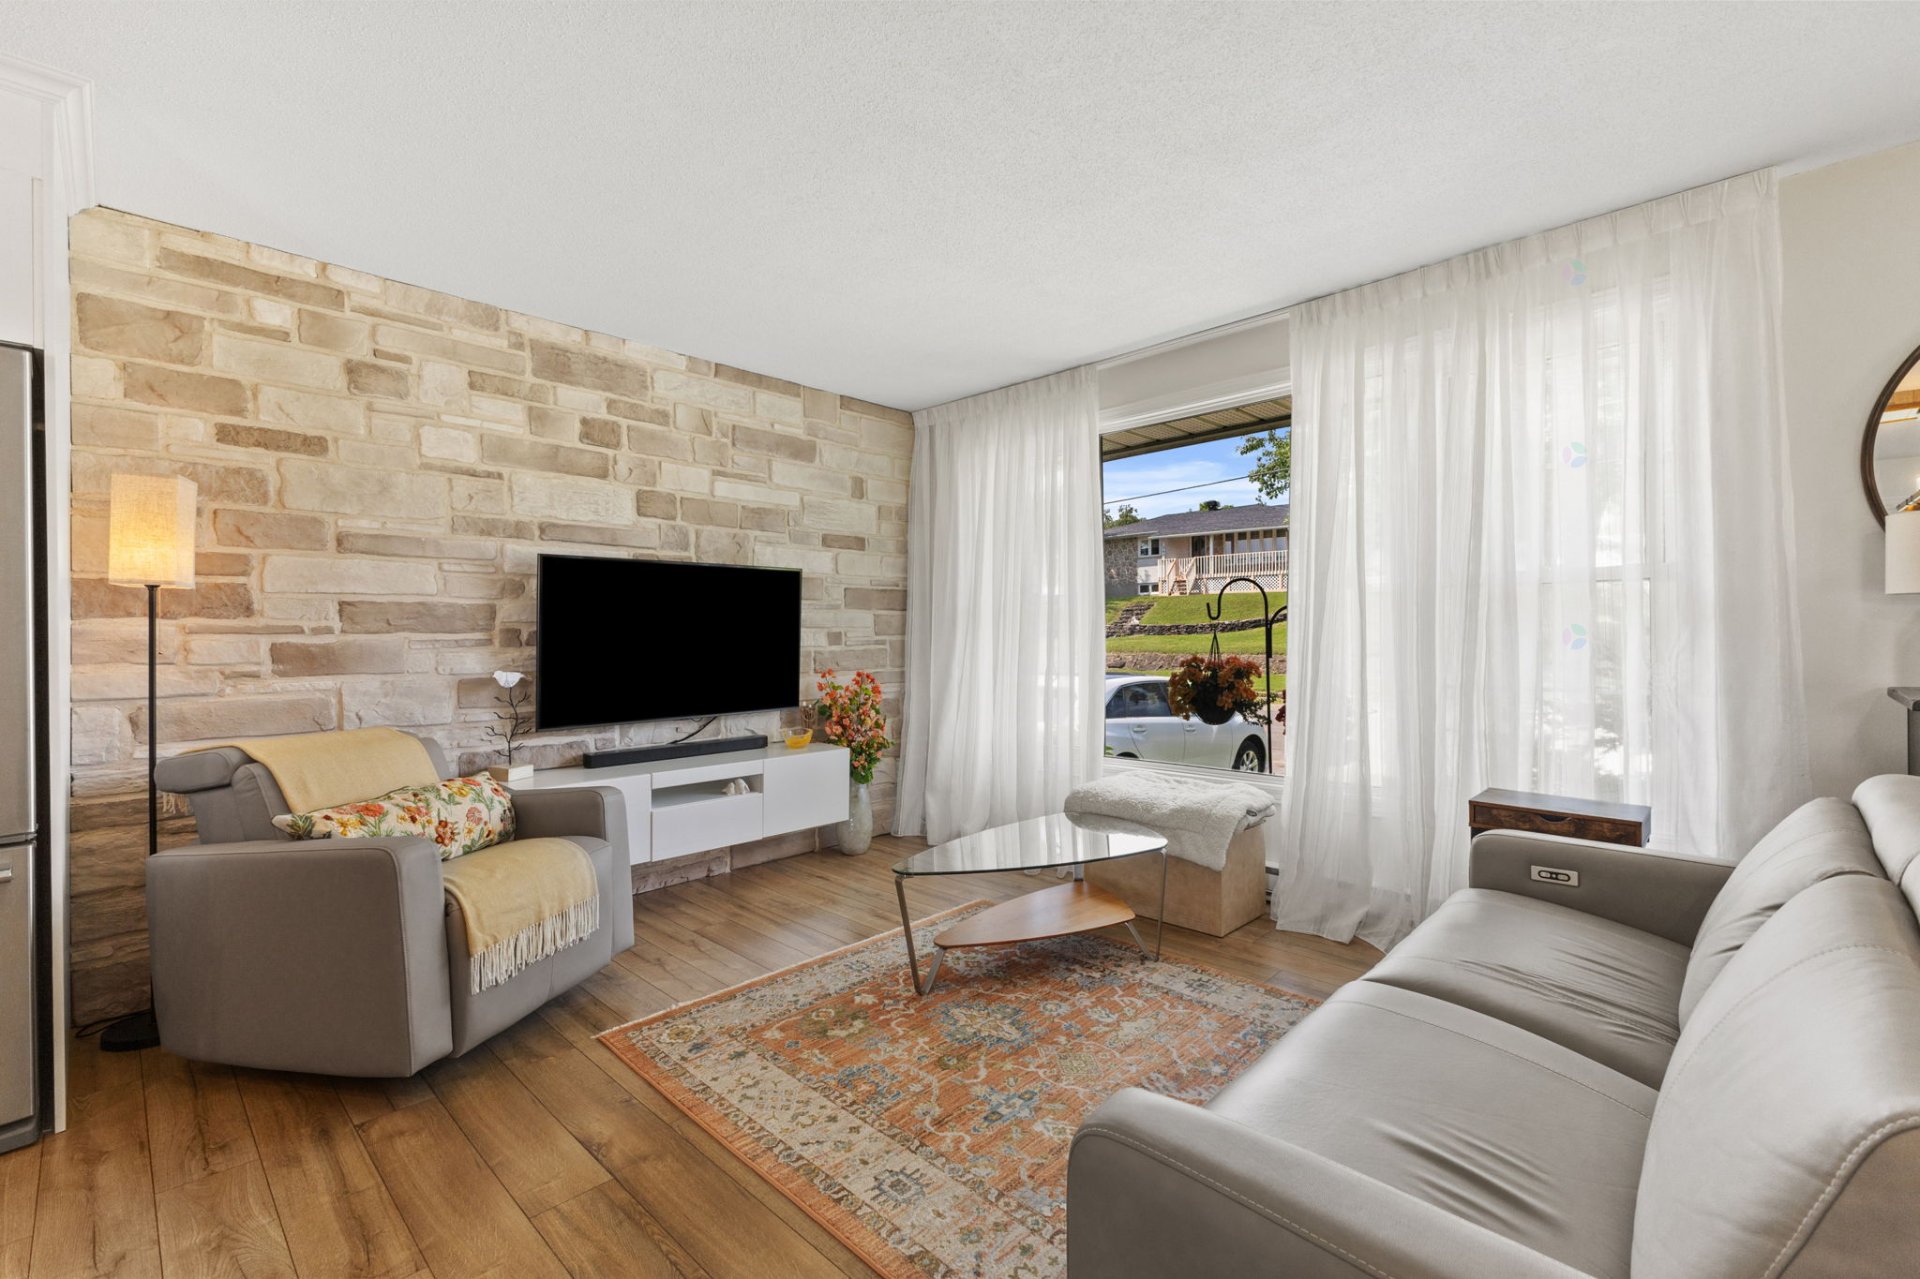
| Living room | 1st level/Ground floor | 15.9 X 11.3 ft / 4.80 X 3.43 m | Laminate floor |
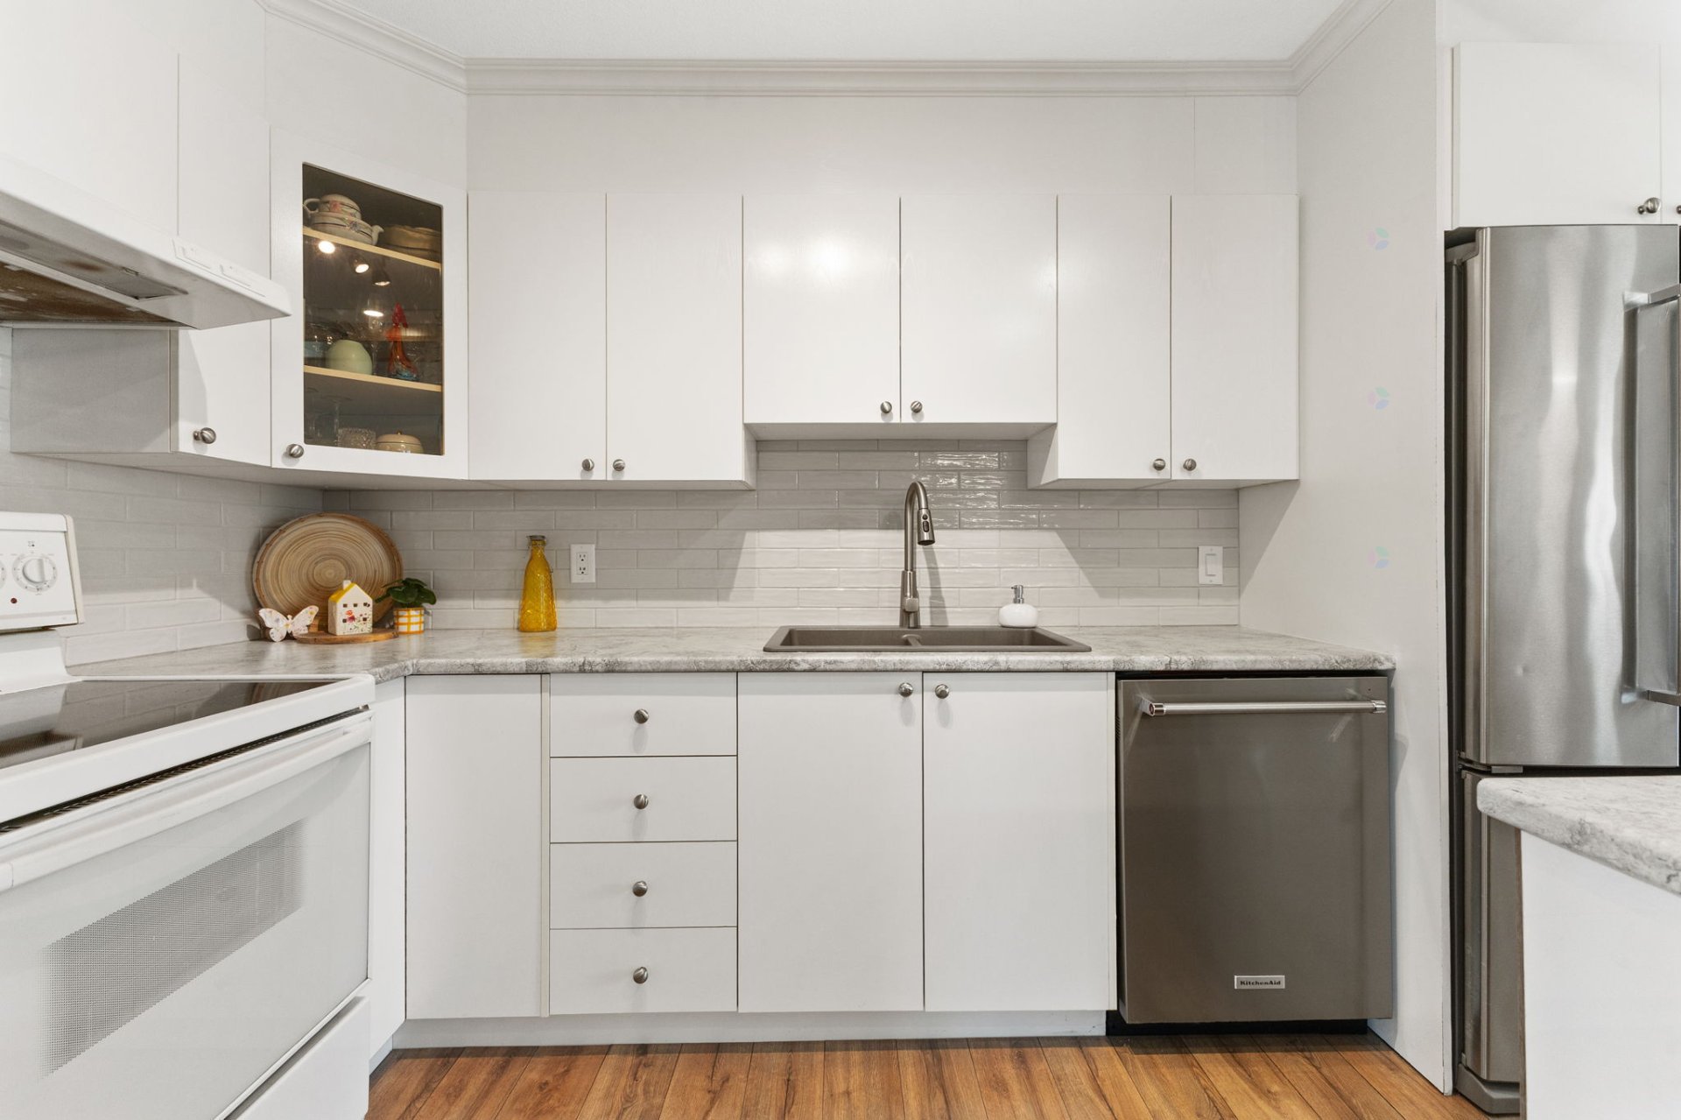
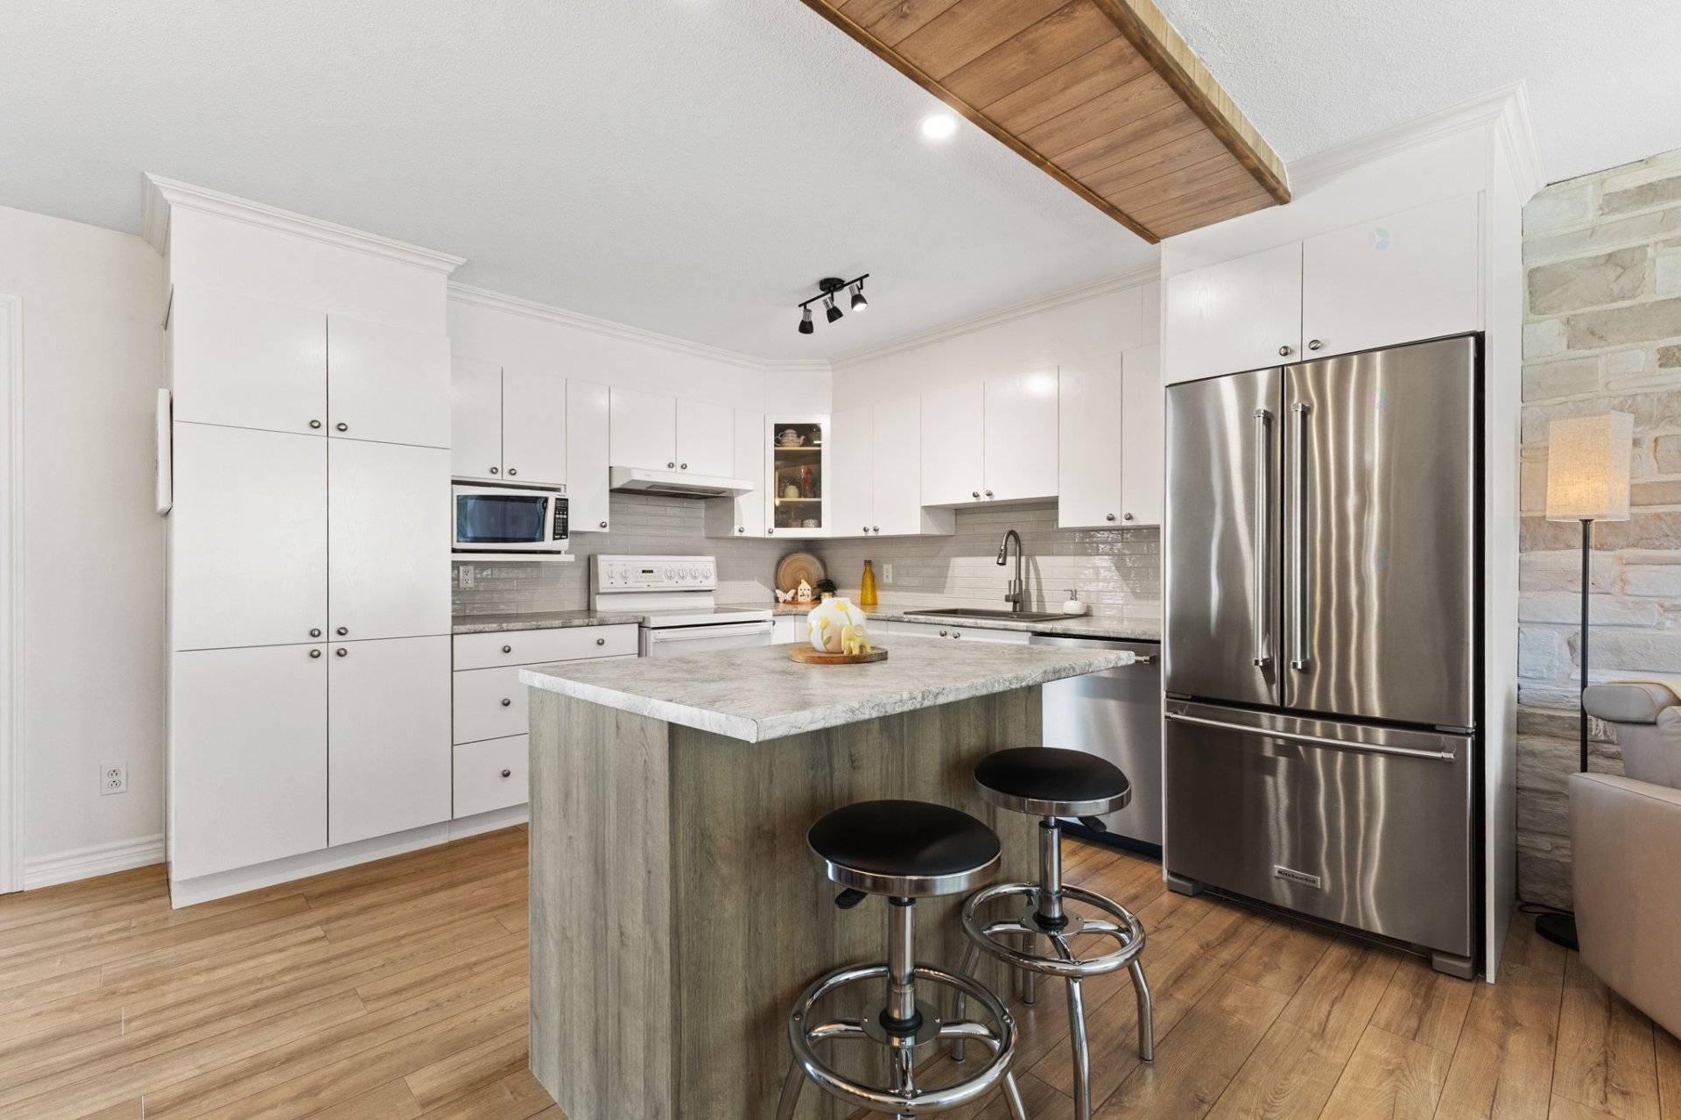
| Kitchen | 1st level/Ground floor | 12.3 X 10.10 ft / 3.73 X 3.30 m | Laminate floor |
| Dining room | 1st level/Ground floor | 13 X 8.5 ft / 3.96 X 2.57 m | Laminate floor |
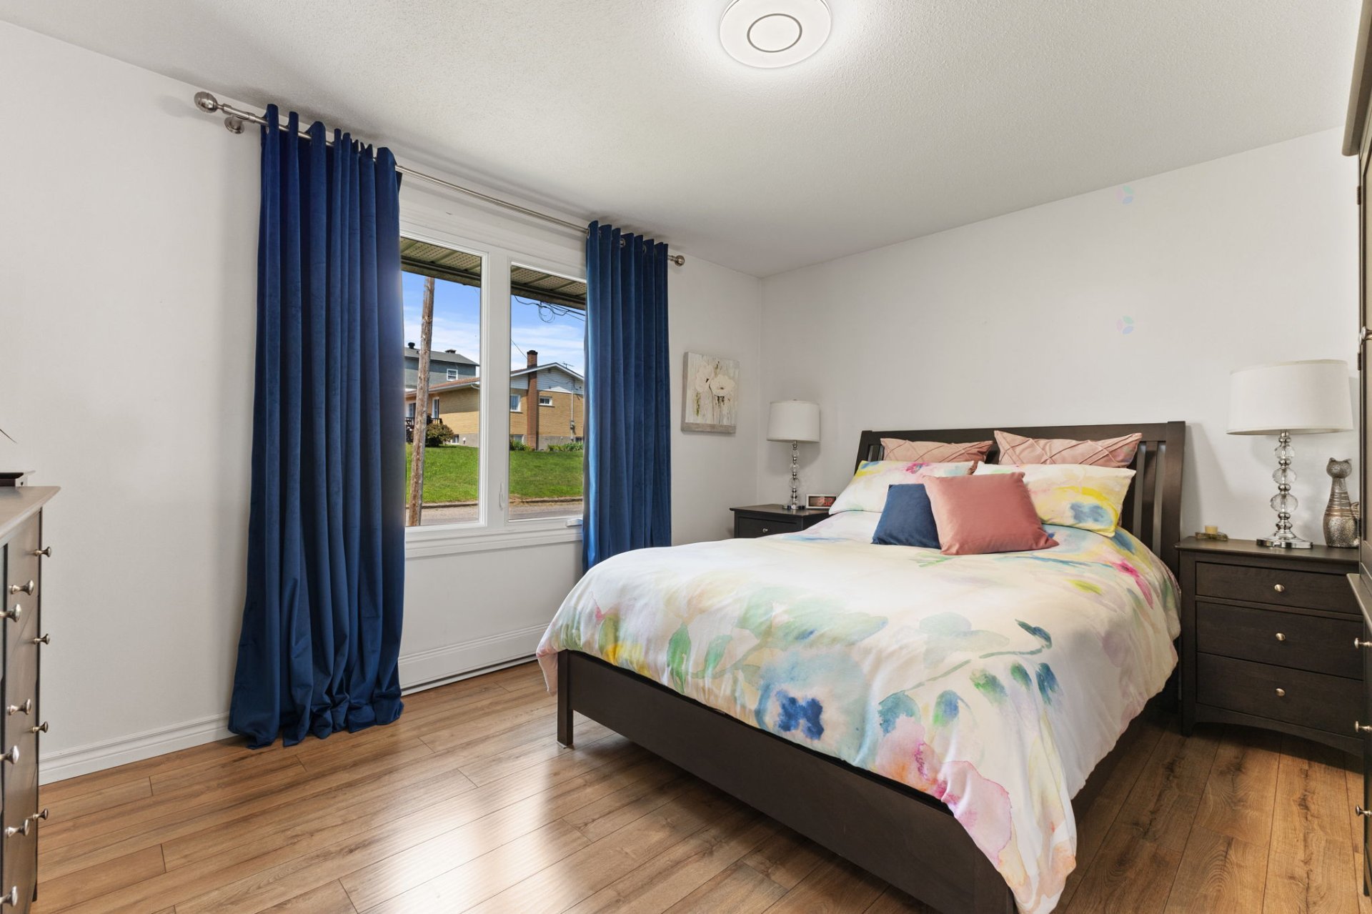
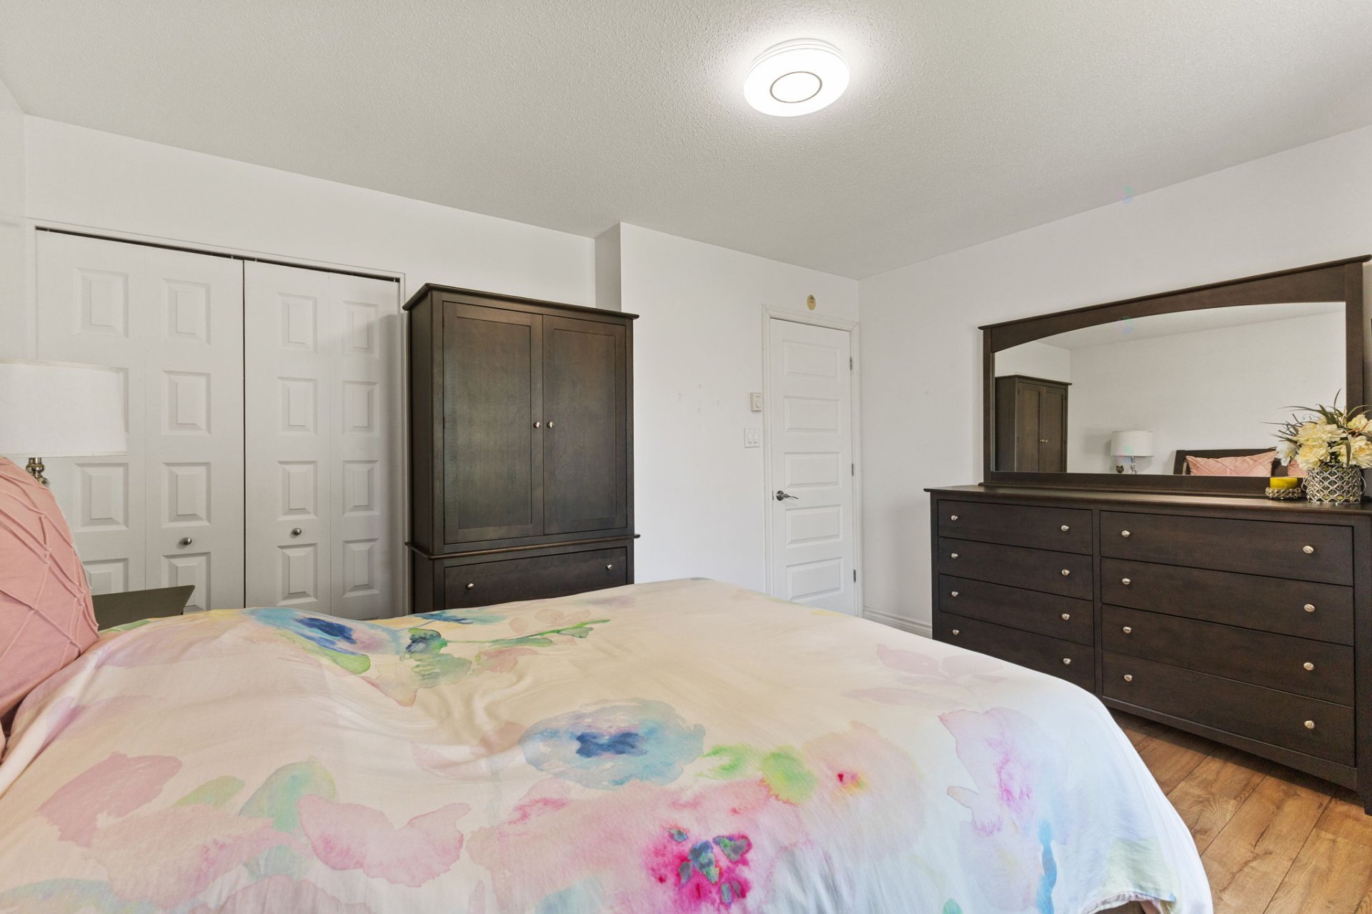
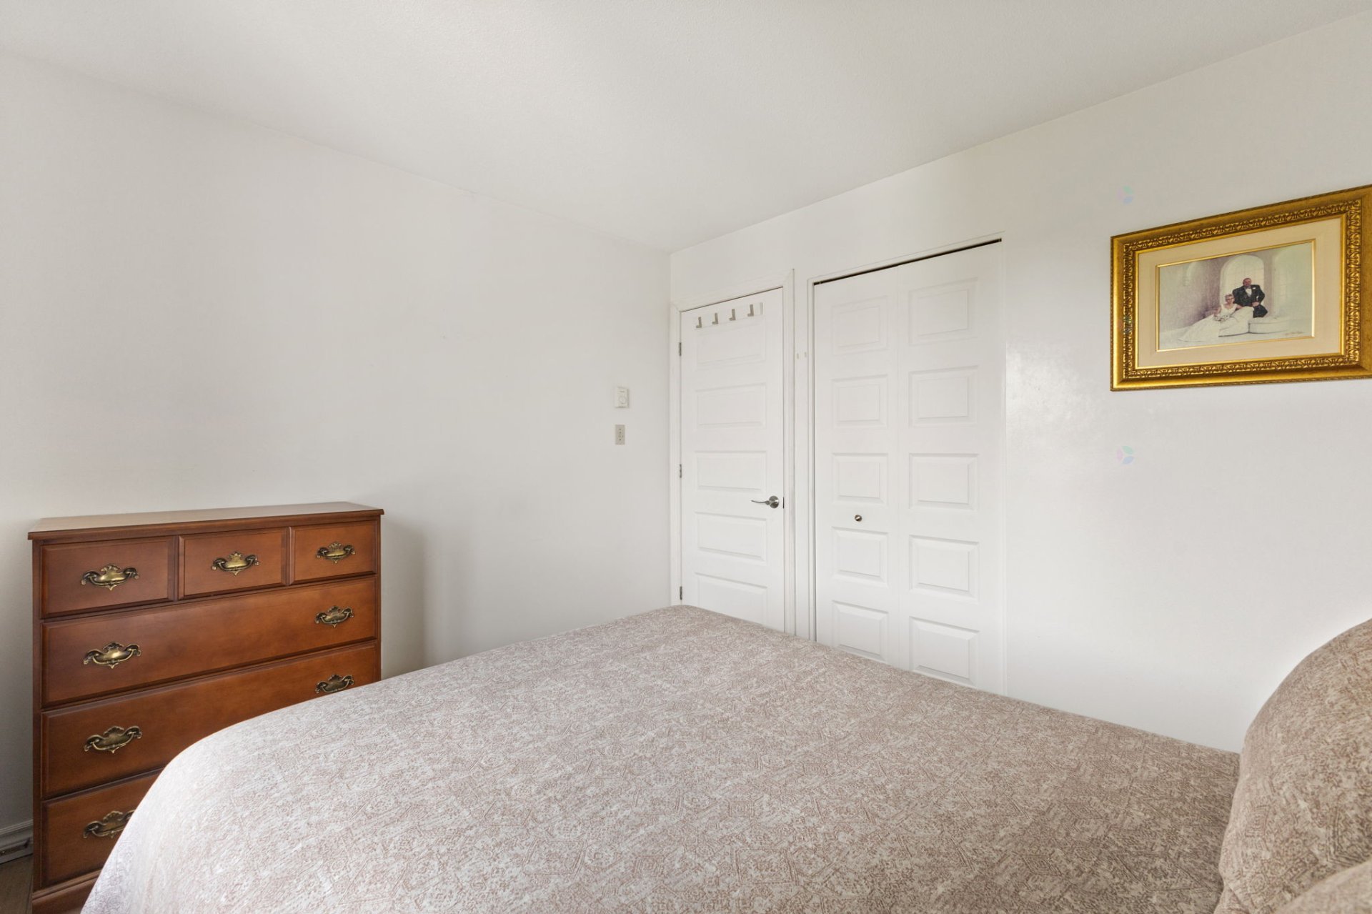
| Primary bedroom | 1st level/Ground floor | 13.6 X 10.4 ft / 4.11 X 3.15 m | Laminate floor |
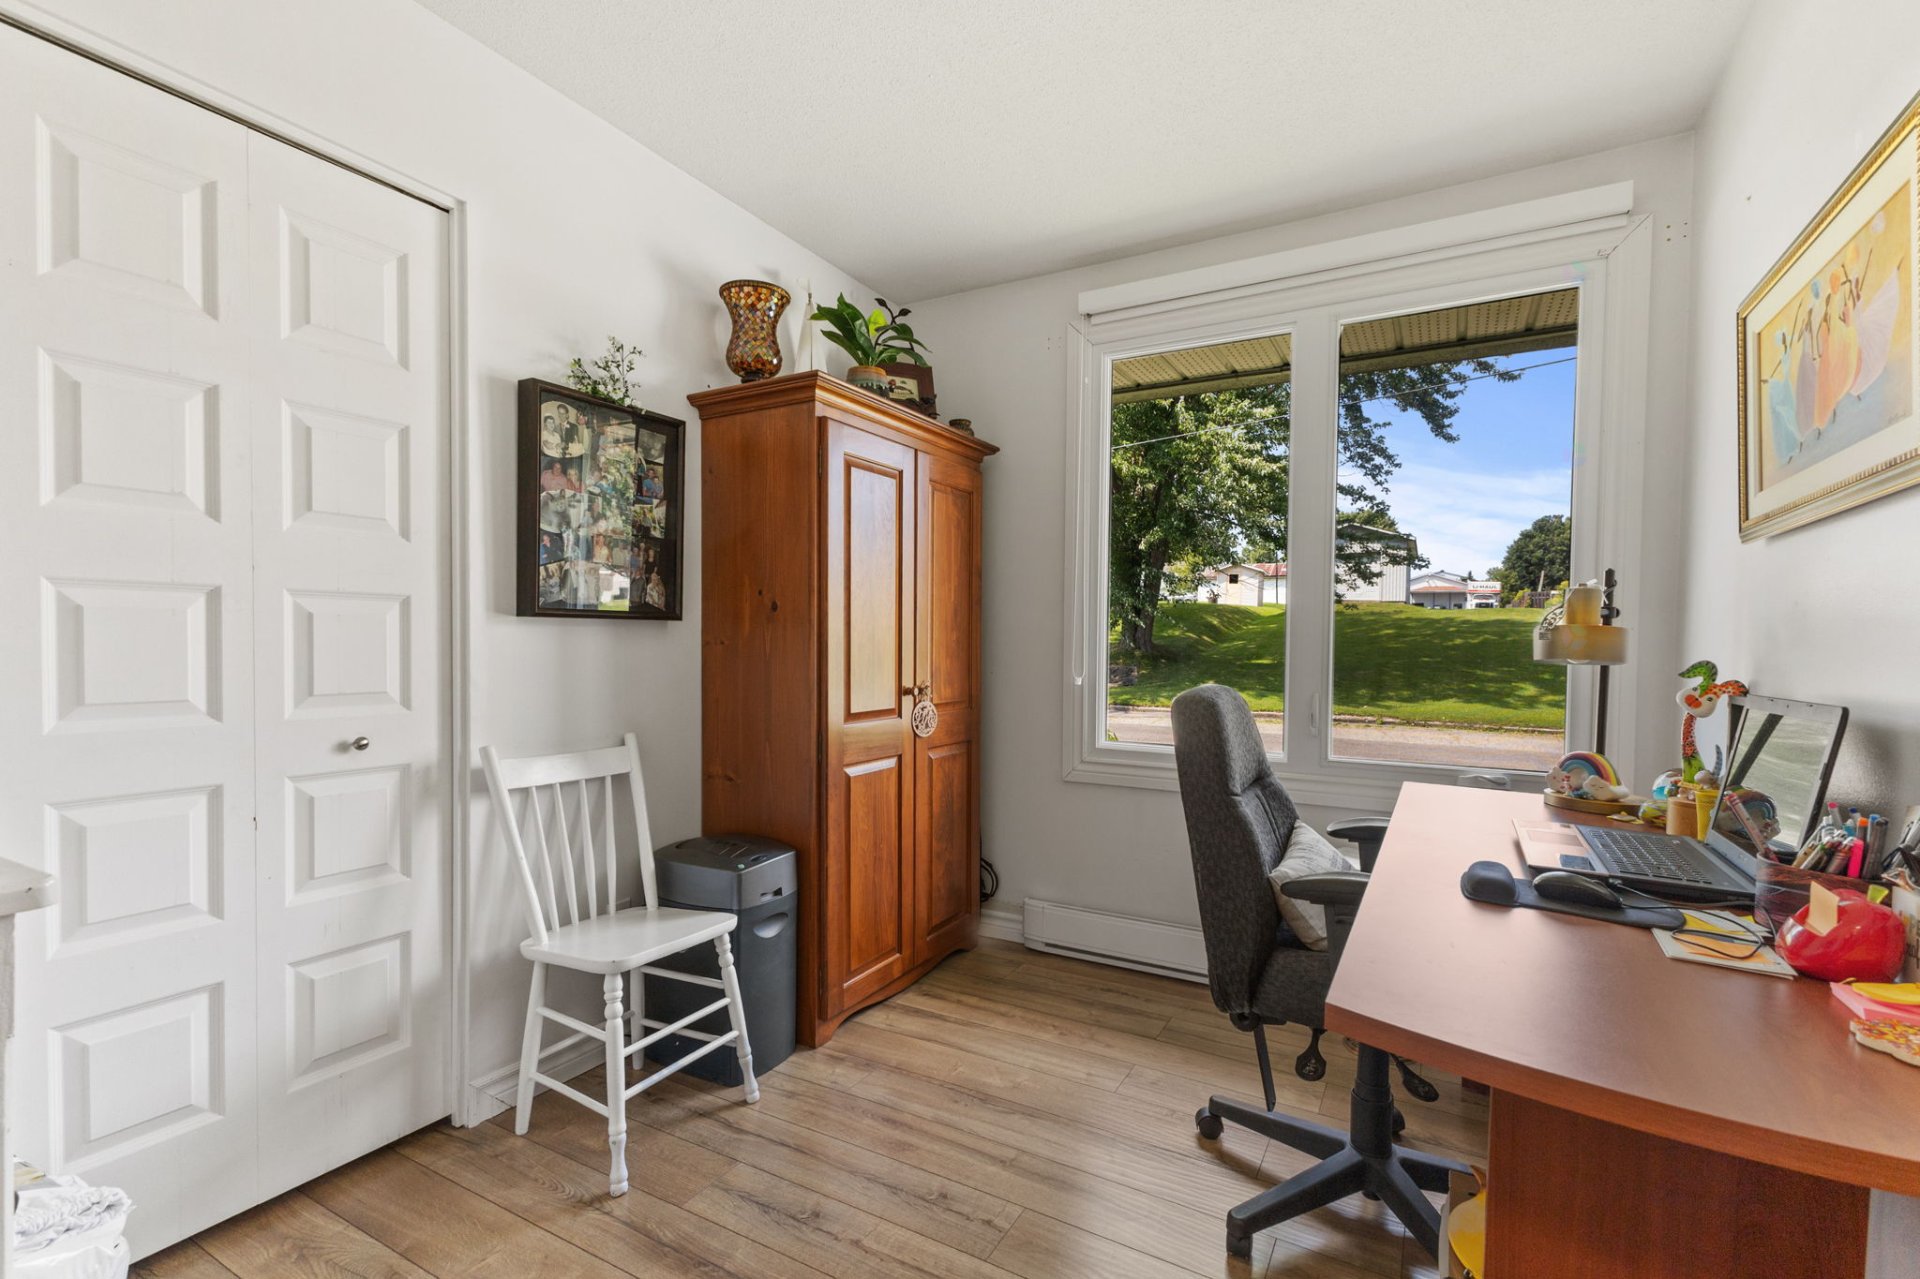
| Bedroom | 1st level/Ground floor | 10.4 X 8 ft / 3.15 X 2.44 m | Laminate floor |
| Bedroom | 1st level/Ground floor | 10.6 X 9.5 ft / 3.20 X 2.87 m | Laminate floor |
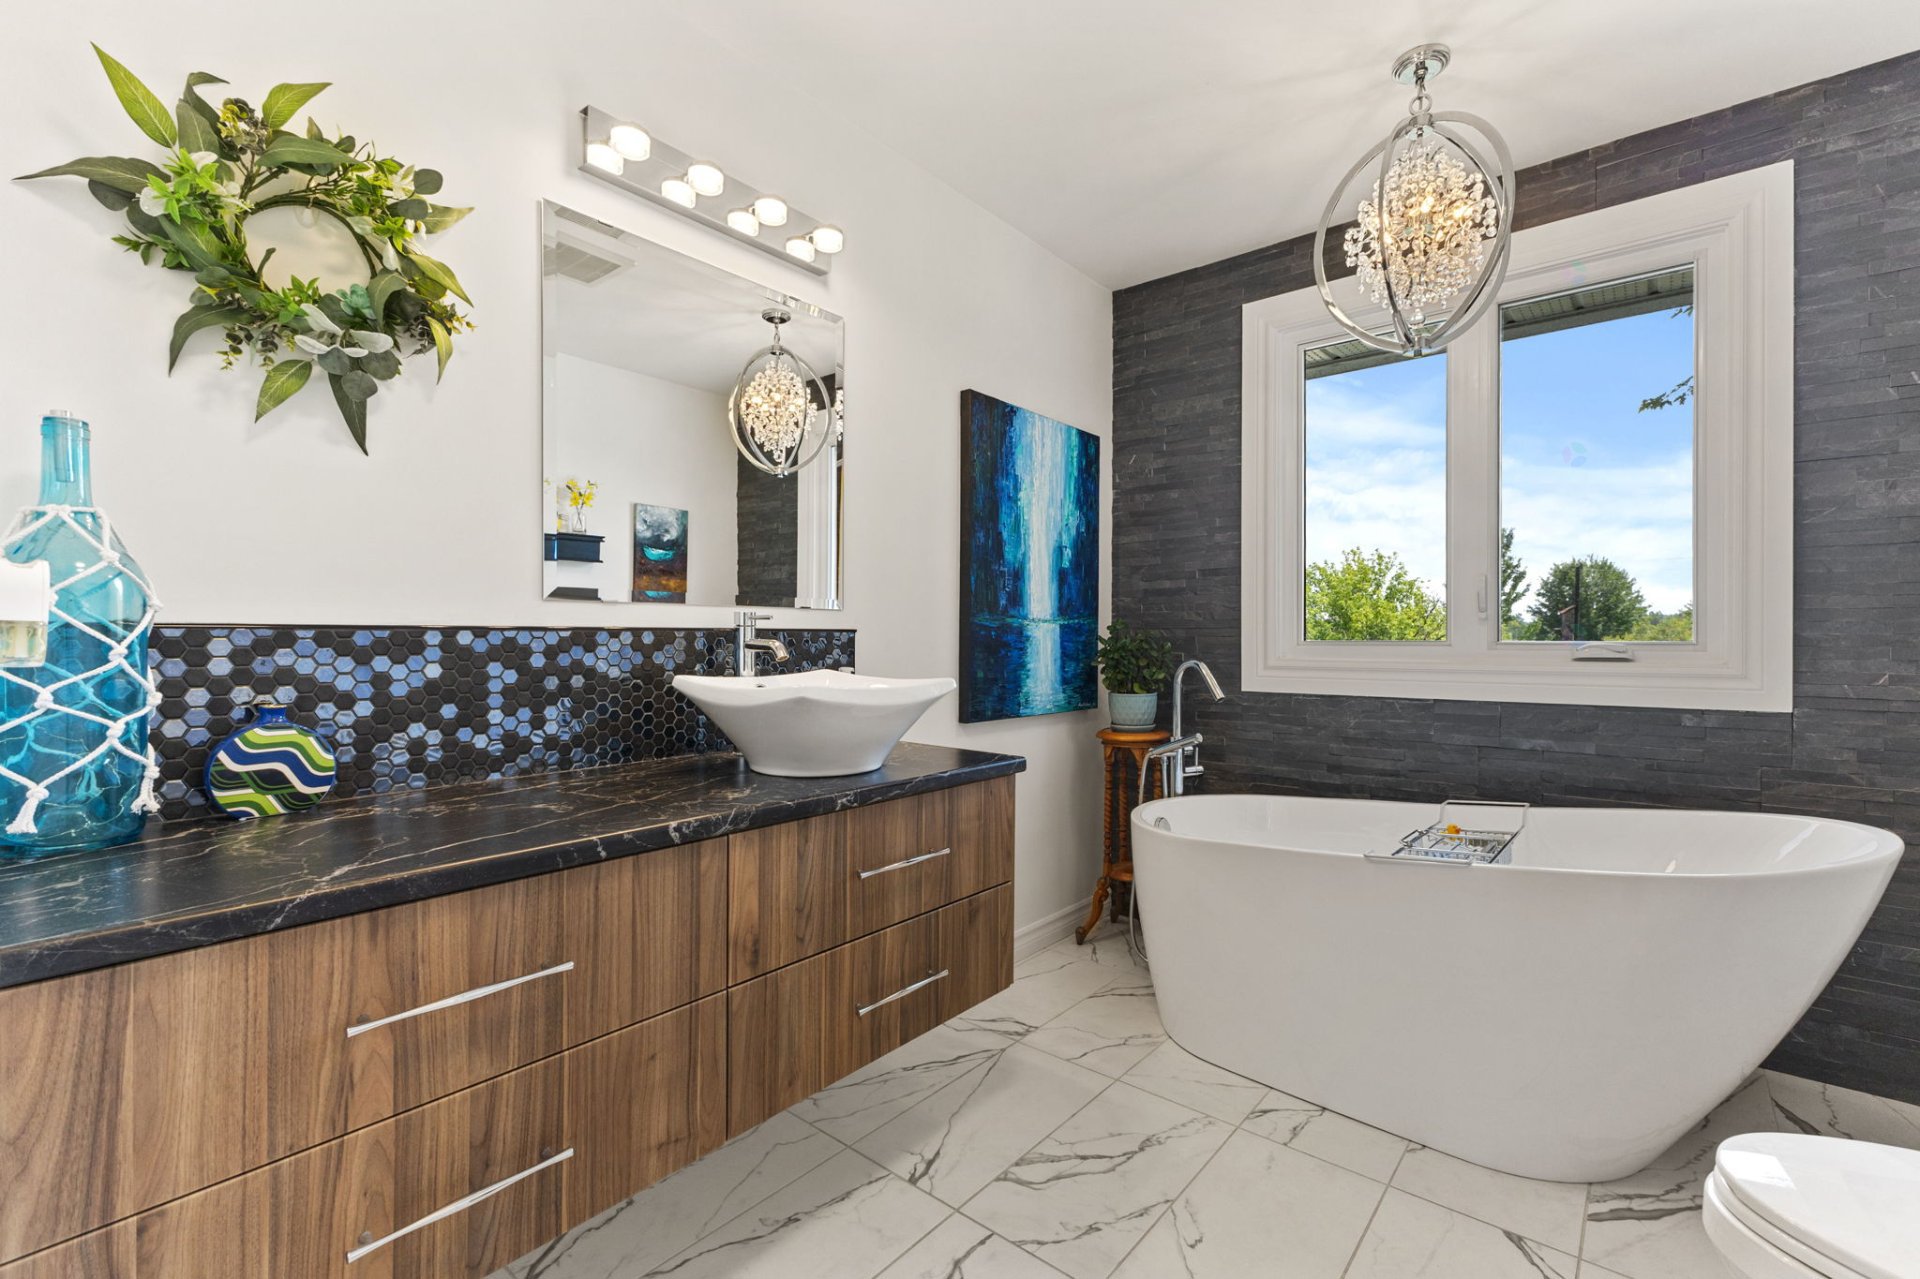
| Bathroom | 1st level/Ground floor | 9.4 X 8 ft / 2.84 X 2.44 m | Ceramic |
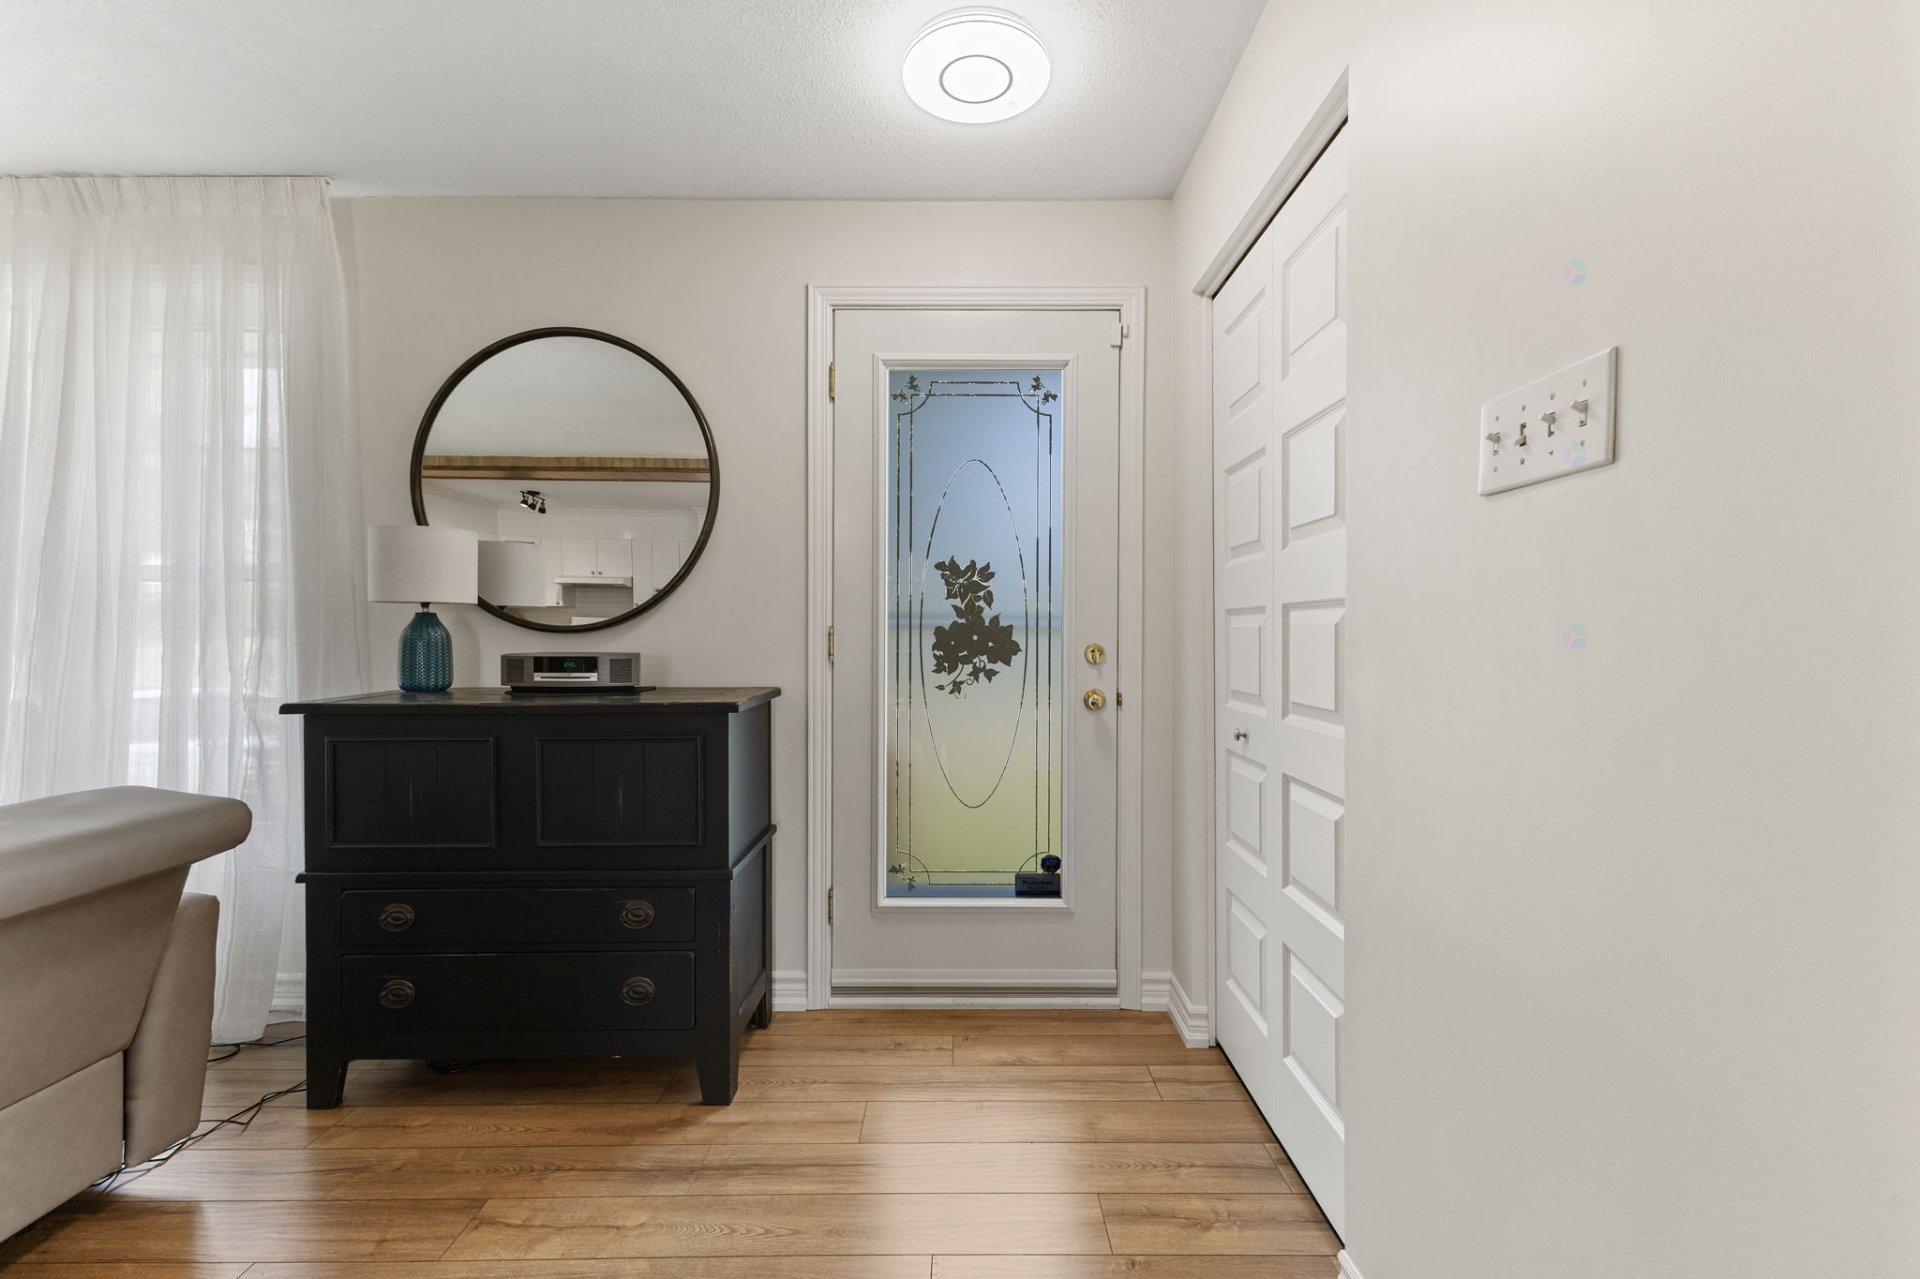
| Hall | 1st level/Ground floor | 10.6 X 3.7 ft / 3.20 X 1.09 m | Laminate floor |
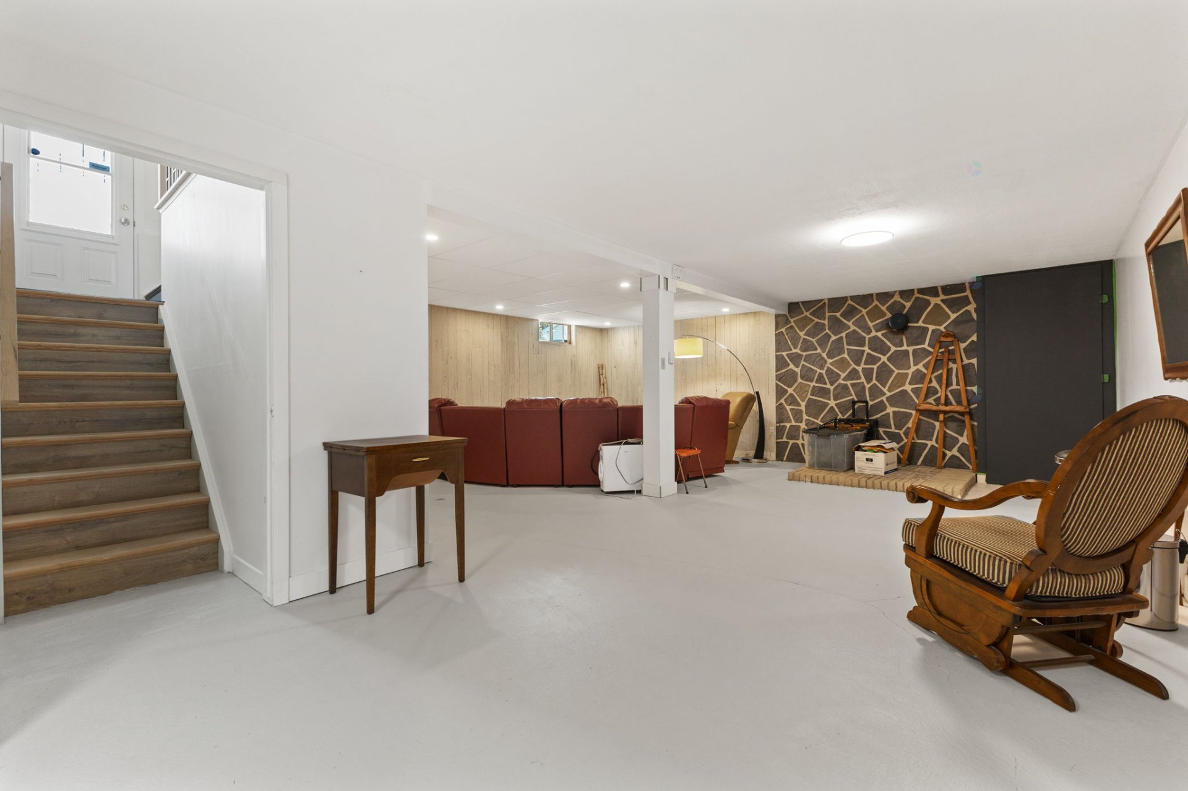
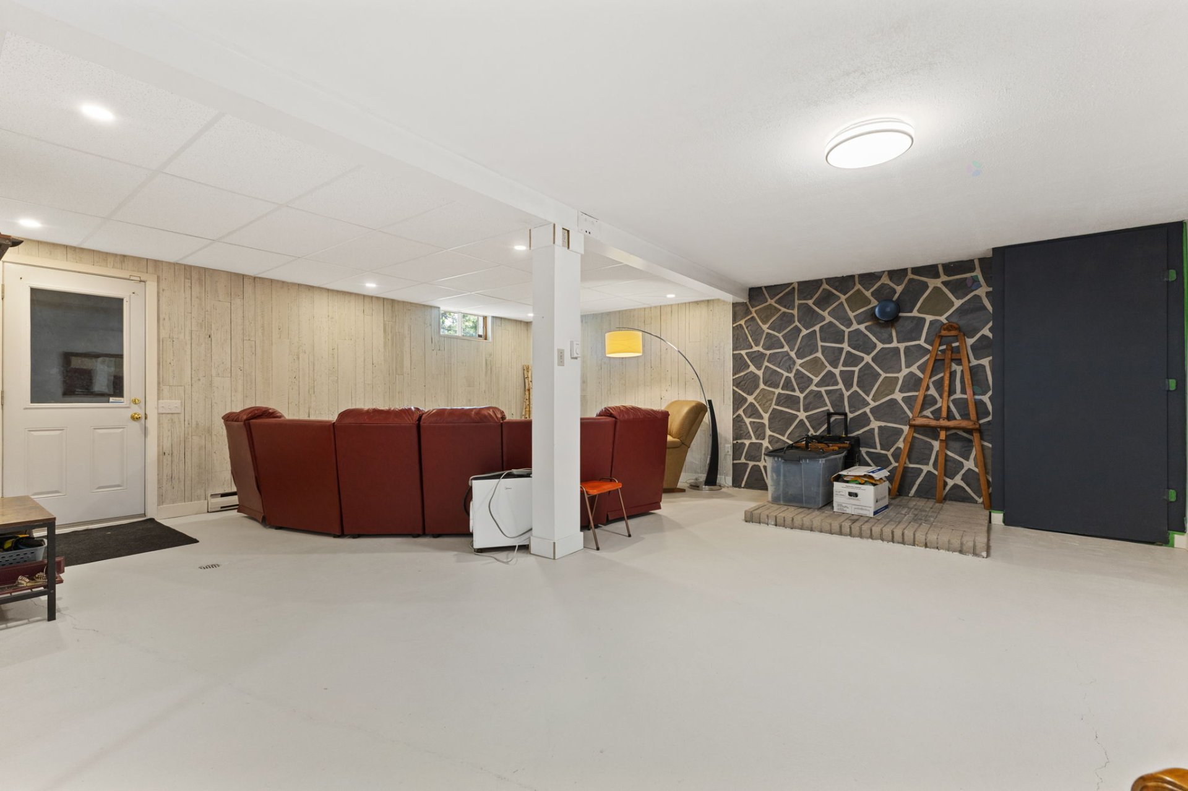
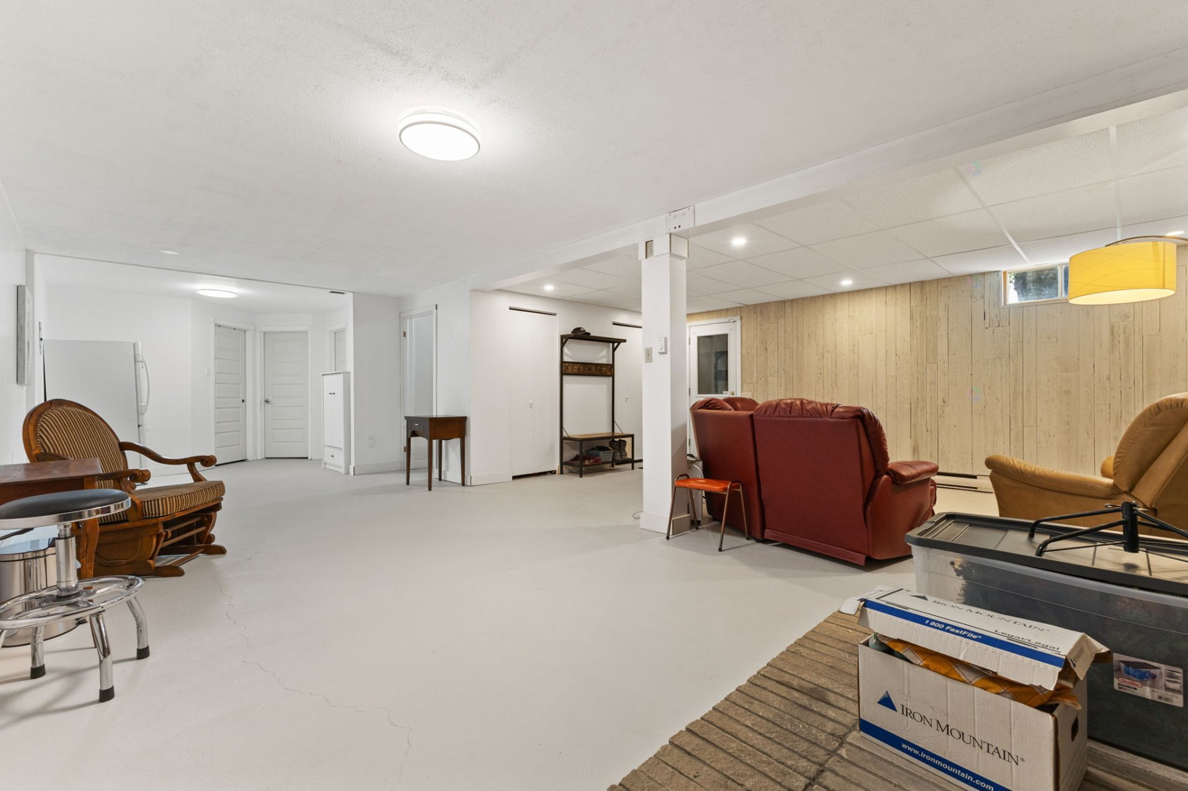
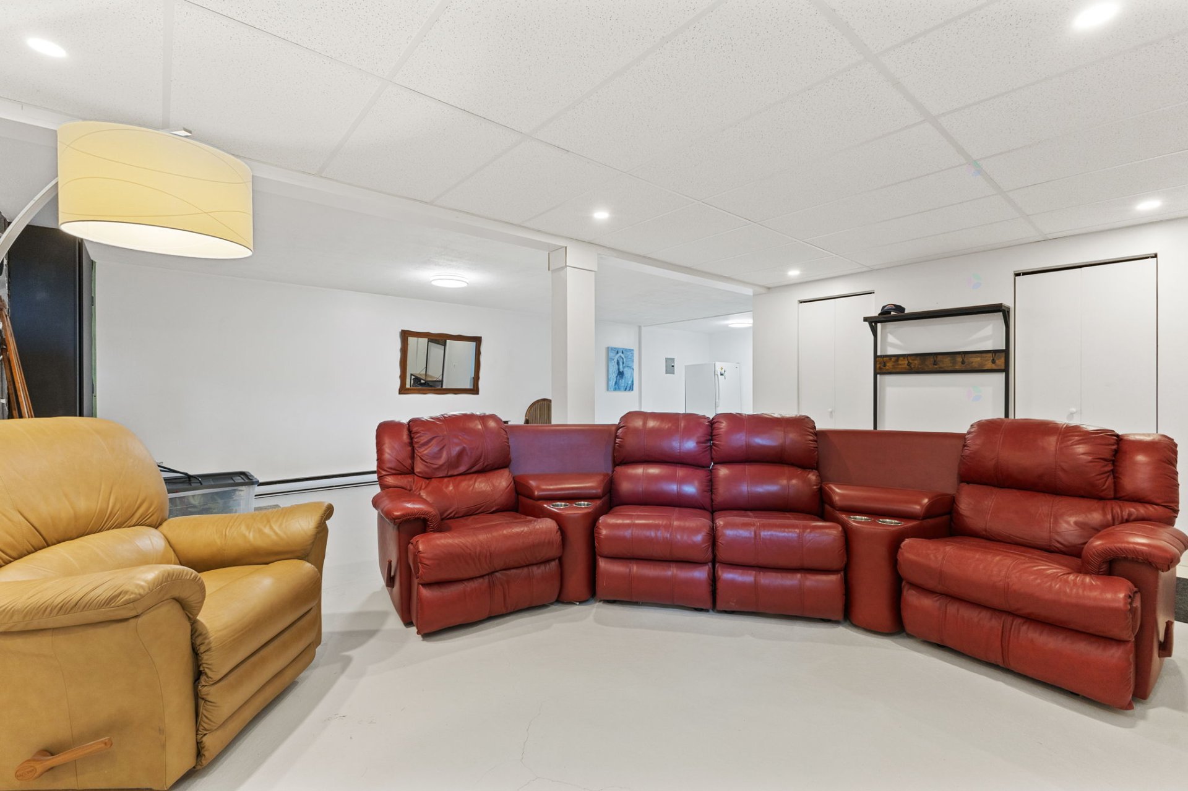
| Family room | Basement 1 | 31.3 X 22.1 ft / 9.53 X 6.73 m | Concrete |
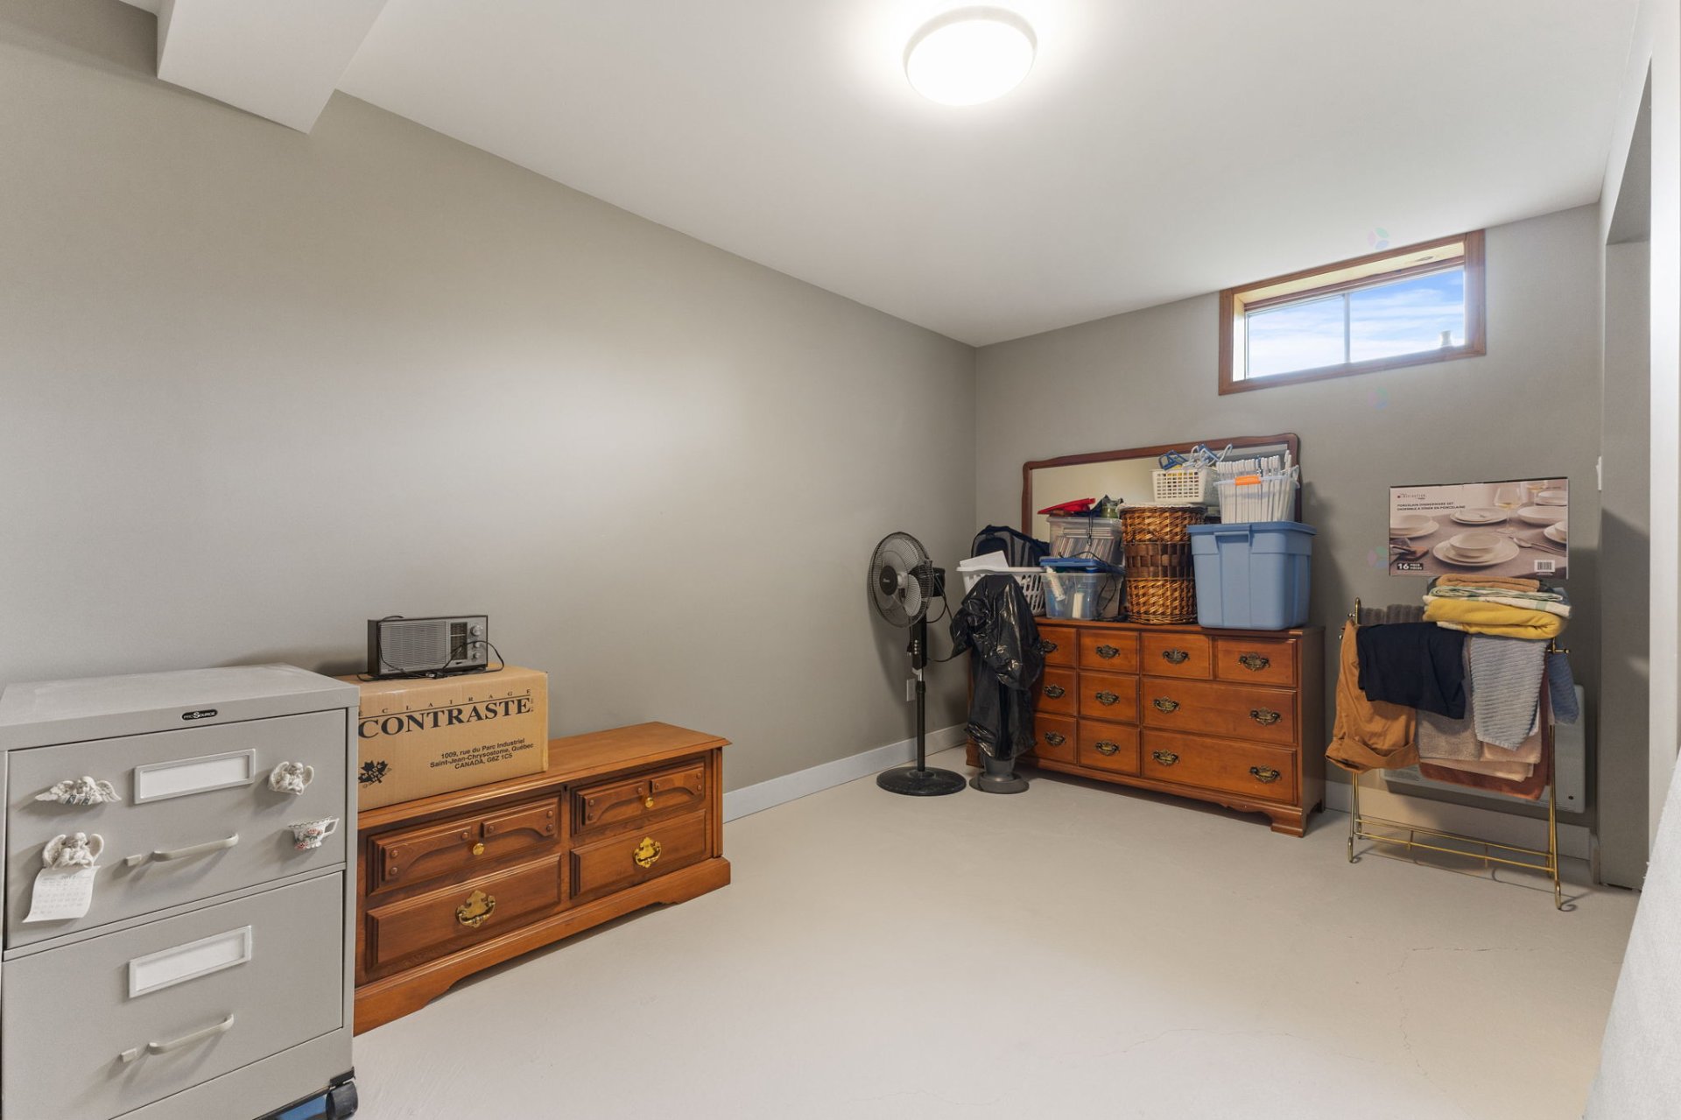
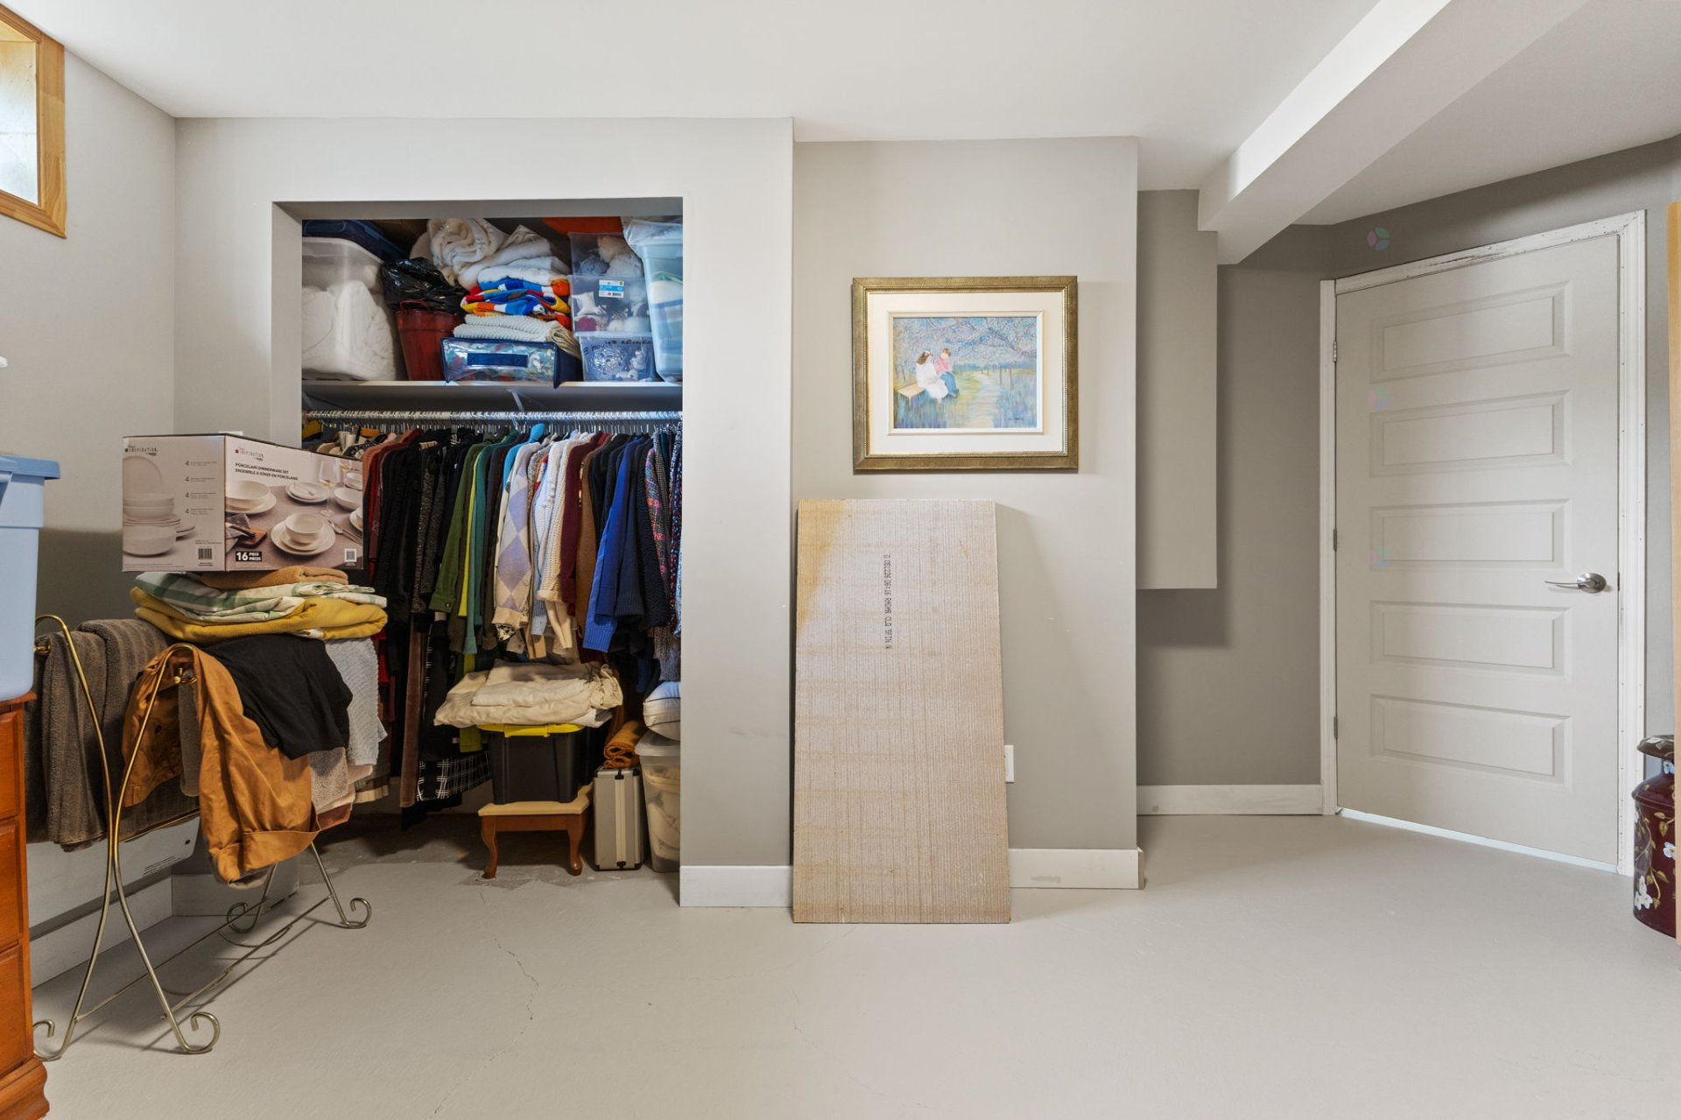
| Bedroom | Basement 1 | 15 X 10.11 ft / 4.57 X 3.33 m | Concrete |
| Storage | Basement 1 | 12.1 X 7 ft / 3.68 X 2.13 m | Concrete |
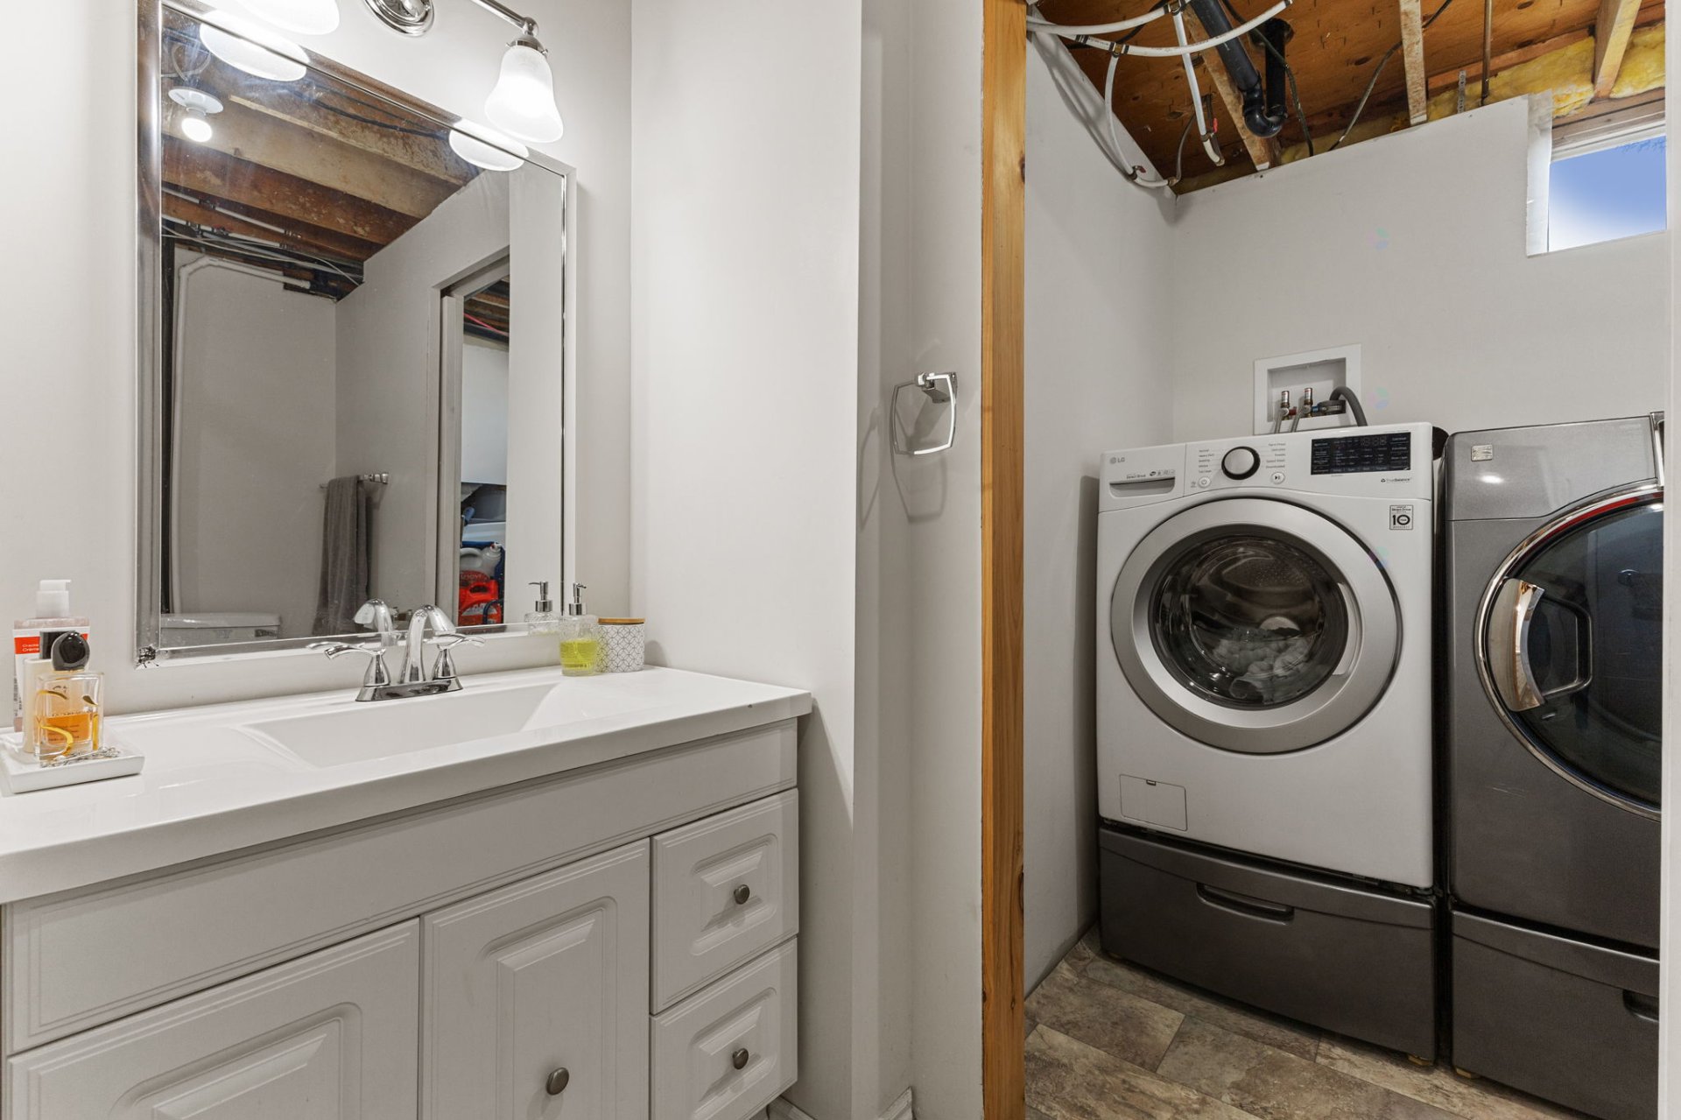
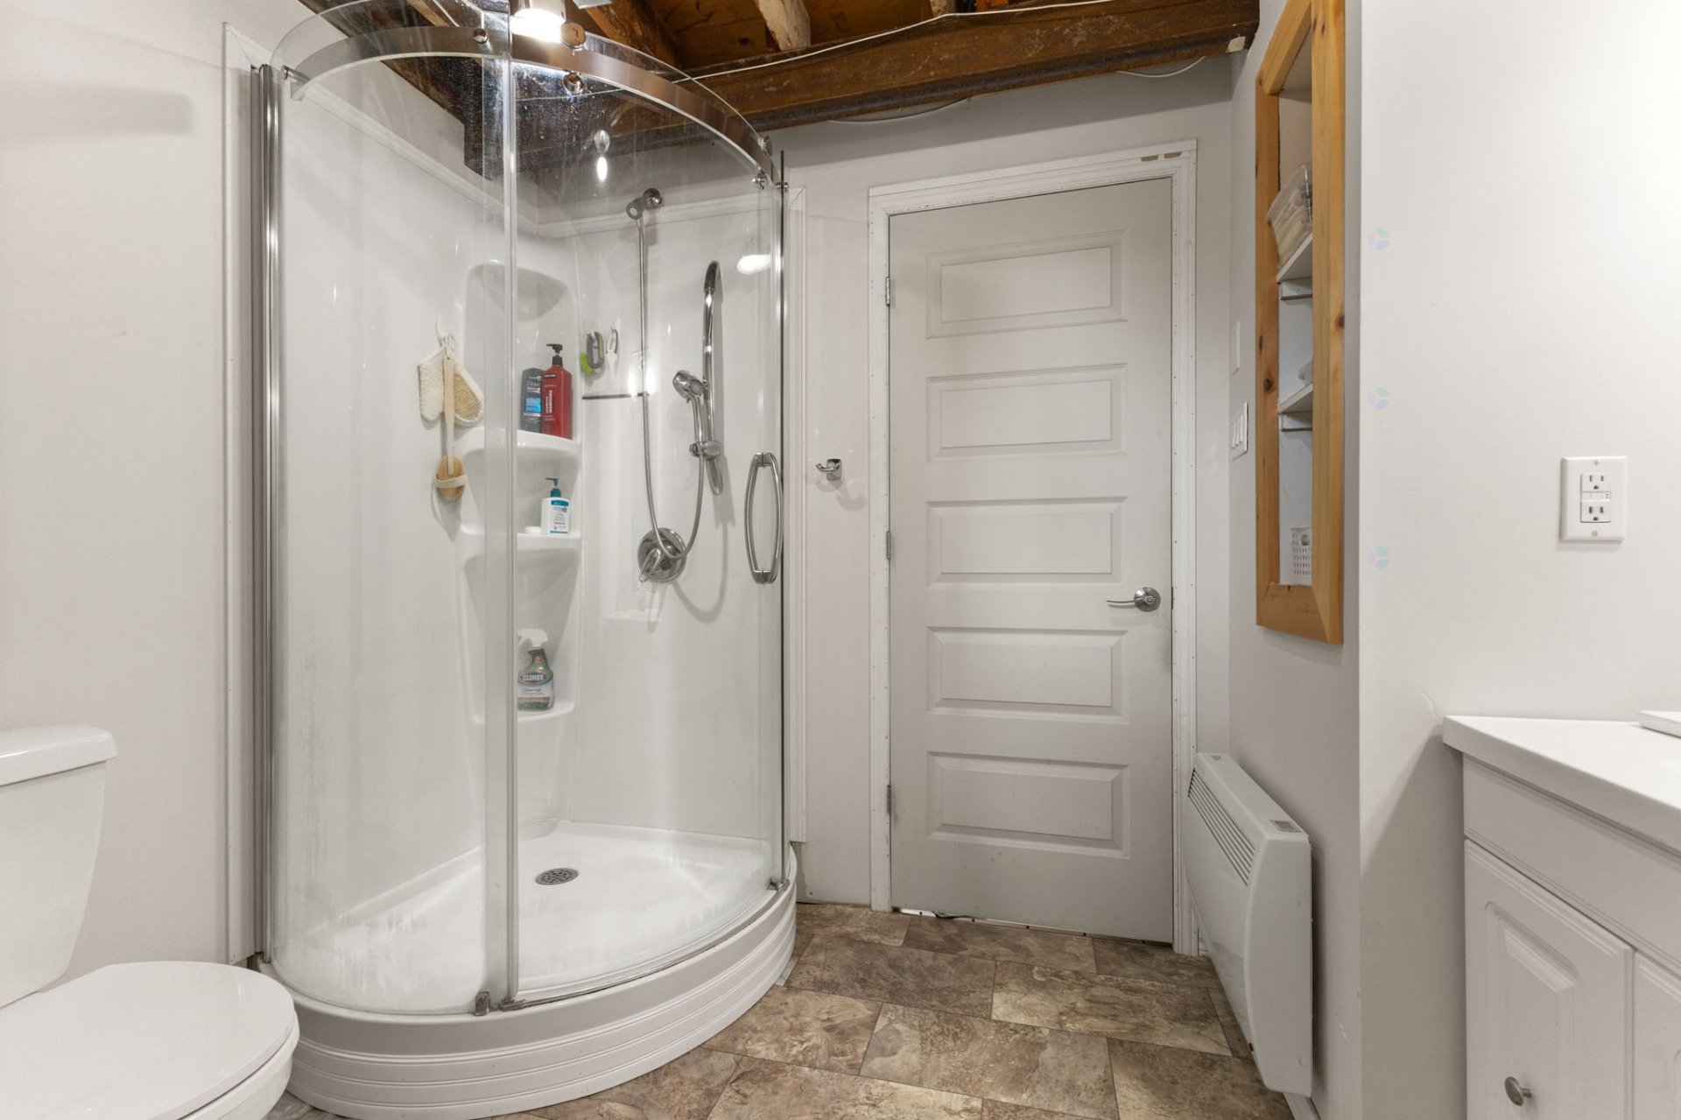
| Bathroom | Basement 1 | 9.1 X 6.5 ft / 2.77 X 1.96 m | Flexible floor coverings |
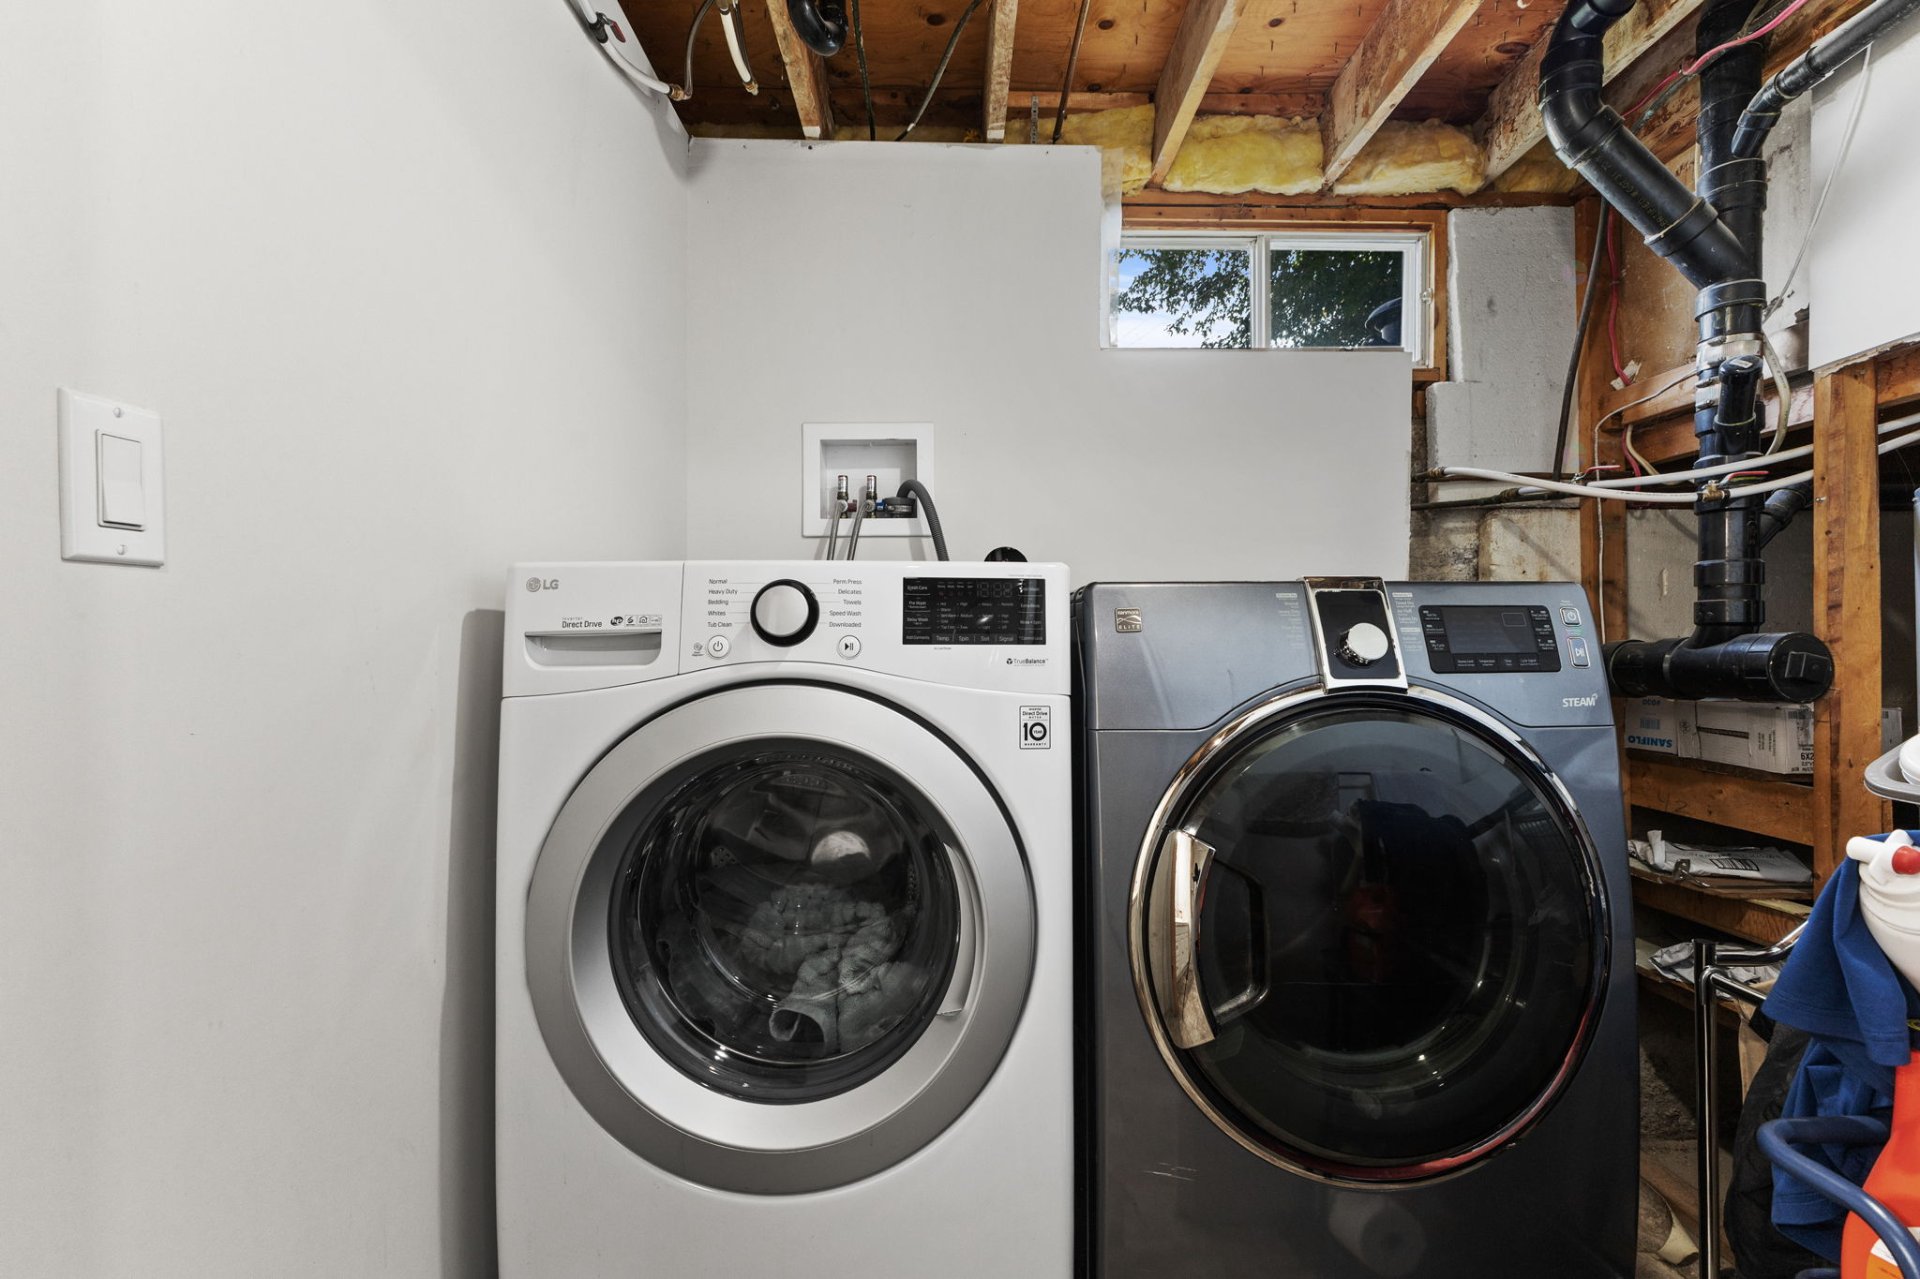
| Laundry room | Basement 1 | 7 X 5.1 ft / 2.13 X 1.55 m | Flexible floor coverings |
Taxes and expenses
| Municipal | $2,255 |
| School | $162 |
| Other | $504 |
Building and interior of the property
| Bedrooms | 4 |
| Bathrooms | 2 |
| Number of rooms | 13 |
| Number of rooms above ground | 3 |
| Number of basement bedrooms | 1 |
| Living area | 1668 Square Feet |
| Expected delay of occupancy | 45 days |
| Items excluded in the sale | Dishwasher |
| Dimension of the front of the building | 25.2 feet |
| Dimension of the depth of building | 66.2 feet |
| Land area | 1028.5 square metre |
| Dimension of the front of the land | 32.39 metres |
| Dimension of the depth of the land | 31.78 metres |
| Year built | 1973 |
| Municipal assessment (land) | $40,800 |
| Municipal assessment (building) | $221,000 |
| Municipal assessment (total) | $261,800 |
| Assessment year | 2026 |
| Irregular land | Yes |
| Available services | Electricity Connected, Water Connected |
| Basement | 6 feet and more, Finished basement |
| Bathroom / Washroom | Separate shower |
| Cupboard | Melamine |
| Distinctive features | Detached, Wooded |
| Driveway | Asphalt |
| Equipment available | Alarm system, Central vacuum cleaner system installation, Electric garage door opener, Wall-mounted heat pump |
| Foundation | Poured concrete |
| Garage | Attached |
| Heating energy | Electricity |
| Heating system | Convection baseboards, Electric baseboard units |
| Landscaping | Landscaped |
| Laundry | Basement 1, Other, Other in basement |
| Parking | Attached, Driveway, Garage |
| Roofing | Asphalt shingles, Other |
| Sewage system | Disposal field, Other, Septic tank |
| Siding | Brick, Stone |
| Topography | Flat |
| View | View of the water |
| Water supply | Municipality |
| Window type | Casement |
| Windows | Wood |
