

$1,449,900
20 Rue de Brouage
Gatineau (Aylmer)
Gatineau (Aylmer)
Type
Bungalow
Bedrooms
3
Living area
4691 Square Feet
Bathrooms
5
MLS® 28367866
Property description
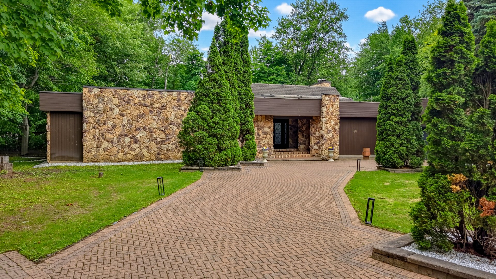
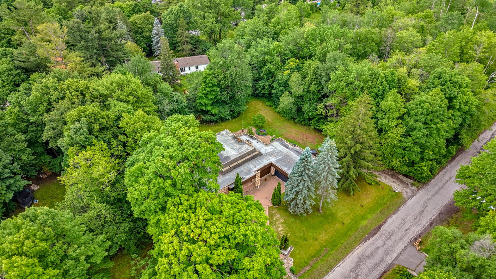
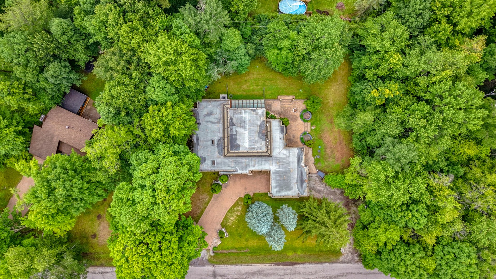
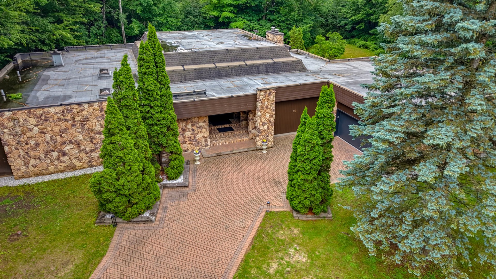
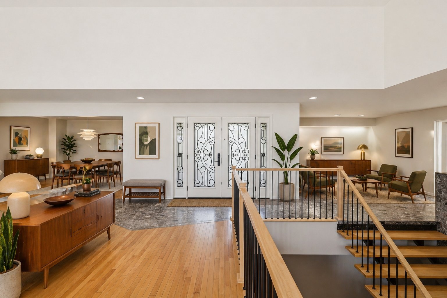
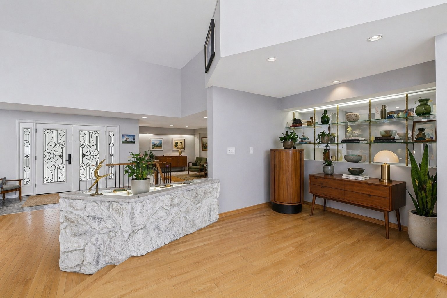
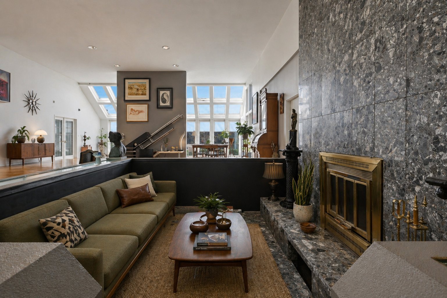
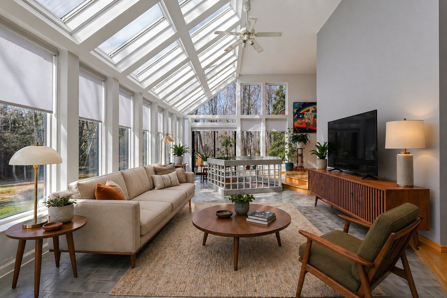
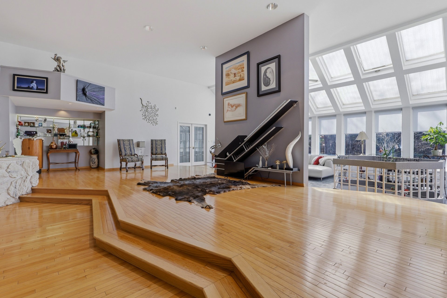
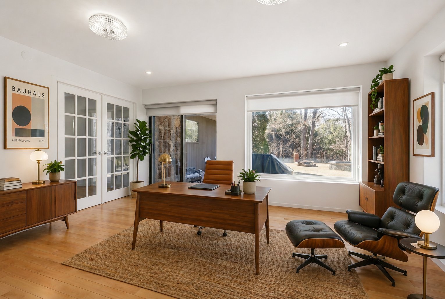
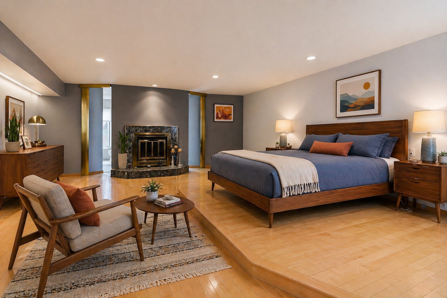
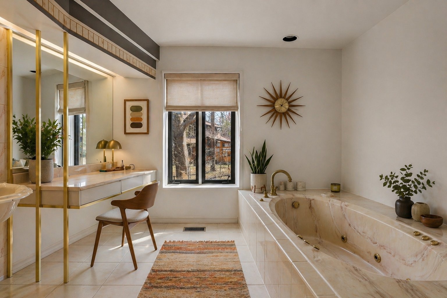
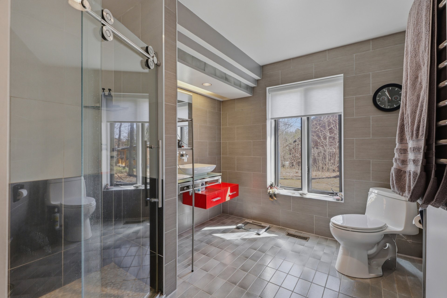
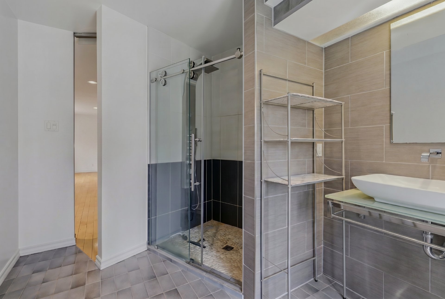
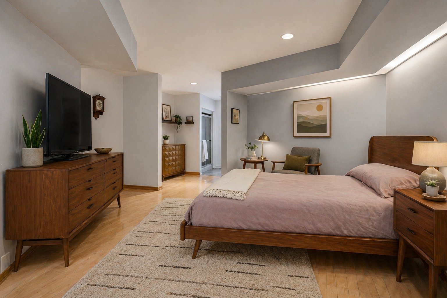
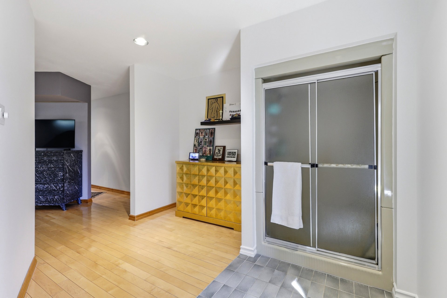
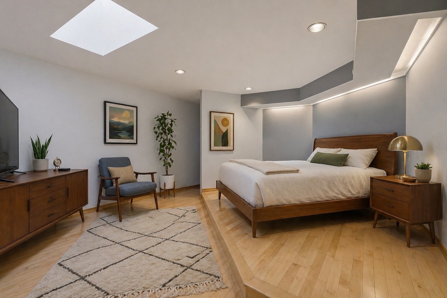
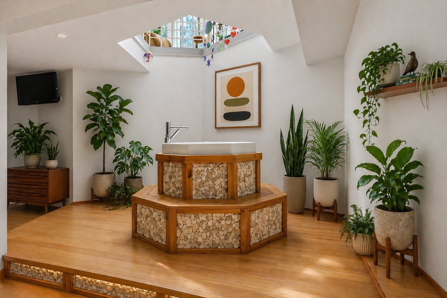
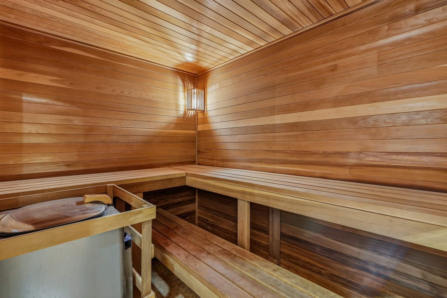
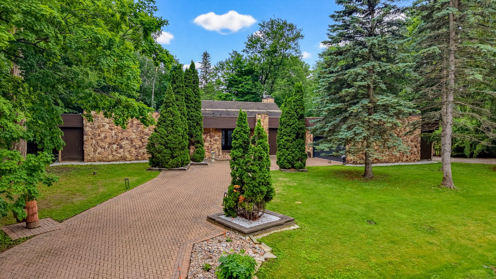
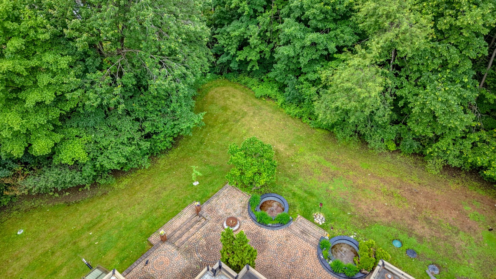
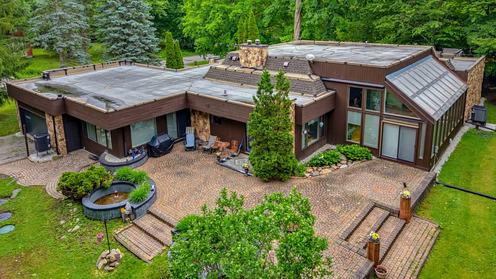
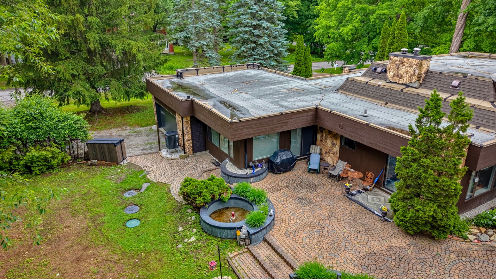
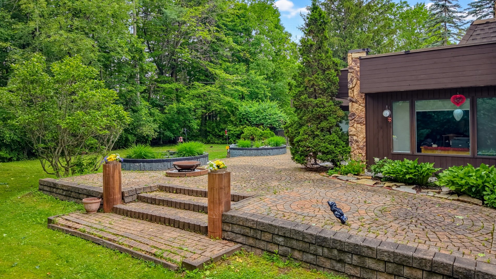
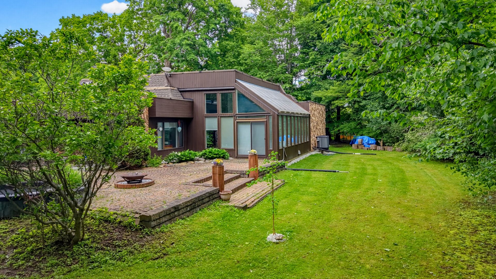
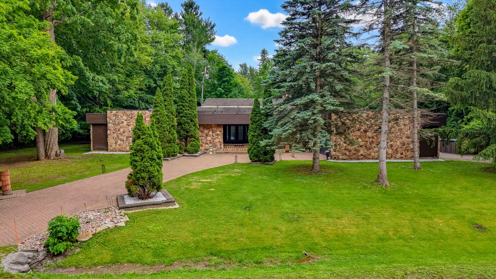
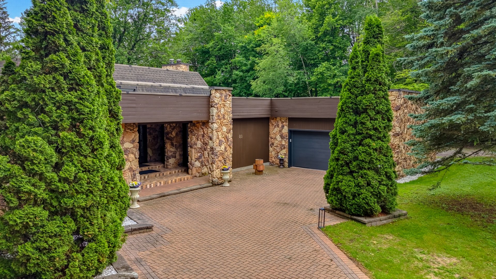
Welcome to this modern and distinctive property, inspired by the iconic style of Frank Lloyd Wright, located in Parc Champlain on an expansive lot. Offering 4,700 sq. ft. of living space, it features 3 bedrooms and 5 bathrooms. Multiple living rooms and family areas with unique character await. Three wood-burning fireplaces create a warm and inviting atmosphere. The primary suite is spacious and refined. The basement offers a wellness area with a whirlpool tub and sauna. Double attached garage.
Sold without legal warranty, at the risk and peril of the buyerDetails
Located near
Bicycle path, Daycare centre, Elementary school, Golf, High school, Park, Public transportation
Room dimension
| Room | Floor | Dimensions | Floor covering |
|---|---|---|---|
| Family room | 1st level/Ground floor | 33.1 X 29.8 ft / 10.08 X 9.04 m | Wood |
| Living room | 1st level/Ground floor | 29.7 X 13.5 ft / 9.02 X 4.09 m | Ceramic |
| Living room | 1st level/Ground floor | 11.7 X 13.1 ft / 3.53 X 3.99 m | Ceramic |
| Other | 1st level/Ground floor | 6.6 X 7.1 ft / 1.98 X 2.16 m | Wood |
| Dining room | 1st level/Ground floor | 14.8 X 10 ft / 4.47 X 3.05 m | Ceramic |
| Primary bedroom | 1st level/Ground floor | 36 X 20 ft / 10.97 X 6.10 m | Wood |
| Bedroom | 1st level/Ground floor | 26.6 X 16.4 ft / 8.08 X 4.98 m | Wood |
| Bathroom | 1st level/Ground floor | 13 X 9 ft / 3.96 X 2.74 m | Ceramic |
| Bedroom | 1st level/Ground floor | 26.6 X 16.4 ft / 8.08 X 4.98 m | Wood |
| Bathroom | 1st level/Ground floor | 13 X 9 ft / 3.96 X 2.74 m | Ceramic |
| Kitchen | 1st level/Ground floor | 12.6 X 15.4 ft / 3.81 X 4.67 m | Ceramic |
| Dinette | 1st level/Ground floor | 9.1 X 12.5 ft / 2.77 X 3.78 m | Ceramic |
| Office | 1st level/Ground floor | 15.2 X 14.4 ft / 4.62 X 4.37 m | Wood |
| Powder room | 1st level/Ground floor | 5 X 4 ft / 1.52 X 1.22 m | Ceramic |
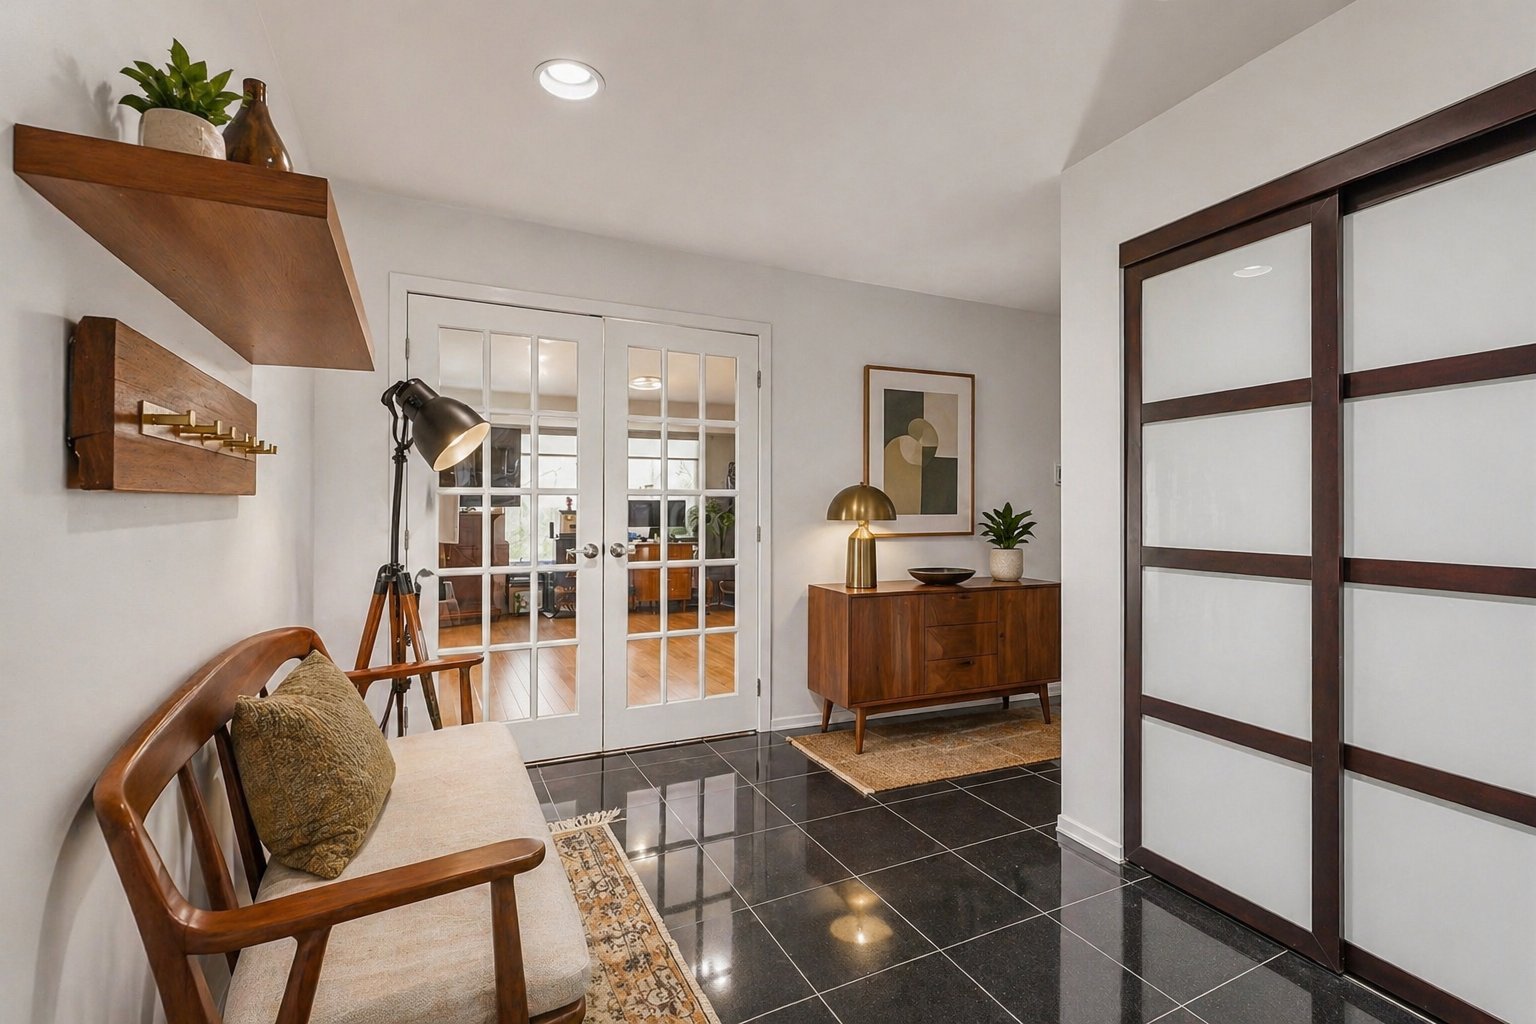
| Hall | 1st level/Ground floor | 10 X 14.9 ft / 3.05 X 4.50 m | Ceramic |
| Family room | Basement 1 | 38.8 X 19.11 ft / 11.79 X 6.07 m | Concrete |
| Office | Basement 1 | 13.7 X 13.5 ft / 4.14 X 4.09 m | Concrete |
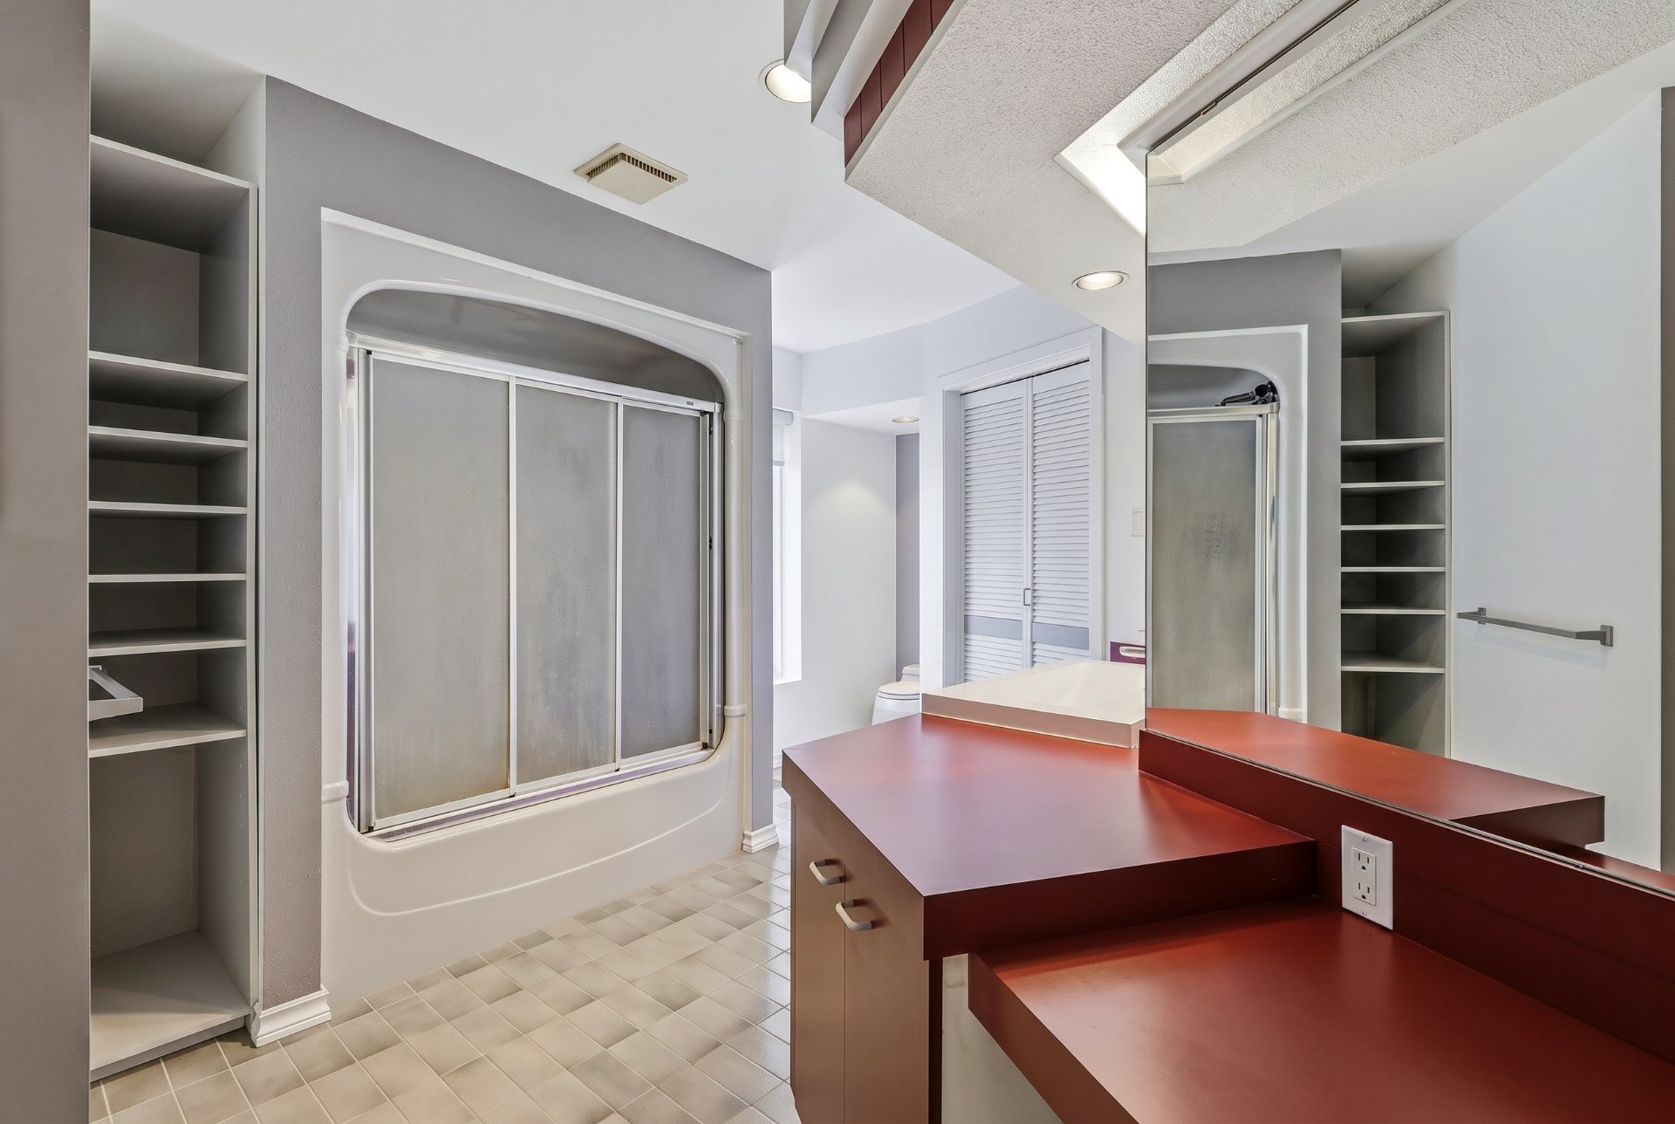
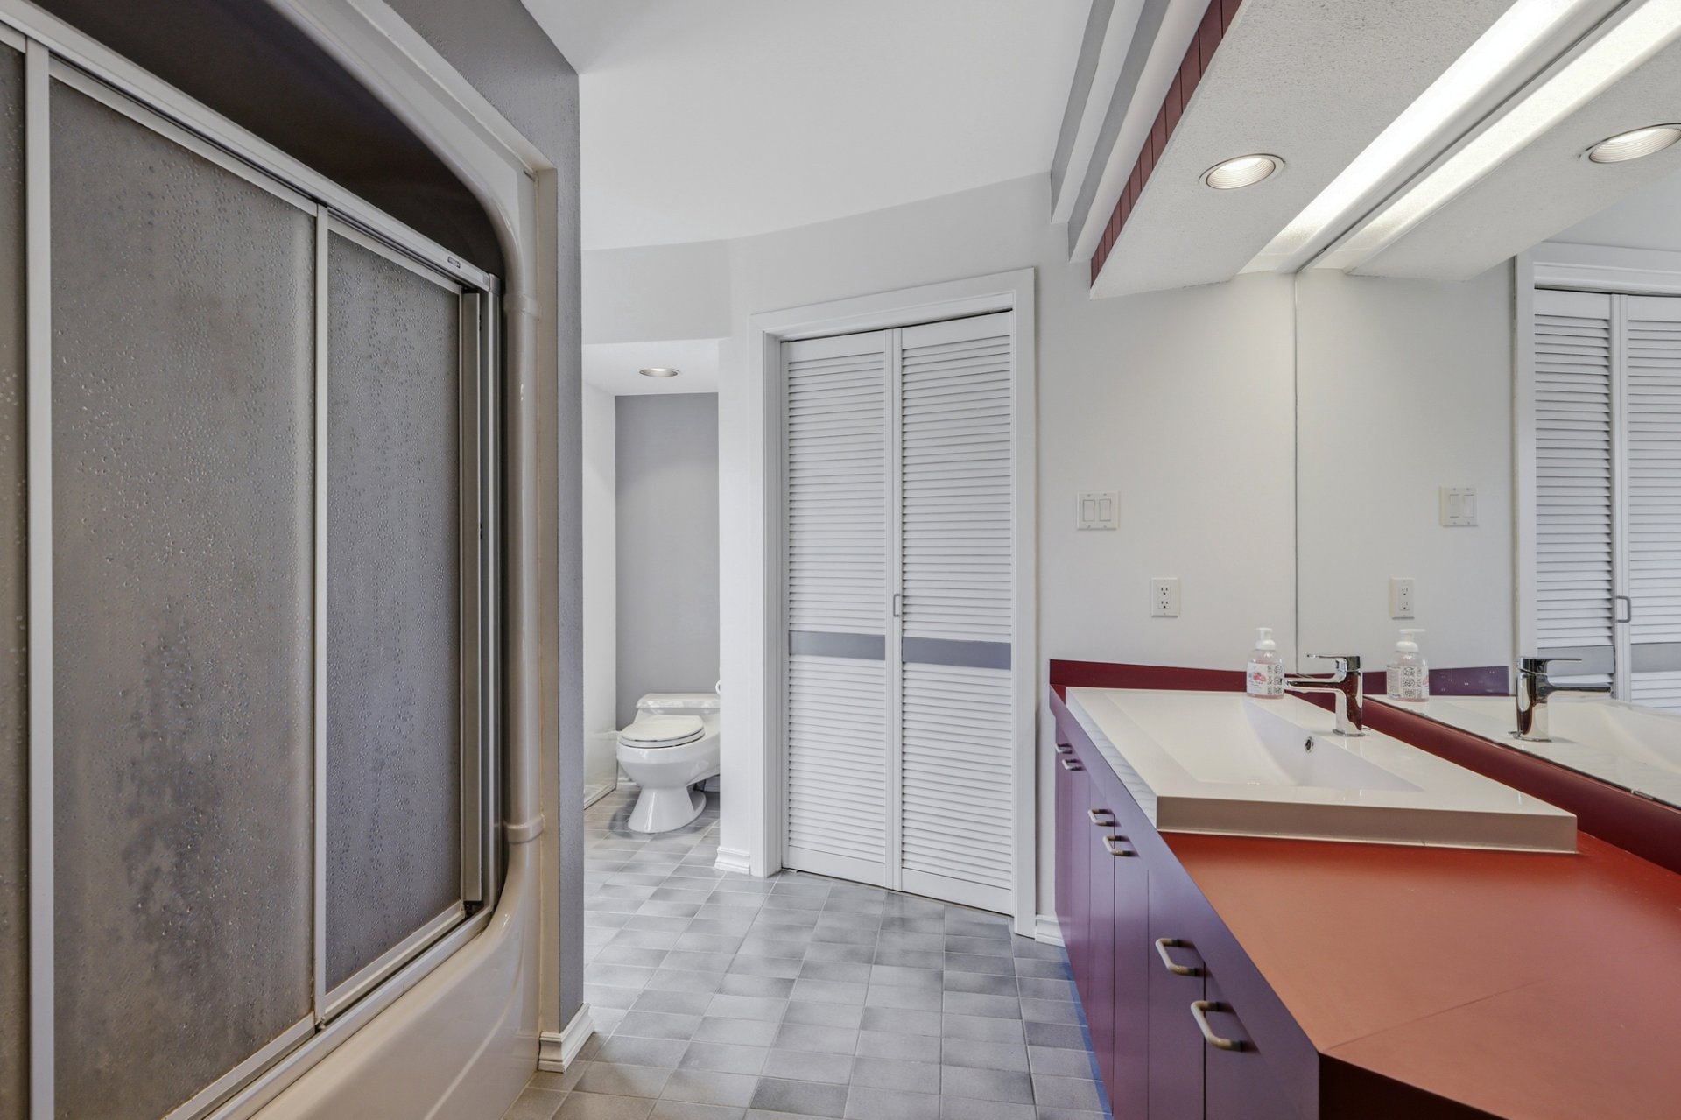
| Bathroom | Basement 1 | 12 X 19.1 ft / 3.66 X 5.82 m | Concrete |
| Bathroom | Basement 1 | 3.1 X 5.9 ft / 0.94 X 1.75 m | Concrete |
| Storage | Basement 1 | 4.6 X 4.7 ft / 1.37 X 1.40 m | Concrete |
| Other | Basement 1 | 8.3 X 32.8 ft / 2.51 X 9.96 m | Concrete |
| Workshop | Basement 1 | 32.2 X 20.7 ft / 9.80 X 6.27 m | Concrete |
| Workshop | Basement 1 | 15.11 X 14.9 ft / 4.85 X 4.50 m | Concrete |
| Laundry room | Basement 1 | 15.3 X 40.6 ft / 4.65 X 12.34 m | Concrete |
| Other | Basement 1 | 10.3 X 15.11 ft / 3.12 X 4.85 m | Concrete |
| Storage | Basement 1 | 25.9 X 14.9 ft / 7.85 X 4.50 m | Concrete |
Taxes and expenses
| Municipal | $7,986 |
| School | $829 |
Building and interior of the property
| Bedrooms | 3 |
| Bathrooms | 5 |
| Washrooms | 1 |
| Number of rooms | 26 |
| Number of rooms above ground | 3 |
| Living area | 4691 Square Feet |
| Expected delay of occupancy | 60 |
| Items included in the sale | Kitchen fridge, fridge in garage, 2 freezers, induction stove, convection oven, dishwasher, microwave, 2 hot water tanks, 3 furnaces, water softener, washer and dryer (2025), blinds (2025), air exchanger, 3 heat pumps, central AC, sauna, light fixtures, marble pillars, water pump, 3 sump pumps, concrete dining room table + 4 chairs, tractor (2025), alarm system, storage for garbage bins. |
| Dimension of the front of the building | 21.32 |
| Dimension of the depth of building | 18.82 |
| Land area | 40000 |
| Dimension of the front of the land | 48.78 |
| Dimension of the depth of the land | 76.23 |
| Year built | 1985 |
| Municipal assessment (land) | $286,000 |
| Municipal assessment (building) | $844,100 |
| Municipal assessment (total) | $1,130,100 |
| Assessment year | 2026 |
| Irregular building | Yes |
| Available services | Electricity Connected |
| Basement | 6 feet and more, Finished basement |
| Bathroom / Washroom | Ensuite bathroom, Separate shower |
| Cupboard | Laminate |
| Distinctive features | Detached, Wooded |
| Driveway | Double width or more, Paving stone, Unpaved |
| Equipment available | Air exchange system, Alarm system, Central air conditioning, Central heat pump, Water softener |
| Foundation | Poured concrete |
| Garage | Attached, Double width or more |
| Hearth stove | Wood fireplace |
| Heating energy | Electricity |
| Heating system | Forced air |
| Landscaping | Landscaped |
| Parking | Attached, Driveway, Garage |
| Roofing | Asphalt and gravel |
| Sewage system | Disposal field, Septic tank |
| Siding | Stone, Wood |
| Topography | Flat |
| Water supply | Artesian well, Well |
| Window type | Casement, French door |
| Windows | Aluminum, PVC |
Addendum
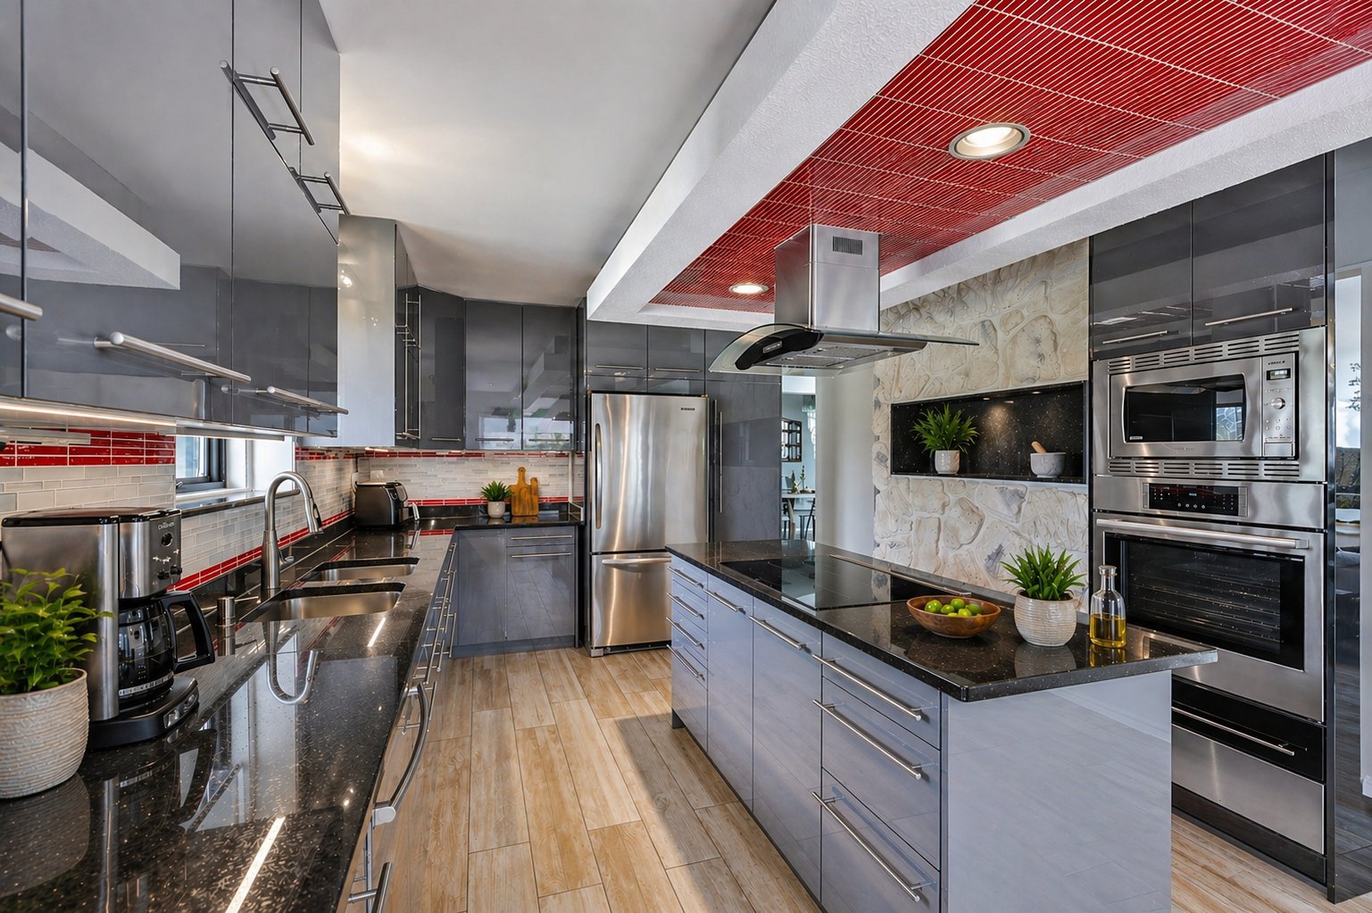
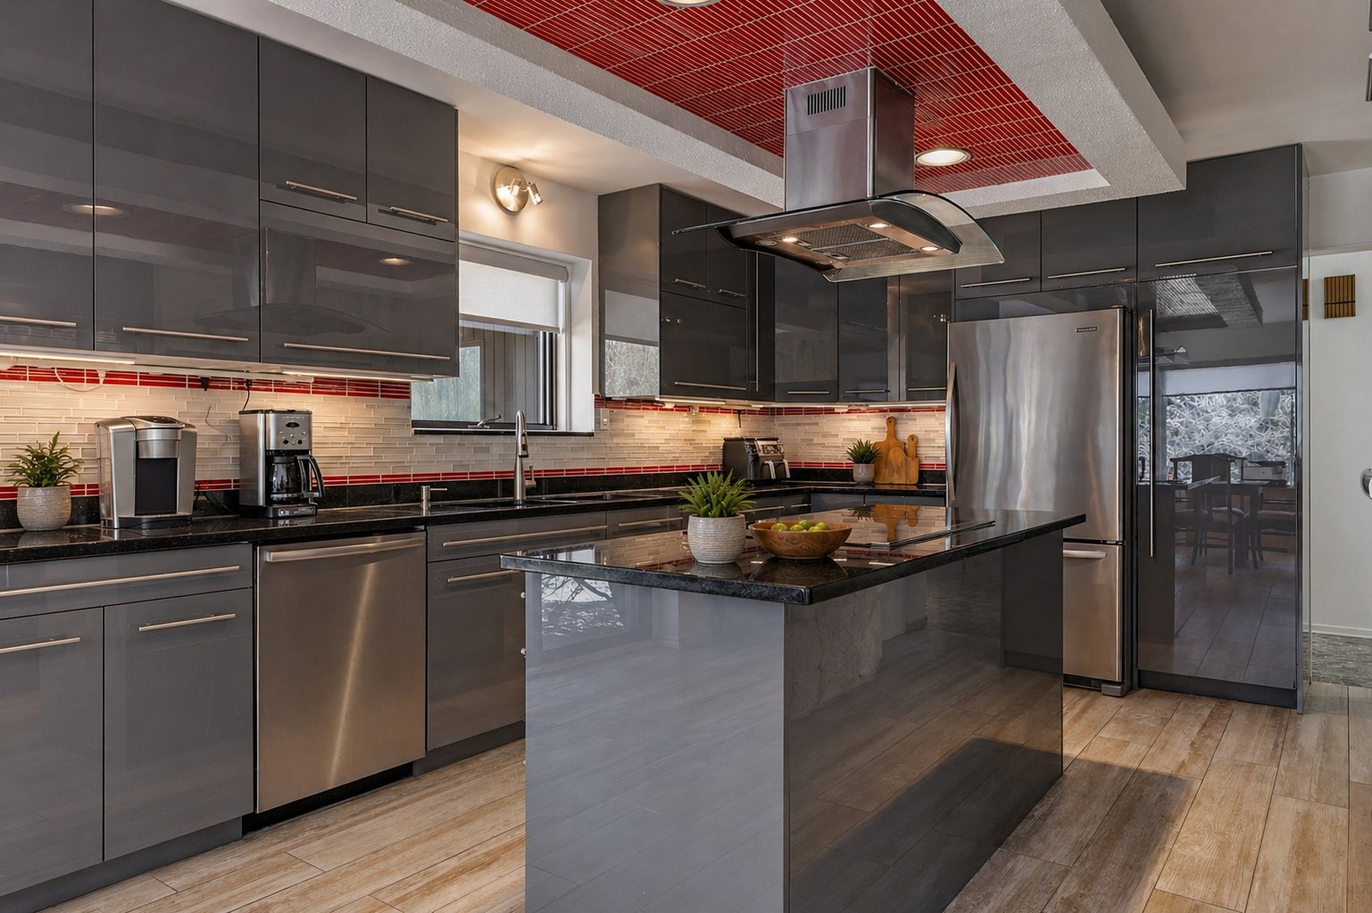
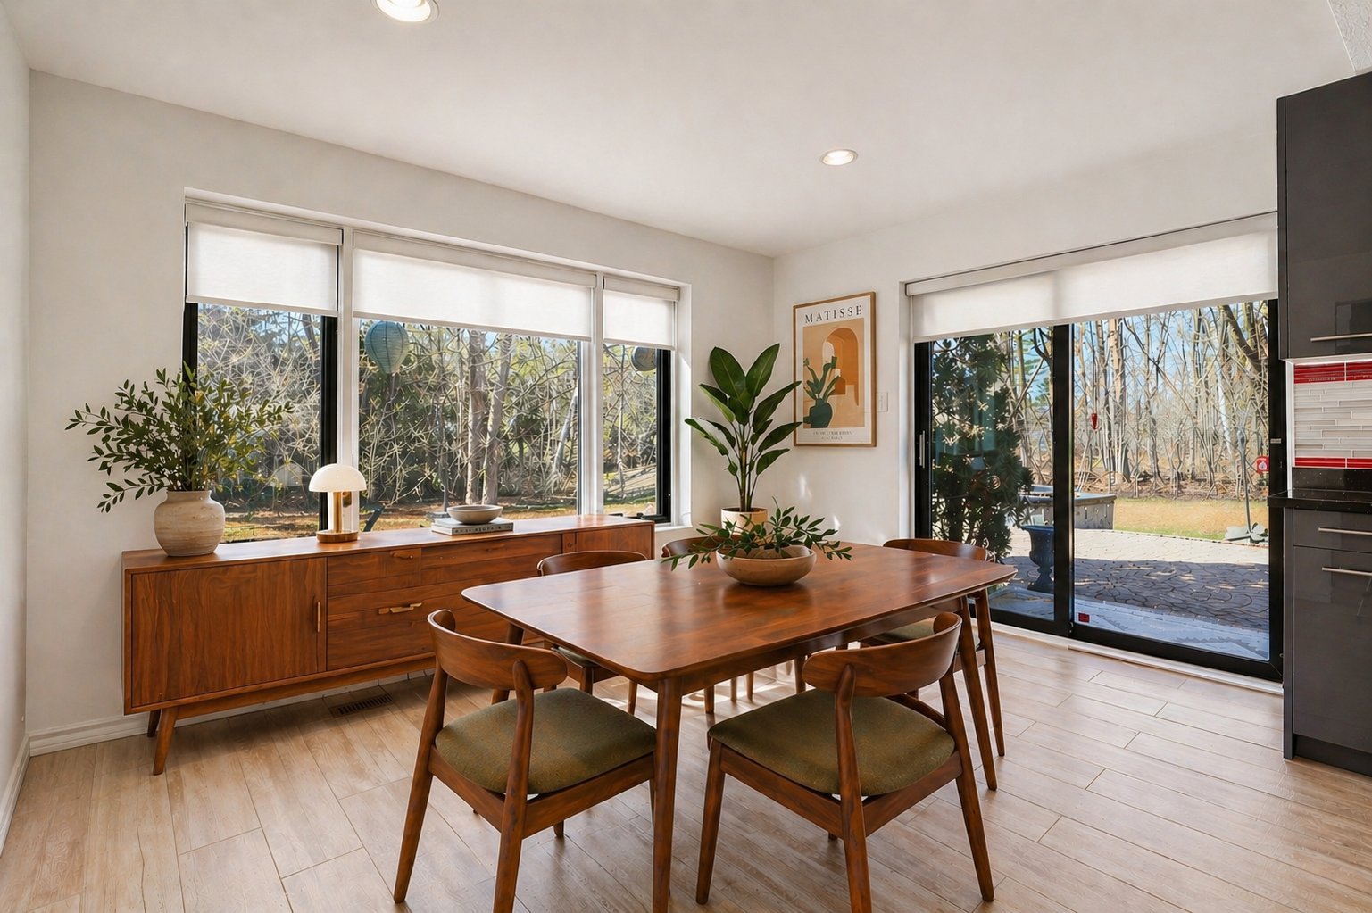
| From the moment you step inside, you are welcomed by a striking granite staircase that stands at the heart of the home. A vast living room with cathedral ceilings, flooded with natural light, creates an atmosphere that is both grand and inviting. On a lower level, a cozy lounge with a wood-burning fireplace offers the perfect setting to unwind, while an additional living area, an elegant dining room, and a bar on the third level provide ideal spaces for entertaining. The ultra-modern kitchen, impeccably maintained, will delight culinary enthusiasts with its central island, breakfast area, and abundant storage. The main floor also features a spacious primary suite with its own wood-burning fireplace, along with two full bathrooms. Two additional generously sized bedrooms, each with its own ensuite bathroom, complete this level. Designed for everyday comfort, the home includes a mudroom and powder room adjacent to the garage, as well as a bright room next to the kitchen--perfect as a home office, playroom, or guest bedroom--with direct access to a large private backyard. The basement offers exceptional versatility, with spaces that can be adapted into a gym, home theater, or games room. A third fireplace, a powder room with an oversized shower, and a spacious laundry room complete this level. Located in a peaceful neighborhood close to green spaces, a park, tennis courts, and a bike path, this one-of-a-kind property offers an exceptional lifestyle. |
