

$209,900
30 Ch. des Capucines
Notre-Dame-du-Laus
Notre-Dame-du-Laus
Type
Mobile Home
Bedrooms
2
Living area
39.08 Square Meters
Bathrooms
1
MLS® 28380976
Property description
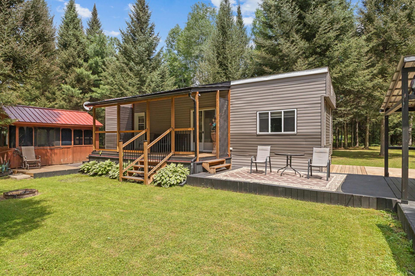
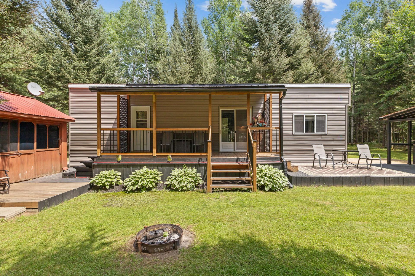
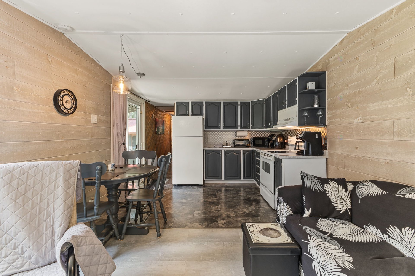
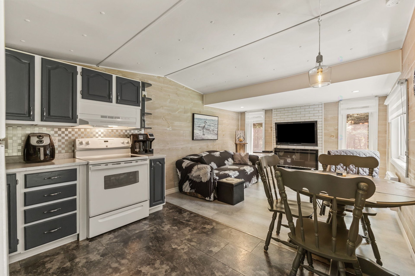
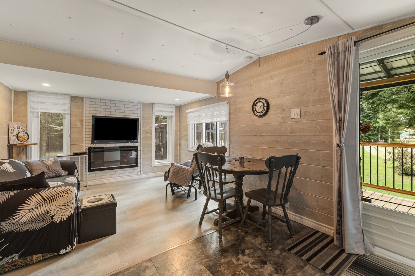
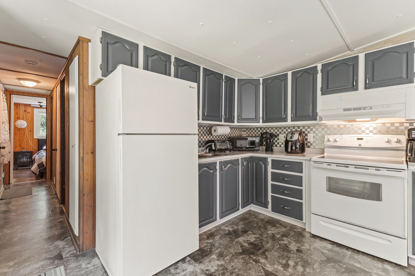
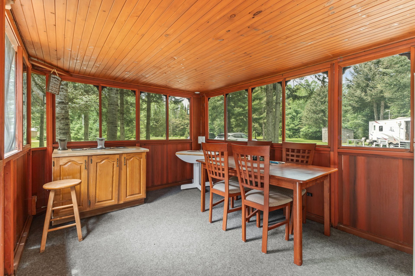
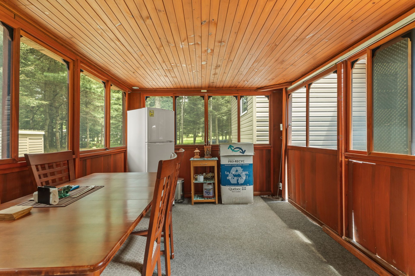
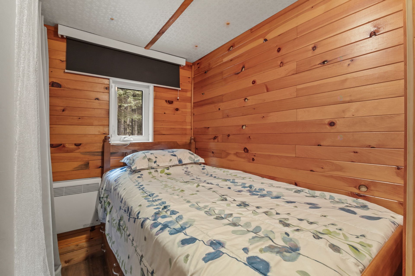
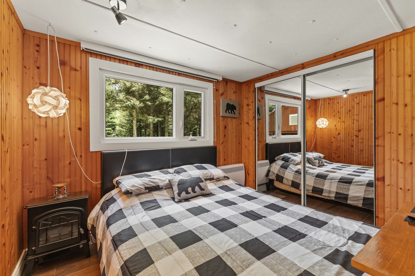
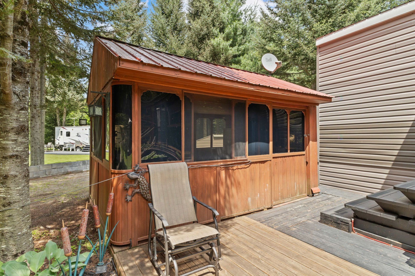
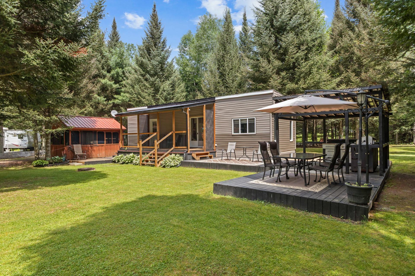
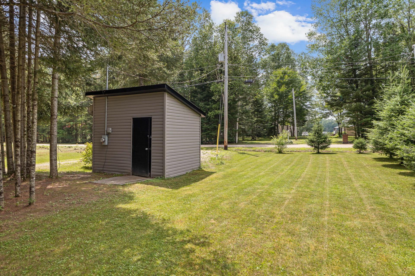
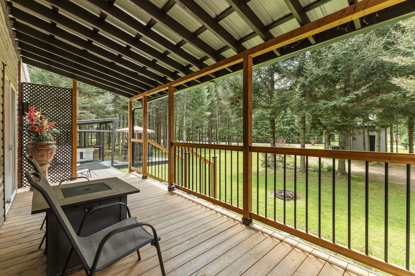
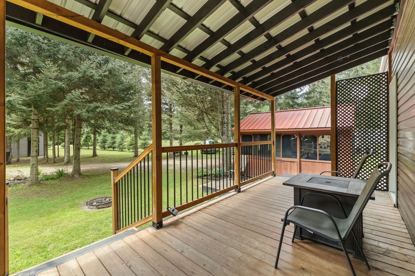
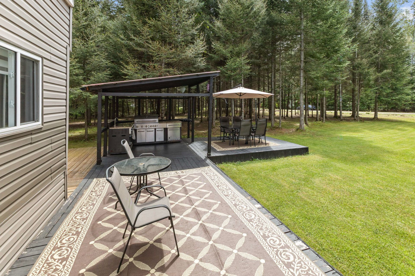
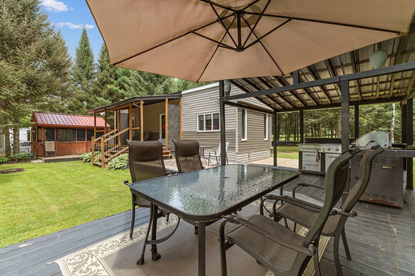
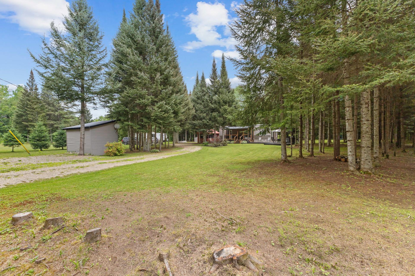
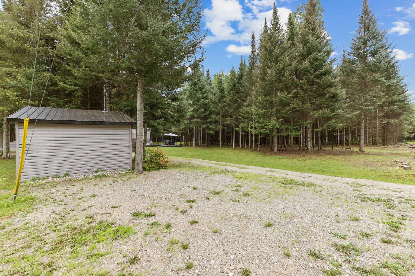
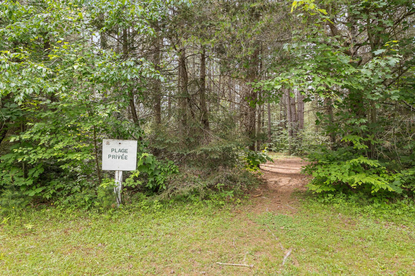
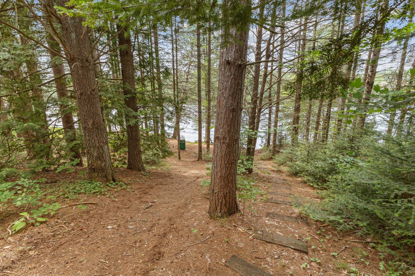
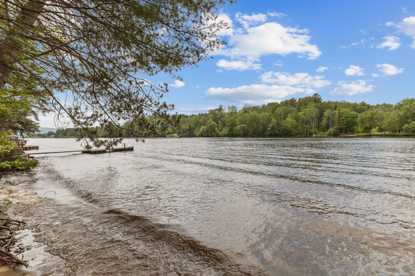
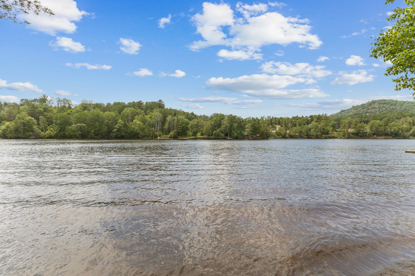
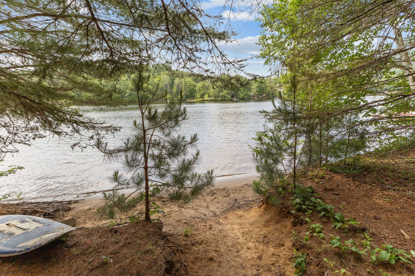
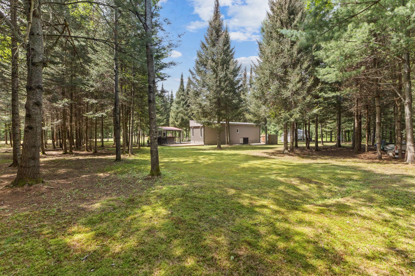
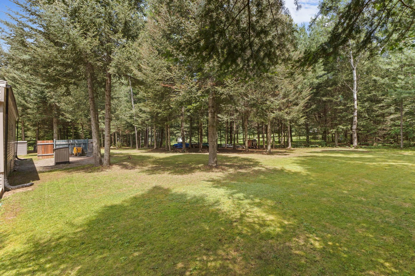
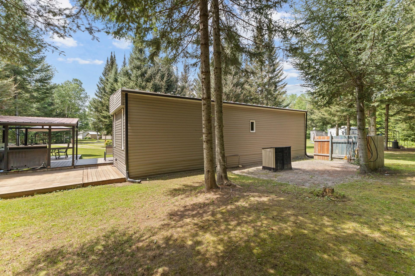
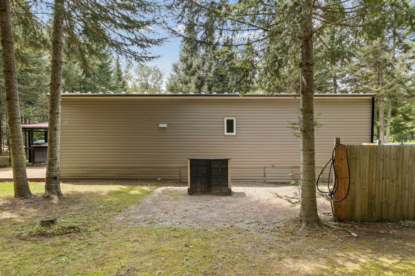
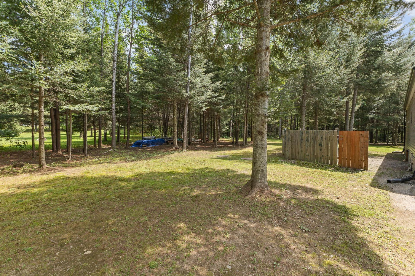
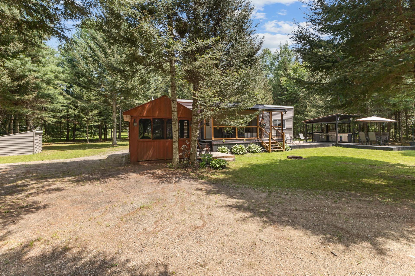
Treat yourself to a true slice of paradise in Notre-Dame-du-Laus! This beautiful 4-season, 2-bedroom mobile home sits on a stunning flat 1-acre lot. Almost everything is included, just bring your personal belongings and start enjoying your new home! Only a 5-minute walk to a private beach with access to the breathtaking Lac des Sables. Plenty of room to expand the home and build a garage. A peaceful retreat that will capture your heart from the very first visit!
Sold without legal warranty, at the risk and peril of the buyerDetails
Located near
ATV trail, Snowmobile trail
Room dimension
| Room | Floor | Dimensions | Floor covering |
|---|---|---|---|
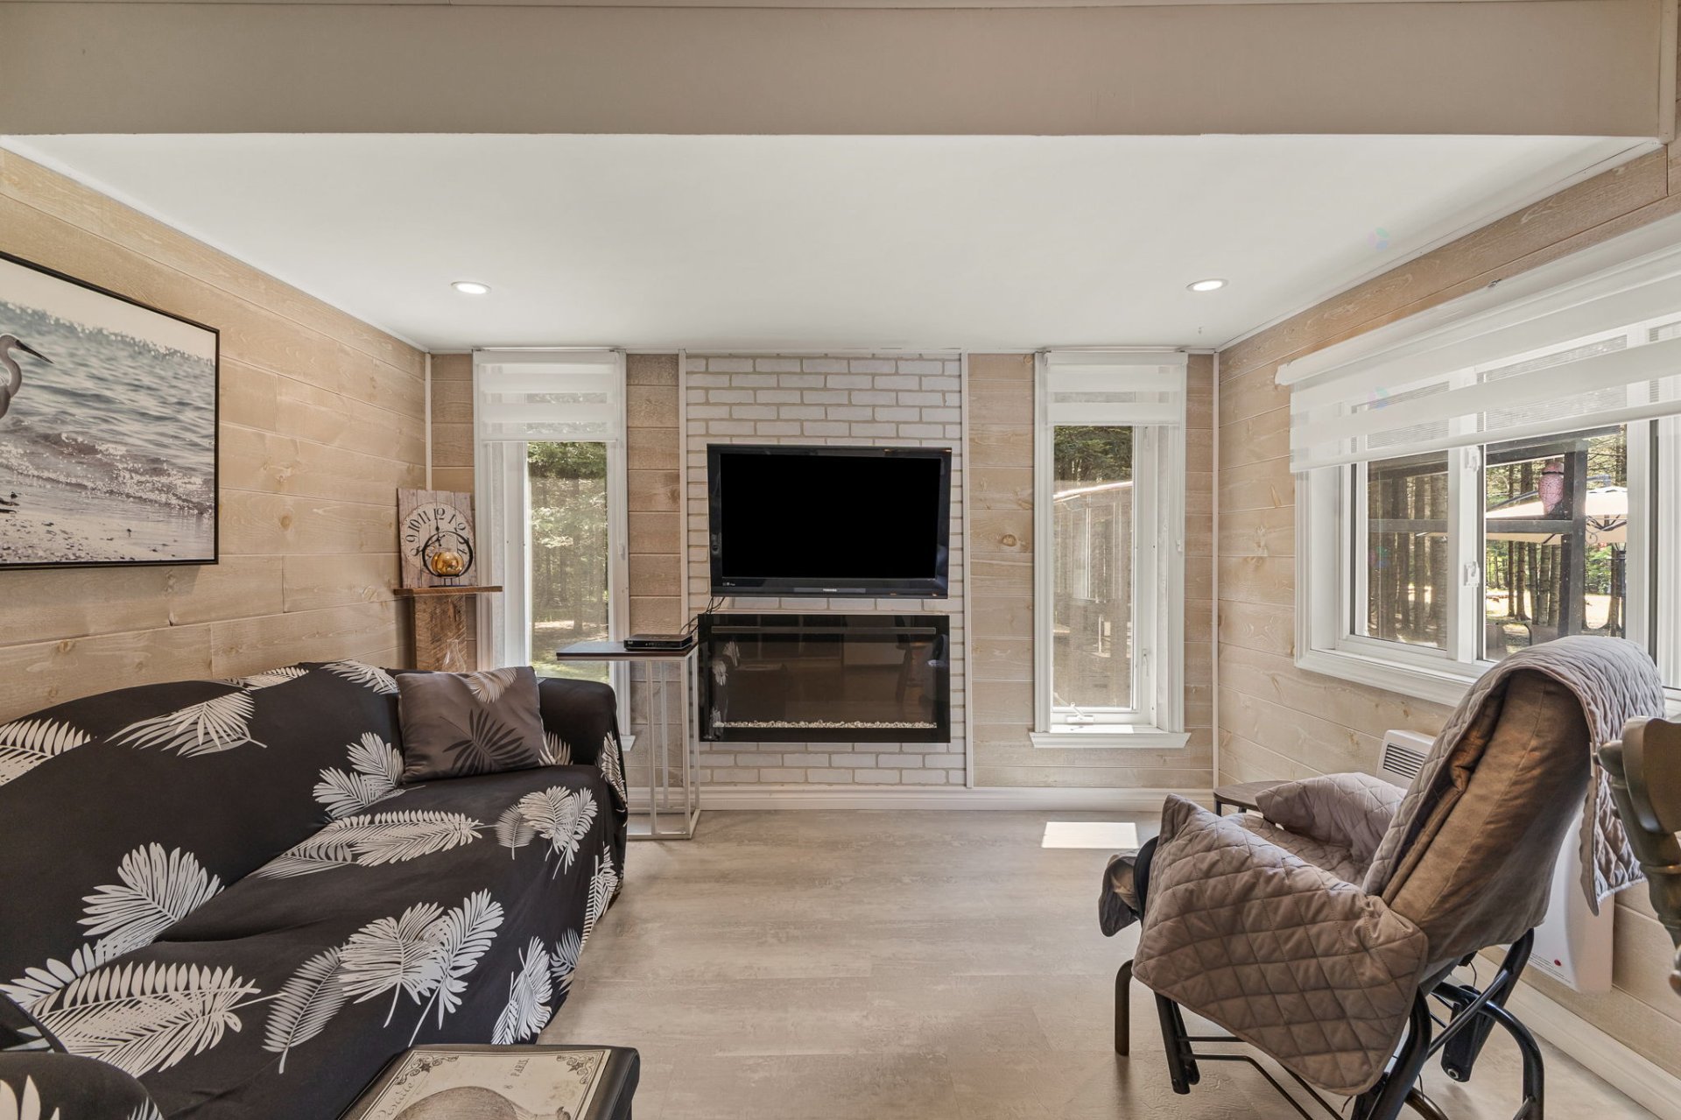
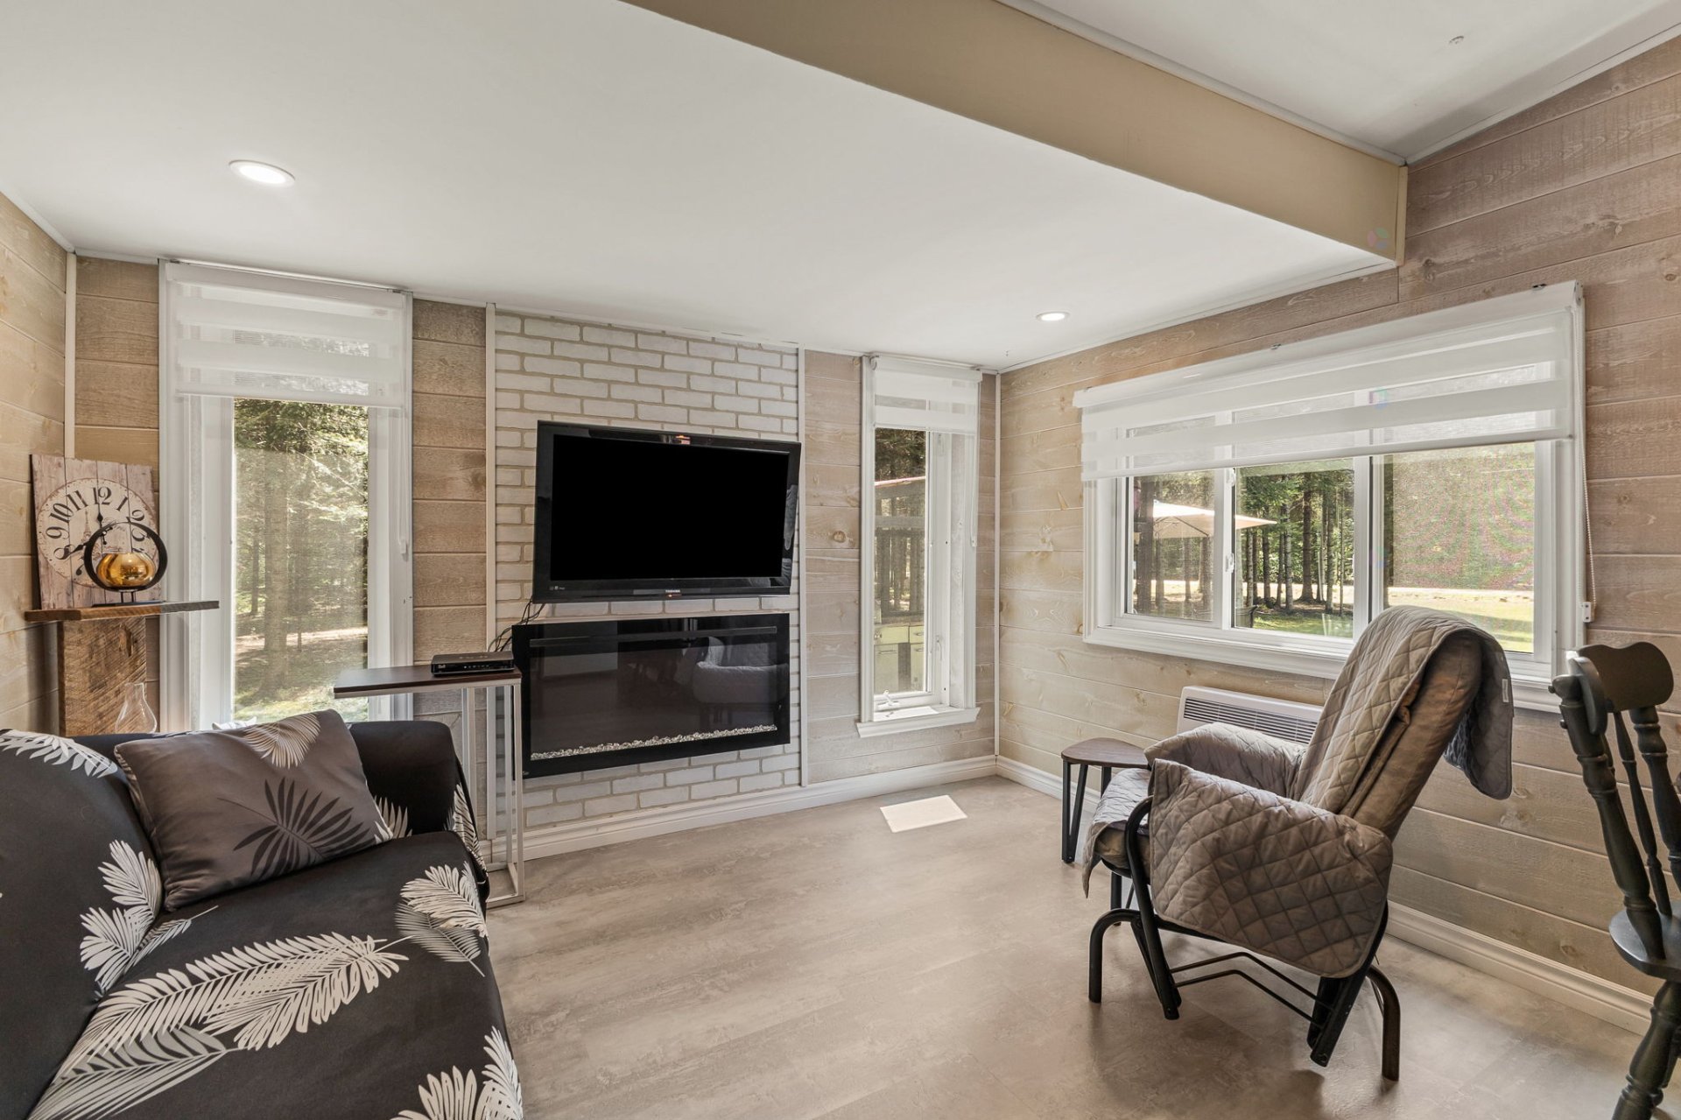
| Living room | 1st level/Ground floor | 11 X 10 ft / 3.35 X 3.05 m | Other |
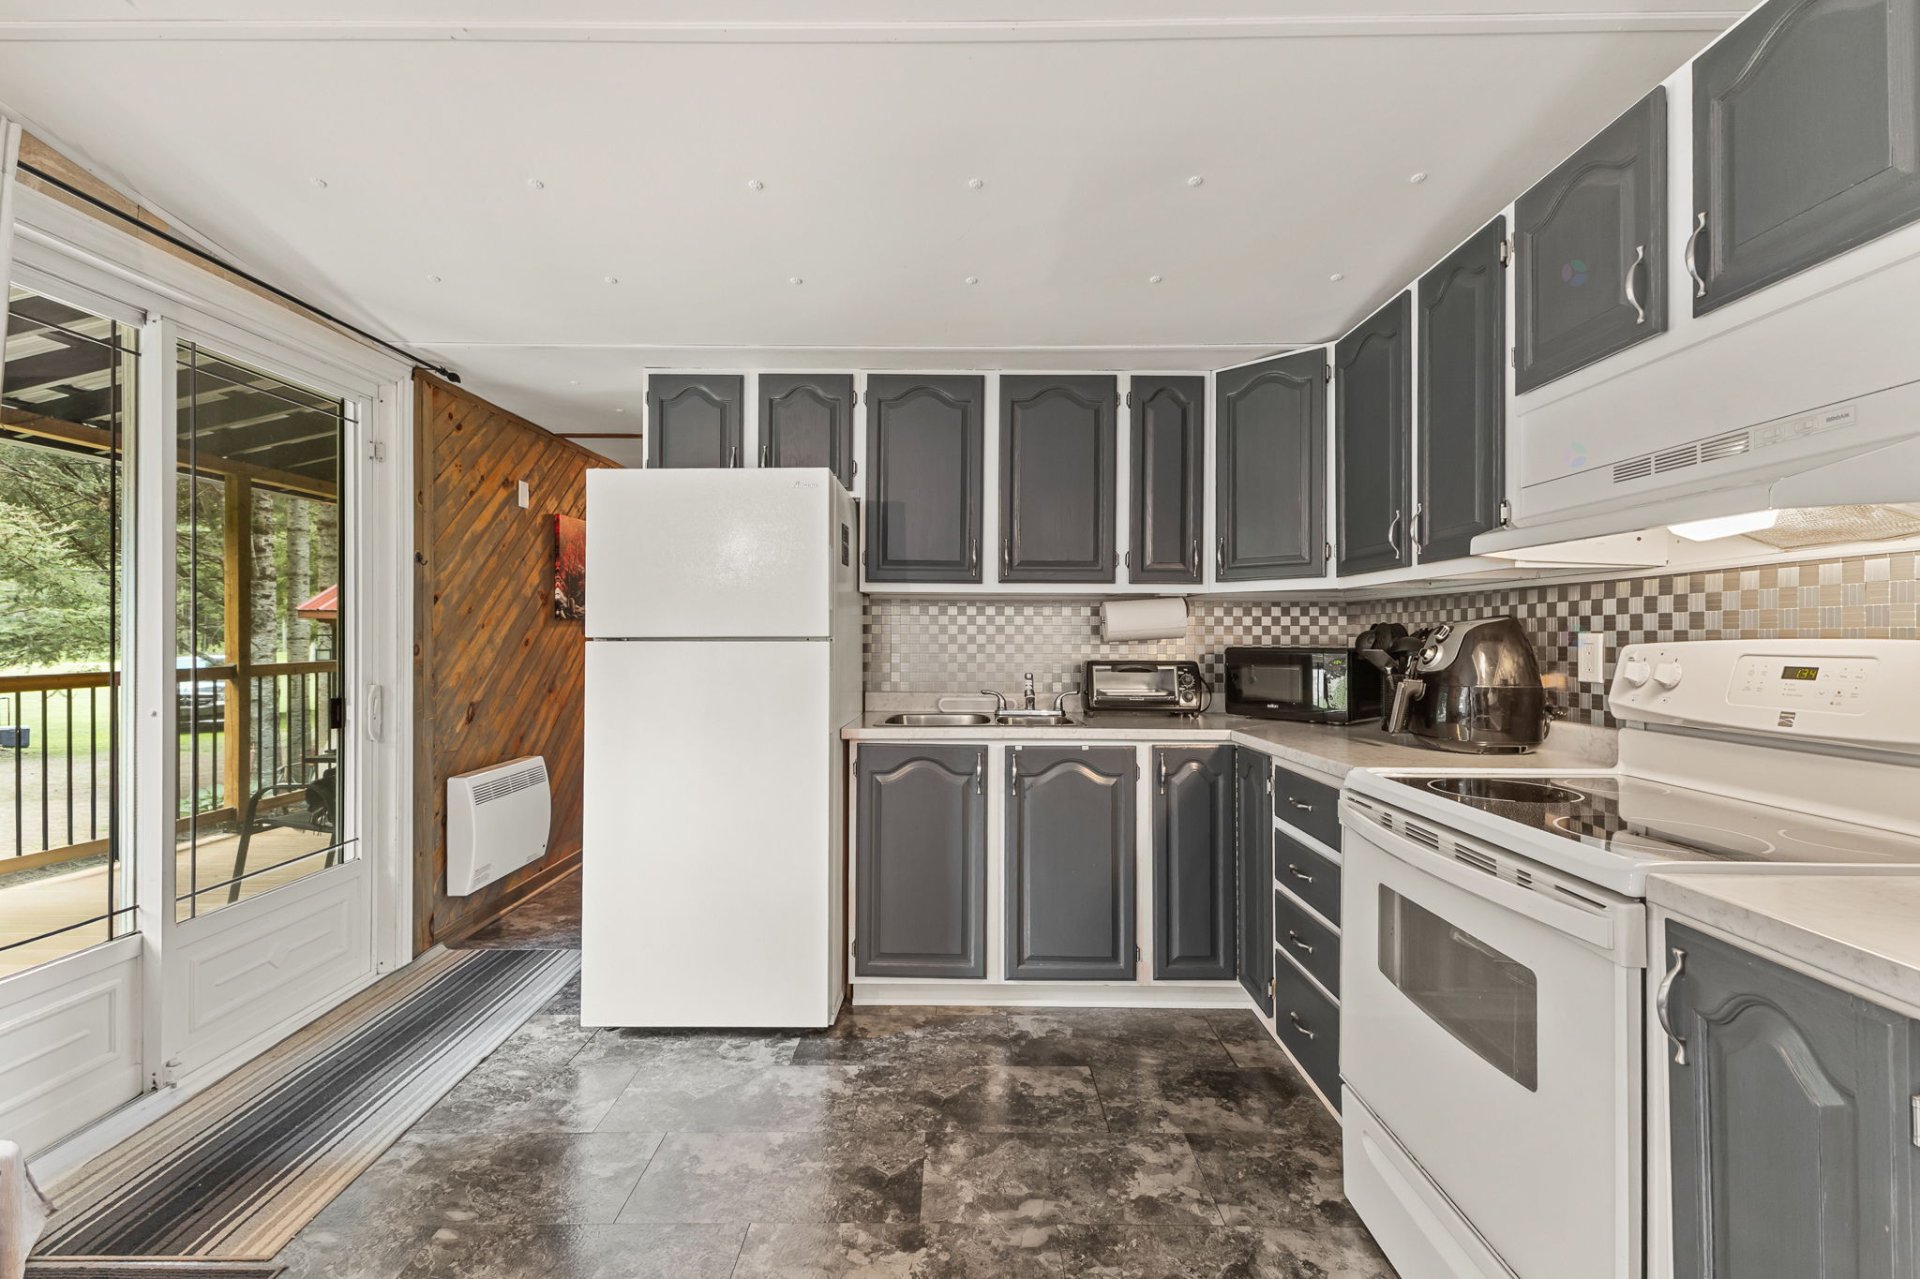
| Kitchen | 1st level/Ground floor | 11 X 9 ft / 3.35 X 2.74 m | Other |
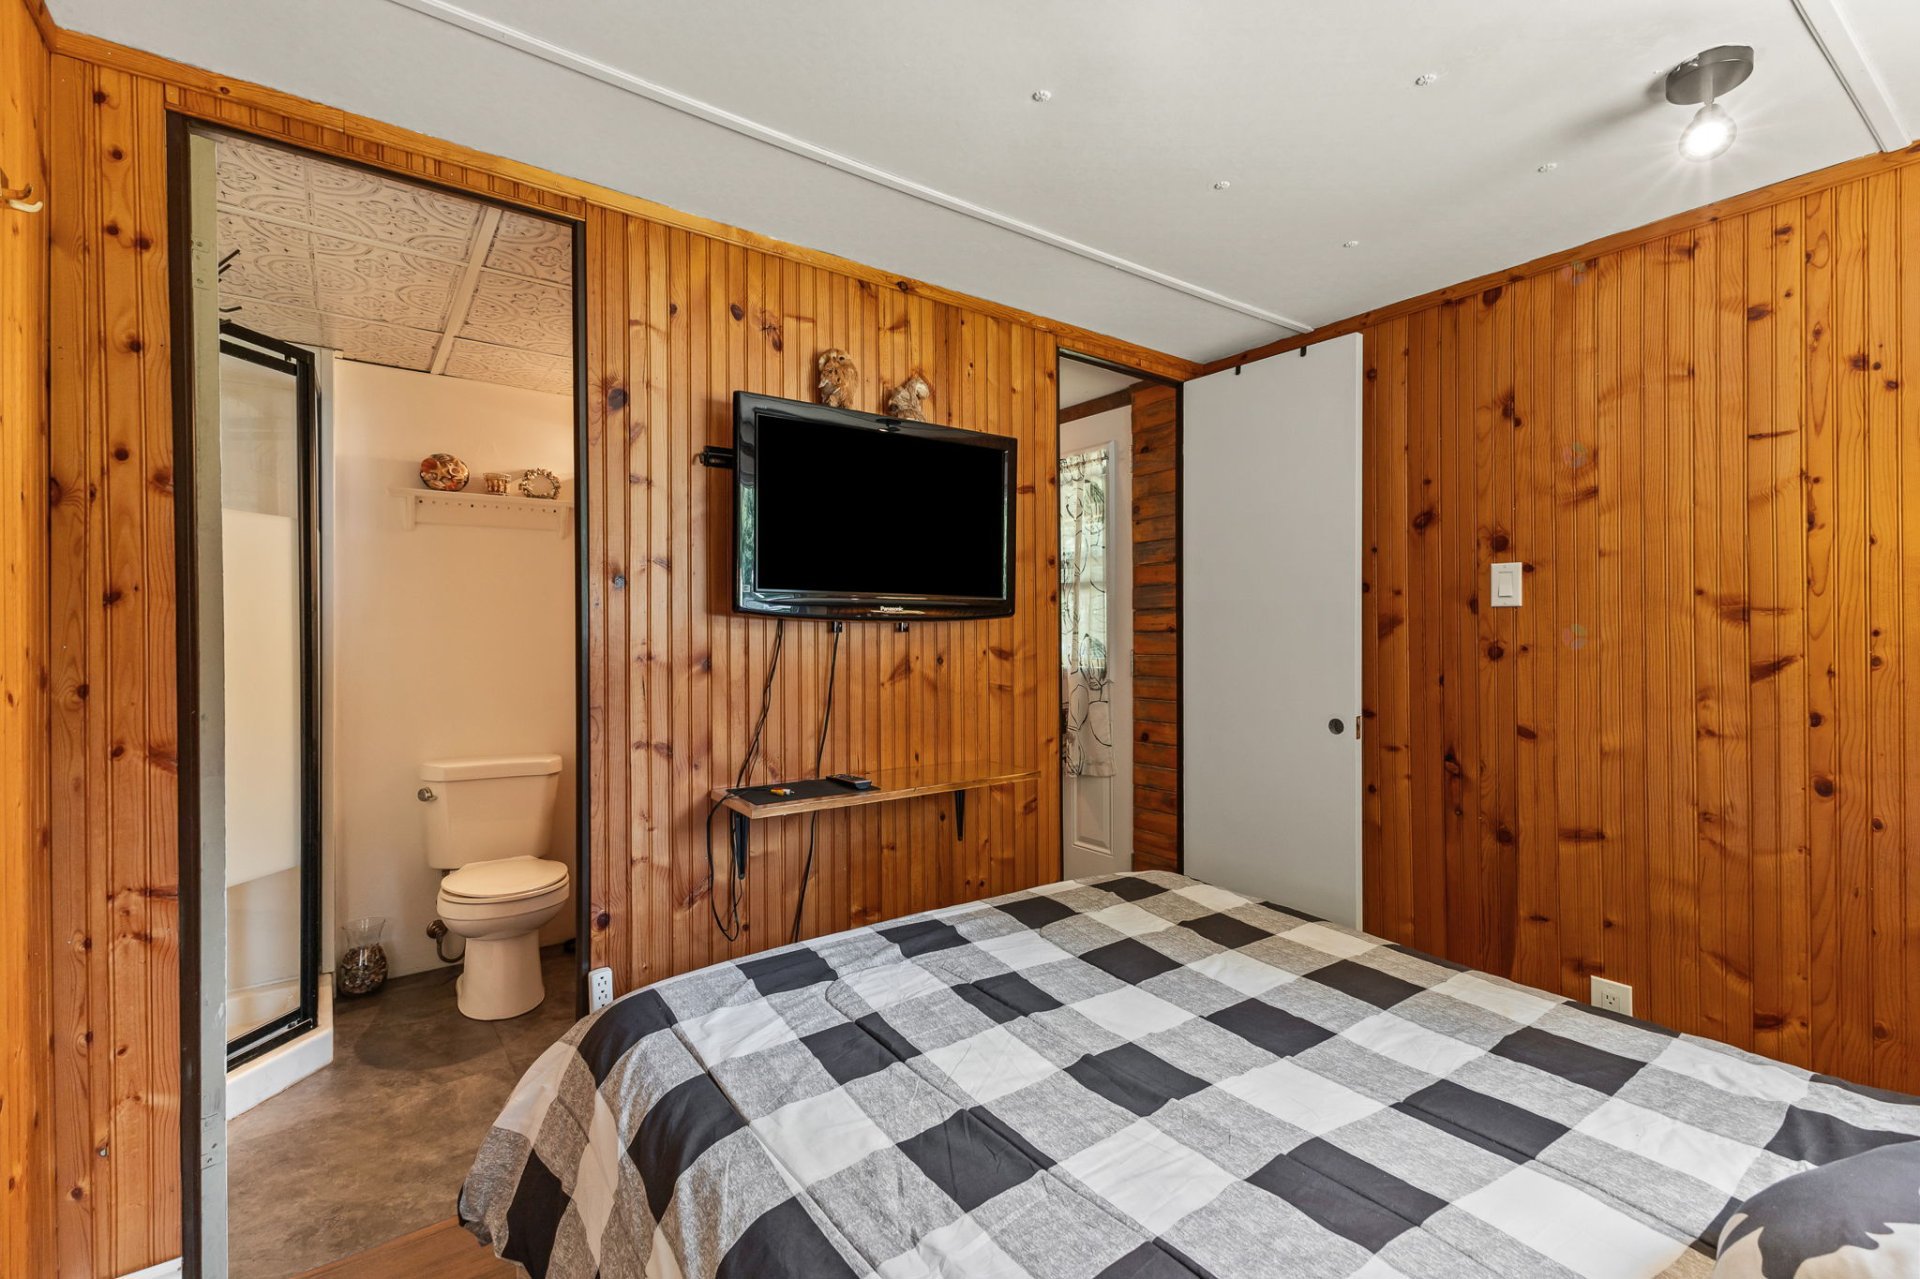
| Primary bedroom | 1st level/Ground floor | 11 X 8 ft / 3.35 X 2.44 m | Laminate floor |
| Bedroom | 1st level/Ground floor | 8.8 X 5.5 ft / 2.64 X 1.65 m | Laminate floor |
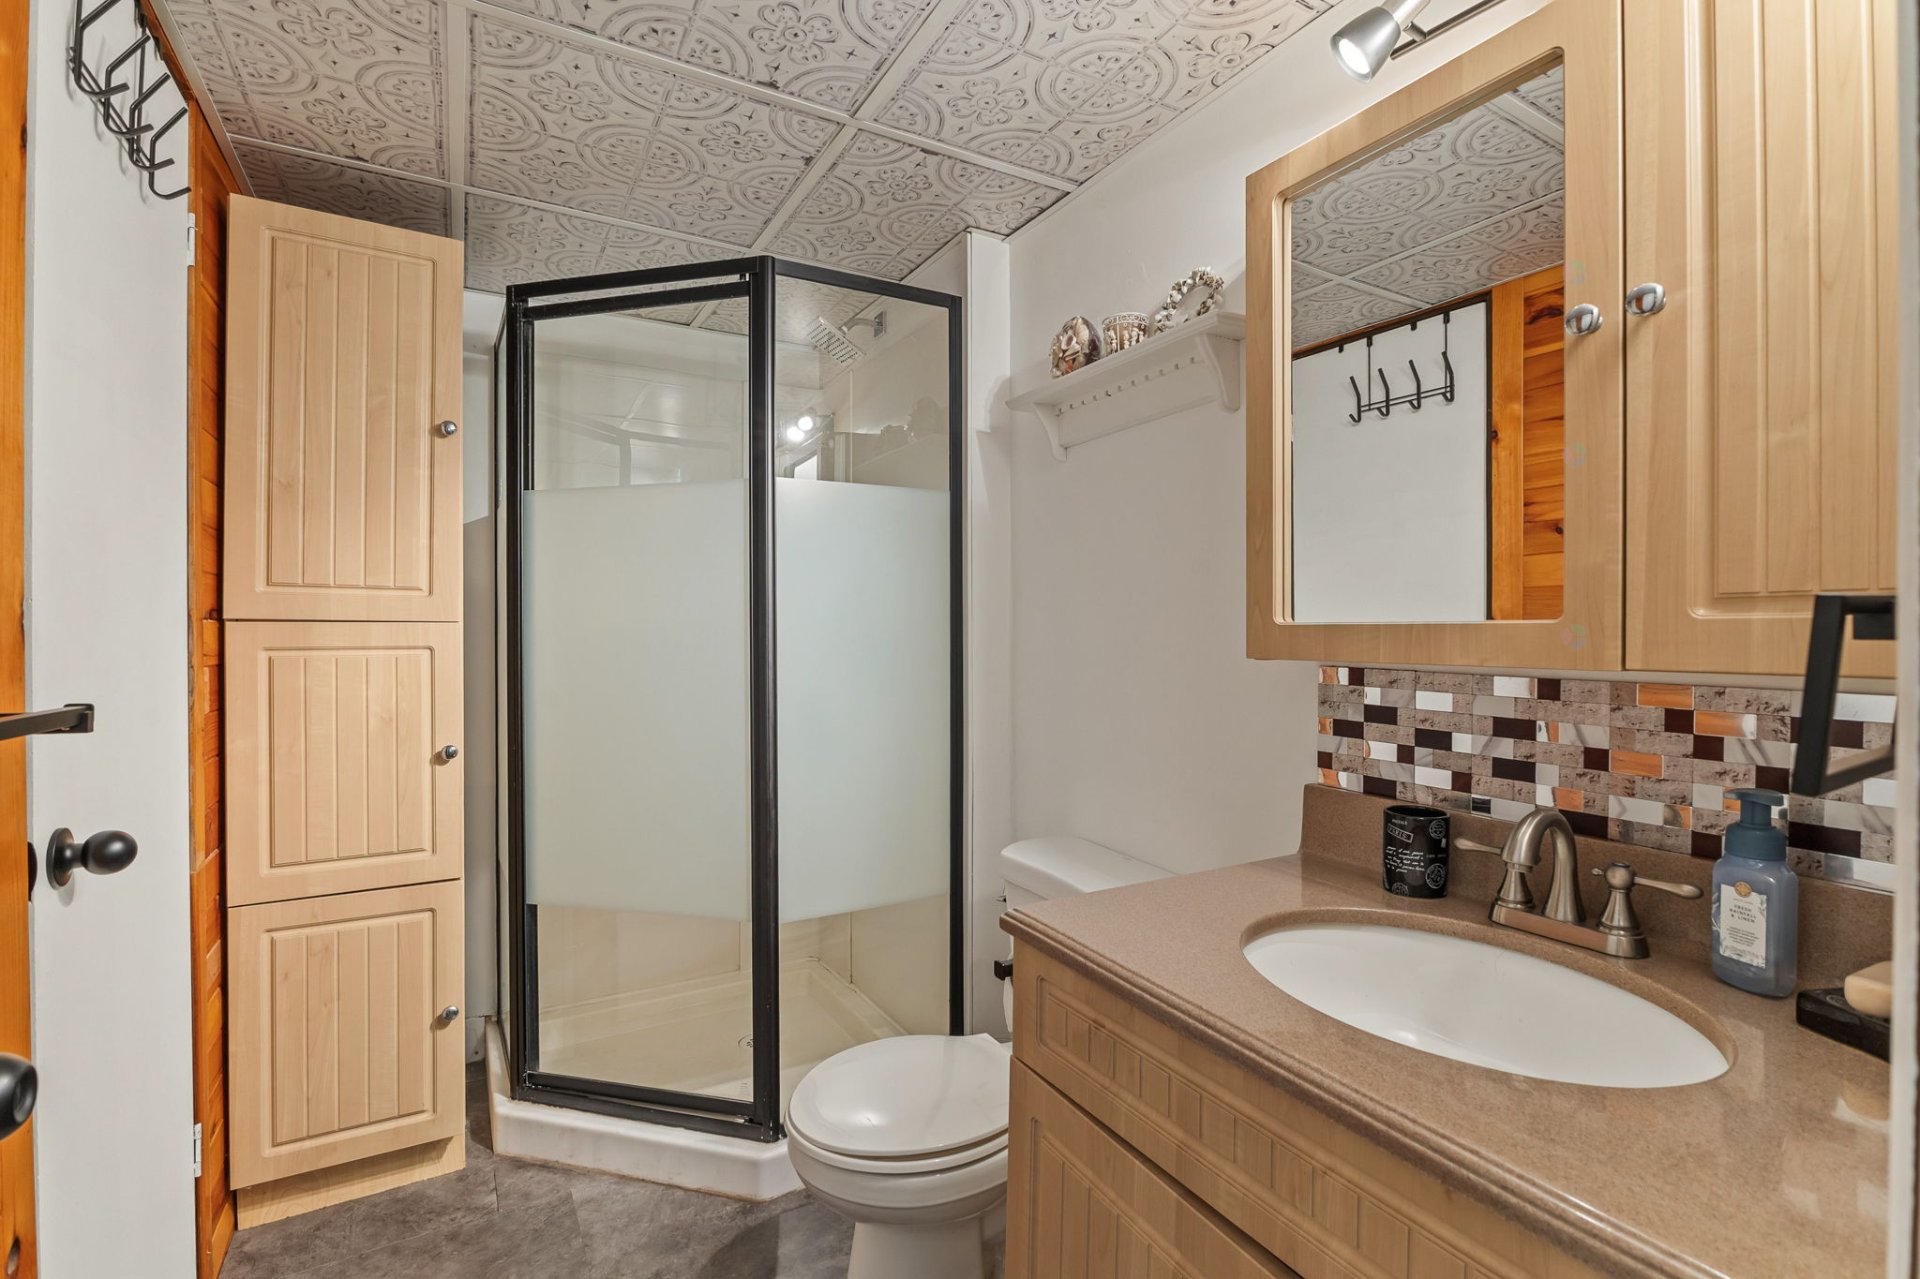
| Bathroom | 1st level/Ground floor | 8.8 X 5 ft / 2.64 X 1.52 m | Other |
| Other | 1st level/Ground floor | 13 X 2.4 ft / 3.96 X 0.71 m | Other |
Taxes and expenses
| Municipal | $1,241 |
| School | $166 |
Building and interior of the property
| Bedrooms | 2 |
| Bathrooms | 1 |
| Number of rooms | 6 |
| Number of rooms above ground | 2 |
| Living area | 39.08 Square Meters |
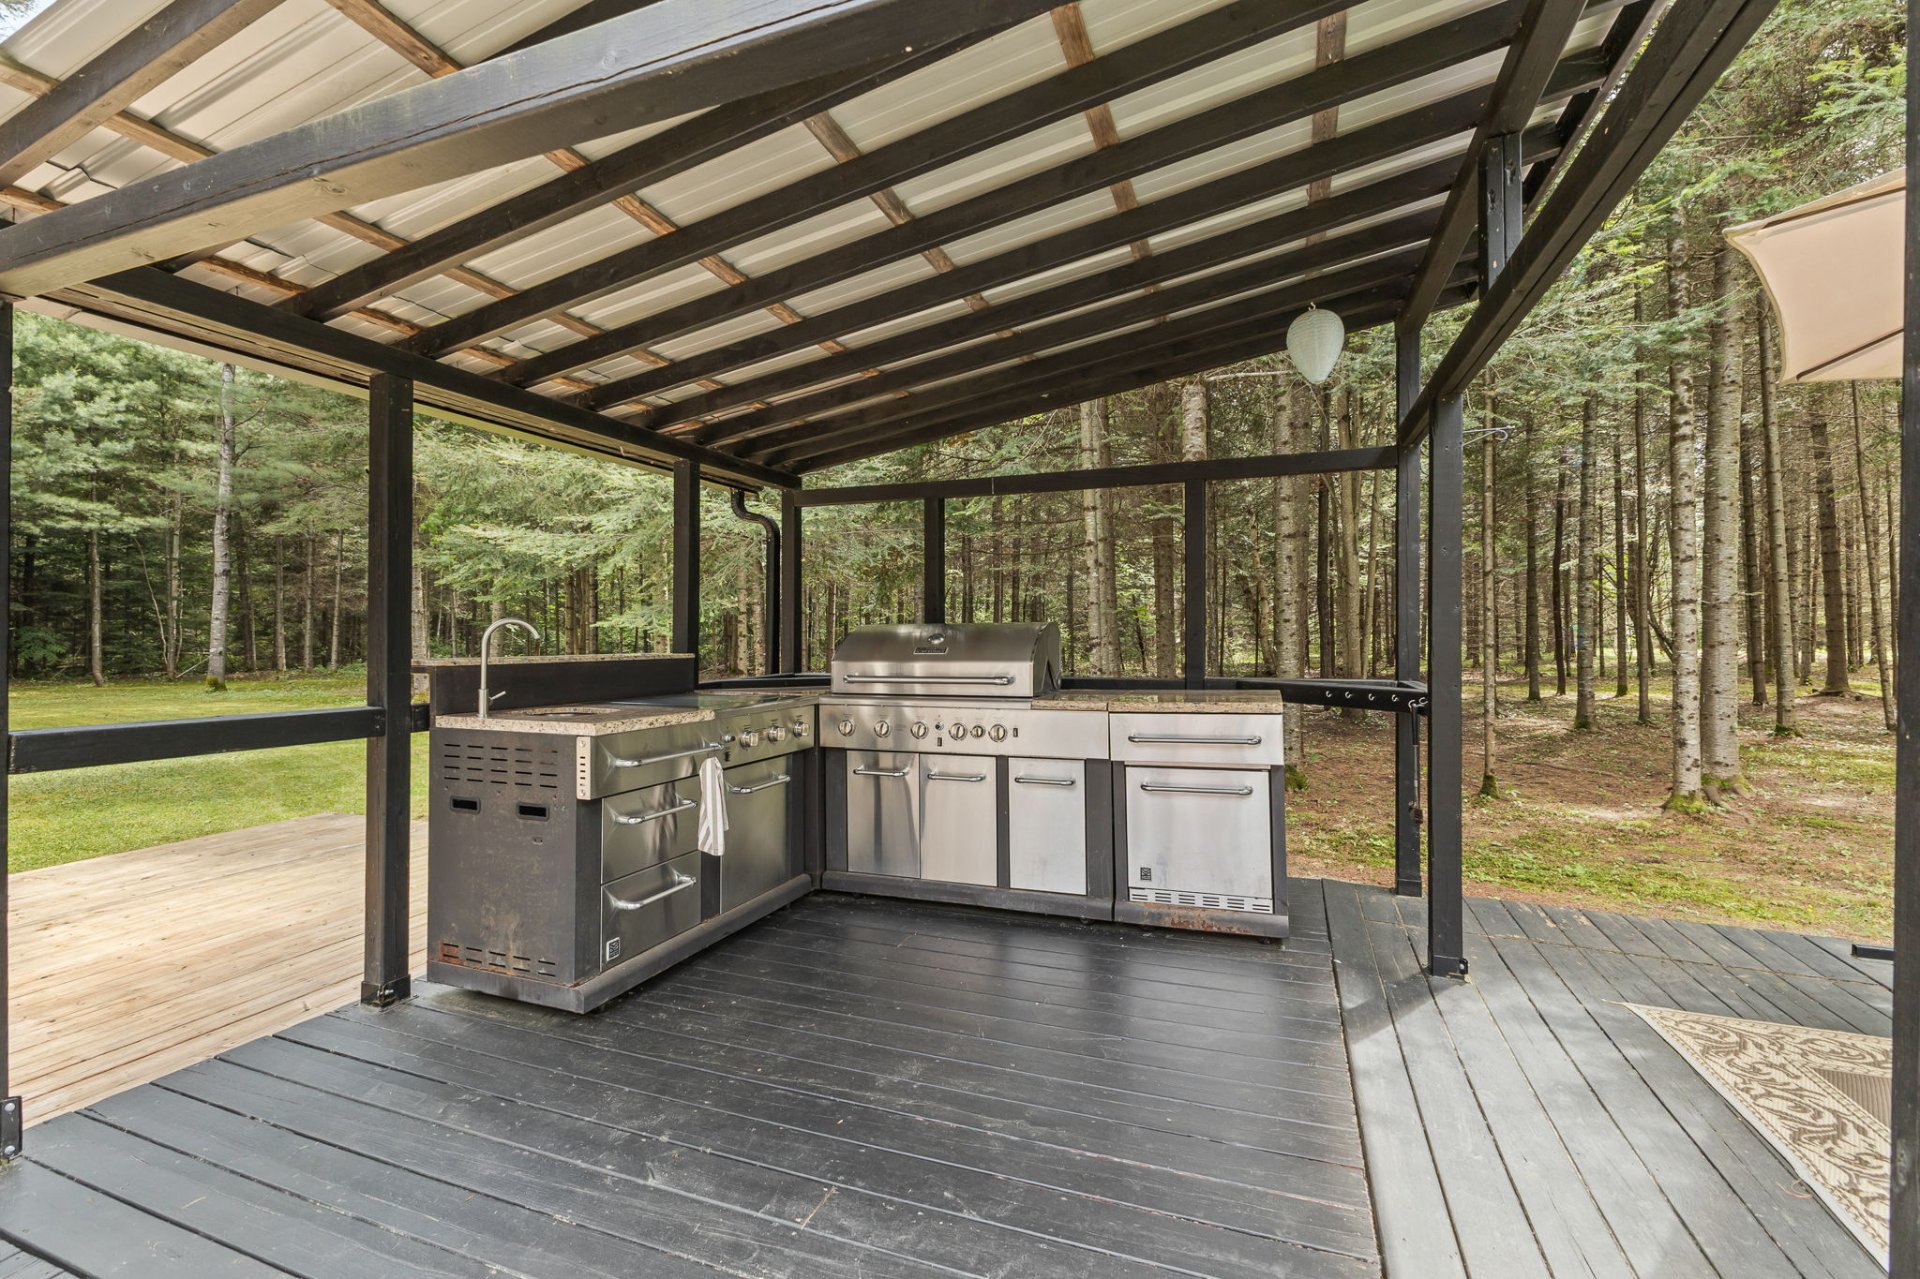
| Items included in the sale | Stove, refrigerator, microwave oven, sofa bed, kitchen table and chairs, rocking chair, single bed in the small bedroom and queen bed in the master bedroom, bedding, 2 TVs and 2 electric fireplaces, dishes in the cabinets, coffee maker, toaster, blinds and curtains, kitchen set and fridge in the gazebo, outdoor kitchen (BBQ), patio set and umbrella, outdoor propane fireplace, shed and lawn mower. All sold without legal warranty. |
| Dimension of the front of the building | 3.66 |
| Dimension of the depth of building | 12.19 |
| Land area | 2787 |
| Dimension of the front of the land | 60.96 |
| Dimension of the depth of the land | 45.72 |
| Year built | 2008 |
| Municipal assessment (land) | $25,600 |
| Municipal assessment (building) | $120,000 |
| Municipal assessment (total) | $145,600 |
| Assessment year | 2026 |
| Available services | Electricity Connected |
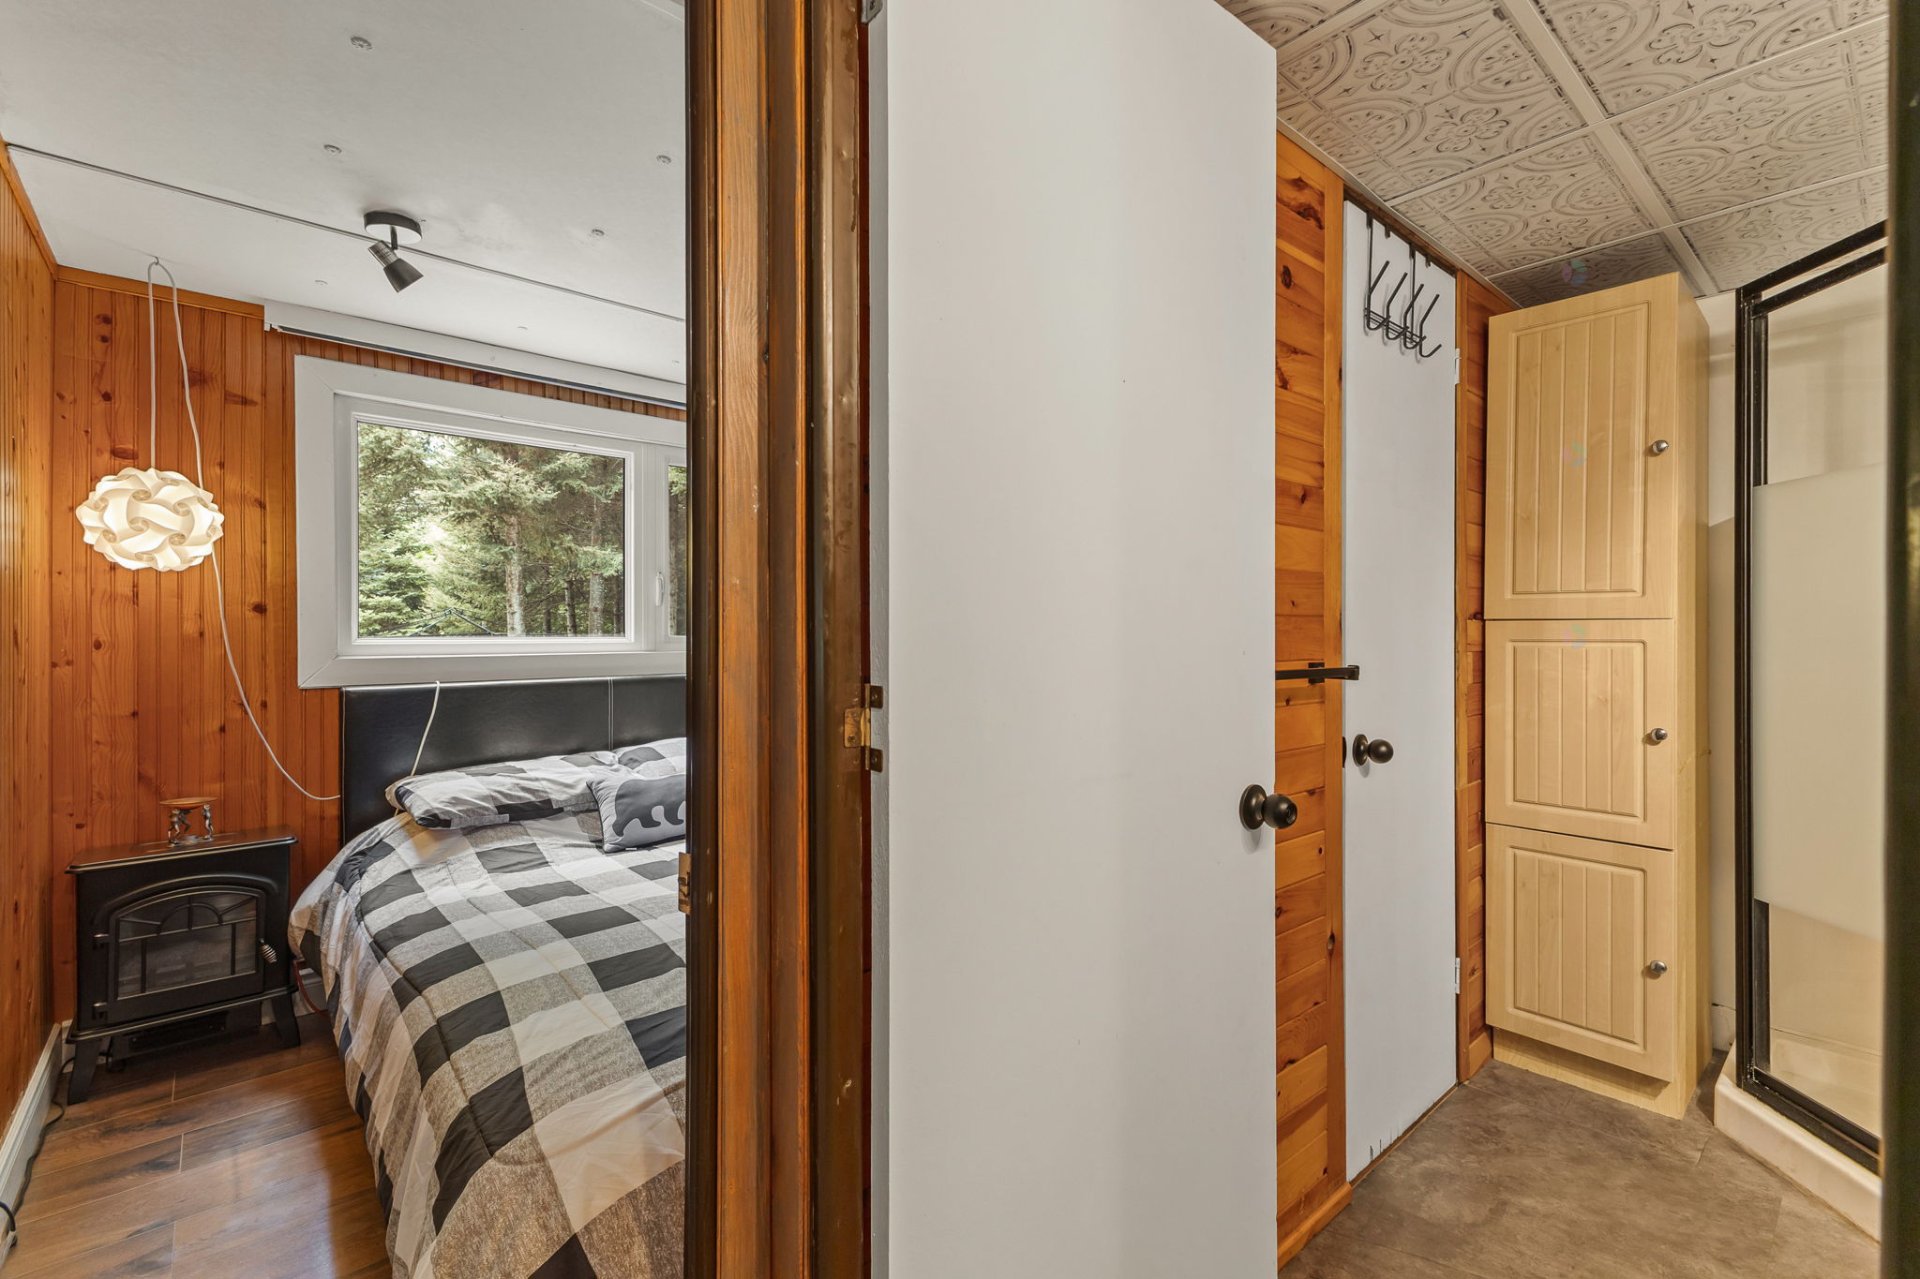
| Bathroom / Washroom | Ensuite bathroom, Separate shower |
| Cupboard | Wood |
| Distinctive features | Detached, Other, Resort/Cottage, Wooded |
| Driveway | Double width or more |
| Hearth stove | Fireplace - Other |
| Heating energy | Electricity |
| Heating system | Convection baseboards, Electric baseboard units |
| Parking | Driveway |
| Roofing | Sheet metal |
| Sewage system | Septic tank |
| Siding | Vinyl |
| View | Panoramic |
| Water supply | Artesian well, Other, Well |
| Window type | Casement, Sliding |
| Windows | PVC |
