$434,900
263 Rue des Pensées
Gatineau (Gatineau)
Gatineau (Gatineau)
Type
Two or more stories
Bedrooms
4
Living area
1364.86 Square Feet
Bathrooms
2
MLS® 28382509
Property description
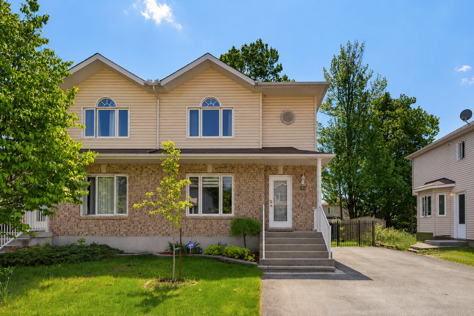
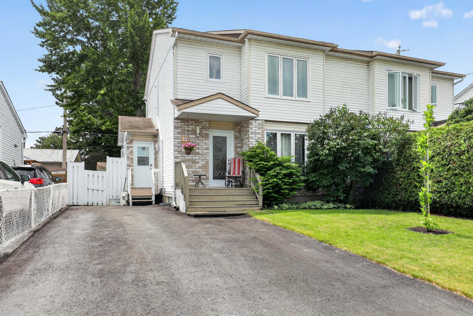
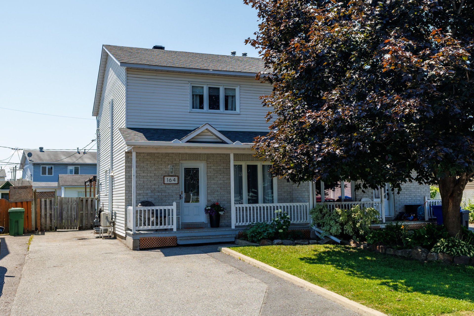
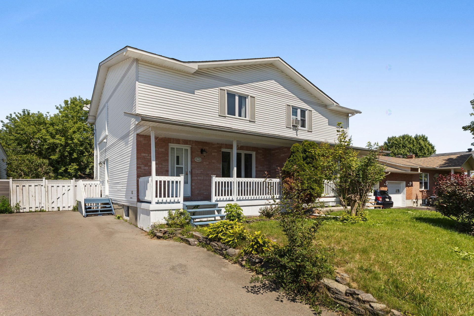
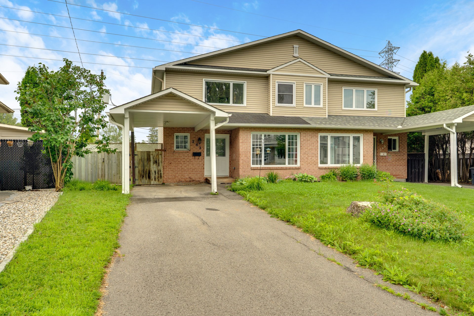
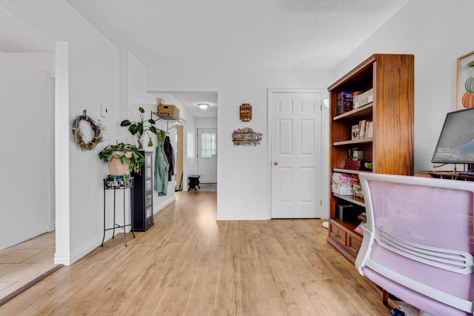
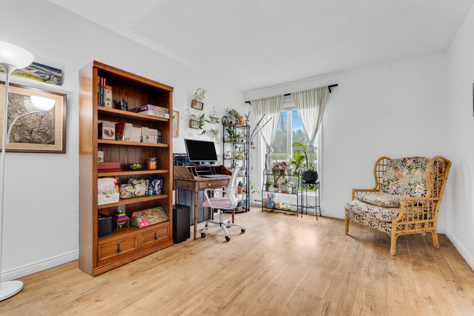
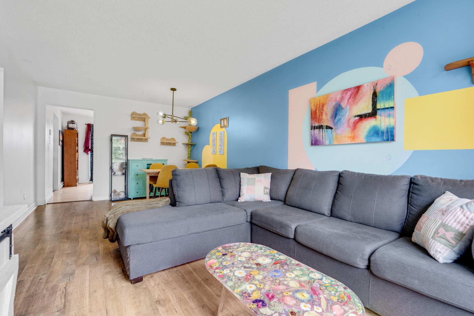
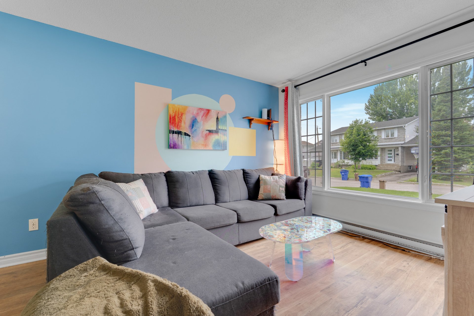
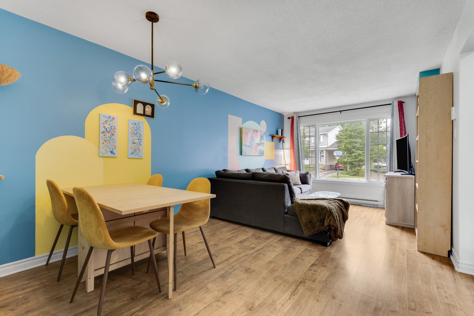
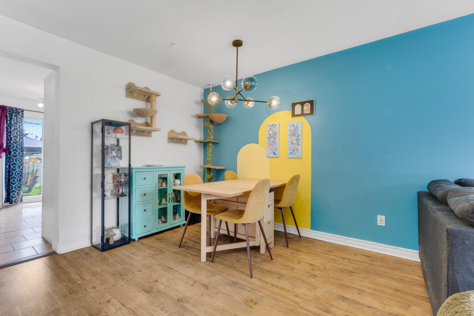
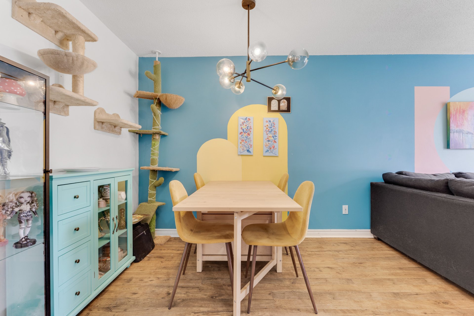
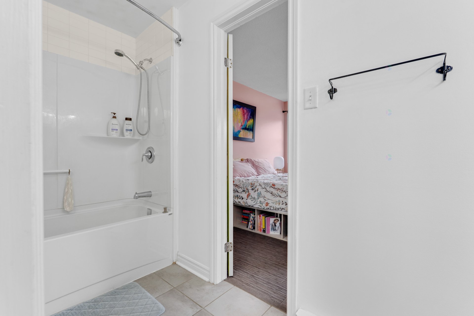
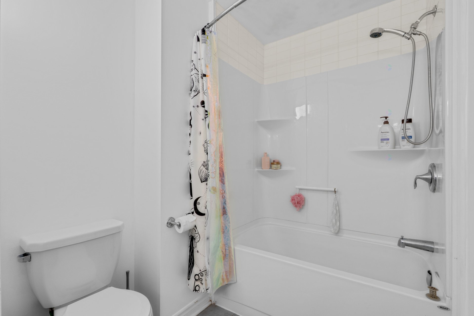
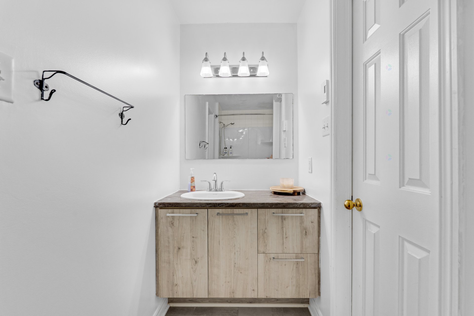
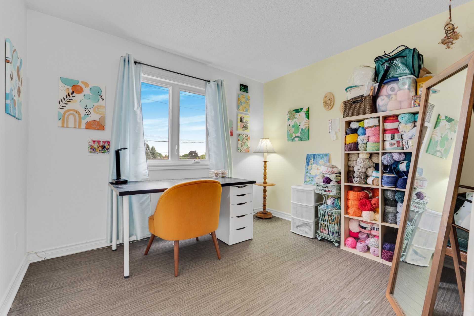
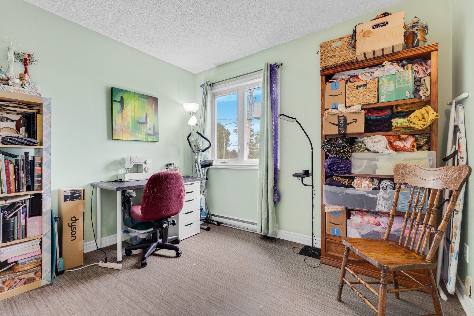
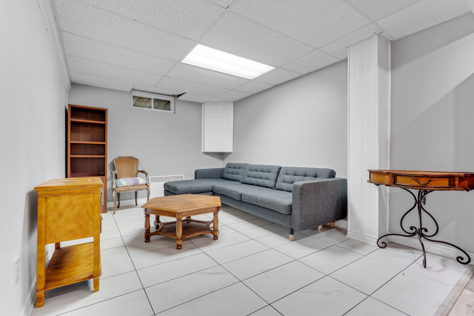
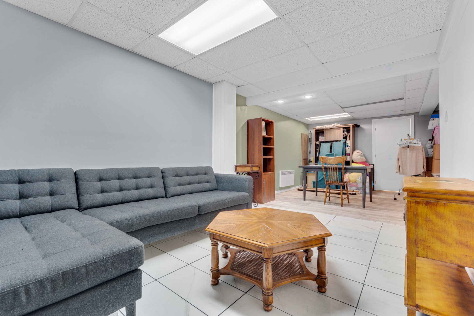
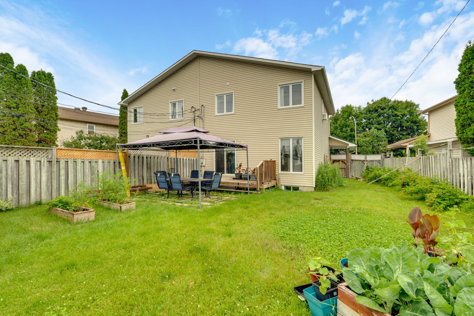
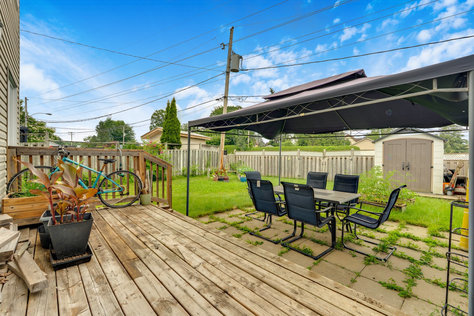
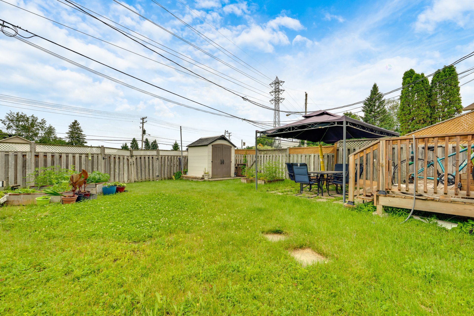
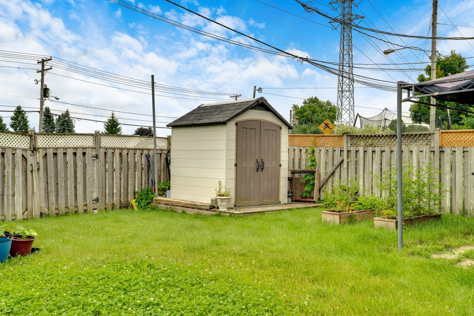
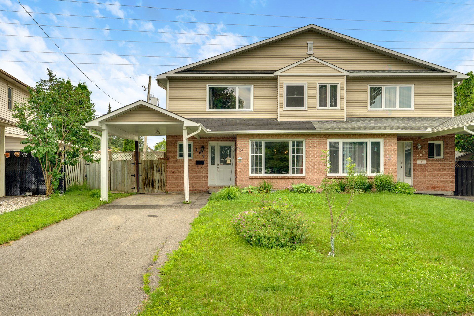
Charming property offering 3 bedrooms, 2 full bathrooms, and a convenient carport. The home features bright and functional living spaces, as well as a finished basement with a family room. Outside, enjoy a beautiful backyard, perfect for relaxing or spending quality time with family and friends. Located in a sought-after family-friendly neighbourhood, close to schools, parks, public transportation, and all essential amenities, this property is a great opportunity.
Details
Located near
Bicycle path, CEGEP, Daycare centre, Elementary school, High school, Highway, Park, Public transportation
Room dimension
| Room | Floor | Dimensions | Floor covering |
|---|---|---|---|
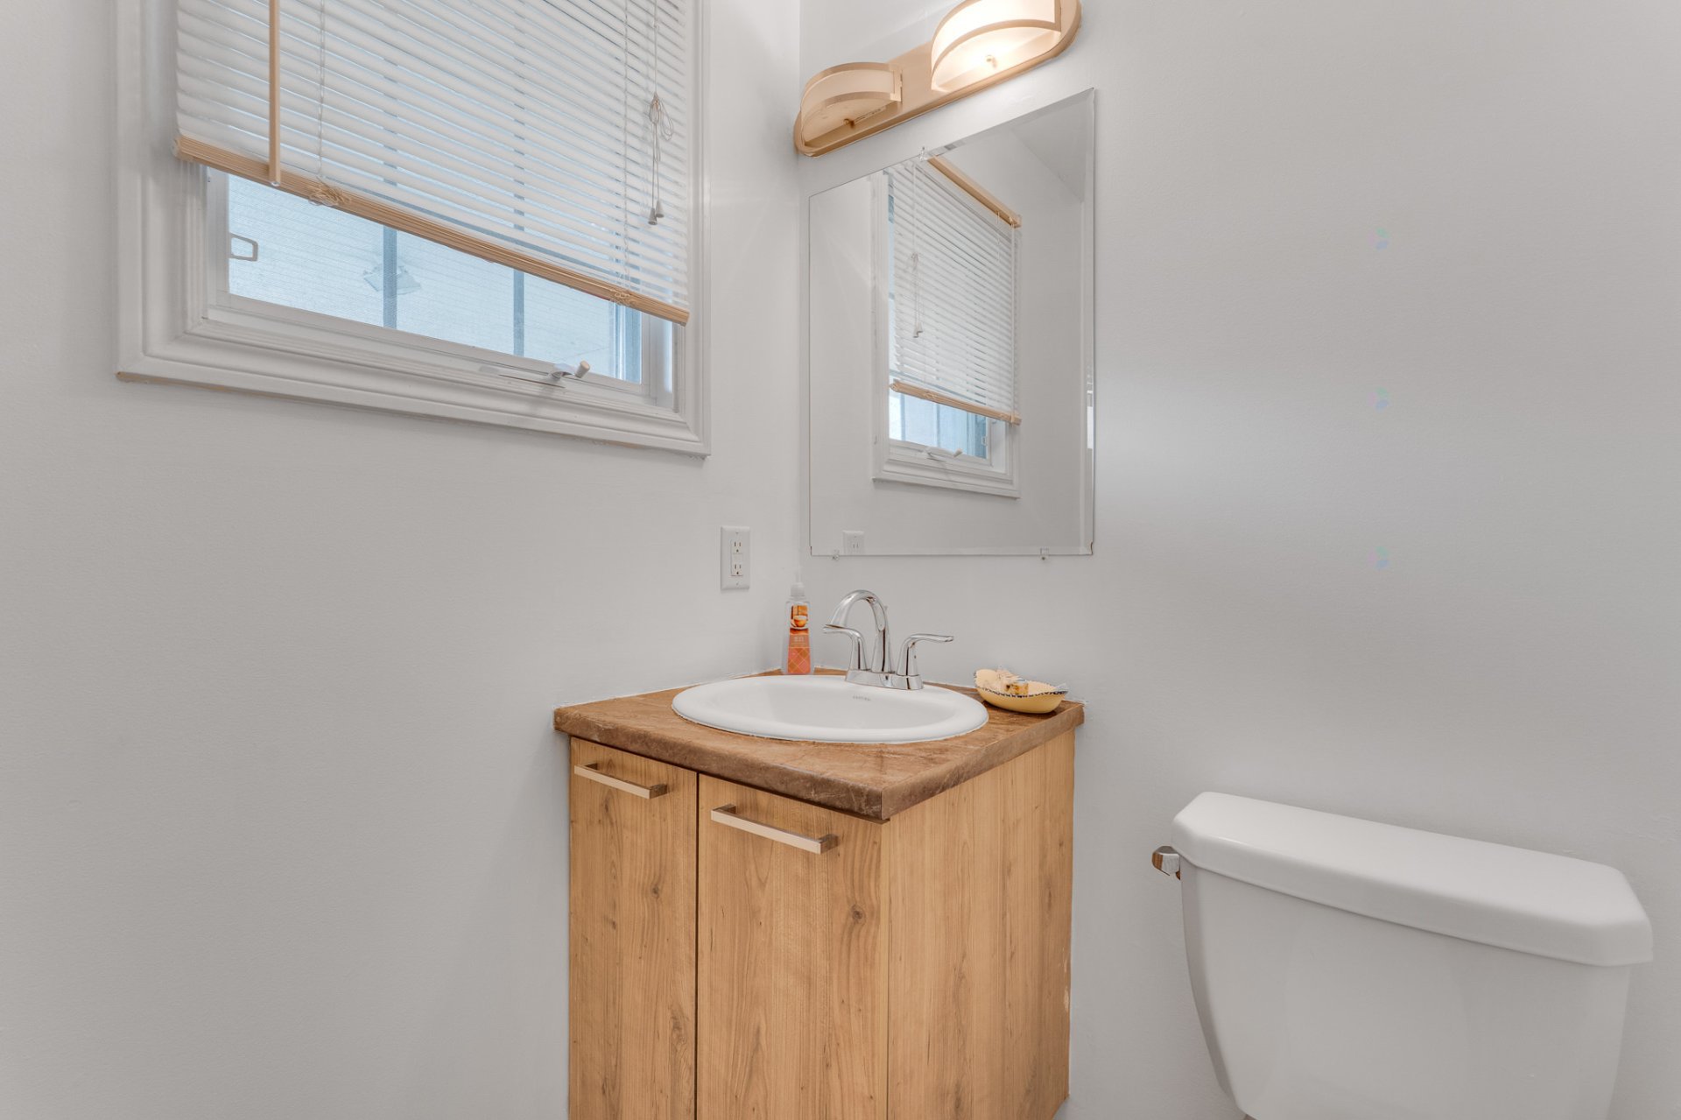
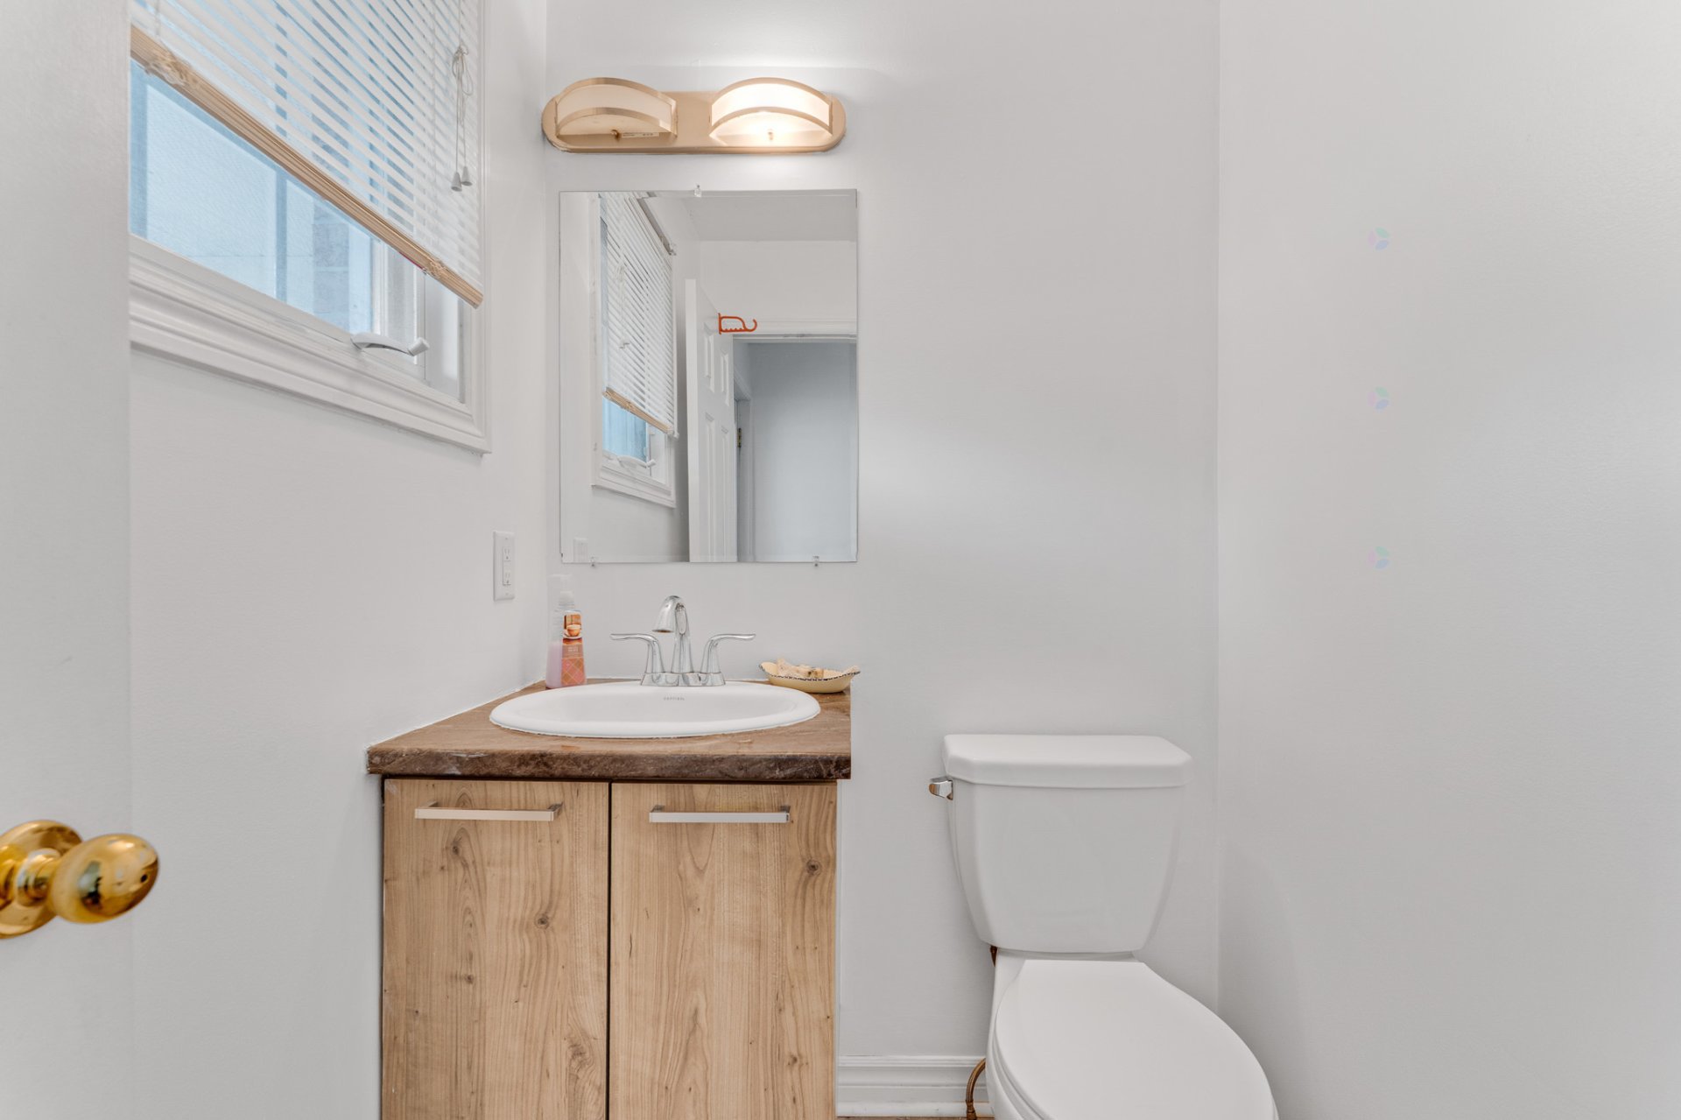
| Powder room | 1st level/Ground floor | 5 X 5 ft / 1.52 X 1.52 m | Ceramic |
| Hall | 1st level/Ground floor | 5 X 4.8 ft / 1.52 X 1.42 m | Ceramic |
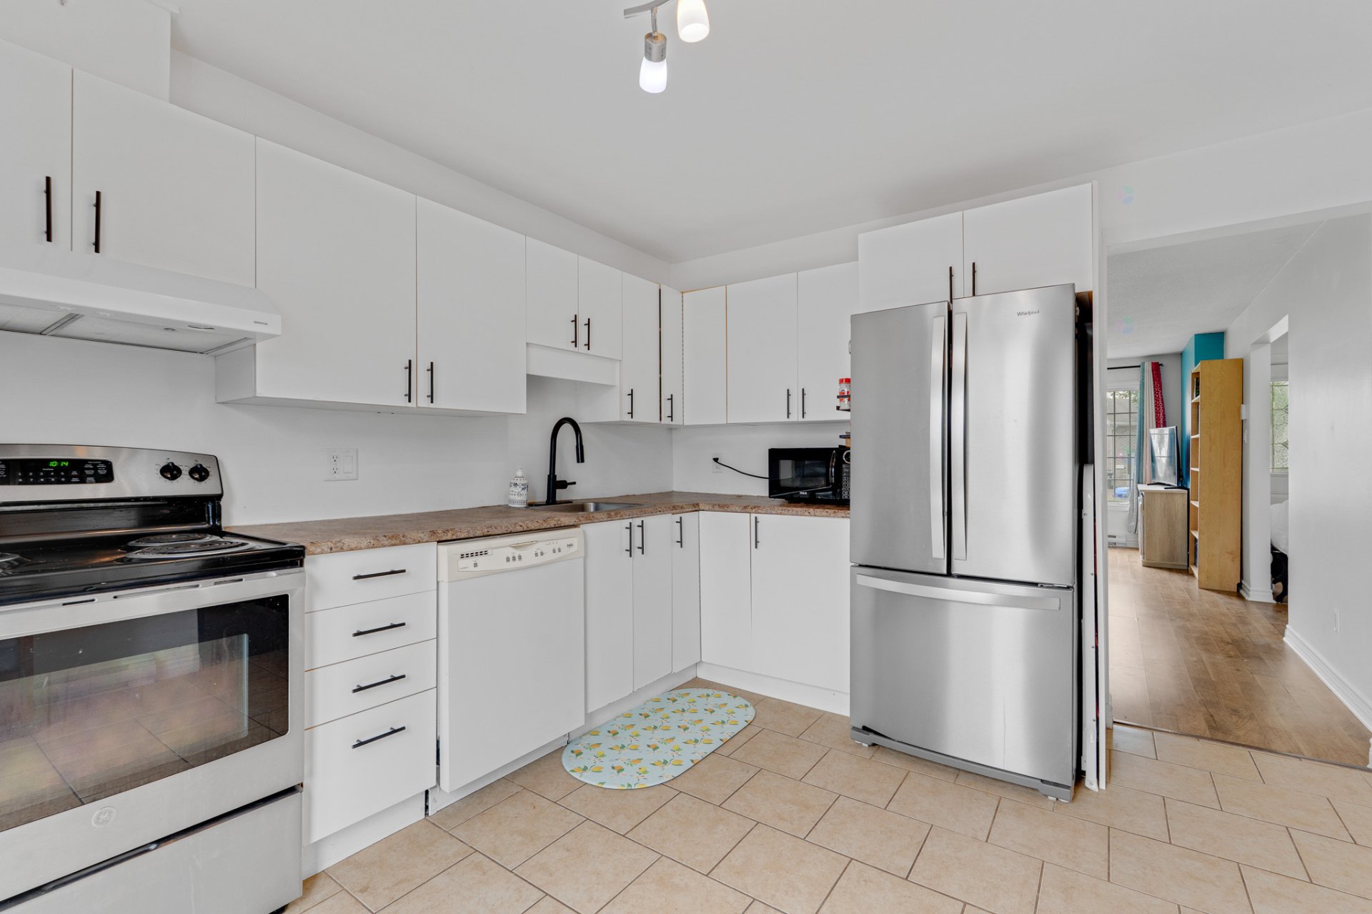
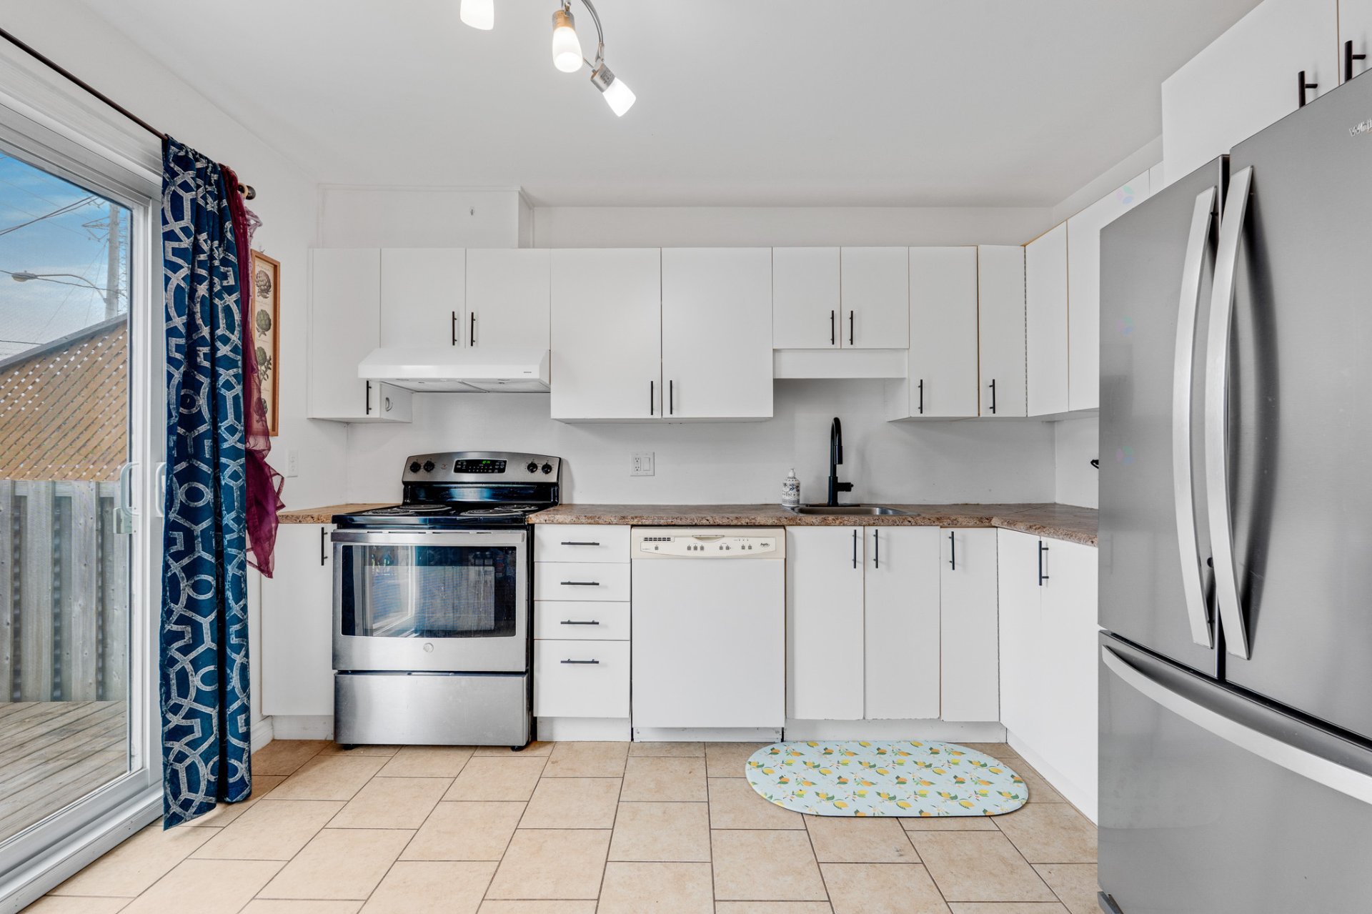
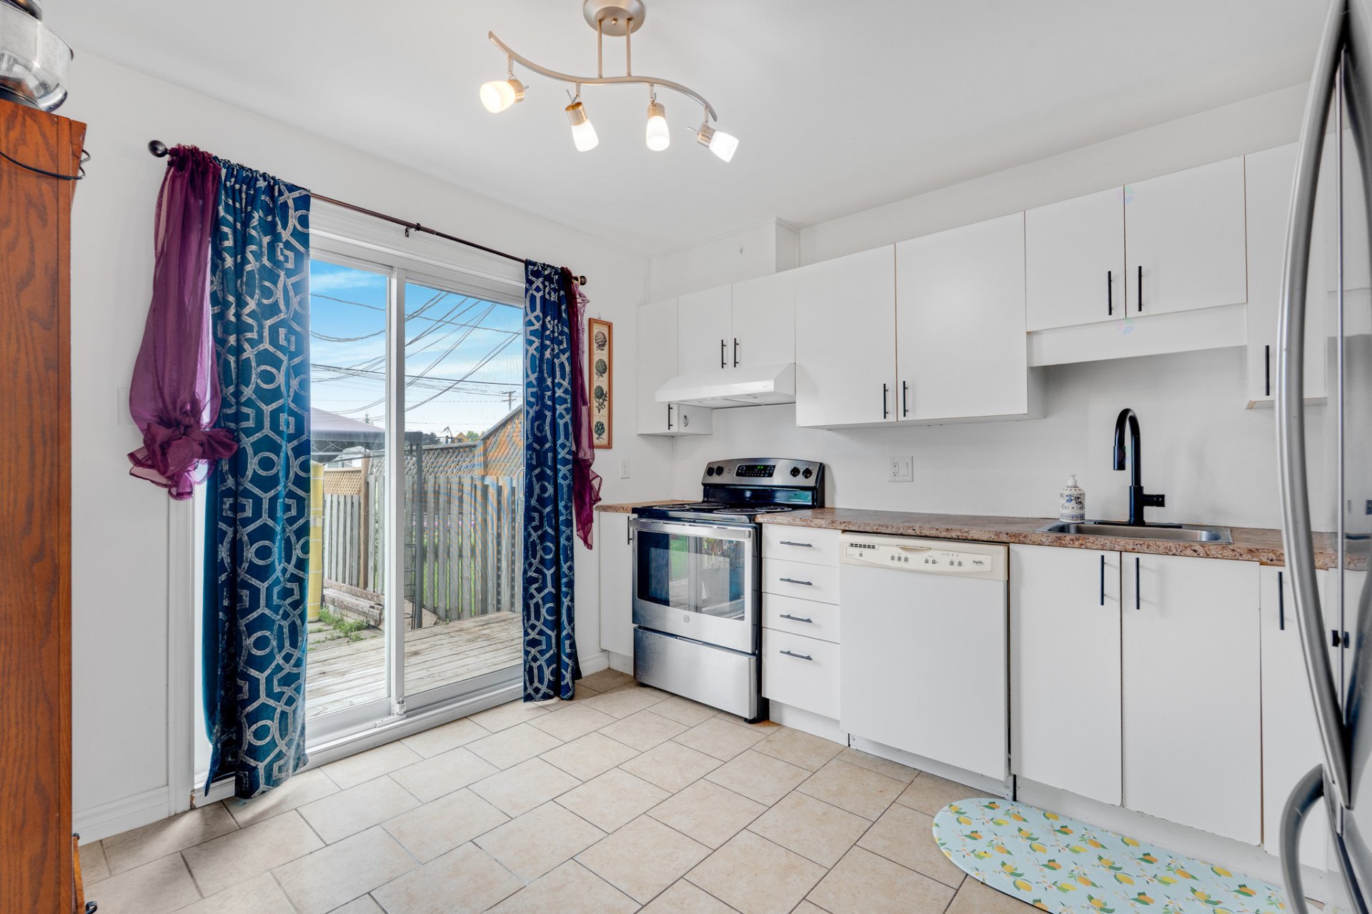
| Kitchen | 1st level/Ground floor | 10.4 X 11.9 ft / 3.15 X 3.58 m | Ceramic |
| Dining room | 1st level/Ground floor | 10.5 X 13.4 ft / 3.18 X 4.06 m | Laminate floor |
| Living room | 1st level/Ground floor | 10.9 X 20 ft / 3.28 X 6.10 m | Laminate floor |
| Family room | Basement 1 | 13.9 X 20.3 ft / 4.19 X 6.17 m | Laminate floor |
| Office | Basement 1 | 6 X 11.8 ft / 1.83 X 3.56 m | Concrete |
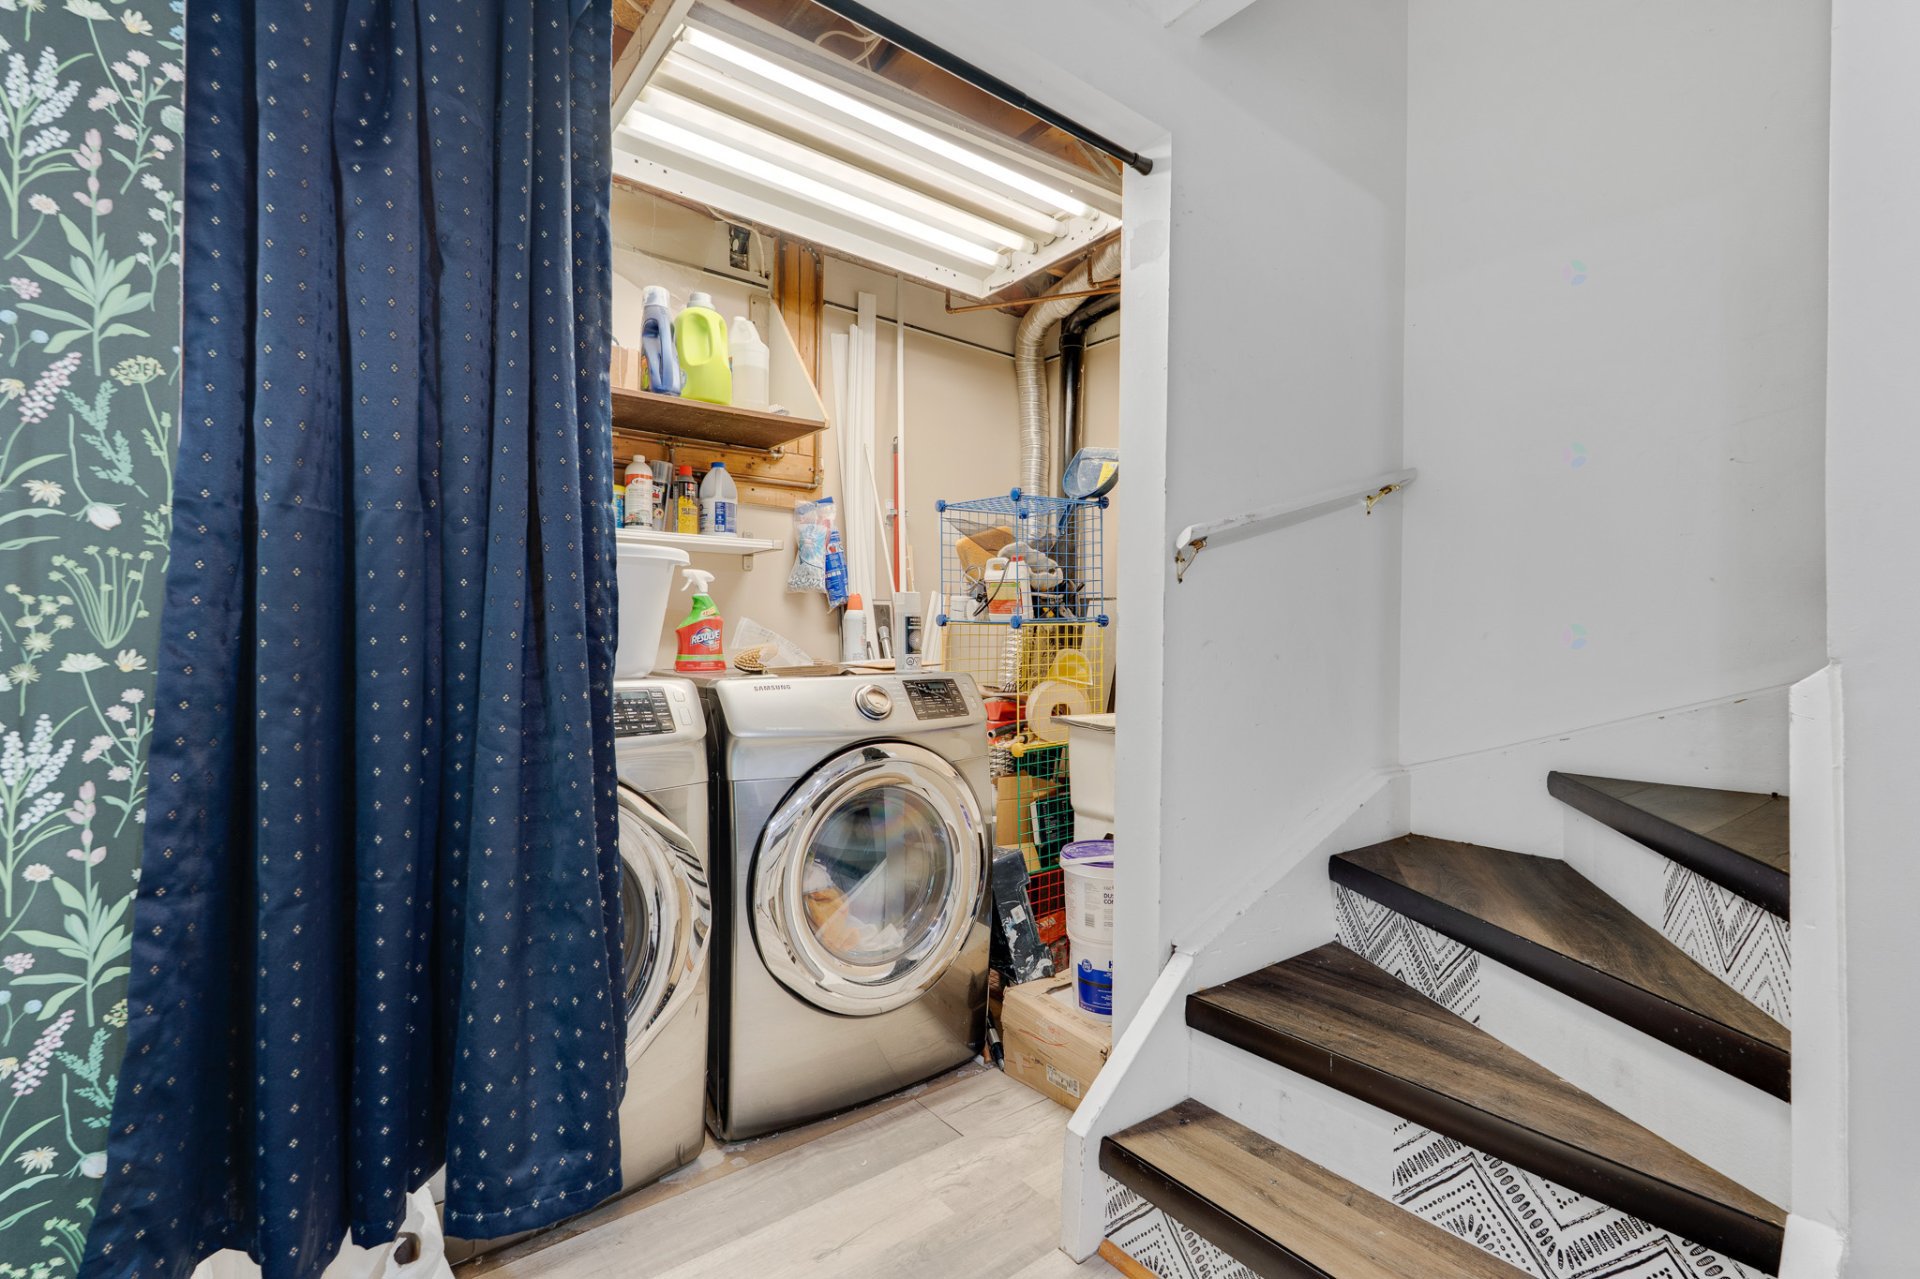
| Storage | Basement 1 | 5 X 8.5 ft / 1.52 X 2.57 m | Flexible floor coverings |
| Playroom | Basement 1 | 9.7 X 10.8 ft / 2.92 X 3.25 m | Laminate floor |
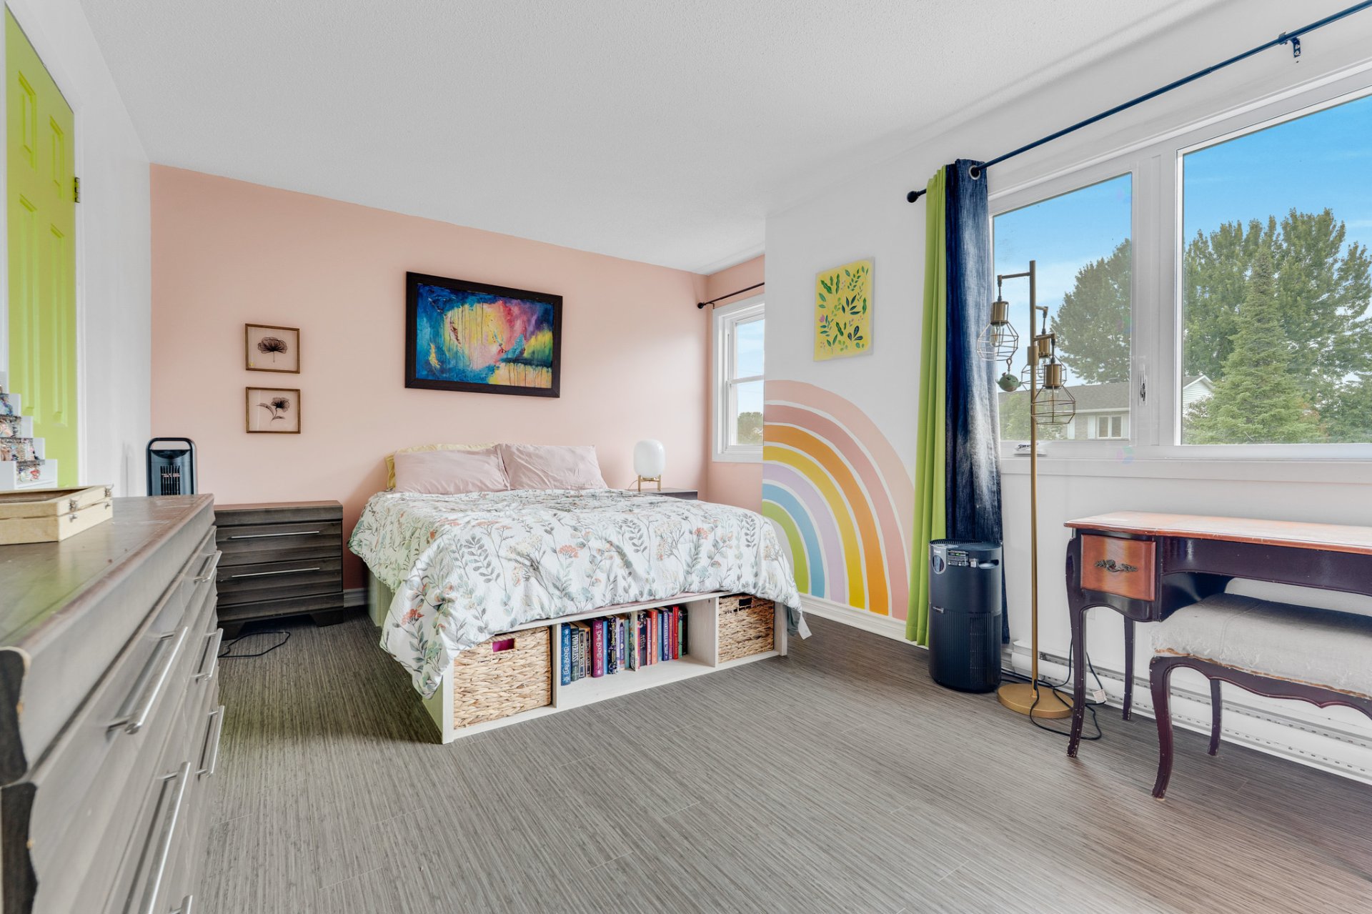
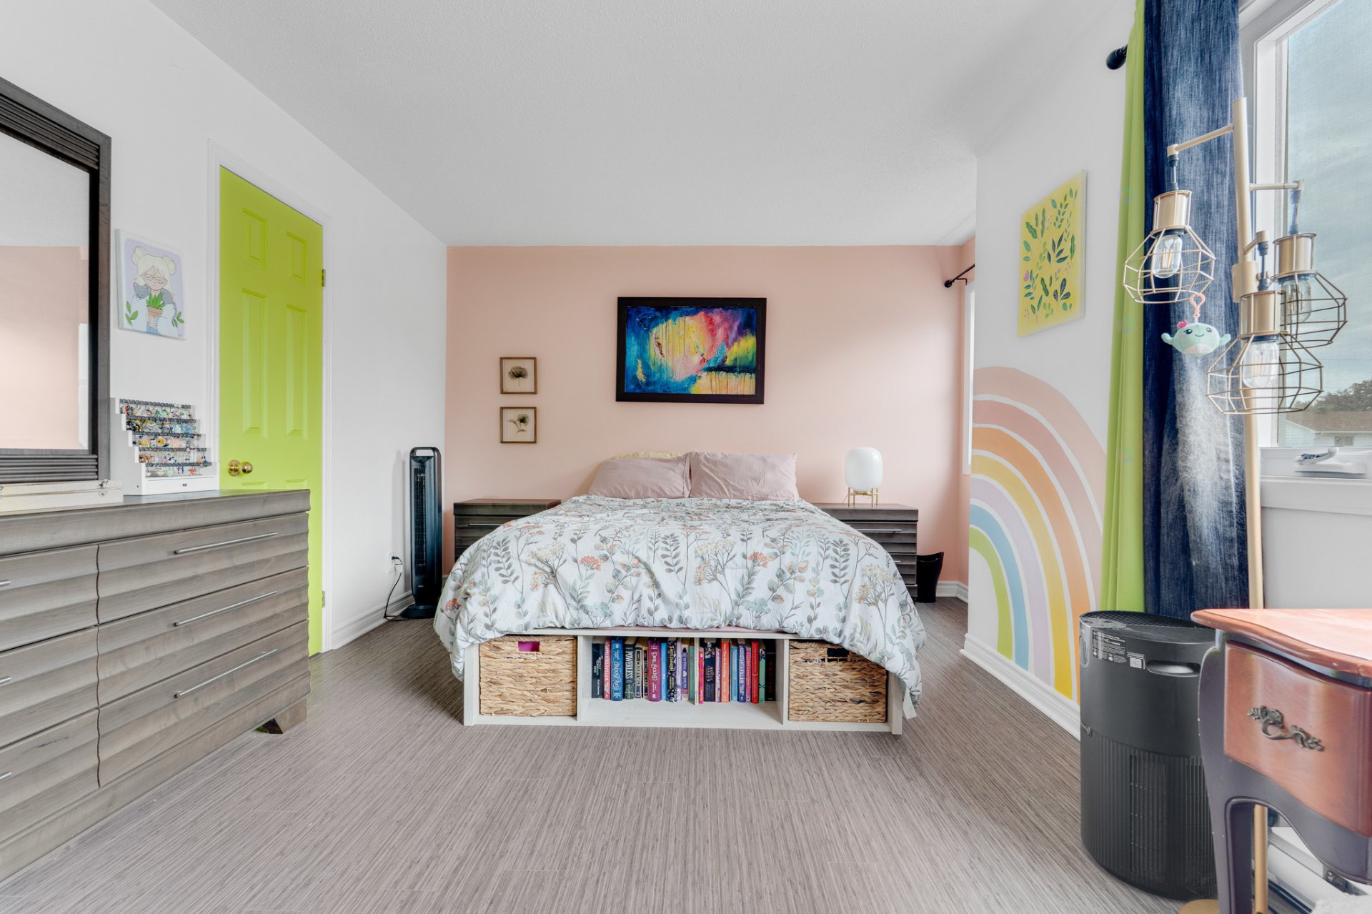
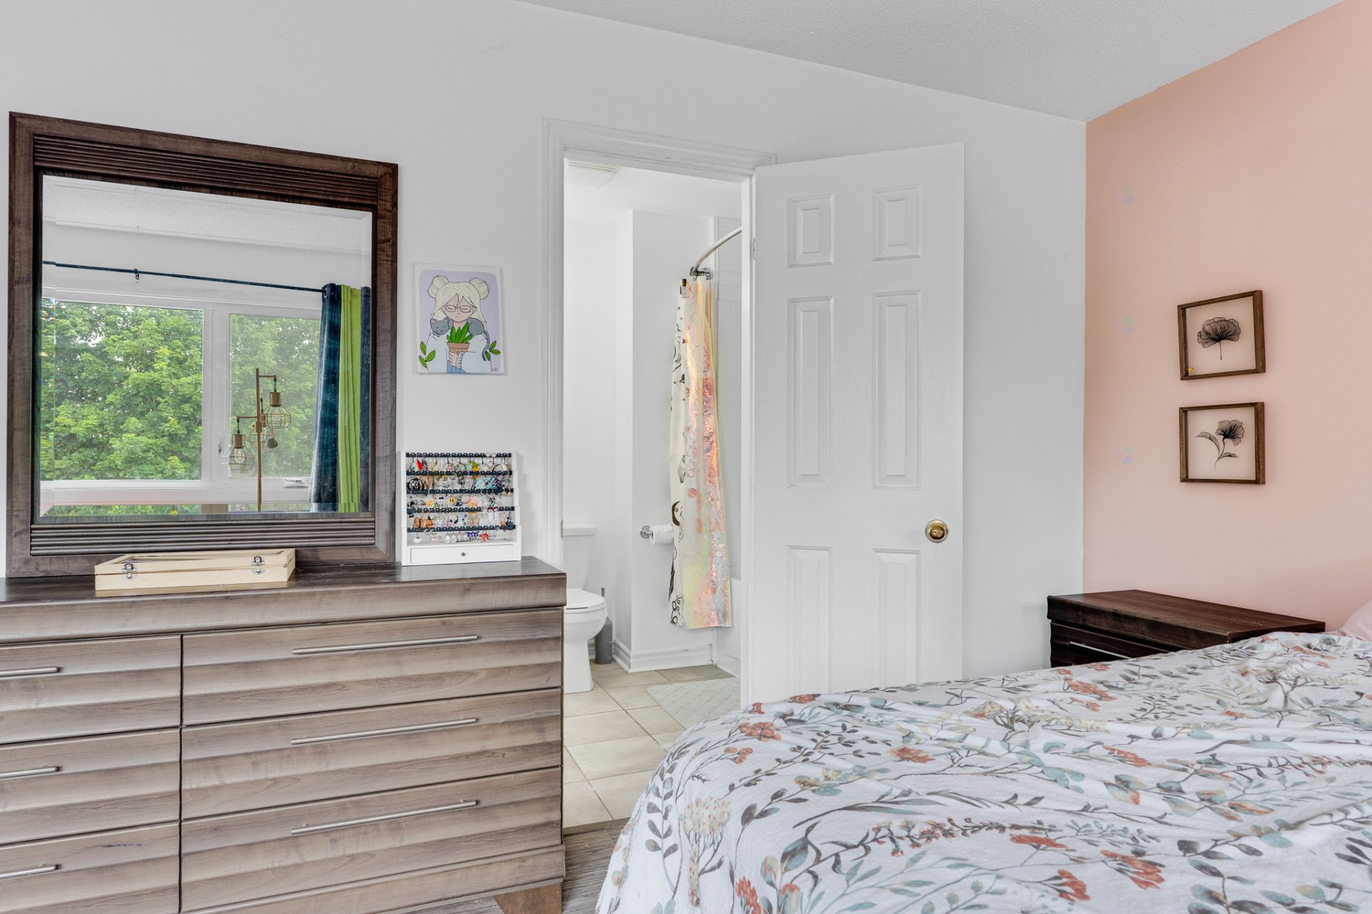
| Primary bedroom | 2nd level | 10.4 X 15.8 ft / 3.15 X 4.78 m | Laminate floor |
| Bathroom | 2nd level | 6.1 X 9 ft / 1.85 X 2.74 m | Ceramic |
| Bedroom | 2nd level | 9.4 X 10.2 ft / 2.84 X 3.10 m | Laminate floor |
| Bedroom | 2nd level | 9.5 X 10.4 ft / 2.87 X 3.15 m | Laminate floor |
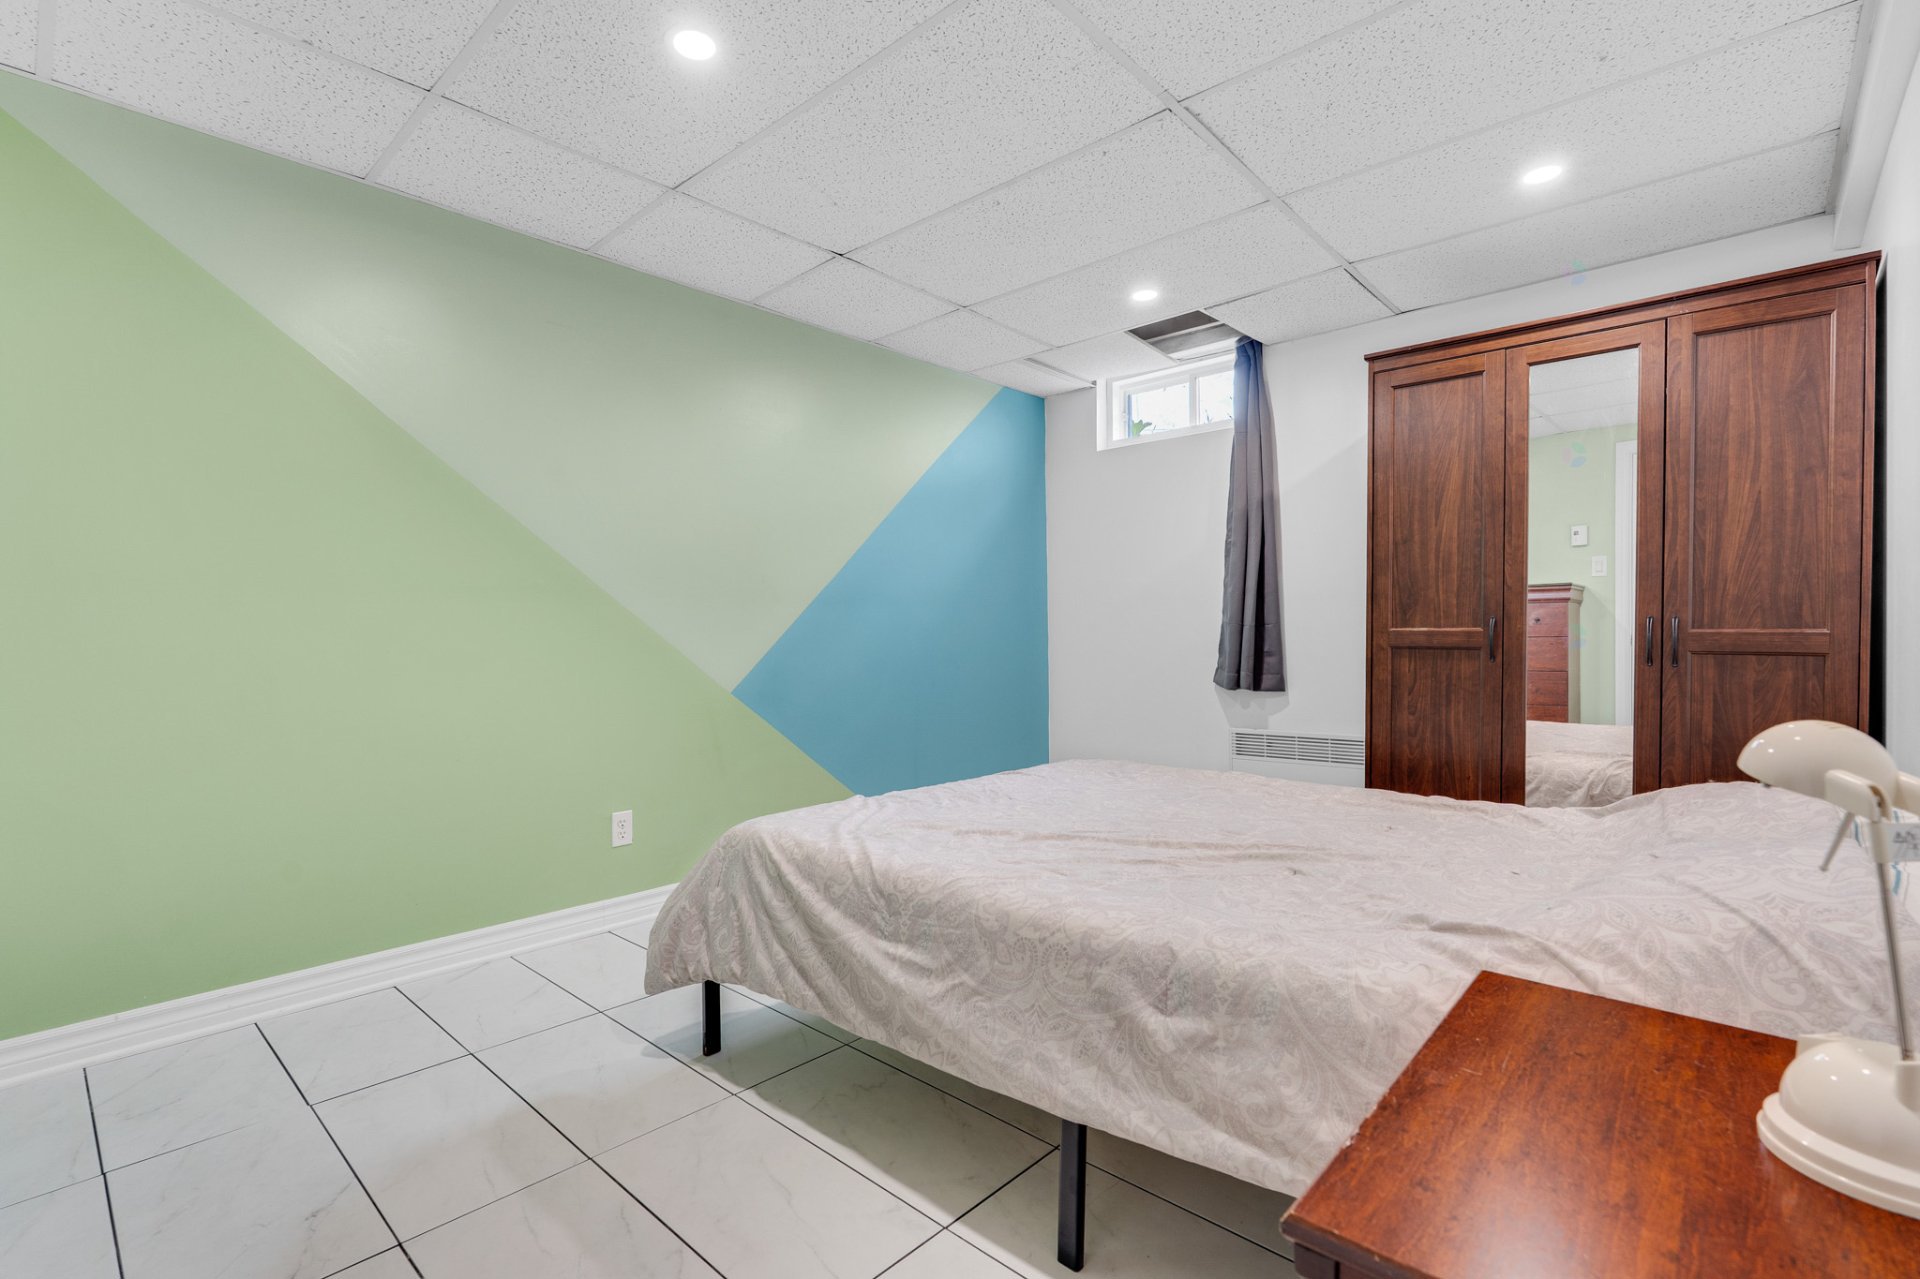
| Bedroom | Basement 1 | 10 X 9 ft / 3.05 X 2.74 m | Ceramic |
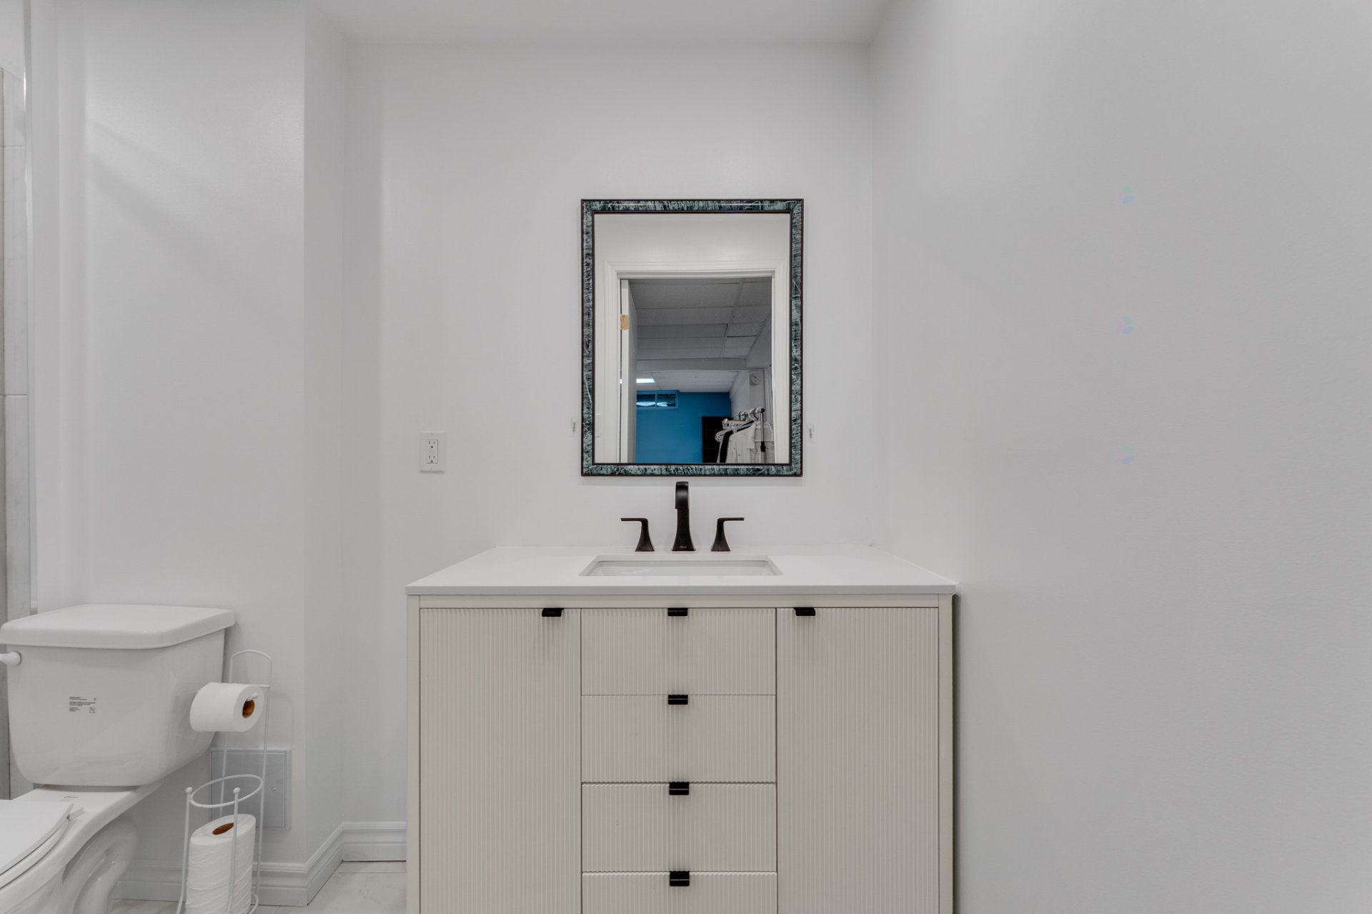
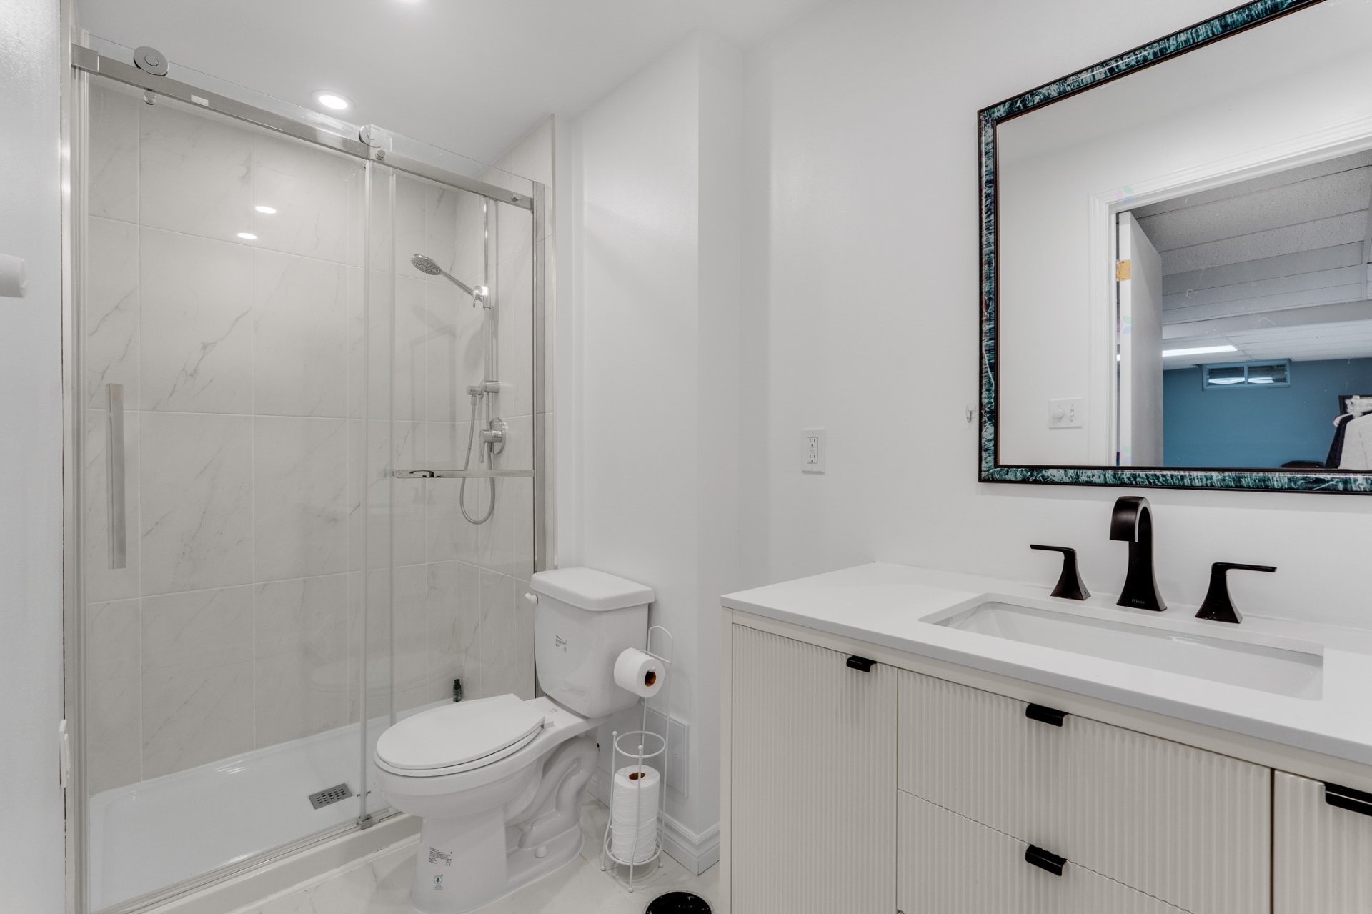
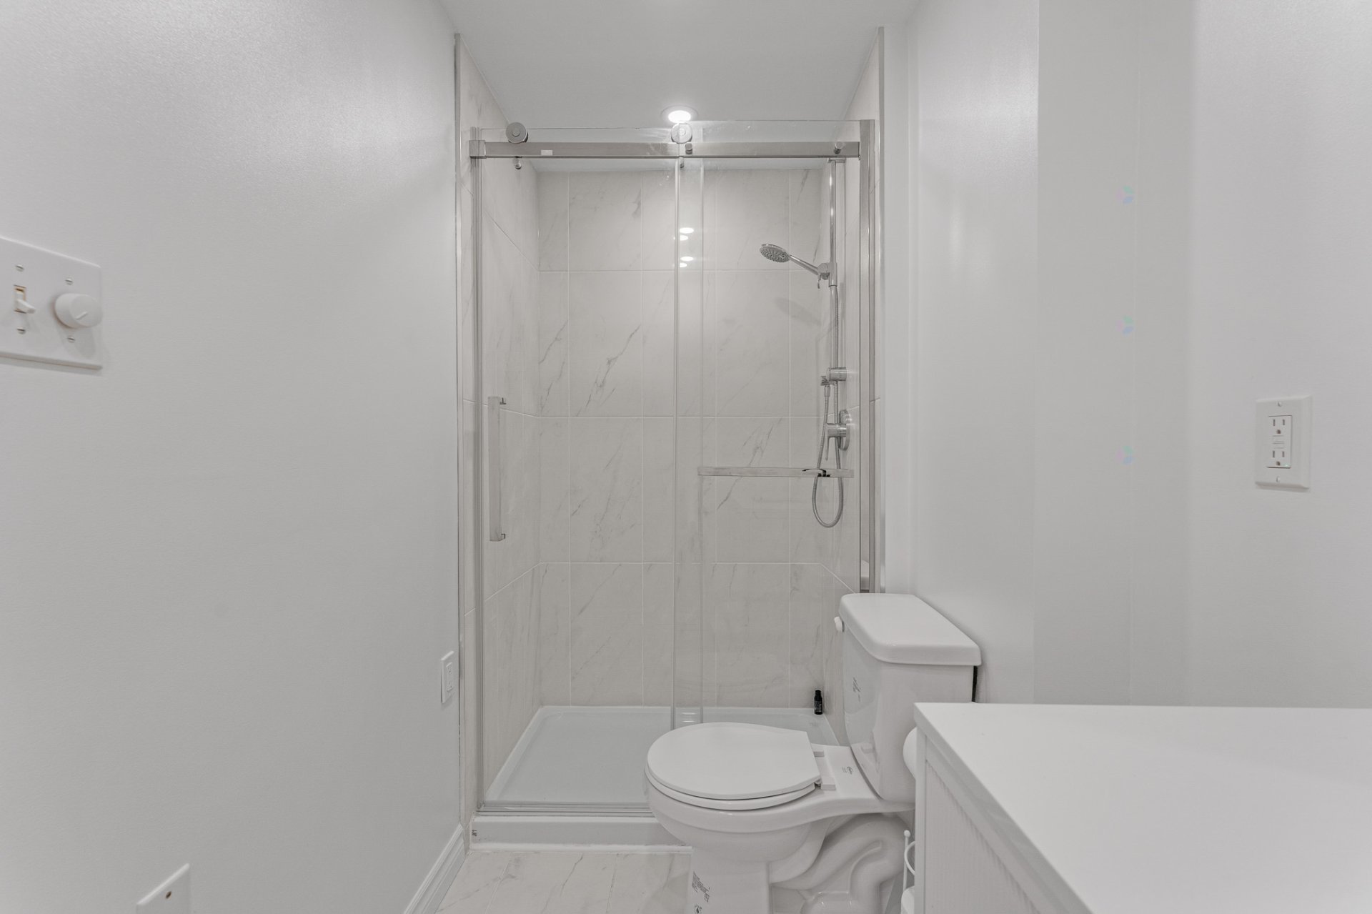
| Bathroom | Basement 1 | 8.2 X 4 ft / 2.49 X 1.22 m | Ceramic |
| Family room | Basement 1 | 18.2 X 9.8 ft irr / 5.54 X 2.95 m irr | Laminate floor |
Taxes and expenses
| Municipal | $2,861 |
| School | $242 |
Building and interior of the property
| Bedrooms | 4 |
| Bathrooms | 2 |
| Washrooms | 1 |
| Number of rooms | 16 |
| Number of rooms above ground | 3 |
| Number of basement bedrooms | 1 |
| Living area | 1364.86 Square Feet |
| Items included in the sale | Curtain rods, gazebo, outdoor table and chairs, hot water tank (2015, will need to be replaced), and two cabinets in the basement. |
| Items excluded in the sale | Refrigerator, stove, washer, dryer, curtains, and dishwasher. |
| Land area | 370.7 |
| Year built | 1988 |
| Municipal assessment (land) | $132,500 |
| Municipal assessment (building) | $234,200 |
| Municipal assessment (total) | $366,700 |
| Assessment year | 2026 |
| Available services | Electricity Connected, Sewer Connected, Water Connected |
| Basement | 6 feet and more, Finished basement |
| Carport | Attached |
| Distinctive features | Semi-detached |
| Driveway | Asphalt |
| Foundation | Poured concrete |
| Heating energy | Electricity |
| Heating system | Electric baseboard units |
| Parking | Attached, Carport, Driveway |
| Roofing | Asphalt shingles |
| Sewage system | Municipality |
| Siding | Brick, Vinyl |
| Water supply | Municipality |
| Window type | Casement, French door, Sliding |
| Windows | PVC |