$485,000+ GST-QST
11 Ch. Nicole A
Val-des-Monts
Val-des-Monts
Type
Two or more stories
Bedrooms
3
Living area
1510 Square Feet
Bathrooms
1
$557,629 (Taxes included)
After GST / QST and refunds if applicable
After GST / QST and refunds if applicable
MLS® 28470418


Property description
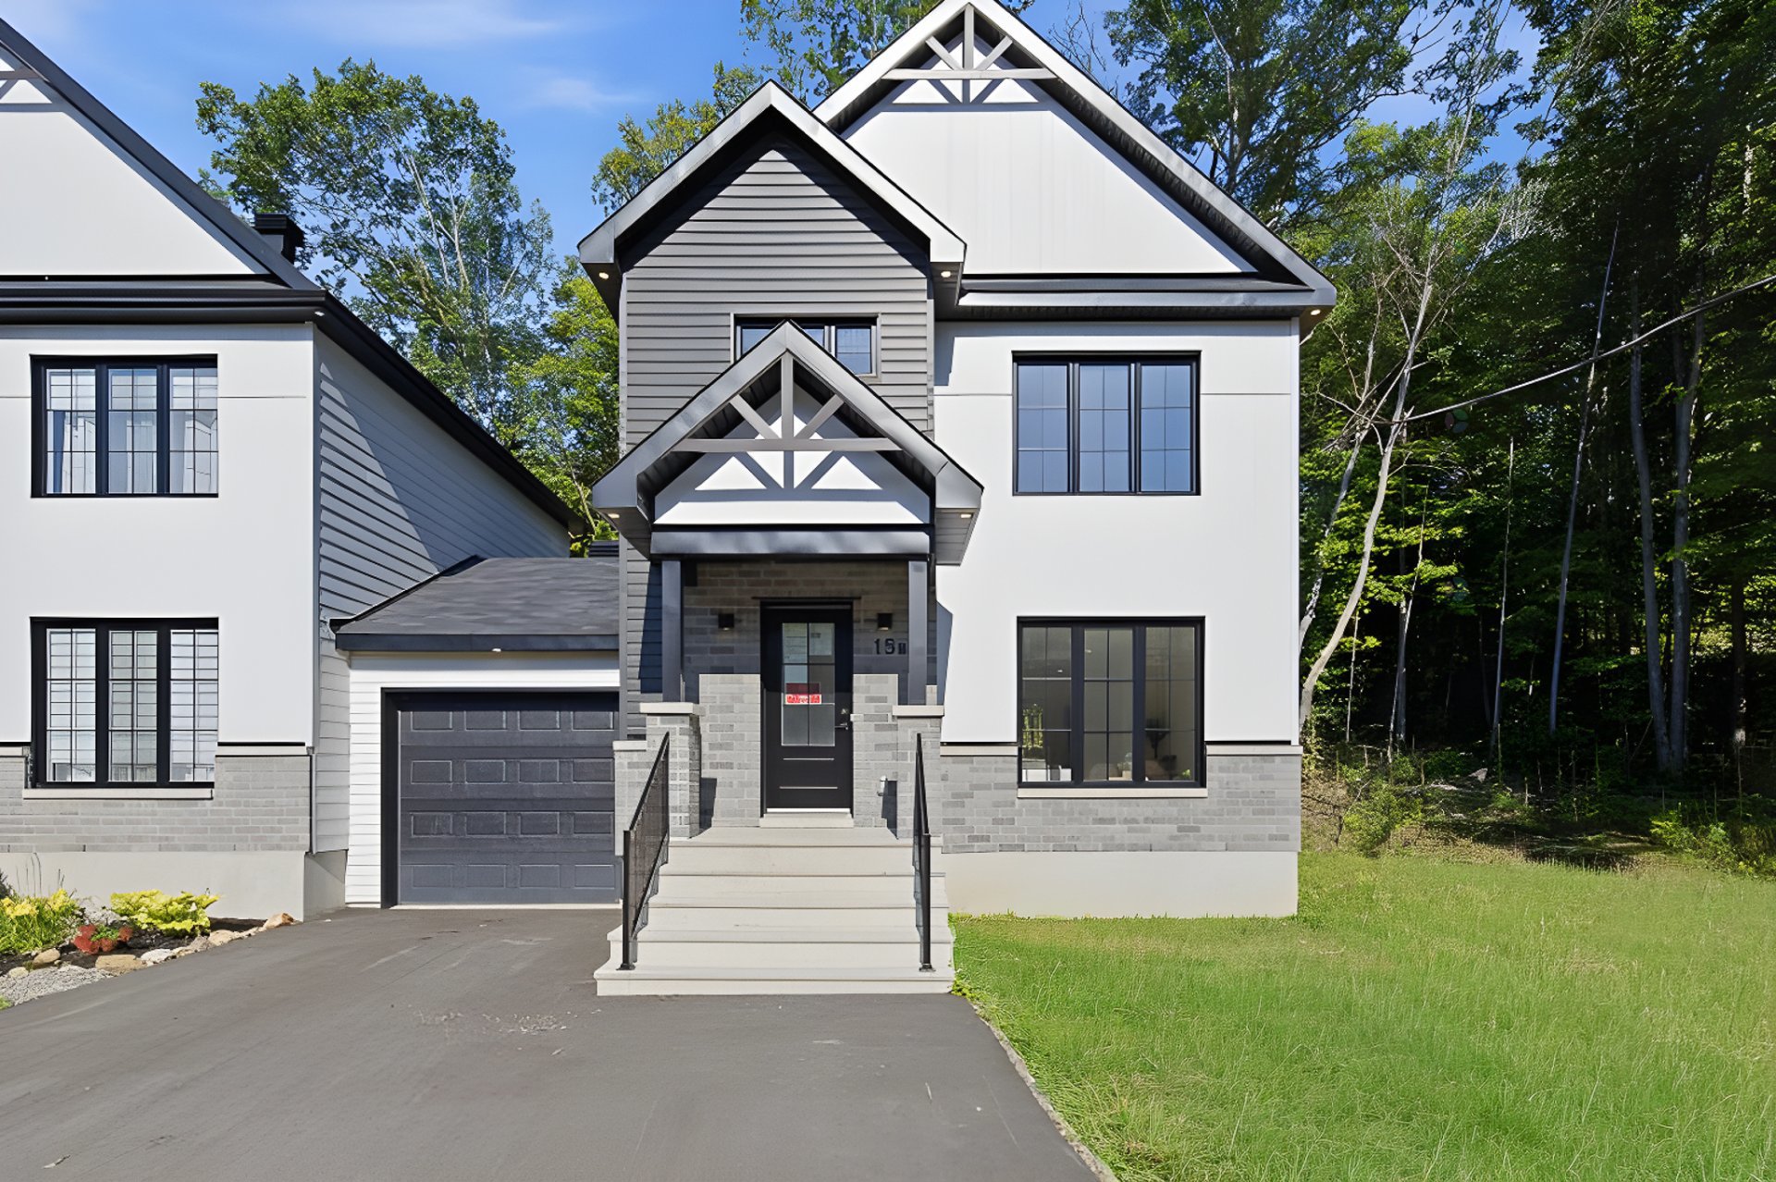
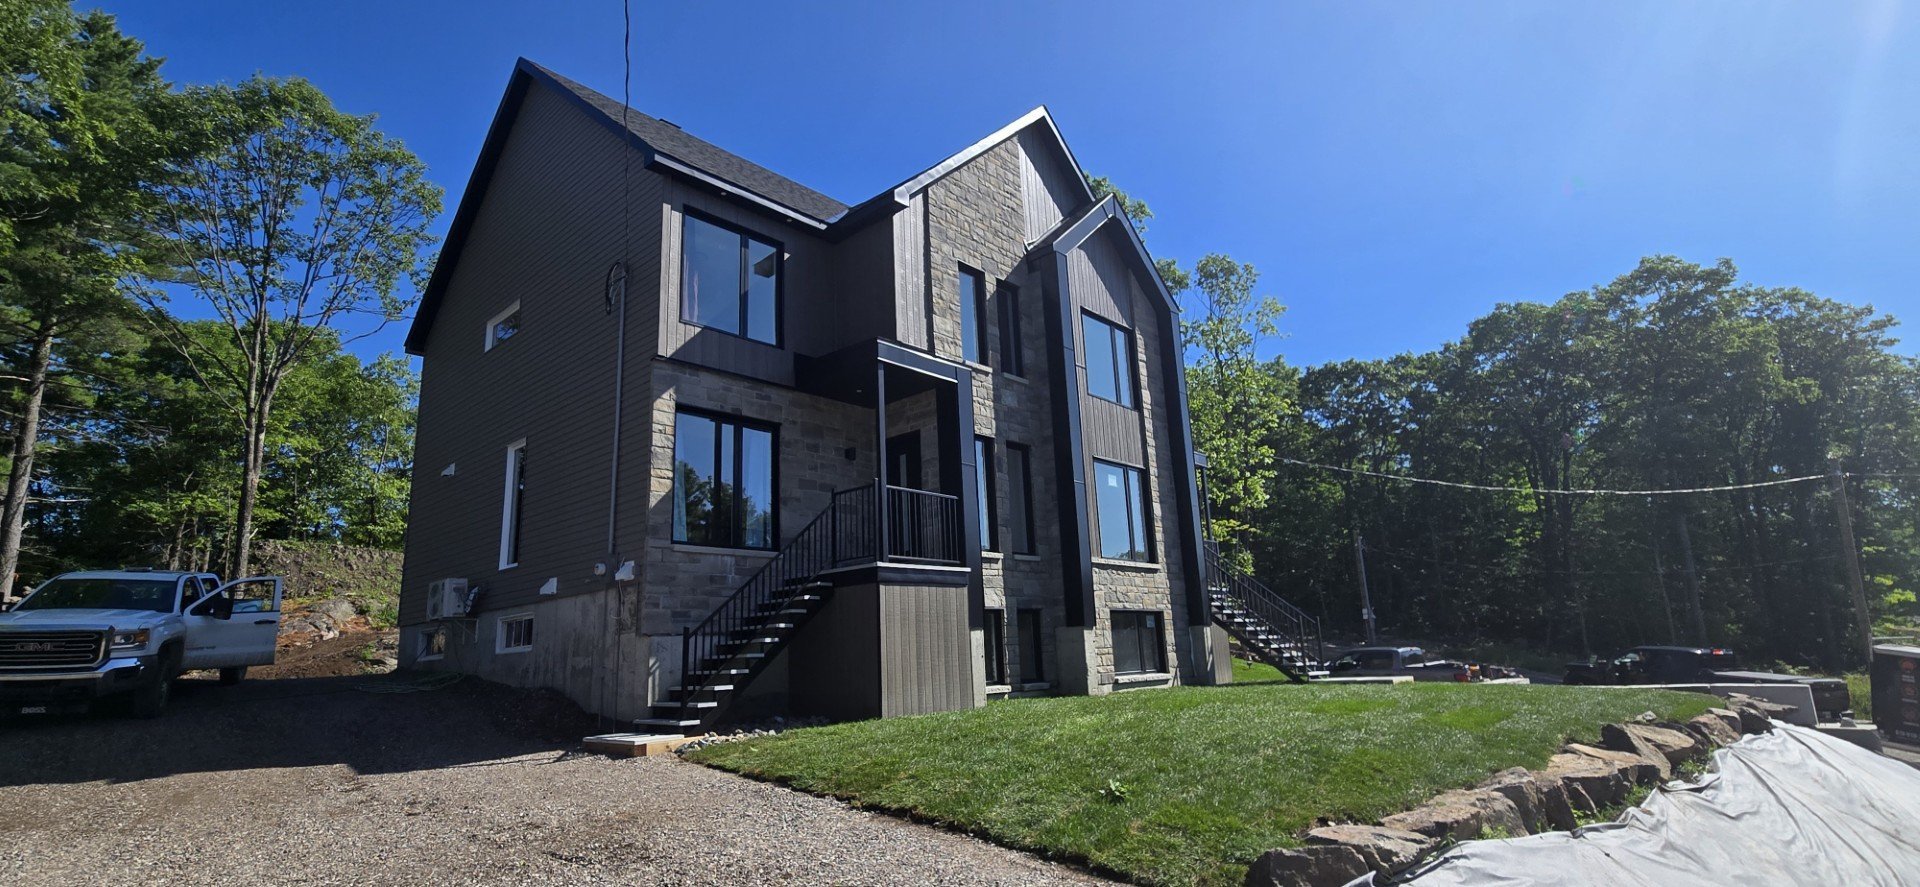
Beautiful new high-quality construction just 8 minutes from Gatineau!!! 3 bedrooms + 1 office located in a peaceful, upscale new neighbourhood! High-speed Bell Fibe internet already in place. Open-concept layout and 9-foot ceilings on the main floor with a modern, bright kitchen and a massive 8-foot island! Full bathroom with freestanding tub and separate glass shower. Primary bedroom with spacious walk-in closet. Separate laundry room in the basement. Equipped with 2 wall-mounted heat pumps. Large basement full of potential! Perfect for families! Landscaping will be completed soon! An opportunity not to be missed!
Details
Room dimension
| Room | Floor | Dimensions | Floor covering |
|---|---|---|---|
| Hall | 1st level/Ground floor | 7.4 X 8.6 ft / 2.24 X 2.59 m | Other |
| Living room | 1st level/Ground floor | 13 X 14.5 ft / 3.96 X 4.39 m | Other |
| Dining room | 1st level/Ground floor | 10.6 X 11.10 ft / 3.20 X 3.61 m | Other |
| Kitchen | 1st level/Ground floor | 10.3 X 16 ft / 3.12 X 4.88 m | Other |
| Powder room | 1st level/Ground floor | 3.4 X 7.4 ft / 1.02 X 2.24 m | Ceramic |
| Primary bedroom | 2nd level | 14.6 X 13.3 ft / 4.42 X 4.04 m | Laminate floor |
| Walk-in closet | 2nd level | 5.11 X 9 ft / 1.80 X 2.74 m | Laminate floor |
| Bedroom | 2nd level | 10.2 X 11 ft / 3.10 X 3.35 m | Laminate floor |
| Bedroom | 2nd level | 10.3 X 9.6 ft / 3.12 X 2.90 m | Laminate floor |
| Bathroom | 2nd level | 8.2 X 10.8 ft / 2.49 X 3.25 m | Ceramic |
| Family room | Basement 1 | 22 X 12 ft / 6.71 X 3.66 m | Concrete |
| Playroom | Basement 1 | 19 X 13 ft / 5.79 X 3.96 m | Concrete |
| Office | Basement 1 | 8.8 X 13 ft / 2.64 X 3.96 m | Concrete |
| Laundry room | Basement 1 | 6 X 7.2 ft / 1.83 X 2.18 m | Concrete |
Taxes and expenses
| Municipal | $1,225 |
| School | $123 |
Building and interior of the property
| Bedrooms | 3 |
| Bathrooms | 1 |
| Washrooms | 1 |
| Number of rooms | 13 |
| Number of rooms above ground | 3 |
| Living area | 1510 Square Feet |
| Items included in the sale | Luminaires, thermopompe murale (2x) |
| Dimension of the front of the building | 22 |
| Dimension of the depth of building | 32 |
| Land area | 41734.9 |
| Dimension of the front of the land | 108.31 |
| Dimension of the depth of the land | 41.96 |
| Year built | 2025 |
| Municipal assessment (land) | $157,500 |
| Municipal assessment (total) | $157,500 |
| Assessment year | 2025 |
| Irregular land | Yes |
| Available services | Electricity Connected |
| Basement | 6 feet and more, Partially finished |
| Bathroom / Washroom | Separate shower |
| Distinctive features | Cul-de-sac, Semi-detached |
| Driveway | Asphalt, Double width or more, Unpaved |
| Equipment available | Air exchange system, Wall-mounted air conditioning, Wall-mounted heat pump |
| Foundation | Poured concrete |
| Heating energy | Electricity |
| Heating system | Electric baseboard units |
| Parking | Driveway |
| Roofing | Asphalt shingles |
| Sewage system | Disposal field, Other, Septic tank |
| Siding | Aluminum, Stone, Vinyl |
| Topography | Flat, Sloped |
| View | View of the mountain |
| Water supply | Artesian well, Well |
| Window type | Casement |
| Windows | PVC |
Addendum
| New 2025 Construction Located in a peaceful neighborhood of Val-des-Monts 3-Bedroom Semi-Detached Homes Spacious primary bedroom with walk-in closet All bedrooms conveniently located on the same floor Large kitchen with 8-foot island Modern bathroom with separate tub and shower Dedicated laundry room Spacious family room in the basement |