$478,277+ GST-QST
15B Ch. Crouch
Val-des-Monts
Val-des-Monts
Type
Two or more stories
Bedrooms
3
Living area
1200 Square Feet
Bathrooms
1
$549,900 (Taxes included)
After GST / QST and refunds if applicable
After GST / QST and refunds if applicable
MLS® 27847917
Property description
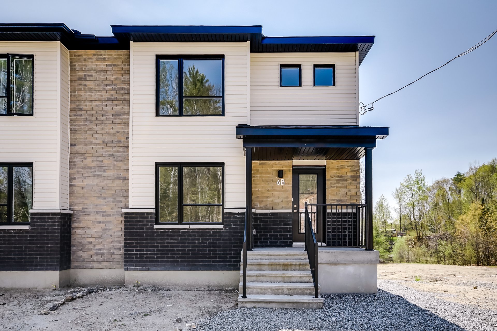
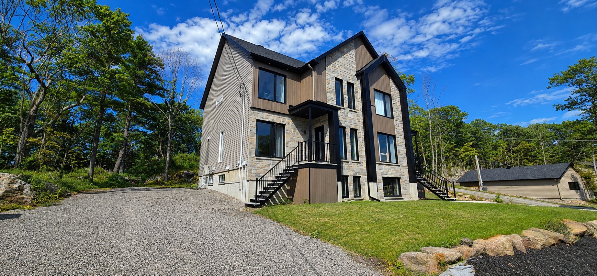
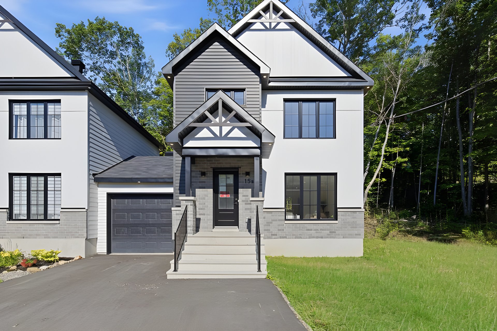
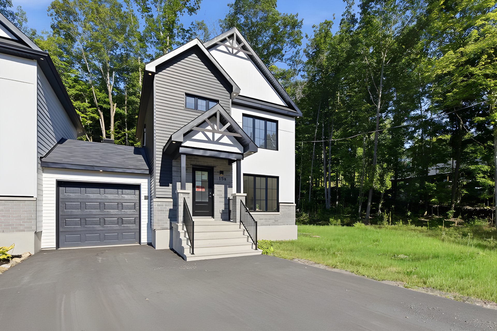
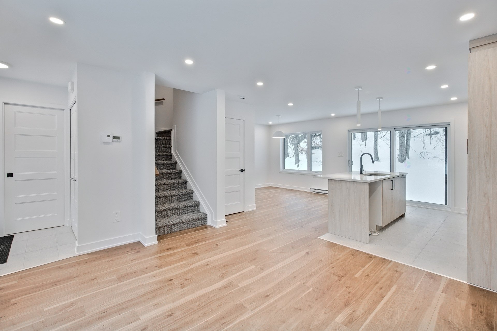
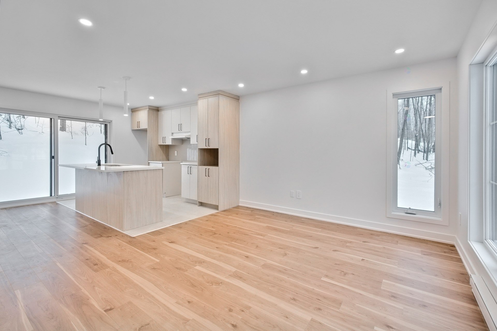
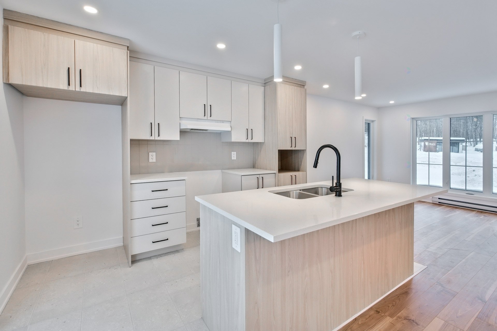
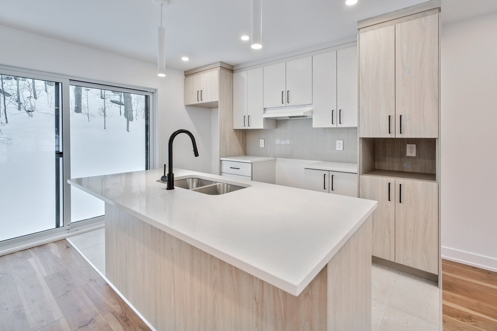
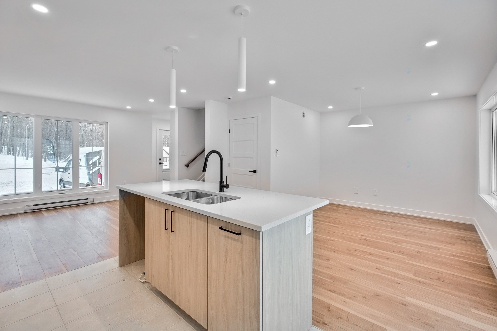
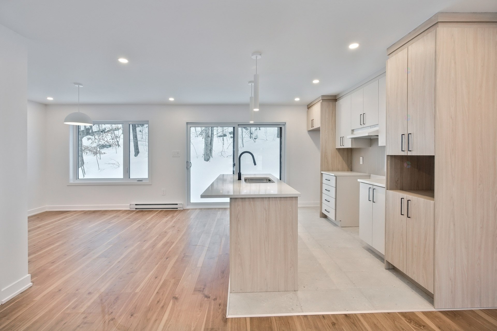
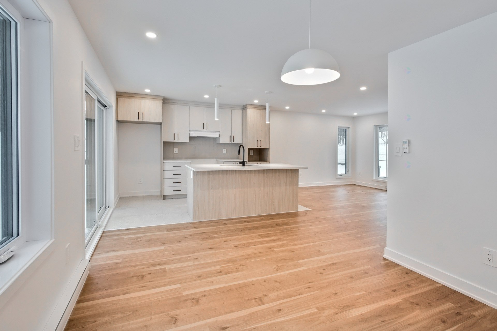
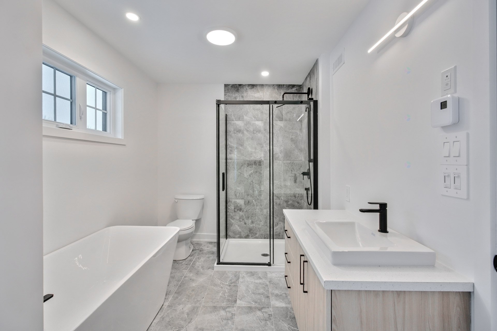
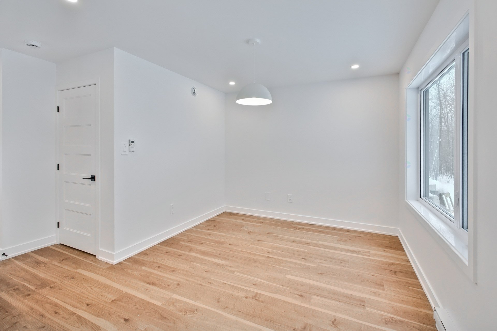
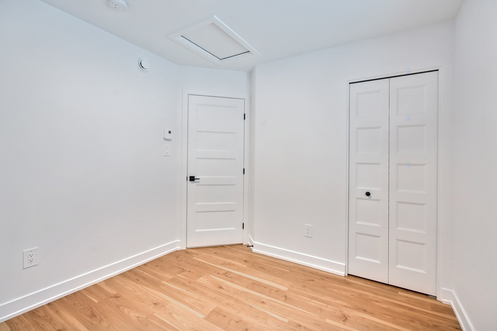
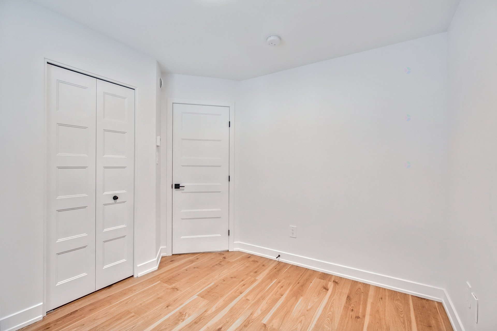
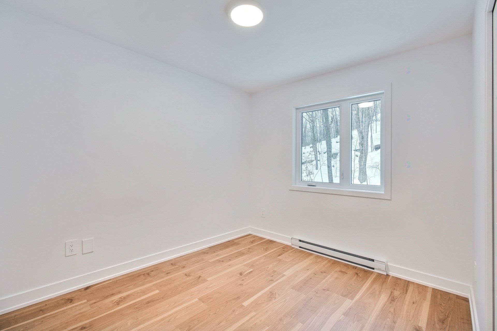
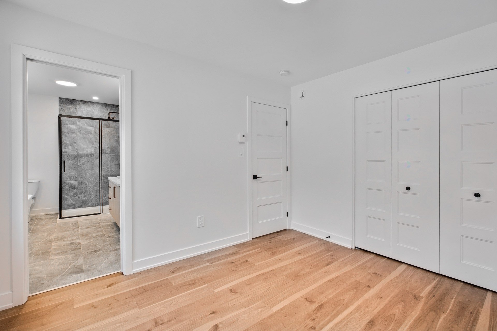
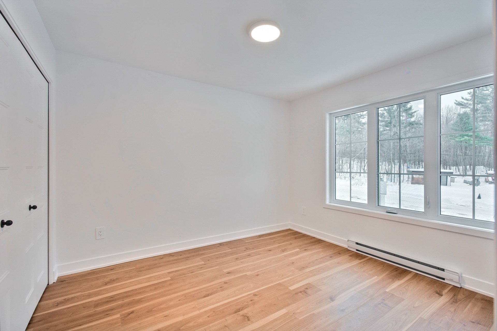
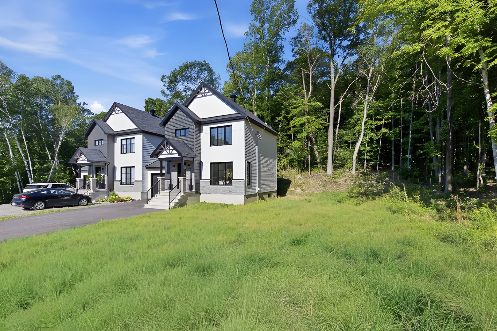
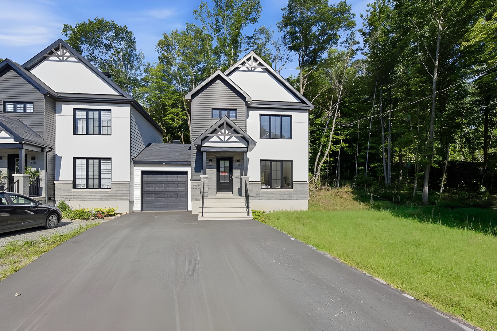
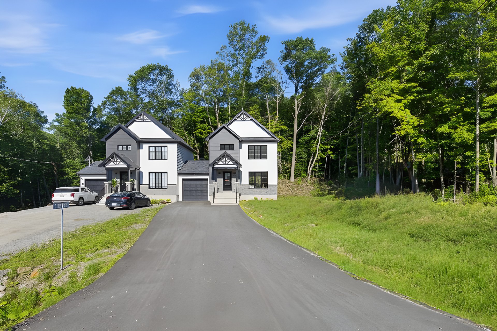
WOW DEAL! Access to majestic Grand Lake! Treat yourself to a new construction at an incredible price! The Natural 1200 sq. ft. 3 bedroom with many features included in the standards offers you elegance, simplicity and modernity while having a contemporary touch. This model has architectural features that are in line with current trends. PVC kitchen cabinet with island and quartz countertop - Partially finished basement included. Must see!
Details
Located near
Alpine skiing, ATV trail, Bicycle path, Cross-country skiing, Daycare centre, Elementary school, Golf, Park, Snowmobile trail
Room dimension
| Room | Floor | Dimensions | Floor covering |
|---|---|---|---|
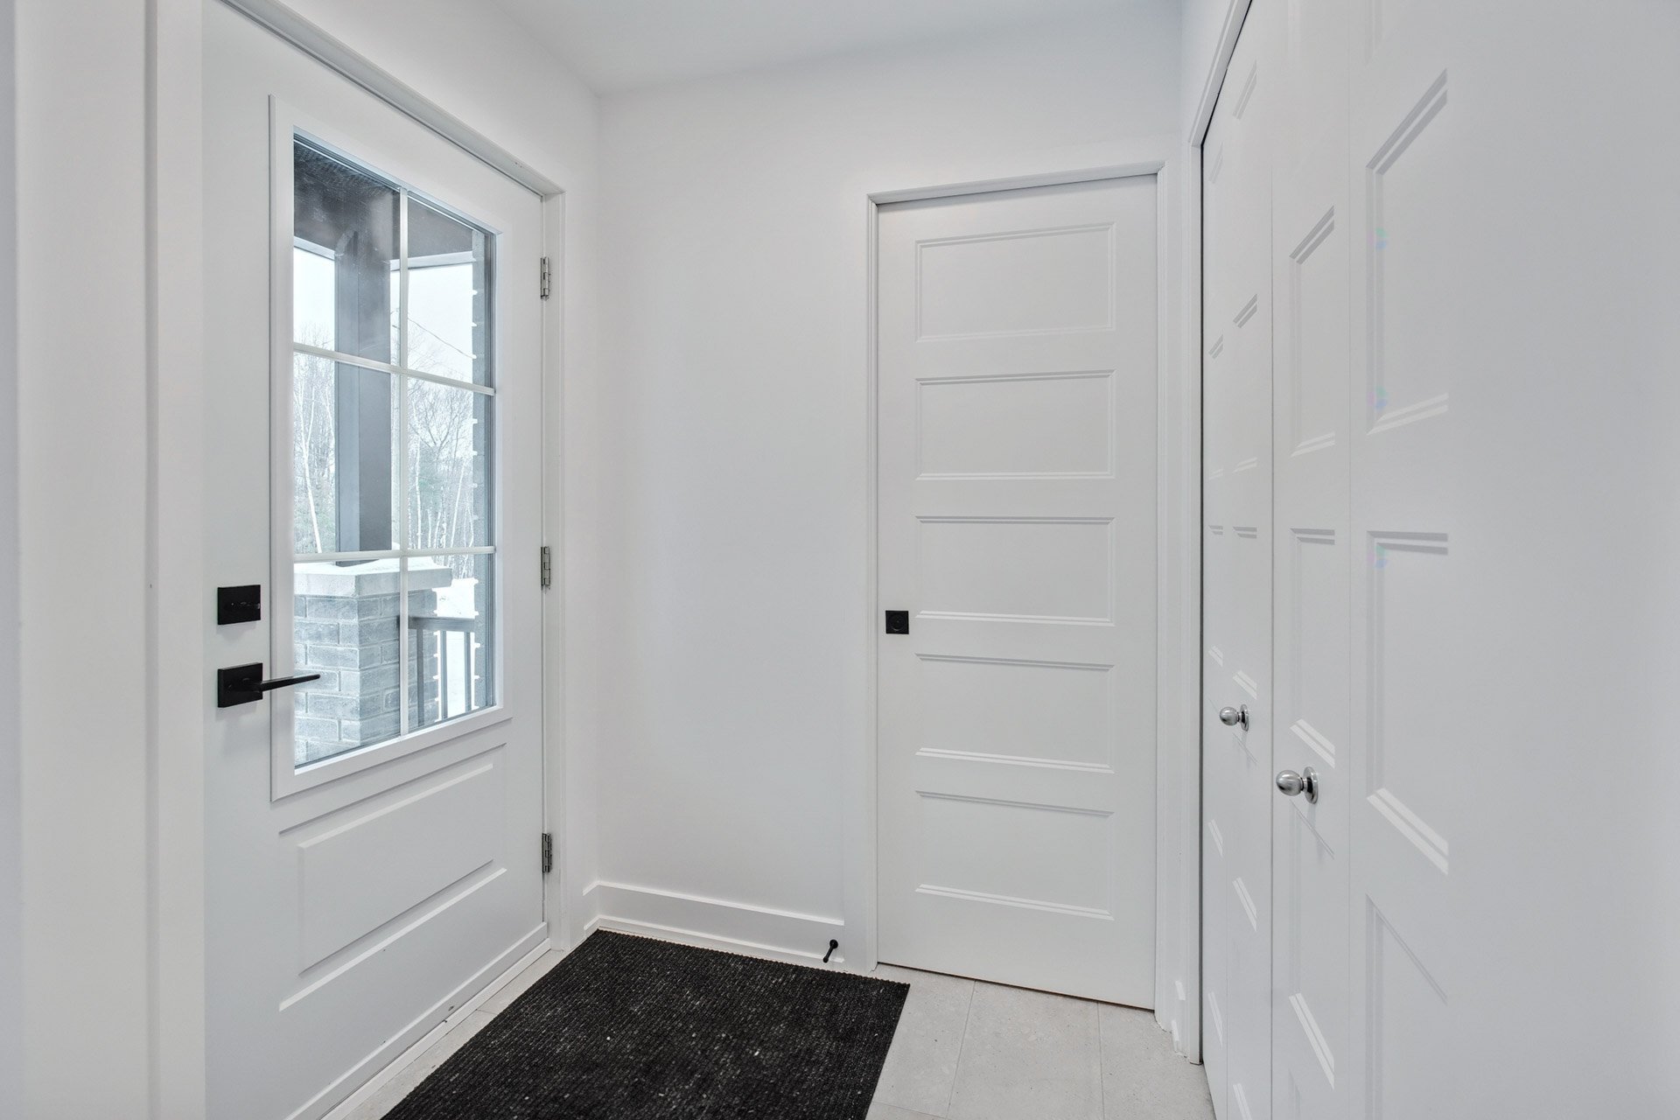
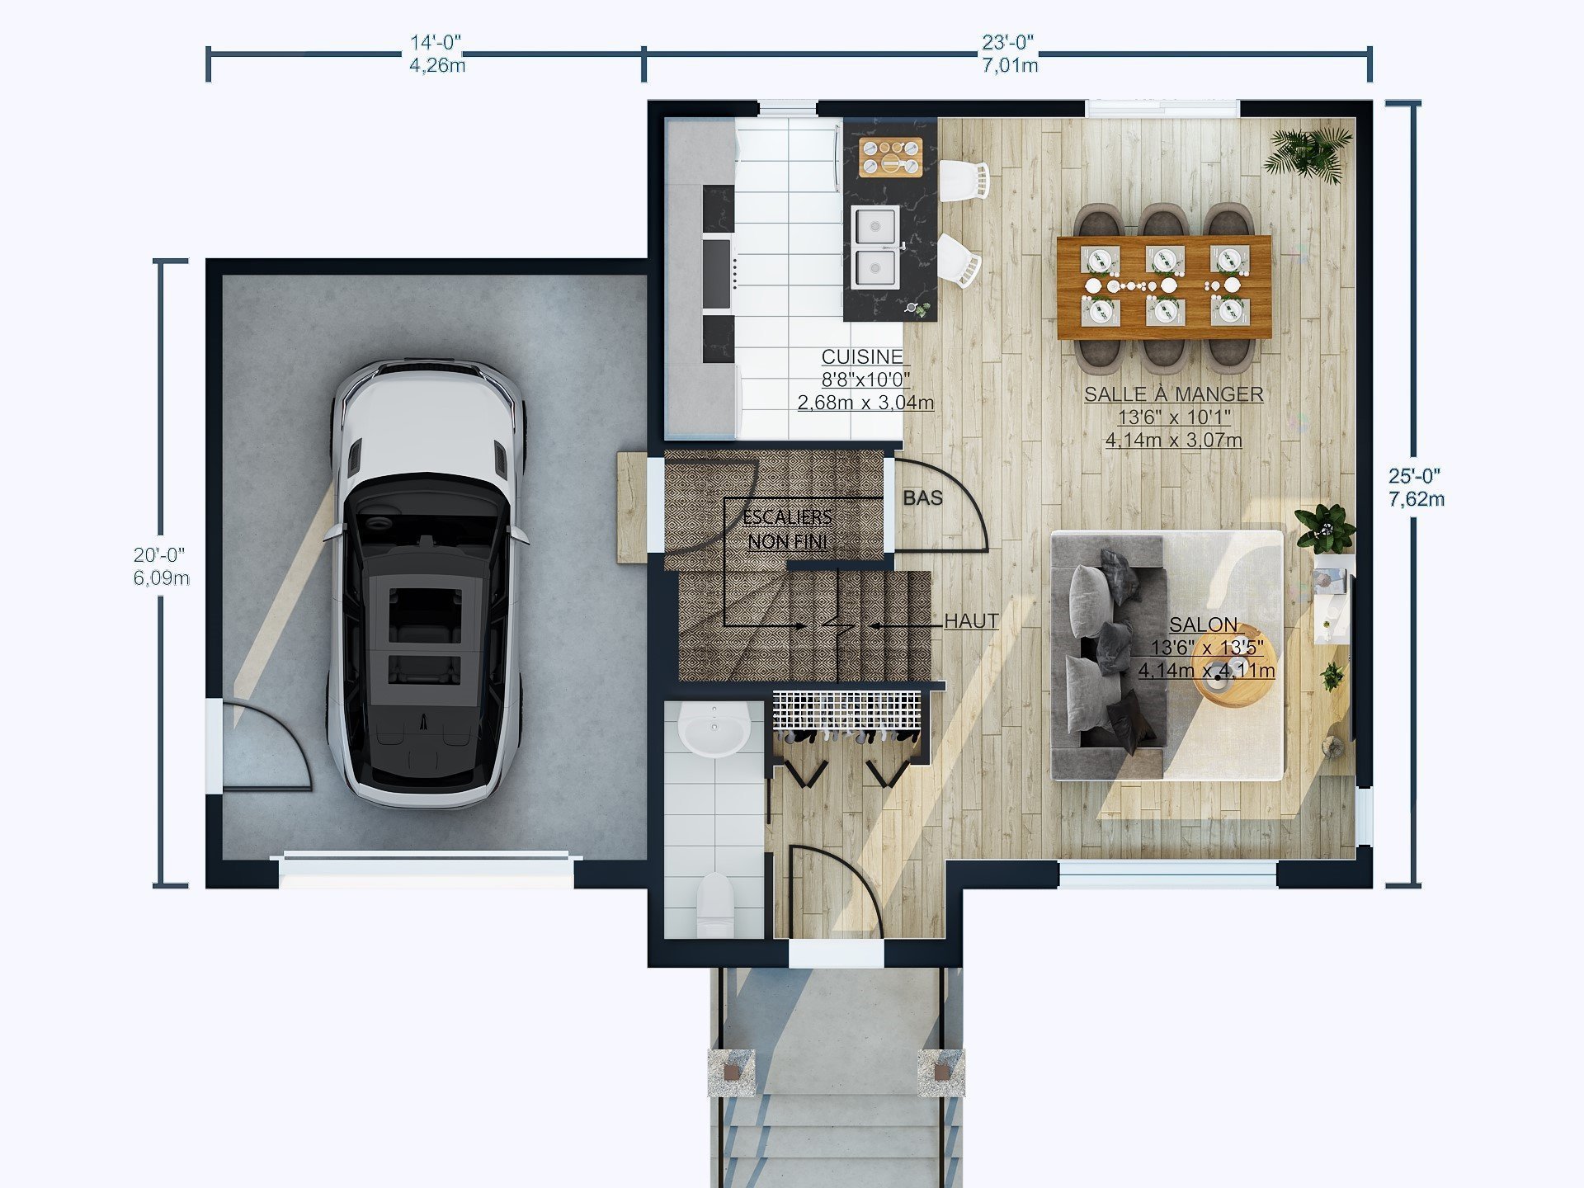
| Hall | 1st level/Ground floor | 6.5 X 5 ft / 1.96 X 1.52 m | |
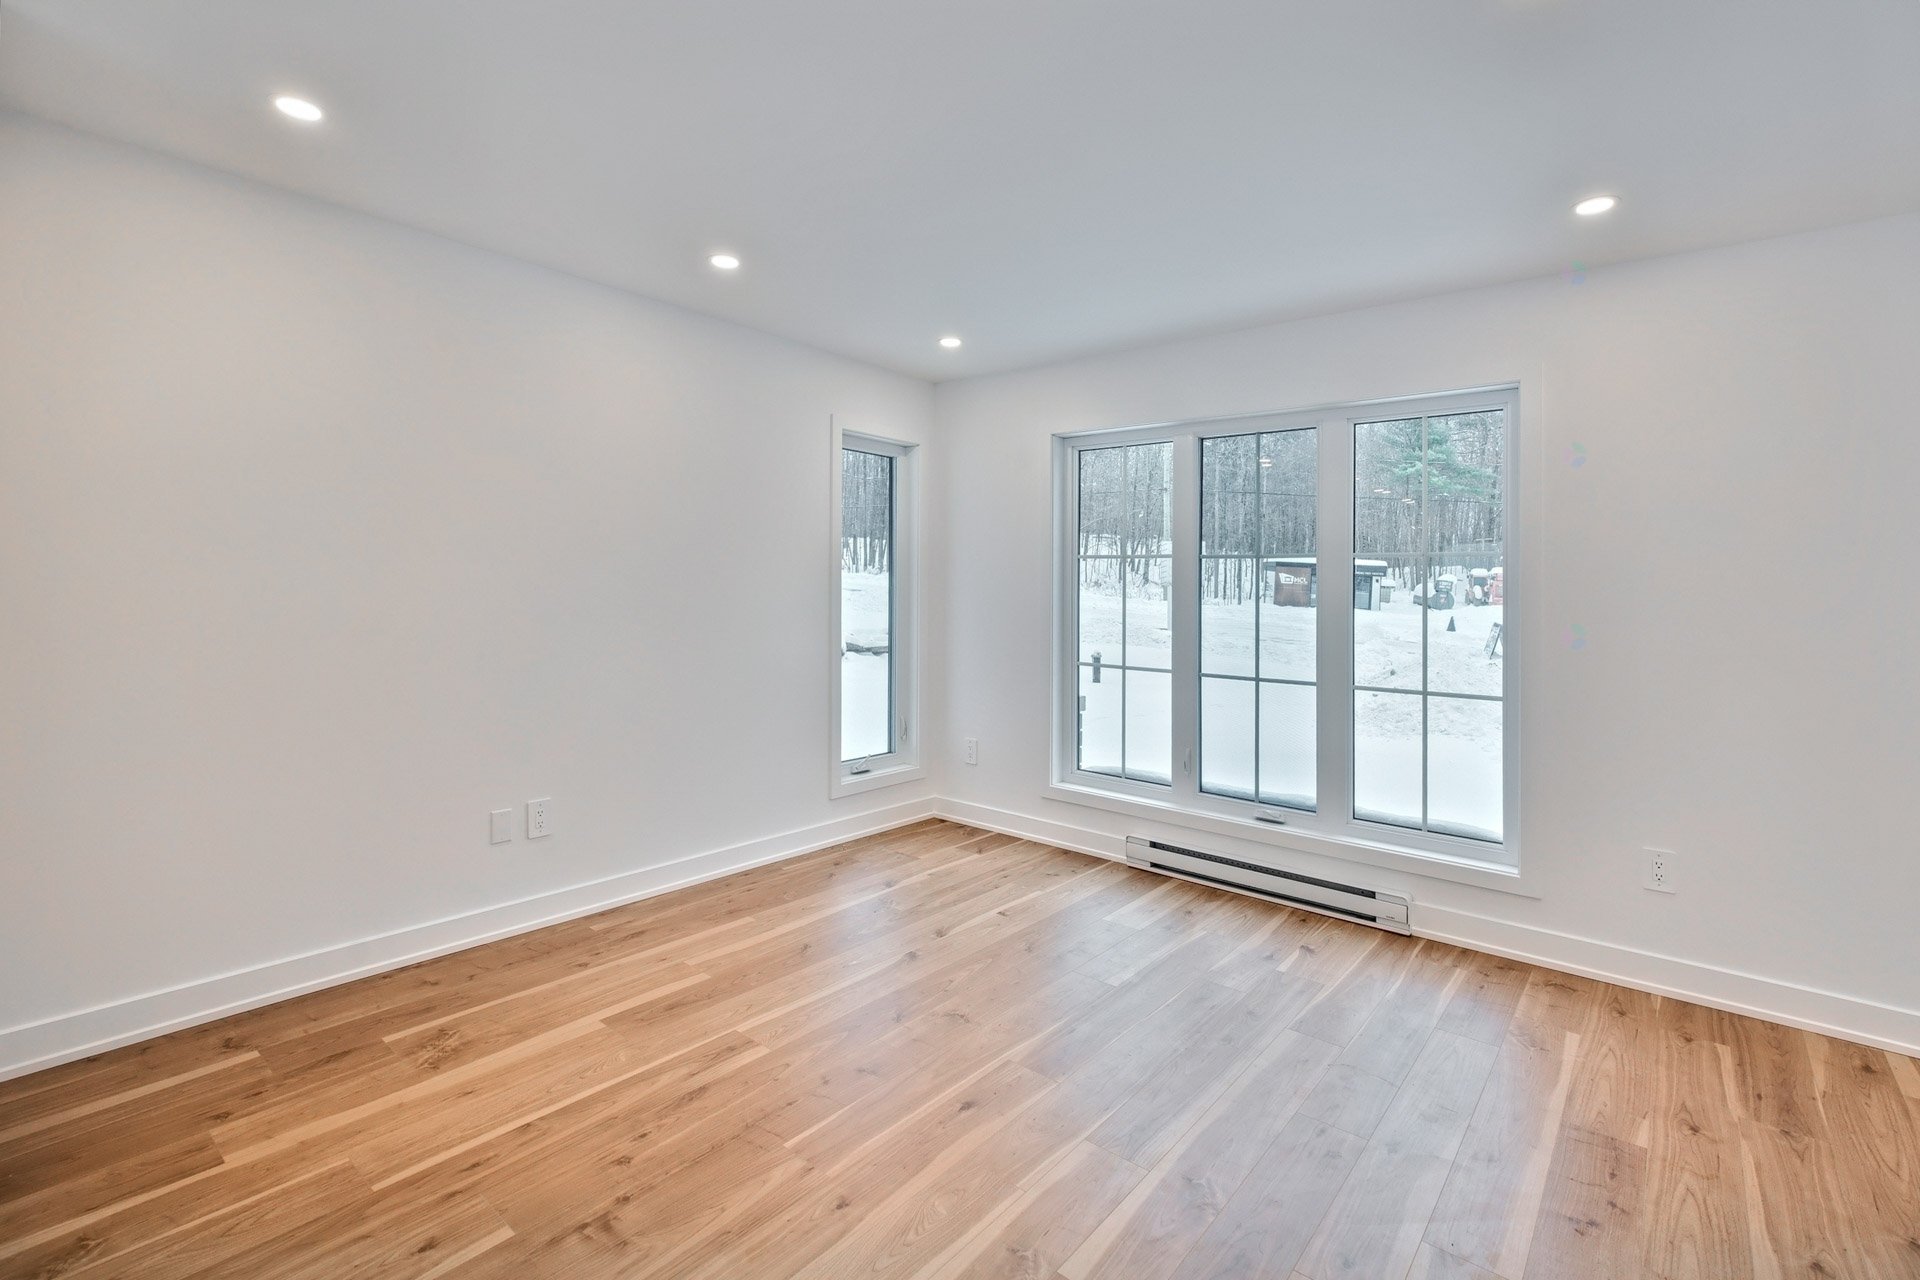
| Living room | 1st level/Ground floor | 13.6 X 13.5 ft / 4.11 X 4.09 m | |
| Dining room | 1st level/Ground floor | 13.6 X 10.1 ft / 4.11 X 3.07 m | |
| Kitchen | 1st level/Ground floor | 10.1 X 8.8 ft / 3.07 X 2.64 m | |
| Powder room | 1st level/Ground floor | 6 X 3.10 ft / 1.83 X 1.17 m | |
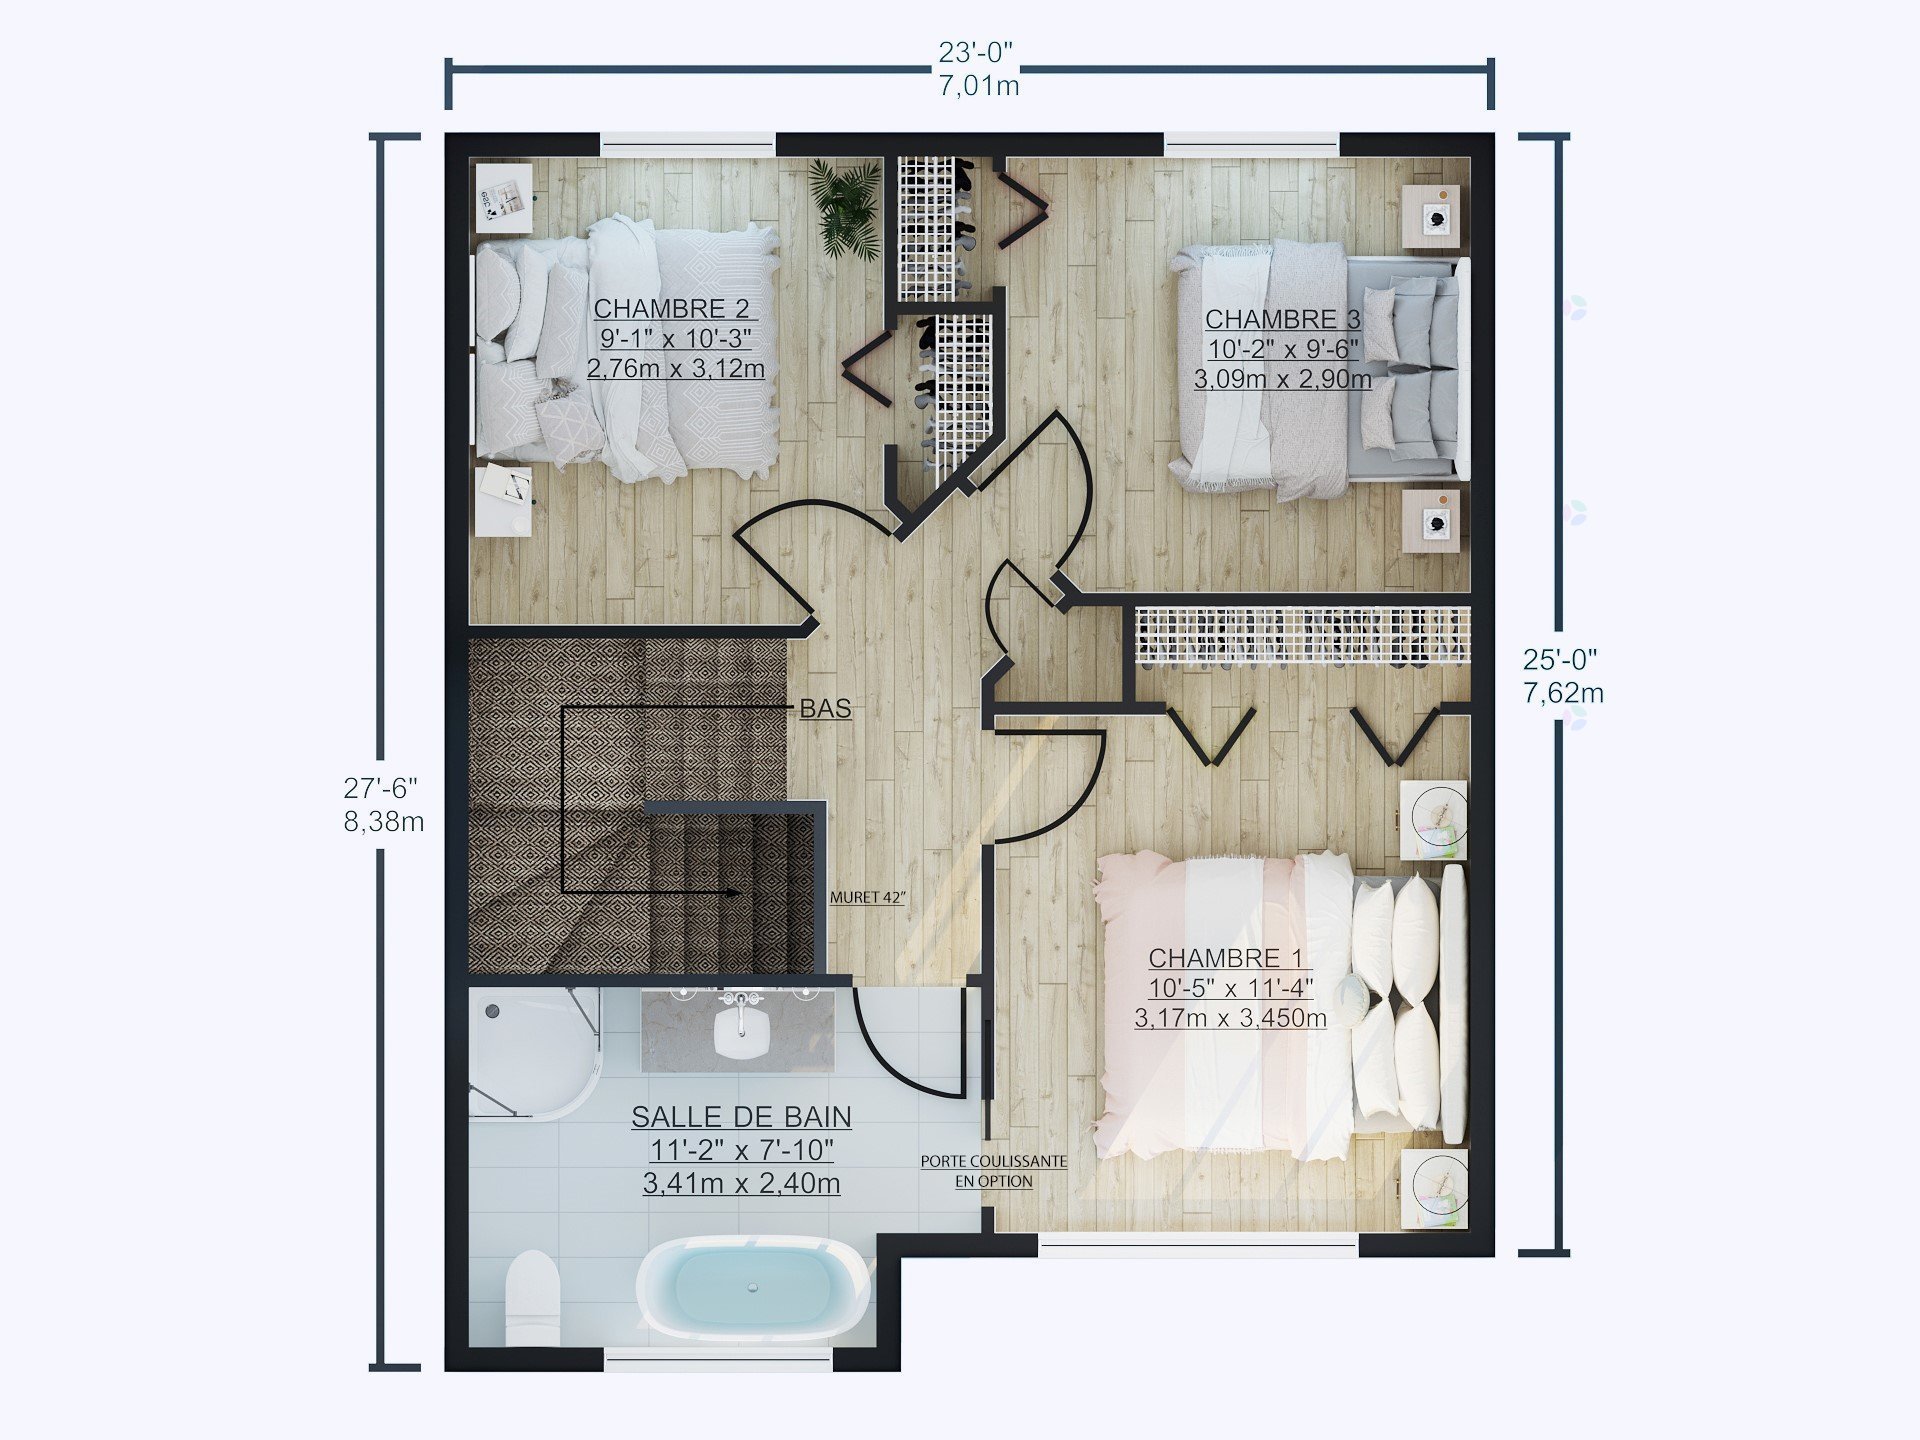
| Primary bedroom | 2nd level | 13.6 X 11.7 ft / 4.11 X 3.53 m | |
| Bedroom | 2nd level | 10.8 X 10 ft / 3.25 X 3.05 m | |
| Bedroom | 2nd level | 11 X 10.5 ft / 3.35 X 3.18 m | |
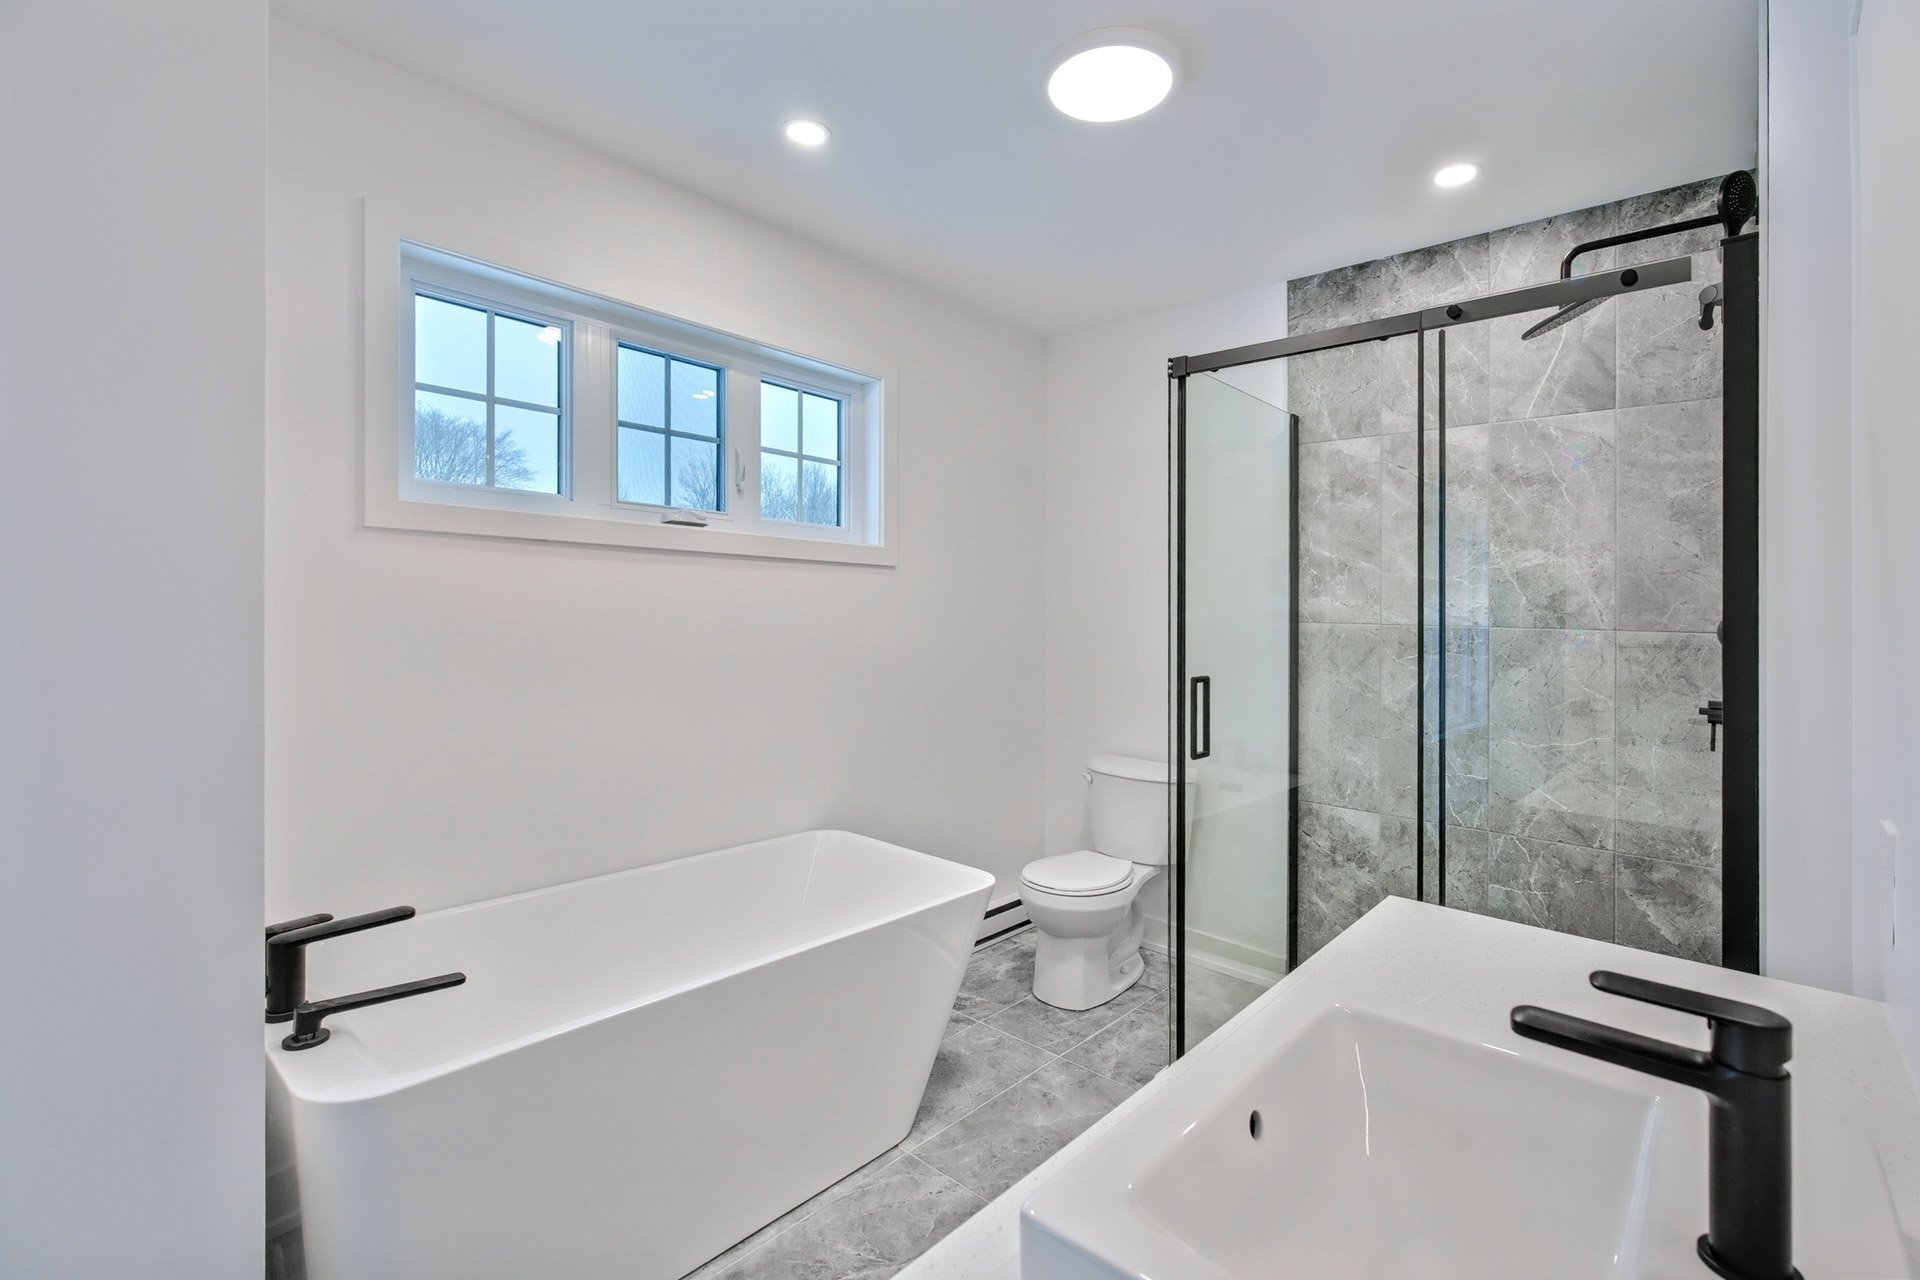
| Bathroom | 2nd level | 7 X 8.5 ft / 2.13 X 2.57 m | |
| Walk-in closet | 2nd level | 5.5 X 5.2 ft / 1.65 X 1.57 m |
Taxes and expenses
| Municipal | $660 |
| School | $47 |
Building and interior of the property
| Bedrooms | 3 |
| Bathrooms | 1 |
| Washrooms | 1 |
| Number of rooms | 10 |
| Number of rooms above ground | 3 |
| Living area | 1200 Square Feet |
| Expected delay of occupancy | 30 days |
| Items included in the sale | Wall-mounted heat pump, water heater, air exchanger, black plumbing kit, 3 x 4 foot ceramic shower and 5 year GCR warranty. |
| Dimension of the front of the building | 25.5 feet |
| Dimension of the depth of building | 40 feet |
| Land area | 3166.9 square metre |
| Year built | 2024 |
| Municipal assessment (land) | $84,200 |
| Municipal assessment (building) | $1 |
| Municipal assessment (total) | $84,201 |
| Assessment year | 2026 |
| Available services | Electricity Connected |
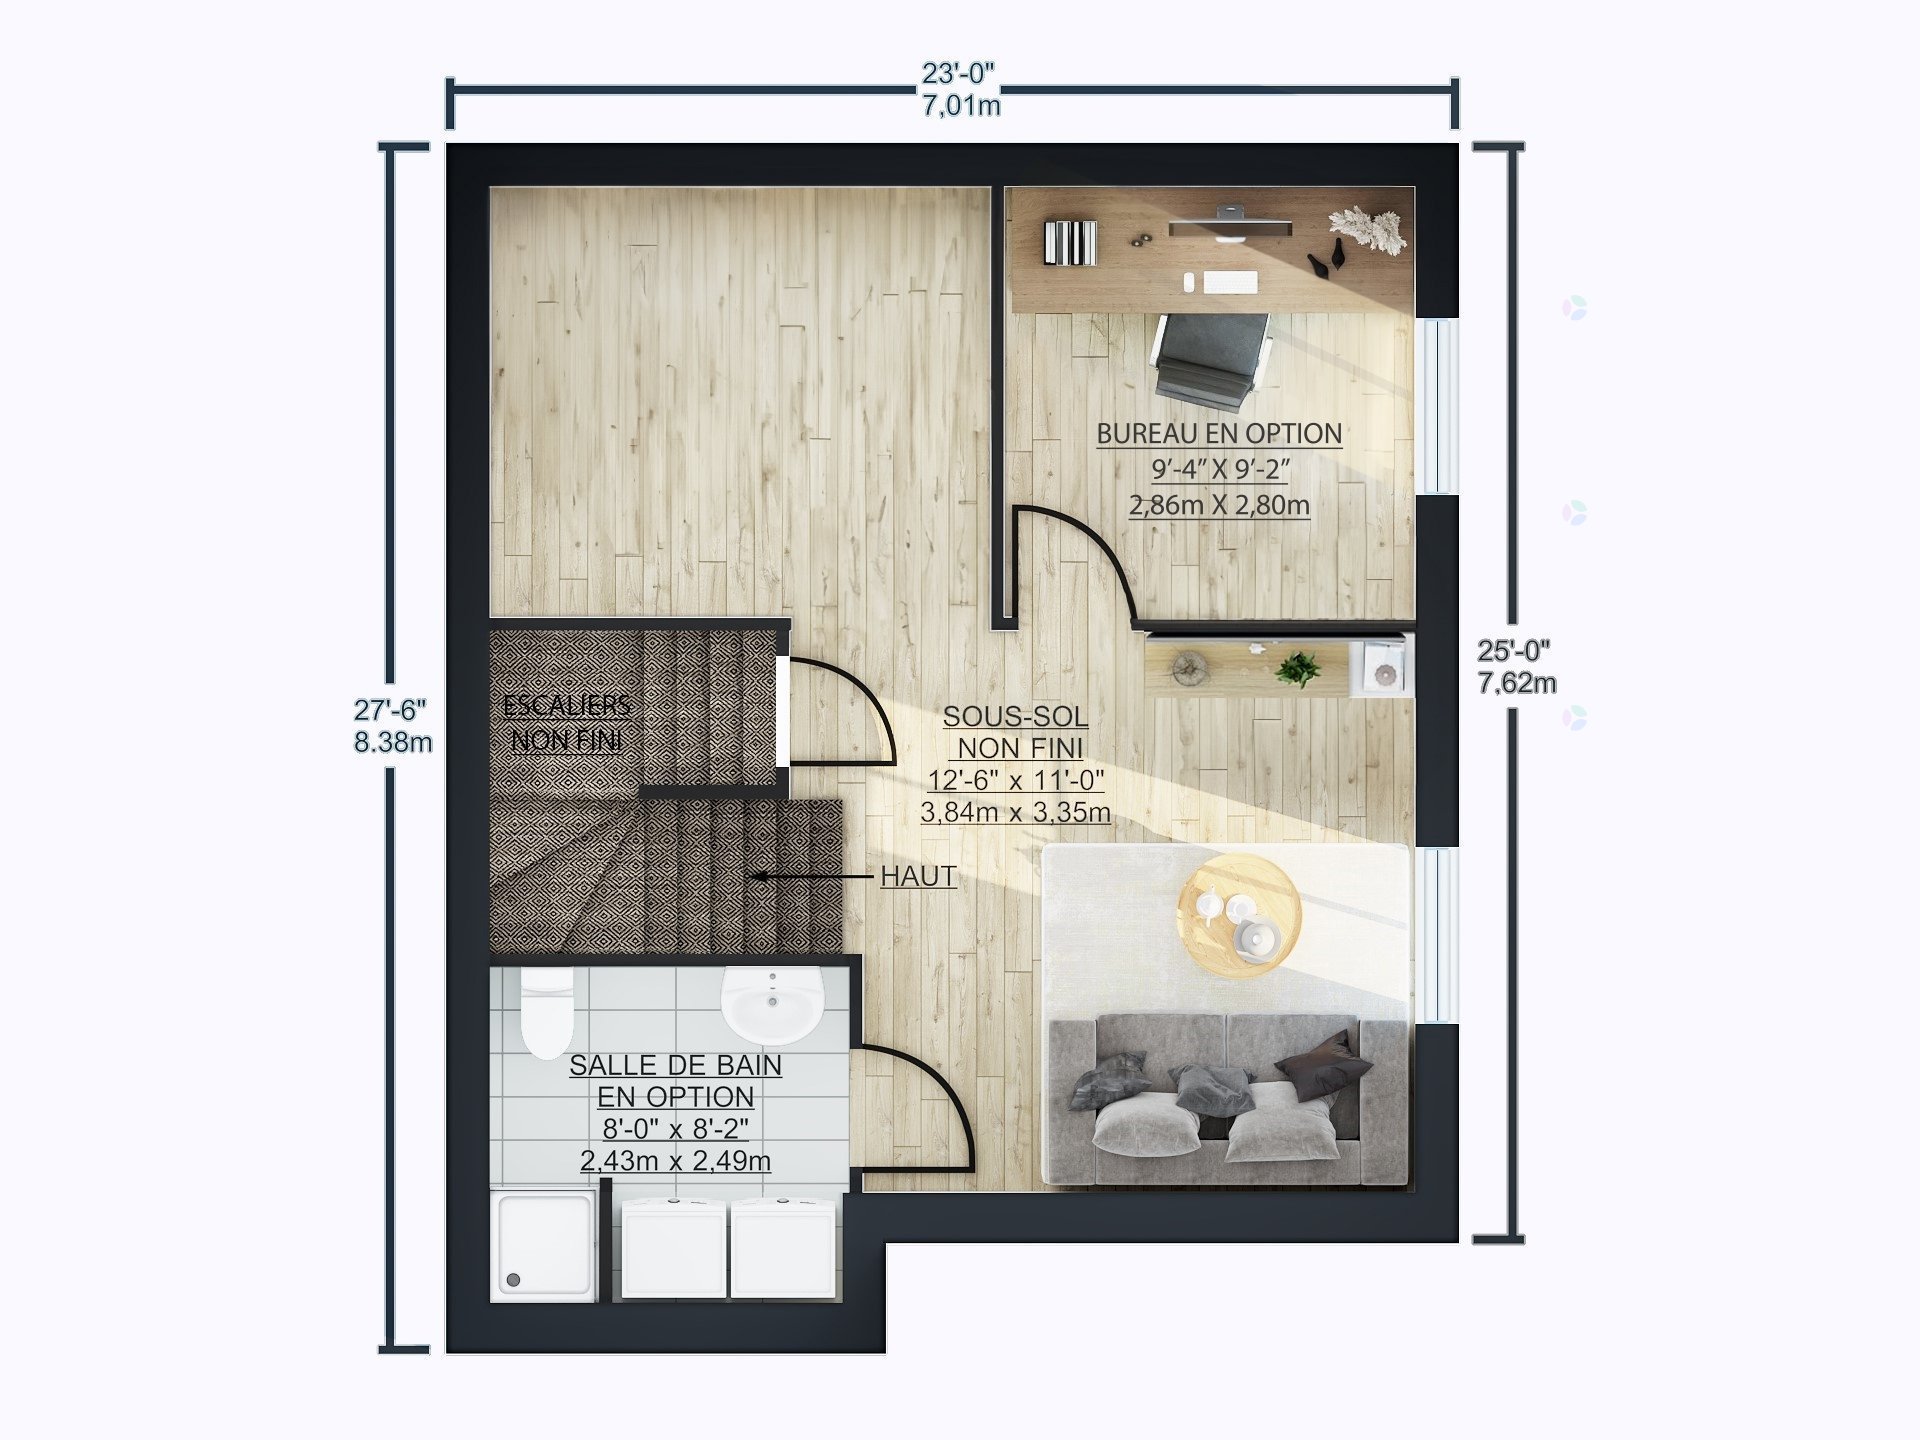
| Basement | 6 feet and more, Partially finished |
| Building condition | New |
| Distinctive features | Access, Cul-de-sac, Navigable, Semi-detached, Wooded |
| Foundation | Poured concrete |
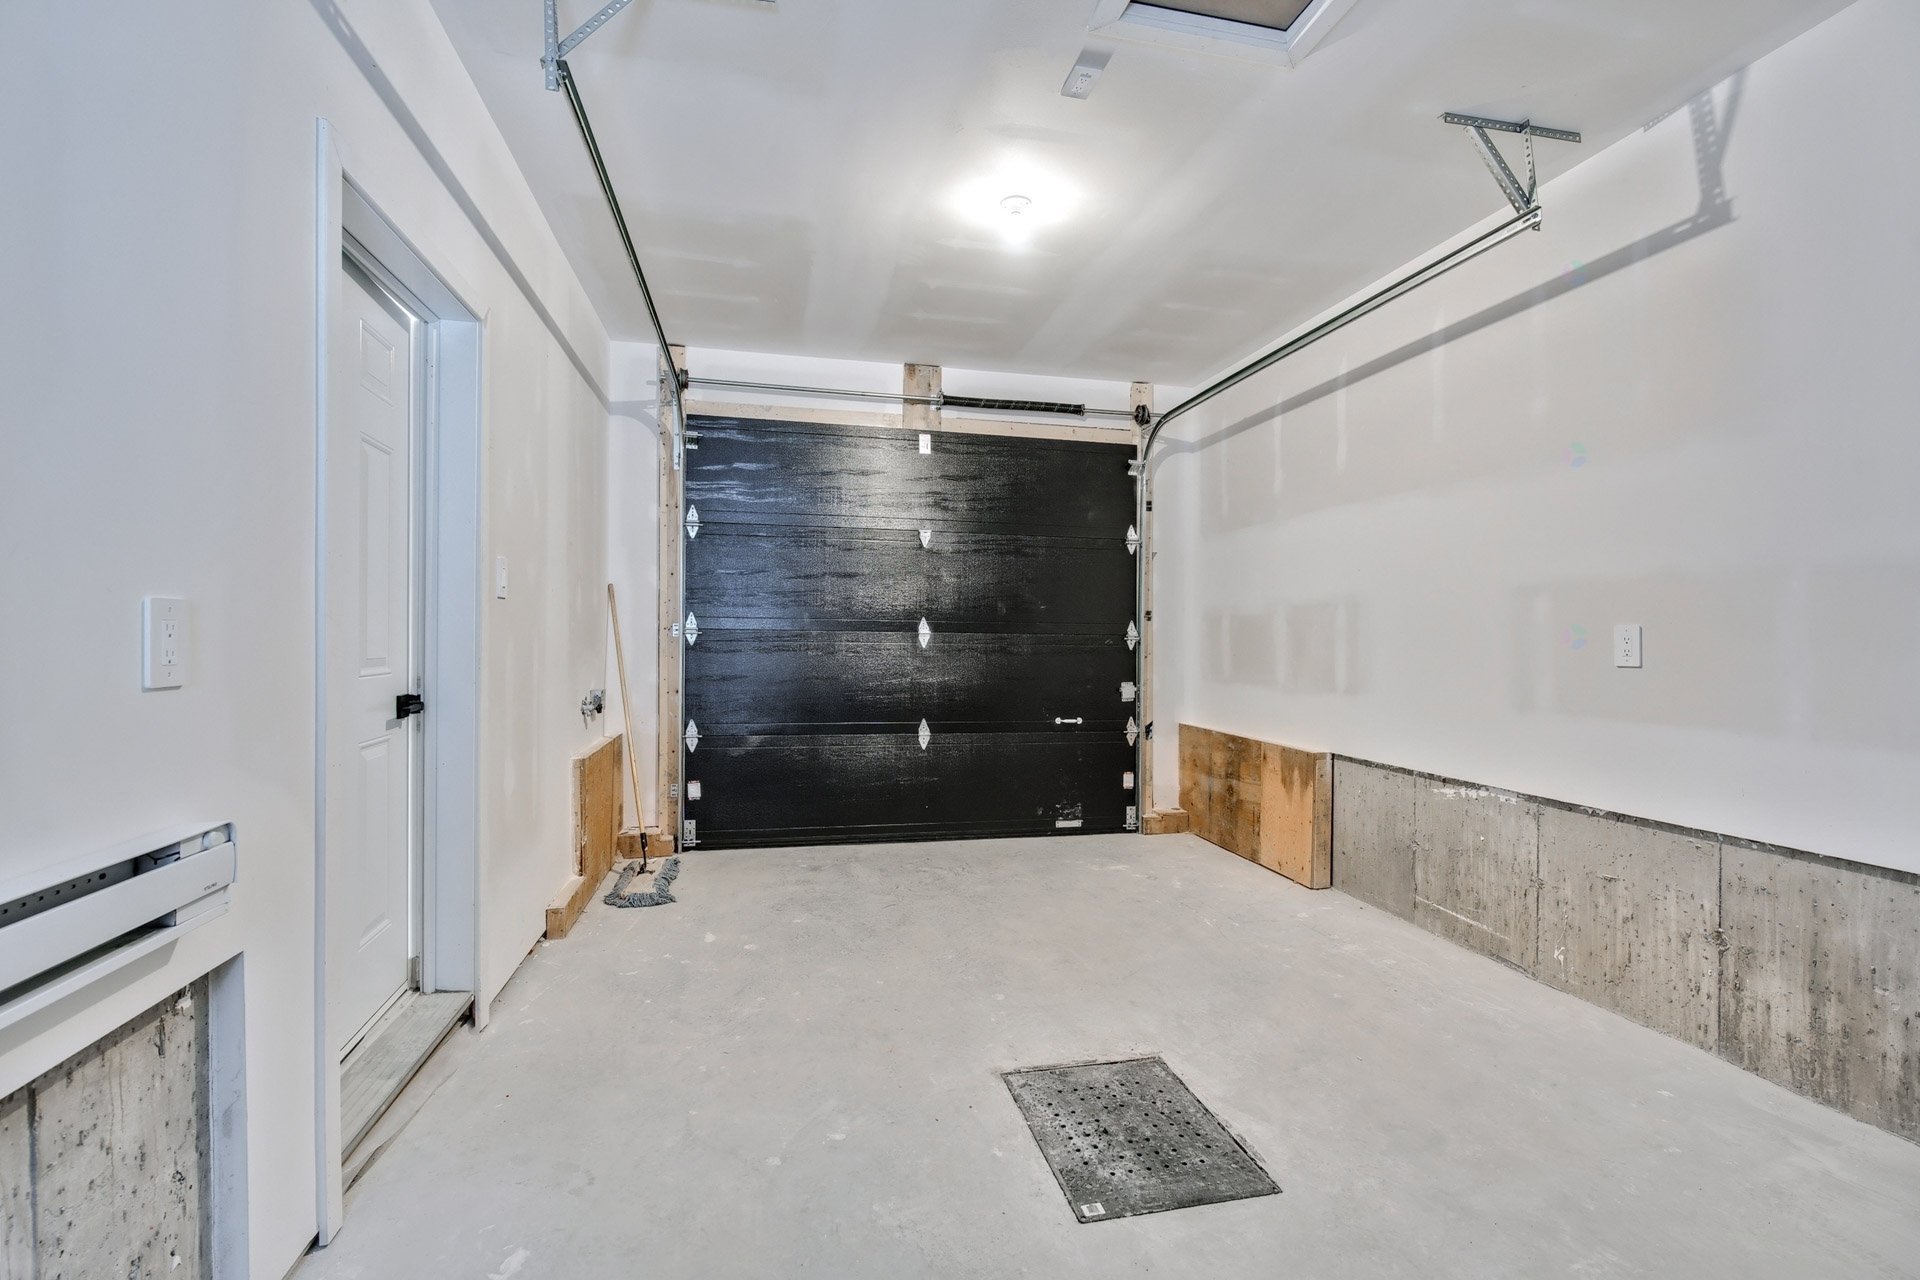
| Garage | Attached, Built-in, Single width |
| Heating energy | Electricity |
| Heating system | Electric baseboard units |
| Parking | Attached, Driveway, Garage |
| Roofing | Asphalt shingles |
| Sewage system | Disposal field, Septic tank |
| Siding | Brick, Pressed fibre, Vinyl |
| Topography | Flat, Sloped |
| Water supply | Artesian well, Well |
| Waterfront | Lake |
| Window type | Casement, Sliding |
| Windows | PVC |