

$664,900
188 Boul. Riel
Gatineau (Hull)
Gatineau (Hull)
Type
Bungalow
Bedrooms
6
Living area
1270.14 Square Feet
Bathrooms
2
MLS® 28633641
Property description
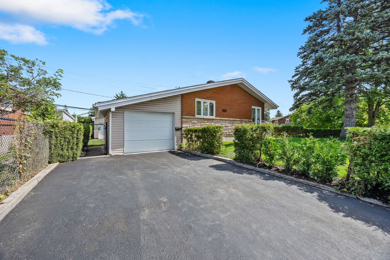
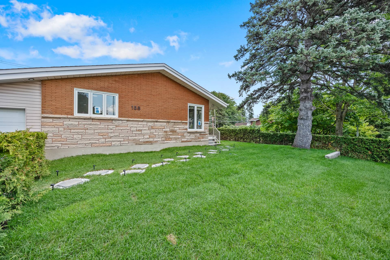
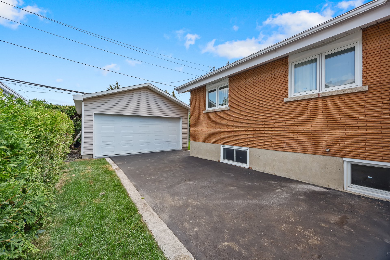
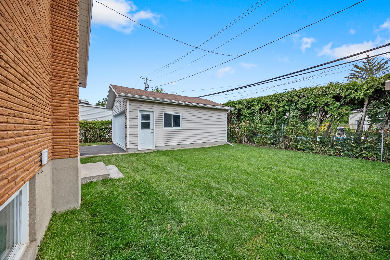
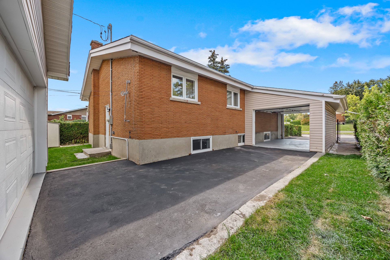
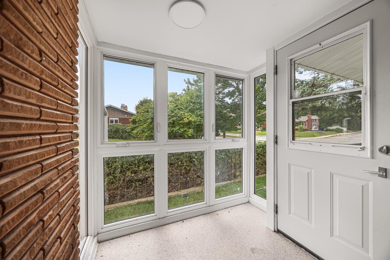
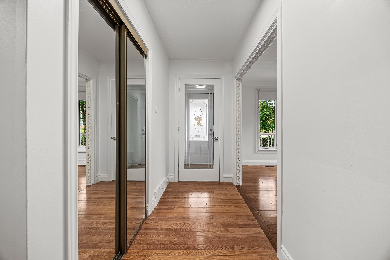
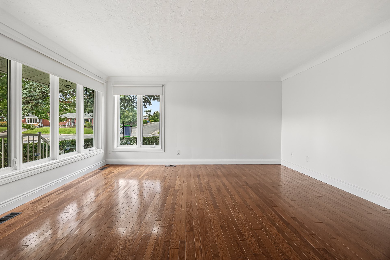
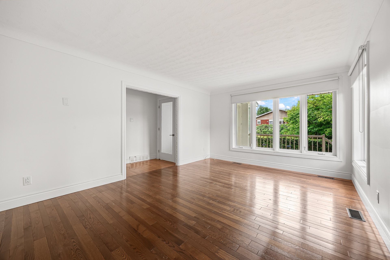
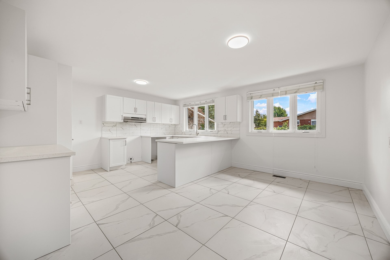
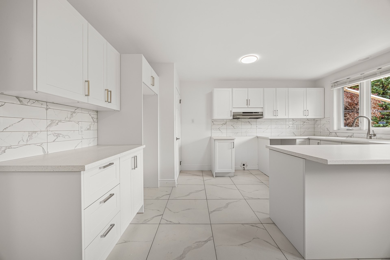
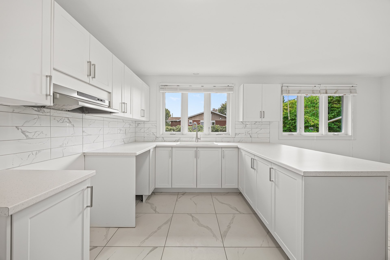
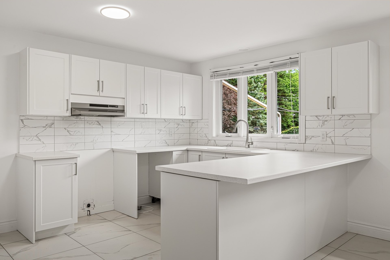
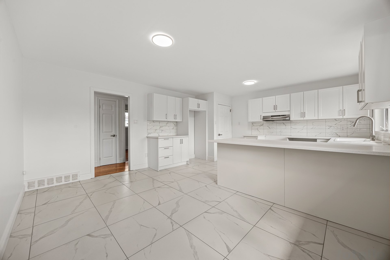
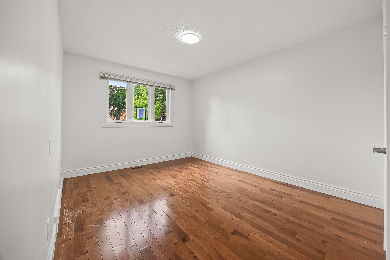
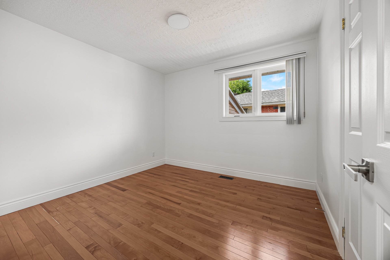
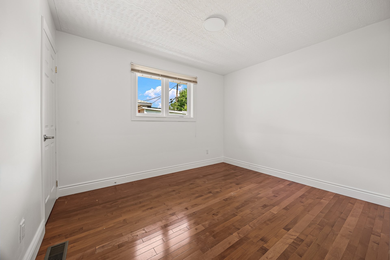
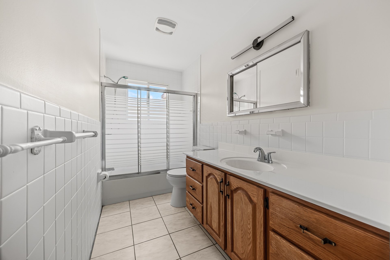
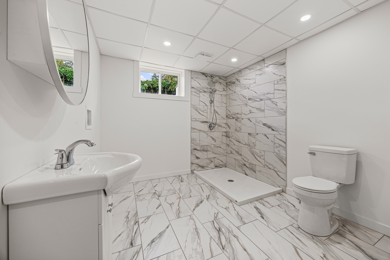
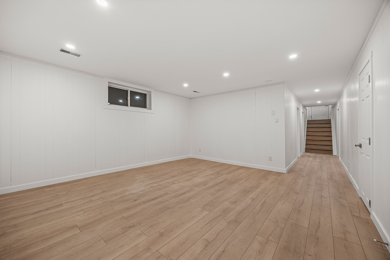
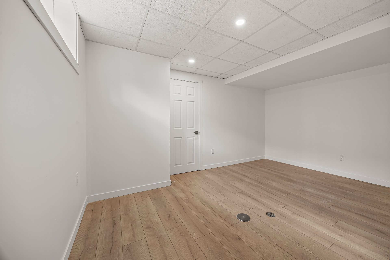
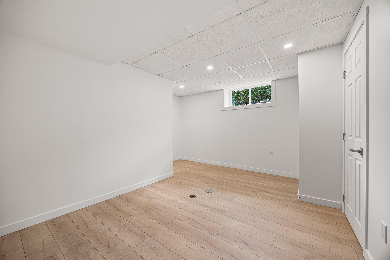
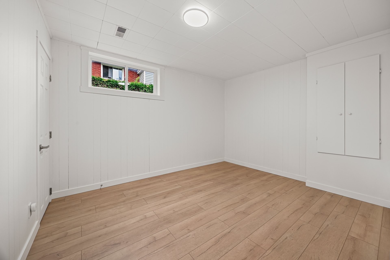
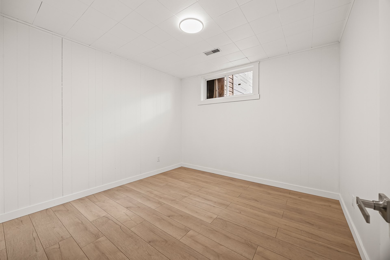
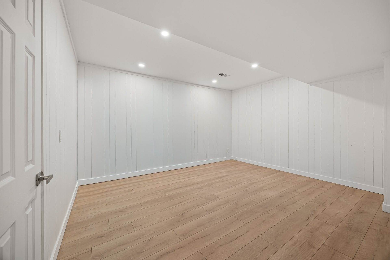
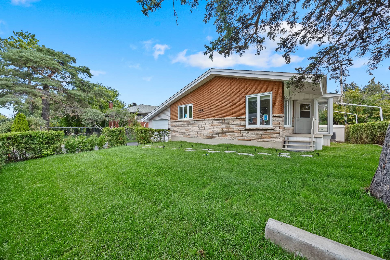
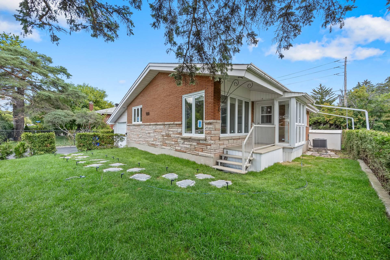
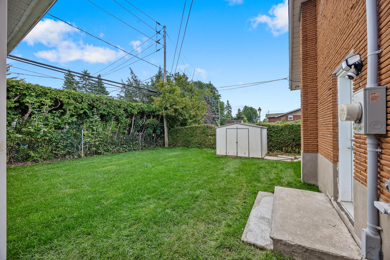
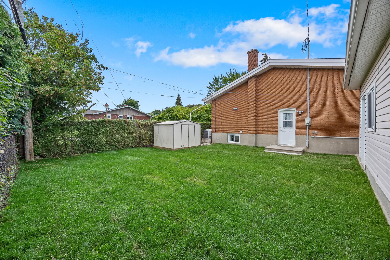
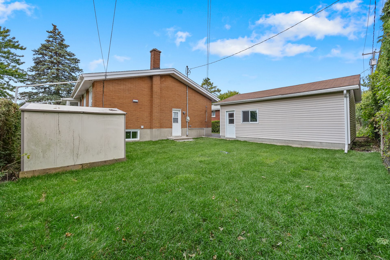
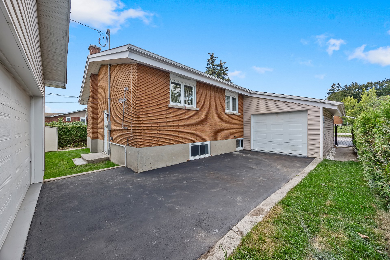
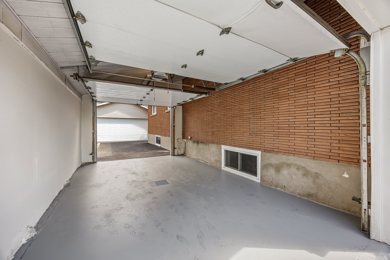
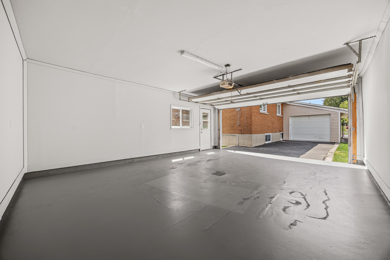
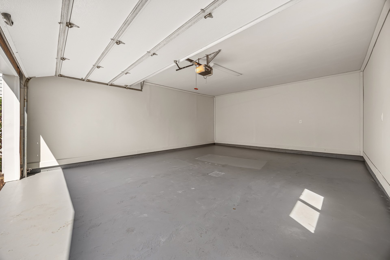
Beautiful newly renovated bungalow offering space, versatility, and a prime location! The property features 3 bedrooms on the main floor and 3 additional bedrooms in the basement, making it ideal for a large family. Enjoy both an attached garage and a detached garage, perfect for a contractor, workshop, or additional storage. A separate exterior entrance providing direct access to the basement also offers excellent potential for a secondary dwelling. Located near a children's park, Cégep de l'Outaouais, and public transportation. For more information: Véronique Guillemette 819-962-5384
Sold without legal warranty, at the risk and peril of the buyerDetails
Located near
Alpine skiing, Bicycle path, CEGEP, Cross-country skiing, Daycare centre, Elementary school, Golf, Highway, Hospital, Public transportation, University
Room dimension
| Room | Floor | Dimensions | Floor covering |
|---|---|---|---|
| Hall | 1st level/Ground floor | 6.6 X 5.7 ft / 1.98 X 1.70 m | Other |
| Hall | 1st level/Ground floor | 4.1 X 4.1 ft / 1.24 X 1.24 m | Wood |
| Living room | 1st level/Ground floor | 12.11 X 15.8 ft / 3.94 X 4.78 m | Wood |
| Dining room | 1st level/Ground floor | 8 X 14.11 ft / 2.44 X 4.55 m | Ceramic |
| Kitchen | 1st level/Ground floor | 10.3 X 14.11 ft / 3.12 X 4.55 m | Ceramic |
| Primary bedroom | 1st level/Ground floor | 15.7 X 9.10 ft / 4.75 X 3.00 m | Wood |
| Bedroom | 1st level/Ground floor | 9.10 X 10.4 ft / 3.00 X 3.15 m | Wood |
| Bedroom | 1st level/Ground floor | 11.1 X 9.10 ft / 3.38 X 3.00 m | Wood |
| Bathroom | 1st level/Ground floor | 4.11 X 14.11 ft / 1.50 X 4.55 m | Ceramic |
| Bedroom | Basement 1 | 12.2 X 9.10 ft / 3.71 X 3.00 m | Flexible floor coverings |
| Storage | Basement 1 | 9.10 X 9.11 ft / 3.00 X 3.02 m | Flexible floor coverings |
| Family room | Basement 1 | 15 X 13.8 ft / 4.57 X 4.17 m | Flexible floor coverings |
| Bedroom | Basement 1 | 9.7 X 9.10 ft / 2.92 X 3.00 m | Flexible floor coverings |
| Workshop | Basement 1 | 13.4 X 11.10 ft / 4.06 X 3.61 m | Flexible floor coverings |
| Bedroom | Basement 1 | 12.10 X 14.3 ft / 3.91 X 4.34 m | Flexible floor coverings |
Taxes and expenses
| School | $356 |
| Municipal | $3,922 |
Building and interior of the property
| Bedrooms | 6 |
| Bathrooms | 2 |
| Number of rooms | 13 |
| Number of rooms above ground | 3 |
| Number of basement bedrooms | 3 |
| Living area | 1270.14 Square Feet |
| Expected delay of occupancy | 60 |
| Items included in the sale | Light fixtures and blinds. |
| Dimension of the front of the building | 28 |
| Dimension of the depth of building | 42.11 |
| Land area | 5884.63 |
| Dimension of the front of the land | 60 |
| Dimension of the depth of the land | 98.1 |
| Year built | 1962 |
| Municipal assessment (land) | $245,800 |
| Municipal assessment (building) | $228,800 |
| Municipal assessment (total) | $474,600 |
| Assessment year | 2022 |
| Available services | Sewer Connected, Water Connected |
| Basement | 6 feet and more, Finished basement |
| Bathroom / Washroom | Separate shower |
| Distinctive features | Detached, Other |
| Driveway | Asphalt |
| Equipment available | Electric garage door opener, Private yard |
| Foundation | Poured concrete |
| Garage | Attached, Detached, Double width or more, Heated |
| Landscaping | Bordered by hedges, Fenced |
| Laundry | Basement 1, Bathroom, In bathroom in basement |
| Parking | Attached, Detached, Driveway, Garage |
| Roofing | Asphalt shingles |
| Sewage system | Municipality |
| Siding | Brick, Stone, Vinyl |
| Topography | Flat |
| Water supply | Municipality |
| Window type | Casement |
| Windows | PVC |
