$575,000
43 Ch. du Bélier
Notre-Dame-du-Laus
Notre-Dame-du-Laus
Type
Bungalow
Bedrooms
3
Living area
1274 Square Feet
Bathrooms
1
MLS® 28649776


Property description
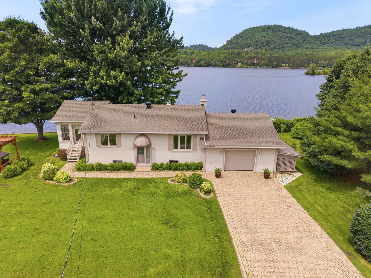
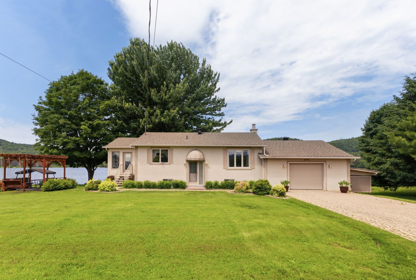
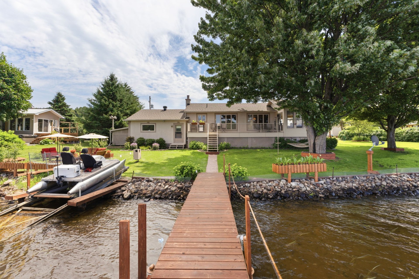
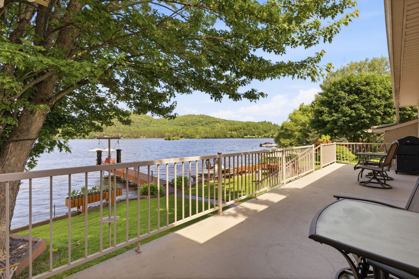
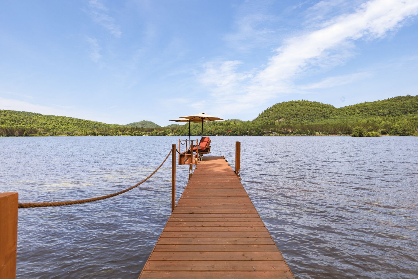
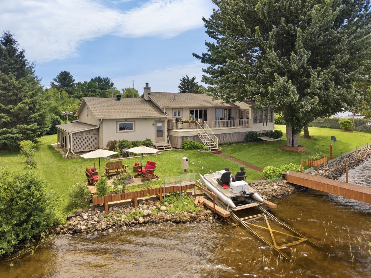
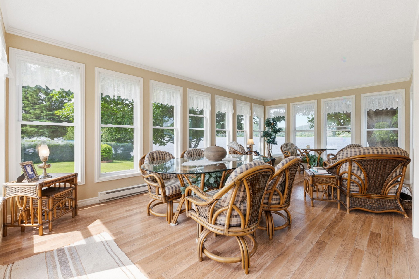
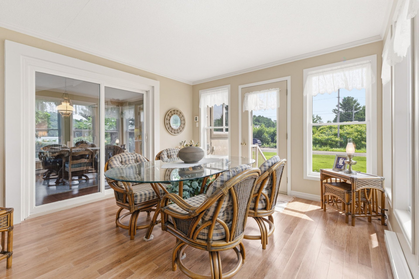
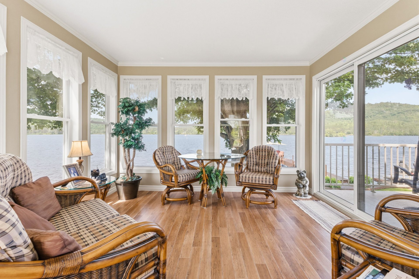
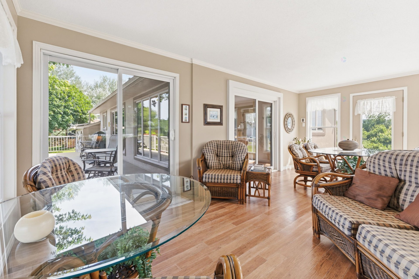
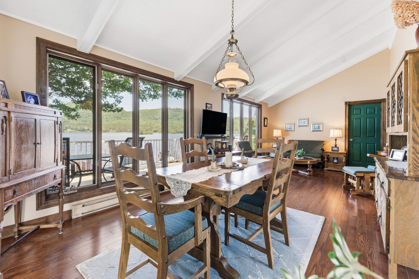
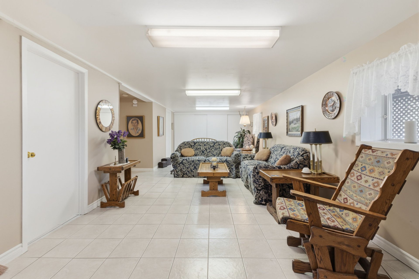
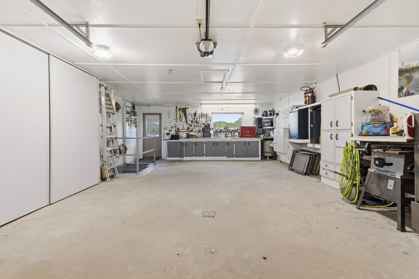
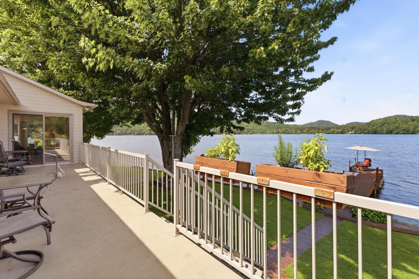
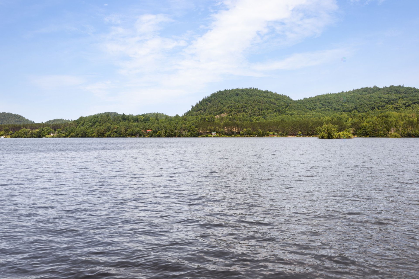
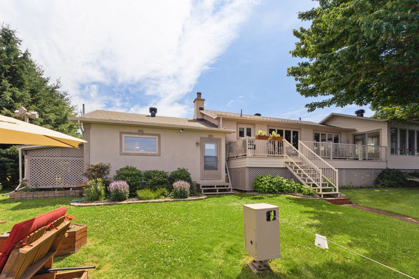
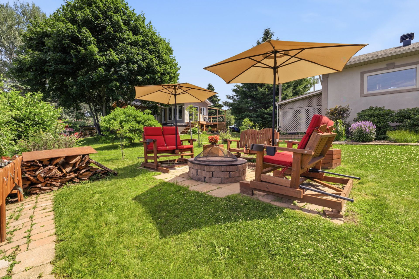
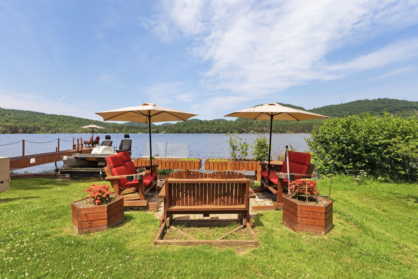
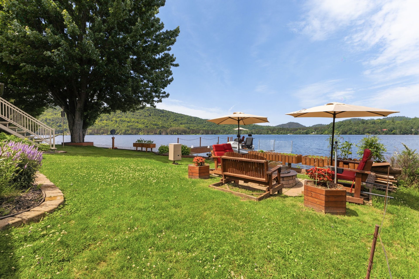
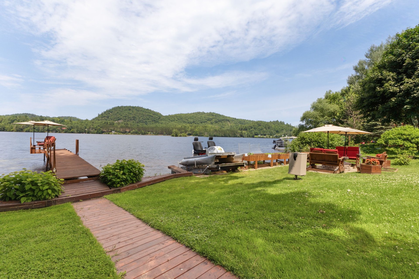
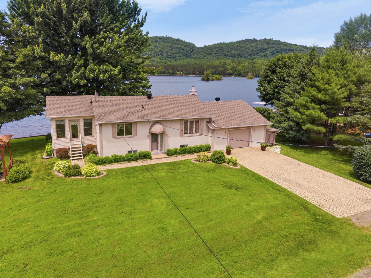
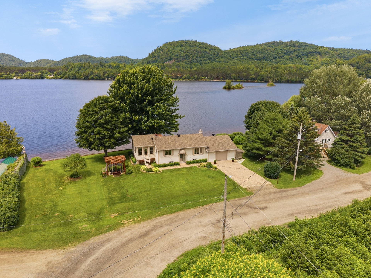
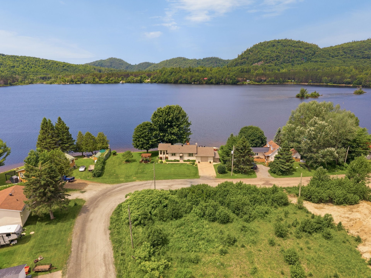
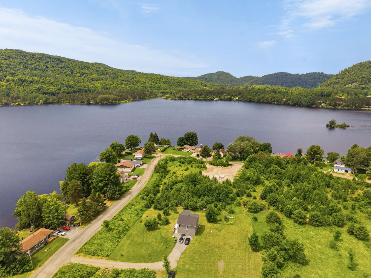
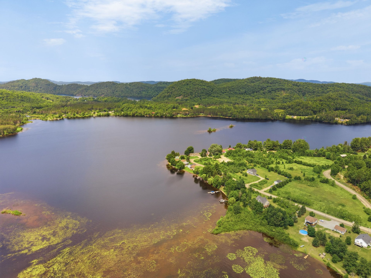
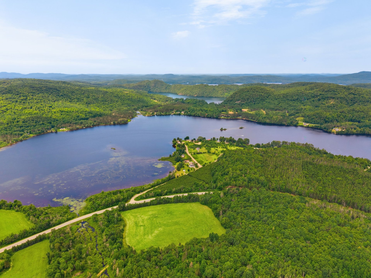
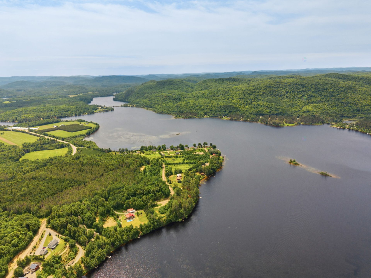
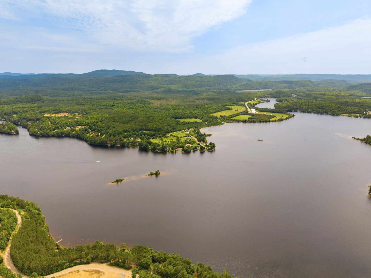
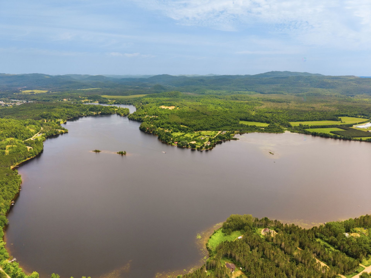
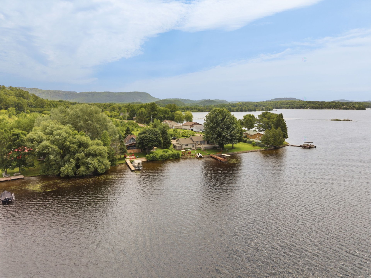
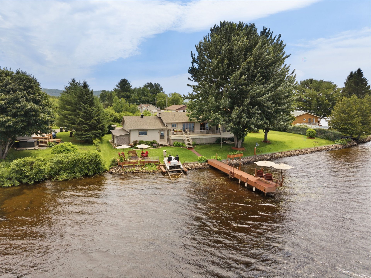
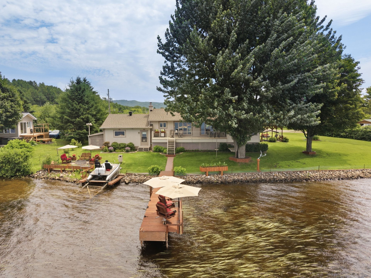
Embrace an unparalleled waterfront lifestyle on beautiful Lac Pins in Notre-Dame-du-Laus. Sold fully furnished, this meticulously maintained bungalow offers 154 feet of shoreline on a navigable lake with nearly 35 km of boating. A private dock, sun-filled solarium, insulated garage, pergola, and breathtaking panoramic views create an exceptional retreat. Featuring A heat pump, wood stove, artesian well, and recent septic system, this rare property is a unique opportunity to own your dream waterfront escape.
Sold without legal warranty, at the risk and peril of the buyerDetails
Located near
ATV trail, Cross-country skiing, Highway, Snowmobile trail
Room dimension
| Room | Floor | Dimensions | Floor covering |
|---|---|---|---|
| Hall | 1st level/Ground floor | 8.7 X 6.3 ft / 2.62 X 1.91 m | Ceramic |
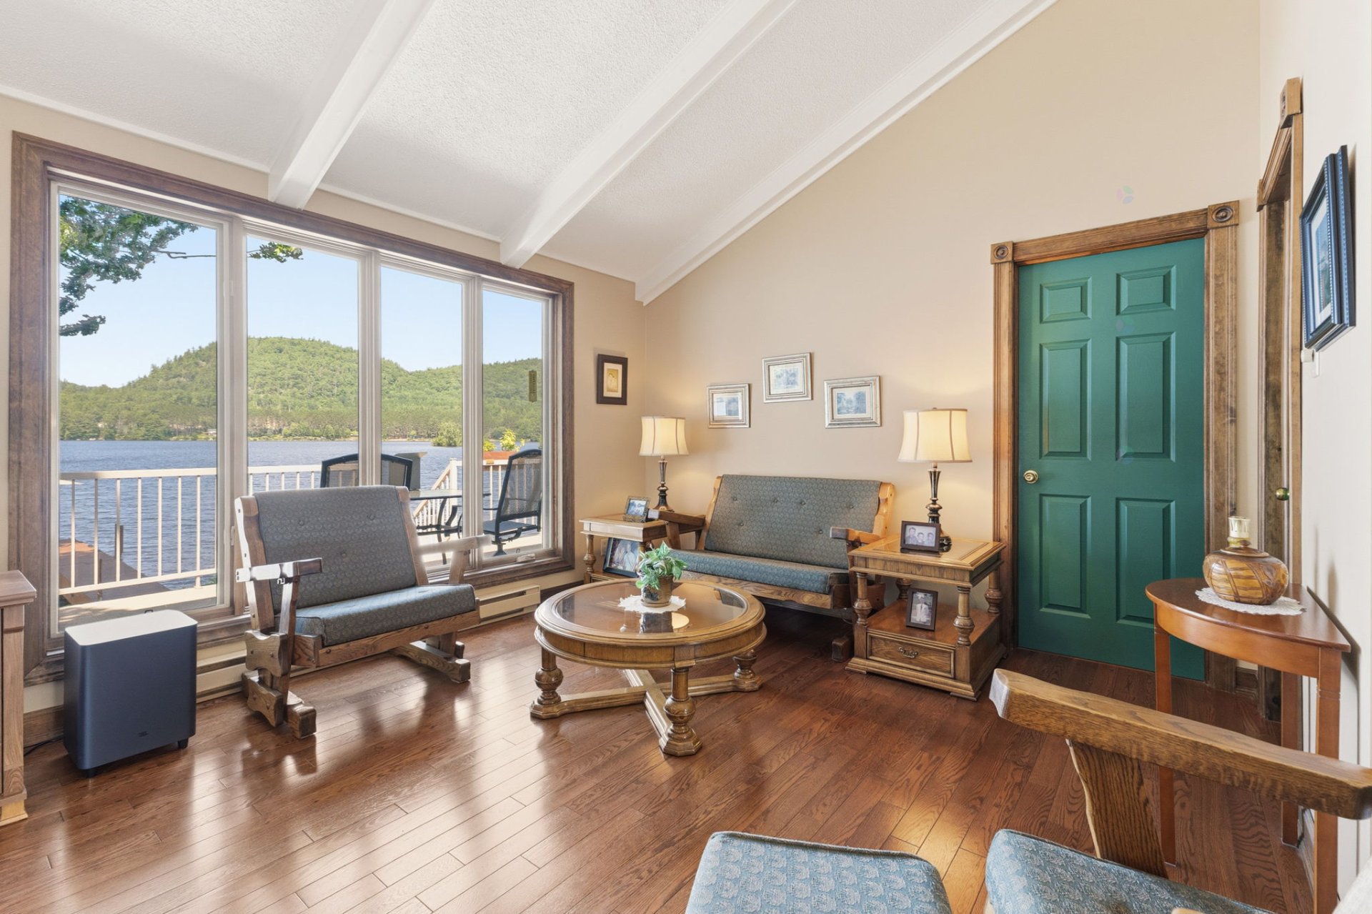
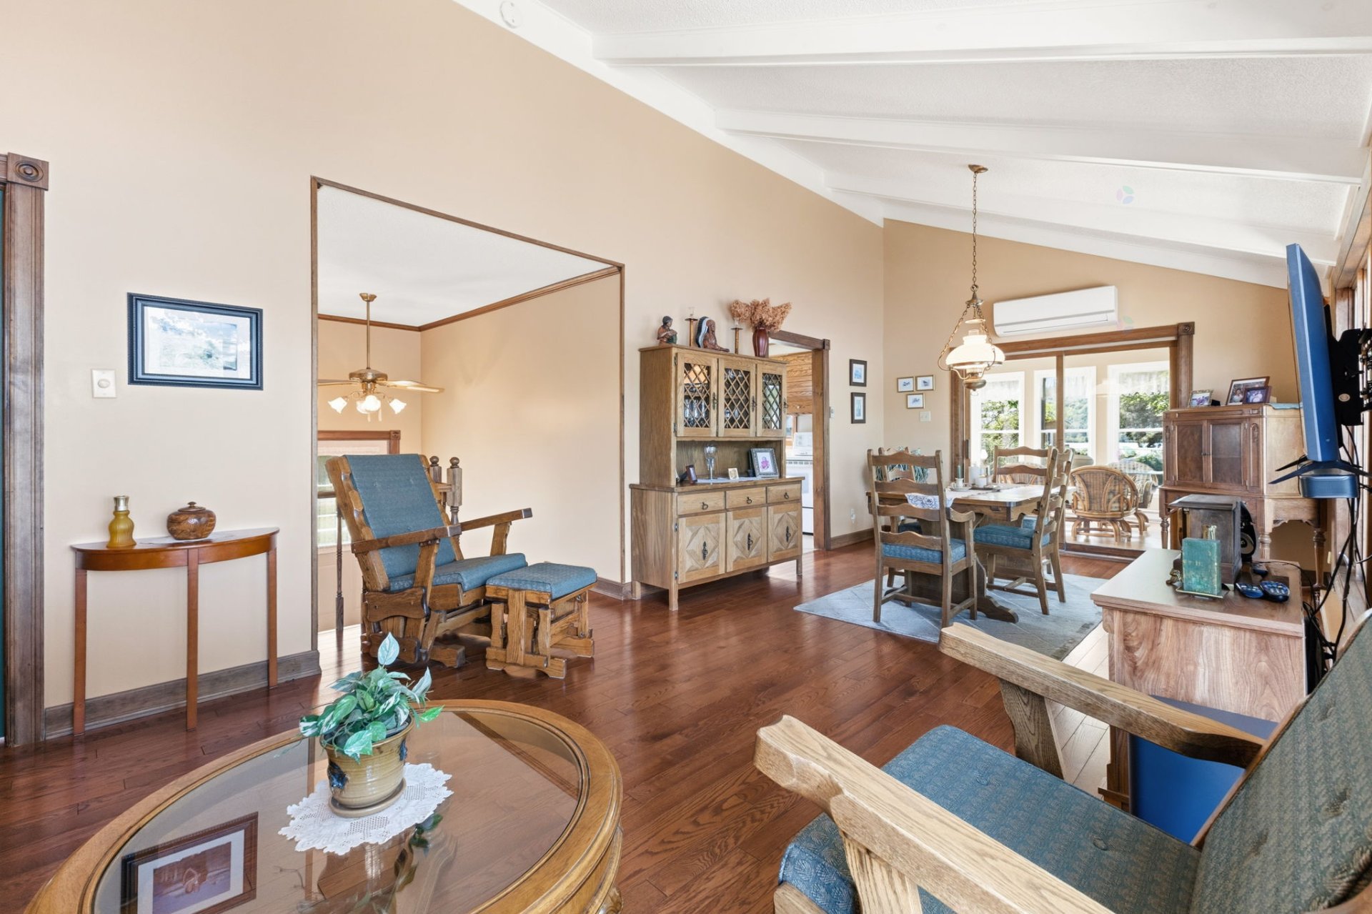
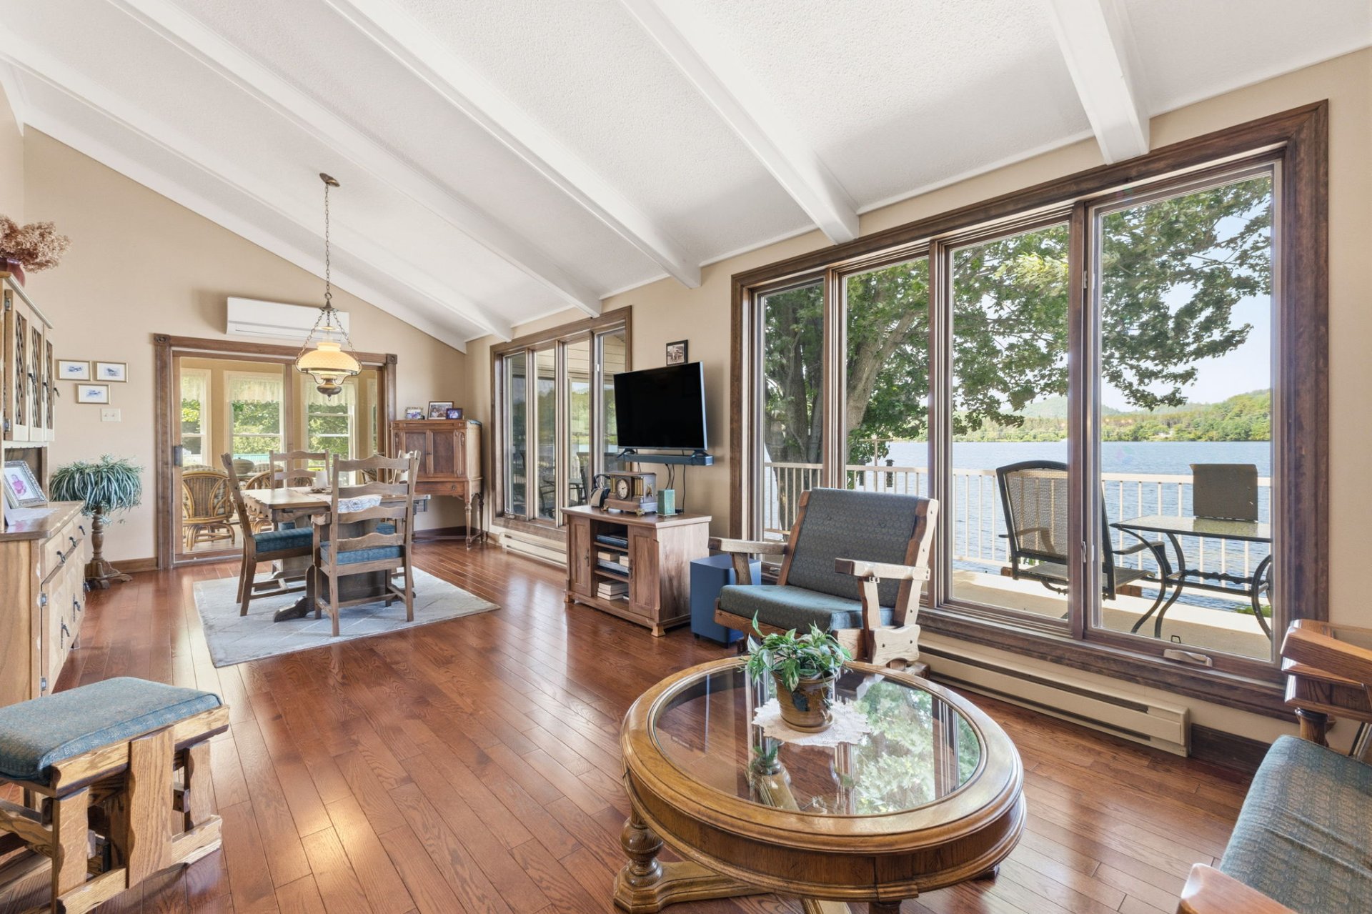
| Living room | 1st level/Ground floor | 13.7 X 14.8 ft irr / 4.14 X 4.47 m irr | Wood |
| Dining room | 1st level/Ground floor | 13.8 X 11.7 ft / 4.17 X 3.53 m | Wood |
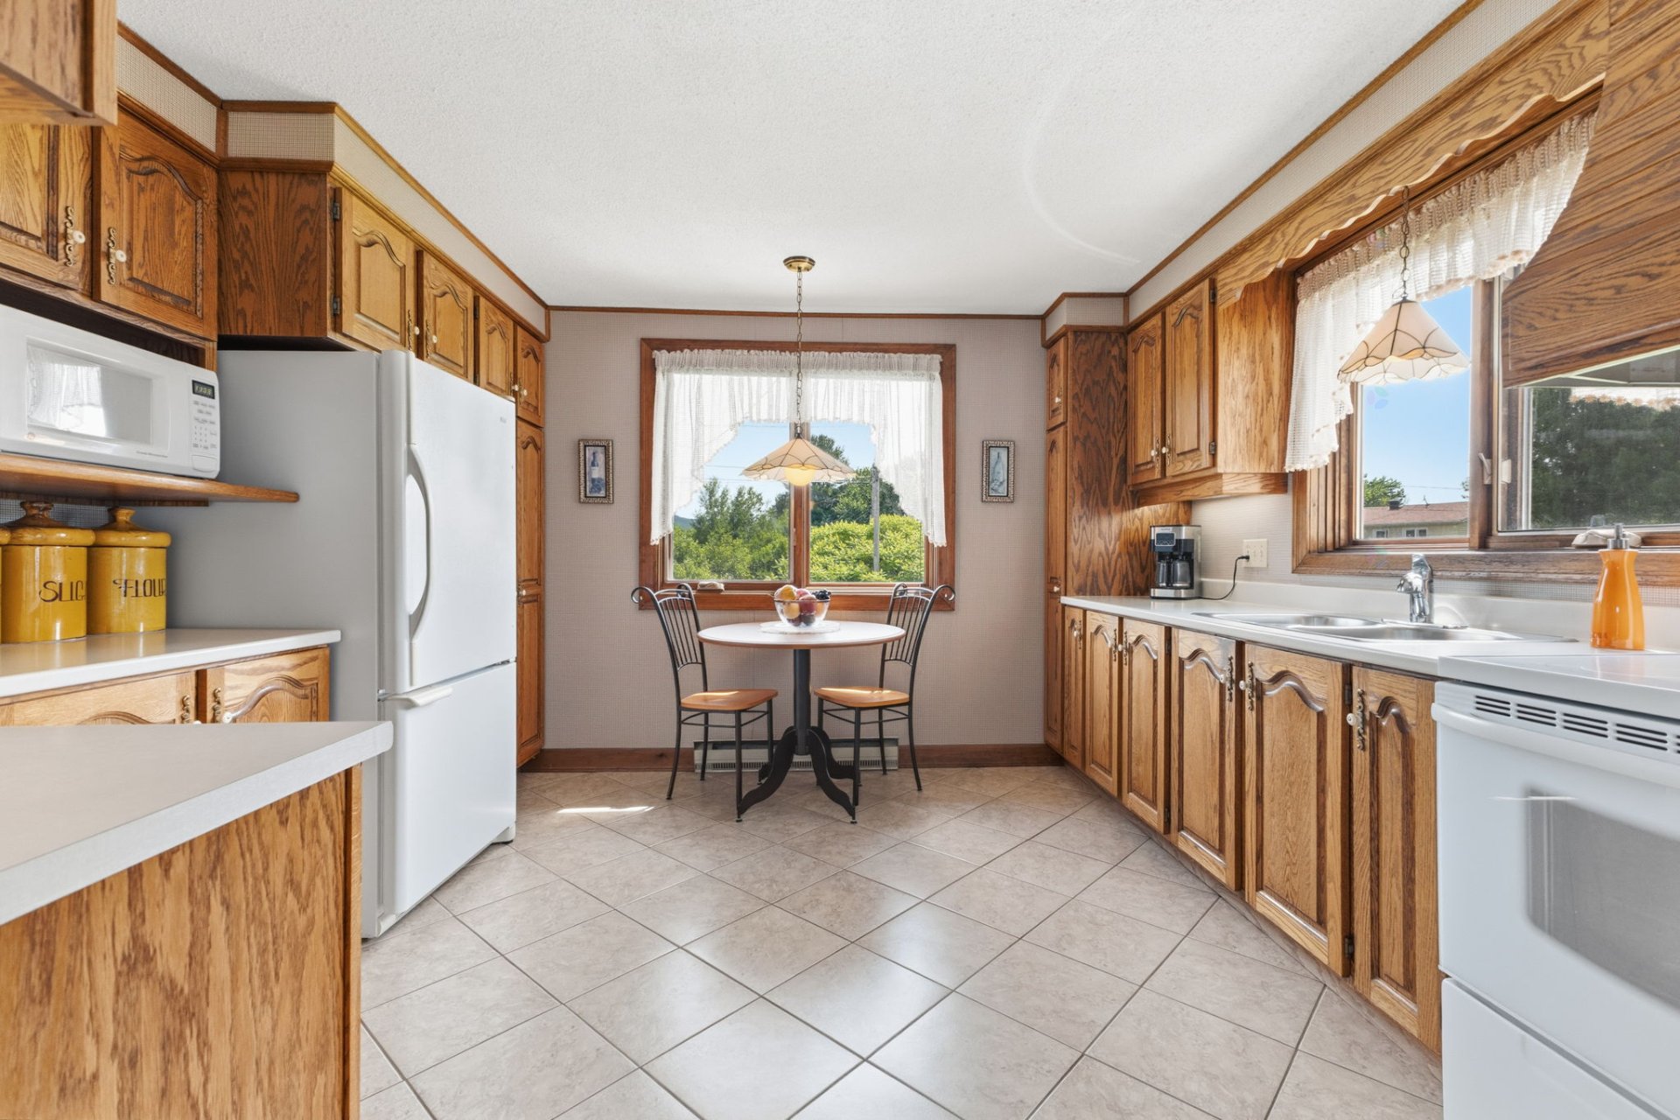
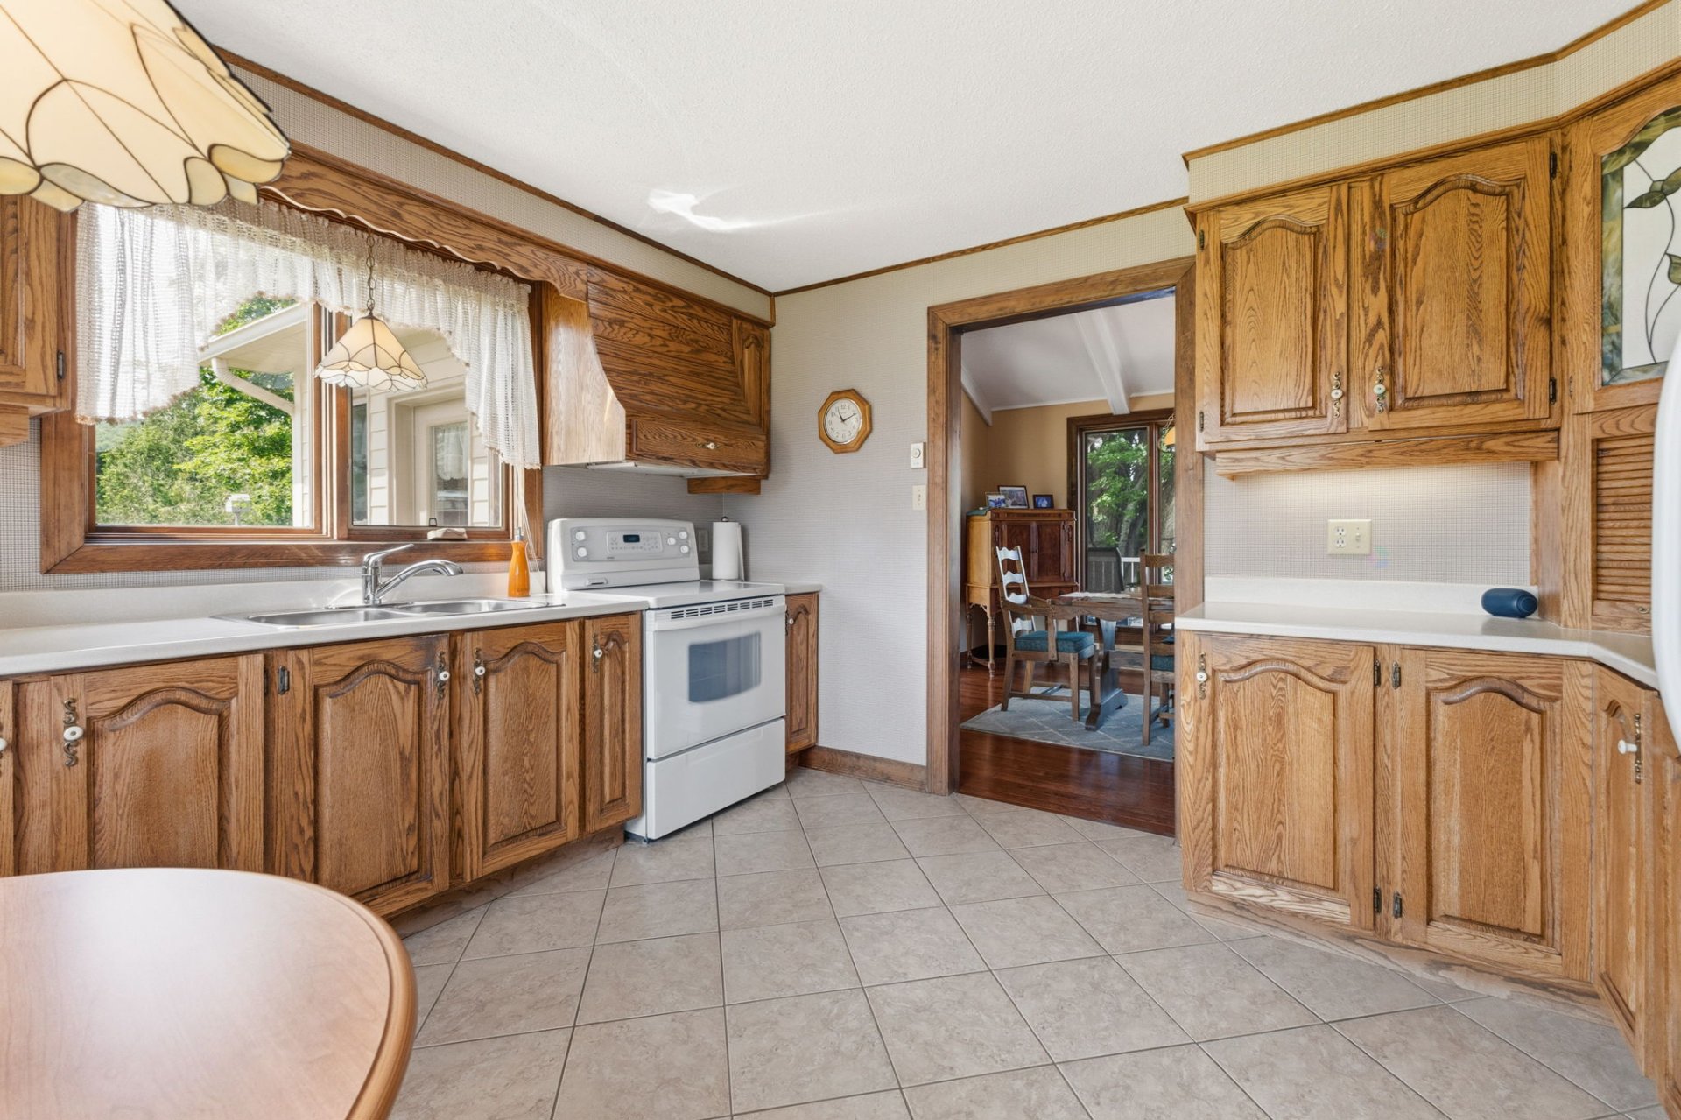
| Kitchen | 1st level/Ground floor | 11.6 X 12.4 ft / 3.51 X 3.76 m | Ceramic |
| Solarium/Sunroom | 1st level/Ground floor | 11.9 X 21 ft / 3.58 X 6.40 m | Linoleum |
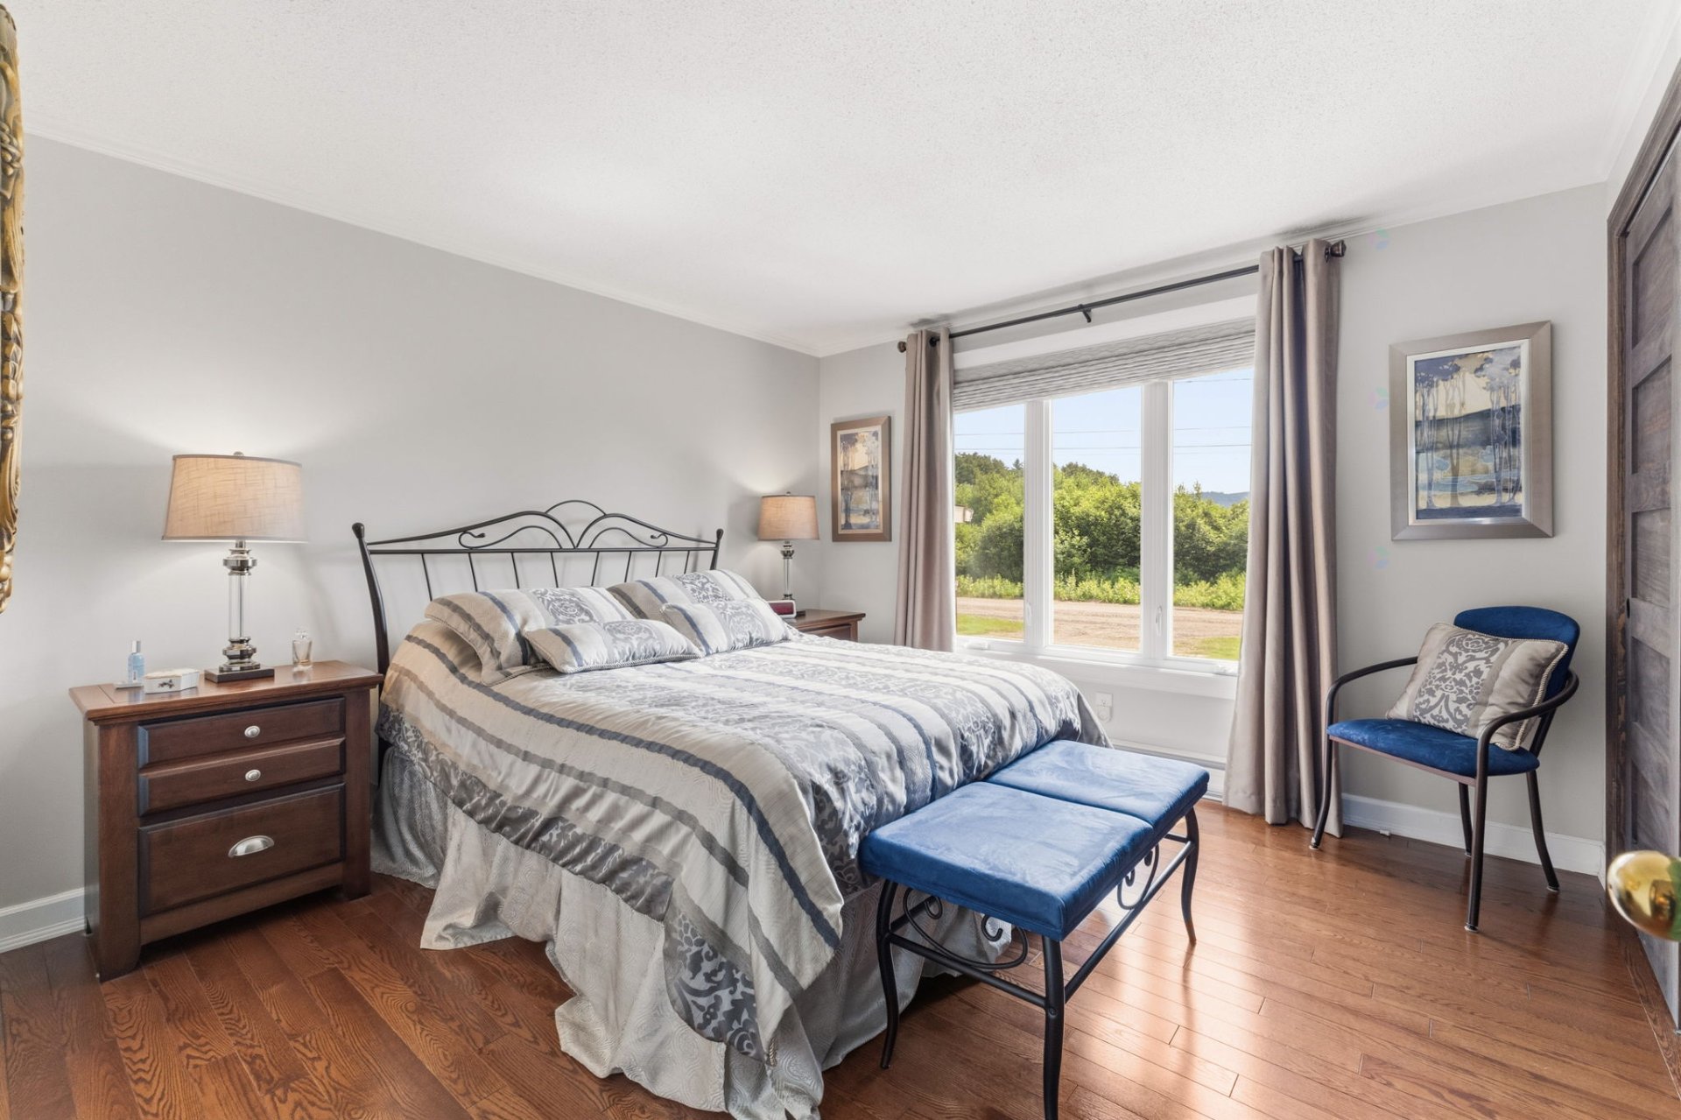
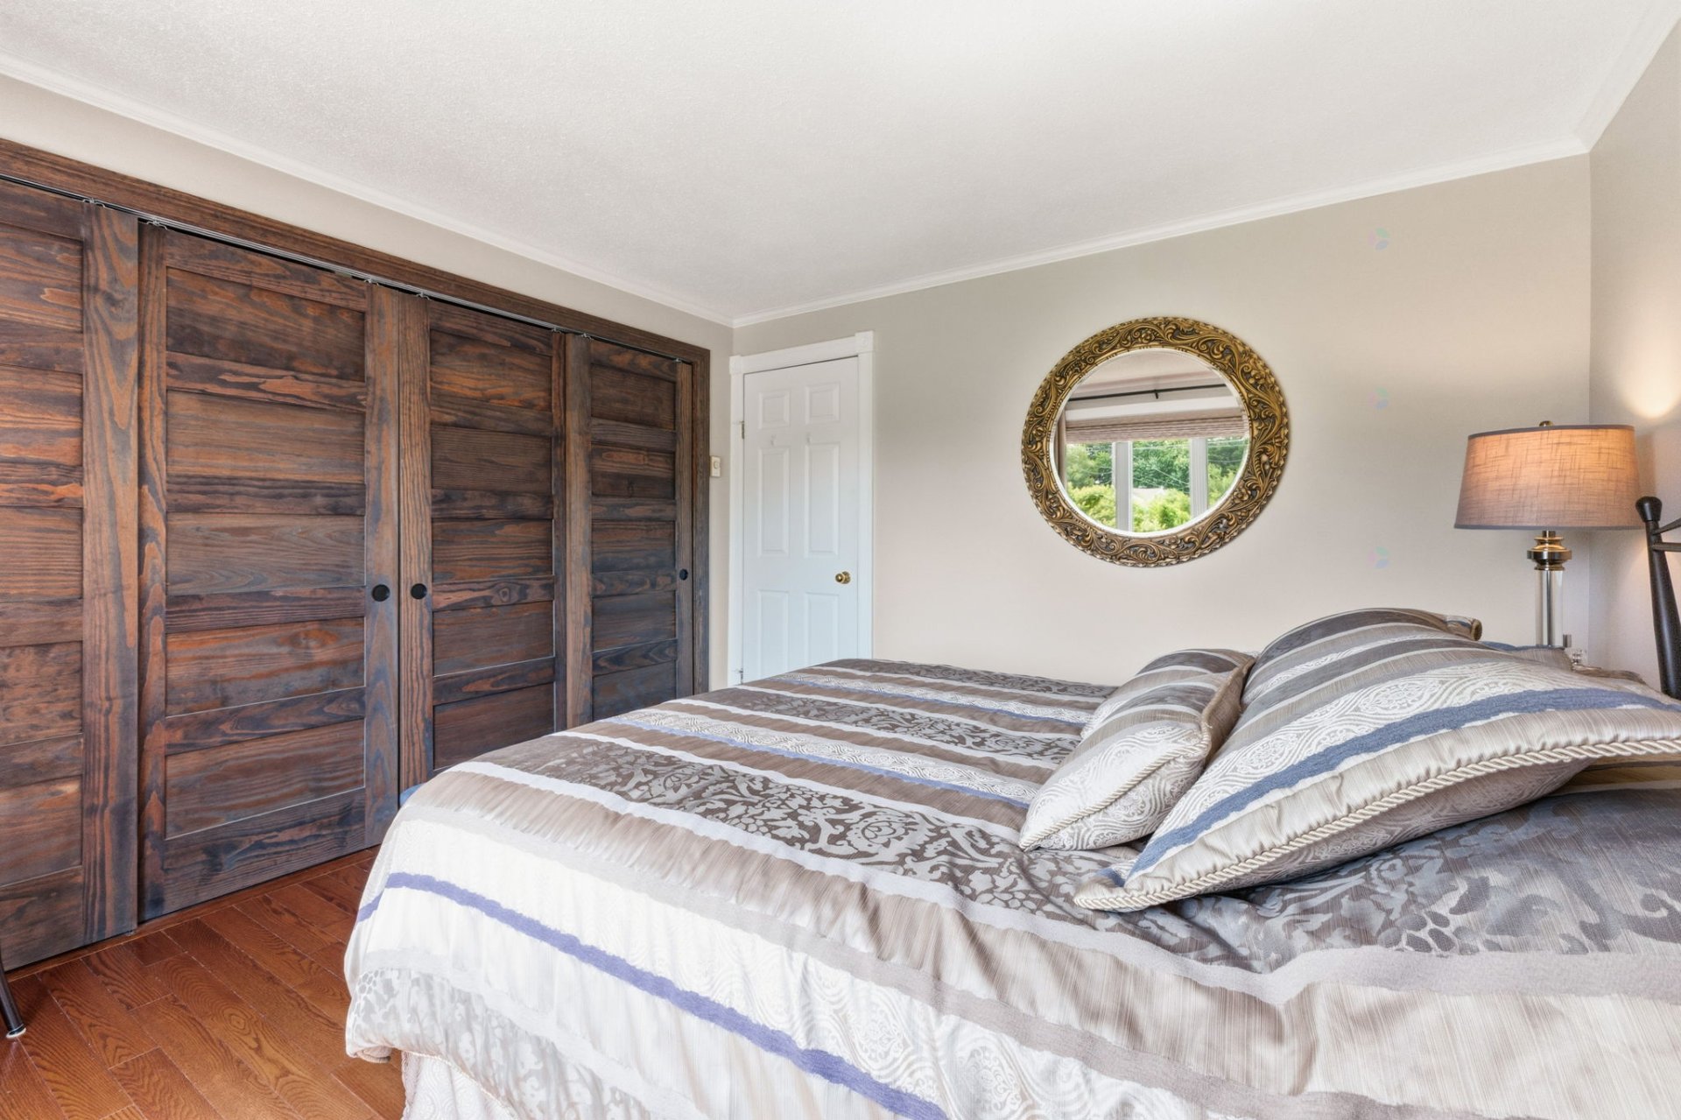
| Bedroom | 1st level/Ground floor | 11.9 X 11.6 ft / 3.58 X 3.51 m | Wood |
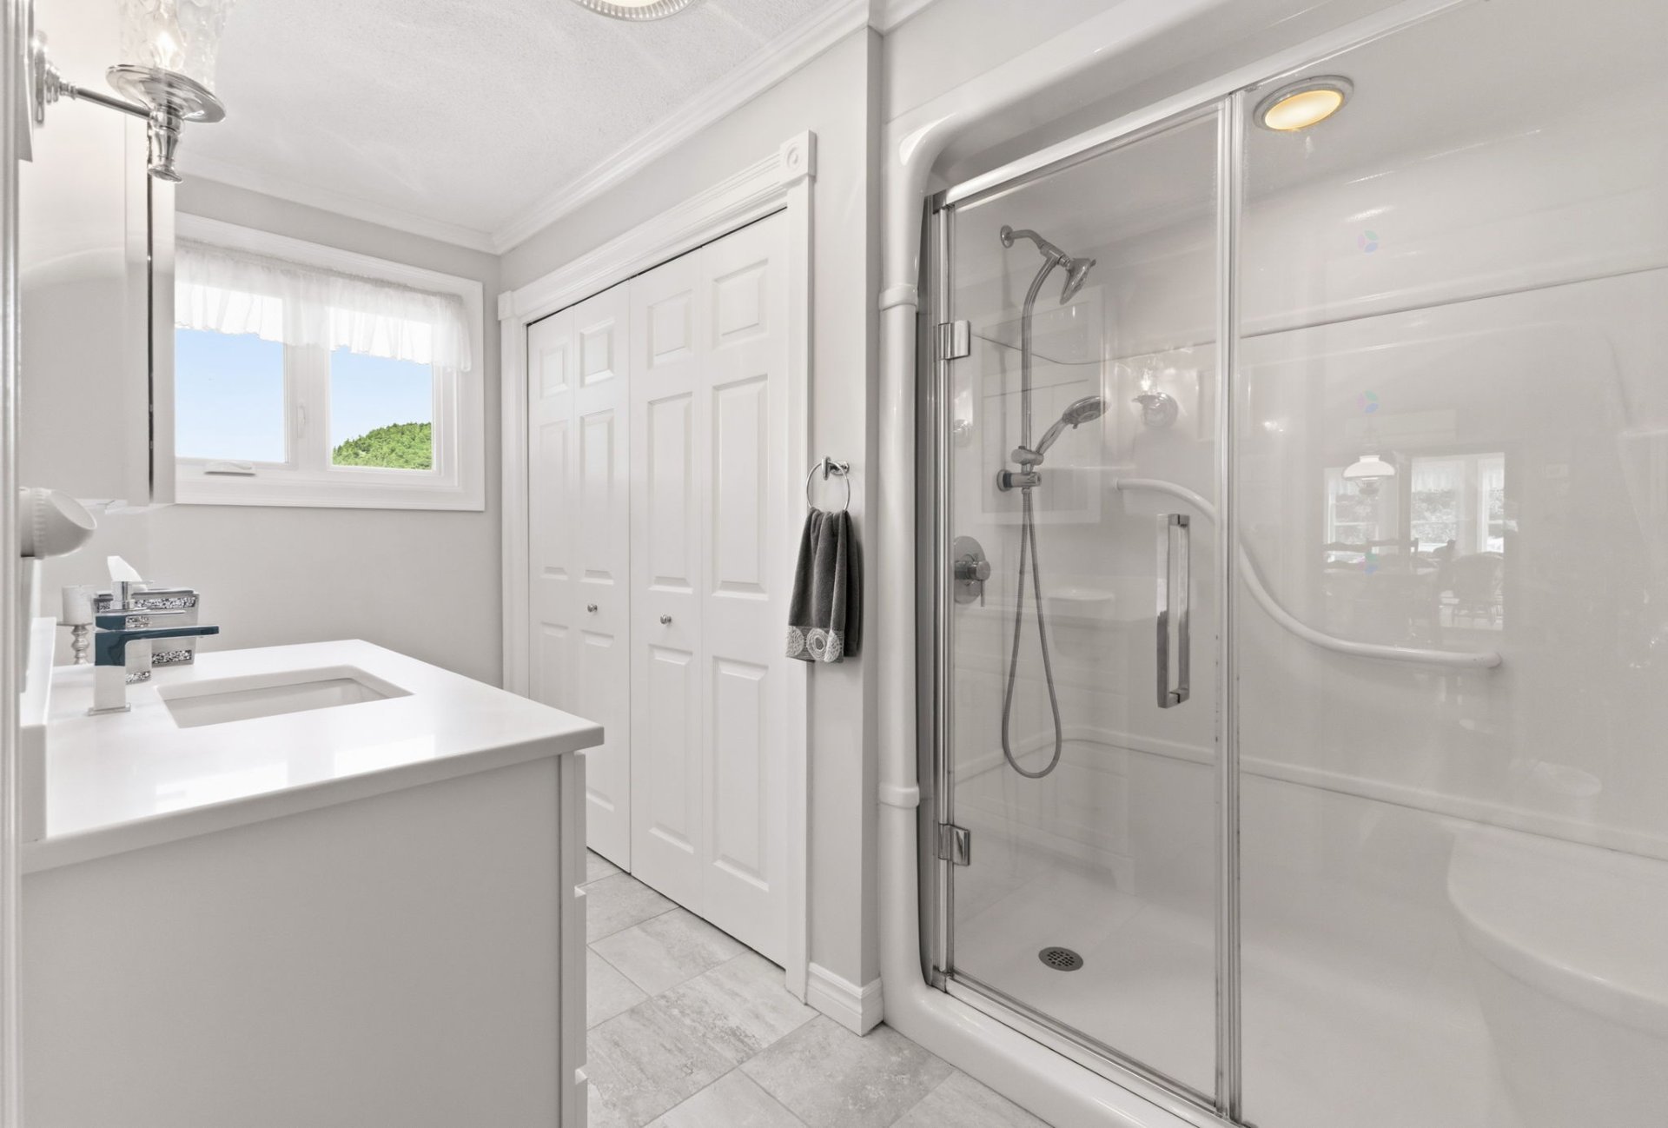
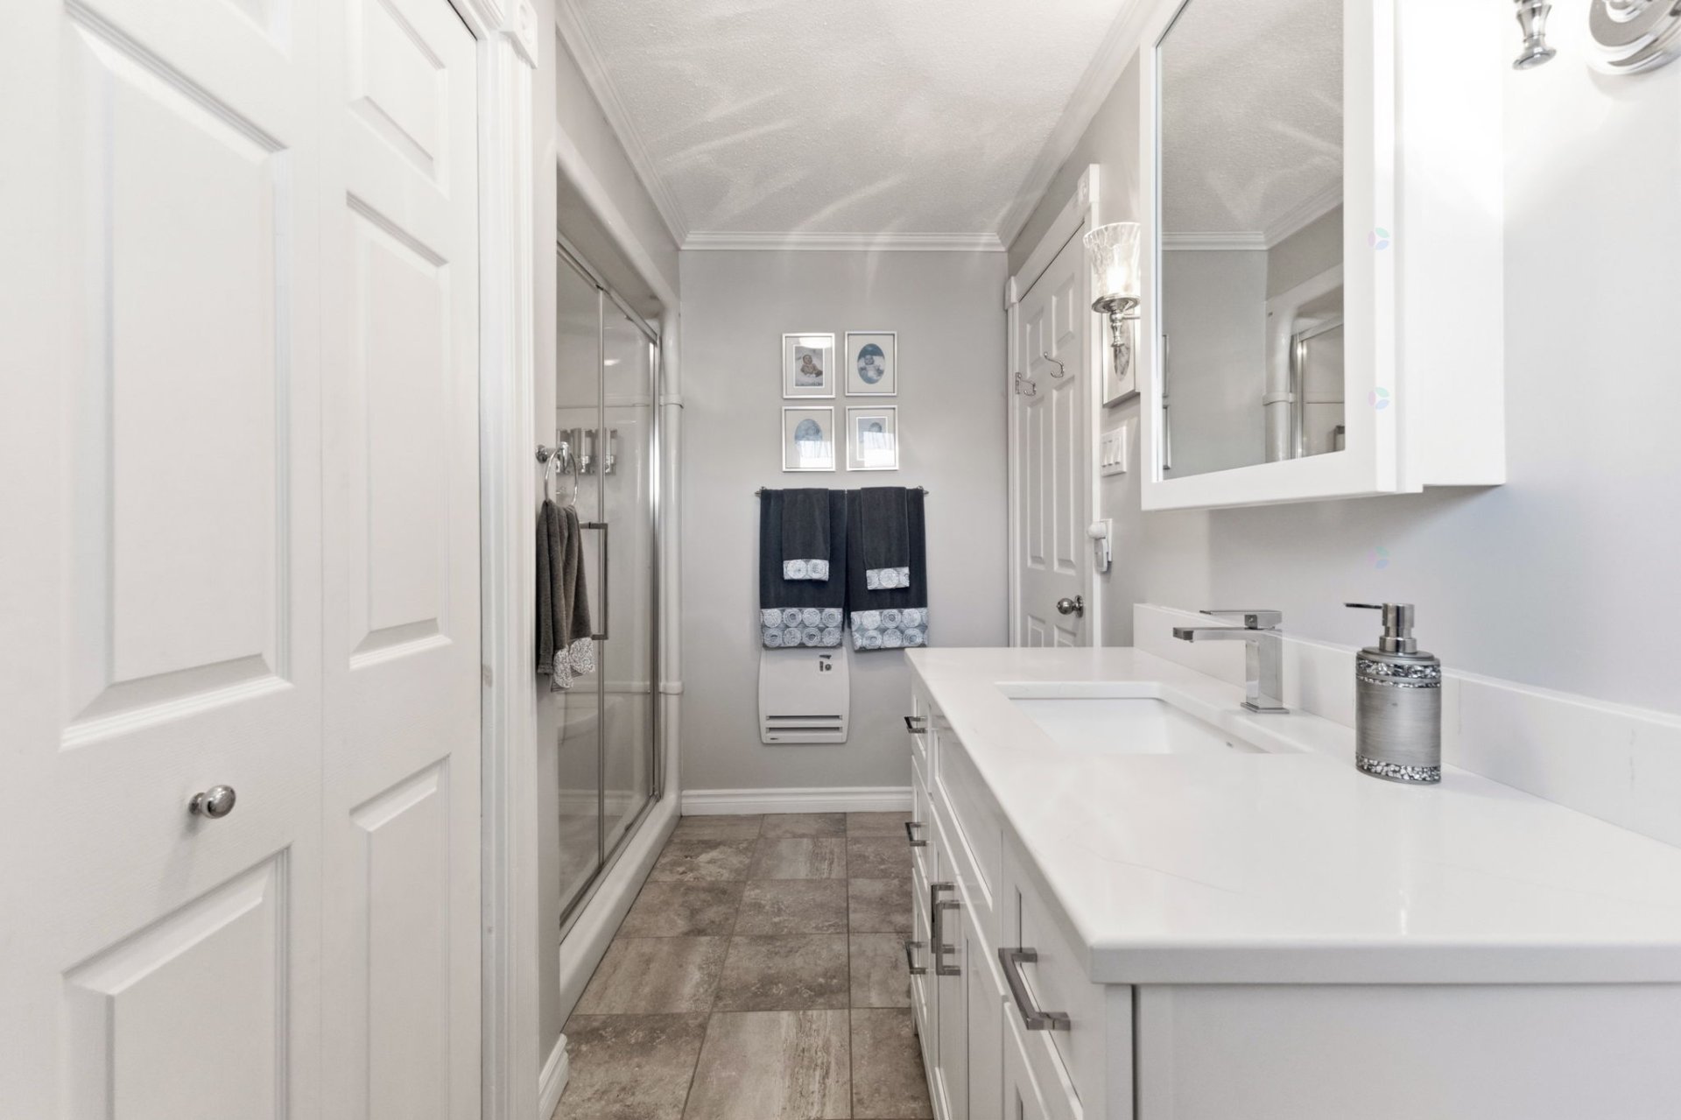
| Bathroom | 1st level/Ground floor | 7.6 X 11.6 ft irr / 2.29 X 3.51 m irr | Ceramic |
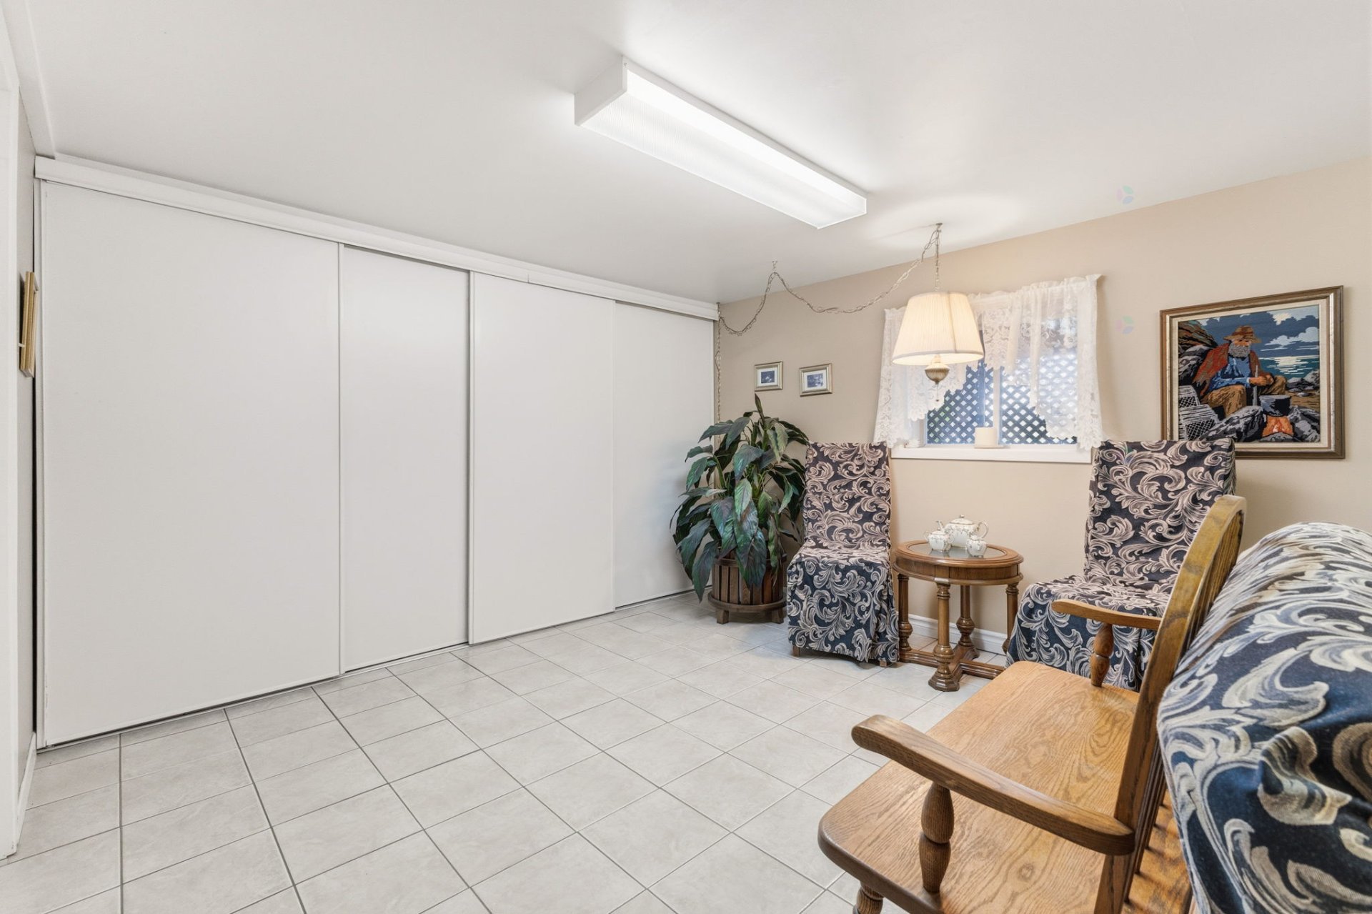
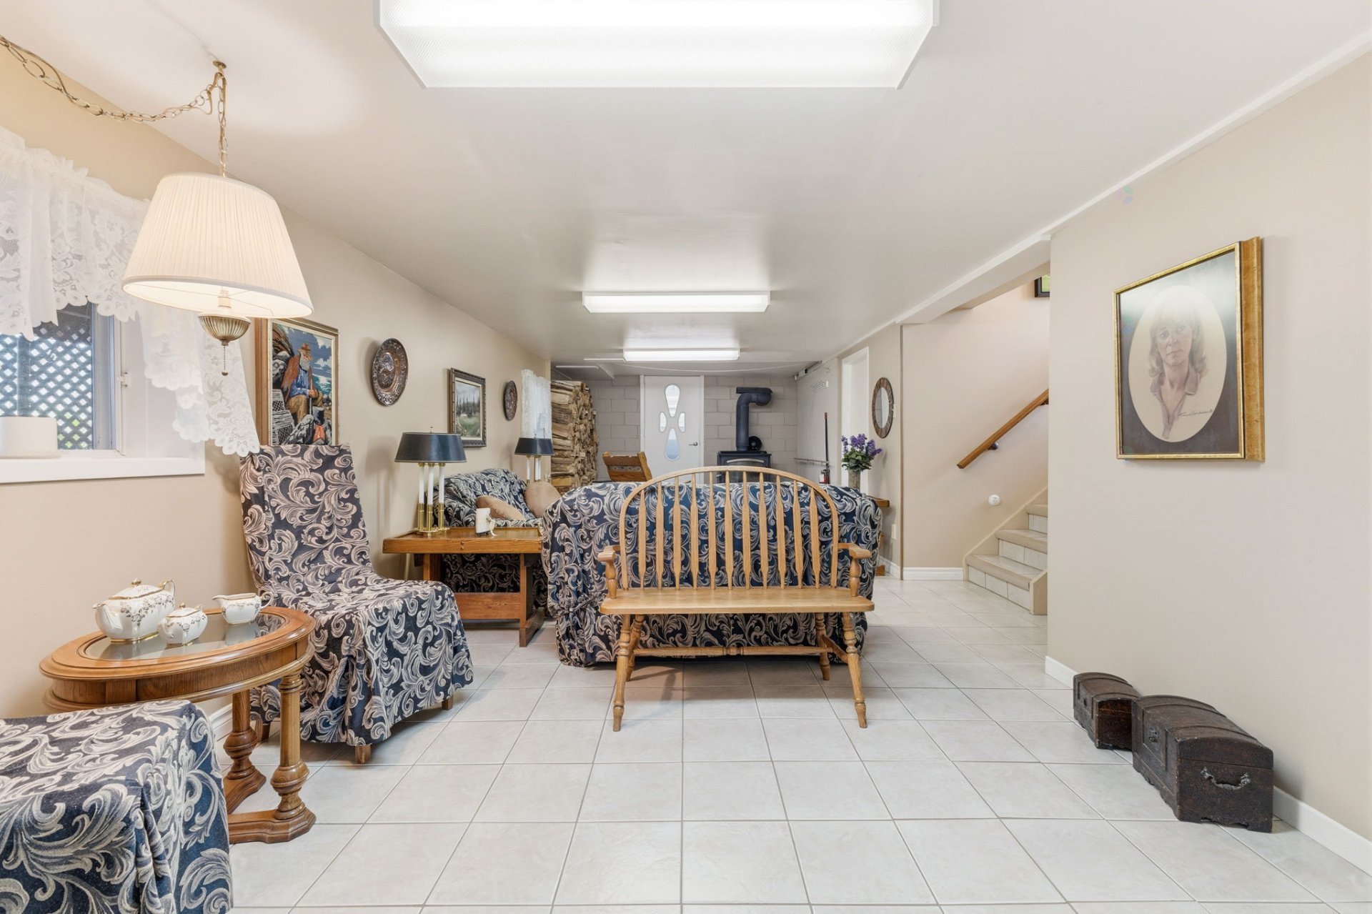
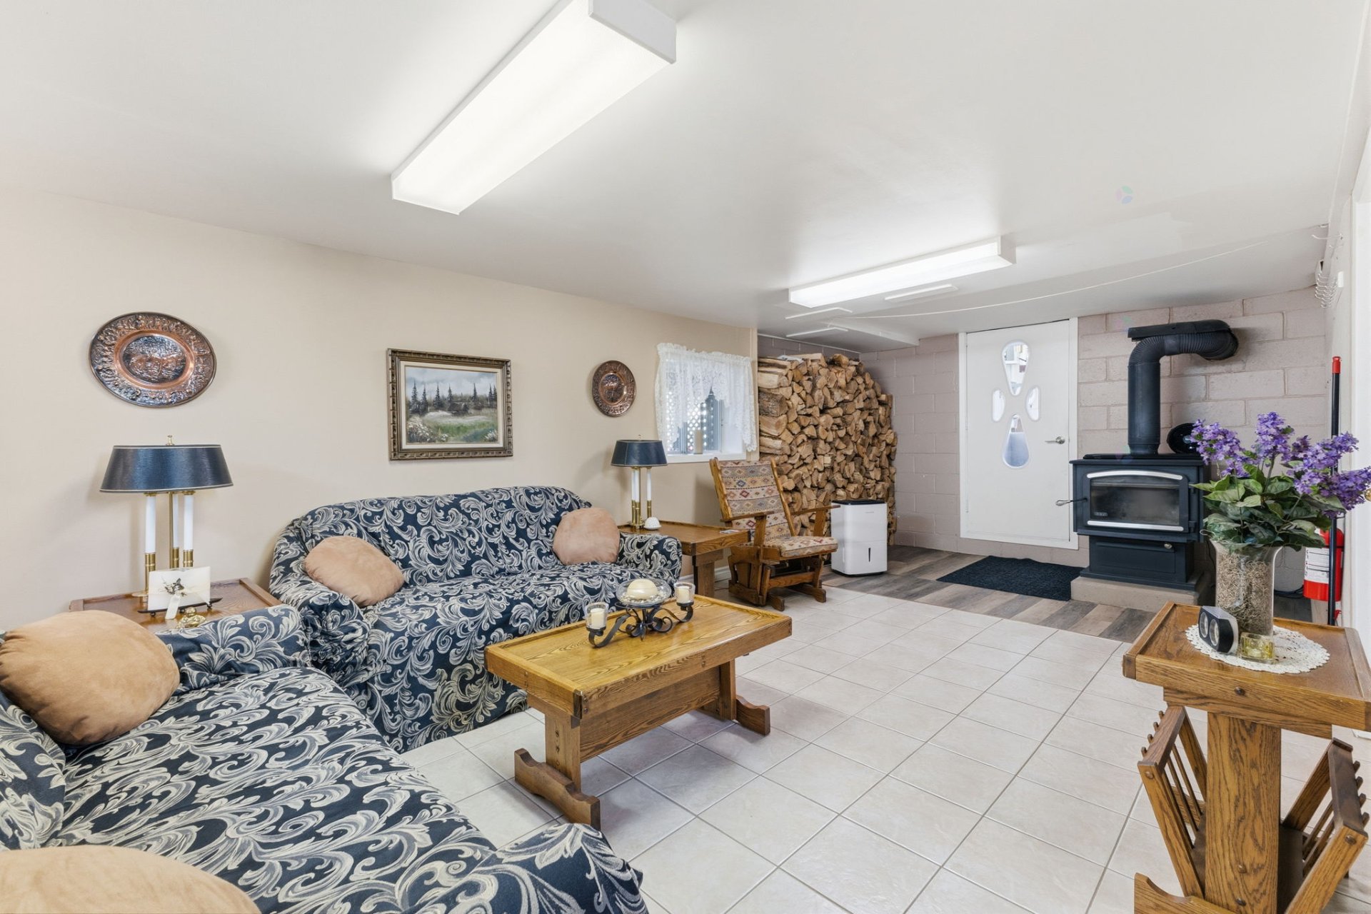
| Family room | Basement 1 | 17.5 X 30.5 ft / 5.31 X 9.27 m | Ceramic |
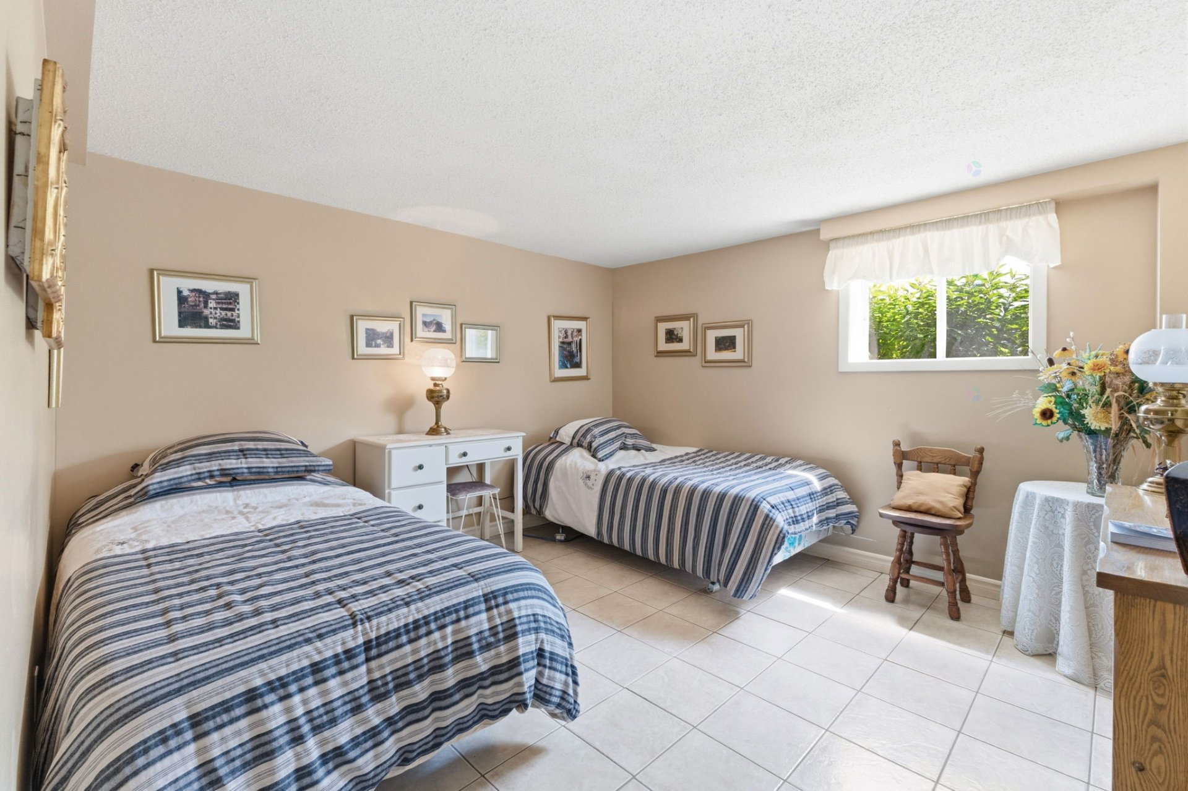
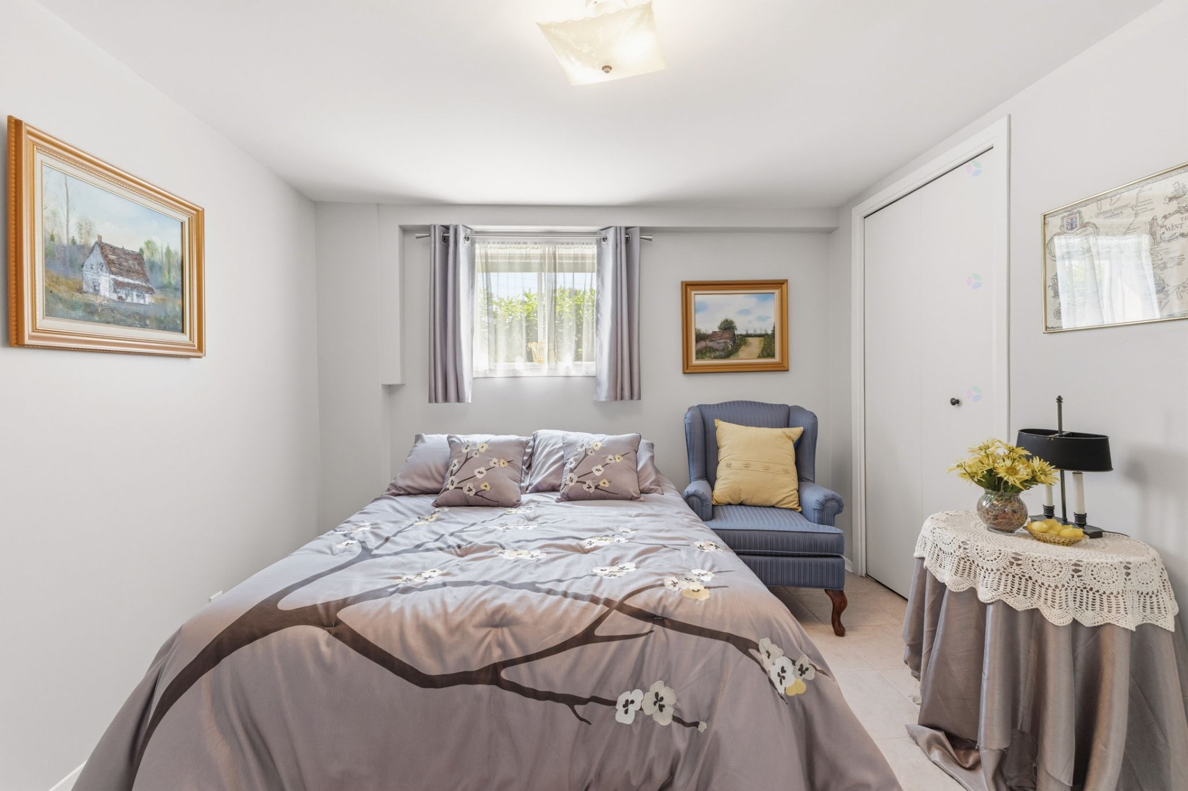
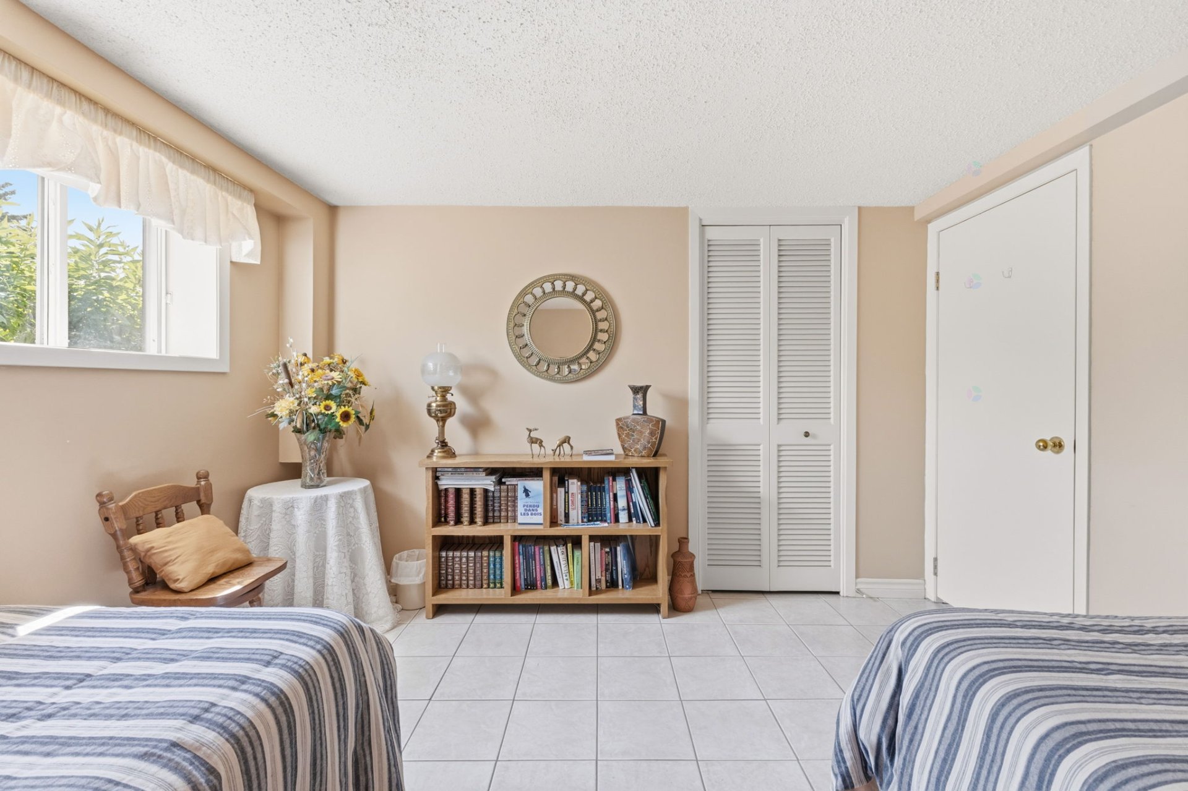
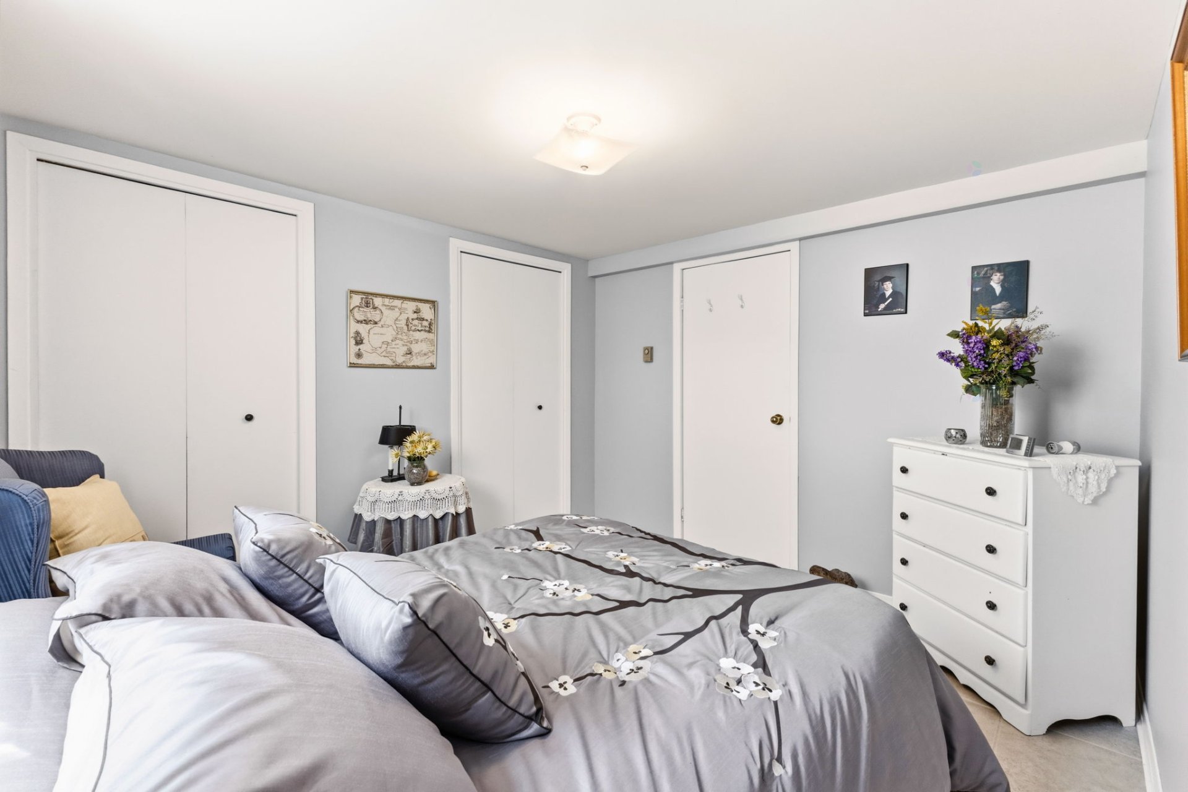
| Bedroom | Basement 1 | 10.8 X 10 ft / 3.25 X 3.05 m | Ceramic |
| Bedroom | Basement 1 | 11.2 X 11.2 ft / 3.40 X 3.40 m | Ceramic |
Taxes and expenses
| Municipal | $1,887 |
| School | $221 |
| Electricity | $1,510 |
Building and interior of the property
| Bedrooms | 3 |
| Bathrooms | 1 |
| Number of rooms | 10 |
| Number of rooms above ground | 1 |
| Number of basement bedrooms | 2 |
| Living area | 1274 Square Feet |
| Expected delay of occupancy | 30 days |
| Items included in the sale | fully furnished |
| Items excluded in the sale | Wall decorations, (for example, some frames on the wall), tools in the garage, antique furniture with drawer in dinning room. |
| Dimension of the front of the building | 14.94 metres |
| Dimension of the depth of building | 7.92 metres |
| Land area | 3221.6 square metre |
| Dimension of the front of the land | 45.72 metres |
| Dimension of the depth of the land | 69.84 metres |
| Year built | 1980 |
| Municipal assessment (land) | $102,700 |
| Municipal assessment (building) | $202,100 |
| Municipal assessment (total) | $304,800 |
| Assessment year | 2026 |
| Irregular building | Yes |
| Available equipment | Outdoor storage space |
| Available services | Electricity Connected |
| Basement | 6 feet and more, Finished basement, Outdoor entrance |
| Cupboard | Wood |
| Distinctive features | Cul-de-sac, Detached, Navigable, No rear neighbours, Resort/Cottage, Waterfront |
| Driveway | Double width or more, Paving stone |
| Equipment available | Central vacuum cleaner system installation, Electric garage door opener, Private yard, Wall-mounted air conditioning, Wall-mounted heat pump |
| Foundation | Concrete blocks |
| Garage | Attached |
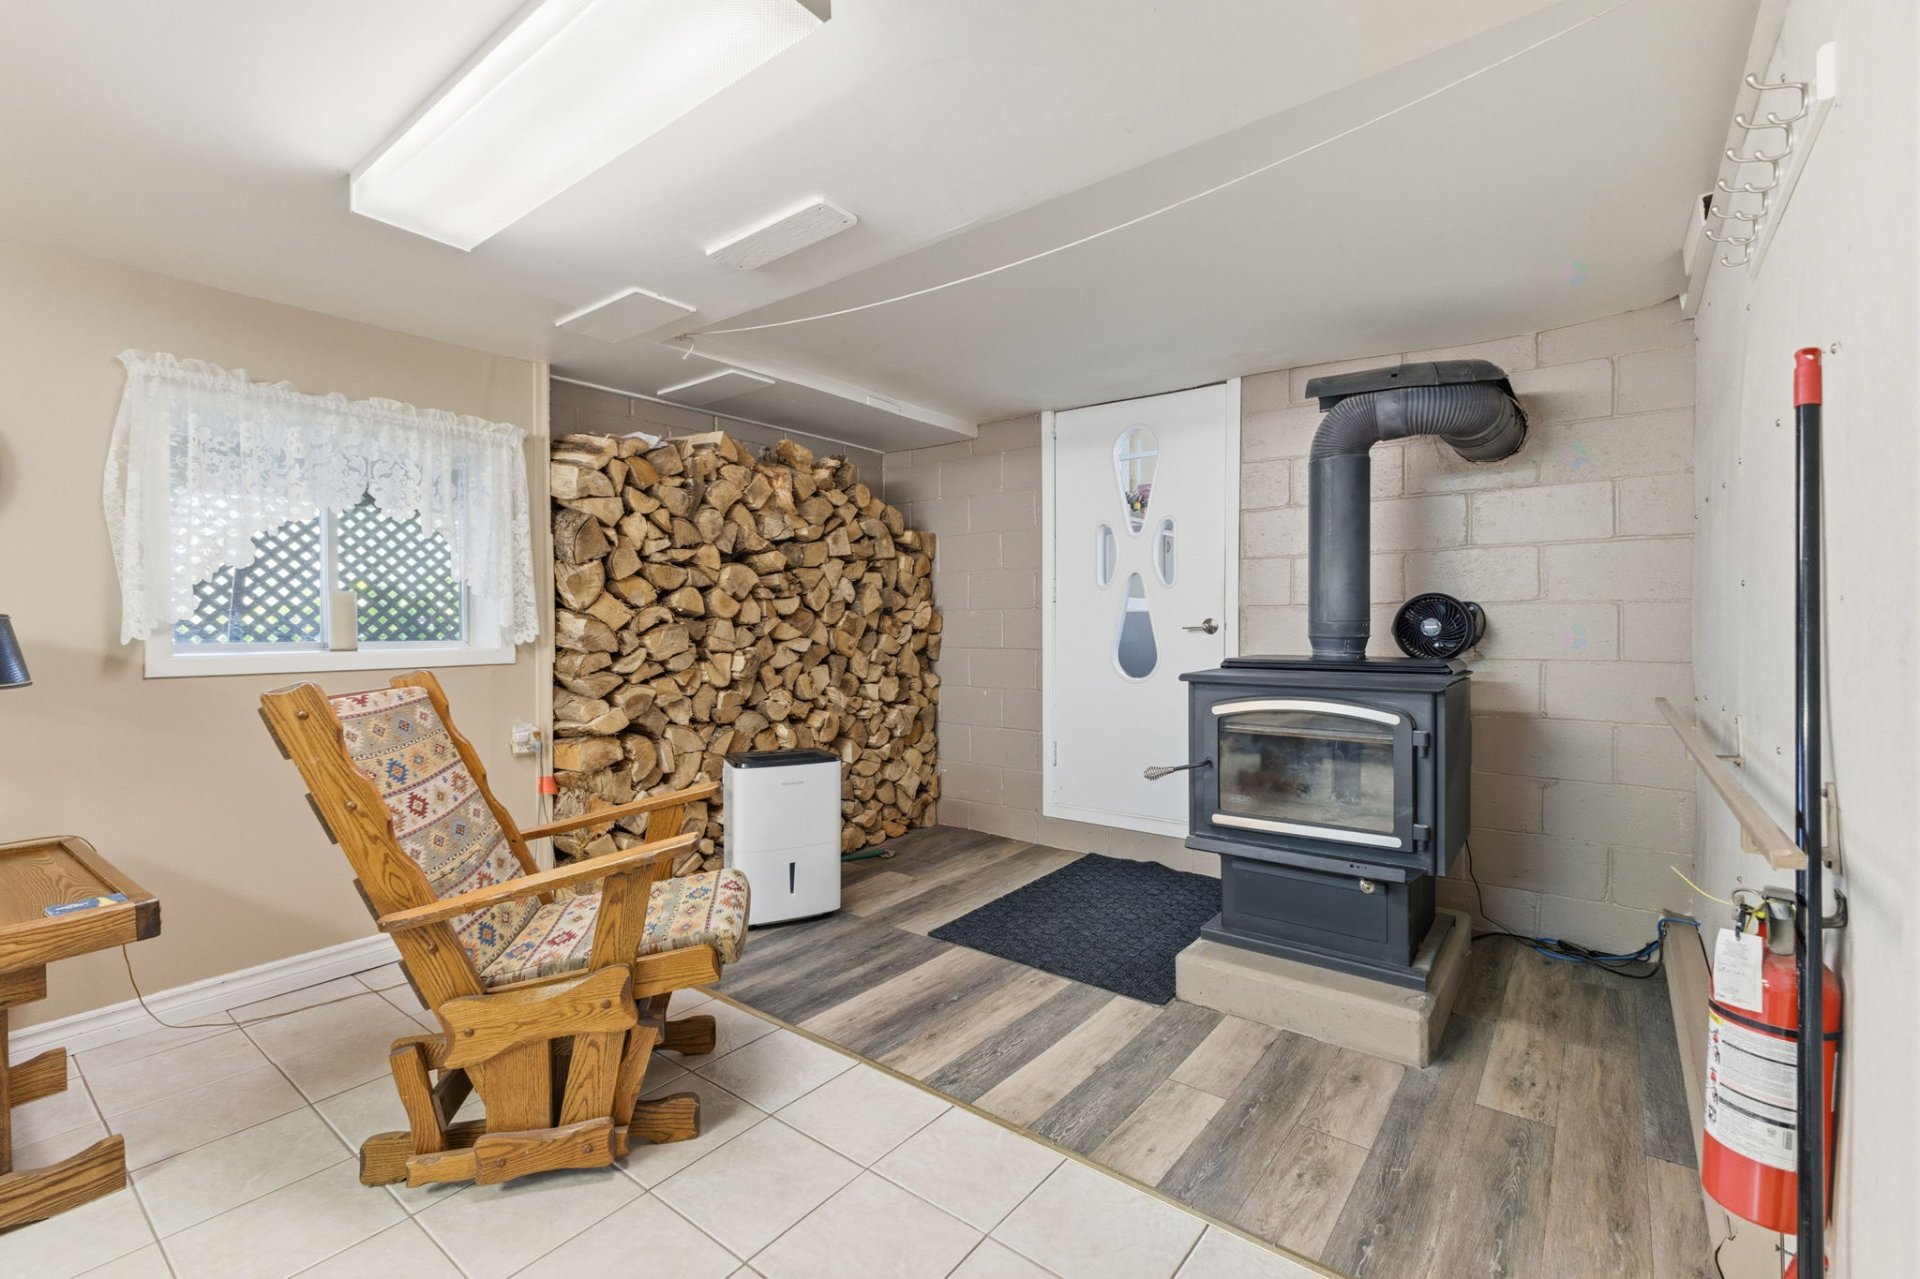
| Hearth stove | Wood stove |
| Heating energy | Electricity, Wood |
| Heating system | Electric baseboard units, Forced air |
| Landscaping | Bordered by hedges |
| Laundry | 1st level/Ground floor, Bathroom, In bathroom ground level |
| Parking | Attached, Driveway, Garage, With outside socket |
| Roofing | Asphalt shingles |
| Sewage system | Disposal field, Septic tank |
| Siding | Pressed fibre, Stucco |
| Topography | Flat |
| View | Panoramic, View of the mountain, View of the water |
| Water supply | Artesian well, Well |
| Waterfront | Lake |
| Window type | Casement, French door |
| Windows | Aluminum, Wood |
Addendum
| Septic system approved for 2 bedrooms only; the third room must be considered an office. Sold fully furnished. Waterfront on beautiful Lac des Pins. 154 feet of private shoreline. Solid wood kitchen cabinetry. Oak hardwood flooring throughout the main level. Renovated bathroom. Bright four-season solarium added in 2007. Fiberglass deck with aluminum railings added in 2007. New windows installed in 2010. Septic system replaced in 2013. Artesian well installed in 2013. Wall-mounted heat pump installed in 2022. Wood-burning stove installed in 2023. Insulated 21' x 30' garage added in 2000. Pergola with swing added in 2026. Backup generator with dedicated electrical panel. Meticulously maintained and truly move-in ready. Zero-turn lawn tractor may be included. Pontoon boat may be included. Close to ATV trails and cross-country ski trails. The true rarity of this property is its breathtaking panoramic water views from both inside and outside the home, creating the remarkable feeling of living directly on the water. |