

$1,099,900
7 Rue de l'Achigan
Gatineau (Aylmer)
Gatineau (Aylmer)
Type
Bungalow
Bedrooms
4
Living area
1853 Square Feet
Bathrooms
3
MLS® 28737388
Property description
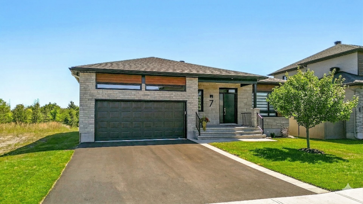
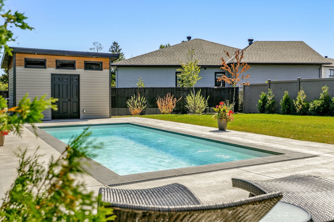
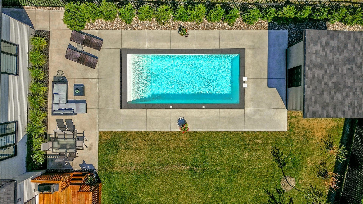
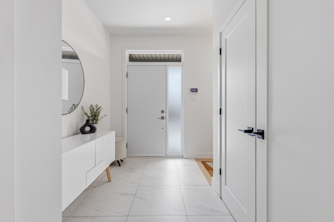
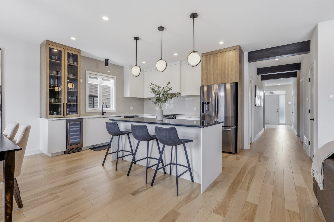
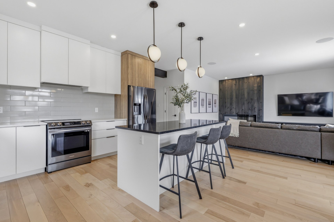
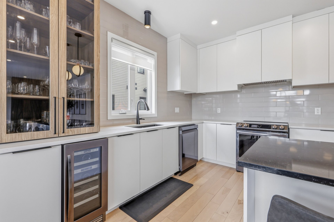
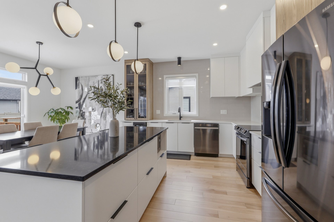
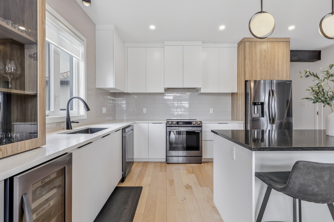
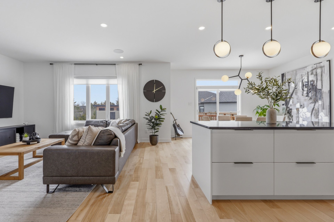
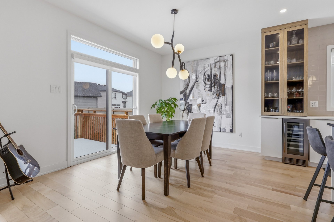
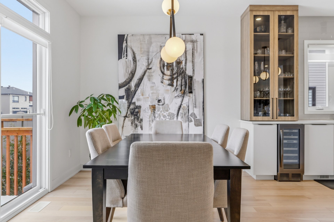
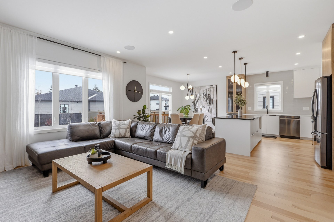
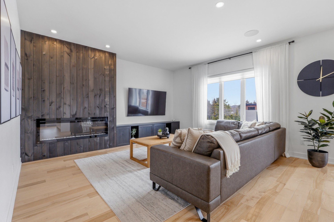
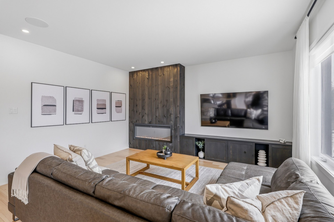
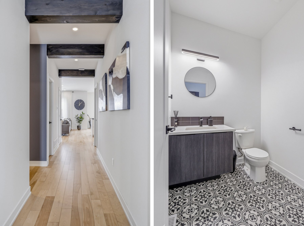
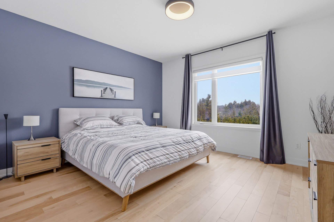
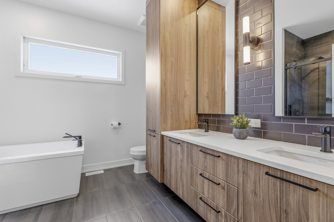
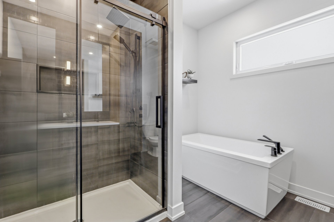
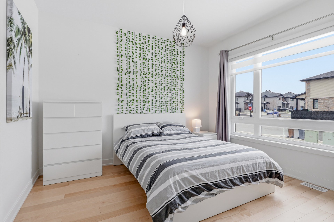
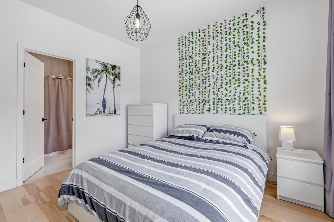
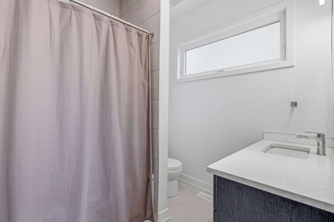
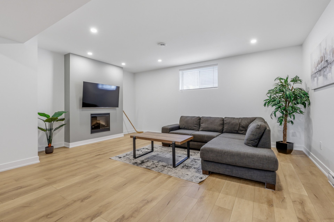
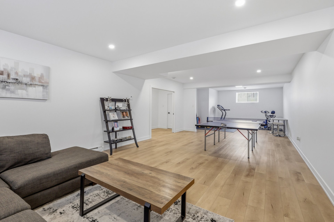
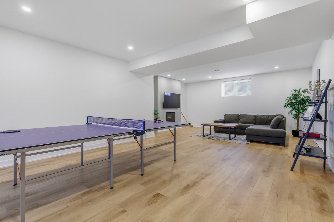
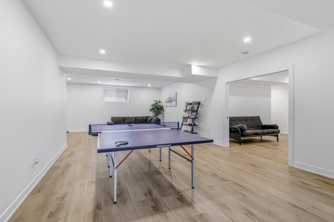
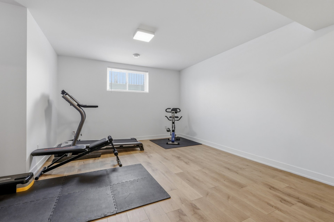
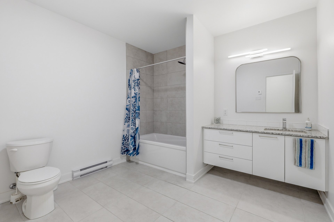
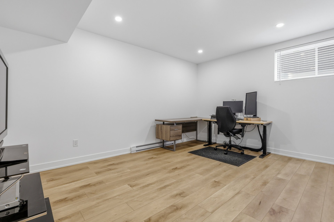
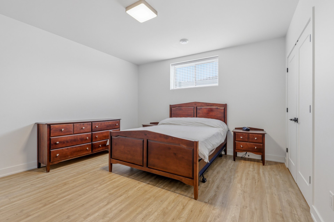
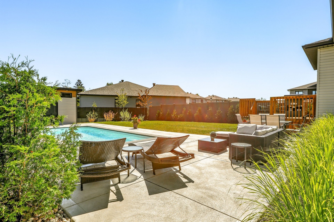
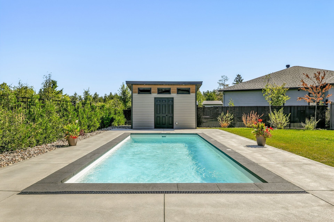
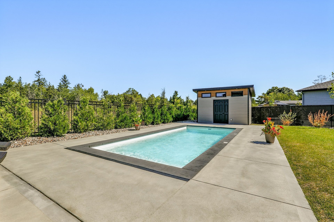
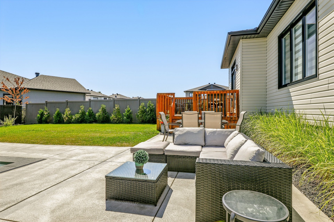
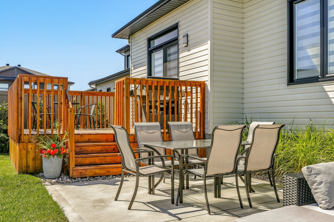
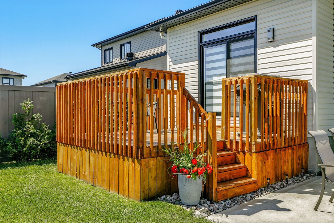
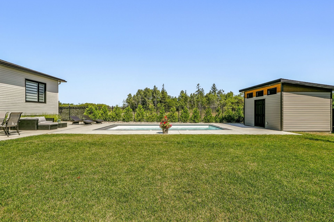
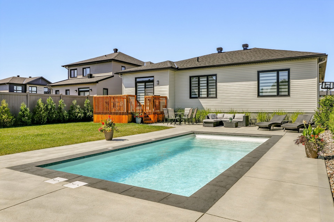
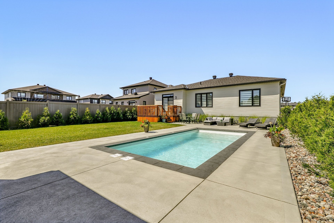
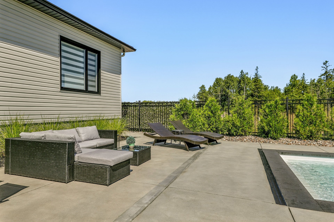
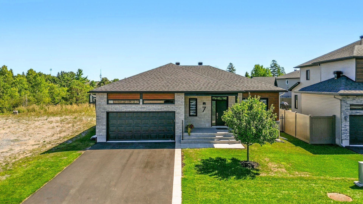
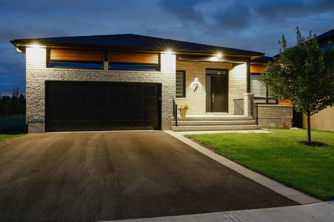
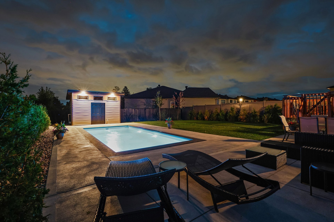
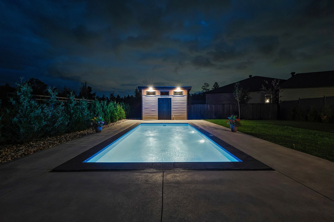
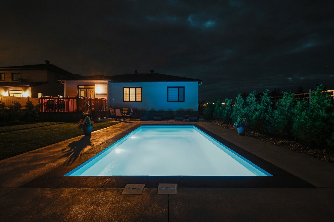
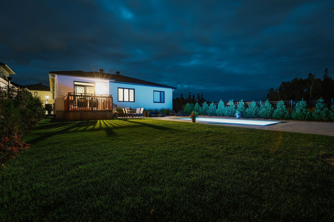
Sublime 1,853 sq. ft. luxury bungalow offering 4 bedrooms, 3 full bathrooms, and a powder room. From the moment you enter, you'll be charmed by its high-end finishes and hardwood and ceramic flooring throughout the main floor. The bright and inviting open-concept layout showcases a modern kitchen with quartz countertops and thermoplastic cabinets, seamlessly flowing into the living and dining areas. Two bedrooms feature ensuite bathrooms, including the spacious primary bedroom with a large walk-in closet. Fully finished basement with a generous family room. Private backyard with an in-ground heated pool, uni-stone patio, and a double attached
Details
Located near
Bicycle path, Daycare centre, Elementary school, Golf, Highway, Park, Public transportation
Room dimension
| Room | Floor | Dimensions | Floor covering |
|---|---|---|---|
| Hall | 1st level/Ground floor | 9.4 X 6.3 ft irr / 2.84 X 1.91 m irr | Ceramic |
| Bedroom | 1st level/Ground floor | 12.4 X 11 ft / 3.76 X 3.35 m | Wood |
| Bathroom | 1st level/Ground floor | 7.11 X 6.10 ft / 2.41 X 2.08 m | Ceramic |
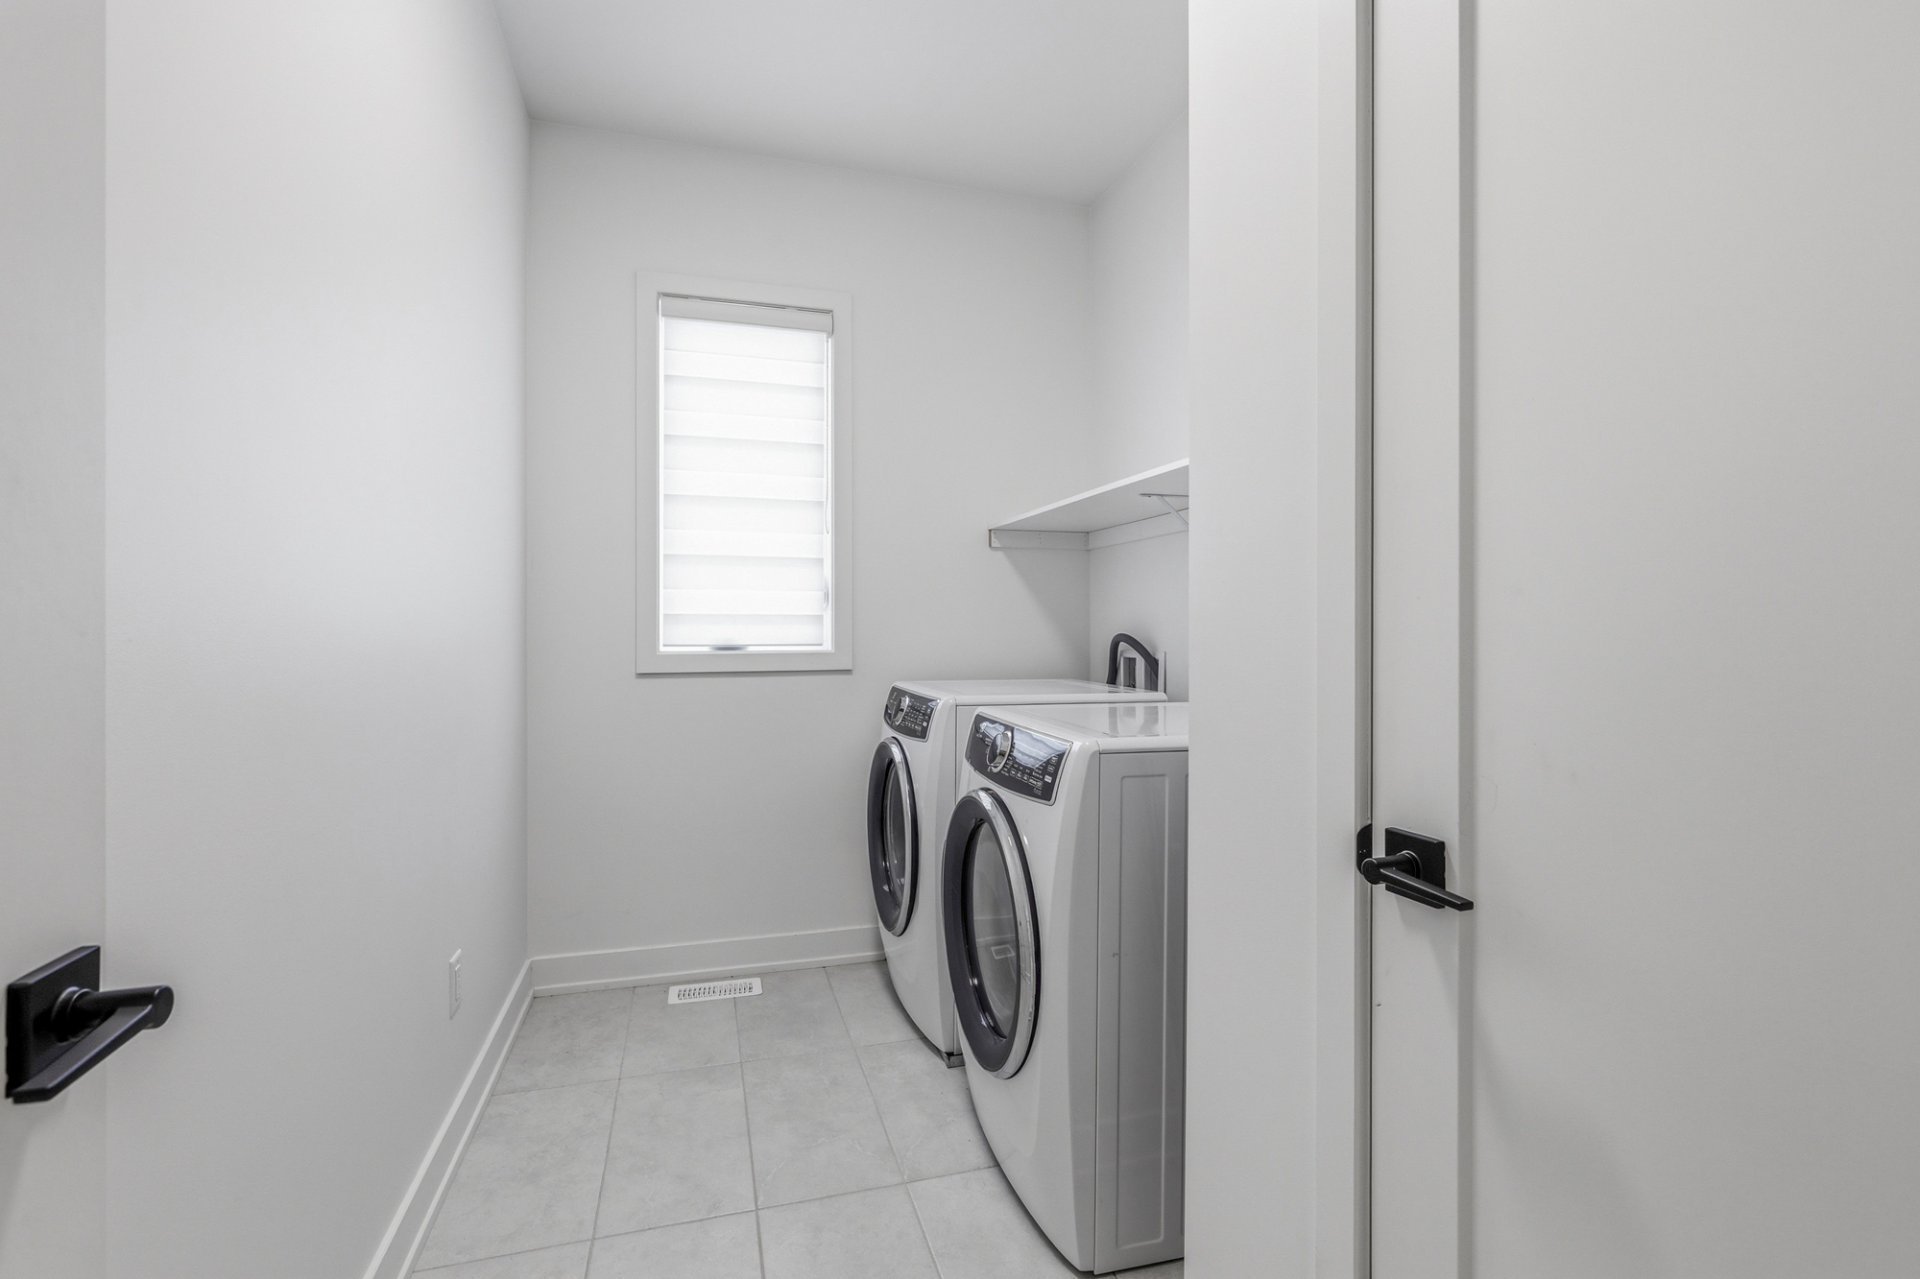
| Laundry room | 1st level/Ground floor | 9.10 X 6.3 ft / 3.00 X 1.91 m | Ceramic |
| Powder room | 1st level/Ground floor | 5.11 X 5.4 ft / 1.80 X 1.63 m | Ceramic |
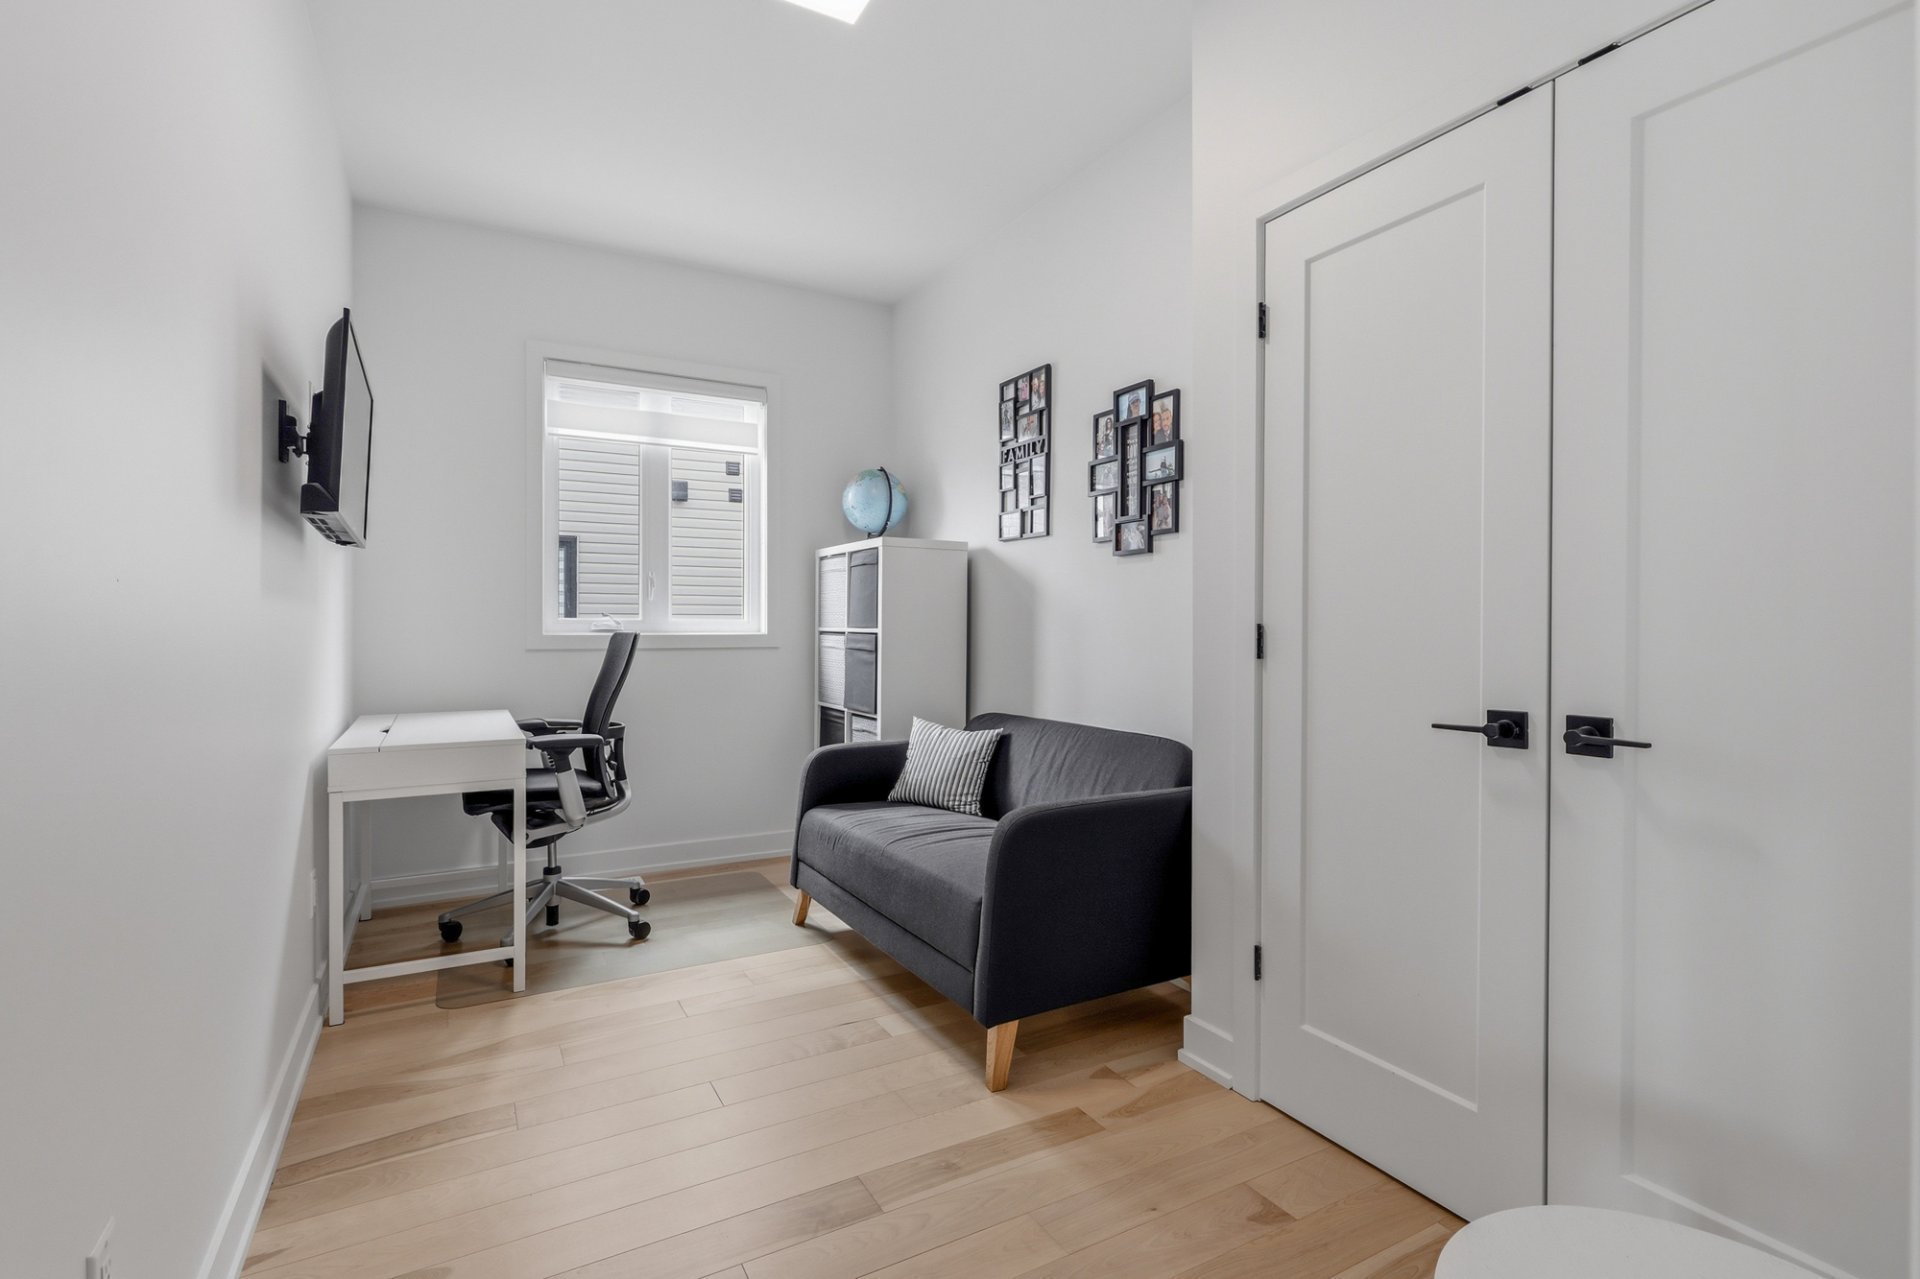
| Office | 1st level/Ground floor | 13.4 X 6.4 ft / 4.06 X 1.93 m | Wood |
| Kitchen | 1st level/Ground floor | 14.1 X 11.10 ft / 4.29 X 3.61 m | Wood |
| Dining room | 1st level/Ground floor | 13.2 X 11.8 ft / 4.01 X 3.56 m | Wood |
| Living room | 1st level/Ground floor | 15.10 X 15.7 ft / 4.83 X 4.75 m | Wood |
| Primary bedroom | 1st level/Ground floor | 16.2 X 13.9 ft irr / 4.93 X 4.19 m irr | Wood |
| Walk-in closet | 1st level/Ground floor | 9.8 X 8.8 ft irr / 2.95 X 2.64 m irr | Wood |
| Bathroom | 1st level/Ground floor | 9.11 X 9.11 ft / 3.02 X 3.02 m | Ceramic |
| Family room | Basement 1 | 42.7 X 15.1 ft / 12.98 X 4.60 m | Laminate floor |
| Bedroom | Basement 1 | 14.1 X 12.11 ft / 4.29 X 3.94 m | Laminate floor |
| Bedroom | Basement 1 | 15.4 X 10.11 ft irr / 4.67 X 3.33 m irr | Laminate floor |
| Bathroom | Basement 1 | 10.1 X 9.8 ft / 3.07 X 2.95 m | Ceramic |
Taxes and expenses
| Municipal | $6,807 |
| School | $616 |
Building and interior of the property
| Bedrooms | 4 |
| Bathrooms | 3 |
| Washrooms | 1 |
| Number of rooms | 16 |
| Number of rooms above ground | 2 |
| Number of basement bedrooms | 2 |
| Living area | 1853 Square Feet |
| Expected delay of occupancy | 90 |
| Items included in the sale | Refrigerator, dishwasher, stove, wine cellar, saltwater inground pool with accessories, heat pump for the pool, shed, light fixtures, blinds, curtains, central AC, alarm system, surround sound speaker system. |
| Items excluded in the sale | Water heater and furnace are rented with Embridge. |
| Land area | 8259.91 |
| Dimension of the front of the land | 16.89 |
| Dimension of the depth of the land | 45.45 |
| Year built | 2023 |
| Municipal assessment (land) | $254,800 |
| Municipal assessment (building) | $609,700 |
| Municipal assessment (total) | $864,500 |
| Assessment year | 2026 |
| Available services | Natural Gas Connected, Sewer Connected, Water Connected |
| Basement | 6 feet and more, Finished basement |
| Bathroom / Washroom | Ensuite bathroom, Separate shower |
| Distinctive features | Detached |
| Driveway | Asphalt, Double width or more, Paving stone |
| Equipment available | Air exchange system, Central air conditioning |
| Foundation | Poured concrete |
| Garage | Attached, Double width or more |
| Heating energy | Natural gas |
| Heating system | Forced air |
| Landscaping | Fenced, Landscaped |
| Parking | Attached, Driveway, Garage |
| Pool | Heated, Inground |
| Roofing | Asphalt shingles |
| Sewage system | Municipality |
| Siding | Artificial stone, Brick, Vinyl |
| Topography | Flat |
| Water supply | Municipality |
| Window type | Casement, French door, Sliding |
| Windows | PVC |
Addendum
| - Sublime 1,853 sq. ft. luxury bungalow with refined design - 4 spacious bedrooms, 3 full bathrooms + powder room - High-end finishes and meticulous attention to detail throughout - Elegant hardwood and ceramic flooring across the entire main floor - Bright, open-concept layout filled with natural light - Modern kitchen featuring quartz countertops and thermoplastic cabinetry - Functional layout with seamless flow between kitchen, living room, and dining area - Ideal space for entertaining and everyday living - Two bedrooms with private ensuite bathrooms - Stunning primary bedroom with a large walk-in closet - Convenient main-floor powder room and laundry area - Fully finished basement offering a vast family room - Abundant storage space throughout the home - Private, fully fenced and beautifully landscaped backyard - In-ground heated pool perfect for summer enjoyment - Uni-stone patio area ideal for outdoor dining and relaxation - Double attached garage with ample parking space - The home is covered by the new home warranty (GCR) until April 2028 |
