New price
$434,900
23 Rue du Drakkar
Gatineau (Gatineau)
Gatineau (Gatineau)
Type
Bungalow
Bedrooms
2
Living area
92.5 Square Meters
Bathrooms
2
MLS® 28757143


Property description
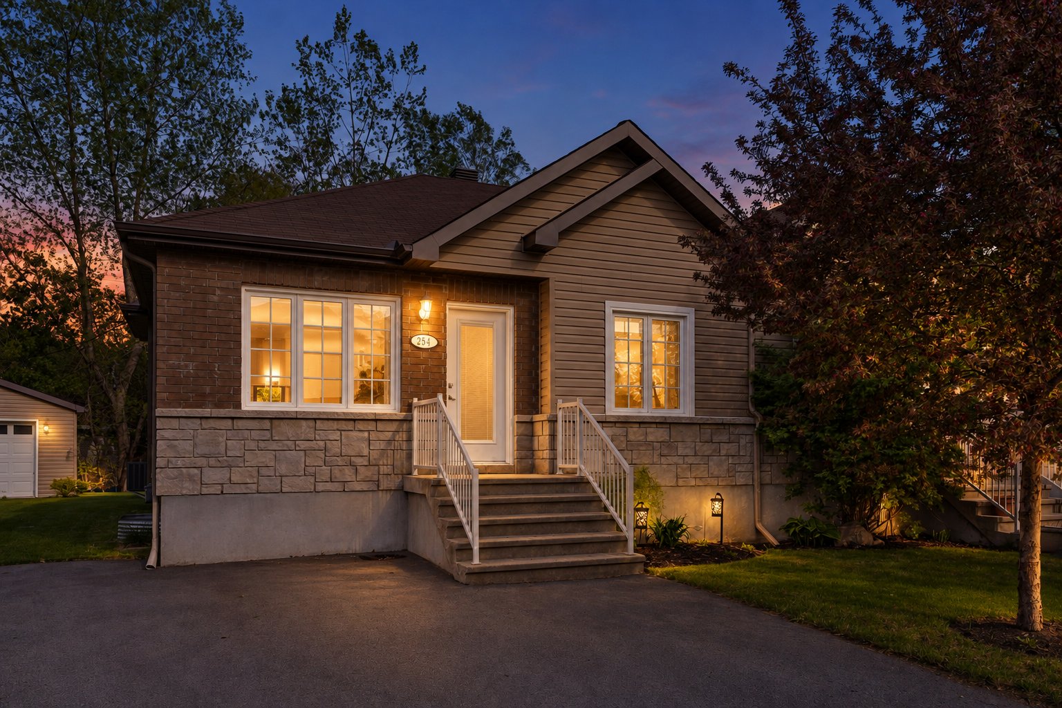
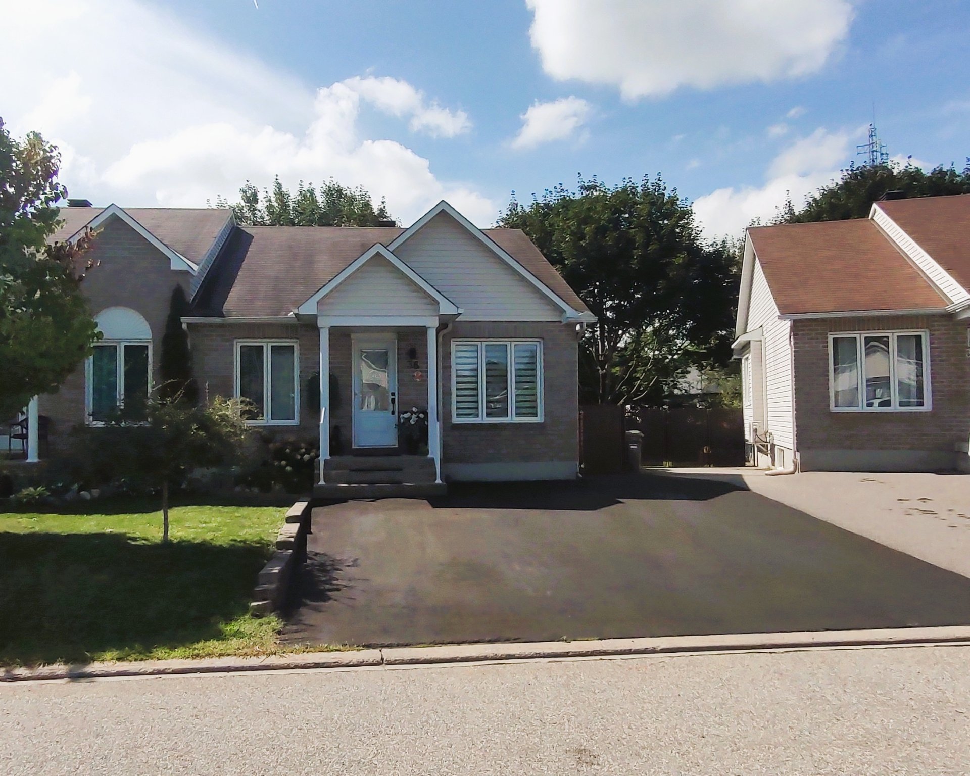
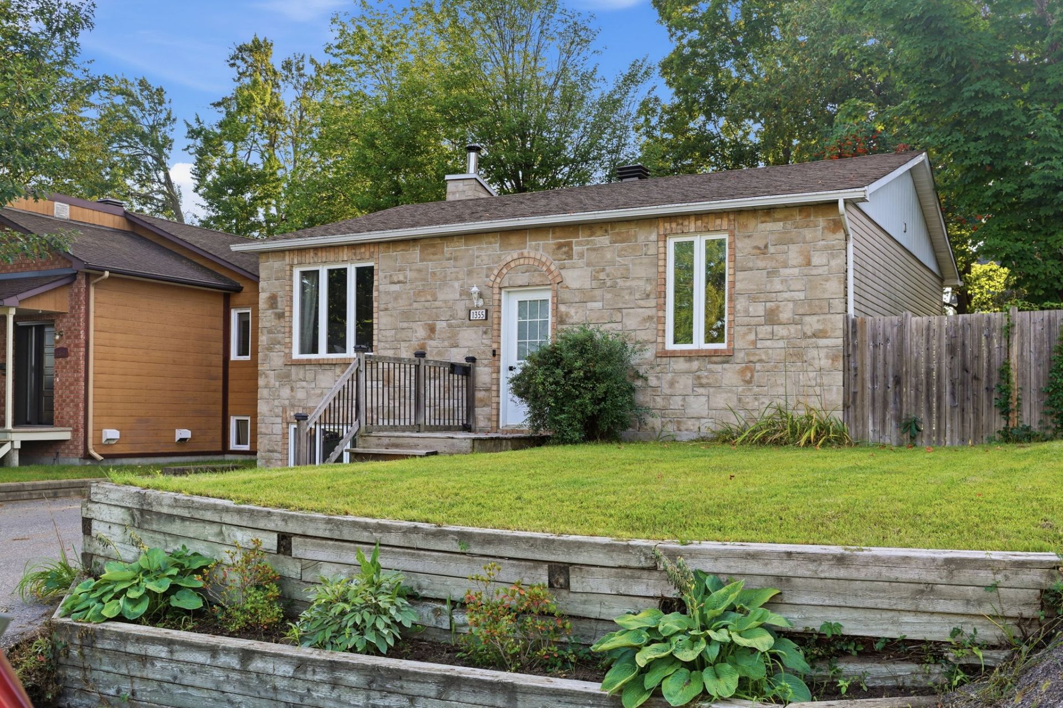
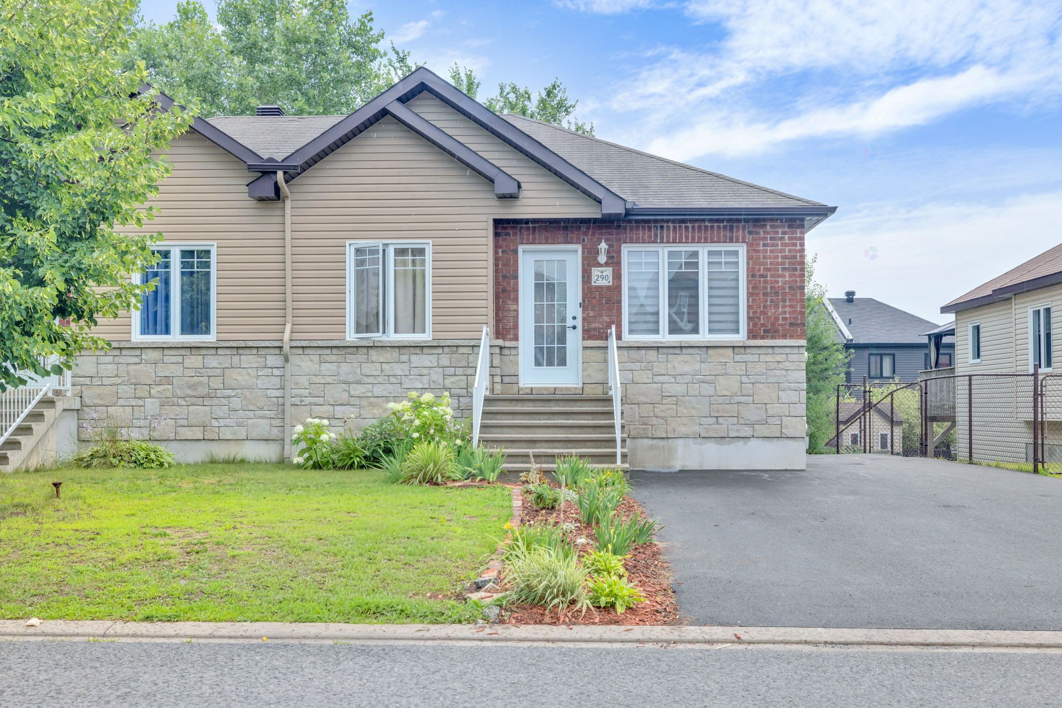
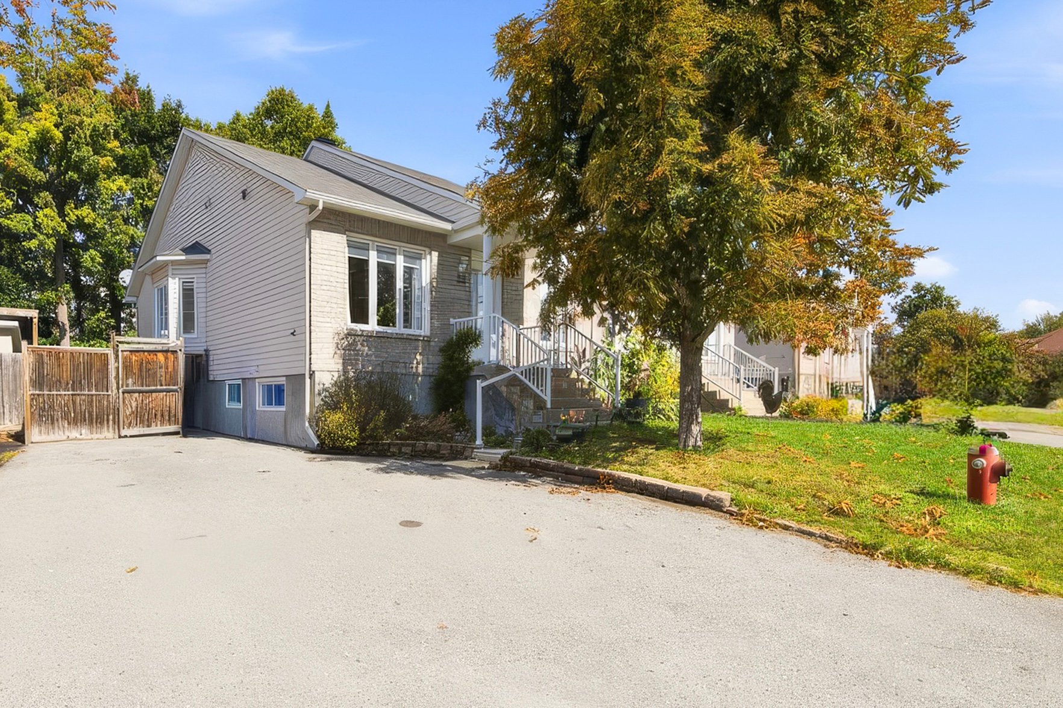
A property that stands out for its impeccable upkeep and warm atmosphere. Occupied by the same owner since it was built, this beautiful semi-detached home features a bright open-concept layout where living areas flow together seamlessly. The practical, functional kitchen naturally serves as the heart of the home--perfect for entertaining and sharing good times. Two bathrooms add to everyday comfort. Ideally located near services and amenities, this home combines comfort, functionality, and a prime location.
Details
Located near
Bicycle path, Elementary school, Highway, Park, Public transportation
Room dimension
| Room | Floor | Dimensions | Floor covering |
|---|---|---|---|
| Hall | 1st level/Ground floor | 5 X 7 ft irr / 1.52 X 2.13 m irr | Ceramic |
| Living room | 1st level/Ground floor | 10.6 X 17 ft irr / 3.20 X 5.18 m irr | Wood |
| Dining room | 1st level/Ground floor | 10 X 13.1 ft irr / 3.05 X 3.99 m irr | Wood |
| Kitchen | 1st level/Ground floor | 10.6 X 12.2 ft / 3.20 X 3.71 m | Flexible floor coverings |
| Primary bedroom | 1st level/Ground floor | 11.11 X 16 ft irr / 3.63 X 4.88 m irr | Wood |
| Walk-in closet | 1st level/Ground floor | 11.11 X 5 ft / 3.63 X 1.52 m | Wood |
| Bathroom | 1st level/Ground floor | 11.11 X 10.3 ft irr / 3.63 X 3.12 m irr | Flexible floor coverings |
| Bedroom | Basement 1 | 10.2 X 11.4 ft / 3.10 X 3.45 m | Carpet |
| Bathroom | Basement 1 | 11.4 X 7.4 ft / 3.45 X 2.24 m | Flexible floor coverings |
| Family room | Basement 1 | 26 X 11 ft / 7.92 X 3.35 m | Concrete |
| Family room | Basement 1 | 20.1 X 11 ft / 6.12 X 3.35 m | Concrete |
Taxes and expenses
| Municipal | $3,169 |
| School | $324 |
Building and interior of the property
| Bedrooms | 2 |
| Bathrooms | 2 |
| Number of rooms | 11 |
| Number of rooms above ground | 1 |
| Number of basement bedrooms | 1 |
| Living area | 92.5 Square Meters |
| Items included in the sale | Curtain, refrigerator, induction cooktop, washer, dryer, dishwasher, basement freezer, heat pump |
| Items excluded in the sale | basement refrigerator and freezer, rented hot water tanks |
| Dimension of the front of the building | 7.29 metres |
| Dimension of the depth of building | 12.22 metres |
| Land area | 313.2 square metre |
| Dimension of the front of the land | 12.67 metres |
| Dimension of the depth of the land | 24.6 metres |
| Year built | 2009 |
| Municipal assessment (land) | $131,400 |
| Municipal assessment (building) | $304,300 |
| Municipal assessment (total) | $435,700 |
| Assessment year | 2026 |
| Irregular building | Yes |
| Irregular land | Yes |
| Available services | Electricity Connected, Sewer Connected, Water Connected |
| Basement | 6 feet and more, Finished basement |
| Distinctive features | Semi-detached |
| Driveway | Asphalt |
| Equipment available | Wall-mounted heat pump |
| Foundation | Poured concrete |
| Heating energy | Electricity |
| Heating system | Electric baseboard units |
| Parking | Driveway |
| Rental appliances | Water heater |
| Roofing | Asphalt shingles |
| Sewage system | Municipality |
| Siding | Brick, Vinyl |
| Water supply | Municipality |
Addendum
| -Single owner since construction -Very well-maintained property -Warm and inviting semi-detached home -Bright and welcoming open-concept layout -Functional living spaces -Practical and well-laid-out kitchen -Two bathrooms -Ideal layout for entertaining family and friends -Close to services and amenities -Turnkey property--easy to appreciate from the very first visit |