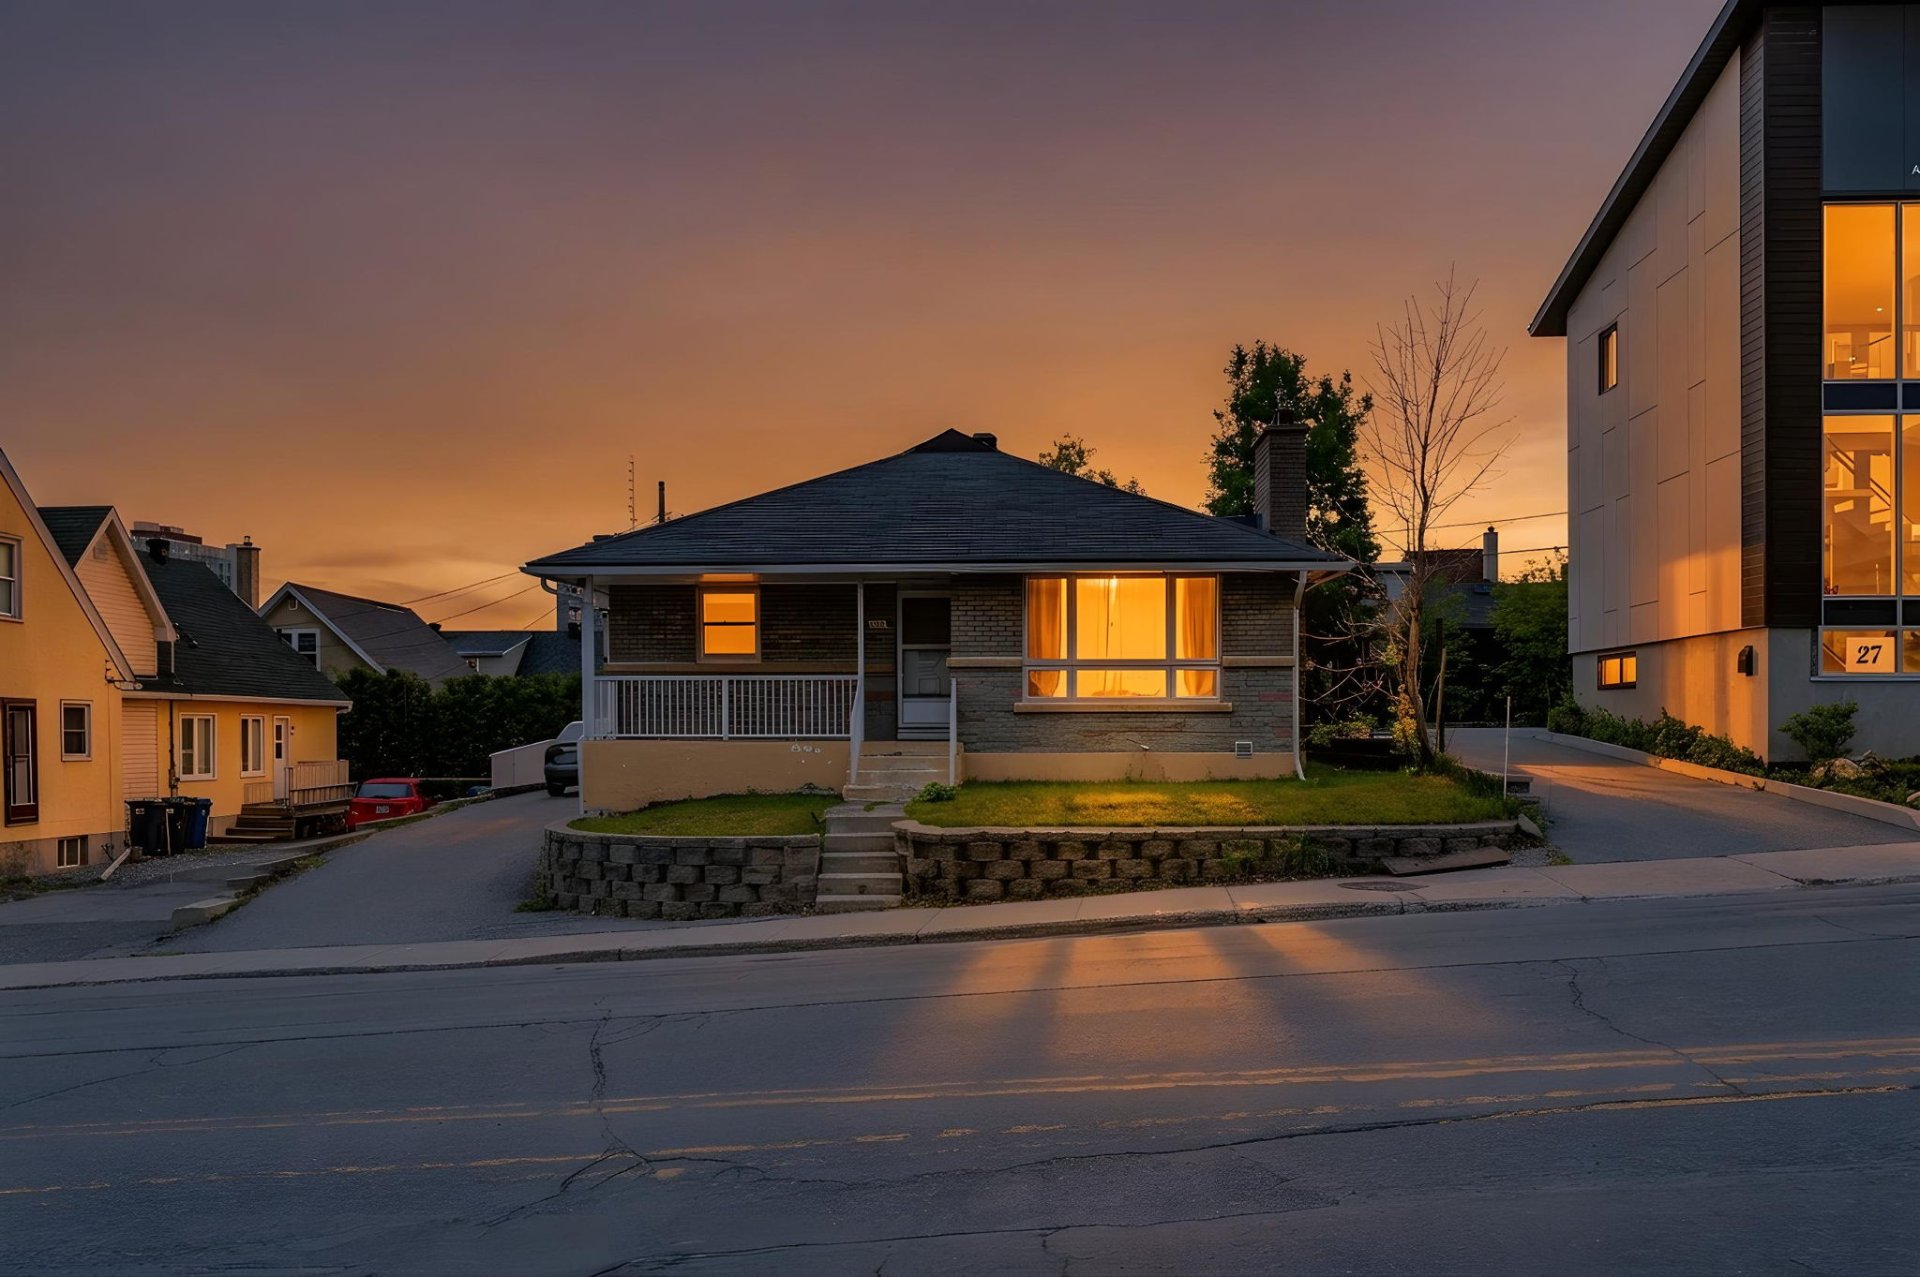
$415,000
67 Rue Moncion
Gatineau (Hull)
Gatineau (Hull)
Type
Bungalow
Bedrooms
4
Living area
1148.4 Square Feet
Bathrooms
2
MLS® 28856241
Property description
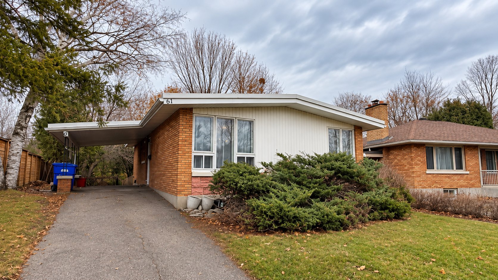
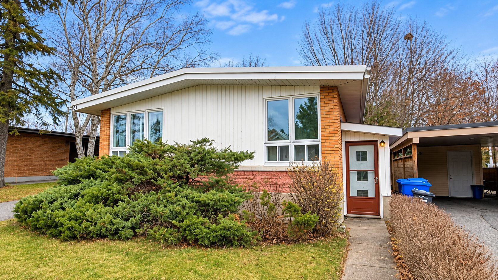
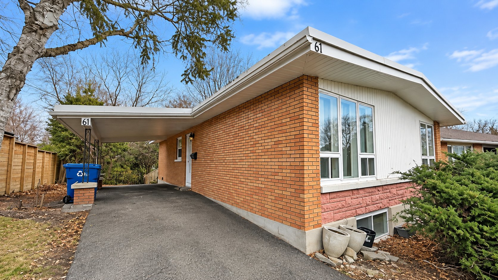
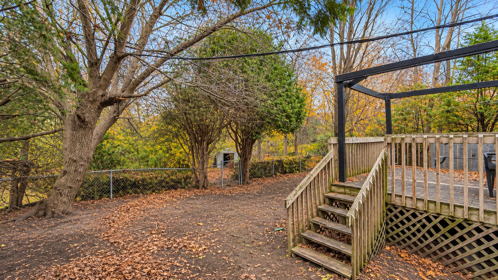
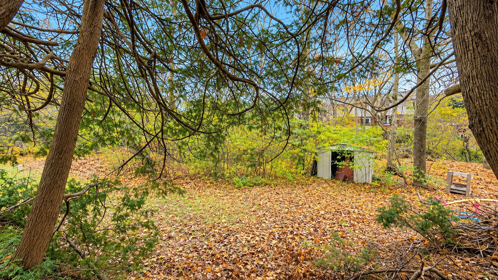
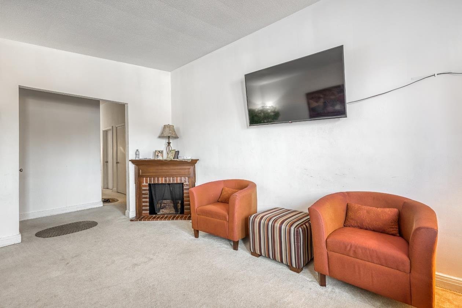
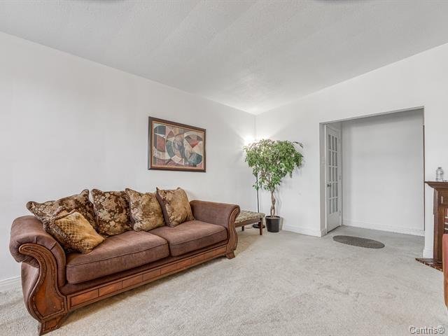
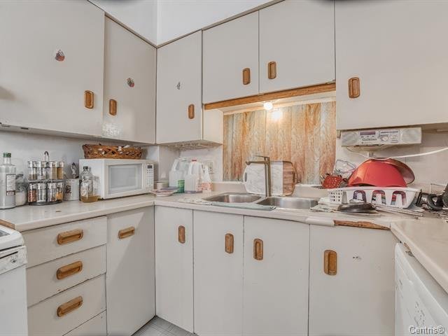
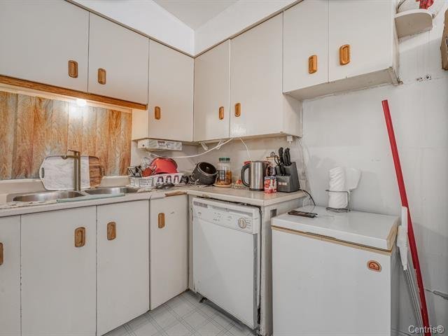
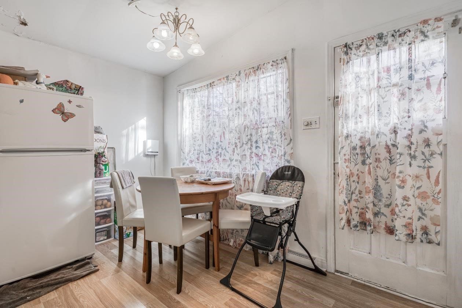
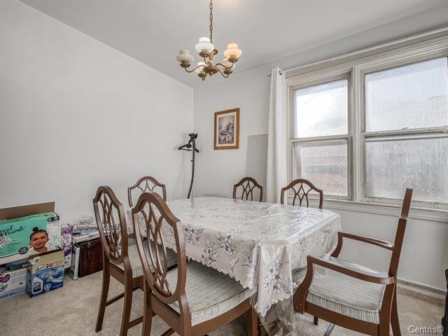
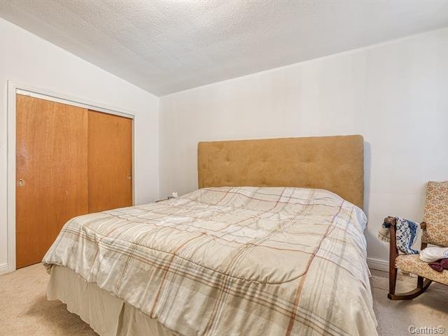
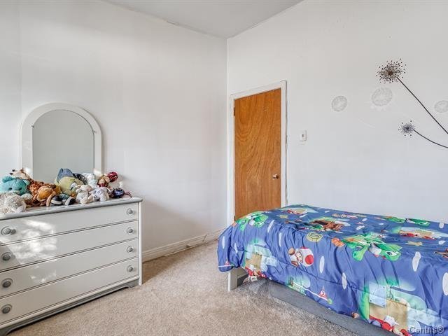
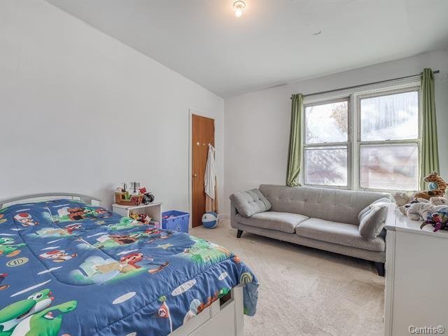
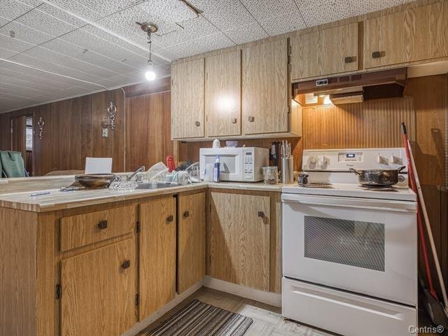
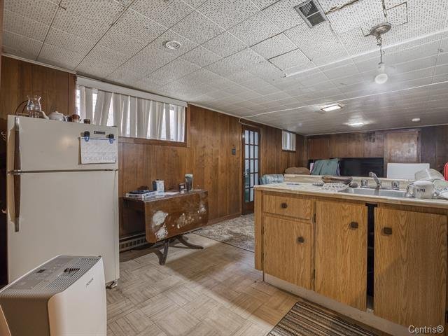
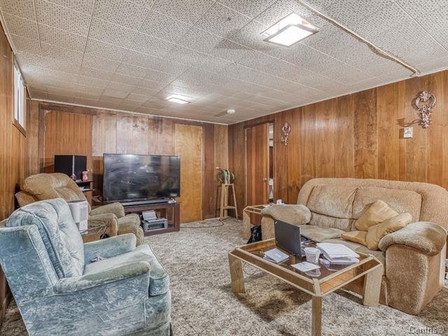
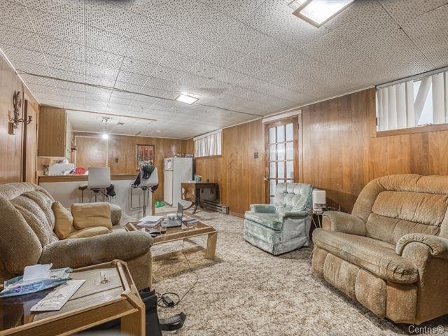
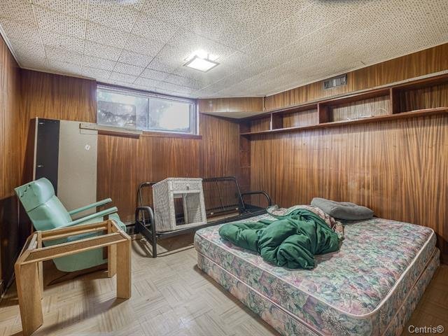
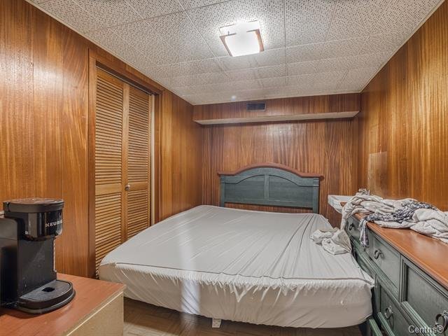
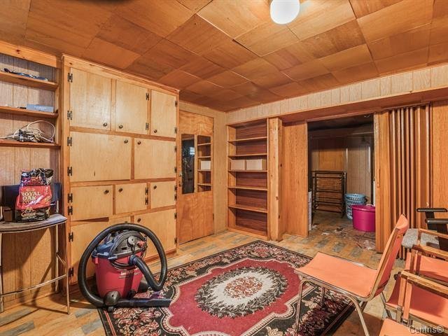
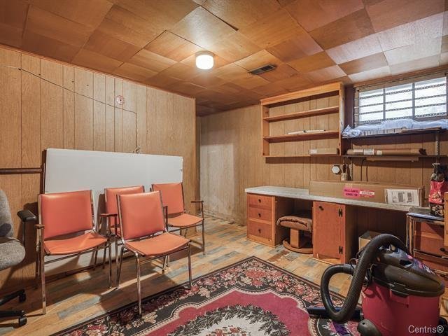
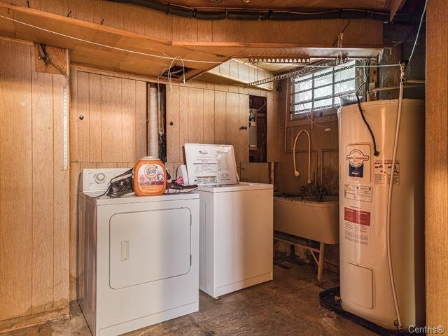
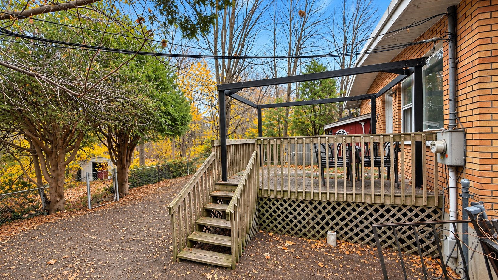
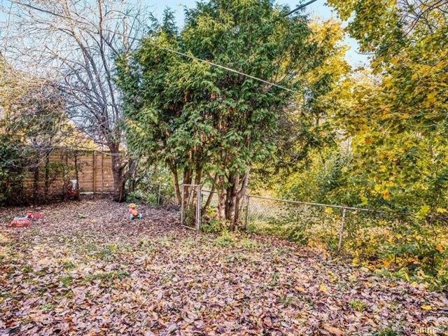
Intergenerational home with two separate entrances, located in the Val-Tétreau area--just 2 minutes from the university and close to all amenities. The ground-floor unit features 3 bedrooms, while the basement unit has 1 bedroom. The backyard is very private and wooded. This property offers great potential--an ideal project for a handyman! Available immediately; priced $110,000 below the municipal assessment!
Sold without legal warranty, at the risk and peril of the buyerDetails
Located near
Bicycle path, Daycare centre, Elementary school, Highway, Hospital, Park, Public transportation, University
Room dimension
| Room | Floor | Dimensions | Floor covering |
|---|---|---|---|
| Hall | 1st level/Ground floor | 4 X 4 ft / 1.22 X 1.22 m | Carpet |
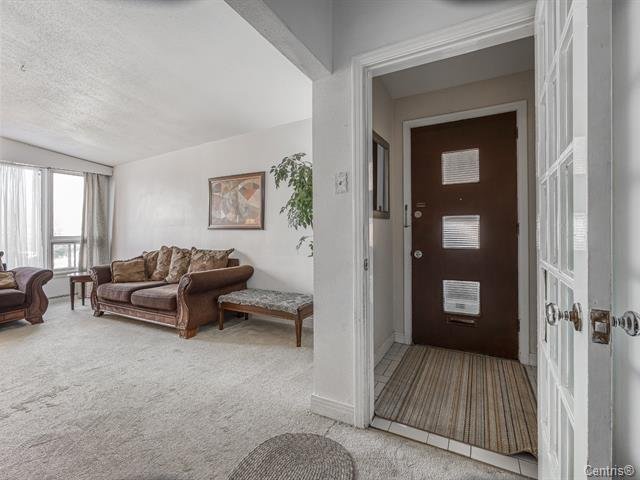
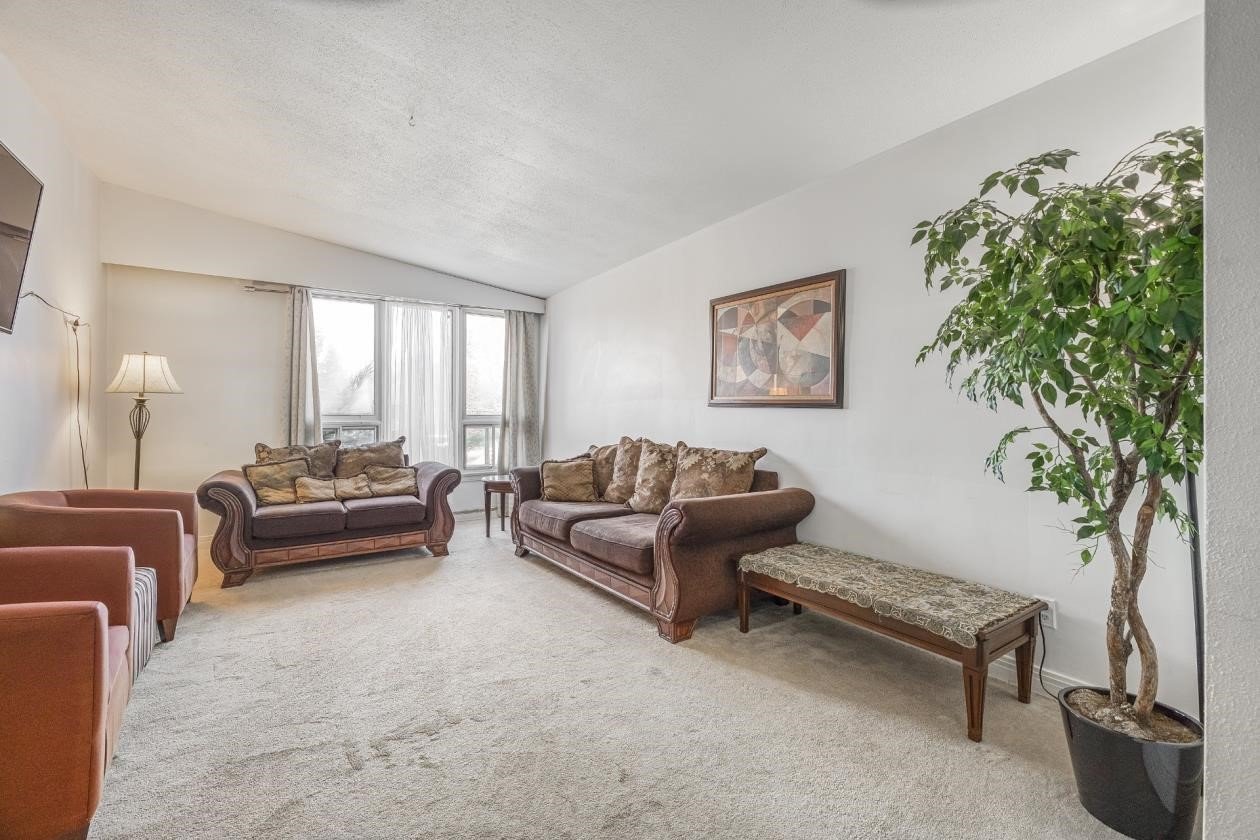
| Living room | 1st level/Ground floor | 11.1 X 17.8 ft / 3.38 X 5.38 m | Carpet |
| Kitchen | 1st level/Ground floor | 7 X 8.5 ft / 2.13 X 2.57 m | Tiles |
| Dining room | 1st level/Ground floor | 6.1 X 11.1 ft / 1.85 X 3.38 m | Laminate floor |
| Bathroom | 1st level/Ground floor | 4.1 X 8.5 ft / 1.24 X 2.57 m | Ceramic |
| Primary bedroom | 1st level/Ground floor | 11.1 X 16.5 ft / 3.38 X 5.00 m | Carpet |
| Bedroom | 1st level/Ground floor | 8.3 X 11 ft / 2.51 X 3.35 m | Carpet |
| Bedroom | 1st level/Ground floor | 10.5 X 11.1 ft / 3.18 X 3.38 m | Carpet |
Taxes and expenses
| Municipal | $4,274 |
| School | $381 |
Building and interior of the property
| Bedrooms | 4 |
| Bathrooms | 2 |
| Number of rooms | 5 |
| Number of rooms above ground | 3 |
| Number of basement bedrooms | 1 |
| Living area | 1148.4 Square Feet |
| Expected delay of occupancy | 15 days |
| Items excluded in the sale | Hot water tank. |
| Dimension of the front of the building | 13.42 metres |
| Dimension of the depth of building | 7.95 metres |
| Land area | 511 square metre |
| Dimension of the front of the land | 15.24 metres |
| Dimension of the depth of the land | 33.53 metres |
| Year built | 1958 |
| Municipal assessment (land) | $282,200 |
| Municipal assessment (building) | $243,100 |
| Municipal assessment (total) | $525,300 |
| Assessment year | 2027 |
| Available services | Electricity Connected, Sewer Connected, Water Connected |
| Basement | 6 feet and more, Finished basement, Outdoor entrance |
| Carport | Attached |
| Distinctive features | Detached, No rear neighbours |
| Driveway | Asphalt |
| Equipment available | Central heat pump |
| Foundation | Concrete blocks |
| Heating energy | Electricity |
| Heating system | Forced air |
| Landscaping | Fenced |
| Laundry | Basement 1, Other, Other in basement |
| Parking | Attached, Carport, Driveway, With outside socket |
| Rental appliances | Water heater |
| Roofing | Asphalt shingles |
| Sewage system | Municipality |
| Siding | Brick, Stone, Vinyl |
| Topography | Flat |
| View | Panoramic |
| Water supply | Municipality |
| Window type | Guillotine, Sliding |
| Windows | Aluminum, Wood |