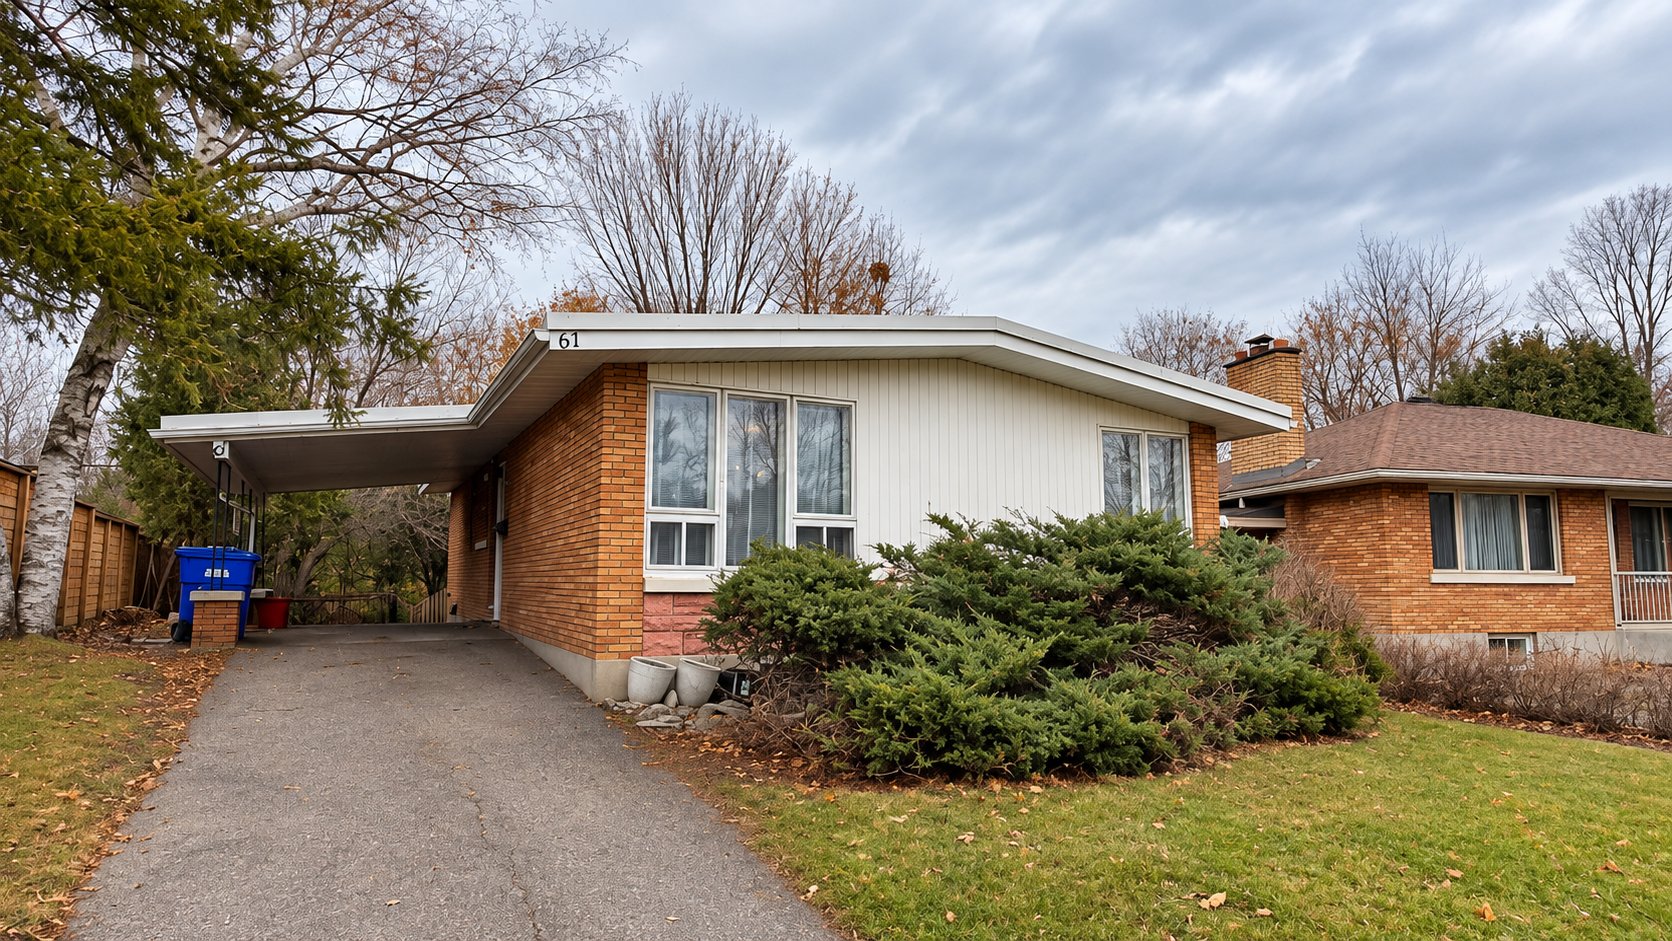
$399,900
156 Rue des Magnolias
Gatineau (Hull)
Gatineau (Hull)
Type
Bungalow
Bedrooms
4
Living area
1474.65 Square Feet
Bathrooms
2
MLS® 25230048
Property description
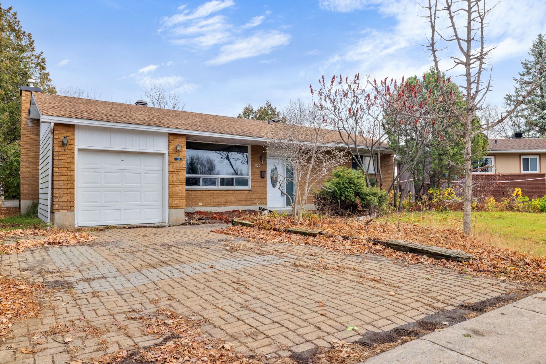
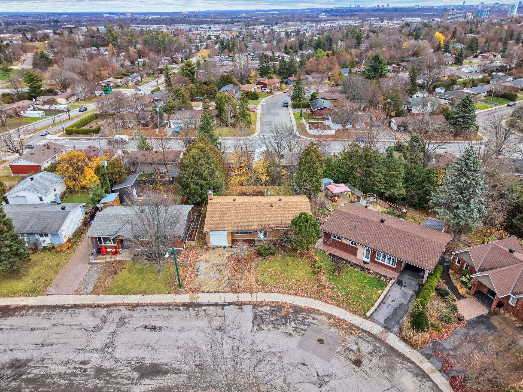
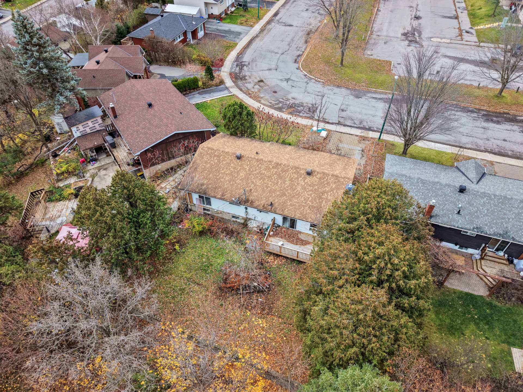
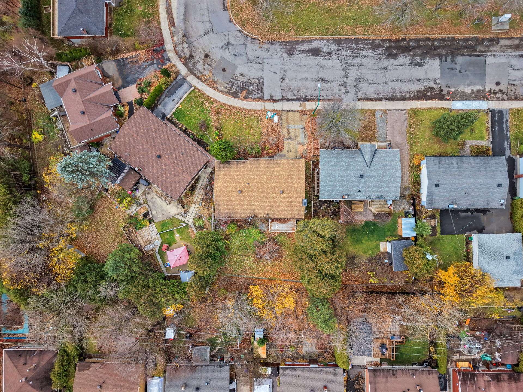
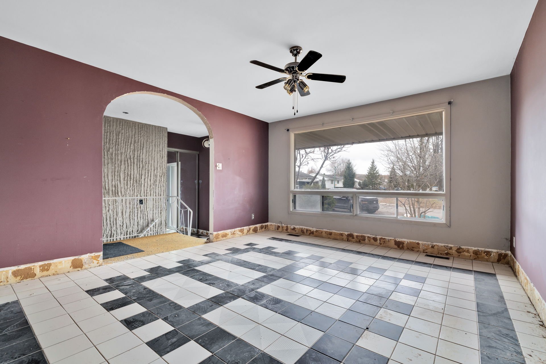
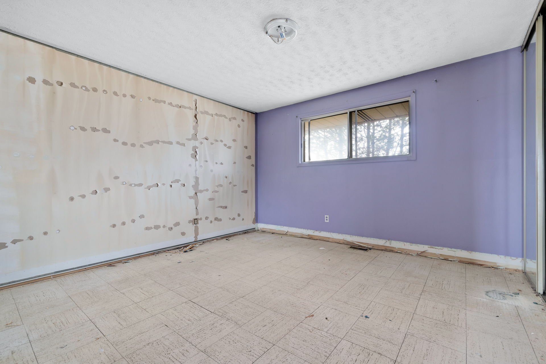
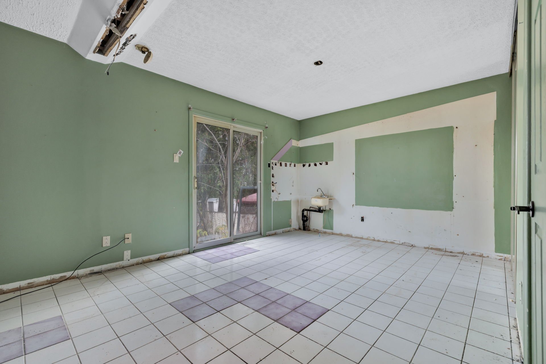
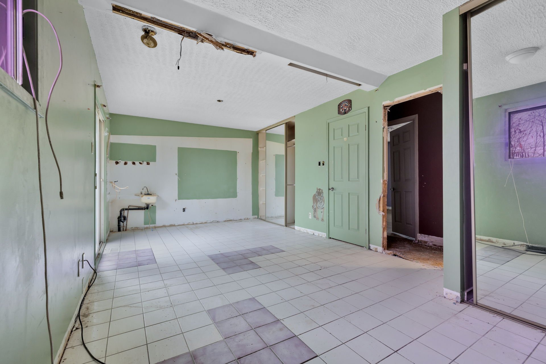
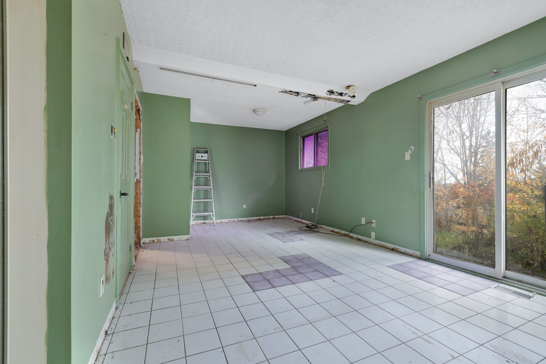
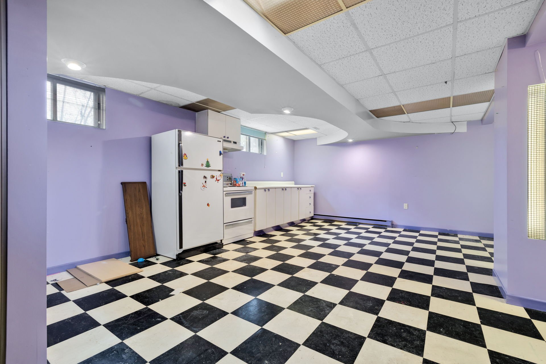
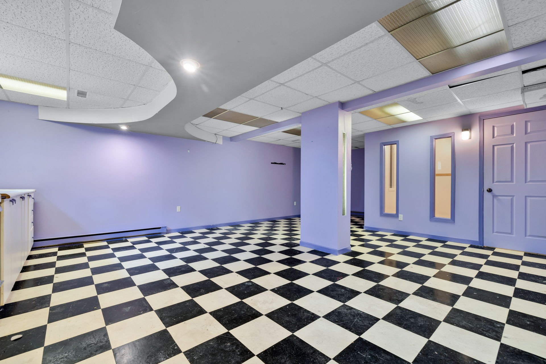
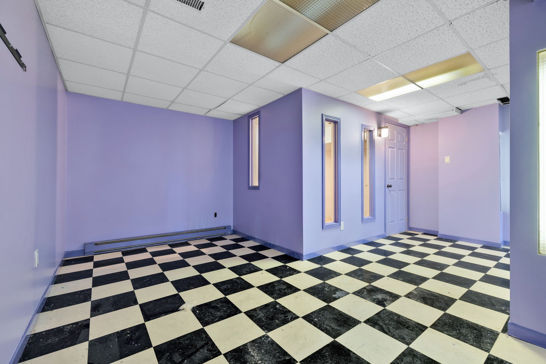
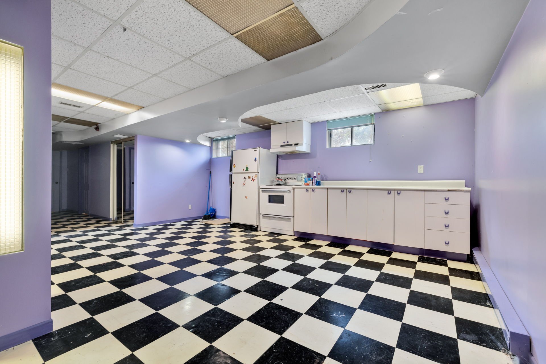
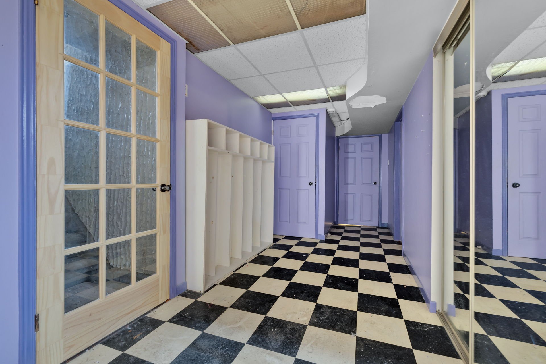
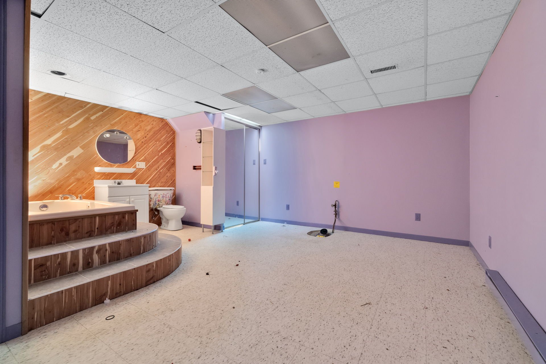
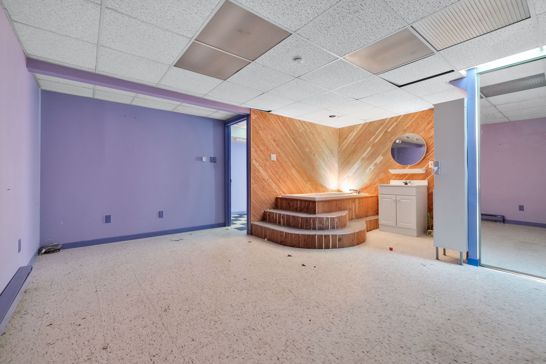
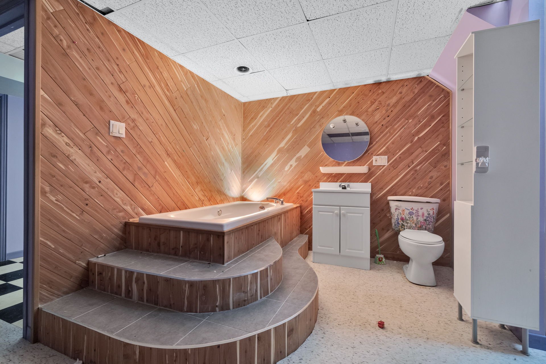
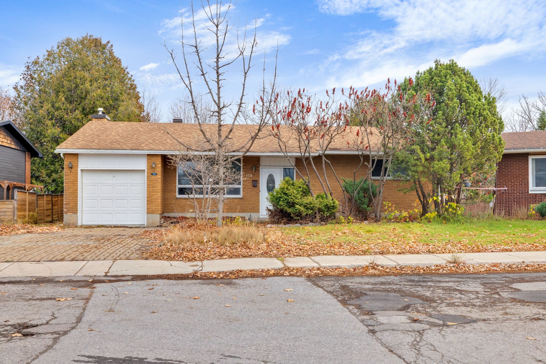
AN OPPORTUNITY NOT TO BE MISSED IN THE HULL AREA! This VACANT property features 4 bedrooms and 2 bathrooms, with the potential to create an in-law suite in the basement! It offers great potential!! Ideally located close to all services, shops, schools, and amenities. A golden opportunity for an owner-occupant or an investor looking to acquire a property with significant upside. Furthermore, it is priced $130,000 below the municipal assessment! Opportunities like this are rare! Don't miss your chance--act quickly, as it may sell fast!
Sold without legal warranty, at the risk and peril of the buyerDetails
Located near
Bicycle path, CEGEP, Daycare centre, Elementary school, Golf, High school, Highway, Hospital, Park, Public transportation
Room dimension
| Room | Floor | Dimensions | Floor covering |
|---|---|---|---|
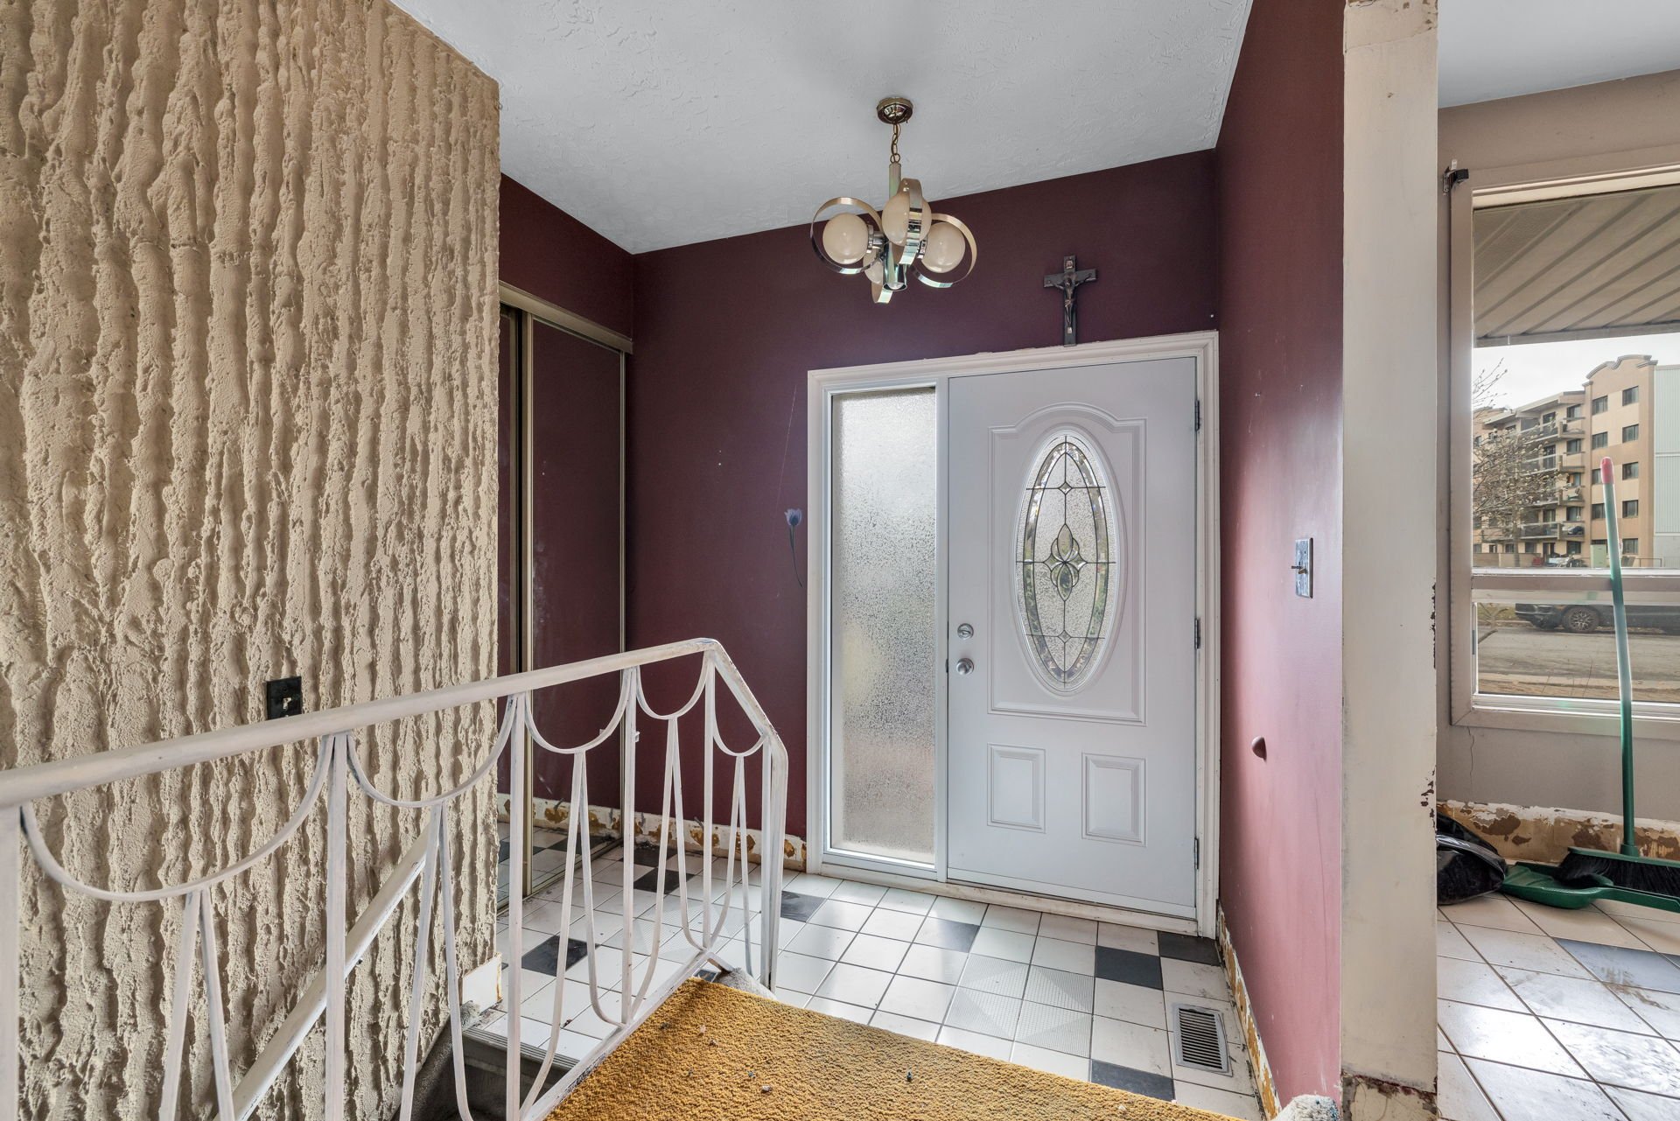
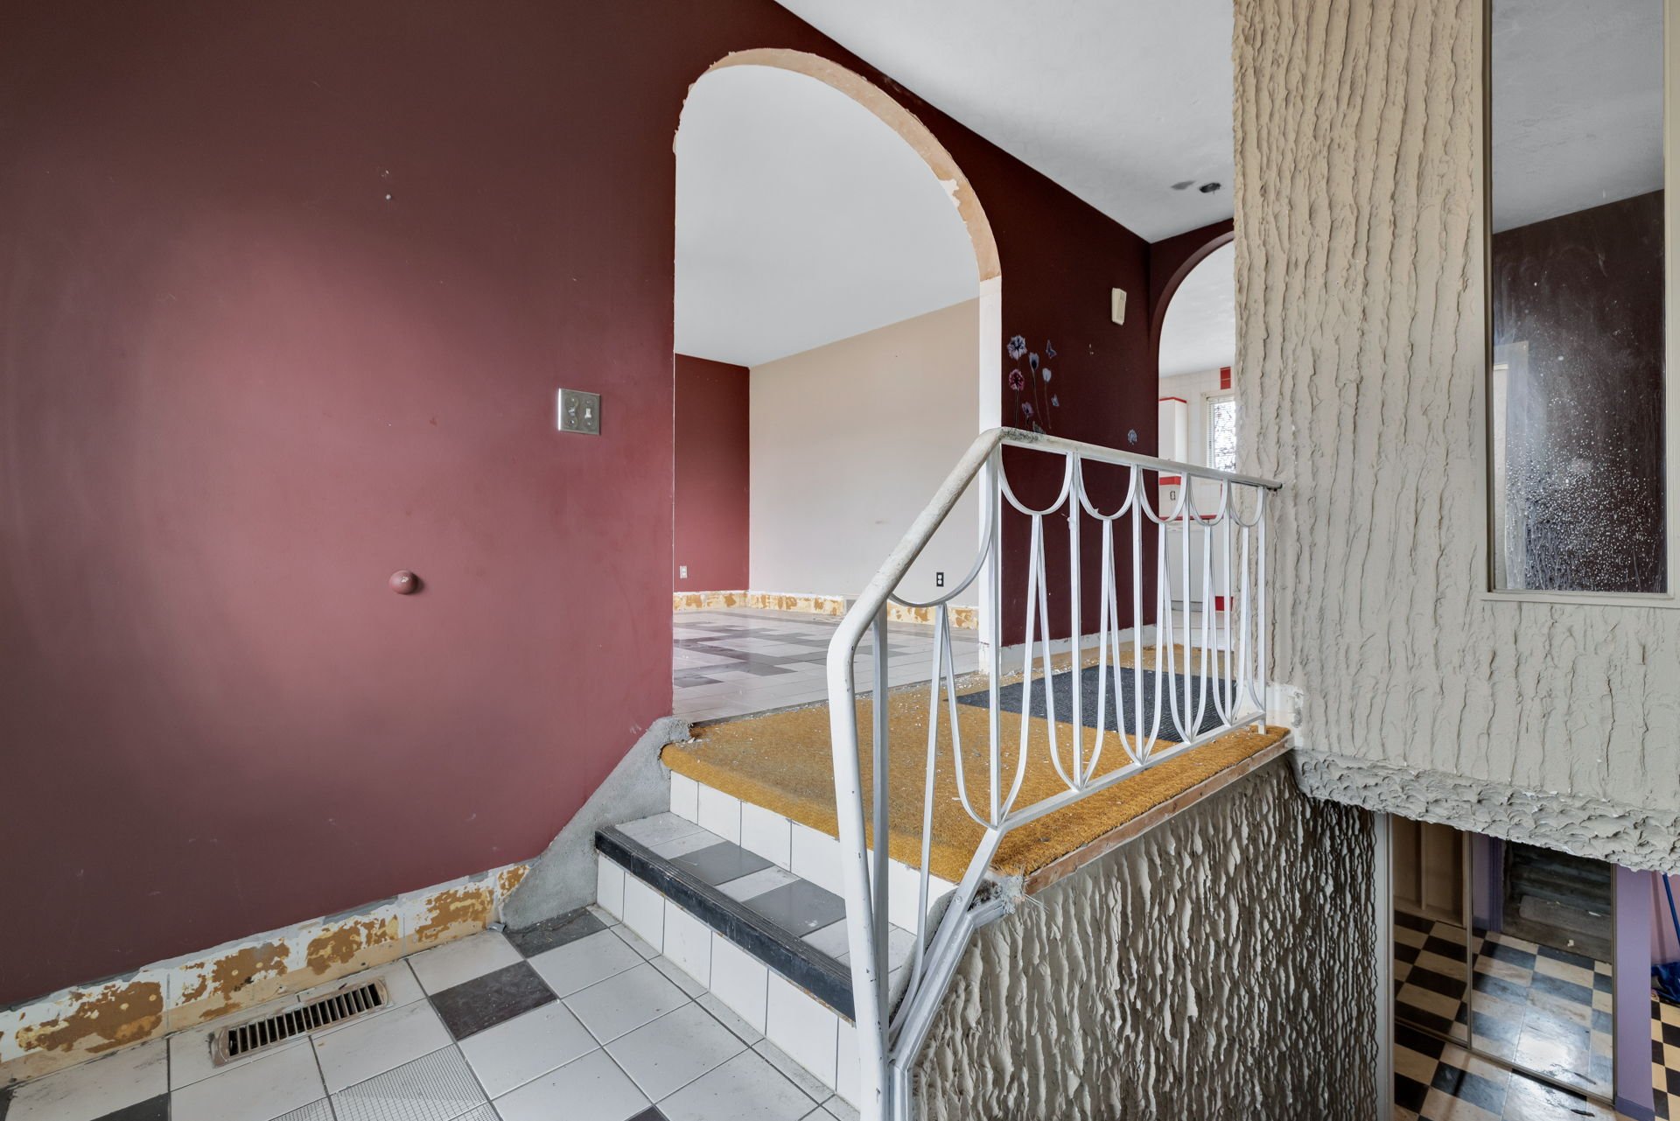
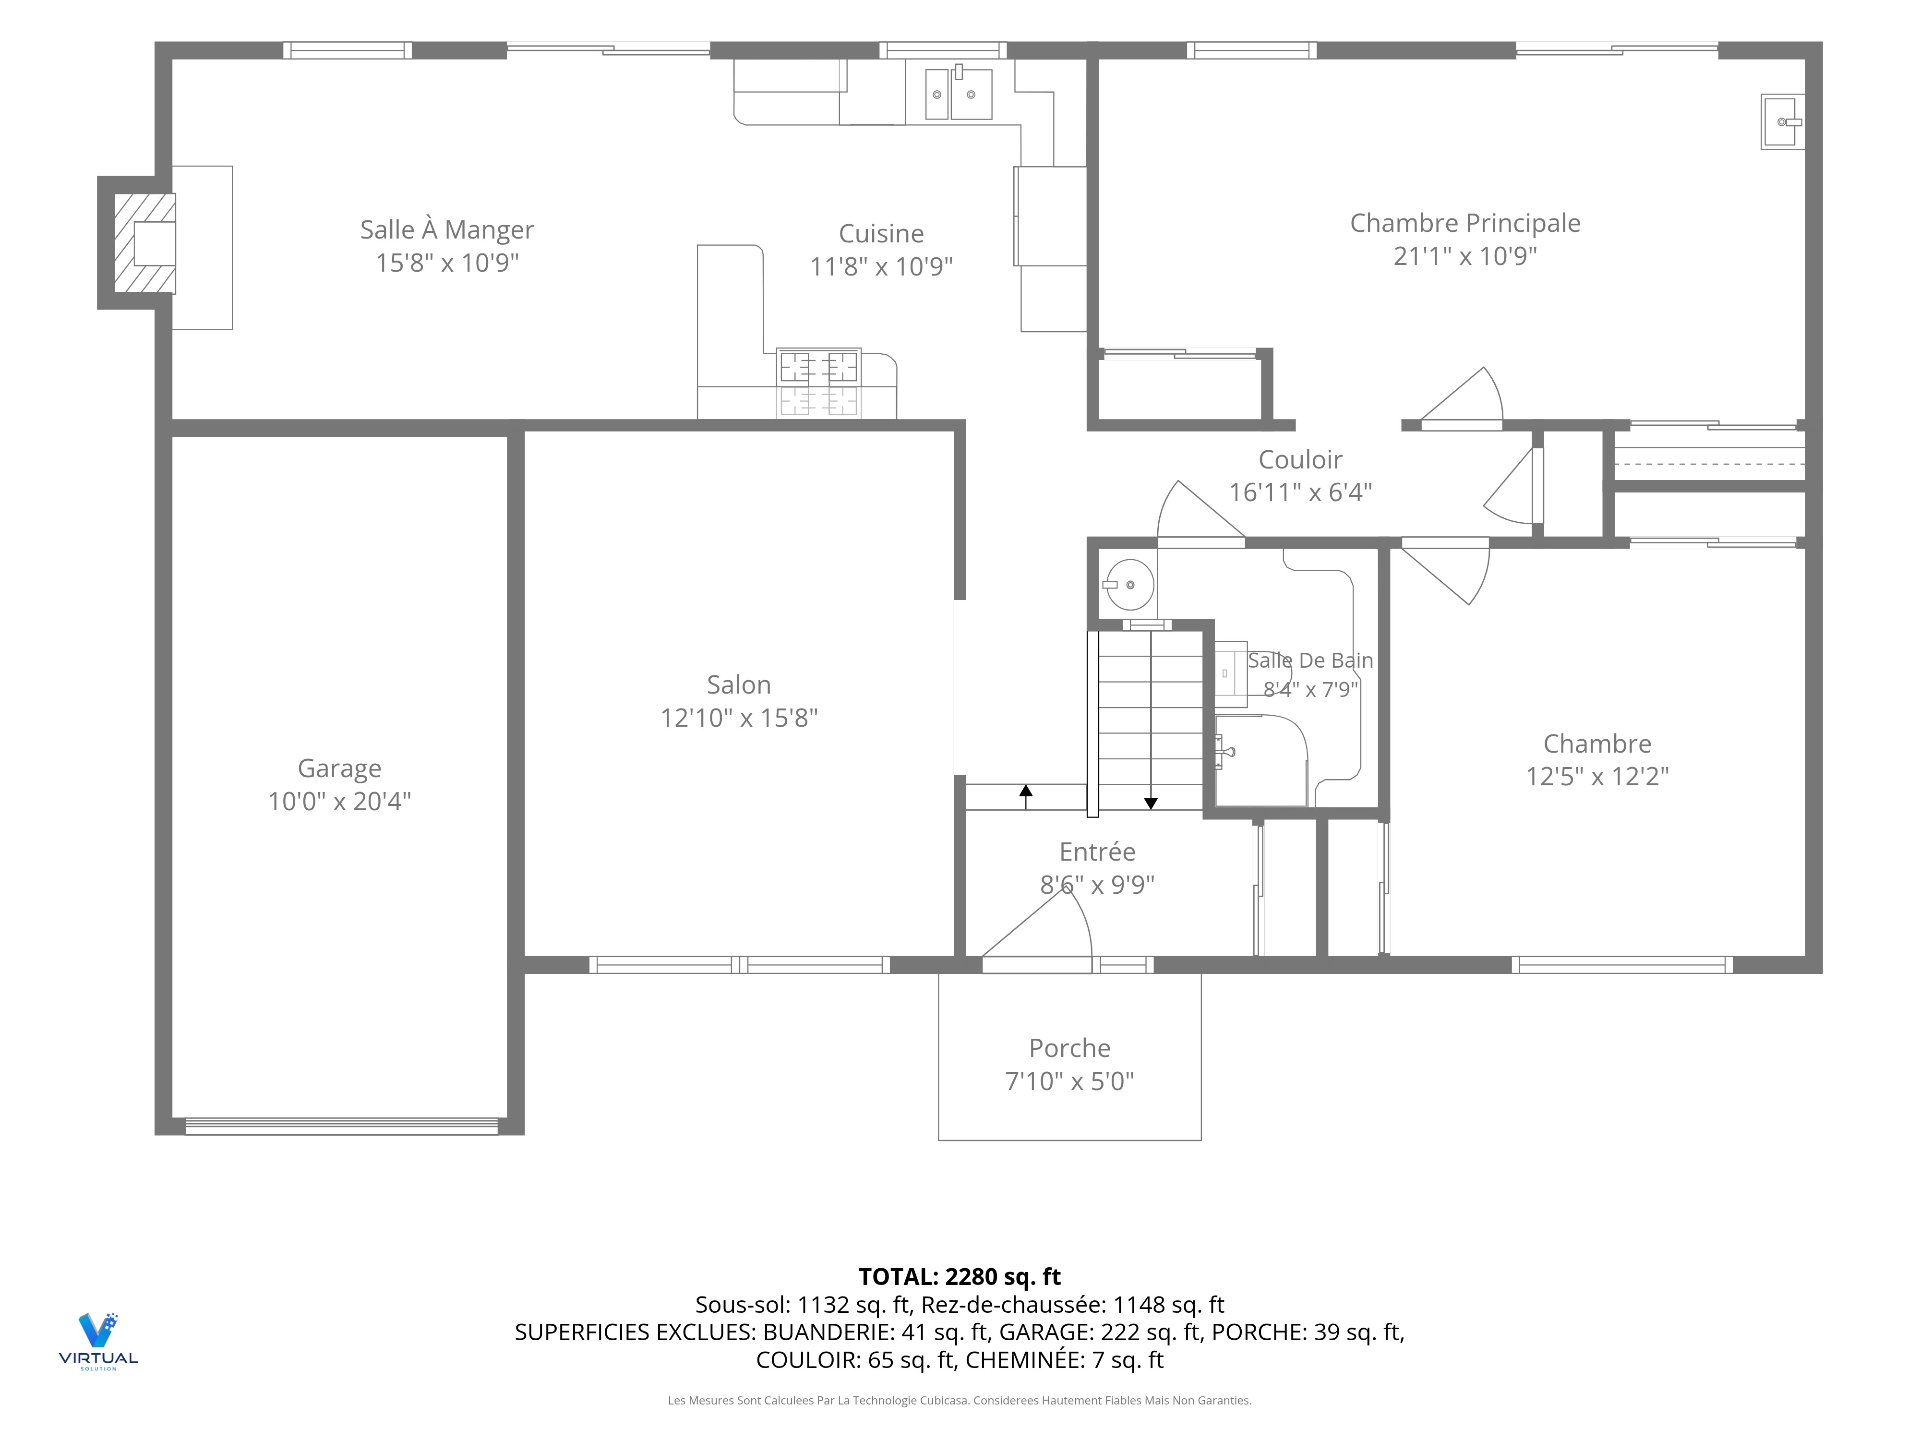
| Hall | 1st level/Ground floor | 8.6 X 9.9 ft irr / 2.59 X 2.97 m irr | Ceramic |
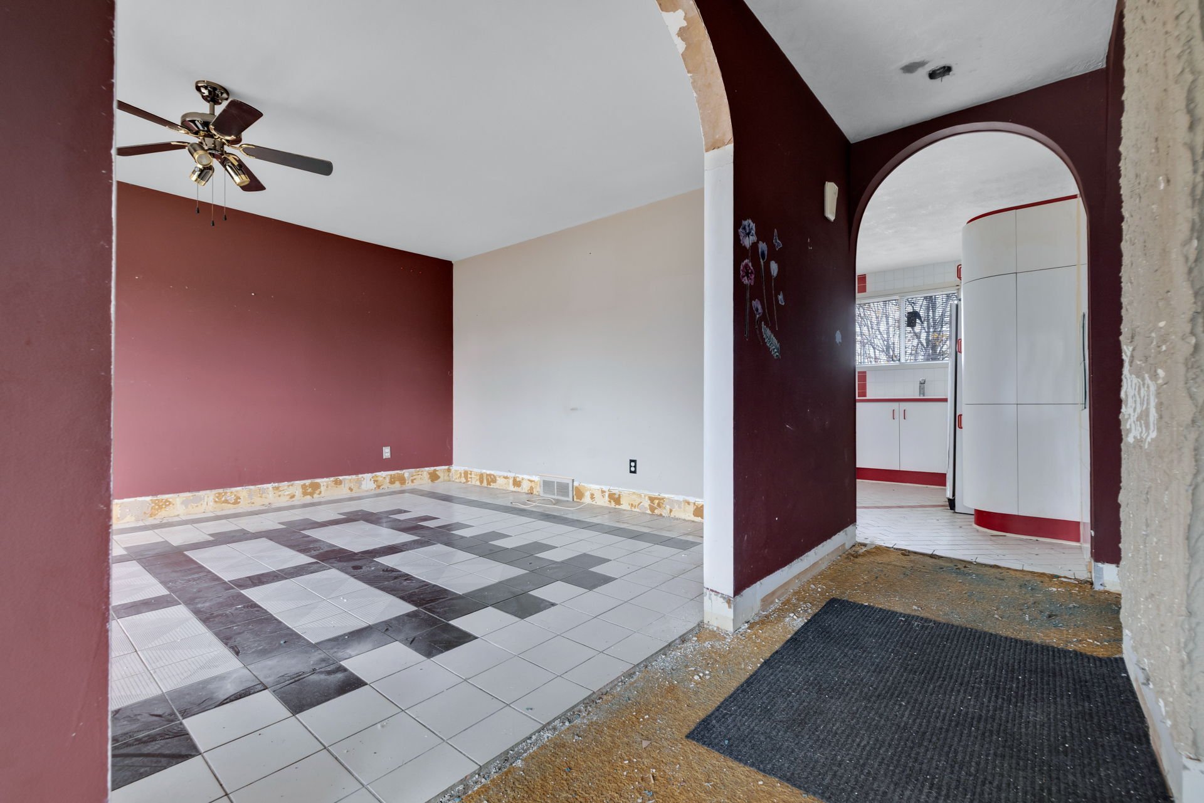
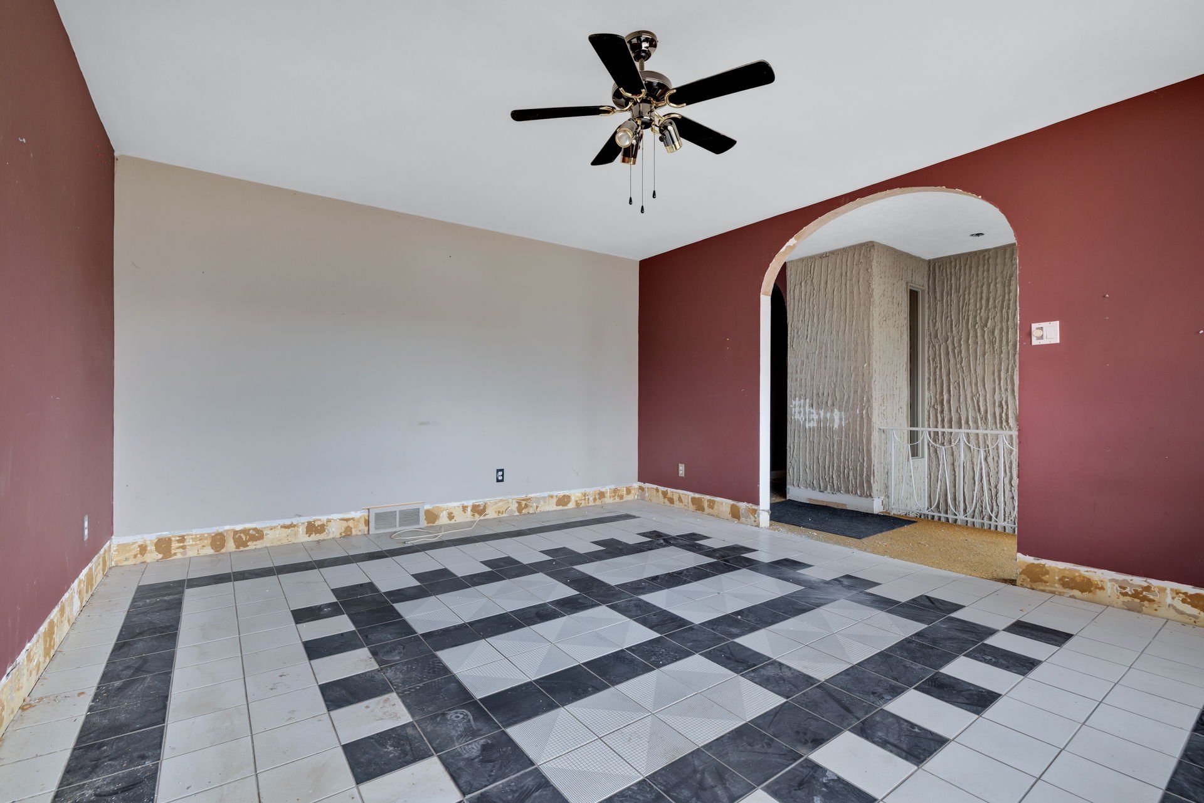
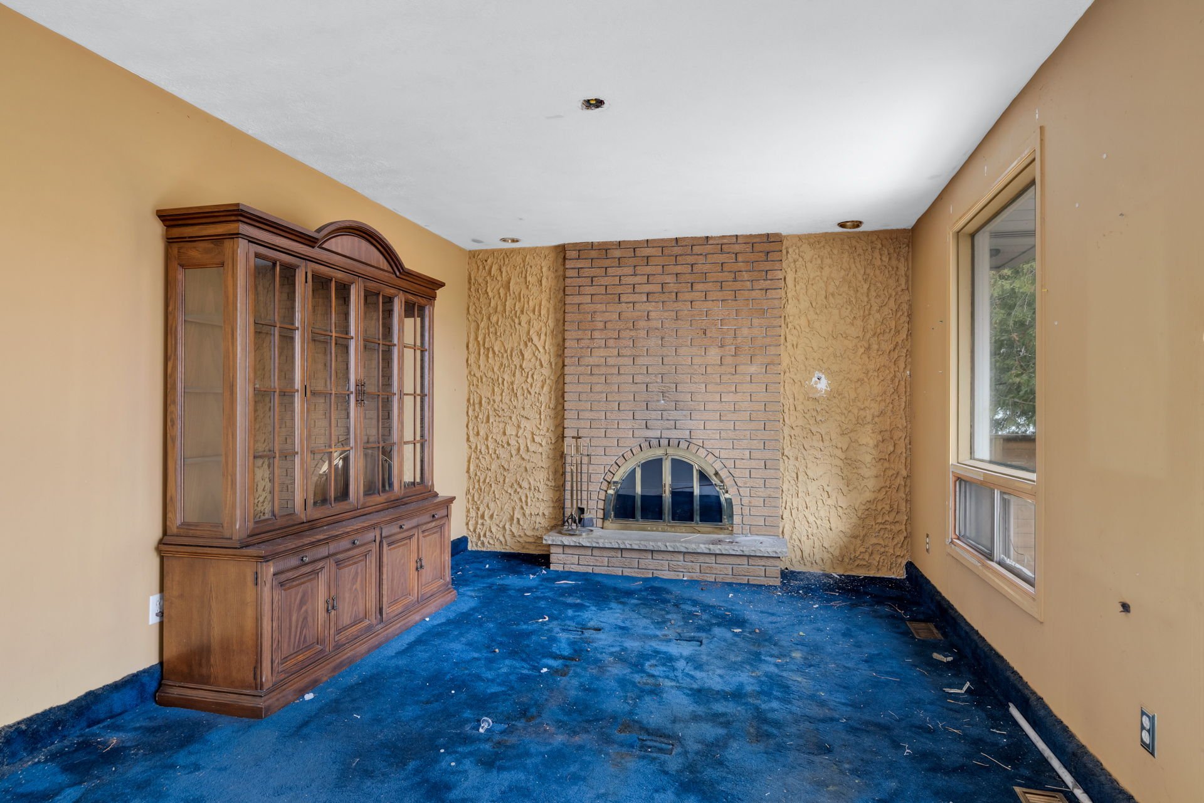
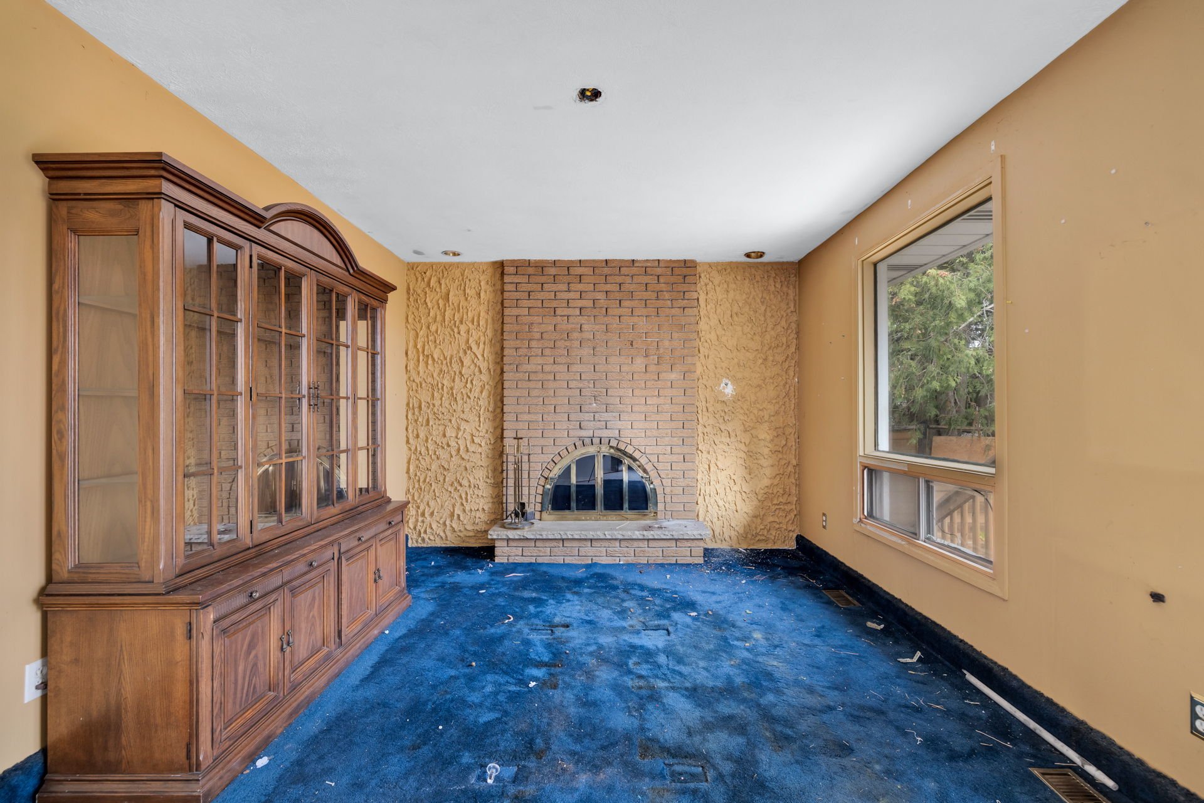
| Living room | 1st level/Ground floor | 12.10 X 15.8 ft / 3.91 X 4.78 m | Tiles |
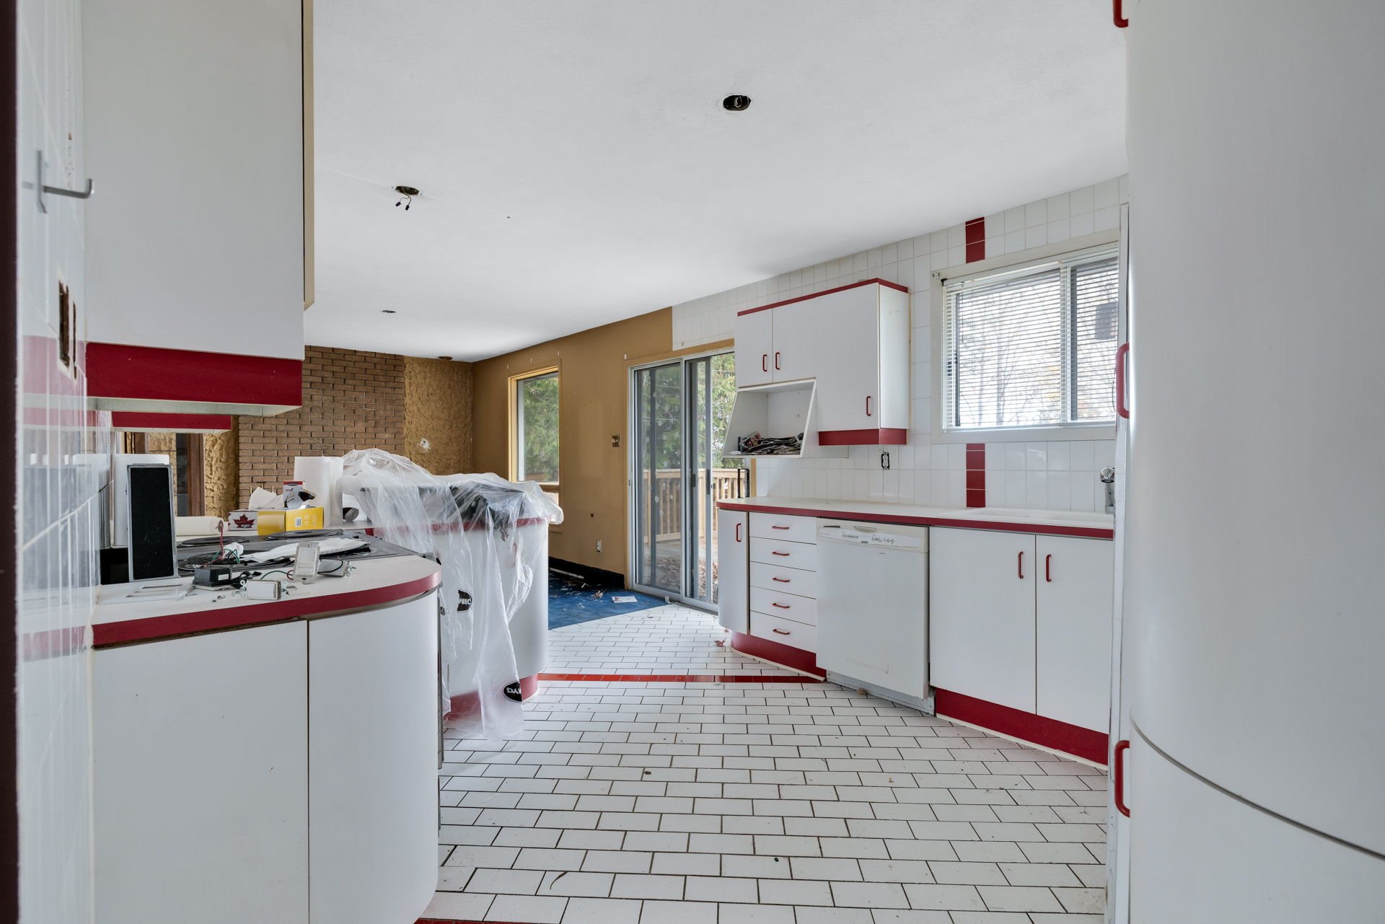
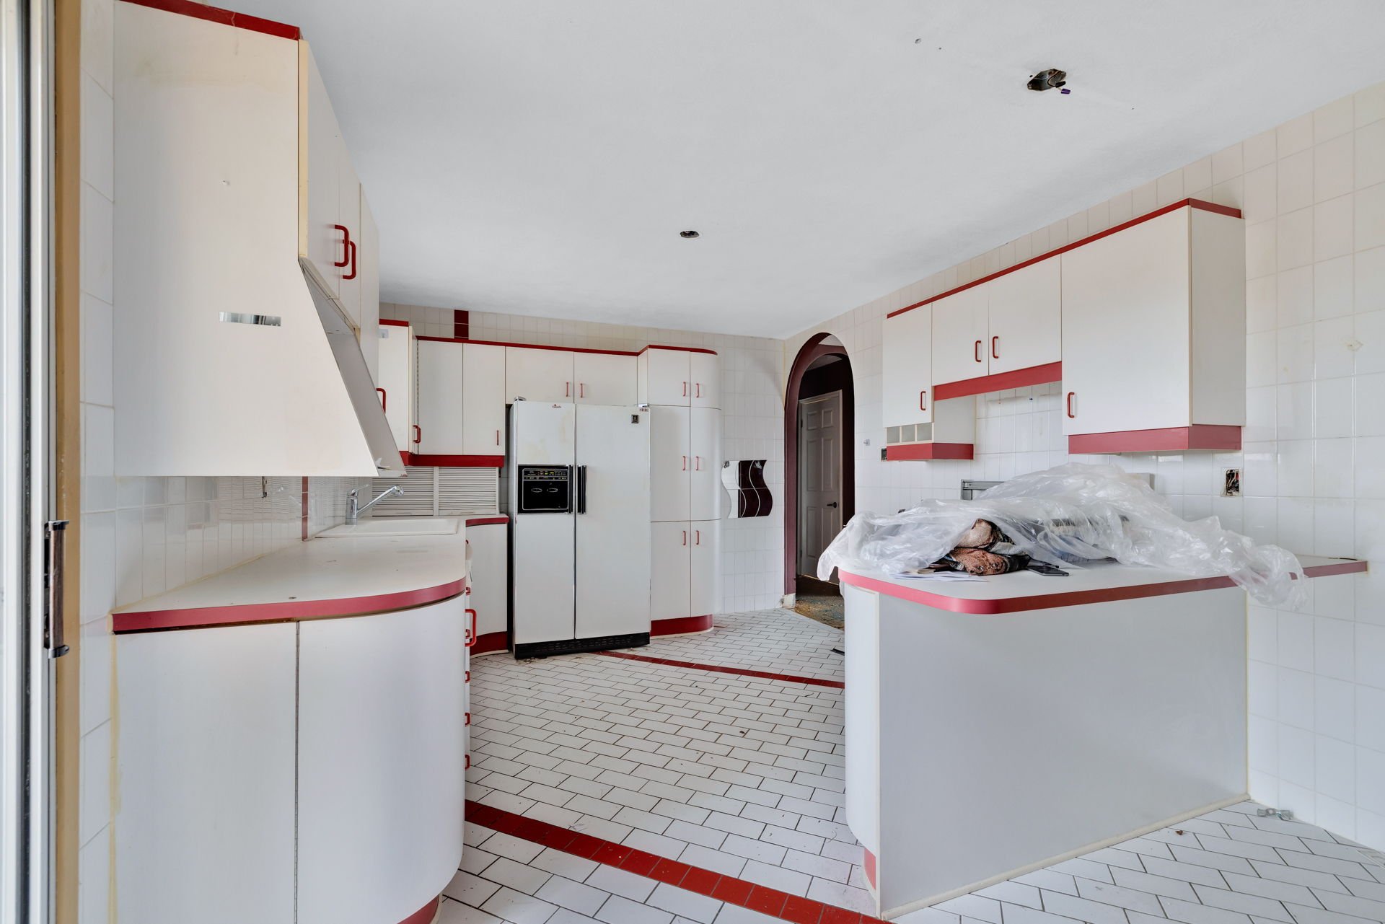
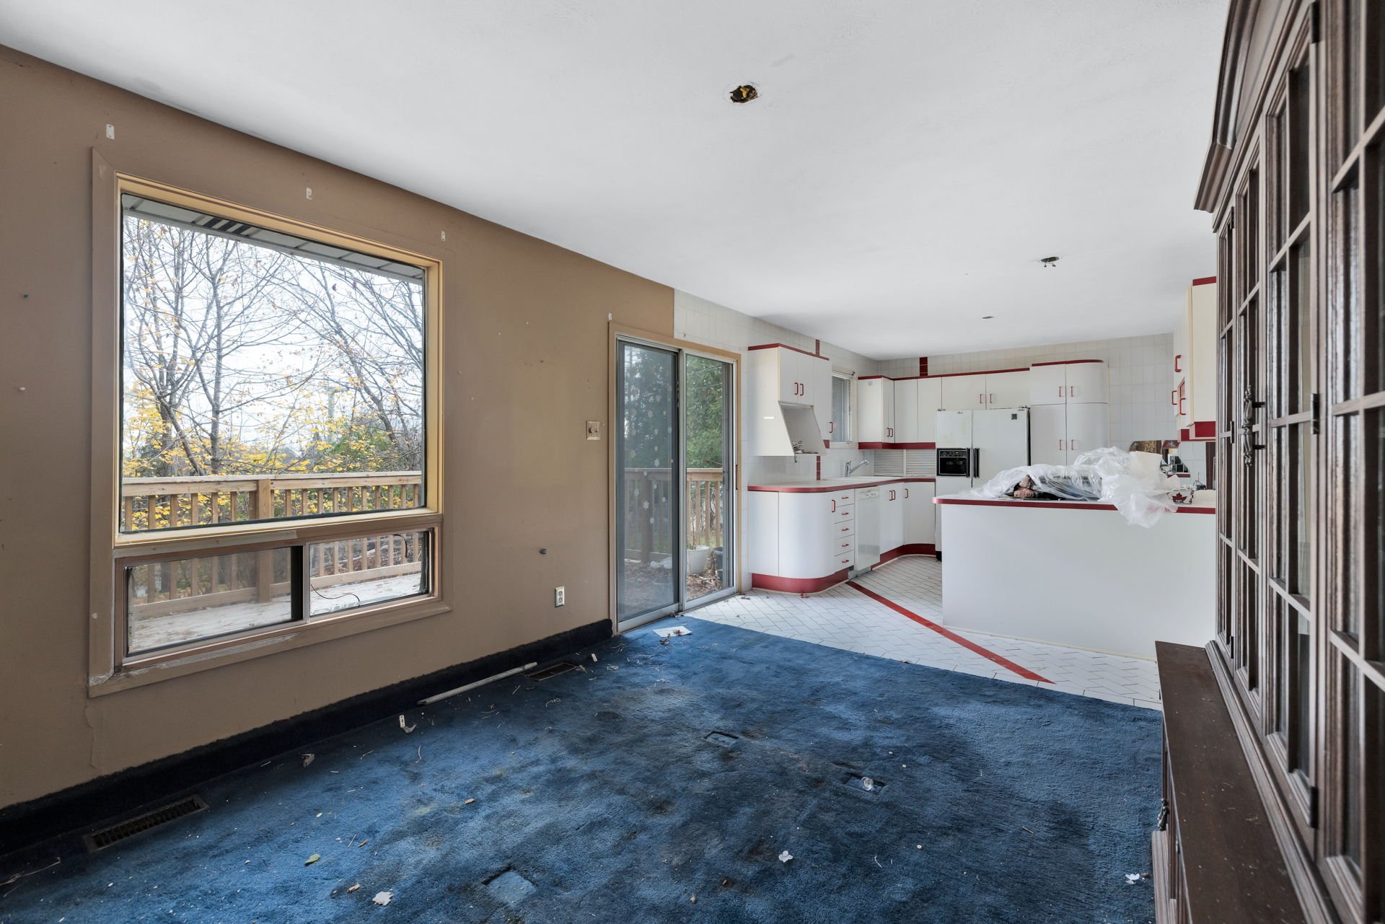
| Kitchen | 1st level/Ground floor | 11.8 X 10.9 ft / 3.56 X 3.28 m | Ceramic |
| Dining room | 1st level/Ground floor | 15.8 X 10.9 ft / 4.78 X 3.28 m | Carpet |
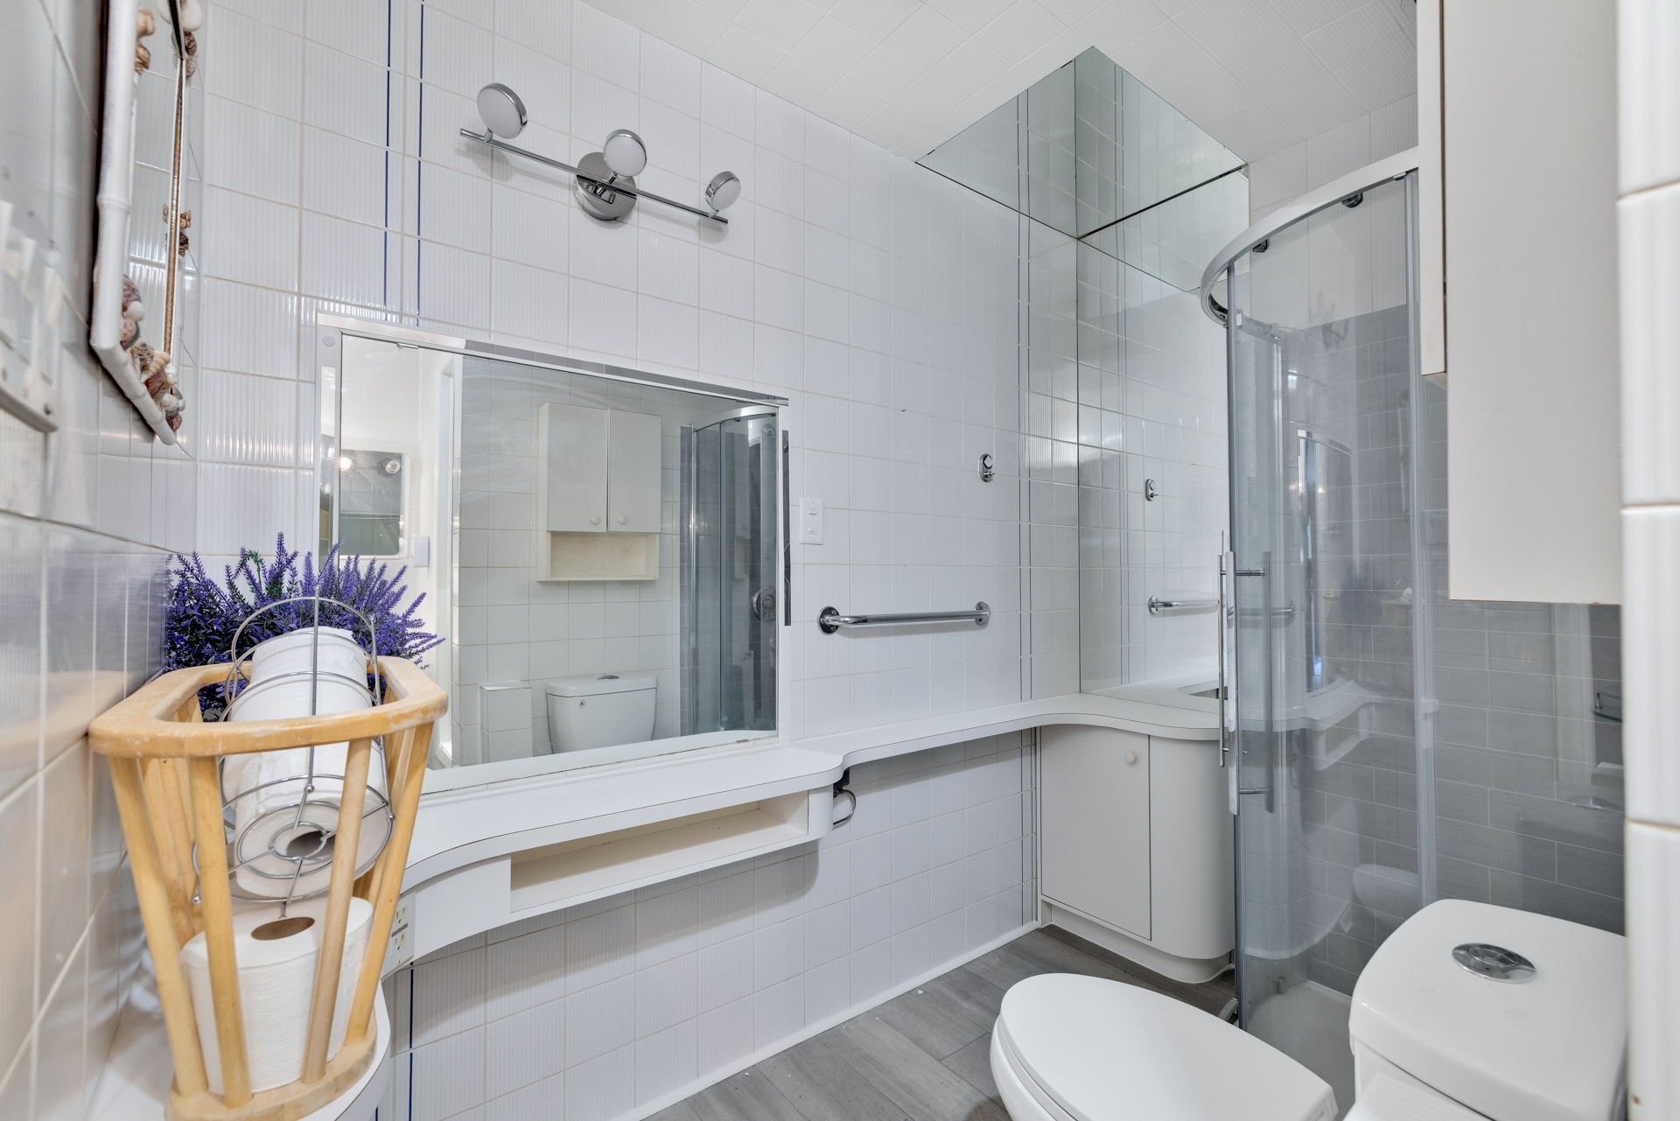
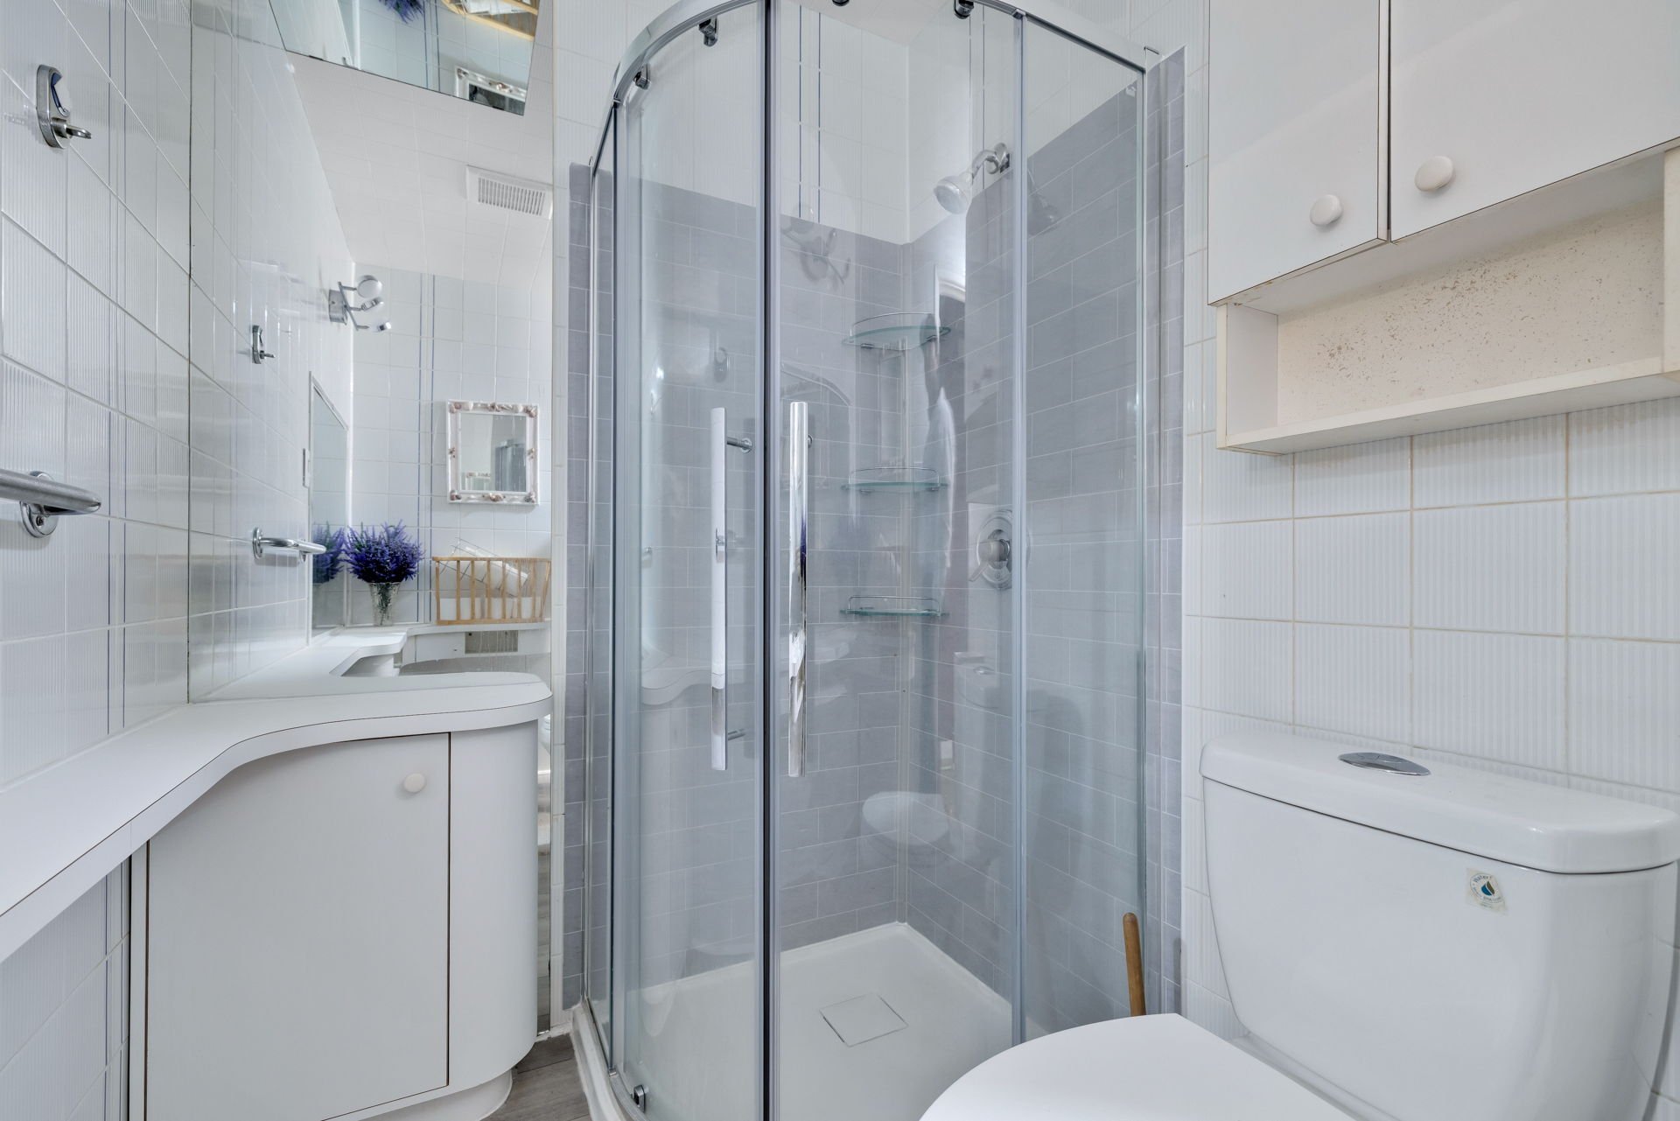
| Bathroom | 1st level/Ground floor | 8.4 X 7.9 ft irr / 2.54 X 2.36 m irr | Tiles |
| Primary bedroom | 1st level/Ground floor | 12.5 X 12.2 ft / 3.78 X 3.71 m | Tiles |
| Bedroom | 1st level/Ground floor | 10.5 X 10.9 ft irr / 3.18 X 3.28 m irr | Tiles |
| Bedroom | 1st level/Ground floor | 10.5 X 10.9 ft irr / 3.18 X 3.28 m irr | Tiles |
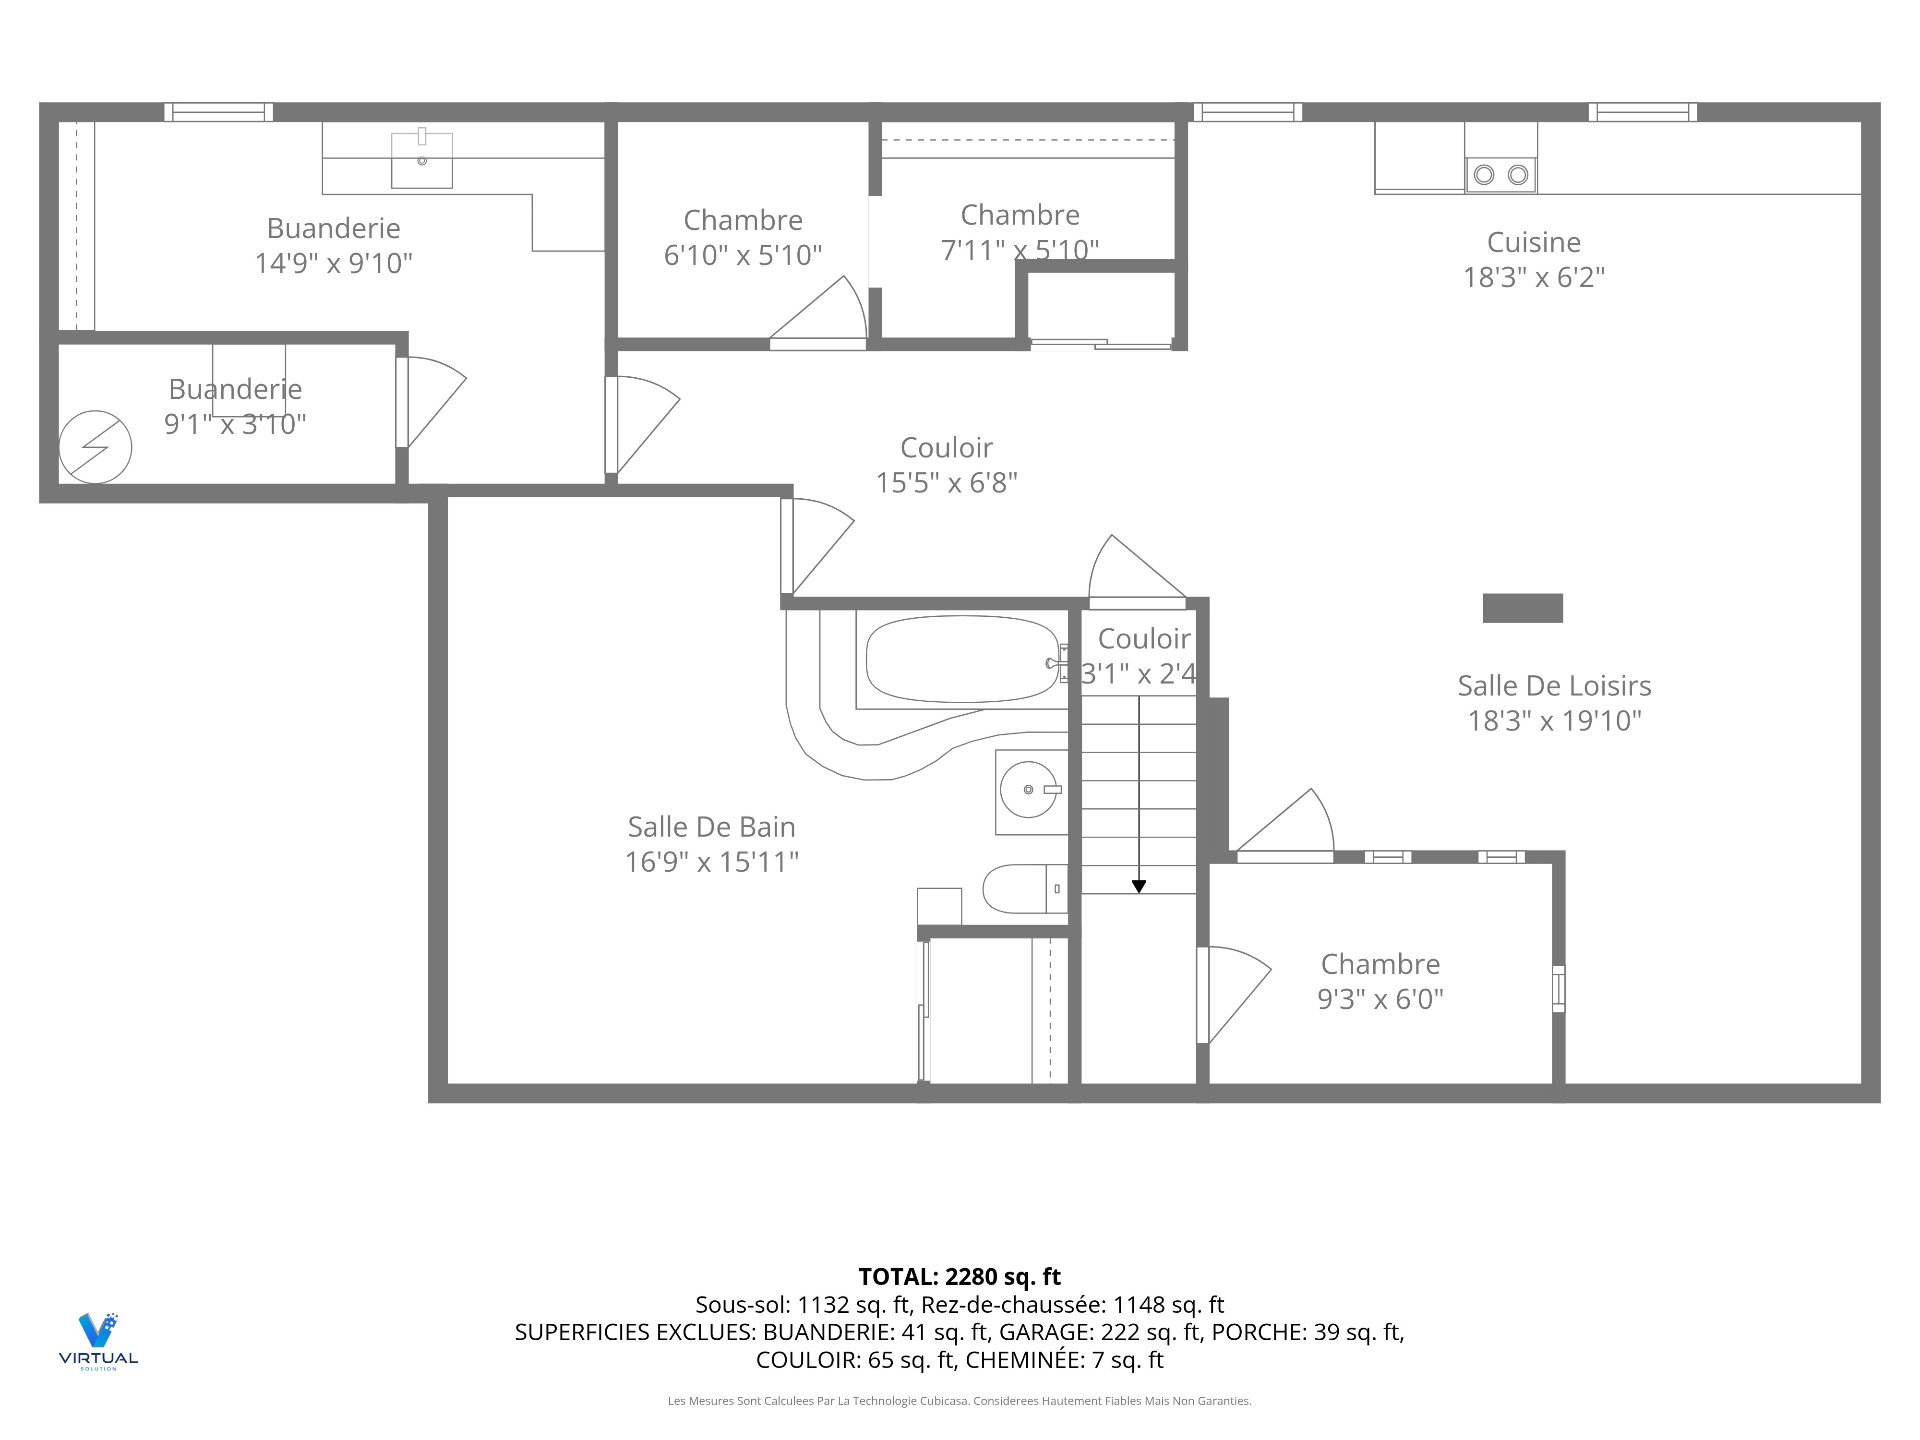
| Family room | Basement 1 | 18.3 X 19.10 ft irr / 5.56 X 6.05 m irr | Tiles |
| Kitchen | Basement 1 | 18.3 X 6.2 ft / 5.56 X 1.88 m | Tiles |
| Bedroom | Basement 1 | 16.9 X 15.11 ft irr / 5.11 X 4.85 m irr | Tiles |
| Laundry room | Basement 1 | 14.9 X 9.10 ft irr / 4.50 X 3.00 m irr | Tiles |
| Storage | Basement 1 | 9.3 X 6 ft irr / 2.82 X 1.83 m irr | Tiles |
Taxes and expenses
| Municipal | $4,063 |
| School | $378 |
Building and interior of the property
| Bedrooms | 4 |
| Bathrooms | 2 |
| Number of rooms | 13 |
| Number of rooms above ground | 3 |
| Number of basement bedrooms | 1 |
| Living area | 1474.65 Square Feet |
| Expected delay of occupancy | 15 days |
| Land area | 5995.49 square foot |
| Year built | 1971 |
| Municipal assessment (land) | $291,500 |
| Municipal assessment (building) | $246,700 |
| Municipal assessment (total) | $538,200 |
| Assessment year | 2025 |
| Available services | Natural Gas Connected, Sewer Connected, Water Connected |
| Basement | 6 feet and more, Finished basement |
| Distinctive features | Detached |
| Driveway | Paving stone |
| Foundation | Poured concrete |
| Garage | Attached, Single width |
| Hearth stove | Wood fireplace |
| Heating energy | Natural gas |
| Heating system | Forced air |
| Landscaping | Fenced |
| Parking | Attached, Driveway, Garage |
| Roofing | Asphalt shingles |
| Sewage system | Municipality |
| Siding | Brick, Pressed fibre |
| Topography | Flat |
| Water supply | Municipality |
| Window type | Casement, Sliding |
| Windows | PVC |