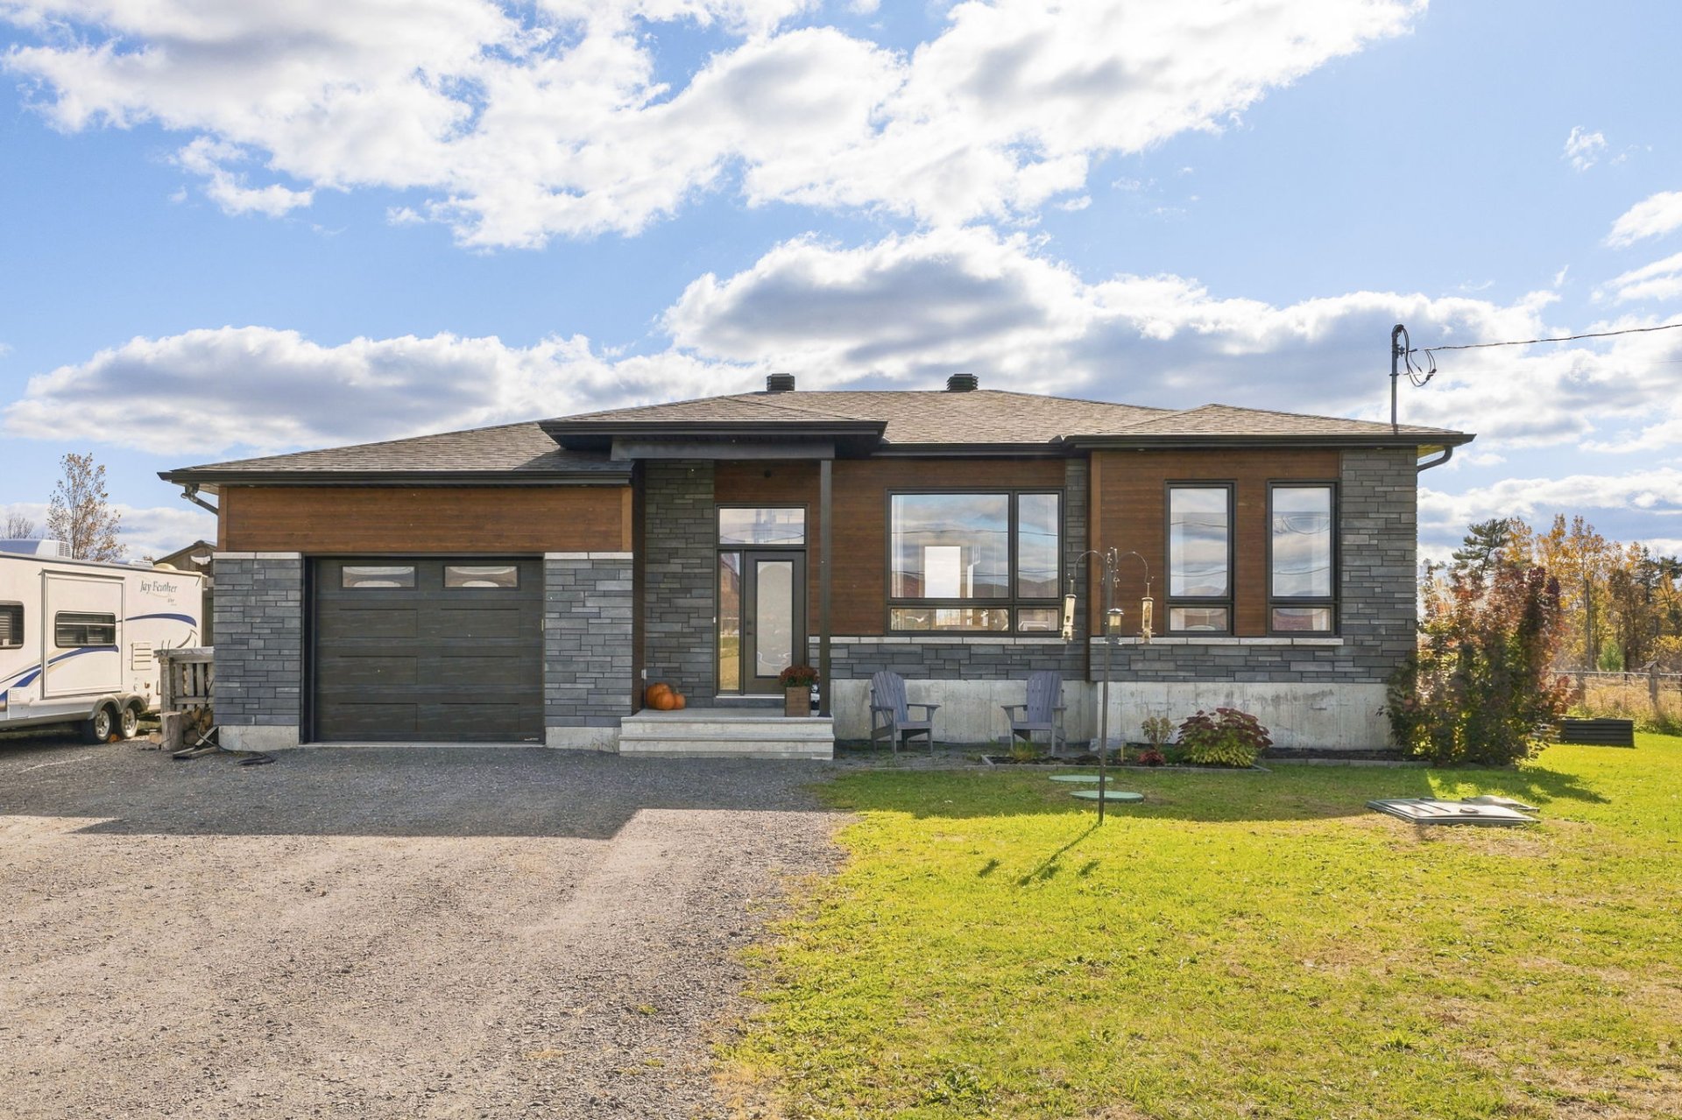
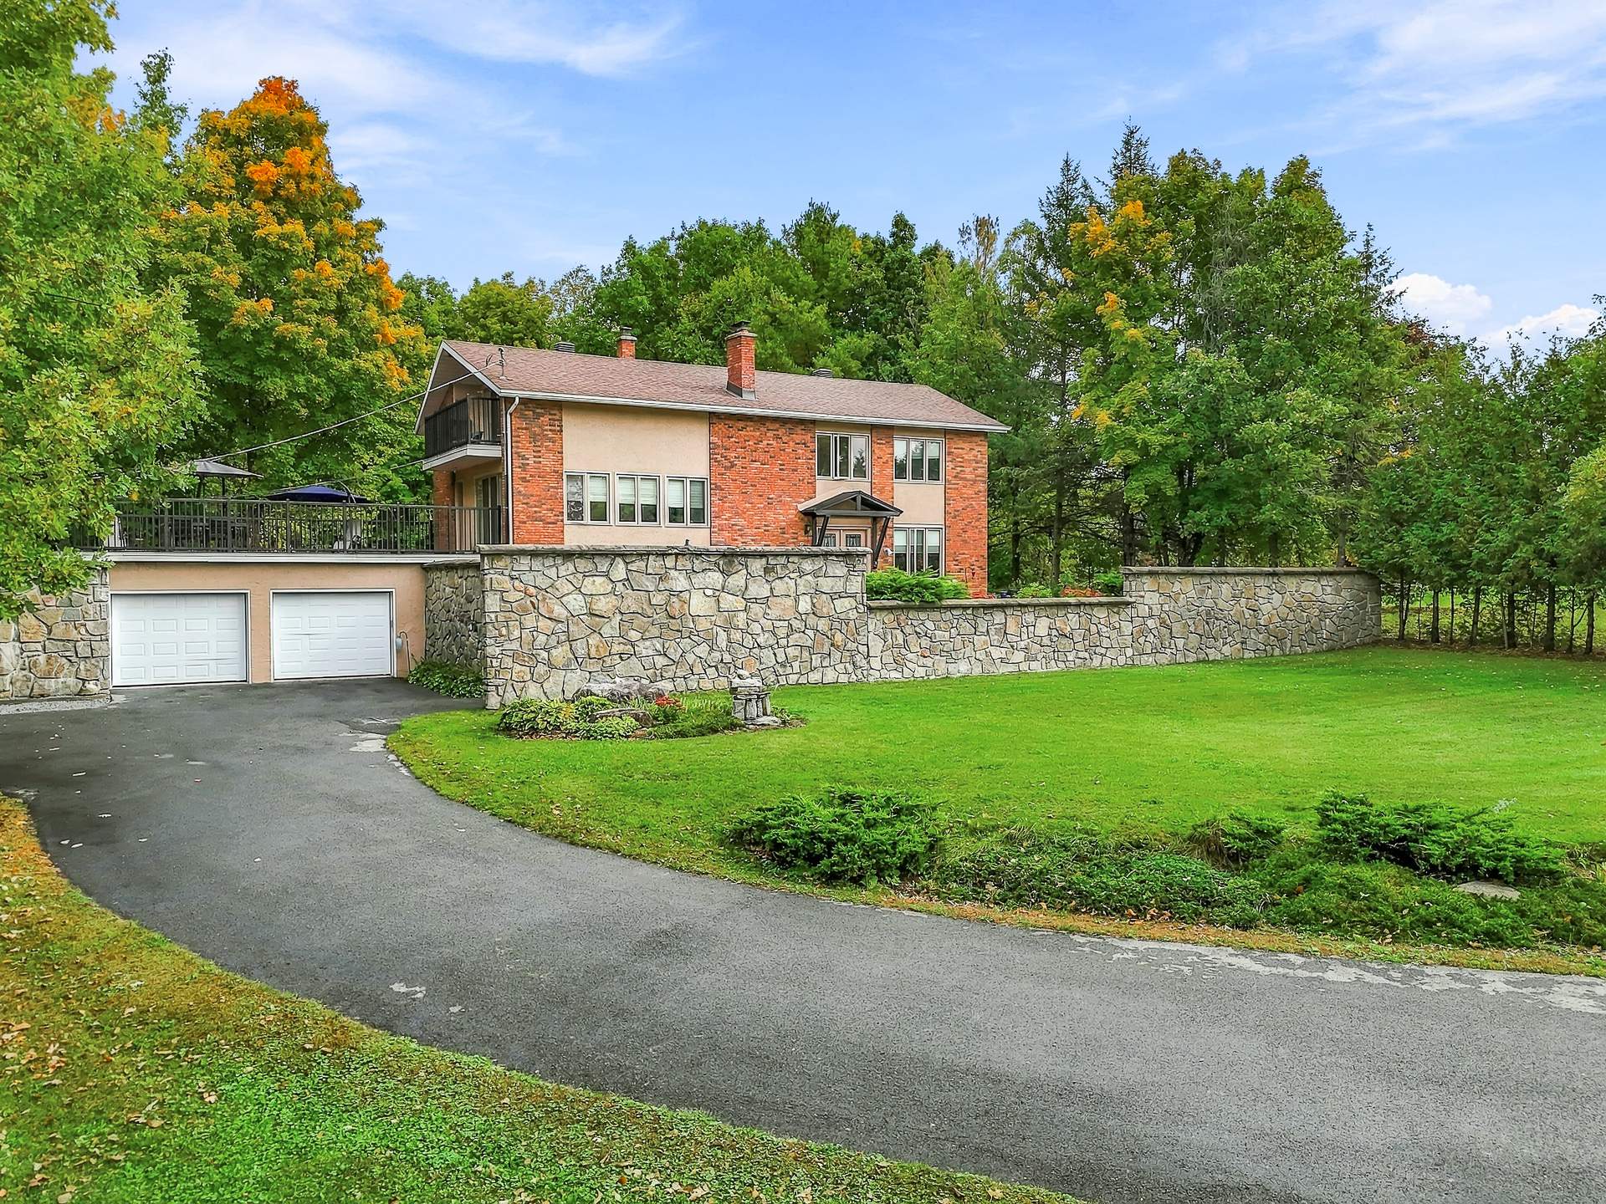
$719,000
1823 Ch. de la Montagne
Pontiac
Pontiac
Type
Bungalow
Bedrooms
4
Living area
1590 Square Feet
Bathrooms
2
MLS® 25239261

Property description
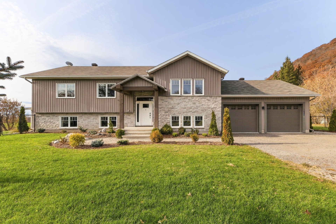
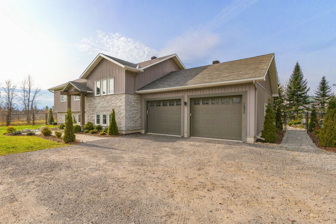
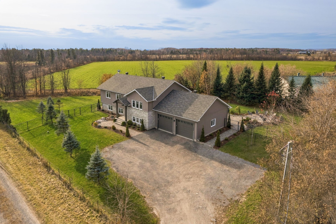
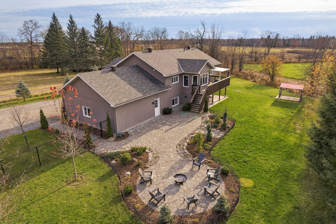
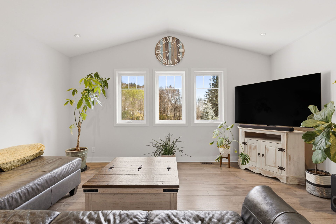
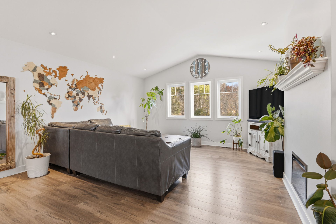
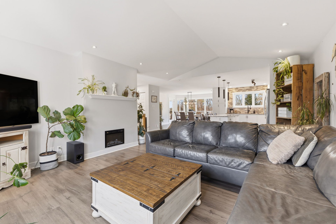
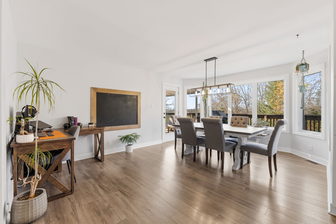
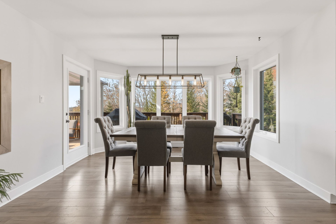
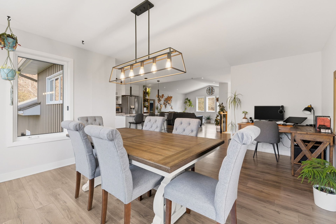
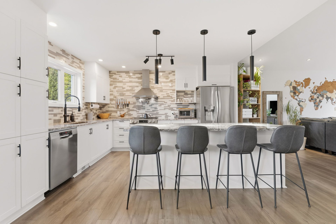
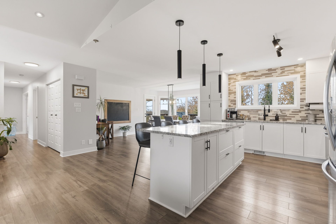
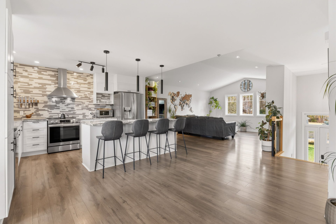
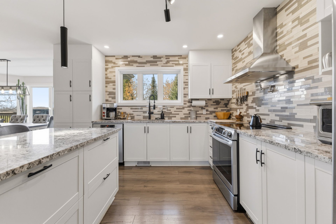
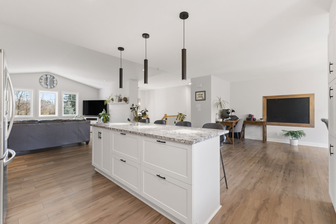
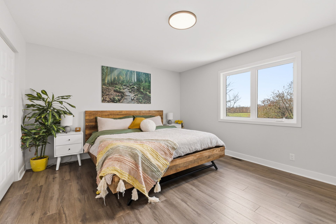
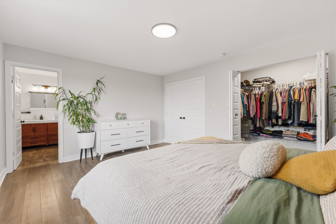
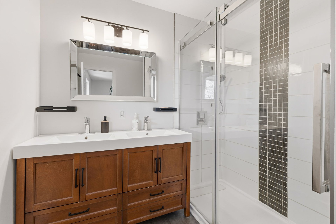
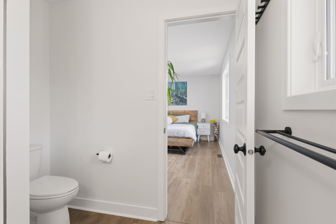
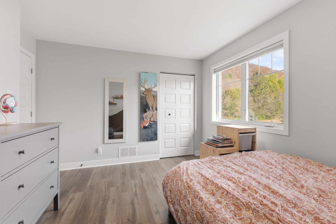
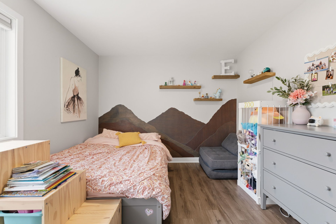
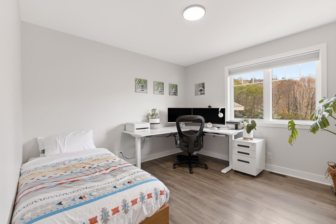
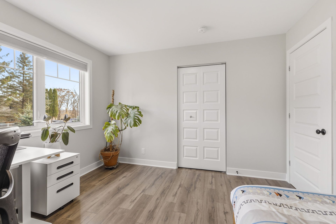
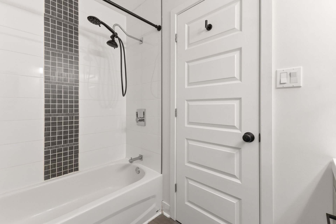
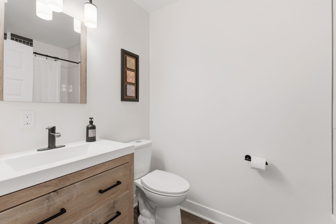
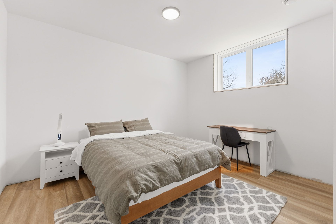
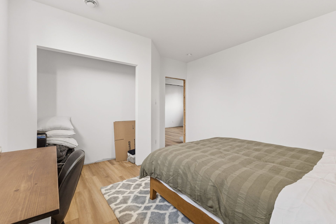
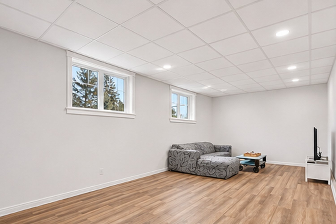
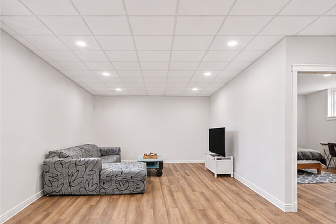
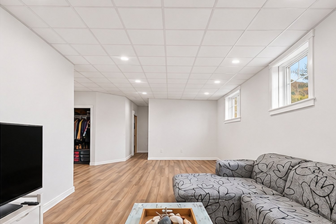
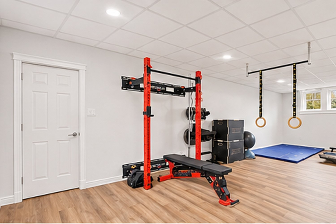
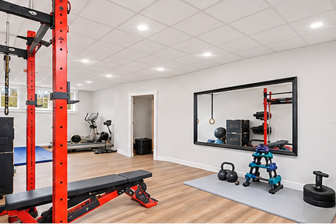
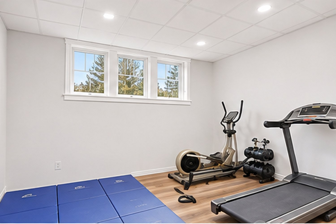
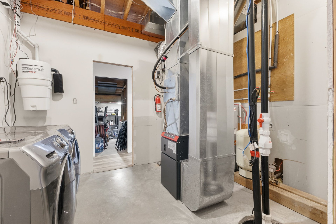
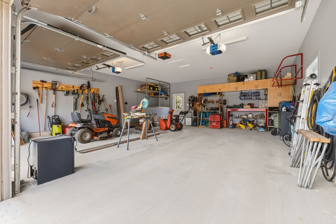
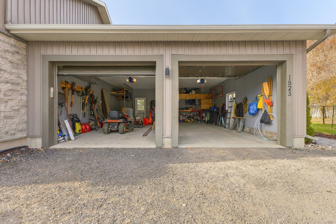
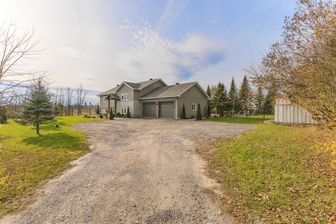
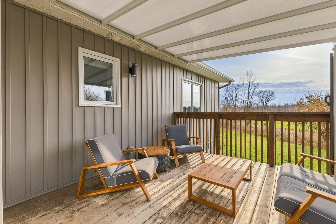
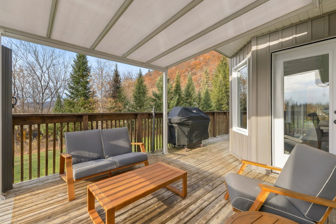
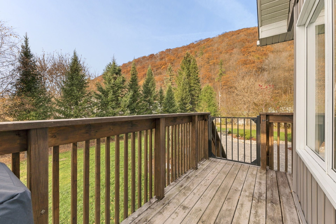
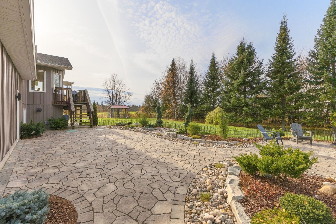
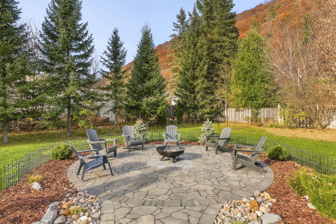
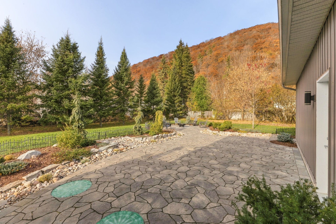
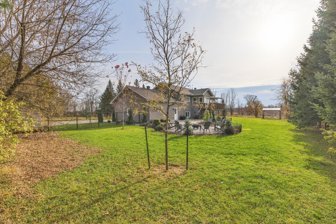
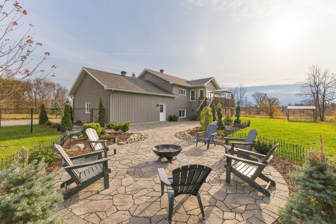
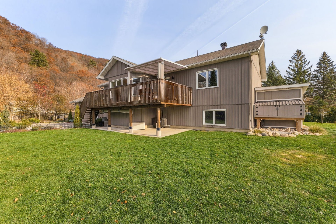
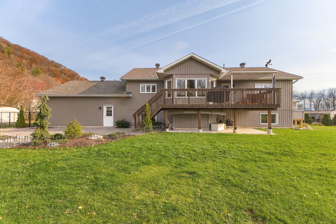
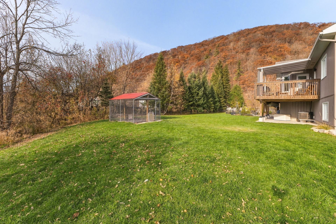
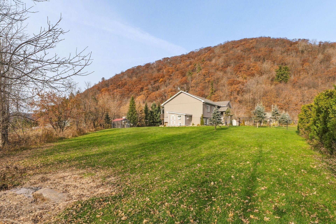
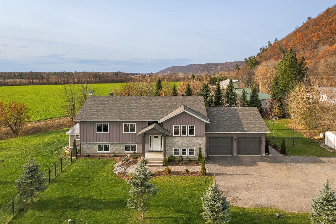
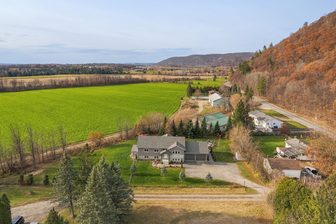
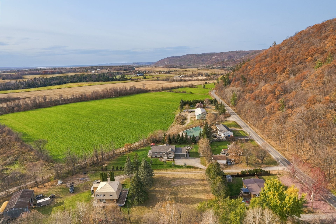
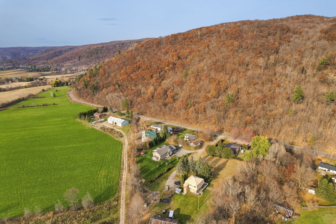
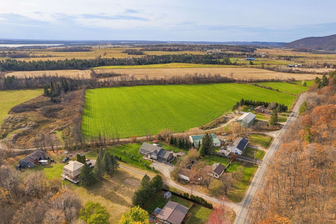
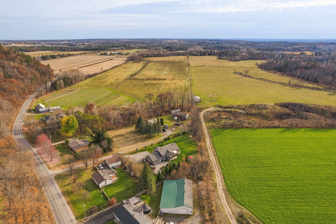
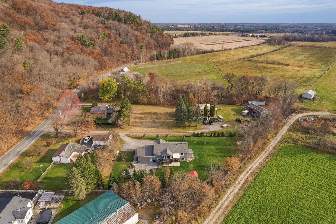
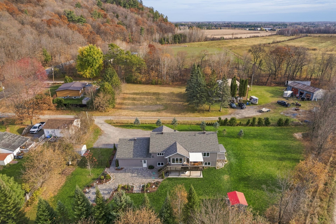
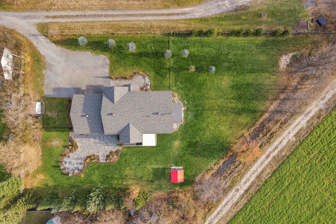
Discover this magnificent property located on Chemin de la Montagne in the Pontiac region, where space, elegance, and comfort come together! Furnished in a contemporary style, it charms with its large, bright rooms and well-thought-out layout. It features 4 bedrooms and 2 bathrooms, including one en suite to the master bedroom, which also has a walk-in closet. A spacious family room, a gym area, and a laundry room add to its functionality. A double garage and a huge lot round out this exceptional property. A true gem!
Details
Located near
Golf, Park
Room dimension
| Room | Floor | Dimensions | Floor covering |
|---|---|---|---|
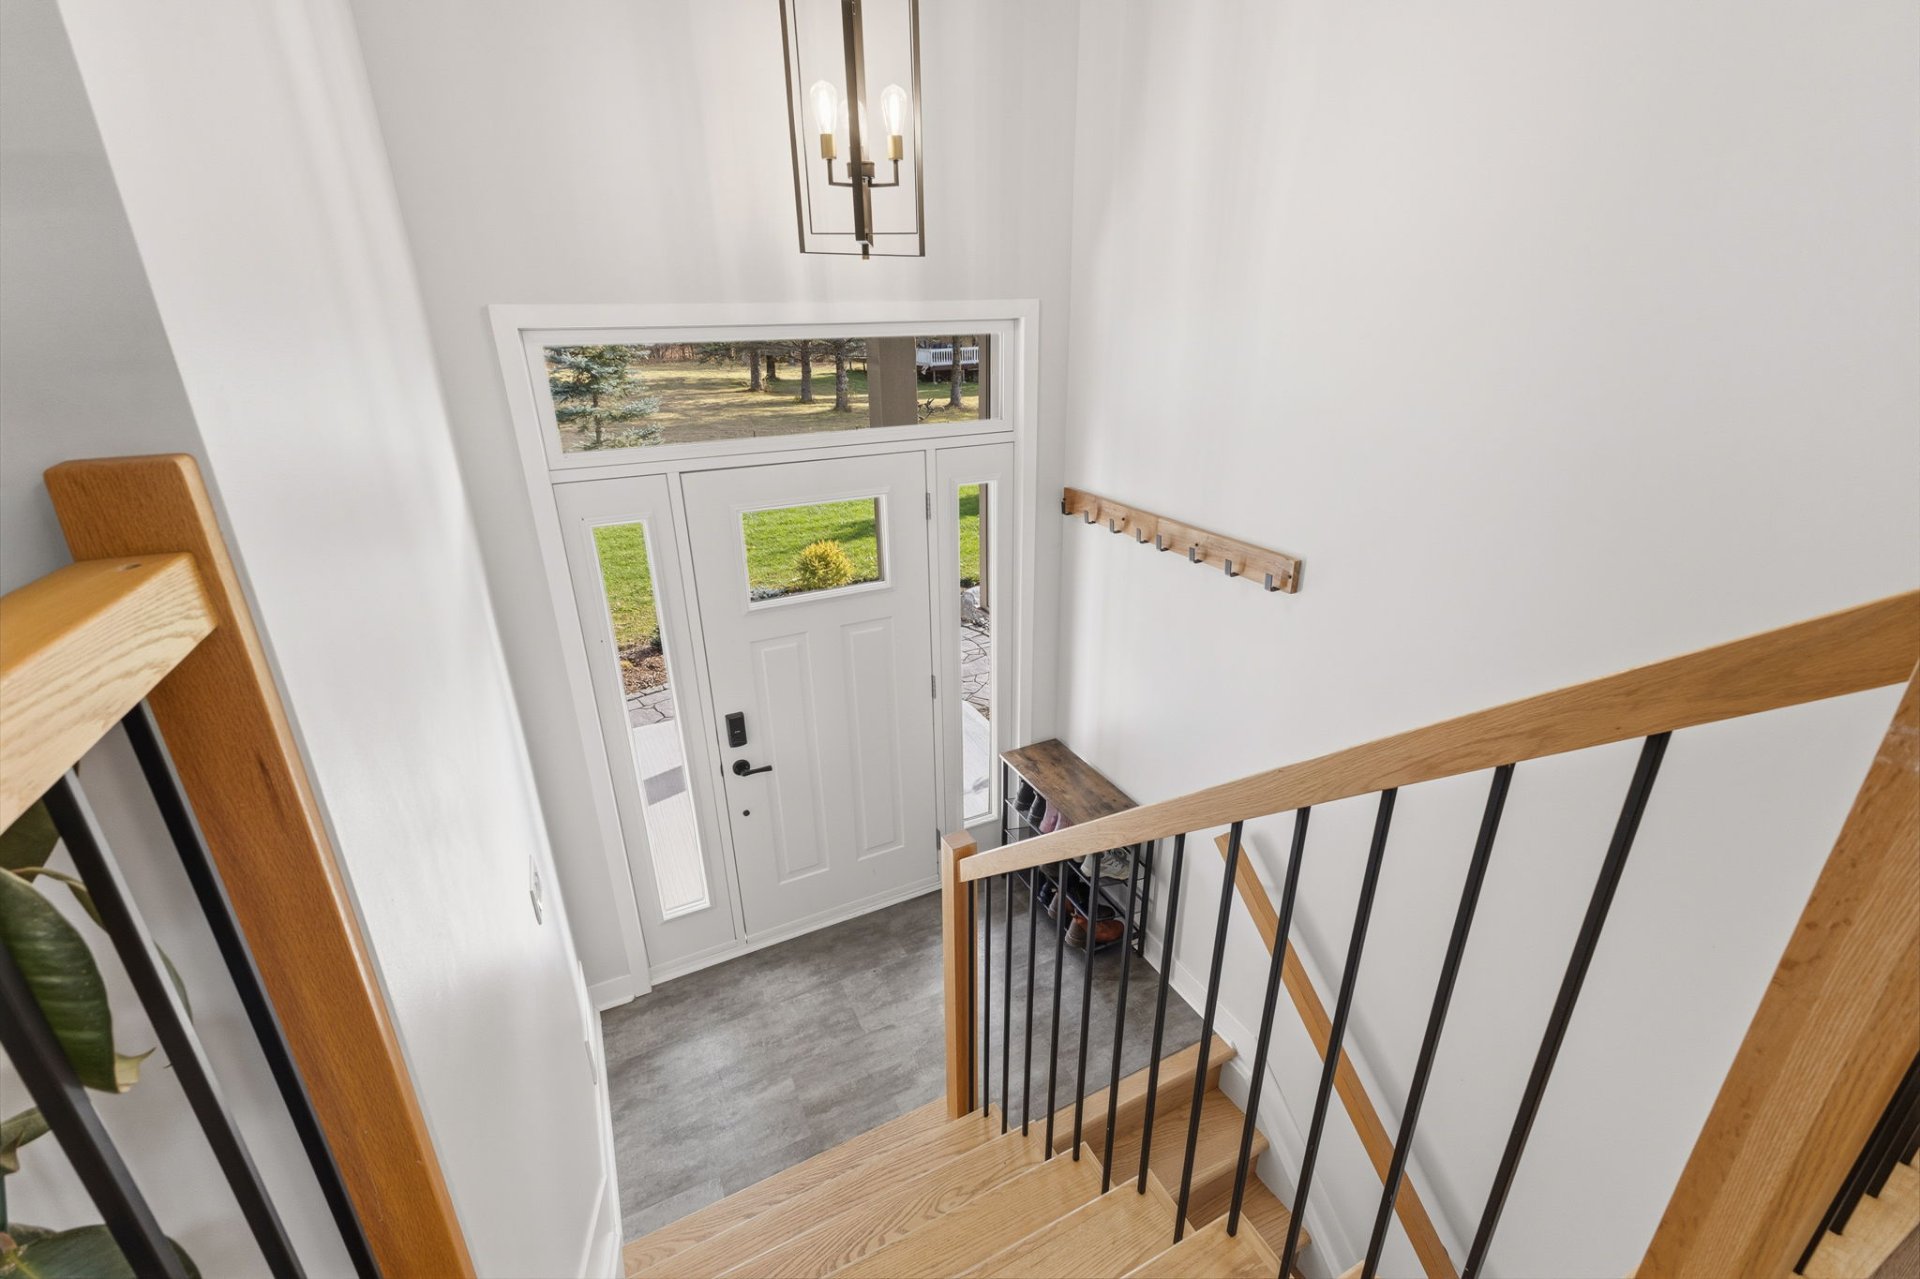
| Hall | 1st level/Ground floor | 7 X 3.6 ft / 2.13 X 1.07 m | Ceramic |
| Living room | 1st level/Ground floor | 12.4 X 14.1 ft / 3.76 X 4.29 m | Laminate floor |
| Kitchen | 1st level/Ground floor | 13.8 X 12 ft / 4.17 X 3.66 m | Laminate floor |
| Dining room | 1st level/Ground floor | 13 X 17.9 ft / 3.96 X 5.41 m | Laminate floor |
| Bathroom | 1st level/Ground floor | 5 X 8 ft / 1.52 X 2.44 m | Flexible floor coverings |
| Bedroom | 1st level/Ground floor | 11.2 X 11 ft / 3.40 X 3.35 m | Laminate floor |
| Bedroom | 1st level/Ground floor | 11.2 X 12.5 ft / 3.40 X 3.78 m | Laminate floor |
| Primary bedroom | 1st level/Ground floor | 15 X 12.8 ft / 4.57 X 3.86 m | Laminate floor |
| Walk-in closet | 1st level/Ground floor | 4.2 X 8.6 ft / 1.27 X 2.59 m | Laminate floor |
| Bathroom | 1st level/Ground floor | 8.2 X 7.5 ft / 2.49 X 2.26 m | Flexible floor coverings |
| Family room | Basement 1 | 25.8 X 12.9 ft / 7.82 X 3.89 m | Flexible floor coverings |
| Other | Basement 1 | 28 X 14 ft / 8.53 X 4.27 m | Flexible floor coverings |
| Bedroom | Basement 1 | 12.8 X 10.6 ft / 3.86 X 3.20 m | Flexible floor coverings |
| Storage | Basement 1 | 9.5 X 3.5 ft / 2.87 X 1.04 m | Concrete |
| Laundry room | Basement 1 | 9.4 X 12 ft / 2.84 X 3.66 m | Concrete |
| Bathroom | Basement 1 | 6.8 X 12.3 ft / 2.03 X 3.73 m | Concrete |
Taxes and expenses
| Municipal | $3,235 |
| School | $381 |
| Electricity | $3,119 |
Building and interior of the property
| Bedrooms | 4 |
| Bathrooms | 2 |
| Number of rooms | 16 |
| Number of rooms above ground | 3 |
| Number of basement bedrooms | 1 |
| Living area | 1590 Square Feet |
| Expected delay of occupancy | 30 days |
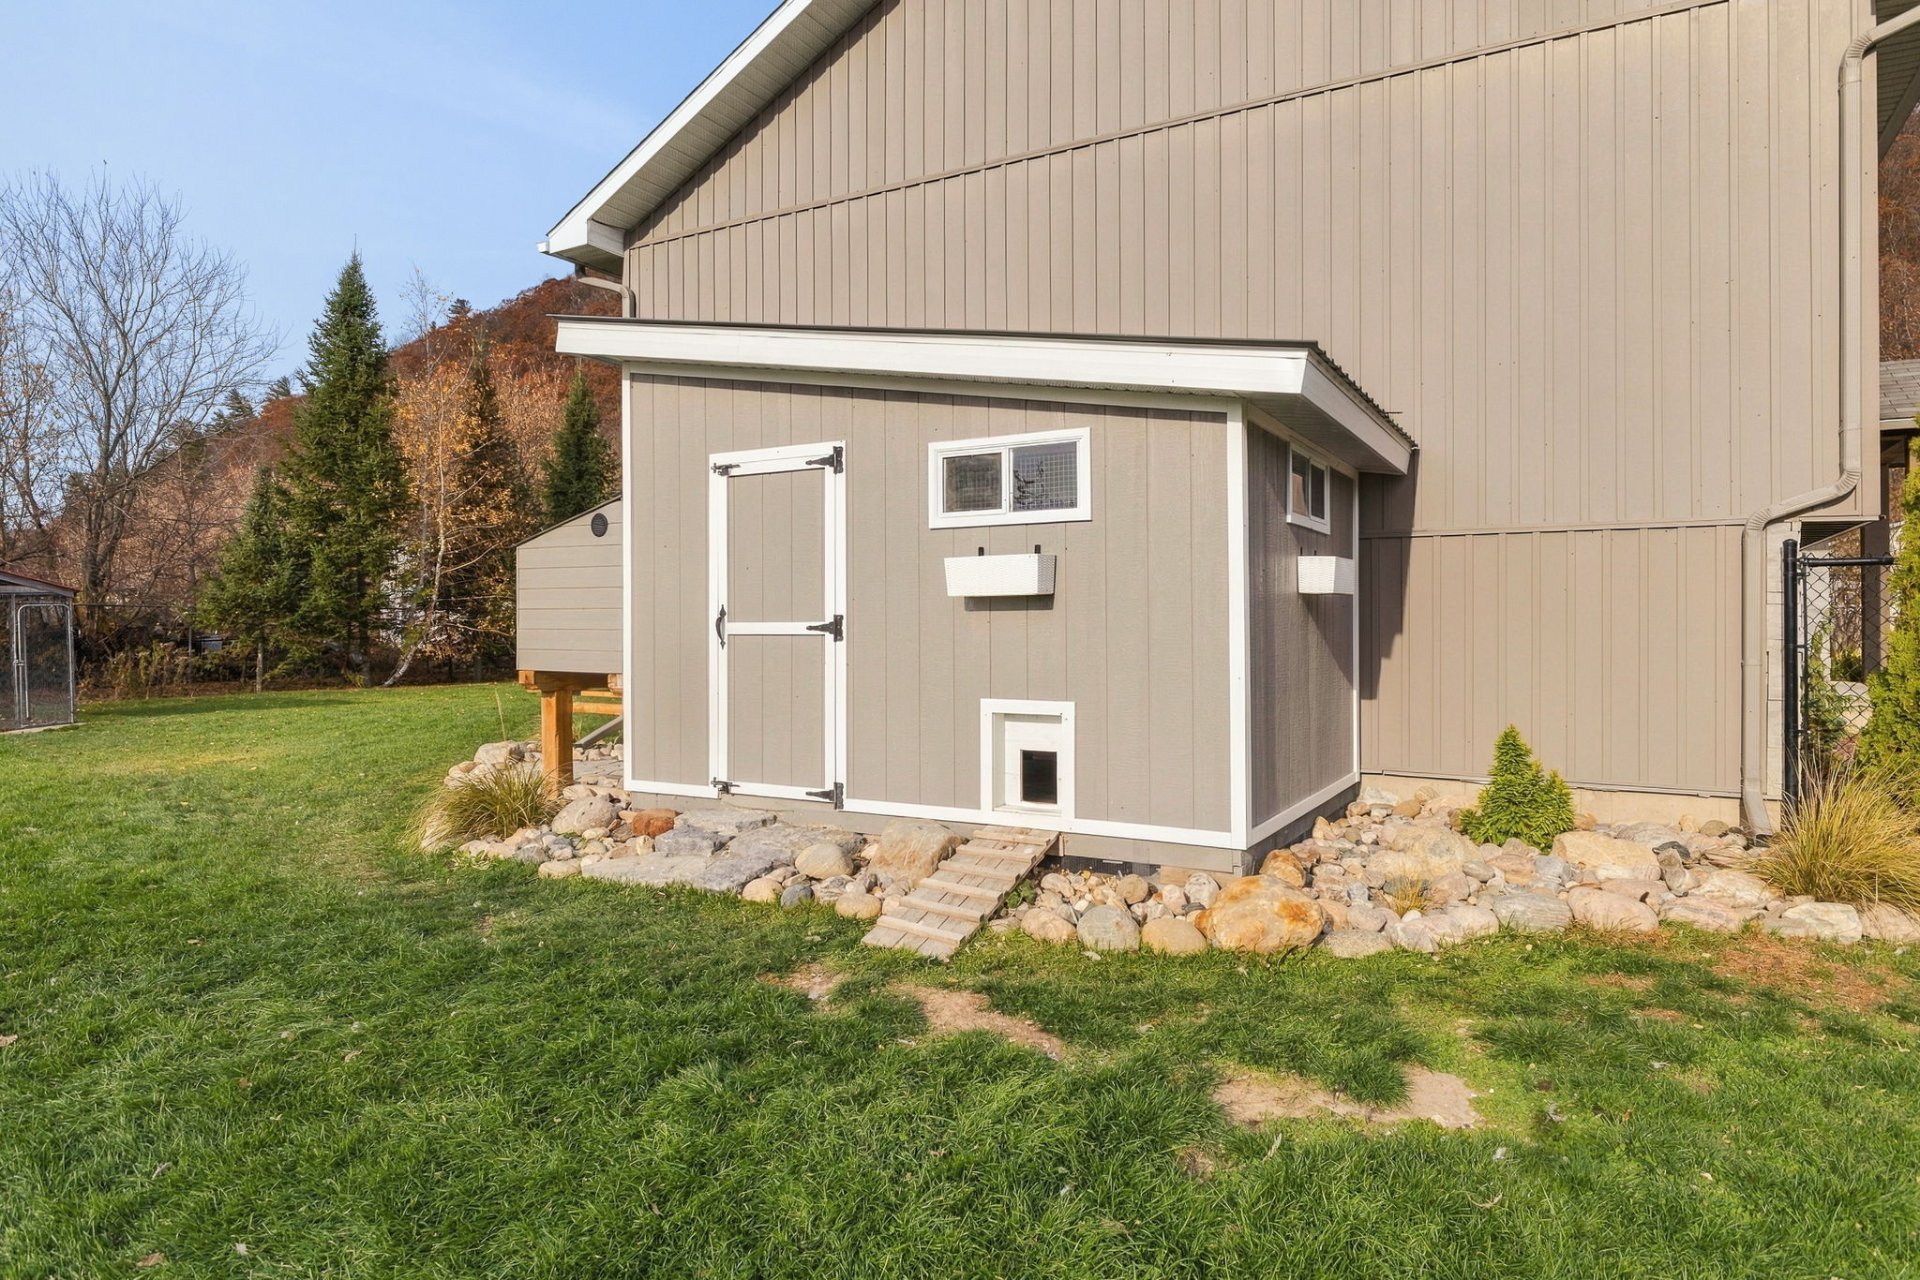
| Items included in the sale | Washer/dryer, painting in the dining room, lawn tractor with trailer, fire pit, 2 pallets of interlock pavers, water heater, furnace, air exchanger, central AC, central vacuum system, garage vacuum system, workbench and storage in the garage, chicken coop |
| Items excluded in the sale | Tire rack in the garage |
| Dimension of the front of the building | 23.34 metres |
| Dimension of the depth of building | 8.65 metres |
| Land area | 30790 square foot |
| Year built | 2019 |
| Municipal assessment (land) | $69,900 |
| Municipal assessment (building) | $519,000 |
| Municipal assessment (total) | $588,900 |
| Assessment year | 2024 |
| Available equipment | Outdoor storage space |
| Available services | Electricity Connected |
| Basement | 6 feet and more, Partially finished |
| Bathroom / Washroom | Separate shower |
| Bathroom features | Ensuite powder room |
| Distinctive features | Detached, No rear neighbours |
| Driveway | Double width or more, Unpaved |
| Equipment available | Air exchange system, Central air conditioning, Central heat pump, Central vacuum cleaner system installation, Electric garage door opener, Water softener |
| Foundation | Poured concrete |
| Garage | Attached, Double width or more, Heated |
| Heating energy | Electricity |
| Heating system | Electric baseboard units, Forced air |
| Landscaping | Landscaped |
| Laundry | Basement 1, Other, Other in basement |
| Parking | Attached, Driveway, Garage |
| Roofing | Asphalt shingles |
| Sewage system | Disposal field, Septic tank |
| Siding | Artificial stone, Stucco |
| Topography | Flat |
| Water supply | Artesian well, Well |
| Window type | Casement |
| Windows | PVC |
Addendum
| An exceptional property where space, elegance, and tranquility come together, offering a privileged living environment in the heart of an enchanting setting! - Magnificent home located on Chemin de la Montagne, in the Pontiac - Modern, up-to-date design - Large, bright, and inviting rooms - Functional and well-thought-out layout - 4 generously sized bedrooms - 2 full bathrooms + possibility of a 3rd in the basement (plumbing already in place) - Master bedroom with en suite bathroom and walk-in closet - Large family room, ideal for relaxing and entertaining - Gym or versatile space to suit your needs - Separate laundry room - Central heat pump - Air exchanger - Plumbing ready for a bathroom in the basement - Double garage offering ample parking and storage space - Very large landscaped lot - No neighbors in the back, providing privacy and tranquility - Beautiful outdoor setting to fully enjoy nature - Generous space offering numerous possibilities for customization |