$759,900
84 Ch. Kawartha
Pontiac
Pontiac
Type
Bungalow
Bedrooms
4
Living area
2500 Square Feet
Bathrooms
2
MLS® 23870382
Property description
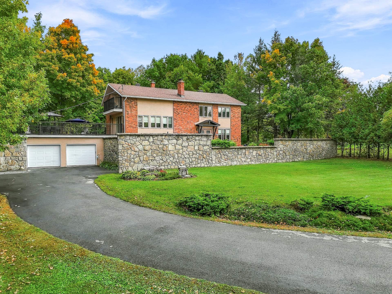
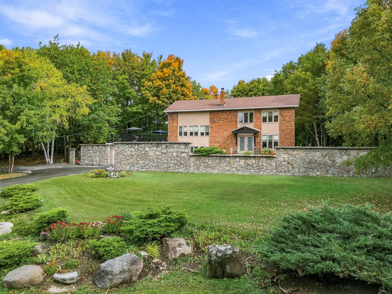
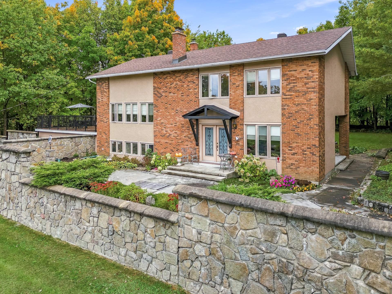
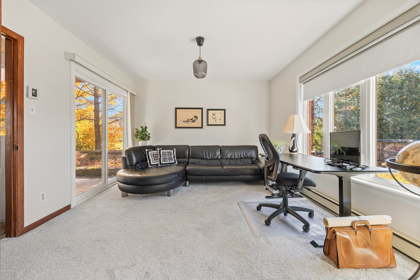
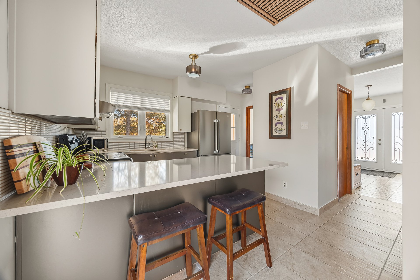
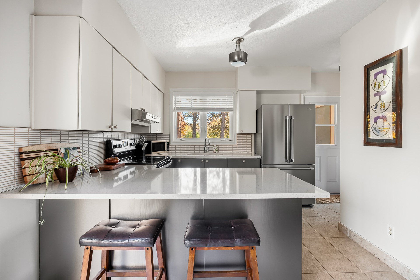
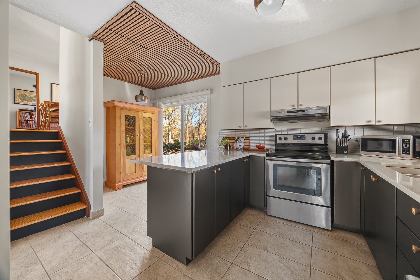
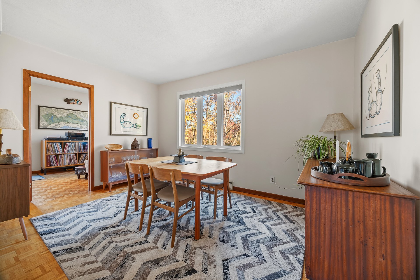
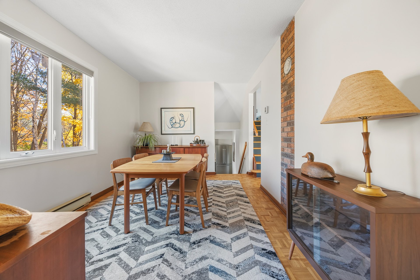
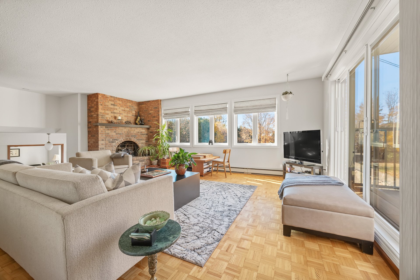
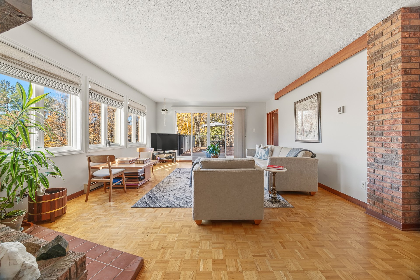
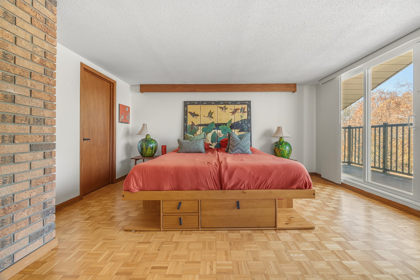
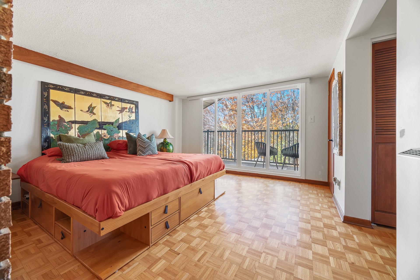
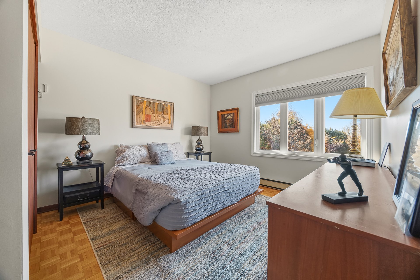
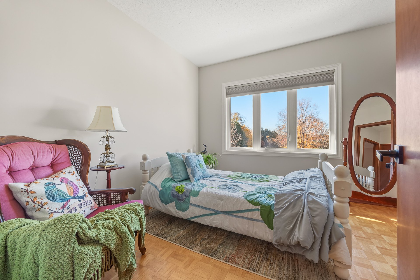
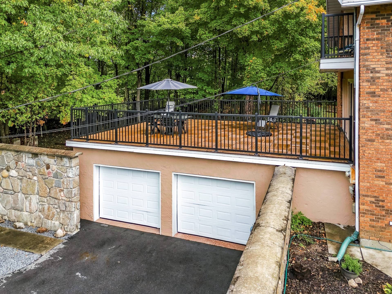
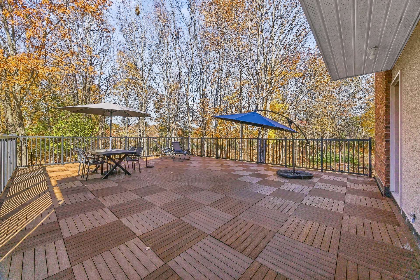
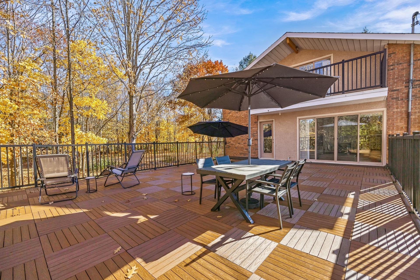
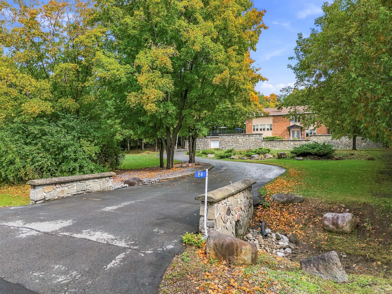
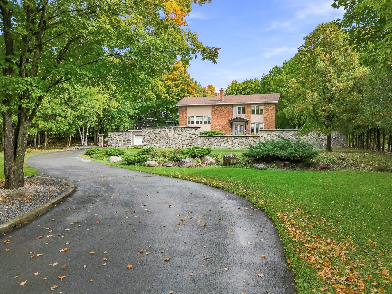
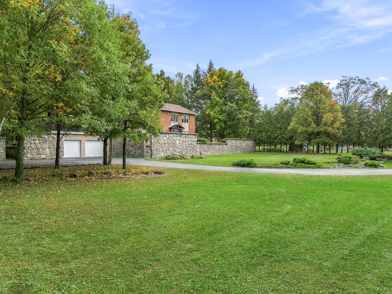
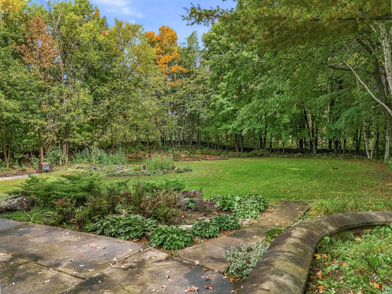
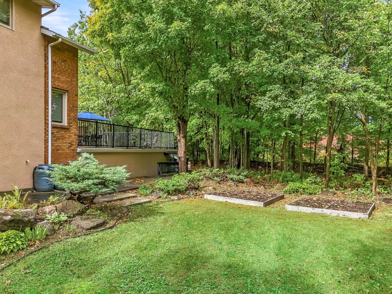
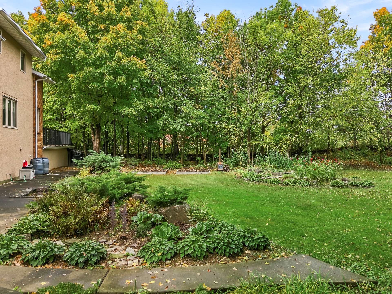
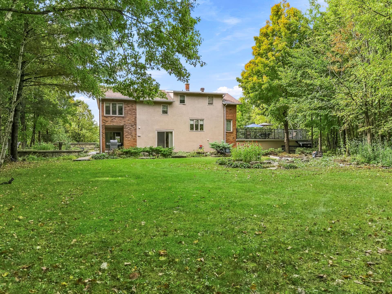
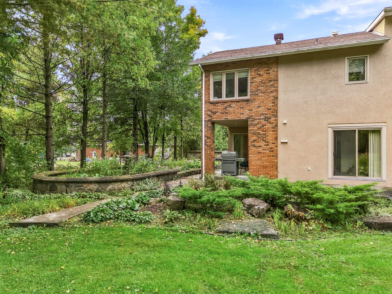
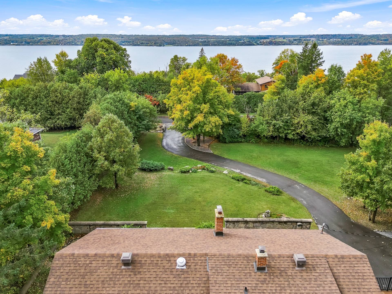
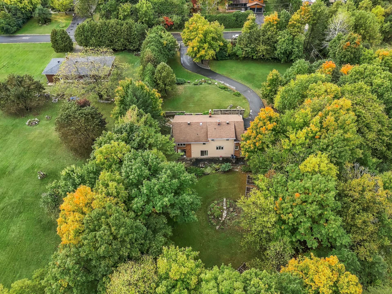
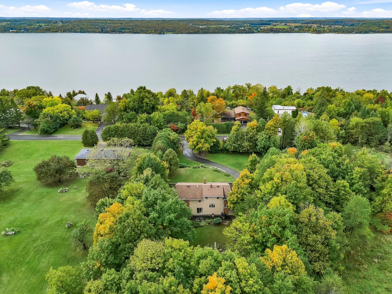
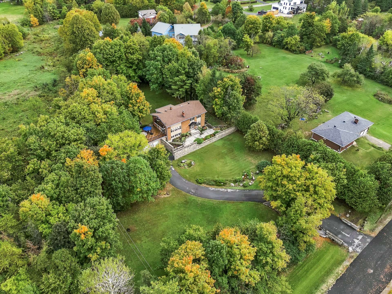
Just 10 minutes from Aylmer, in the sought-after Breckenridge neighborhood, discover this uniquely charming property! Nestled on a magnificent lot of over one acre, this stylish home features 4 bedrooms, large balconies, a double garage, and remarkable privacy--with no neighbors on one side. Enjoy a peaceful setting, spectacular sunsets, and direct access to the Ottawa River. A true haven of peace where space, elegance, and nature come together!
Sold without legal warranty, at the risk and peril of the buyerOpen houses
Sunday 1 November from 14:00 to 16:00Details
Located near
Bicycle path
Room dimension
| Room | Floor | Dimensions | Floor covering |
|---|---|---|---|
| Other | Basement 1 | 9.3 X 6.2 ft / 2.82 X 1.88 m | Concrete |
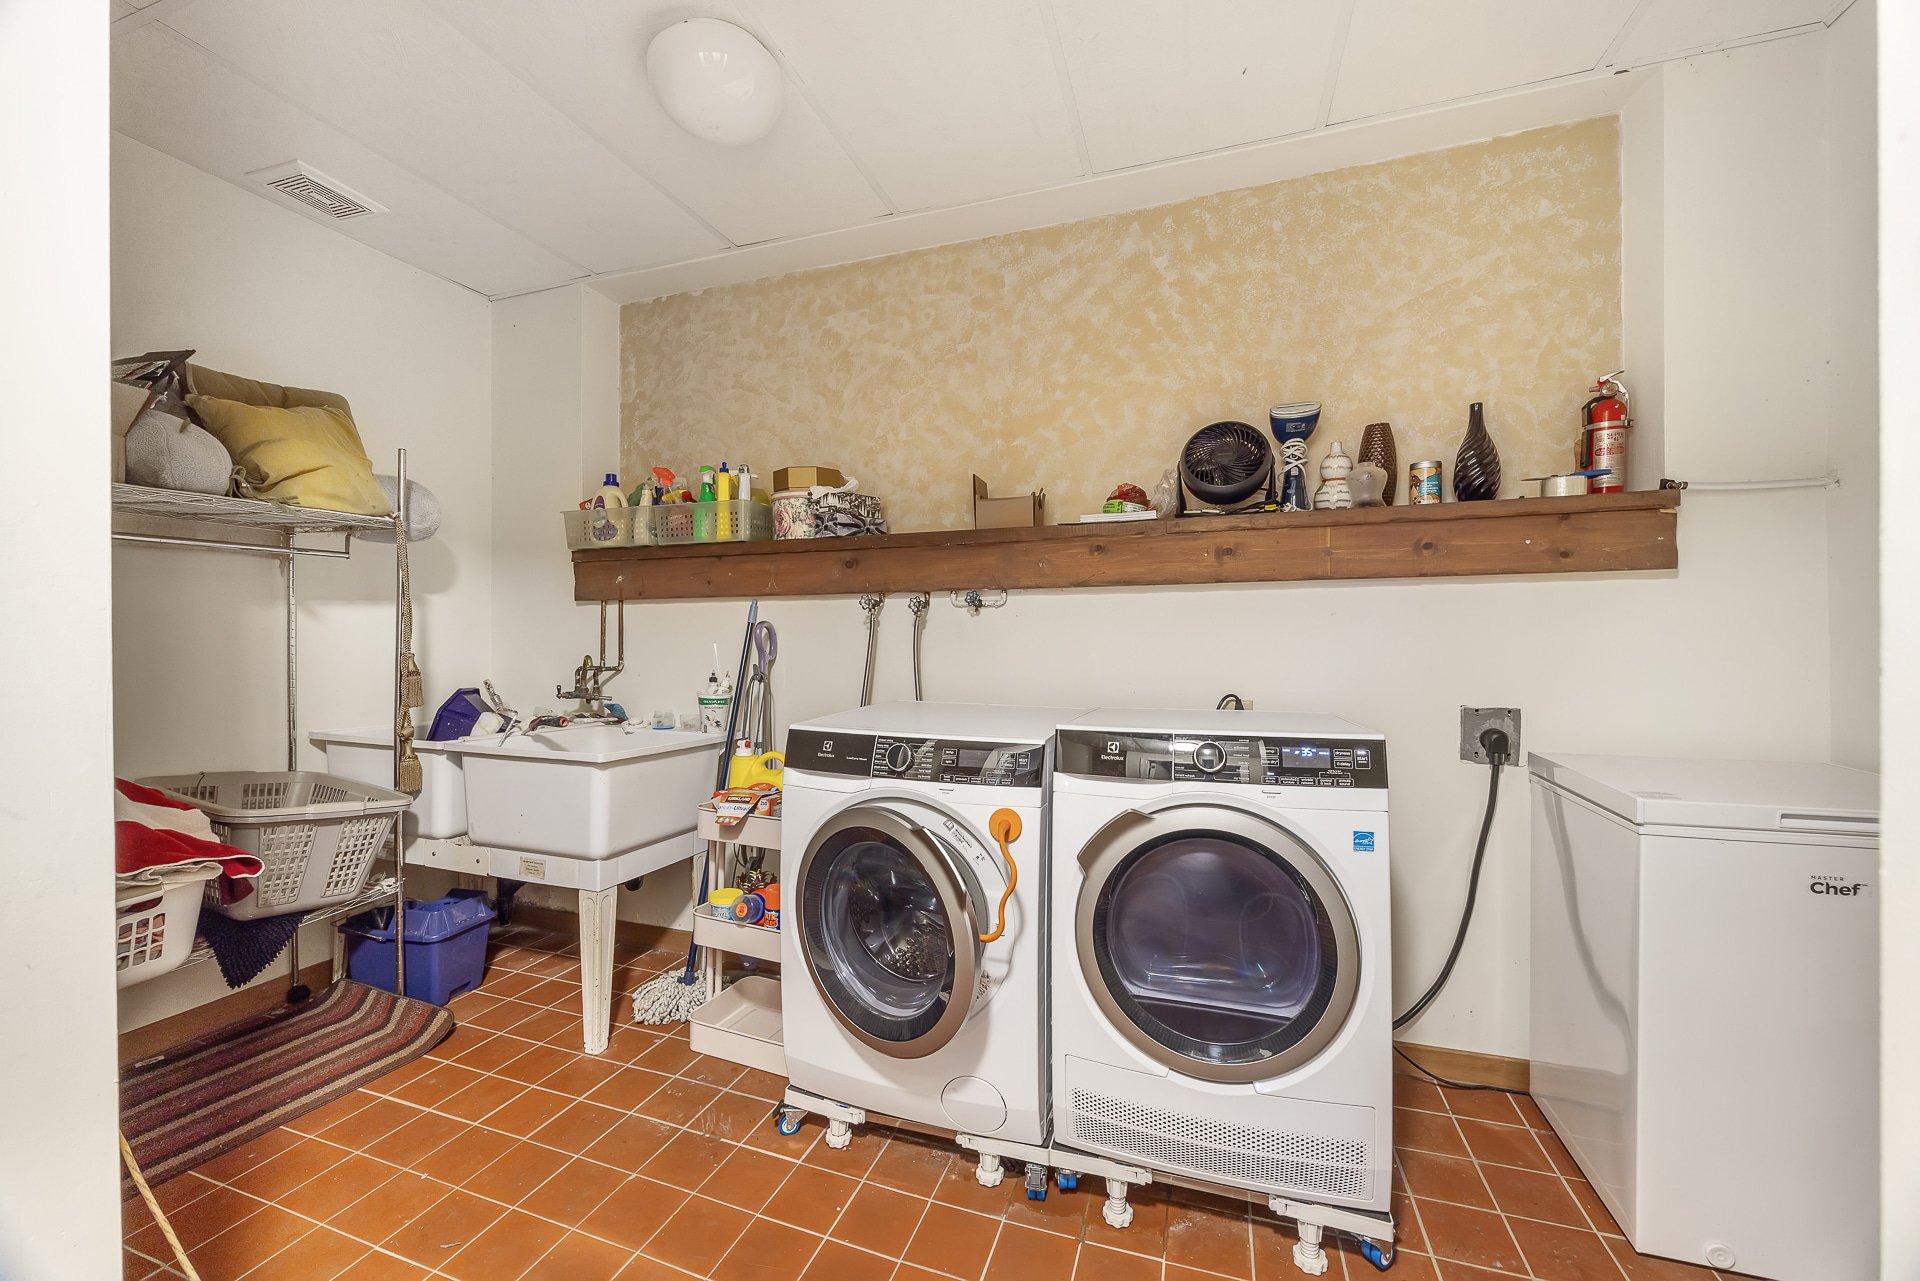
| Laundry room | Basement 1 | 13.1 X 6.2 ft / 3.99 X 1.88 m | Concrete |
| Storage | Basement 1 | 15.6 X 13.4 ft / 4.72 X 4.06 m | Concrete |
| Storage | Basement 1 | 24.3 X 11.2 ft / 7.39 X 3.40 m | Concrete |
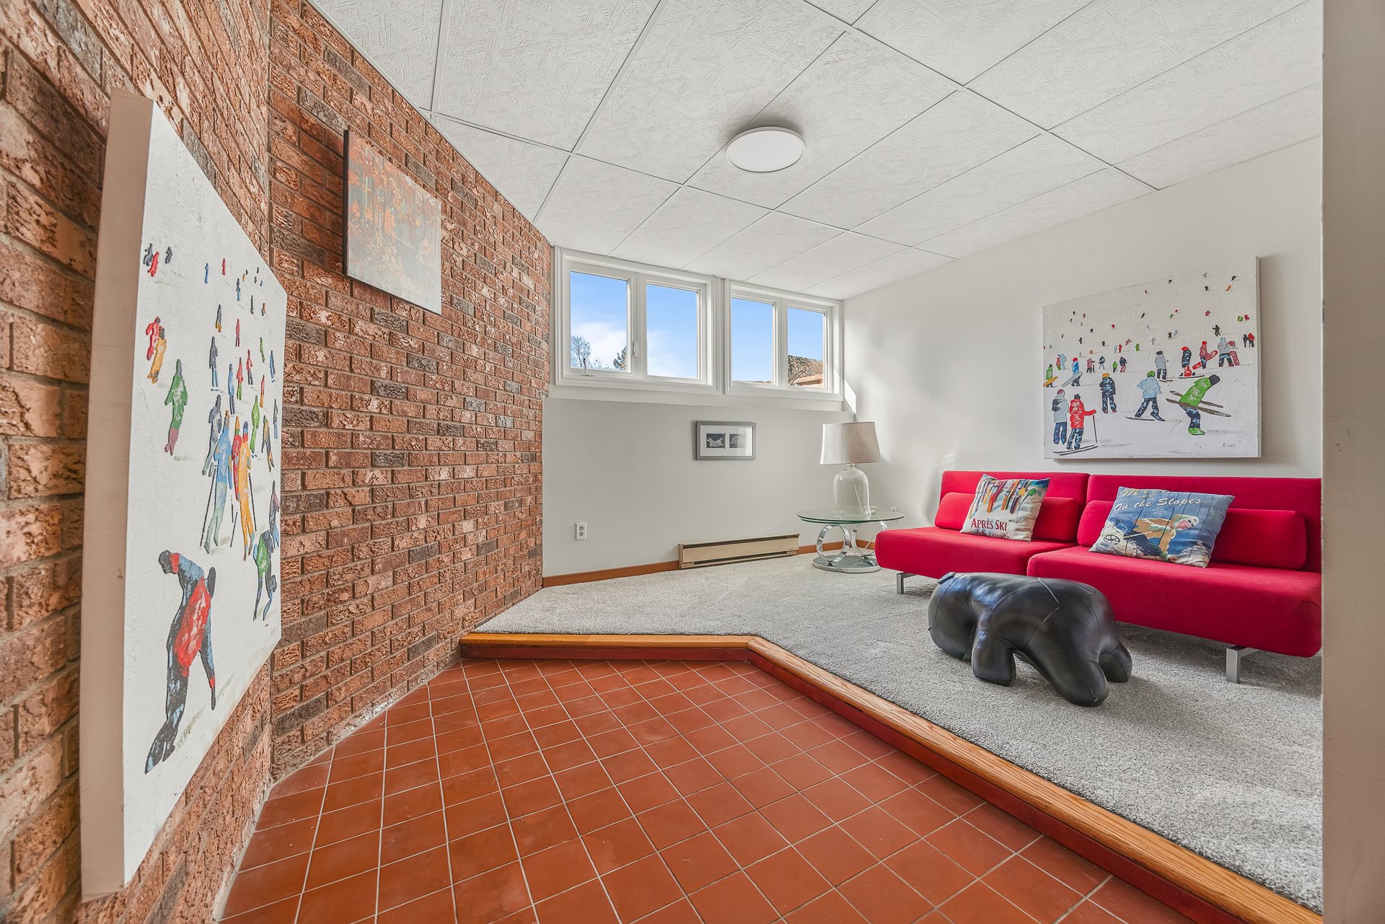
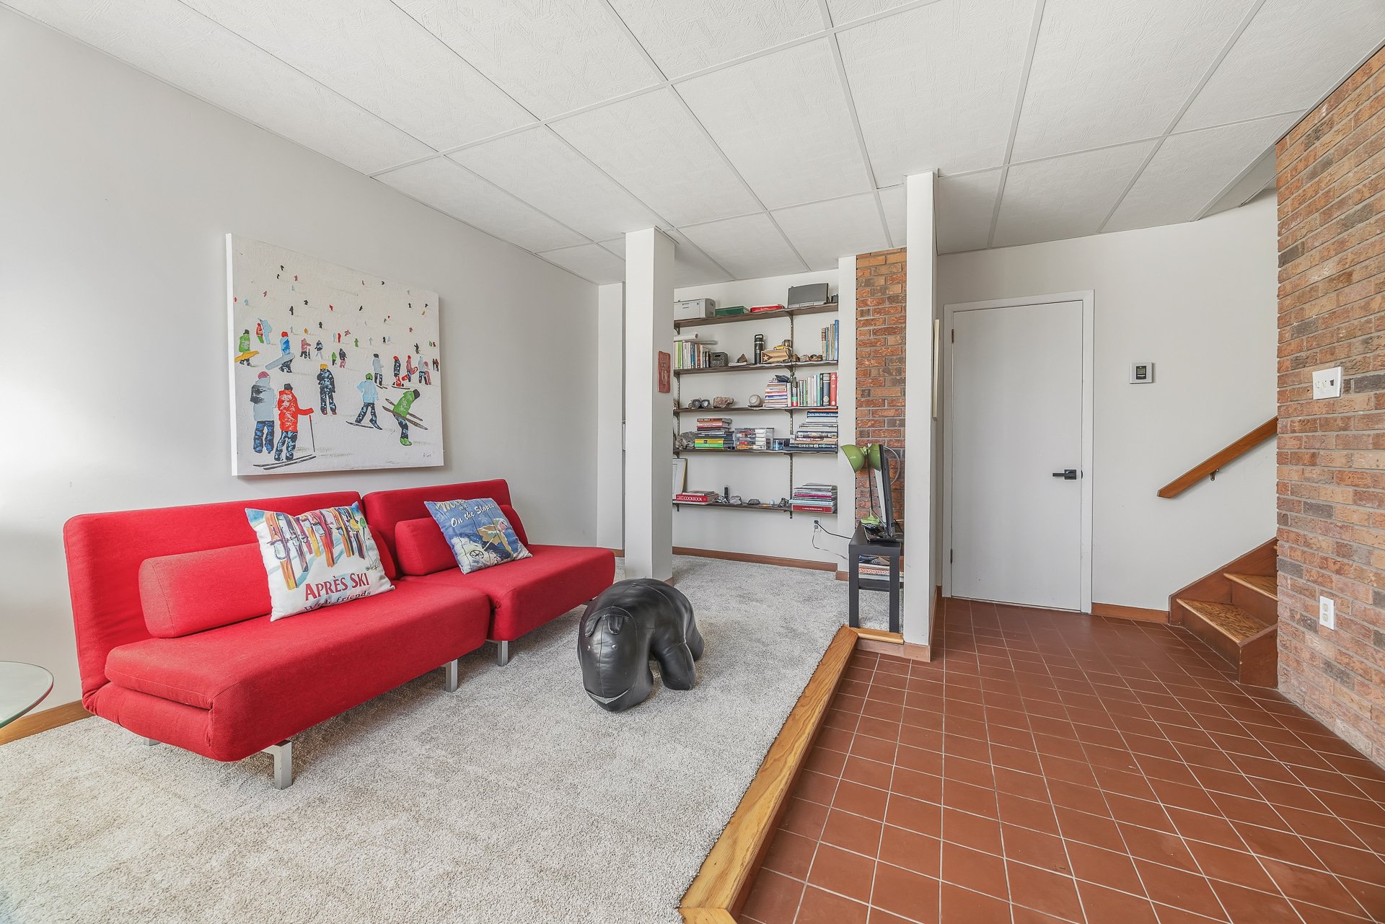
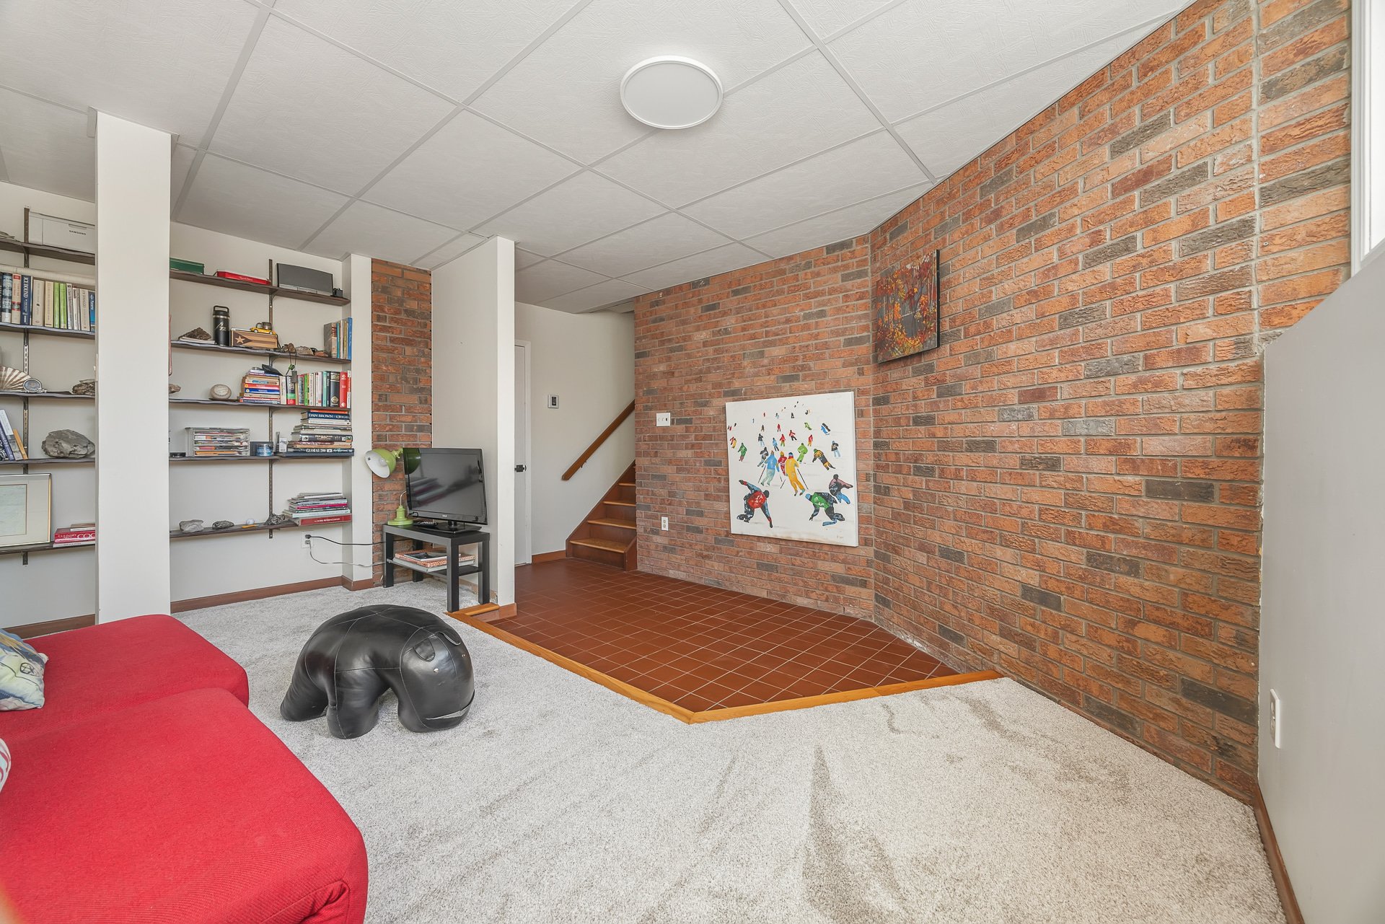
| Other | Basement 1 | 13.8 X 15.6 ft / 4.17 X 4.72 m | Carpet |
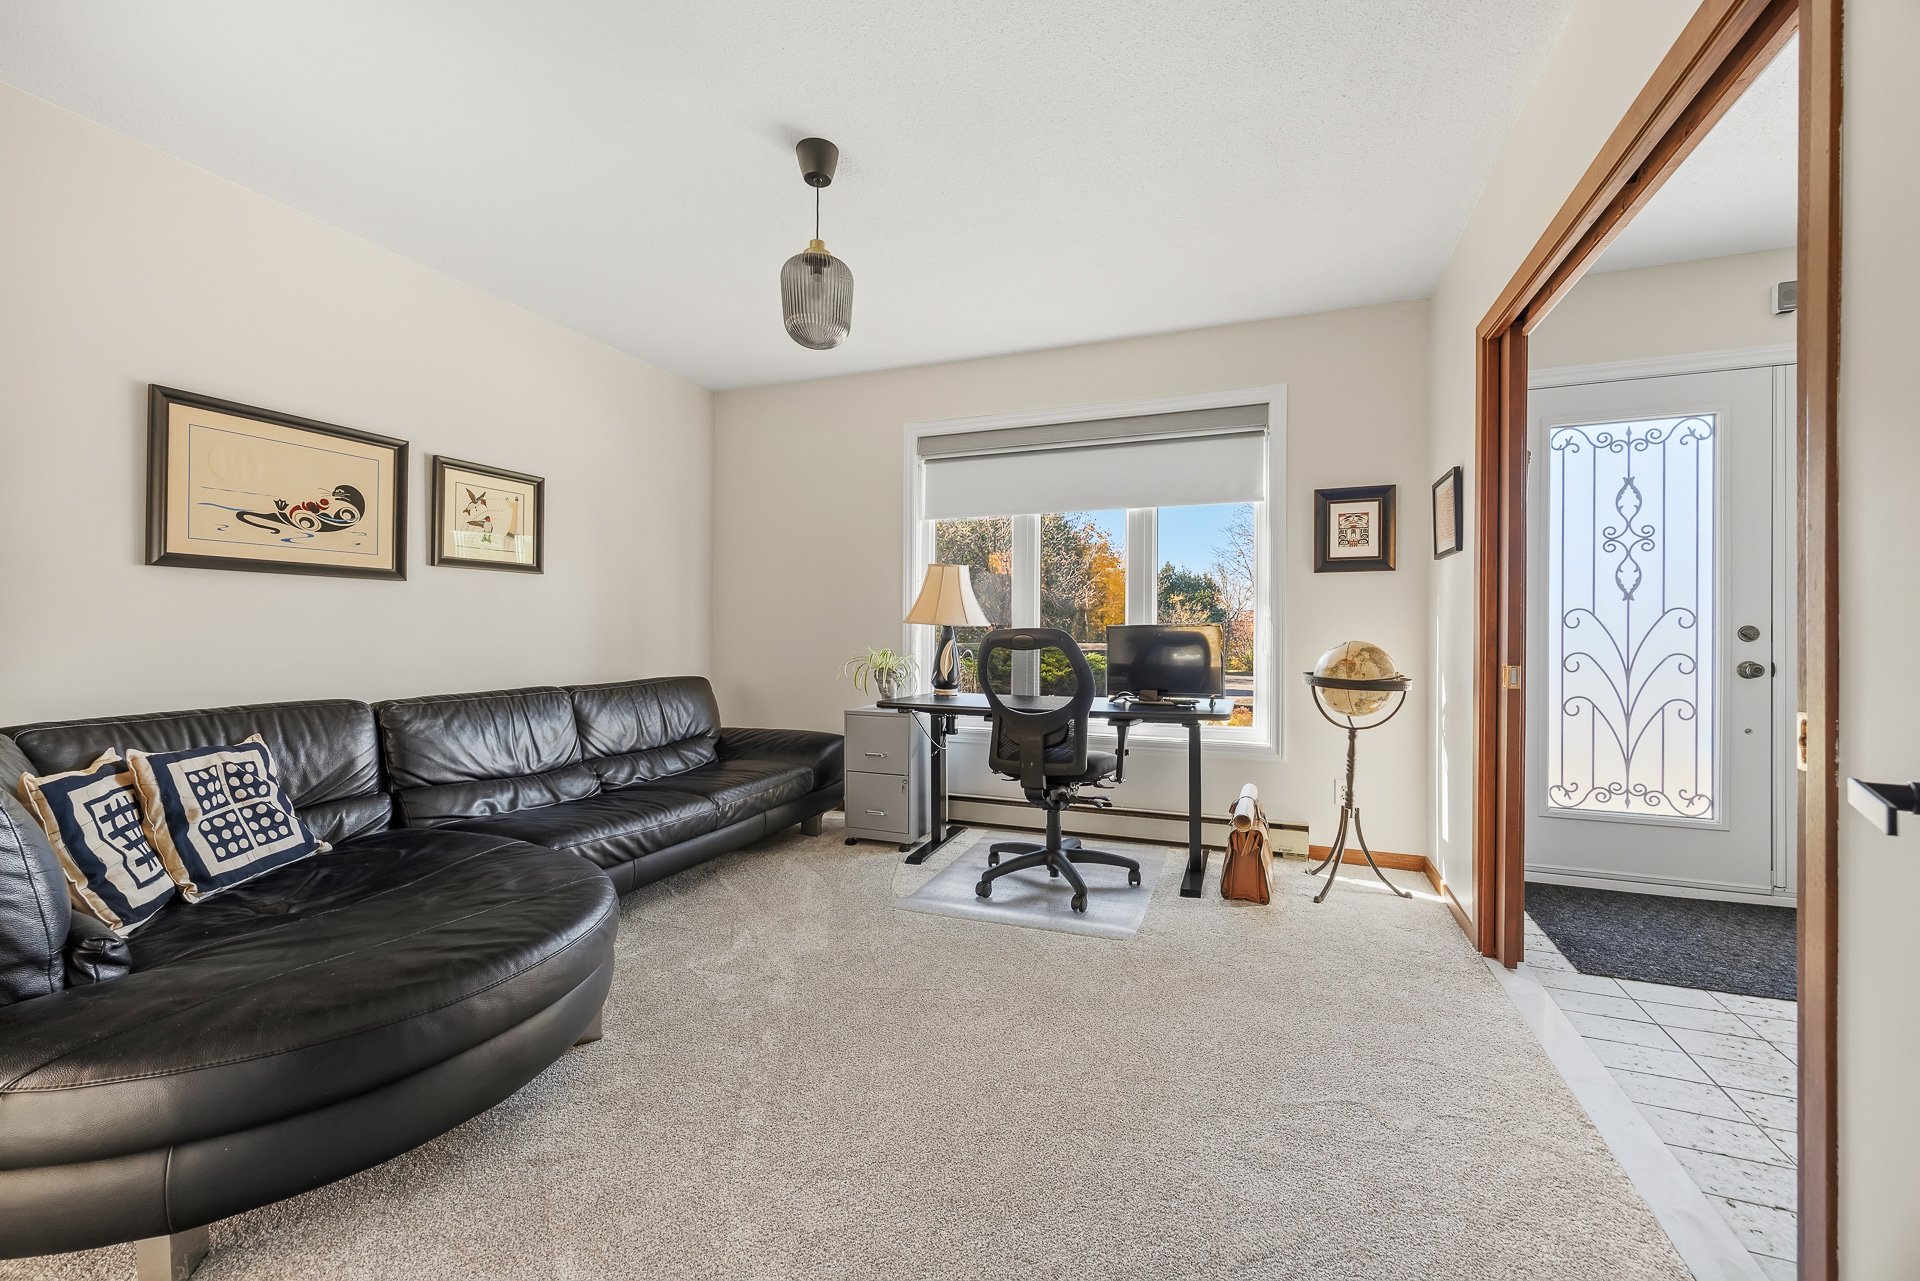
| Office | 1st level/Ground floor | 7.10 X 14.2 ft / 2.39 X 4.32 m | Carpet |
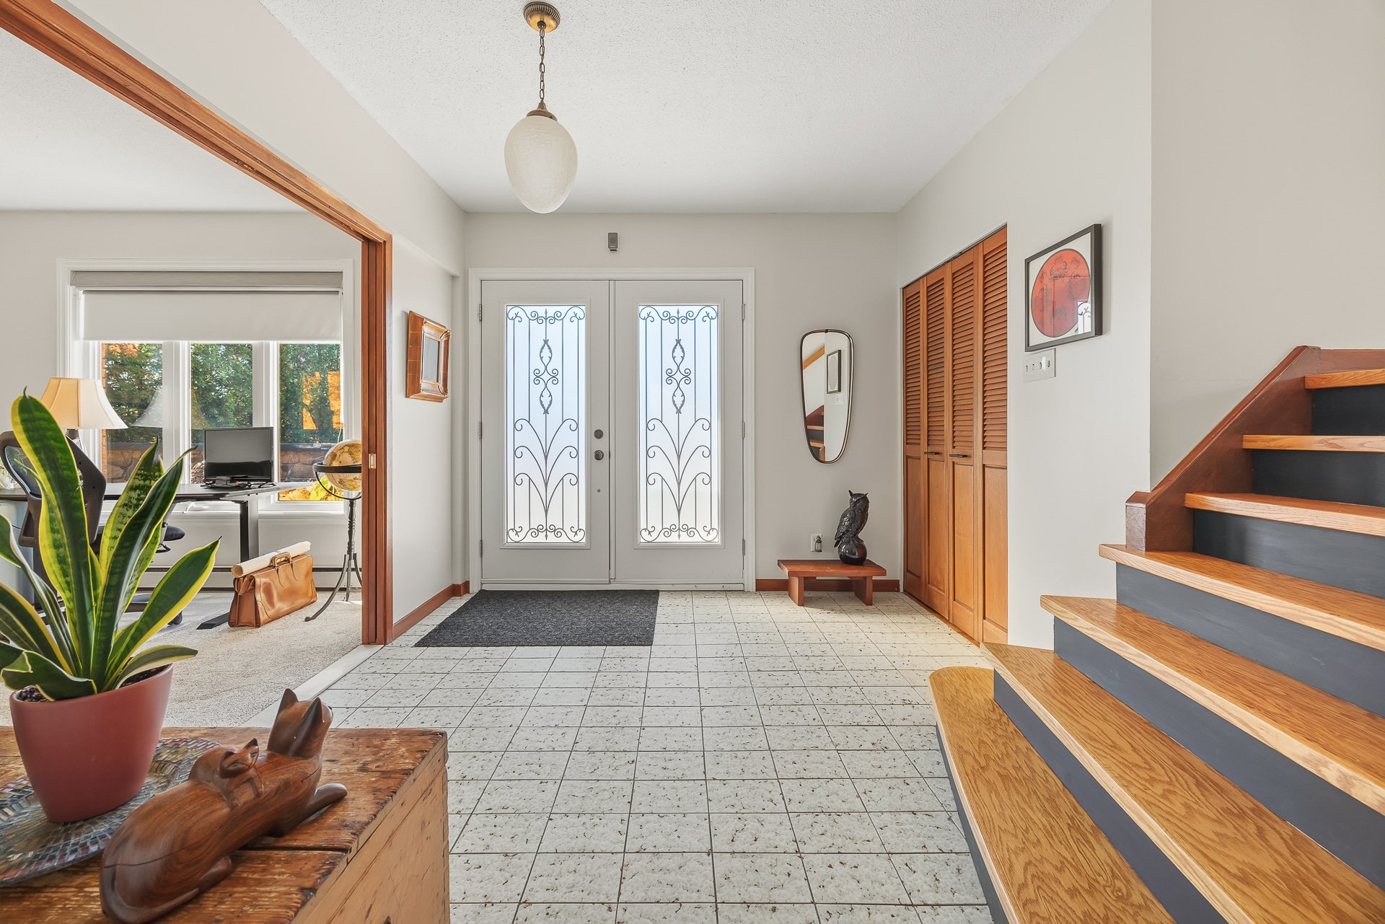
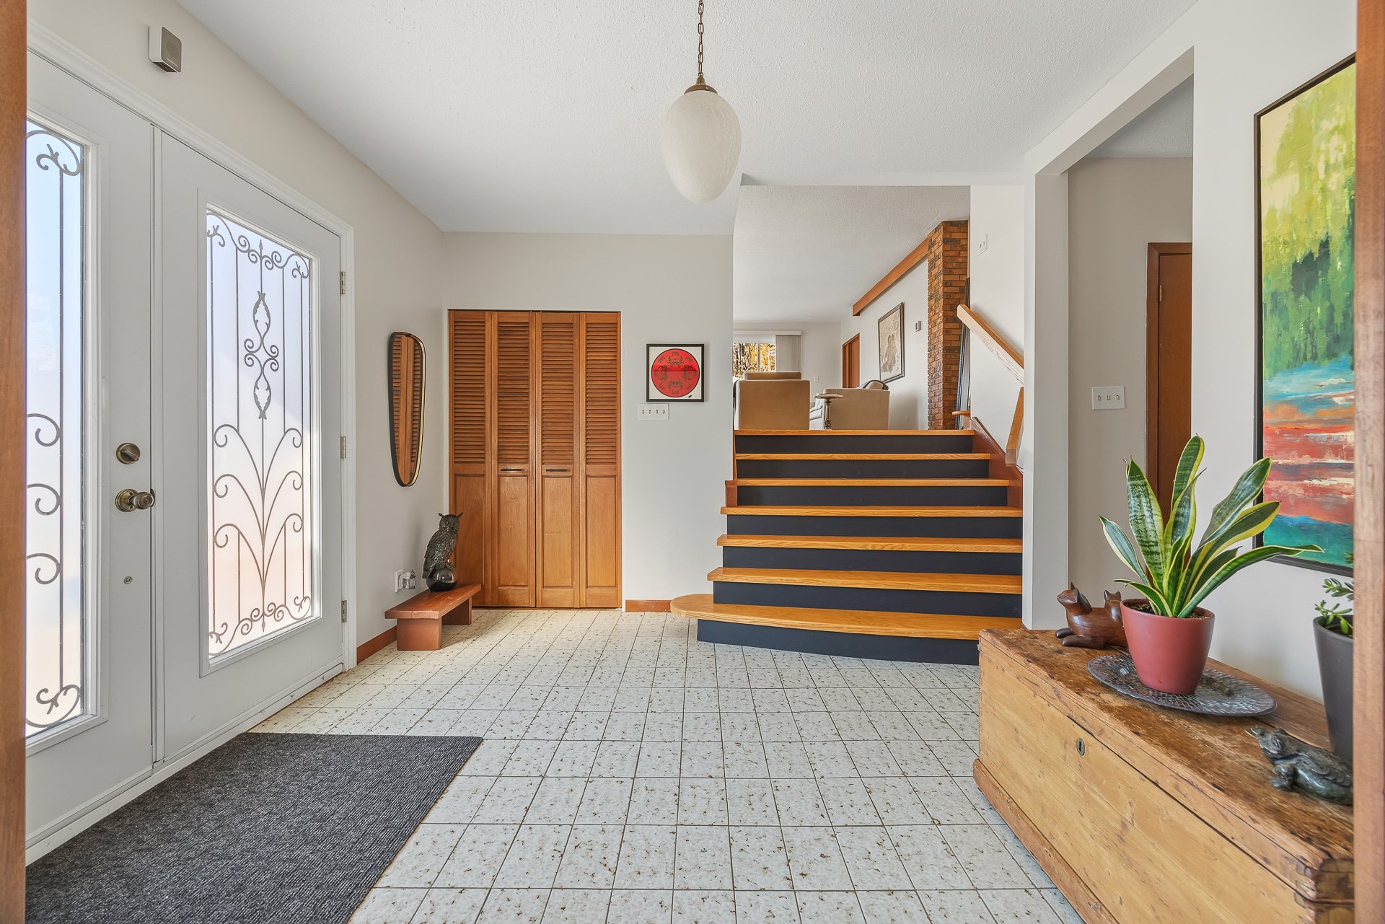
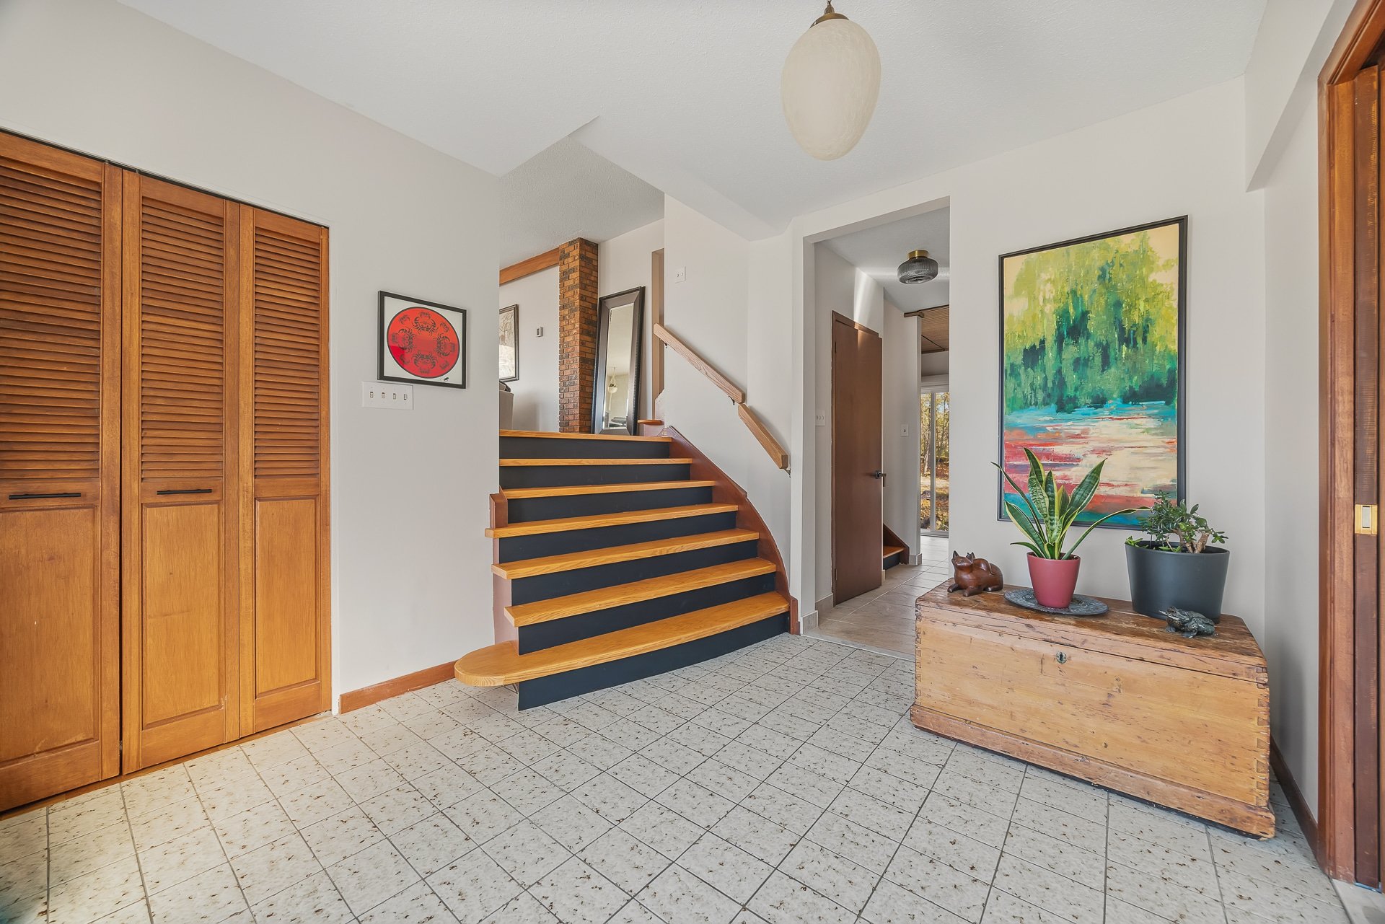
| Hall | 1st level/Ground floor | 9.10 X 11.3 ft / 3.00 X 3.43 m | Ceramic |
| Living room | 1st level/Ground floor | 12.9 X 12.2 ft / 3.89 X 3.71 m | Wood |
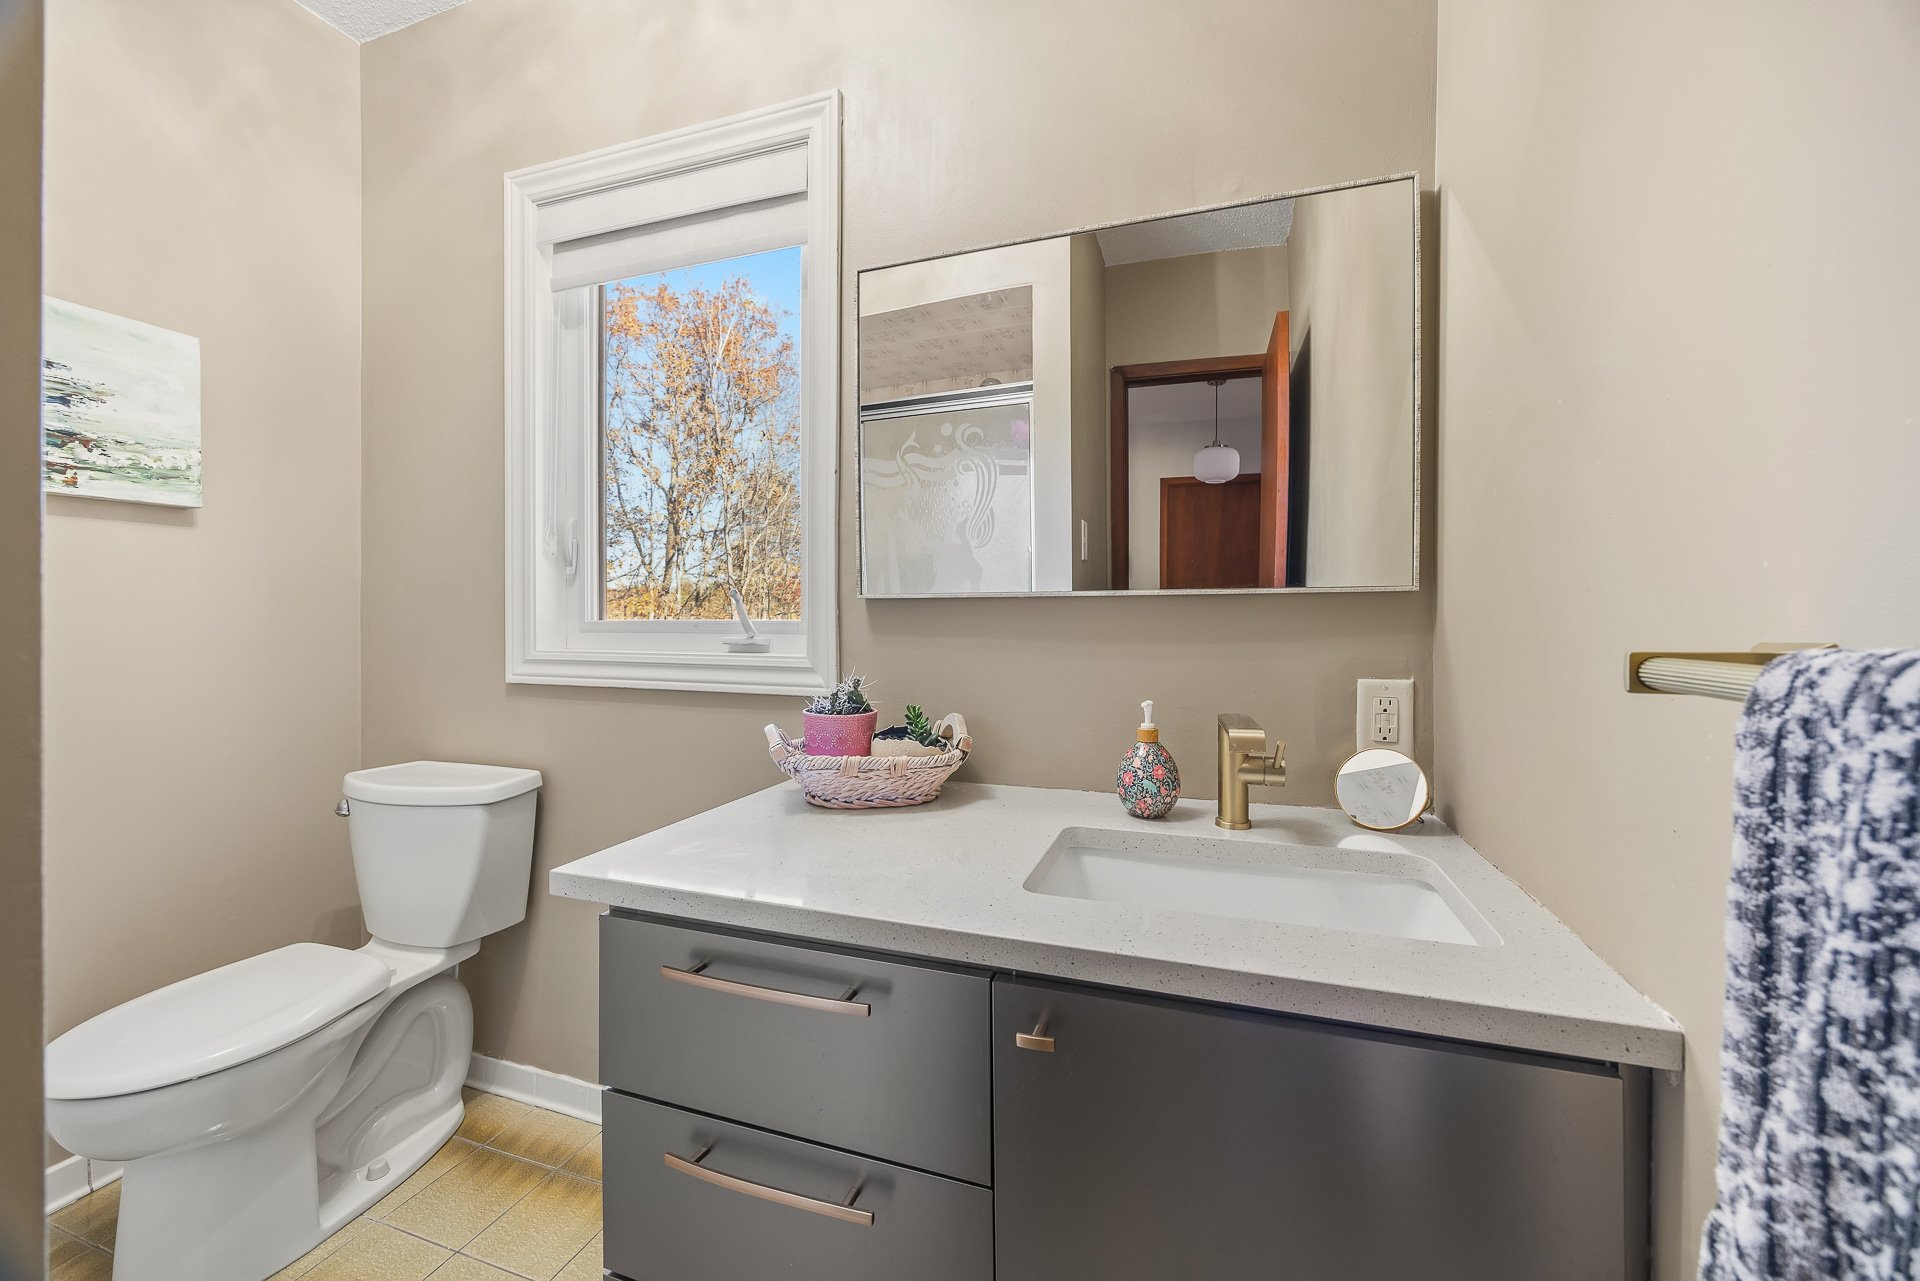
| Powder room | 1st level/Ground floor | 3.4 X 4.7 ft / 1.02 X 1.40 m | Ceramic |
| Dinette | 1st level/Ground floor | 7.6 X 9.11 ft / 2.29 X 3.02 m | Ceramic |
| Kitchen | 1st level/Ground floor | 9.6 X 9.11 ft / 2.90 X 3.02 m | Ceramic |
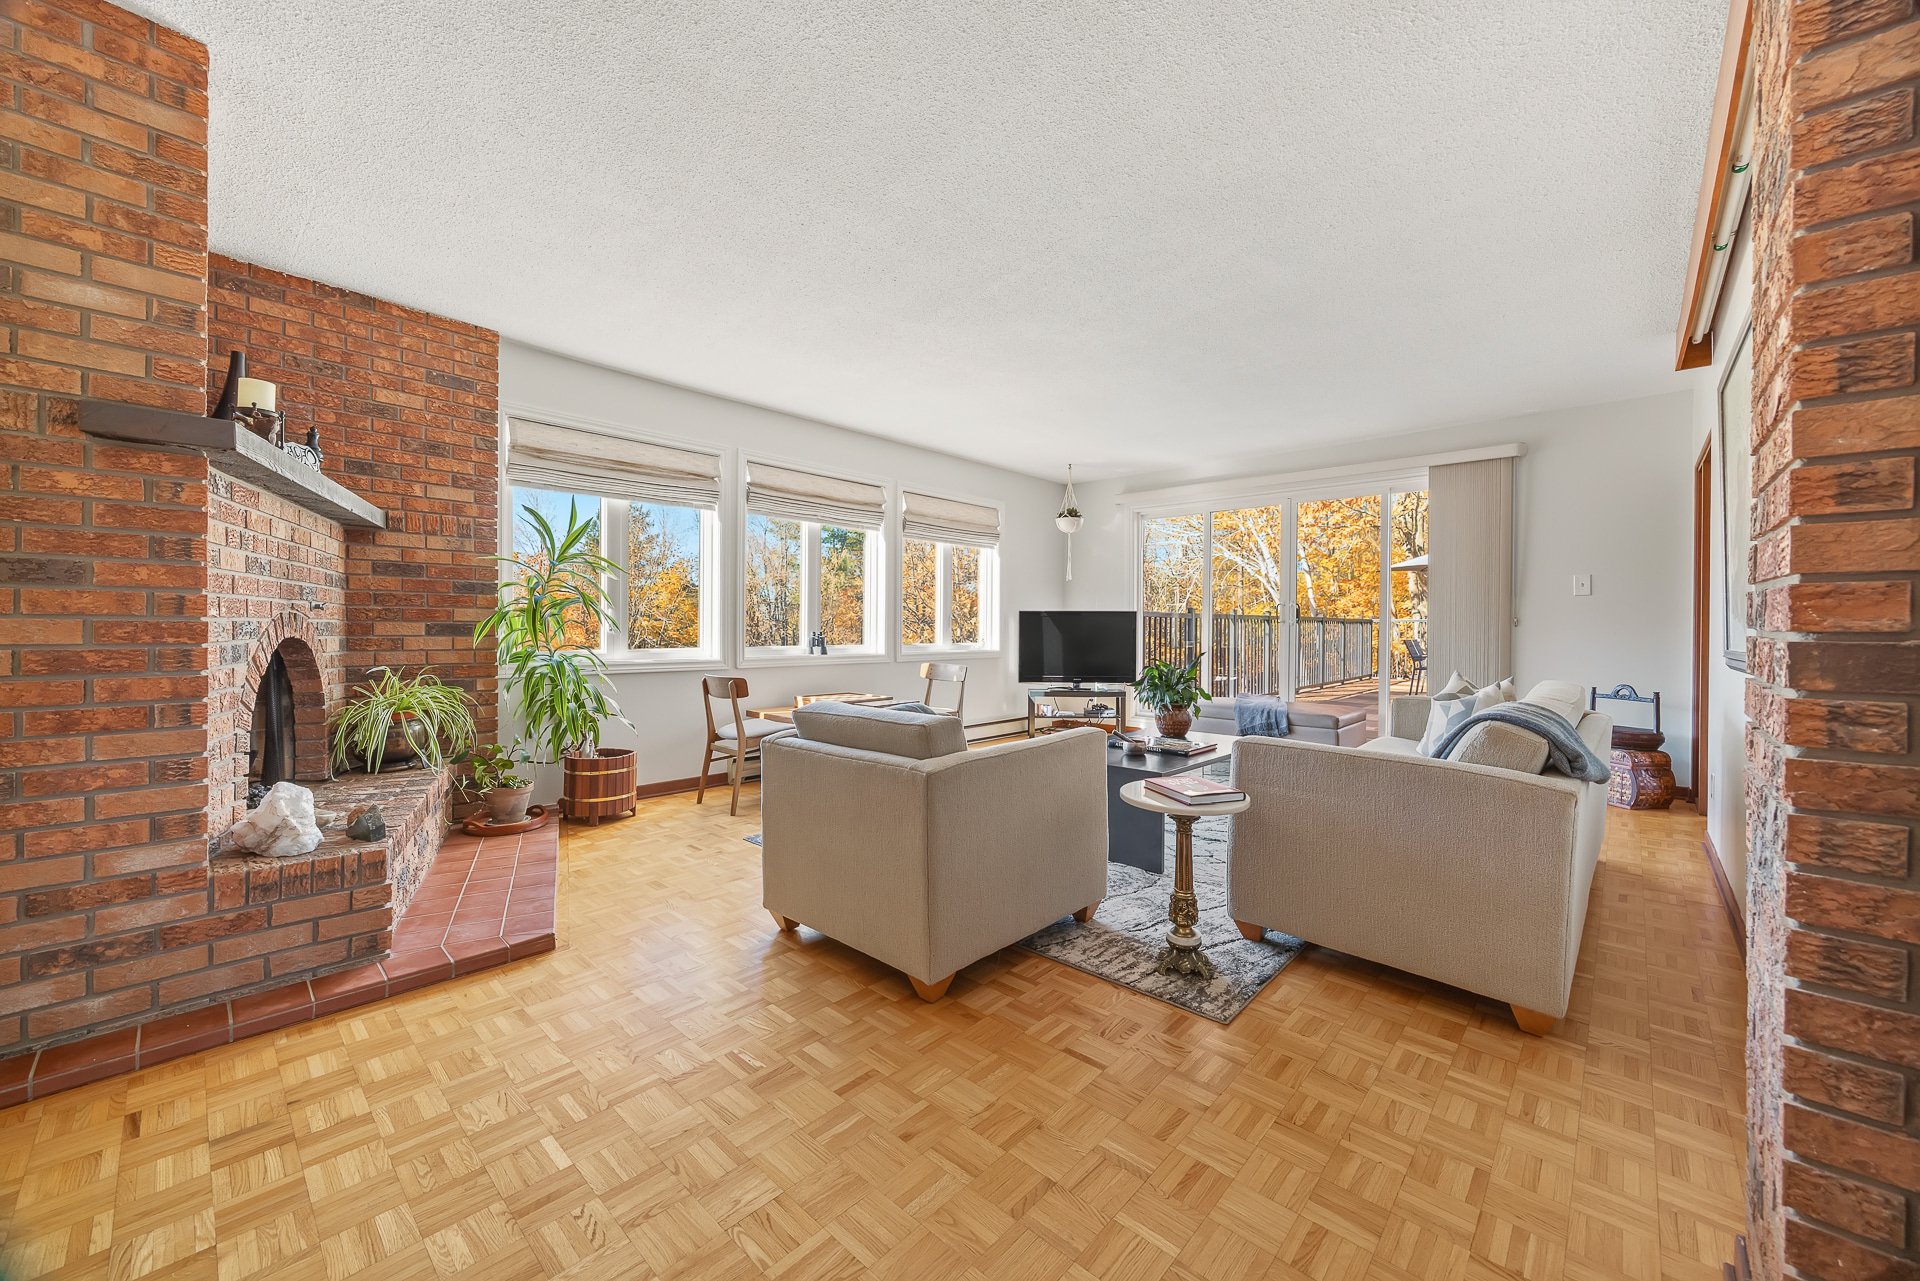
| Family room | 2nd level | 23.5 X 15.10 ft / 7.14 X 4.83 m | Wood |
| Dining room | 2nd level | 13.8 X 9.11 ft / 4.17 X 3.02 m | Wood |
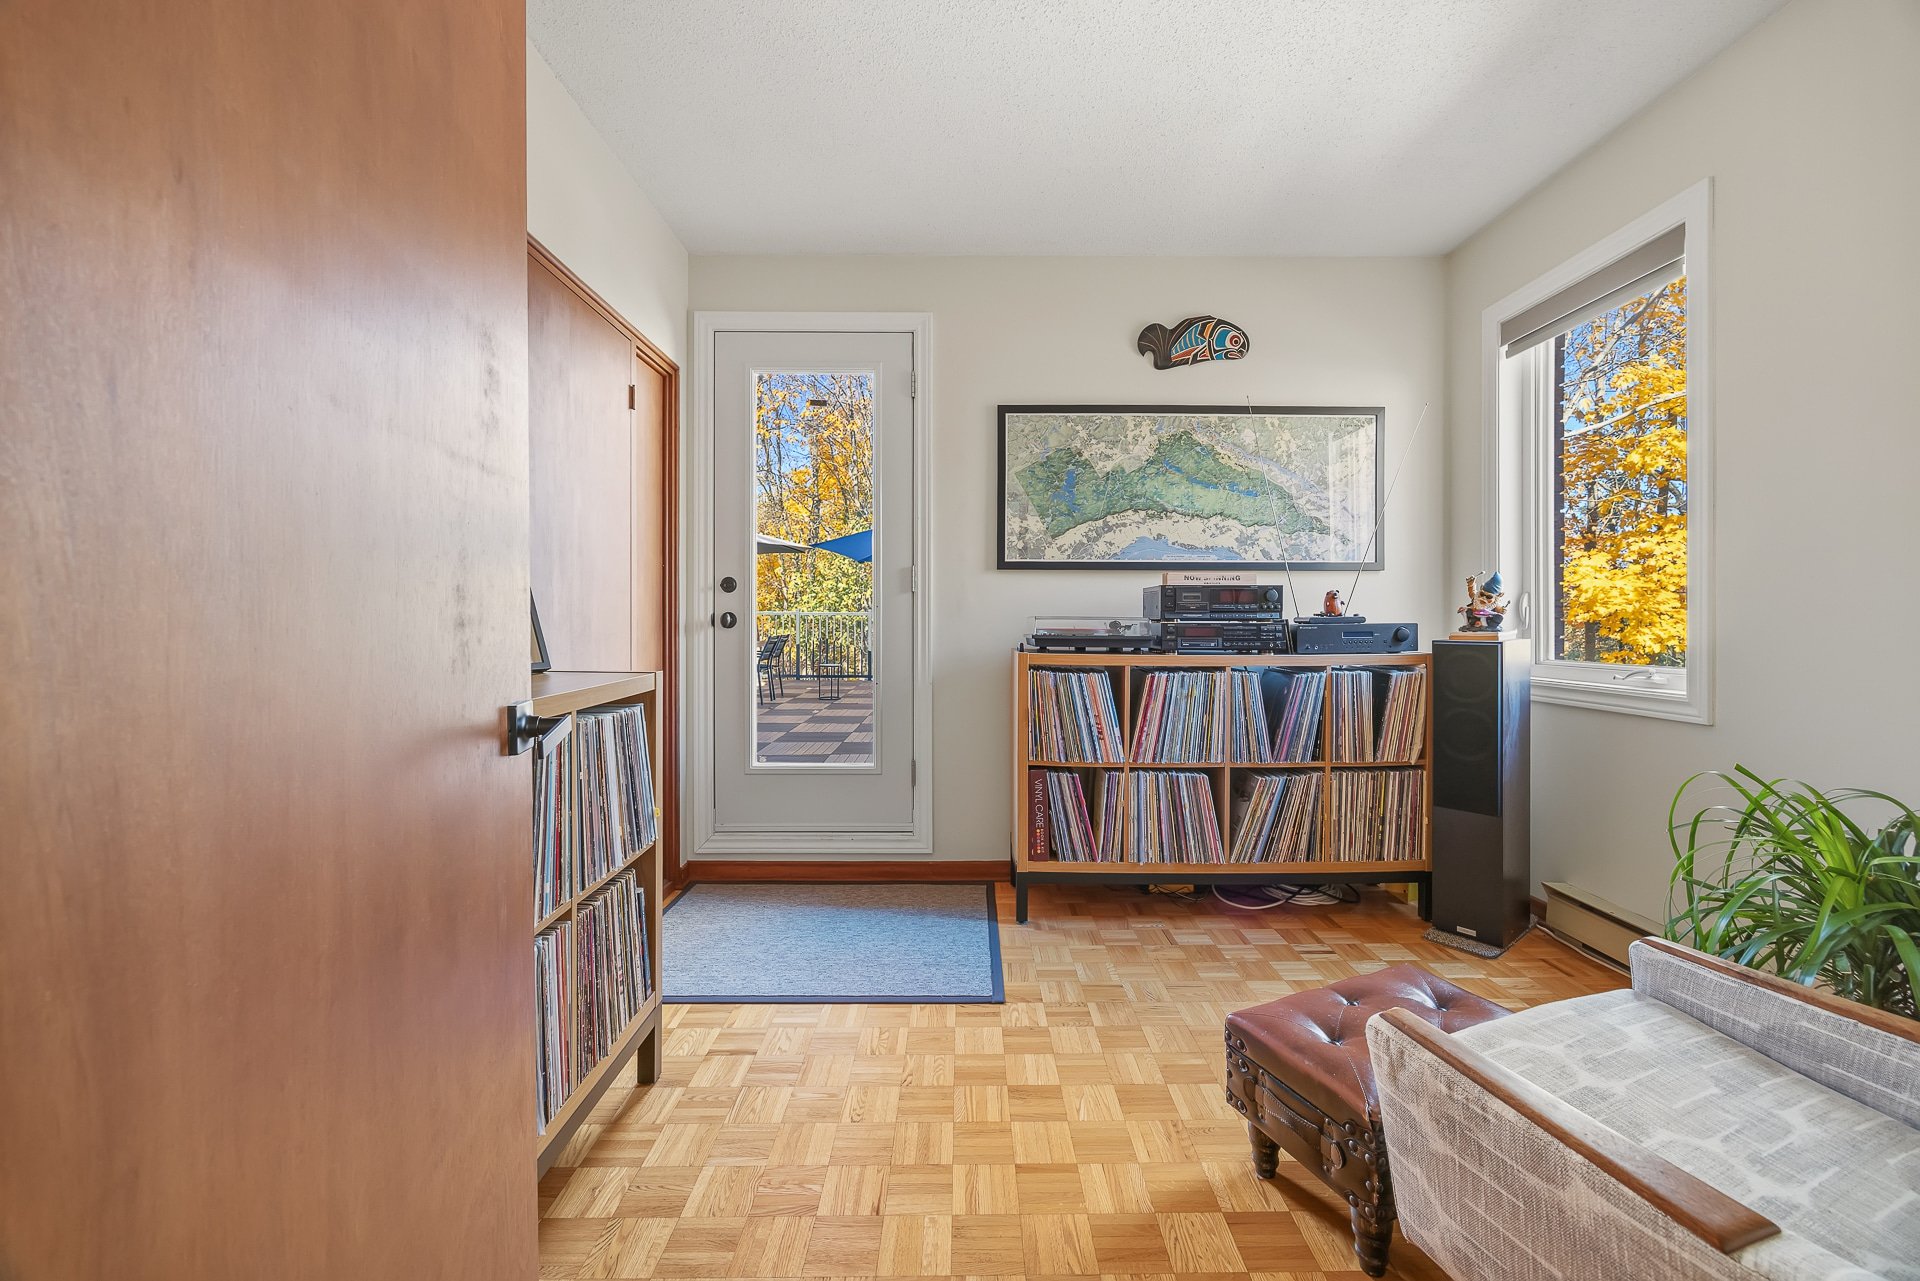
| Office | 2nd level | 9 X 9.11 ft / 2.74 X 3.02 m | Wood |
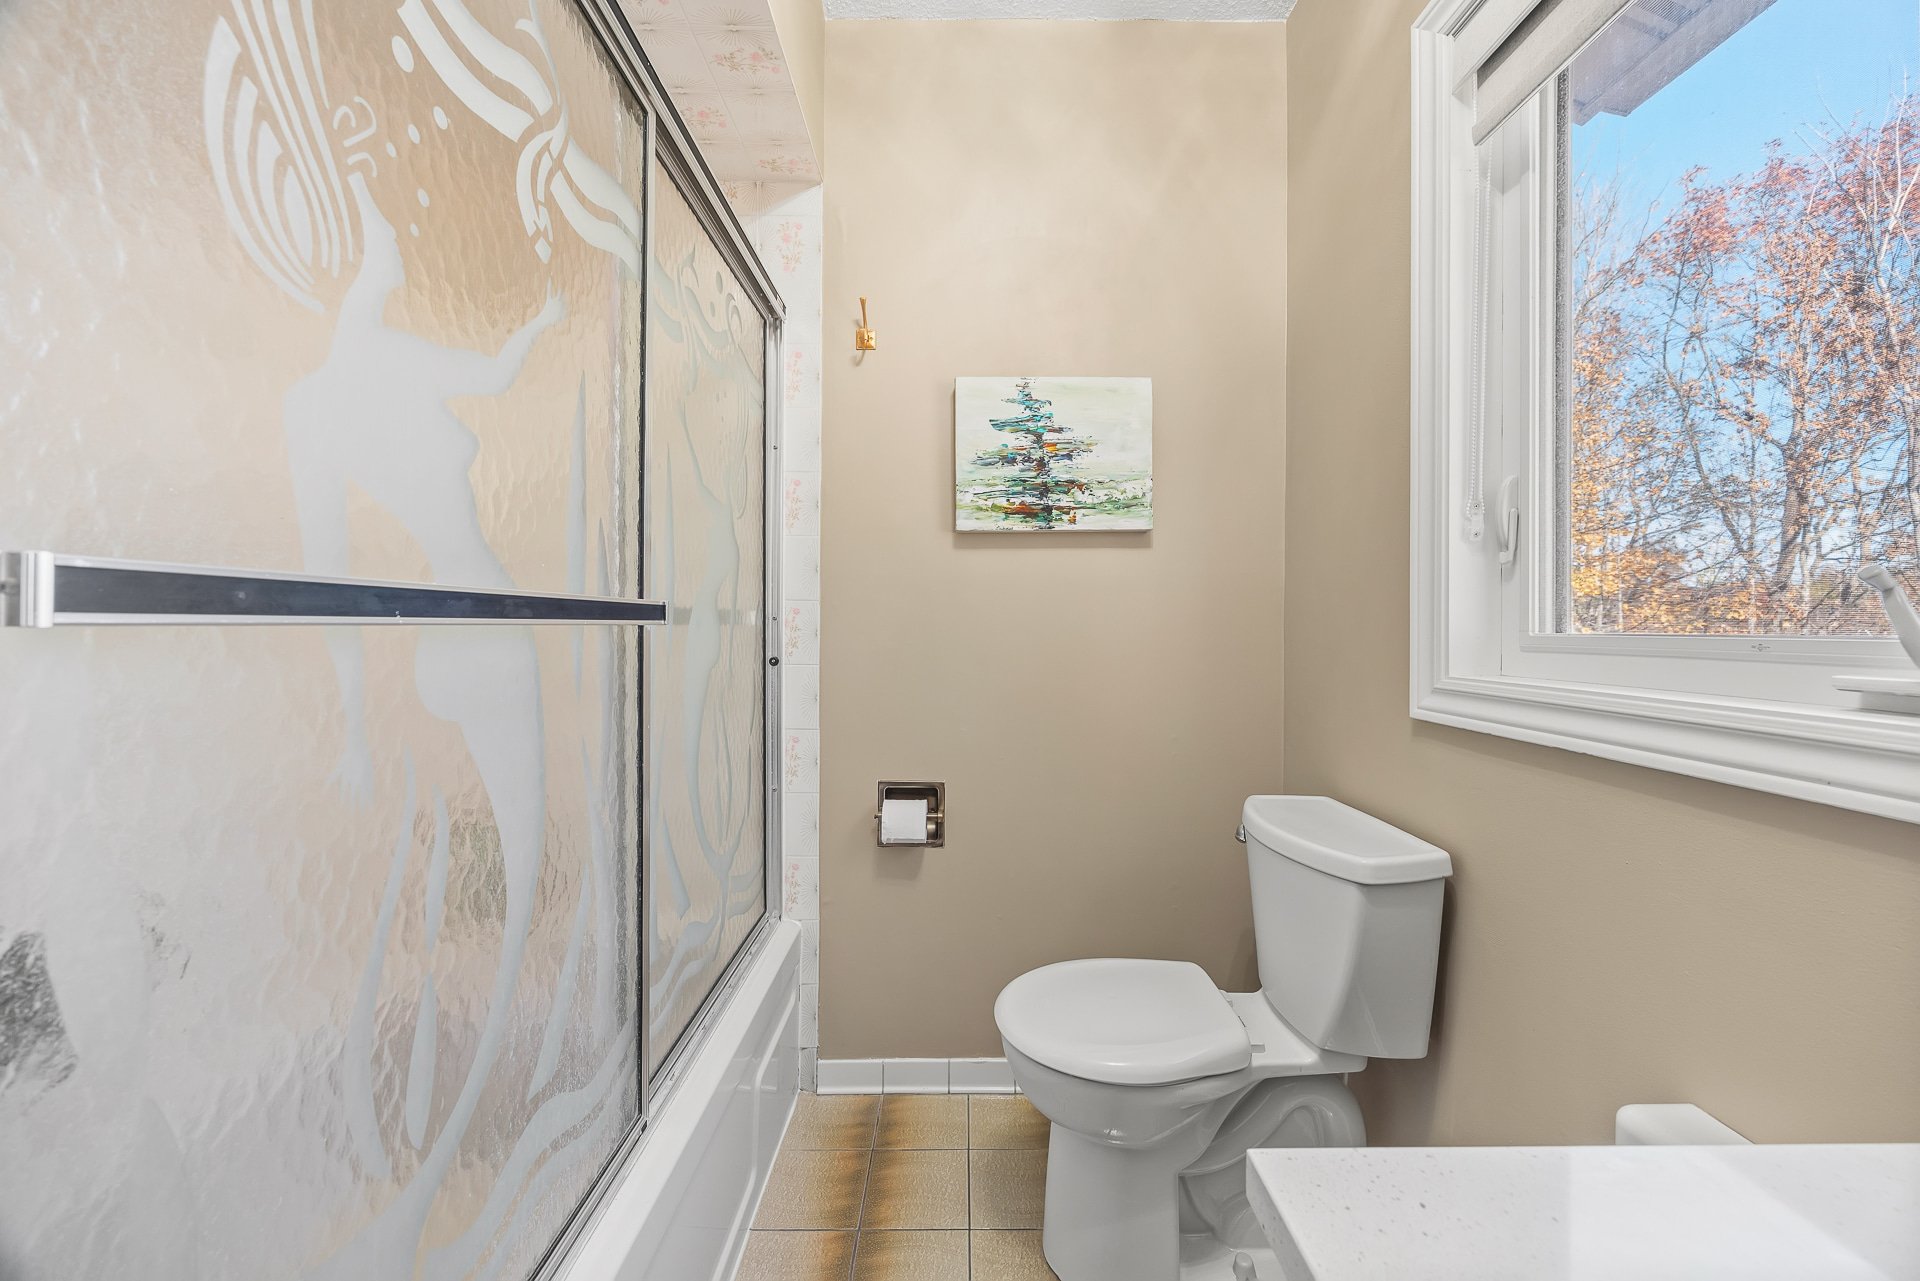
| Bathroom | 3rd level | 8.2 X 6.7 ft / 2.49 X 2.01 m | Ceramic |
| Bedroom | 3rd level | 13.11 X 12.1 ft / 4.24 X 3.68 m | Wood |
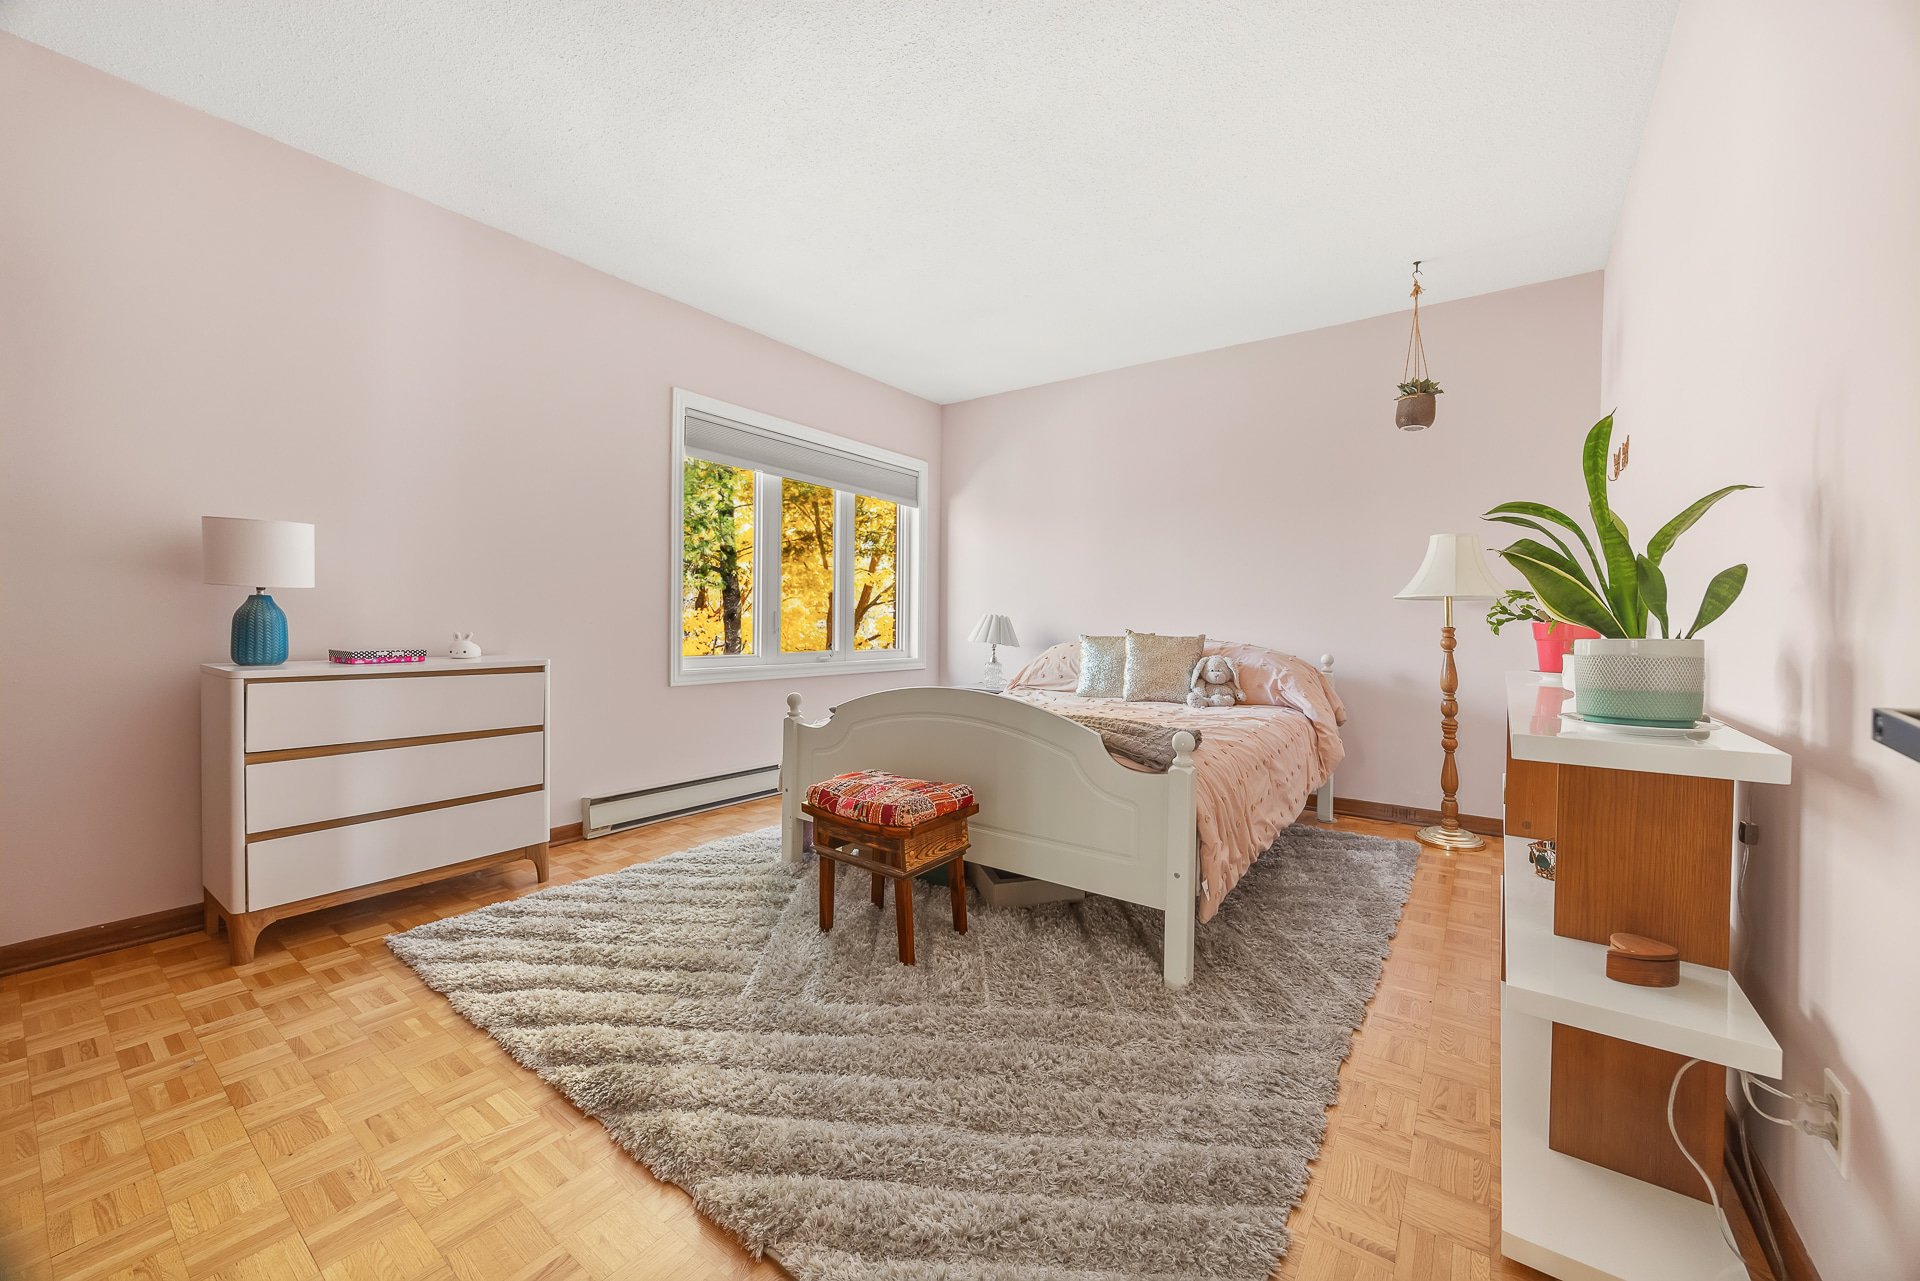
| Bedroom | 3rd level | 13.11 X 13.8 ft / 4.24 X 4.17 m | Wood |
| Bedroom | 3rd level | 11.1 X 9.11 ft / 3.38 X 3.02 m | Wood |
| Other | 4th level | 4.6 X 6.6 ft / 1.37 X 1.98 m | Wood |
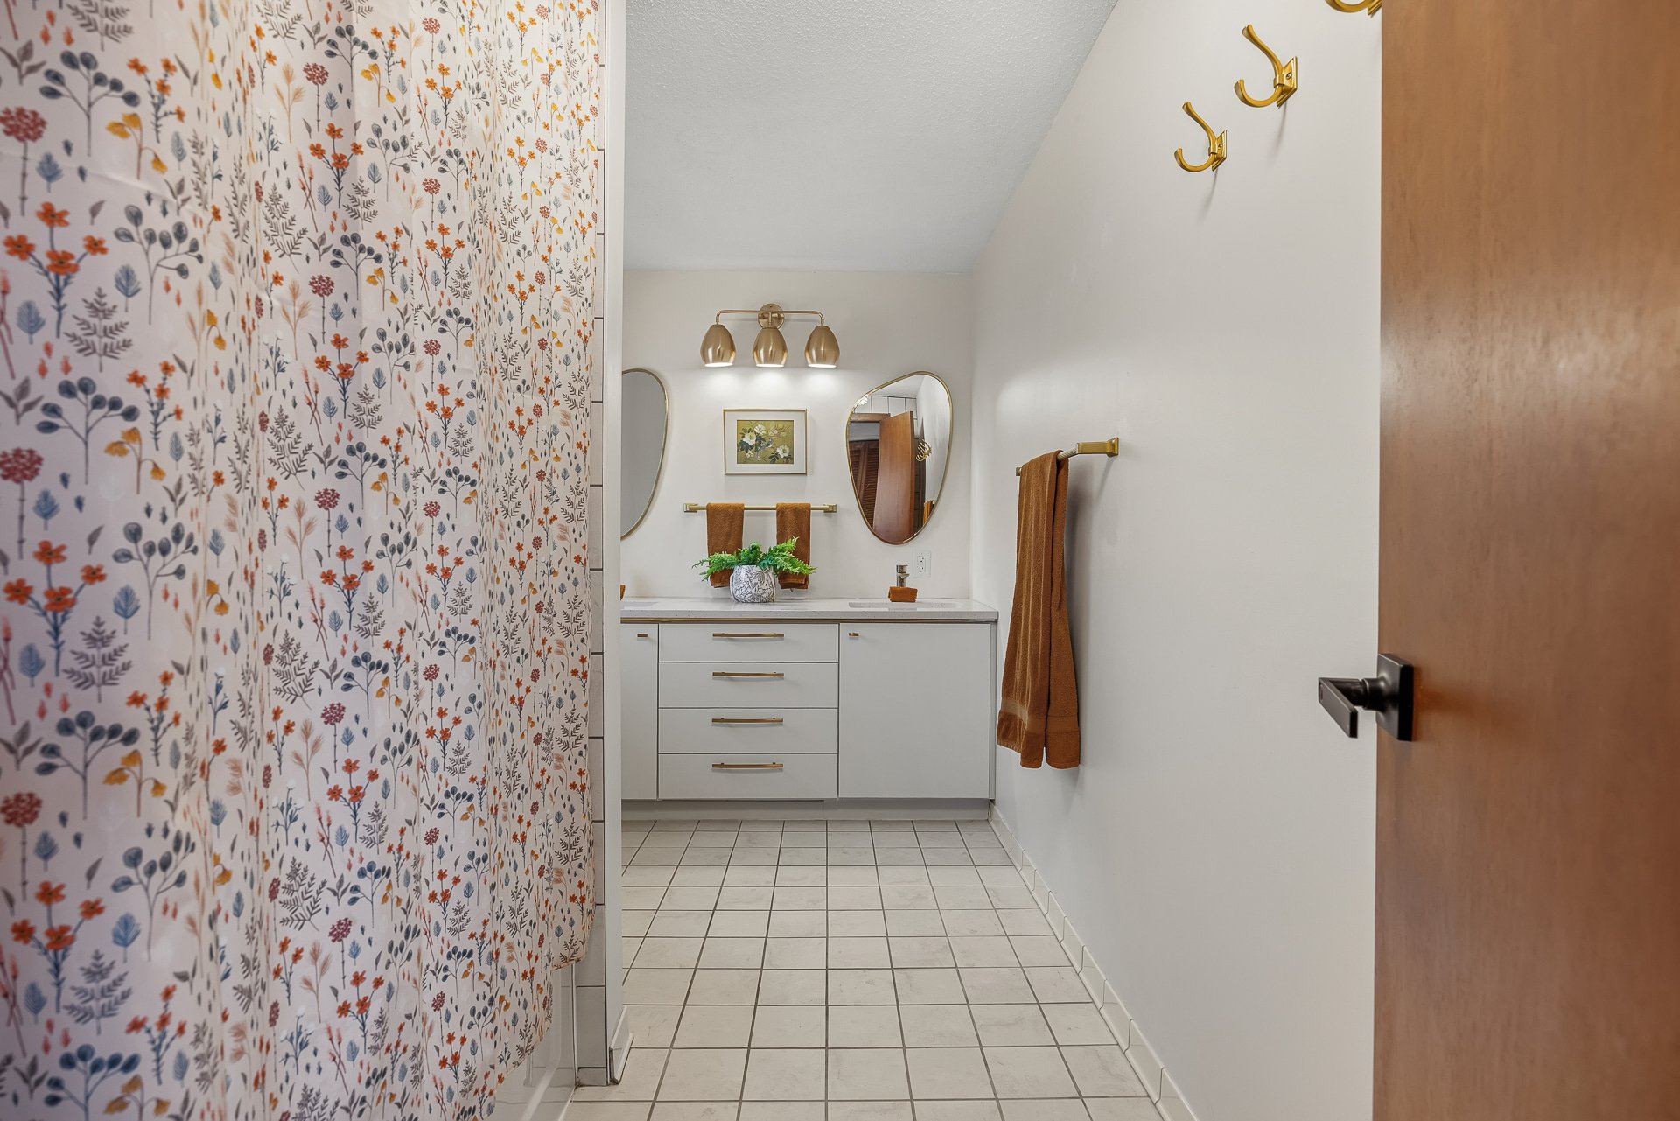
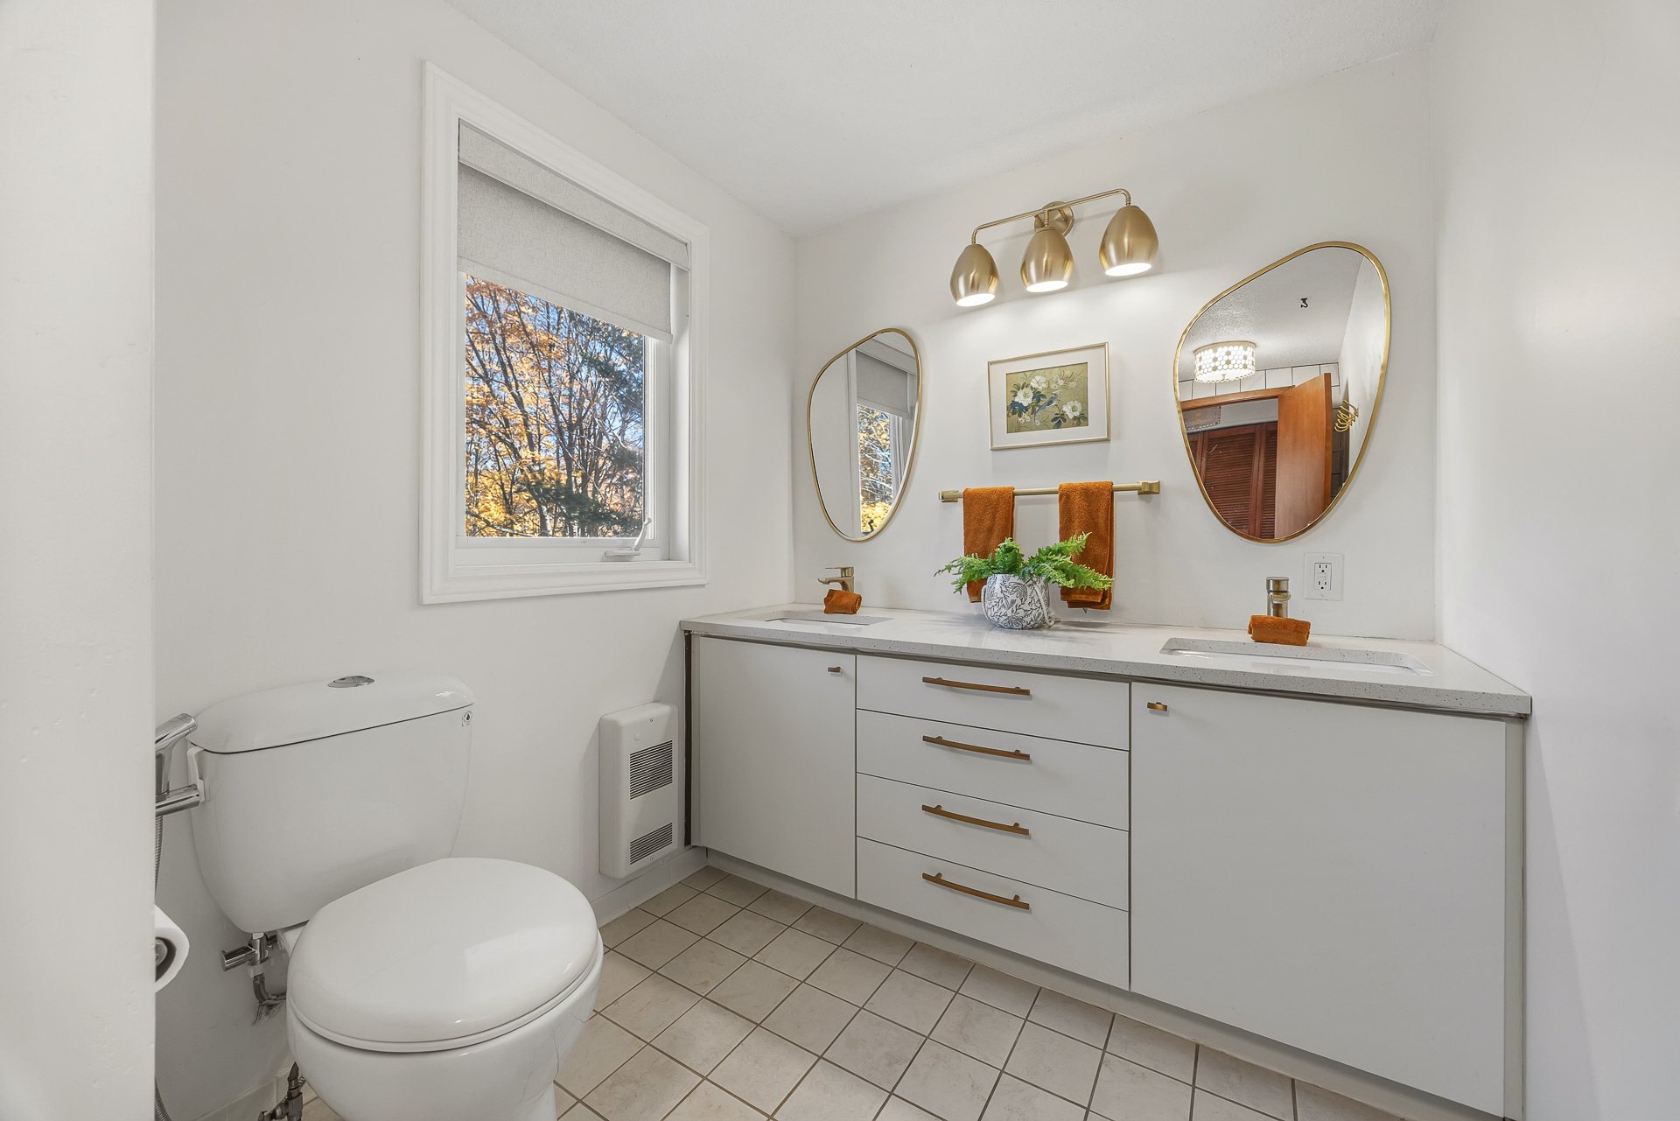
| Bathroom | 4th level | 11.1 X 6.6 ft / 3.38 X 1.98 m | Ceramic |
| Primary bedroom | 4th level | 14.9 X 12.8 ft / 4.50 X 3.86 m | Wood |
| Other | 4th level | 9 X 5.11 ft / 2.74 X 1.80 m | Wood |
| Other | 4th level | 20.8 X 6.2 ft / 6.30 X 1.88 m |
Taxes and expenses
| Municipal | $3,390 |
| School | $442 |
| Electricity | $3,570 |
Building and interior of the property
| Bedrooms | 4 |
| Bathrooms | 2 |
| Washrooms | 1 |
| Number of rooms | 23 |
| Number of rooms above ground | 4 |
| Living area | 2500 Square Feet |
| Items included in the sale | All the appliances; fridge, stove , washing machine , dryer, water softer system, 2024 portable generator, hot water tank, blinds. |
| Items excluded in the sale | The freezer in the basement. |
| Dimension of the front of the building | 8.4 metres |
| Dimension of the depth of building | 22.6 metres |
| Land area | 5119.8 square metre |
| Dimension of the front of the land | 71.78 metres |
| Dimension of the depth of the land | 108.97 metres |
| Year built | 1976 |
| Municipal assessment (land) | $154,900 |
| Municipal assessment (building) | $463,800 |
| Municipal assessment (total) | $618,700 |
| Assessment year | 2026 |
| Irregular building | Yes |
| Irregular land | Yes |
| Available services | Electricity Connected |
| Basement | Partially finished |
| Bathroom / Washroom | Ensuite bathroom |
| Distinctive features | Detached, Other, Wooded |
| Driveway | Asphalt |
| Foundation | Poured concrete |
| Garage | Attached, Double width or more |
| Heating energy | Electricity |
| Heating system | Electric baseboard units |
| Landscaping | Landscaped |
| Laundry | Basement 1, Other, Other in basement |
| Parking | Attached, Driveway, Garage |
| Roofing | Asphalt shingles |
| Sewage system | Disposal field, Septic tank |
| Siding | Brick, Vinyl |
| Topography | Flat, Sloped |
| View | Panoramic |
| Water supply | Artesian well, Well |
| Waterfront | Other |
| Windows | PVC |
Addendum
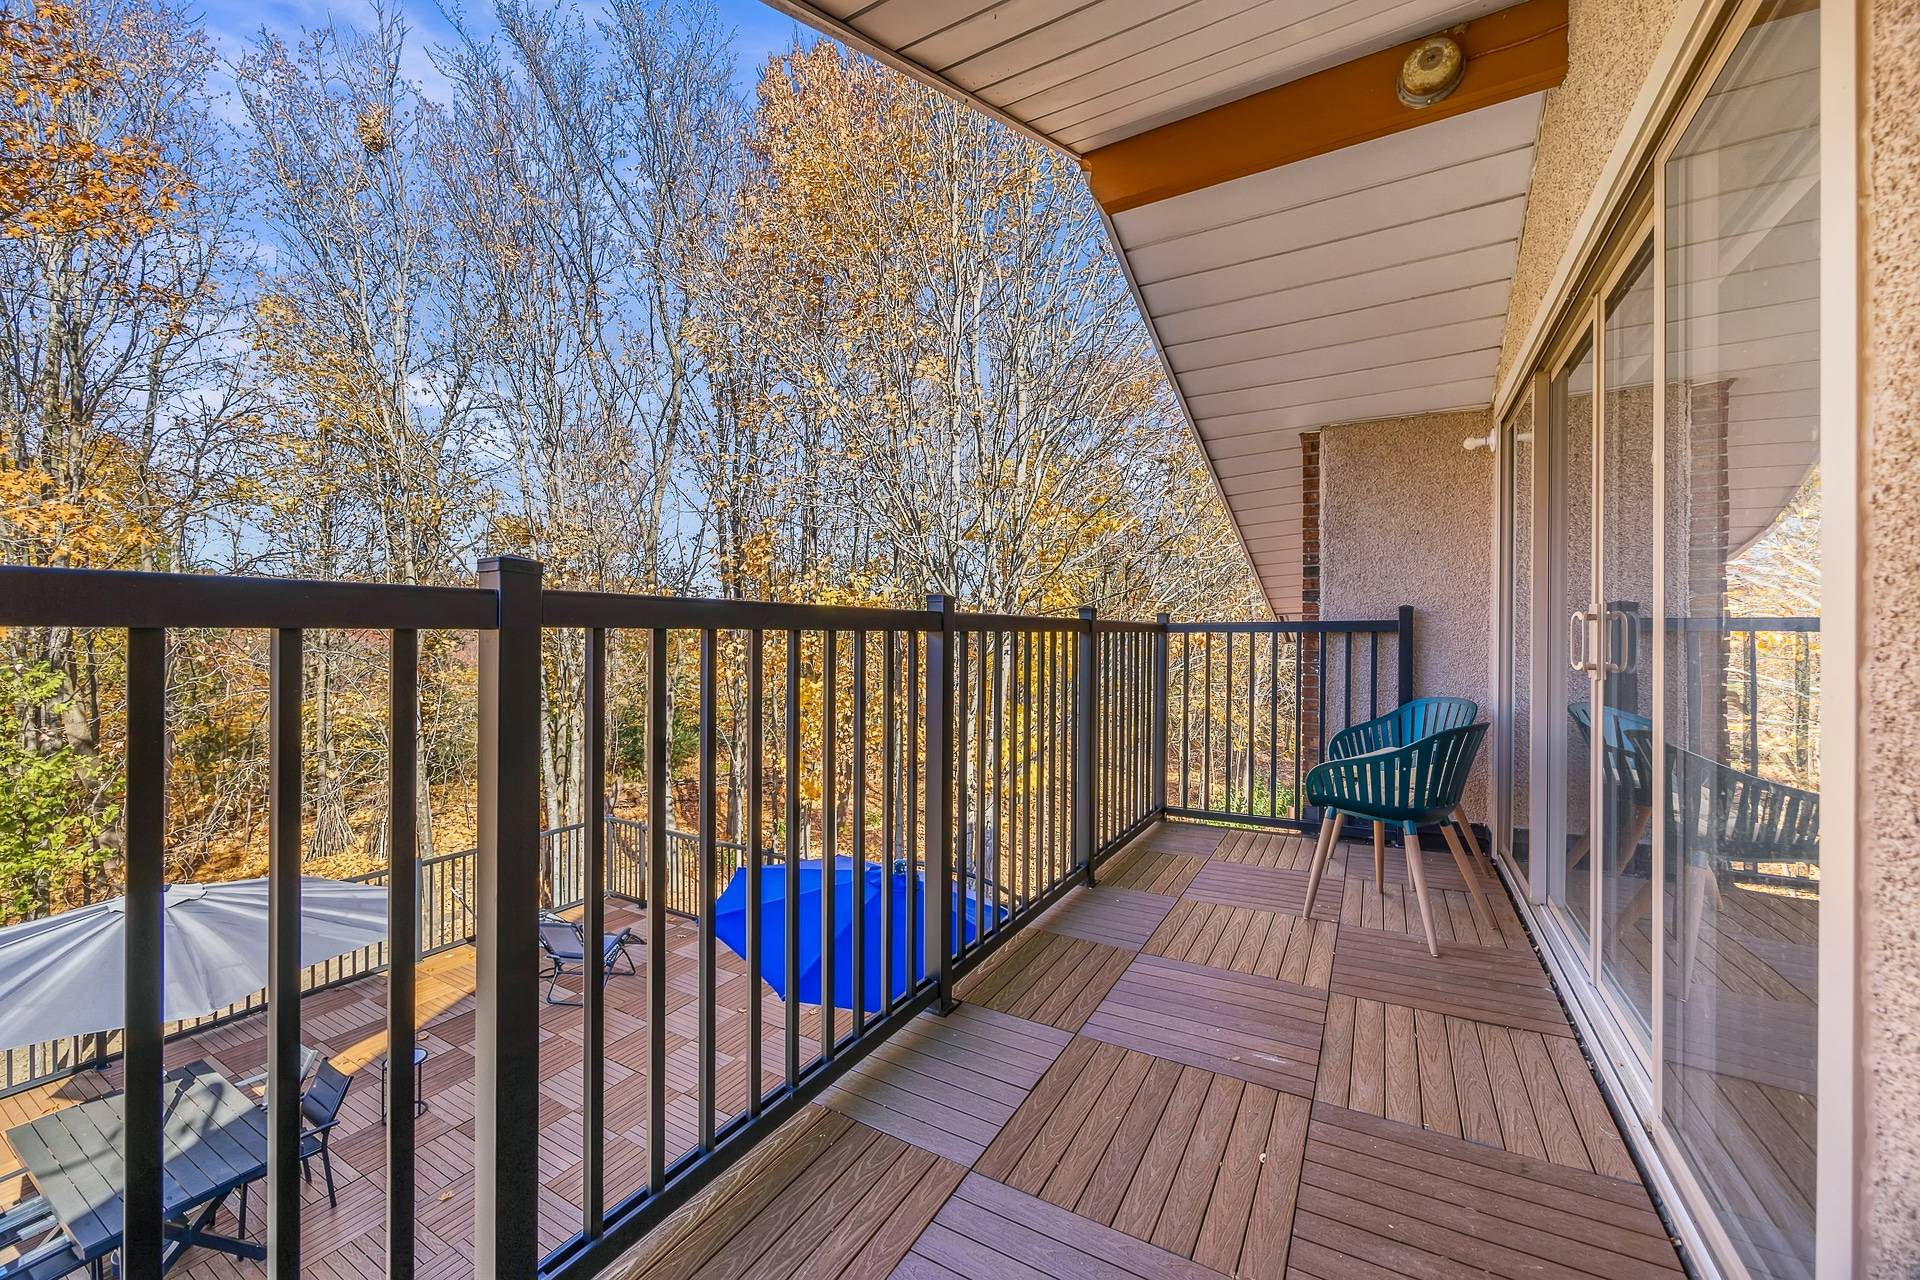
| A true favorite in Breckenridge! Just 10 minutes from Aylmer, in a sought-after and peaceful neighborhood, this unique property will charm you with its charm, character, and exceptional setting. Set on a magnificent lot of over one acre, it offers space, privacy, and an unparalleled quality of life. With 4 bedrooms, 2 full bathrooms--one of which is en suite to the master bedroom--and a half-bath, it's sure to meet the needs of the whole family. As soon as you arrive, you'll be charmed by its distinctive style and numerous layout possibilities. The large living room, bathed in light and full of character, opens onto a superb balcony overlooking the double garage. It's the perfect spot for entertaining or simply enjoying the view. Another terrace, adjacent to the master bedroom, invites you to savor your morning coffee in an intimate and soothing setting. Whether you're a gardening enthusiast, a nature lover, or simply looking for a place to slow down, you'll be delighted! Imagine having tea on the terrace, listening to the birds sing, admiring the magnificent sunsets, and enjoying the tranquility of the surroundings. With no neighbors on one side, you'll enjoy precious privacy and a rare sense of freedom. Several rooms can also be customized to suit your tastes and needs: an office, a workshop, a family room, or a creative space--let your imagination run wild! And as an added perk, you'll enjoy access to the Ottawa River. A property with soul, a place where every season has its own charm and where you don't just live... you truly savor life. A rare opportunity to discover a truly unique place! |