$459,900
302 Rue du Campagnard
Gatineau (Gatineau)
Gatineau (Gatineau)
Type
Bungalow
Bedrooms
3
Living area
1000 Square Feet
Bathrooms
1
MLS® 28894962
Property description
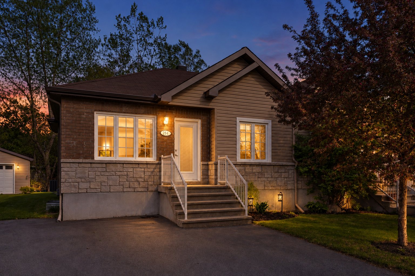
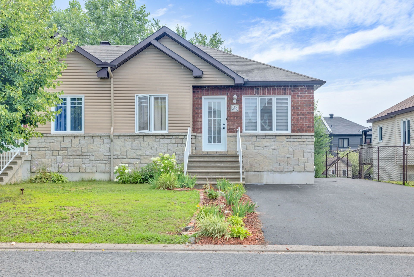
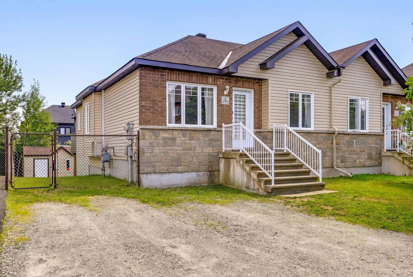
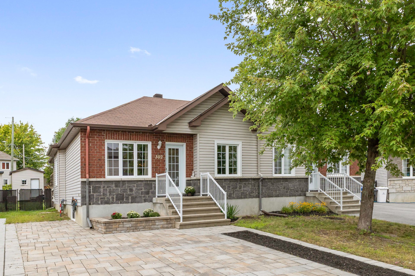
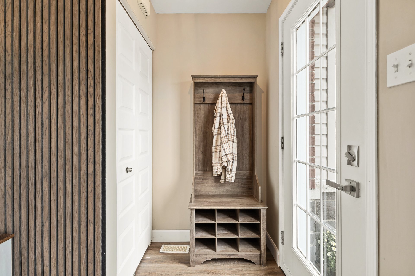
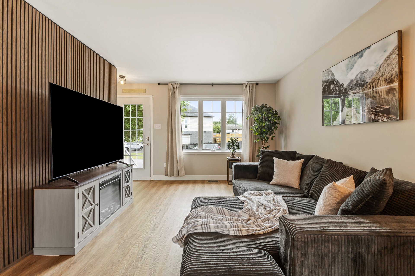
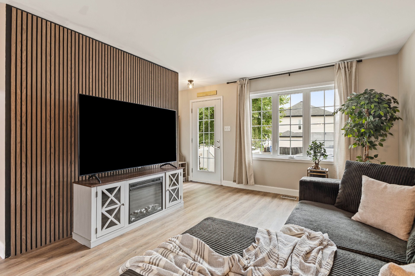
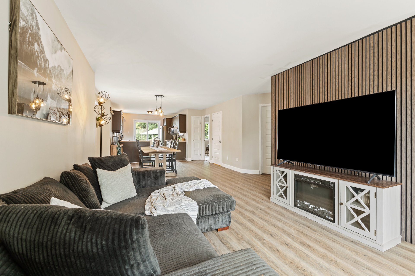
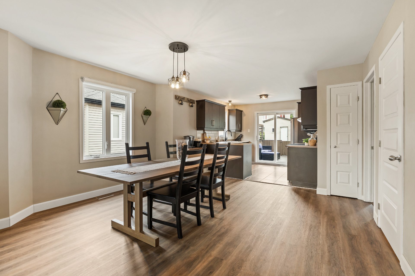
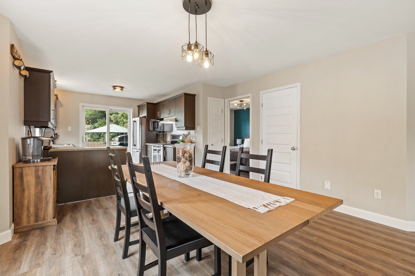
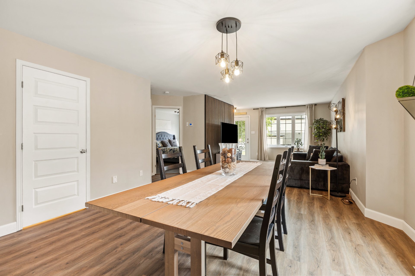
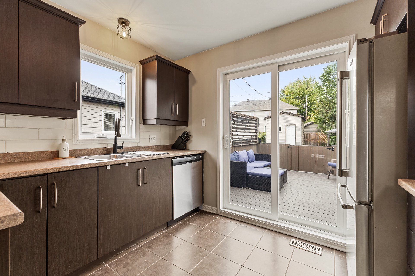
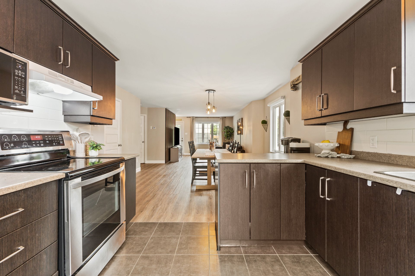
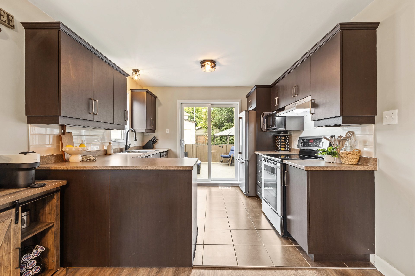
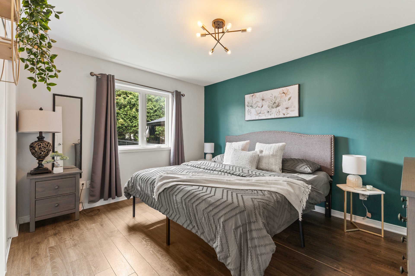
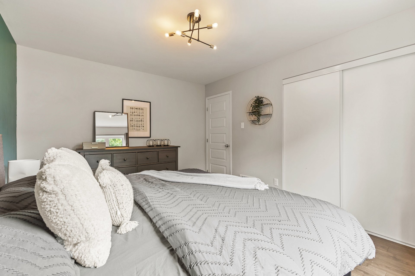
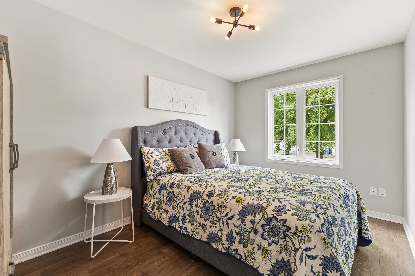
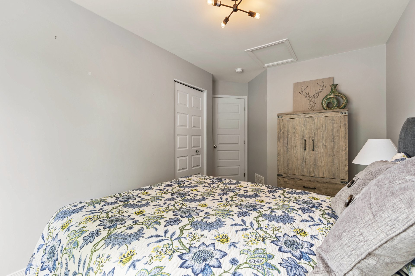
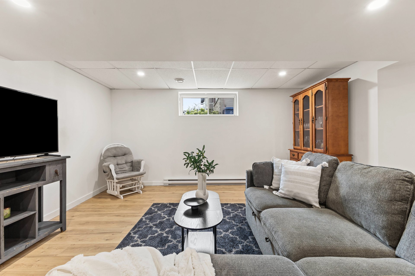
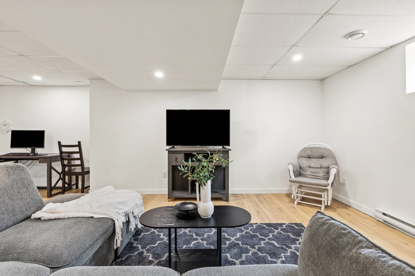
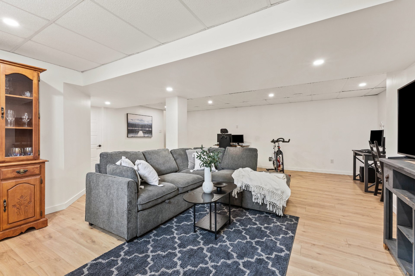
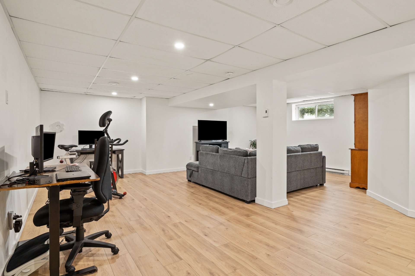
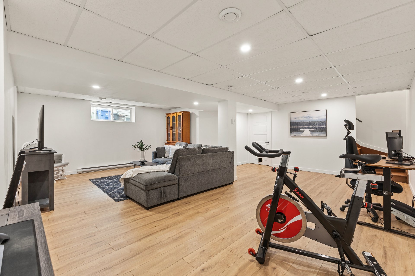
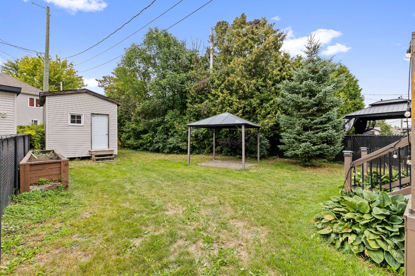
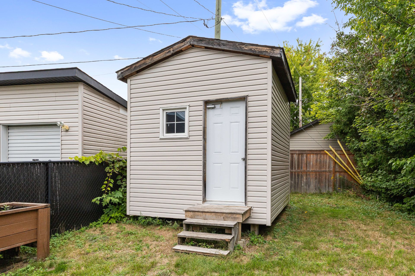
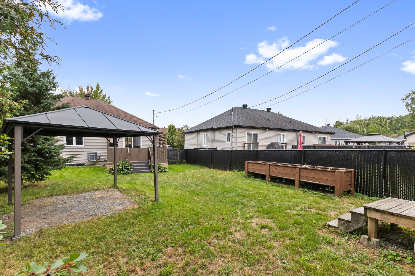
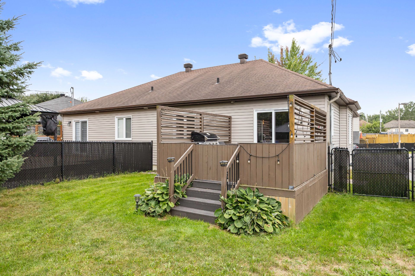
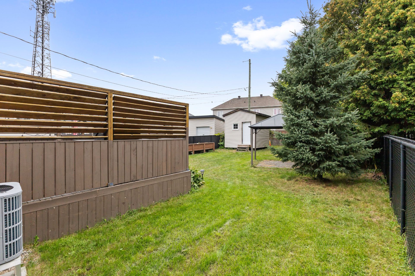
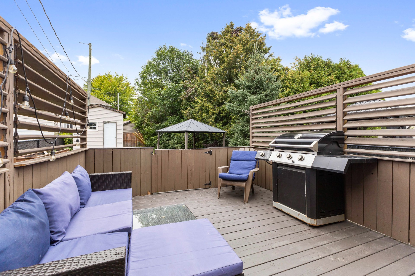
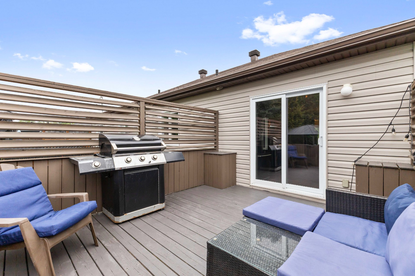
Turnkey gem! This stunning open-concept semi-detached home offers abundant natural light throughout. Features 2 spacious bedrooms with the easy potential for a 3rd in the basement. The large, bright lower level provides a versatile living space perfect for any family. Outside, enjoy a beautiful interlock driveway and a fully fenced backyard. Prime location close to schools and daycare. An incredible deal not to be missed!
Details
Located near
Bicycle path, CEGEP, Daycare centre, Elementary school, Golf, High school, Highway, Hospital, Park, Public transportation, Snowmobile trail, University
Room dimension
| Room | Floor | Dimensions | Floor covering |
|---|---|---|---|
| Kitchen | 1st level/Ground floor | 9 X 10.3 ft / 2.74 X 3.12 m | Ceramic |
| Dining room | 1st level/Ground floor | 13.8 X 12 ft / 4.17 X 3.66 m | Laminate floor |
| Living room | 1st level/Ground floor | 16 X 11.3 ft / 4.88 X 3.43 m | Laminate floor |
| Primary bedroom | 1st level/Ground floor | 10.9 X 13.1 ft / 3.28 X 3.99 m | Laminate floor |
| Bedroom | 1st level/Ground floor | 13 X 8.9 ft / 3.96 X 2.67 m | Laminate floor |
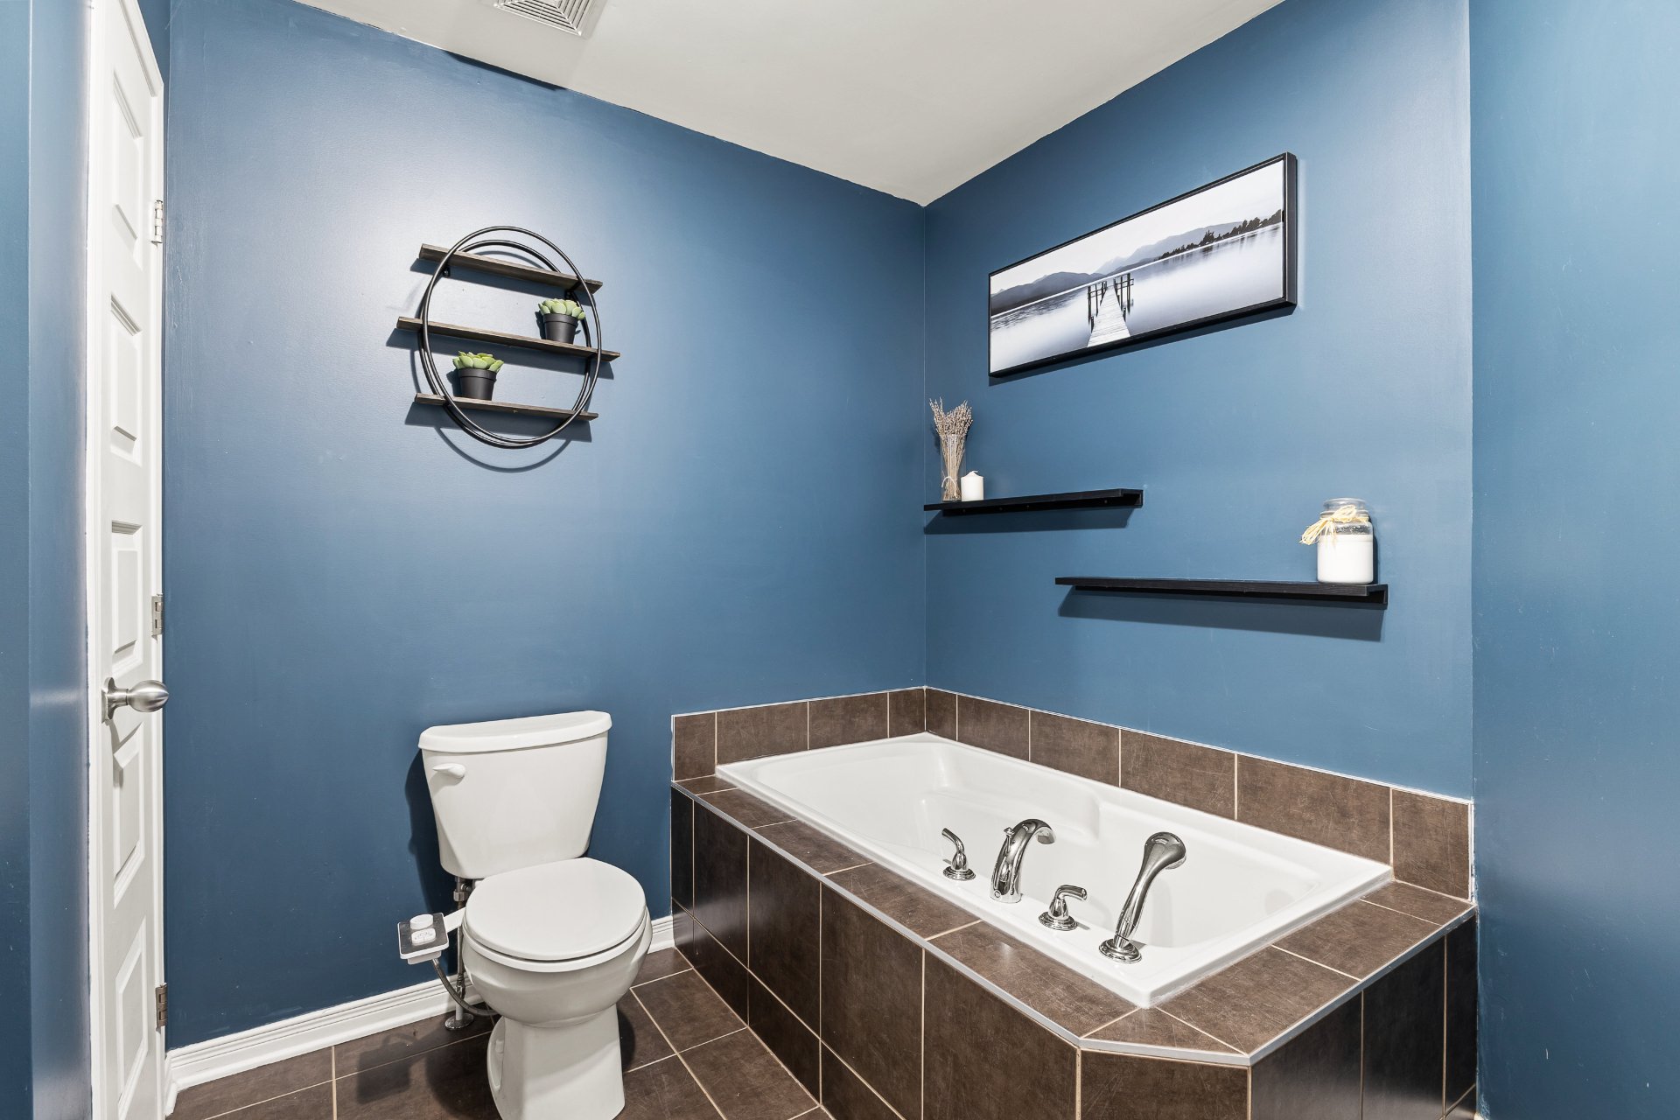
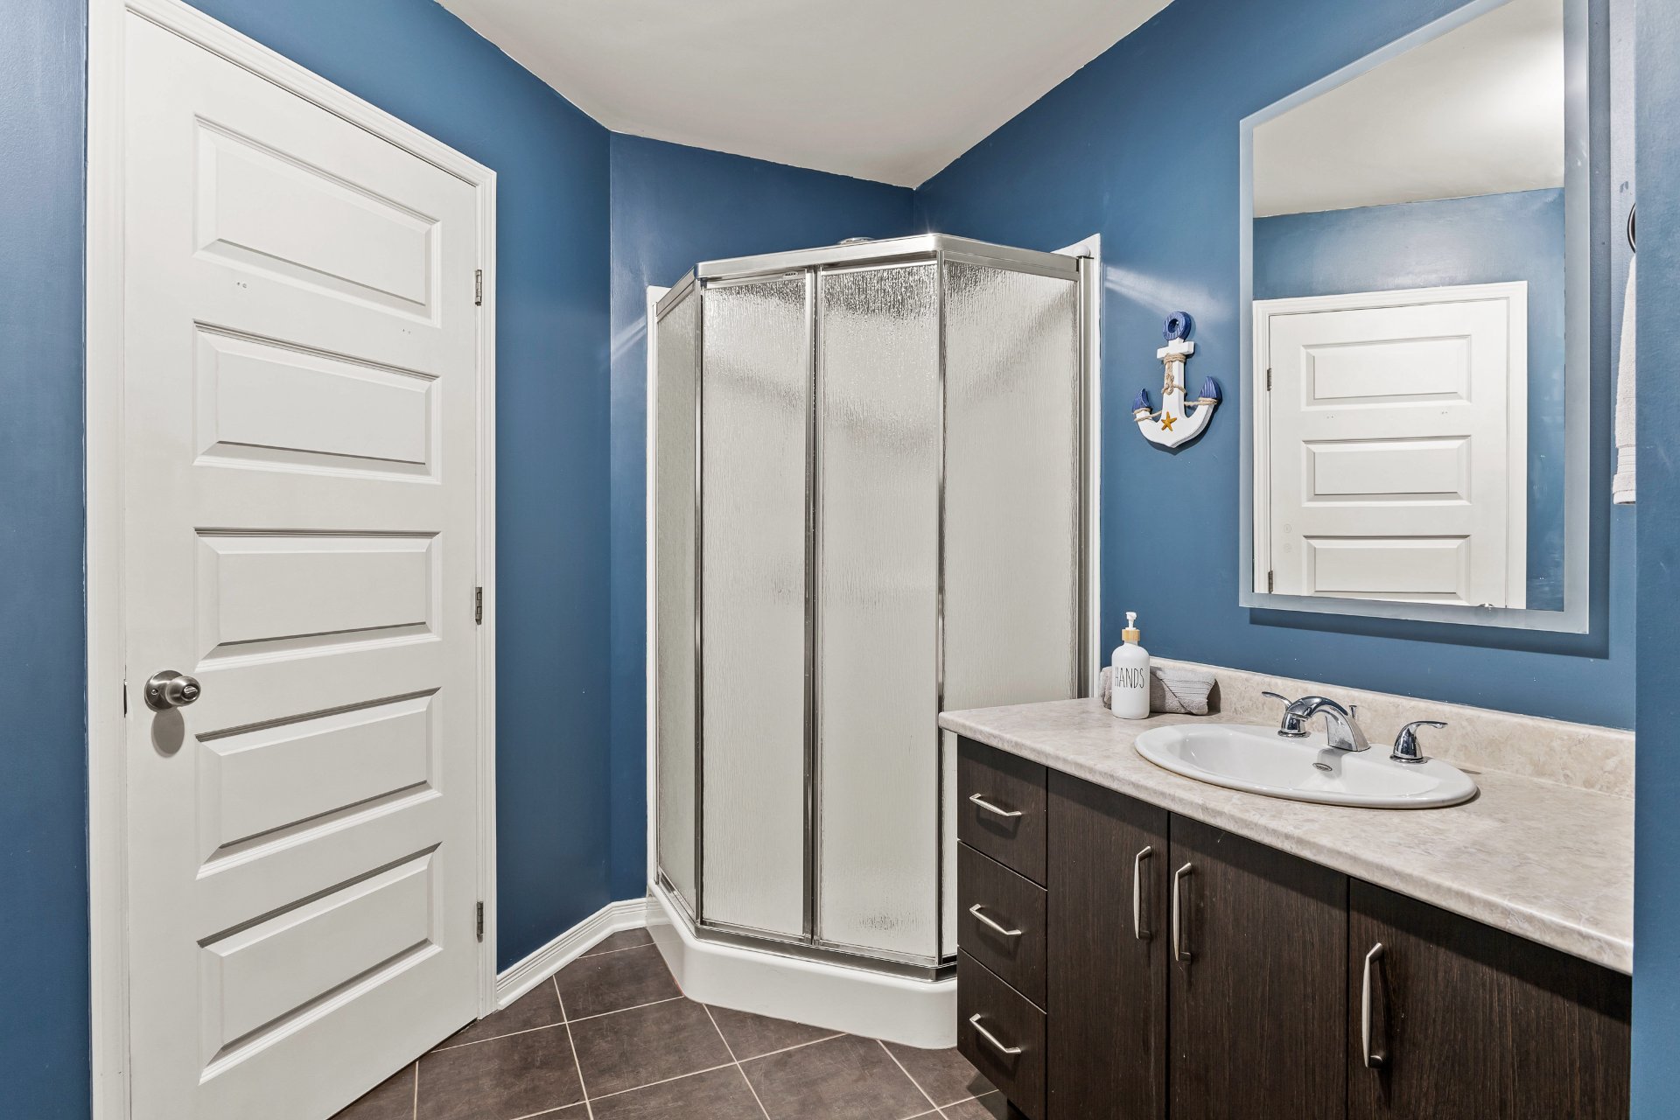
| Bathroom | 1st level/Ground floor | 10.9 X 9.9 ft / 3.28 X 2.97 m | Ceramic |
| Family room | 1st level/Ground floor | 22.8 X 22.2 ft / 6.91 X 6.76 m | Laminate floor |
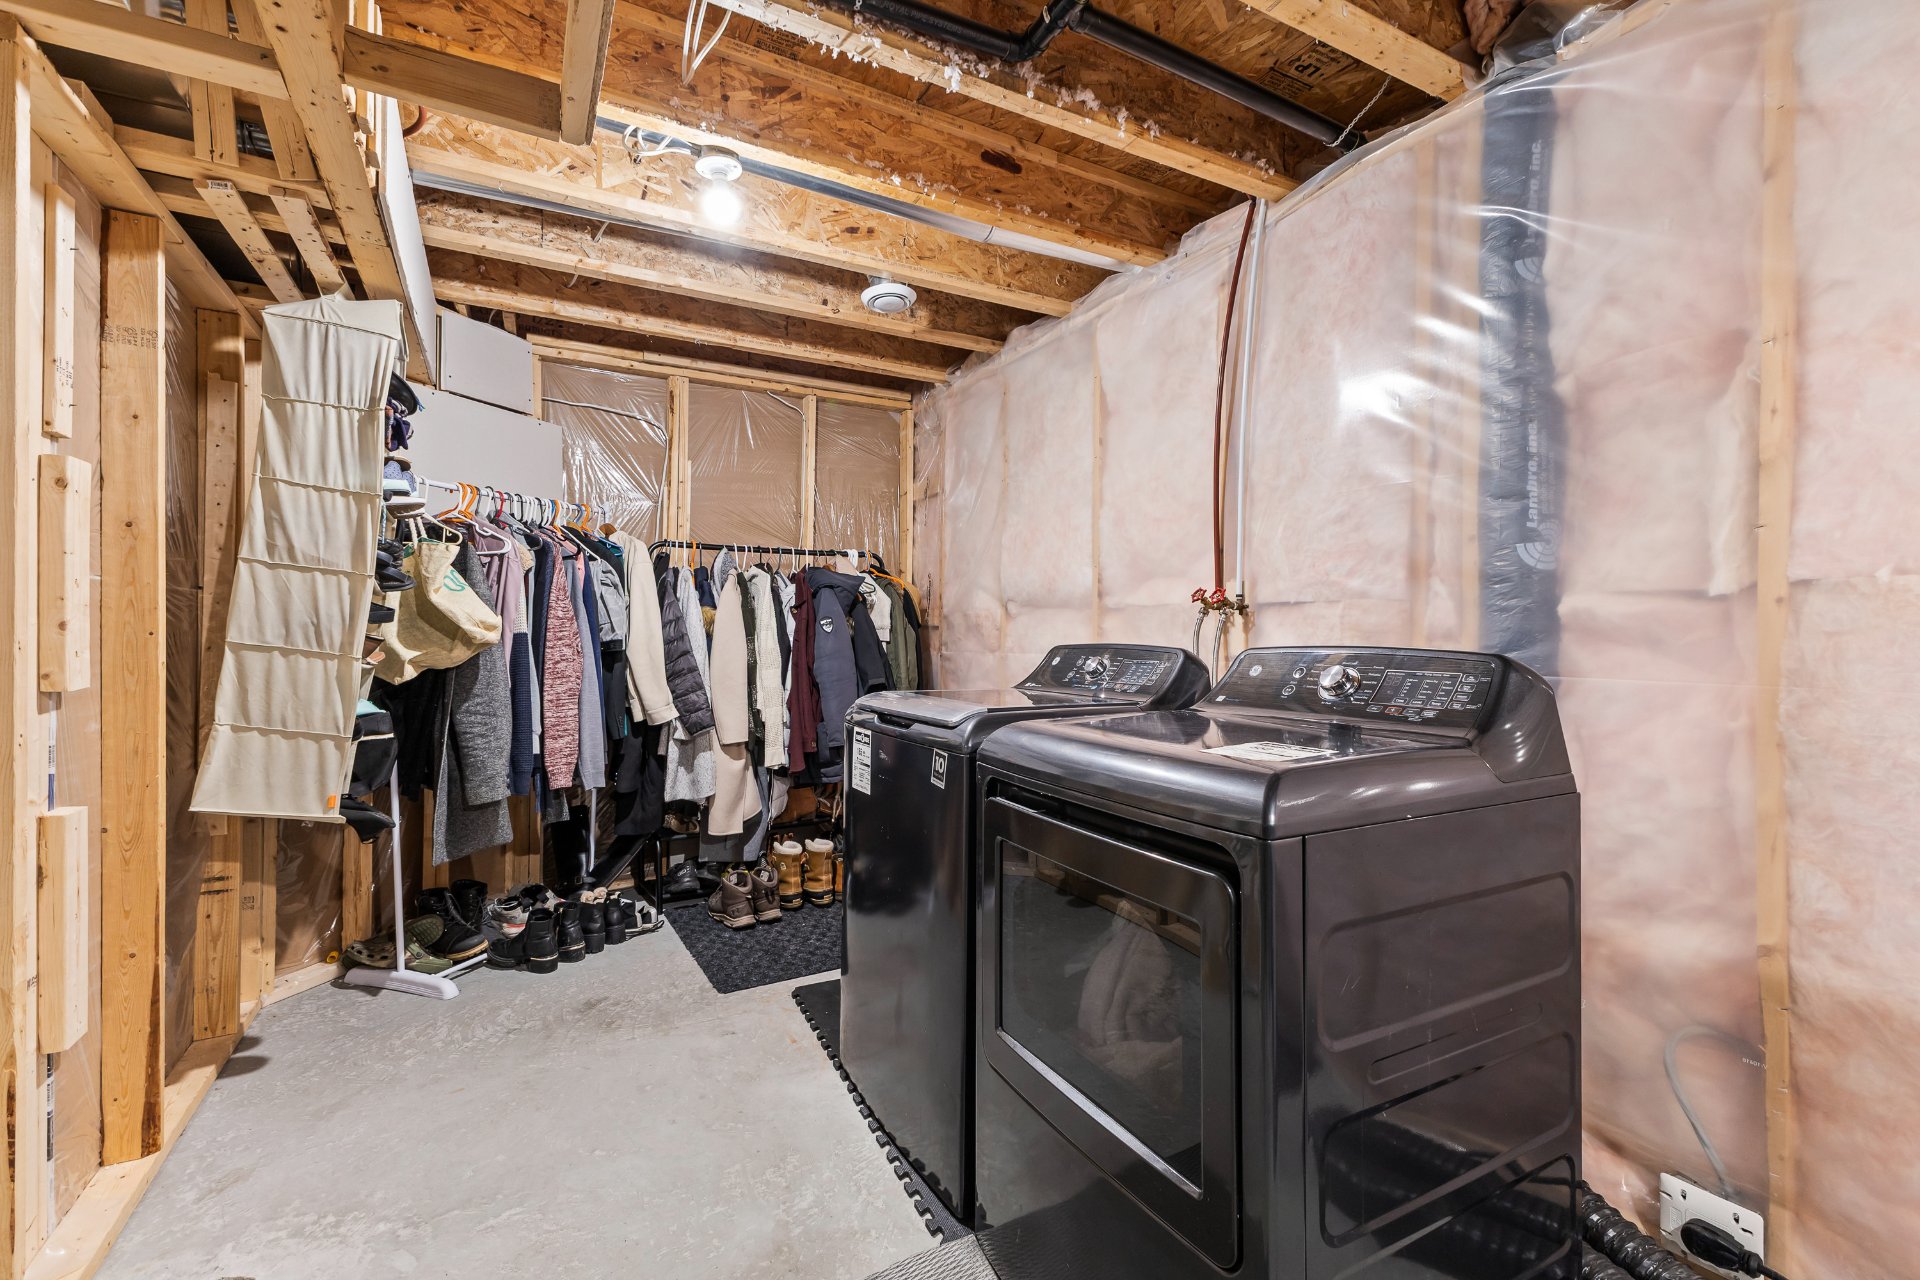
| Laundry room | 1st level/Ground floor | 22 X 10 ft / 6.71 X 3.05 m | Concrete |
| Bedroom | 1st level/Ground floor | 10.7 X 12.5 ft / 3.23 X 3.78 m | Concrete |
Taxes and expenses
| Municipal | $3,201 |
| School | $322 |
Building and interior of the property
| Bedrooms | 3 |
| Bathrooms | 1 |
| Number of rooms | 9 |
| Number of rooms above ground | 2 |
| Number of basement bedrooms | 1 |
| Living area | 1000 Square Feet |
| Expected delay of occupancy | 60 days |
| Items included in the sale | Gazebo, blinds, light fixtures, boxes of basement floating flooring, and paint cans. |
| Items excluded in the sale | Water heater ($25.39/month rental), furnace ($41.95/month rental), and living room window blinds. |
| Dimension of the front of the building | 24 feet |
| Dimension of the depth of building | 40 feet |
| Land area | 4680.14 square foot |
| Dimension of the front of the land | 25 feet |
| Dimension of the depth of the land | 139 feet |
| Year built | 2015 |
| Municipal assessment (land) | $133,800 |
| Municipal assessment (building) | $299,500 |
| Municipal assessment (total) | $433,300 |
| Assessment year | 2026 |
| Available services | Natural Gas Connected, Sewer Connected, Water Connected |
| Basement | 6 feet and more, Finished basement |
| Distinctive features | Cul-de-sac, Semi-detached |
| Driveway | Paving stone |
| Equipment available | Air exchange system, Central air conditioning, Private yard |
| Foundation | Poured concrete |
| Heating energy | Natural gas |
| Heating system | Forced air |
| Landscaping | Fenced |
| Laundry | Basement 1, Other, Other in basement |
| Parking | Driveway |
| Roofing | Asphalt shingles |
| Sewage system | Municipality |
| Siding | Brick, Vinyl |
| Topography | Flat |
| Water supply | Municipality |
| Windows | PVC |